$219,500
3 bd · 3.5 ba · 2,800 sqft56 High Drive, Warrensburg, MO 64093
Highlights
About this home
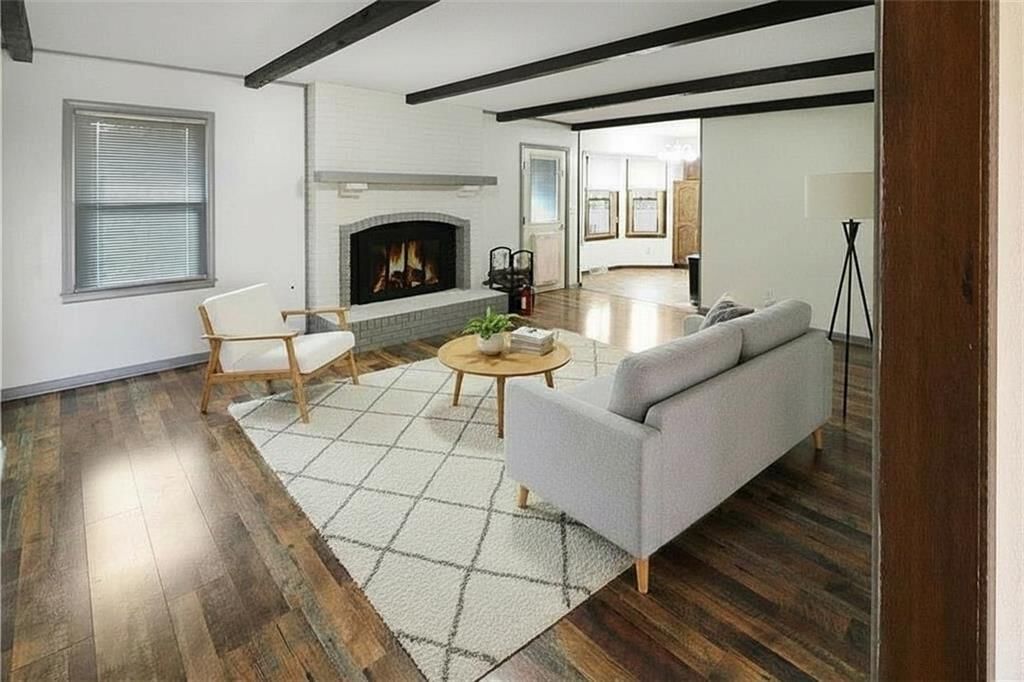
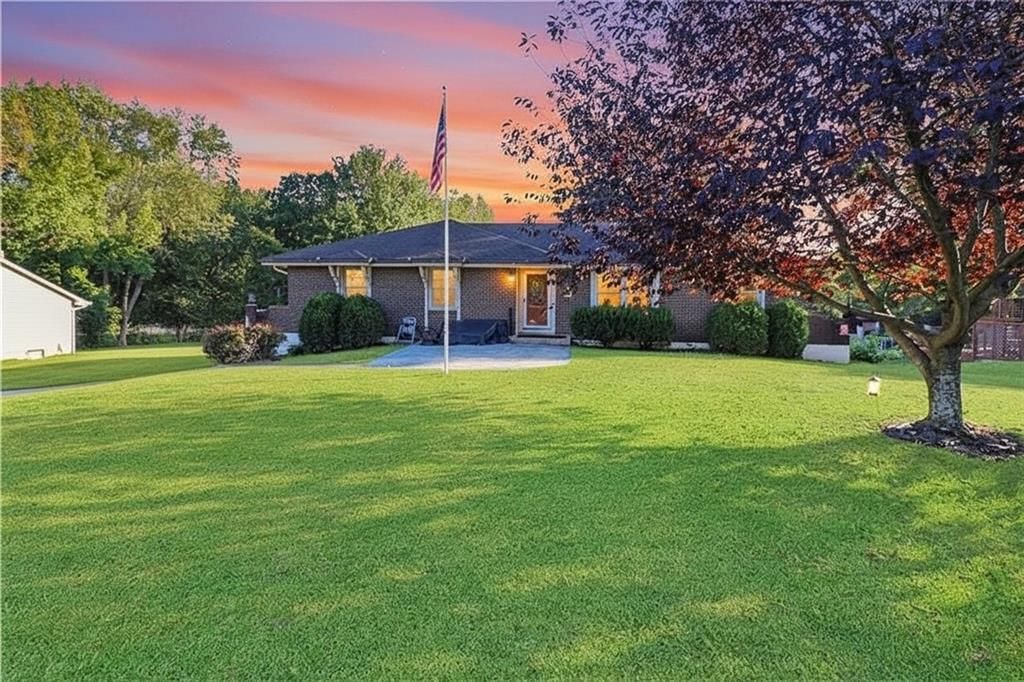
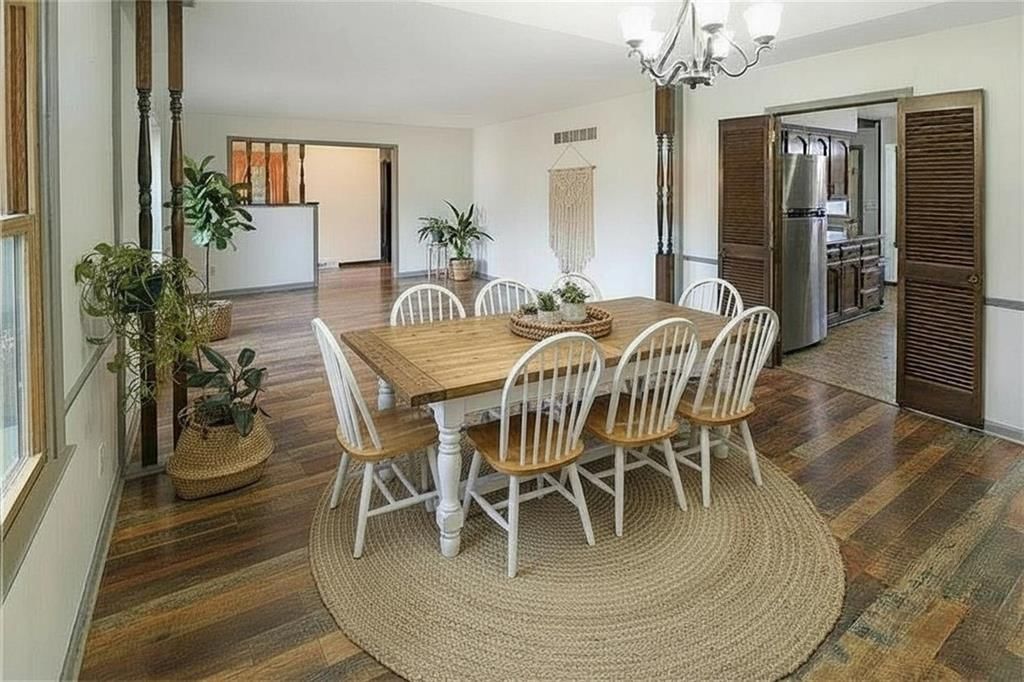
Wonderful Raised Ranch in the BEAUTIFUL Spring Ridge Subdivision. House has 3 Conforming Spacious Bedrooms Upstairs (with two bathrooms), with 1 Non-Conforming Bedroom in the Basement. There are Two Lovely Fireplaces Upstairs, Along With a Gorgeous Sunroom - Perfect for your Morning Coffee! The Property has a Kitchen…
Property Details
Interior
Bedrooms & bathrooms
- Bedrooms: 3
- Full bathrooms: 3
- 1/2 bathrooms: 1
Heating
- Heating: Natural Gas
Cooling
- Cooling: Electric
Features
- Basement: Finished, Garage Entrance
Interior area
- Finished area above ground: 2,800 sqft
- Total interior livable area: 2,800 sqft
Property
Parking
- Total spaces: 2
- Parking features: Attached, Garage Door Opener, Garage Faces Front
Lot
- Size: 0.23 Acres
Construction
Type & style
- Home type: Residential
- Architectural style: Single Family Residence
Materials
- Materials: Brick, Brick & Frame
Condition
- Year built: 1968
- Age: 31-40 Years
Utilities & green energy
- Sewer: City/Public
- Water: Public
Highlights
Layout
- Basement
- Finished Basement
Garage & Parking
- Attached Garage
HOA and Amenities
HOA
- Has HOA: Yes
- Fee: $200 /year
Amenities
- Boat Dock
Nearby schools
Schools provided by the listing agent
- District: Warrensburg R-VI
Price history
Tax
No tax data available for this listing.
Similar listingsand the Warrensburg market


Estimated Sales Range
HouseLoop Home Value History
Listed by Real Broker, LLC
Listed January 24, 2022 02:12 PM · Source: Heartland MLS as distributed by MLS GRID · MLS #2362541
HouseLoop last checked:
Listing updated:
Listed for
$219,500
85 days to saleSale price not disclosed
56 High Drive, Warrensburg, MO 64093
About this home
Wonderful Raised Ranch in the BEAUTIFUL Spring Ridge Subdivision. House has 3 Conforming Spacious Bedrooms Upstairs (with two bathrooms), with 1 Non-Conforming Bedroom in the Basement. There are Two Lovely Fireplaces Upstairs, Along With a Gorgeous Sunroom - Perfect for your Morning Coffee! The Property has a Kitchen…
Property Details
Interior
Bedrooms & bathrooms
- Bedrooms: 3
- Full bathrooms: 3
- 1/2 bathrooms: 1
Heating
- Heating: Natural Gas
Cooling
- Cooling: Electric
Features
- Basement: Finished, Garage Entrance
Interior area
- Finished area above ground: 2,800 sqft
- Total interior livable area: 2,800 sqft
Property
Parking
- Total spaces: 2
- Parking features: Attached, Garage Door Opener, Garage Faces Front
Lot
- Size: 0.23 Acres
Construction
Type & style
- Home type: Residential
- Architectural style: Single Family Residence
Materials
- Materials: Brick, Brick & Frame
Condition
- Year built: 1968
- Age: 31-40 Years
Utilities & green energy
- Sewer: City/Public
- Water: Public
Highlights
Layout
- Basement
- Finished Basement
Garage & Parking
- Attached Garage
HOA and Amenities
HOA
- Has HOA: Yes
- Fee: $200 /year
Amenities
- Boat Dock
Nearby schools
Schools provided by the listing agent
- District: Warrensburg R-VI
Price history
Tax
No tax data available for this listing.
Is this your home?
Claim this home to get your HouseLoop Home Valuation & Buyer Demand Report — real-time buyer demand and an up-to-date value for your home. Free, no obligation, about 3 minutes.
Estimated Sales Range
HouseLoop Home Value History
Similar listingsand the Warrensburg market
Listed by Real Broker, LLC
Listed January 24, 2022 02:12 PM · Source: Heartland MLS as distributed by MLS GRID · MLS #2362541
HouseLoop last checked:
Listing updated: