$135,000
4 bd · 2 ba · 1,905 sqft5518 Cornell Drive, Bartlesville, OK 74006
Highlights
About this home
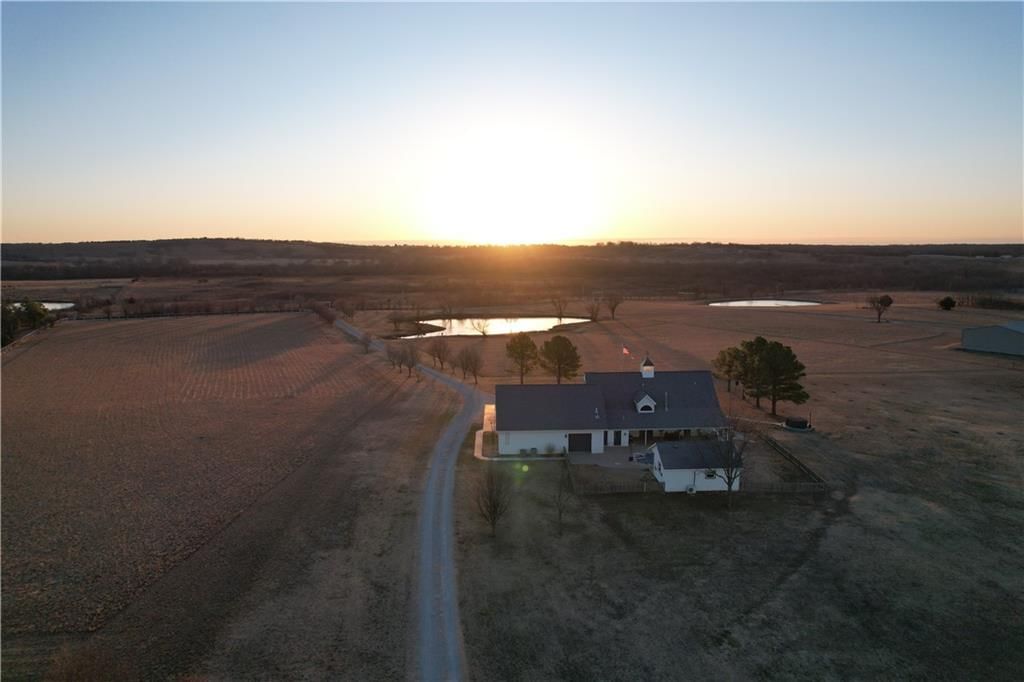
Must see! New paint throughout, Bamboo flooring, custom barnwood accents, blinds, window treatments, & roof. Kitchen has new countertops,backsplash, tile flooring, dishwasher, under counter lighting, vent hood, light fixture, & paint! Lg utility/mudroom w/sink & lots of storage. Very nice building w/concrete floor,…
Property Details
Interior
Bedrooms & bathrooms
- Bedrooms: 4
- Full bathrooms: 2
Heating
- Heating: Natural Gas
Cooling
- Cooling: Other
Appliances
- Included: Dishwasher
Features
- Basement: Slab
Interior area
- Finished area above ground: 1,905 sqft
- Total interior livable area: 1,905 sqft
Property
Parking
- Total spaces: 2
- Parking features: Attached
Lot
- Size: 0.28 Acres
- Patio & porch: Patio
Construction
Type & style
- Home type: Residential
- Architectural style: Single Family Residence
Materials
- Materials: Brick
Condition
- Year built: 1962
Utilities & green energy
- Sewer: City/Public
- Water: No Water
Highlights
Garage & Parking
- Attached Garage
HOA and Amenities
No HOA on this home.
Nearby schools
Schools provided by the listing agent
- District: 30 Bartlesville
Price history
Tax
No tax data available for this listing.
Similar listingsand the Bartlesville market


Estimated Sales Range
HouseLoop Home Value History
Listed by Non-Mls
Listed July 13, 2020 10:52 AM · Source: Heartland MLS as distributed by MLS GRID · MLS #S40660
HouseLoop last checked:
Listing updated:
Listed for
$135,000
144 days to saleSale price not disclosed
5518 Cornell Drive, Bartlesville, OK 74006
About this home
Must see! New paint throughout, Bamboo flooring, custom barnwood accents, blinds, window treatments, & roof. Kitchen has new countertops,backsplash, tile flooring, dishwasher, under counter lighting, vent hood, light fixture, & paint! Lg utility/mudroom w/sink & lots of storage. Very nice building w/concrete floor,…
Property Details
Interior
Bedrooms & bathrooms
- Bedrooms: 4
- Full bathrooms: 2
Heating
- Heating: Natural Gas
Cooling
- Cooling: Other
Appliances
- Included: Dishwasher
Features
- Basement: Slab
Interior area
- Finished area above ground: 1,905 sqft
- Total interior livable area: 1,905 sqft
Property
Parking
- Total spaces: 2
- Parking features: Attached
Lot
- Size: 0.28 Acres
- Patio & porch: Patio
Construction
Type & style
- Home type: Residential
- Architectural style: Single Family Residence
Materials
- Materials: Brick
Condition
- Year built: 1962
Utilities & green energy
- Sewer: City/Public
- Water: No Water
Highlights
Garage & Parking
- Attached Garage
HOA and Amenities
No HOA on this home.
Nearby schools
Schools provided by the listing agent
- District: 30 Bartlesville
Price history
Tax
No tax data available for this listing.
Is this your home?
Claim this home to get your HouseLoop Home Valuation & Buyer Demand Report — real-time buyer demand and an up-to-date value for your home. Free, no obligation, about 3 minutes.
Estimated Sales Range
HouseLoop Home Value History
Similar listingsand the Bartlesville market
Listed by Non-Mls
Listed July 13, 2020 10:52 AM · Source: Heartland MLS as distributed by MLS GRID · MLS #S40660
HouseLoop last checked:
Listing updated: