$665,000
Sold4 bd · 3 ba · 3,498 sqftAbout this home
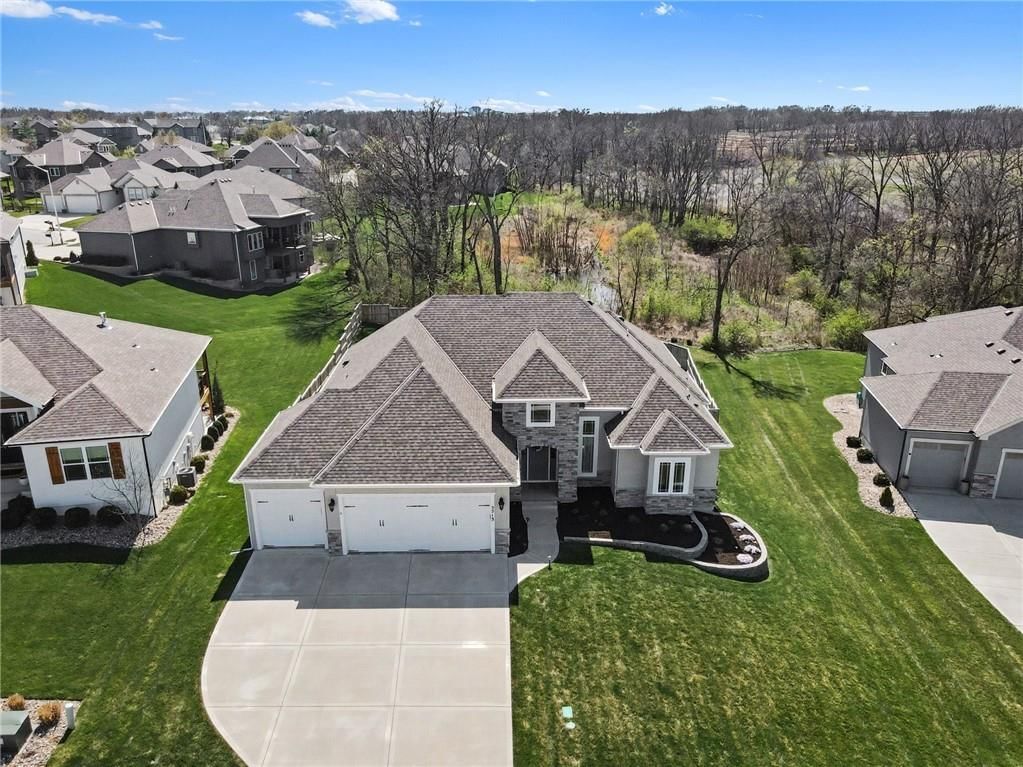
MOVE-IN READY! Step into refined elegance in this beautifully designed home. Nestled in a serene cul-de-sac, it offers exceptional privacy, surrounded by lush, undeveloped woodland. The open-concept main level is filled with natural light, featuring soaring ceilings & expansive windows, along with rich hardwood…
Property Details
Interior
Bedrooms & bathrooms
- Bedrooms: 4
- Full bathrooms: 3
Primary Bedroom
- Features: ceiling fan(s), walk-in closet(s)
- Level: Main
Primary Bathroom
- Features: Double Vanity
- Level: Main
Bedroom 3
- Level: Lower
Bedroom 4
- Level: Lower
Bathroom 3
- Features: Double Vanity
- Level: Lower
Family Room
- Features: Built-in Features
- Level: Main
Kitchen
- Features: kitchen island, pantry
- Level: Main
Dining Room
- Level: Main
Laundry
- Level: Main
Recreation Room
- Level: Lower
Bathroom 1
- Level: Main
Bedroom 1
- Features: Ceiling Fan(s)
- Level: Main
Heating
- Heating: Natural Gas
Cooling
- Cooling: Electric
Appliances
- Included: Dishwasher, Disposal, Dryer, Humidifier, Microwave, Refrigerator, Built-In Oven, Gas Range, Washer
- Laundry: Main Level
Features
- Features: Ceiling Fan(s), Custom Cabinets, Kitchen Island, Stained Cabinets, Walk-In Closet(s)
- Flooring: Carpet, Vinyl, Wood
- Basement: Finished, Full, Walk-Out Access
- Fireplace features: Family Room, Gas
- Other rooms: Den/Study, Main Floor Primary Bedroom, Mud Room, Office
Interior area
- Finished area above ground: 3,498 sqft
- Total interior livable area: 3,498 sqft
Property
Parking
- Total spaces: 3
- Parking features: Attached, Garage Faces Front
Lot
- Size: 0.34 Acres
- Features: Adjoin Greenspace, Cul-De-Sac, Level, Sprinkler-In Ground
- Patio & porch: Deck- Covered, Patio
Construction
Type & style
- Home type: Residential
- Architectural style: Single Family Residence
Materials
- Materials: Frame, Stucco & Frame
Condition
- Year built: 2021
- Age: 3-5 Years
Utilities & green energy
- Sewer: Public Sewer
- Water: Public
Highlights
Outdoor & Lot
- Cul-de-sac
- Adjoins Greenspace
- Sprinkler System
Kitchen
- Kitchen Island
- Gas Range
Interior
- Hardwood Floors
Layout
- Main Floor Primary
- Finished Basement
- Walk-out Basement
- Home Office
- Mudroom
Fireplace
- Fireplace
- Gas Fireplace
Garage & Parking
- Attached Garage
HOA and Amenities
HOA
- Has HOA: Yes
- Fee: $600 /year
Amenities
- Pool
Nearby schools
Schools provided by the listing agent
- District: Platte County R-III
- Elementary: Barry Elementary
- Middle: Platte Purchase
- High: Platte City
Price history
Tax
- Annual tax amount: $7,596 / yr
Listed by Redfin Corporation
Listed Apr 10, 2026, 4:33 PM · Updated May 22, 2026, 4:39 PM · Source: Heartland MLS as distributed by MLS GRID · MLS #2613036
Listed for
$665,000
Sold5513 NW 111th Court, Kansas City, MO 64154
About this home
Is this your home?
Claim this home to get your HouseLoop Home Valuation & Buyer Demand Report — real-time buyer demand and an up-to-date value for your home. Free, no obligation, about 3 minutes.
MOVE-IN READY! Step into refined elegance in this beautifully designed home. Nestled in a serene cul-de-sac, it offers exceptional privacy, surrounded by lush, undeveloped woodland. The open-concept main level is filled with natural light, featuring soaring ceilings & expansive windows, along with rich hardwood…
Property Details
Interior
Bedrooms & bathrooms
- Bedrooms: 4
- Full bathrooms: 3
Primary Bedroom
- Features: ceiling fan(s), walk-in closet(s)
- Level: Main
Primary Bathroom
- Features: Double Vanity
- Level: Main
Bedroom 3
- Level: Lower
Bedroom 4
- Level: Lower
Bathroom 3
- Features: Double Vanity
- Level: Lower
Family Room
- Features: Built-in Features
- Level: Main
Kitchen
- Features: kitchen island, pantry
- Level: Main
Dining Room
- Level: Main
Laundry
- Level: Main
Recreation Room
- Level: Lower
Bathroom 1
- Level: Main
Bedroom 1
- Features: Ceiling Fan(s)
- Level: Main
Heating
- Heating: Natural Gas
Cooling
- Cooling: Electric
Appliances
- Included: Dishwasher, Disposal, Dryer, Humidifier, Microwave, Refrigerator, Built-In Oven, Gas Range, Washer
- Laundry: Main Level
Features
- Features: Ceiling Fan(s), Custom Cabinets, Kitchen Island, Stained Cabinets, Walk-In Closet(s)
- Flooring: Carpet, Vinyl, Wood
- Basement: Finished, Full, Walk-Out Access
- Fireplace features: Family Room, Gas
- Other rooms: Den/Study, Main Floor Primary Bedroom, Mud Room, Office
Interior area
- Finished area above ground: 3,498 sqft
- Total interior livable area: 3,498 sqft
Property
Parking
- Total spaces: 3
- Parking features: Attached, Garage Faces Front
Lot
- Size: 0.34 Acres
- Features: Adjoin Greenspace, Cul-De-Sac, Level, Sprinkler-In Ground
- Patio & porch: Deck- Covered, Patio
Construction
Type & style
- Home type: Residential
- Architectural style: Single Family Residence
Materials
- Materials: Frame, Stucco & Frame
Condition
- Year built: 2021
- Age: 3-5 Years
Utilities & green energy
- Sewer: Public Sewer
- Water: Public
Highlights
Outdoor & Lot
- Cul-de-sac
- Adjoins Greenspace
- Sprinkler System
Kitchen
- Kitchen Island
- Gas Range
Interior
- Hardwood Floors
Layout
- Main Floor Primary
- Finished Basement
- Walk-out Basement
- Home Office
- Mudroom
Fireplace
- Fireplace
- Gas Fireplace
Garage & Parking
- Attached Garage
HOA and Amenities
HOA
- Has HOA: Yes
- Fee: $600 /year
Amenities
- Pool
Nearby schools
Schools provided by the listing agent
- District: Platte County R-III
- Elementary: Barry Elementary
- Middle: Platte Purchase
- High: Platte City
Price history
Tax
- Annual tax amount: $7,596 / yr
Is this your home?
Claim this home to get your HouseLoop Home Valuation & Buyer Demand Report — real-time buyer demand and an up-to-date value for your home. Free, no obligation, about 3 minutes.
Listed by Redfin Corporation
Listed Apr 10, 2026, 4:33 PM · Updated May 22, 2026, 4:39 PM · Source: Heartland MLS as distributed by MLS GRID · MLS #2613036
HouseLoop AI Overview
This 2021 Tiffany Lakes home went under contract in 16 days, matching the subdivision median for a steady showing of buyer interest. The listing attracted 617 HouseLoop page views with 32 saves, signaling consistent engagement from the market. HouseLoop's AI photo analysis highlighted modern finishes and open layouts as primary draws for prospective buyers exploring the neighborhood.
Frequently asked questions
How much did 5513 NW 111th Court sell for?
5513 NW 111th Court was listed at $665,000 and sold in May 2026.
How fast did 5513 NW 111th Court sell?
It went under contract in 16 days.
How popular was this home on HouseLoop?
617 views · 32 saves · 12 likes.
What schools serve 5513 NW 111th Court?
This home is in the Platte County R-III school district (Platte City High School). Verify the exact attendance boundary for this address before relying on it.