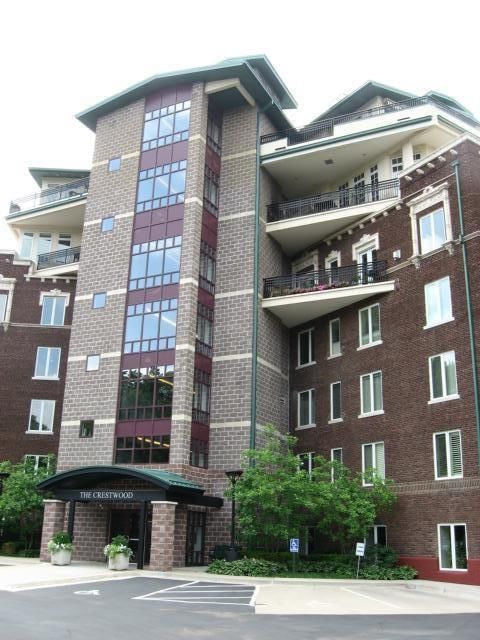
$820,000
Sold2 bd · 3.5 ba · 2,440 sqftAbout this home
Sold before processed
Property Details
Interior
Bedrooms & bathrooms
- Bedrooms: 2
- Full bathrooms: 3
- 1/2 bathrooms: 1
Primary Bedroom
- Features: ceiling fan(s), walk-in closet(s)
- Level: First
- Dimensions: 15 × 15
Primary Bathroom
- Features: Built-in Features
- Level: First
Bedroom 2
- Features: ceiling fan(s), walk-in closet(s)
- Level: First
- Dimensions: 14 × 11
Half Bath
- Features: Built-in Features
- Level: First
Living Room
- Features: Ceiling Fan(s)
- Level: First
- Dimensions: 26 × 13
Dining Room
- Level: First
- Dimensions: 18 × 13
Den
- Features: built-in features, laminate counters
- Level: First
- Dimensions: 16 × 10
Laundry
- Level: First
Heating
- Heating: Electric
Cooling
- Cooling: Electric
Appliances
- Included: Dishwasher, Disposal, Dryer, Exhaust Fan, Humidifier, Microwave, Refrigerator, Electric Range, Free-Standing Electric Oven, Gas Range, Washer
- Laundry: Main Level
Features
- Features: Bidet, Pantry, Walk-In Closet(s)
- Flooring: Wood
- Basement: Other
- Fireplace features: Living Room
- Other rooms: Balcony/Loft, Den/Study, Formal Living Room, Main Floor BR, Main Floor Primary Bedroom
Interior area
- Finished area above ground: 2,440 sqft
- Total interior livable area: 2,440 sqft
Property
Parking
- Total spaces: 1
- Parking features: Carport, Detached, Garage Faces Front
Lot
- Size: 0.06 Acres
- Features: City Lot
- Patio & porch: Patio
Construction
Type & style
- Home type: Residential
- Architectural style: Condominium
Materials
- Materials: Brick
Condition
- Year built: 1915
- Age: 101 Years/More
Utilities & green energy
- Sewer: Public Sewer
- Water: Public
Highlights
Kitchen
- Walk-in Pantry
- Gas Range
Interior
- Hardwood Floors
Layout
- Main Floor Primary
Garage & Parking
- Detached Garage
HOA and Amenities
HOA
- Has HOA: Yes
- Fee: $1,537 /month
Nearby schools
GreatSchools rating
- 8Hale Cook Elementary
- 2Central Middle School
- 1SOUTHEAST High School
Schools provided by the listing agent
- District: Kansas City Mo
- Elementary: Kansas City
- Middle: Kansas City
- High: Kansas City
Price history
Tax
- Annual tax amount: $11,492 / yr
Property tax history
| Year | Property tax | Assessed value |
|---|---|---|
| 2025 | $11,492 | $137,000 |
| 2024 | $9,402 | $119,130 |
| 2023 | $9,313 | $119,130 |
| 2022 | $8,611 | $104,690 |
| 2021 | $8,582 | $104,690 |
| 2020 | $7,575 | $91,247 |
| 2019 | $7,417 | $91,247 |
| 2018 | $7,417 | $89,008 |
| 2017 | $7,384 | $89,008 |
| 2016 | $7,020 | $87,693 |
| 2014 | $7,020 | $83,120 |
| 2013 | $6,700 | $83,120 |
Listed by Seek Real Estate
Listed Jun 1, 2026, 5:44 PM · Updated Jul 22, 2026, 7:30 PM · Source: Heartland MLS as distributed by MLS GRID · MLS #2623457
Listed for
$820,000
Sold5401 BROOKSIDE Boulevard #507, Kansas City, MO 64112
About this home
Is this your home?
Claim this home to get your HouseLoop Home Valuation & Buyer Demand Report — real-time buyer demand and an up-to-date value for your home. Free, no obligation, about 3 minutes.
Sold before processed
Property Details
Interior
Bedrooms & bathrooms
- Bedrooms: 2
- Full bathrooms: 3
- 1/2 bathrooms: 1
Primary Bedroom
- Features: ceiling fan(s), walk-in closet(s)
- Level: First
- Dimensions: 15 × 15
Primary Bathroom
- Features: Built-in Features
- Level: First
Bedroom 2
- Features: ceiling fan(s), walk-in closet(s)
- Level: First
- Dimensions: 14 × 11
Half Bath
- Features: Built-in Features
- Level: First
Living Room
- Features: Ceiling Fan(s)
- Level: First
- Dimensions: 26 × 13
Dining Room
- Level: First
- Dimensions: 18 × 13
Den
- Features: built-in features, laminate counters
- Level: First
- Dimensions: 16 × 10
Laundry
- Level: First
Heating
- Heating: Electric
Cooling
- Cooling: Electric
Appliances
- Included: Dishwasher, Disposal, Dryer, Exhaust Fan, Humidifier, Microwave, Refrigerator, Electric Range, Free-Standing Electric Oven, Gas Range, Washer
- Laundry: Main Level
Features
- Features: Bidet, Pantry, Walk-In Closet(s)
- Flooring: Wood
- Basement: Other
- Fireplace features: Living Room
- Other rooms: Balcony/Loft, Den/Study, Formal Living Room, Main Floor BR, Main Floor Primary Bedroom
Interior area
- Finished area above ground: 2,440 sqft
- Total interior livable area: 2,440 sqft
Property
Parking
- Total spaces: 1
- Parking features: Carport, Detached, Garage Faces Front
Lot
- Size: 0.06 Acres
- Features: City Lot
- Patio & porch: Patio
Construction
Type & style
- Home type: Residential
- Architectural style: Condominium
Materials
- Materials: Brick
Condition
- Year built: 1915
- Age: 101 Years/More
Utilities & green energy
- Sewer: Public Sewer
- Water: Public
Highlights
Kitchen
- Walk-in Pantry
- Gas Range
Interior
- Hardwood Floors
Layout
- Main Floor Primary
Garage & Parking
- Detached Garage
HOA and Amenities
HOA
- Has HOA: Yes
- Fee: $1,537 /month
Nearby schools
GreatSchools rating
- 8Hale Cook Elementary
- 2Central Middle School
- 1SOUTHEAST High School
Schools provided by the listing agent
- District: Kansas City Mo
- Elementary: Kansas City
- Middle: Kansas City
- High: Kansas City
Price history
Tax
- Annual tax amount: $11,492 / yr
Property tax history
| Year | Property tax | Assessed value |
|---|---|---|
| 2025 | $11,492 | $137,000 |
| 2024 | $9,402 | $119,130 |
| 2023 | $9,313 | $119,130 |
| 2022 | $8,611 | $104,690 |
| 2021 | $8,582 | $104,690 |
| 2020 | $7,575 | $91,247 |
| 2019 | $7,417 | $91,247 |
| 2018 | $7,417 | $89,008 |
| 2017 | $7,384 | $89,008 |
| 2016 | $7,020 | $87,693 |
| 2014 | $7,020 | $83,120 |
| 2013 | $6,700 | $83,120 |
Is this your home?
Claim this home to get your HouseLoop Home Valuation & Buyer Demand Report — real-time buyer demand and an up-to-date value for your home. Free, no obligation, about 3 minutes.
Listed by Seek Real Estate
Listed Jun 1, 2026, 5:44 PM · Updated Jul 22, 2026, 7:30 PM · Source: Heartland MLS as distributed by MLS GRID · MLS #2623457
HouseLoop AI Overview
This 1915 condo at Brookside Boulevard attracted immediate buyer interest, going under contract the same day it listed—a signal of strong demand in The Crestwood Condominiums market. With 140 HouseLoop page views and modest but meaningful engagement (8 saves, 9 likes), the home resonated with buyers seeking vintage character and established neighborhood appeal. The swift acceptance suggests this two-bedroom unit met a clear market need, likely drawing interest from buyers prioritizing the property's classic construction and condo lifestyle over newer alternatives in the subdivision.
Frequently asked questions
How much did 5401 BROOKSIDE Boulevard sell for?
5401 BROOKSIDE Boulevard was listed at $820,000 and sold in Jul 2026.
How fast did 5401 BROOKSIDE Boulevard sell?
It went under contract in 0 days.
How popular was this home on HouseLoop?
140 views · 8 saves · 9 likes.
What schools serve 5401 BROOKSIDE Boulevard?
This home is in the Kansas City MO school district (Kansas City High School). Verify the exact attendance boundary for this address before relying on it.