$540,000
Sold3 bd · 3 ba · 2,396 sqftAbout this home
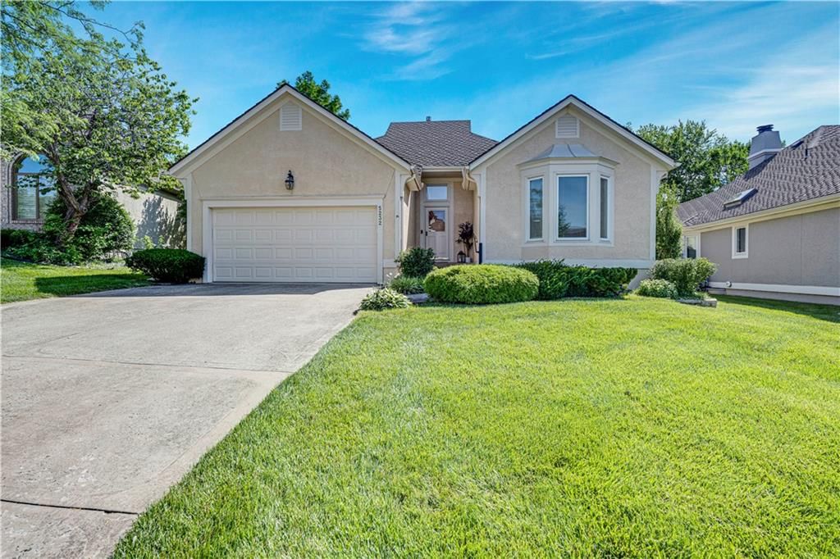
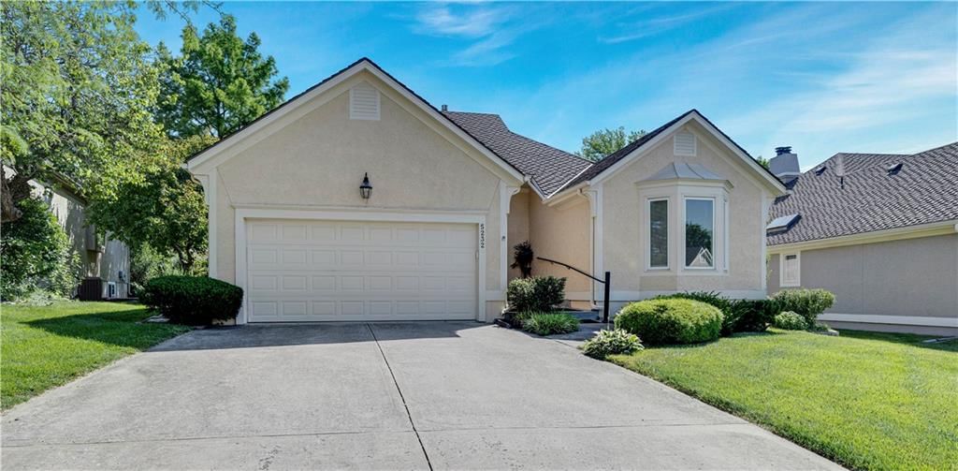
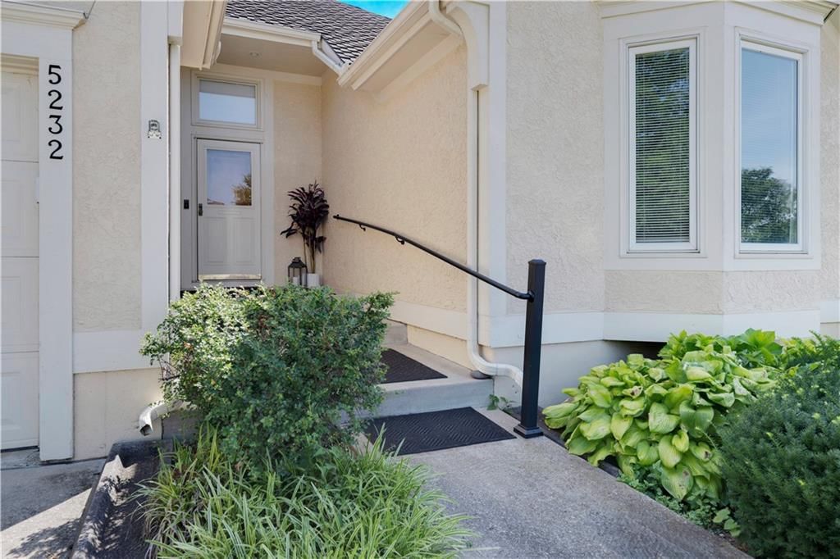
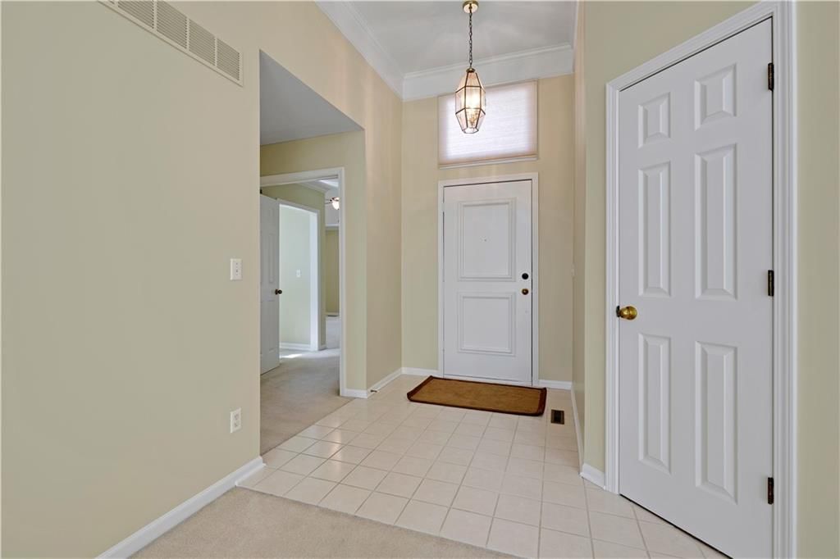
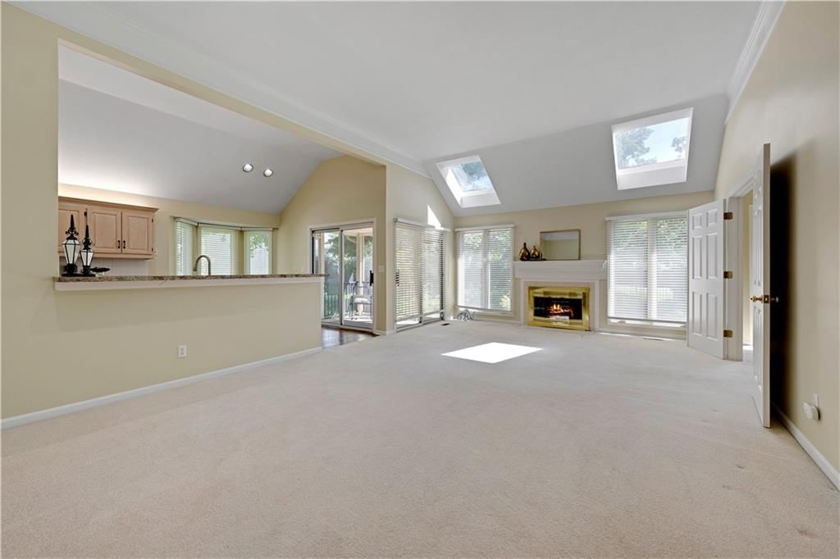
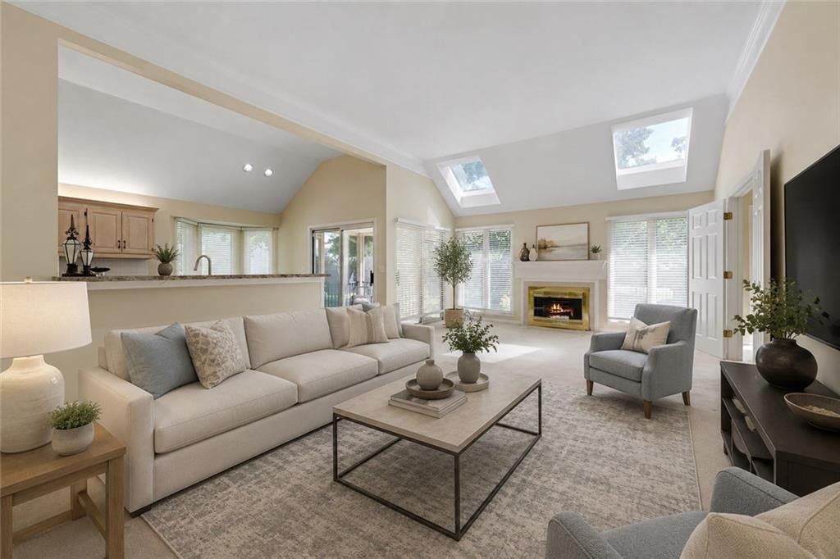
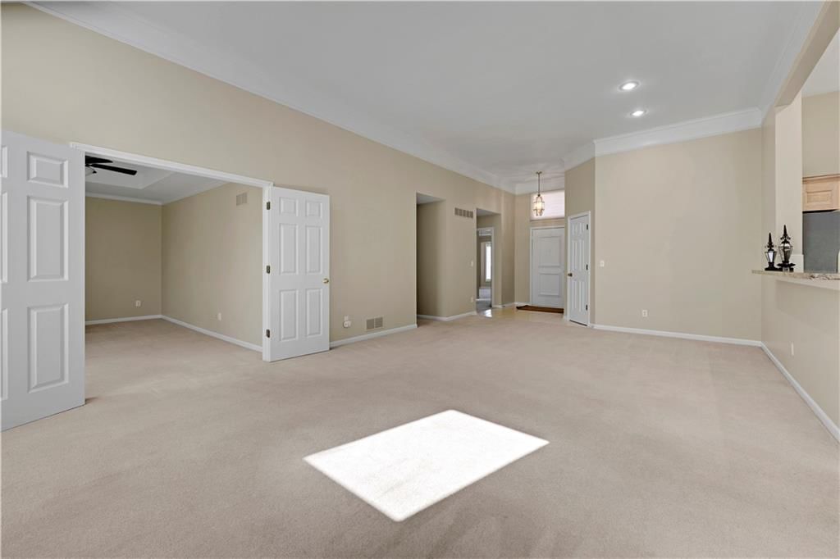
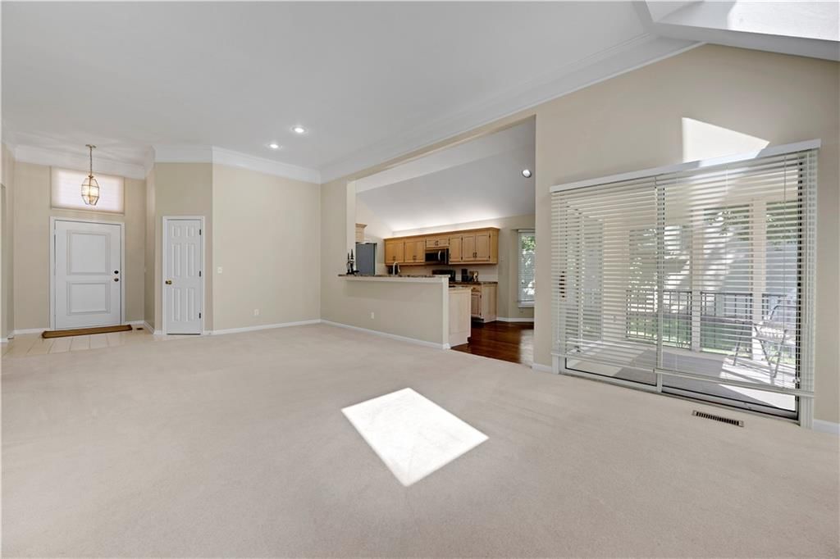
Welcome home to this beautifully maintained free-standing villa offering the perfect blend of comfort, convenience, and flexible living space. Enjoy maintenance-provided living in a highly desirable location, just a short walk to shopping, restaurants, grocery stores, and entertainment. This home delivers the ease of…
Property Details
Interior
Bedrooms & bathrooms
- Bedrooms: 3
- Full bathrooms: 3
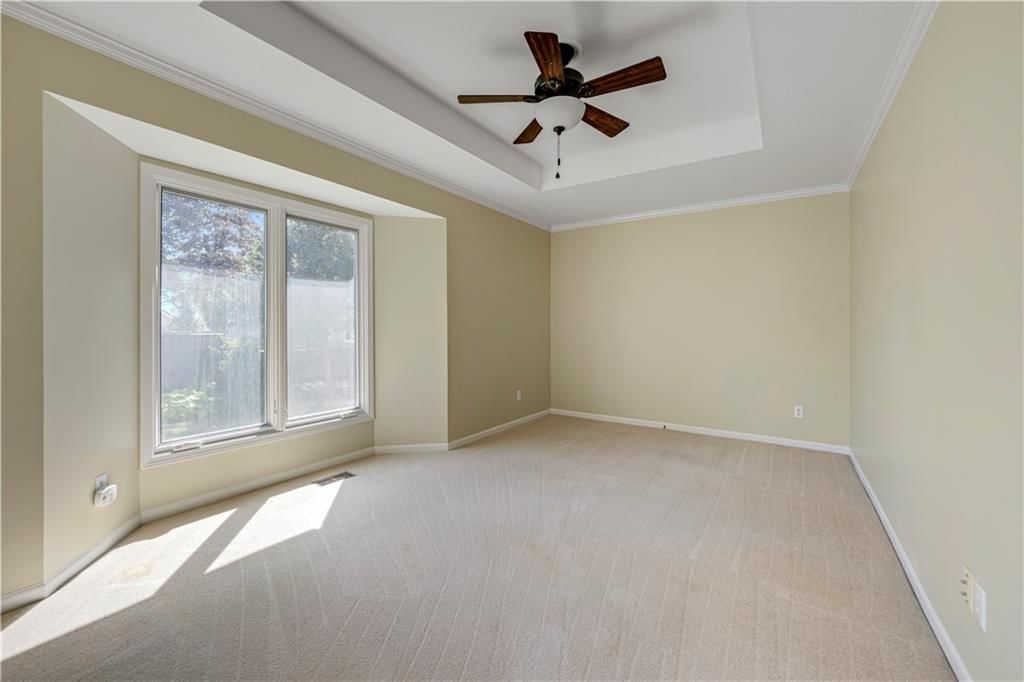
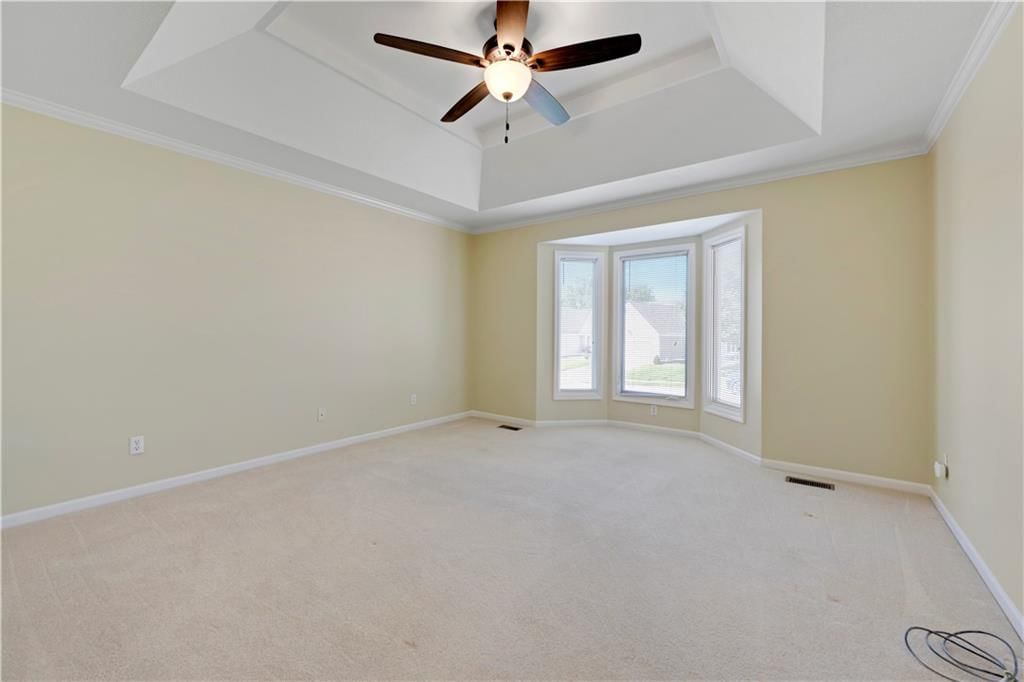
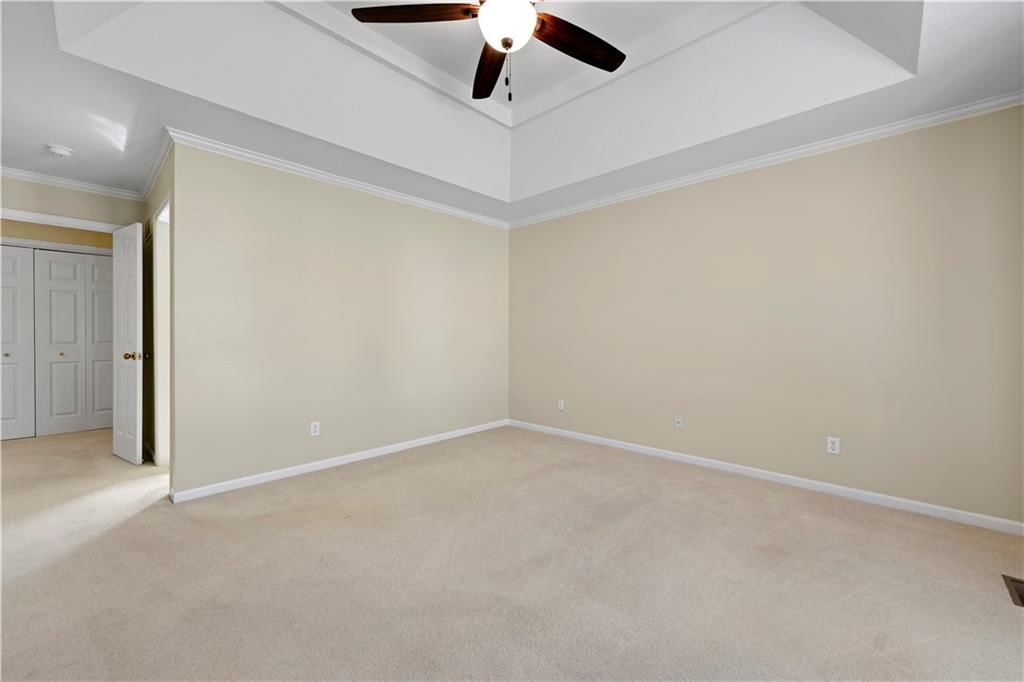
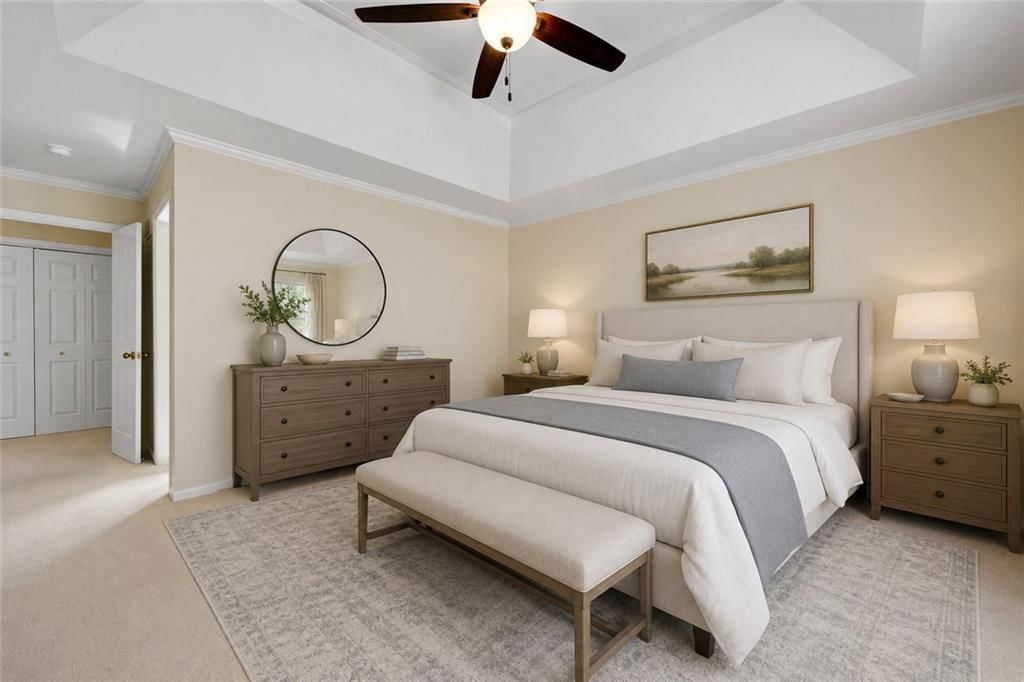
Primary Bedroom
- Features: Ceiling Fan(s)
- Level: First
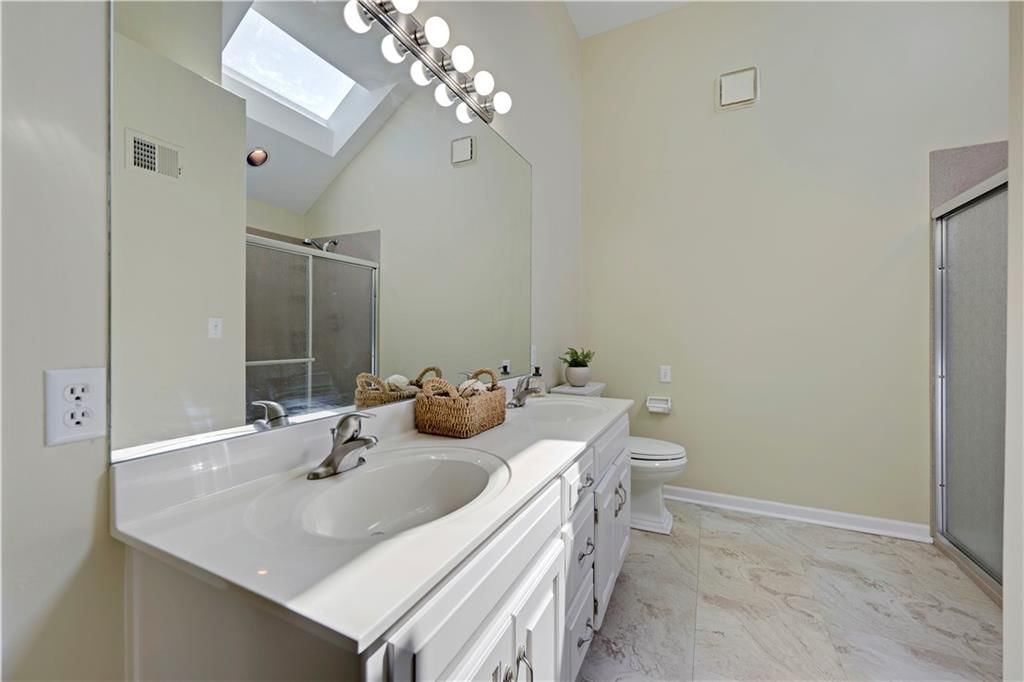
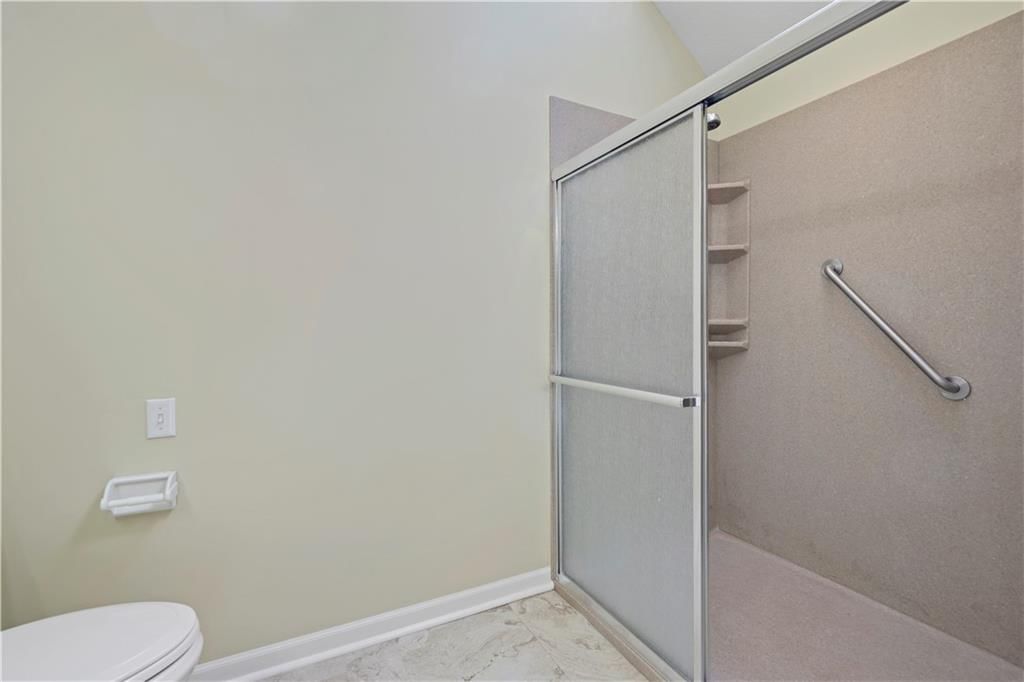
Primary Bathroom
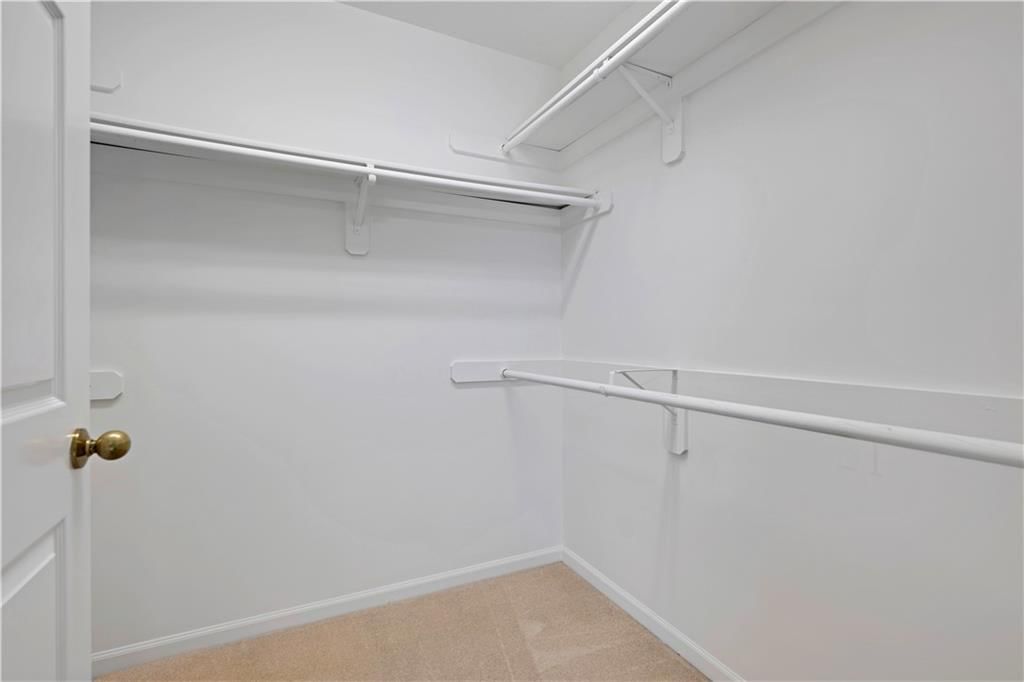
- Features: double vanity, walk-in closet(s)
- Level: First
Bedroom 2
- Level: First
Bathroom 2
- Level: First
Living Room
- Level: First
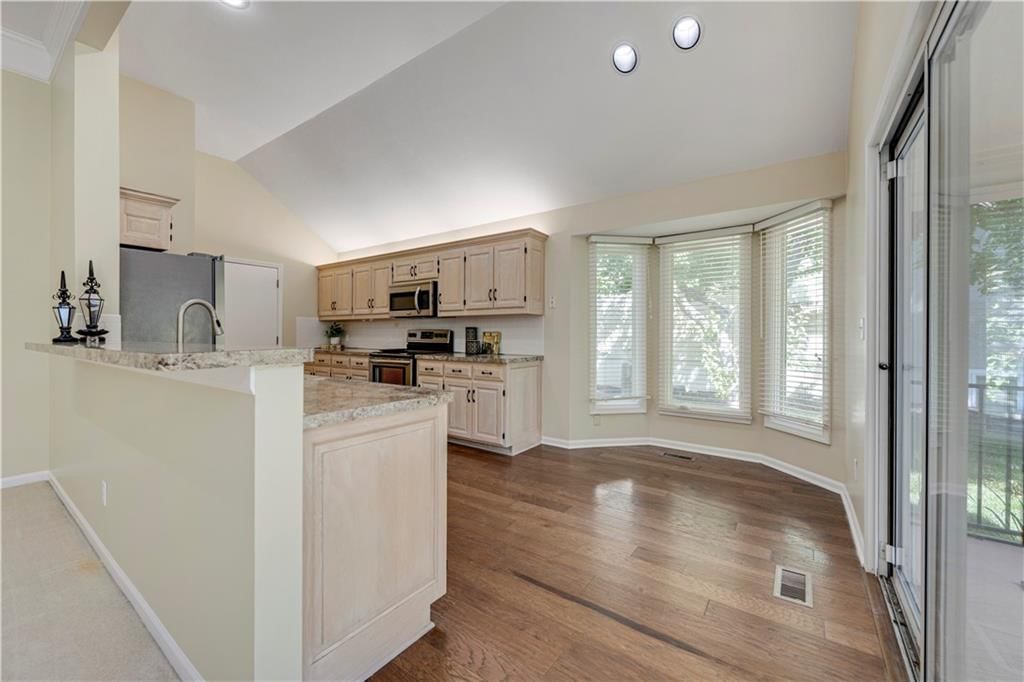
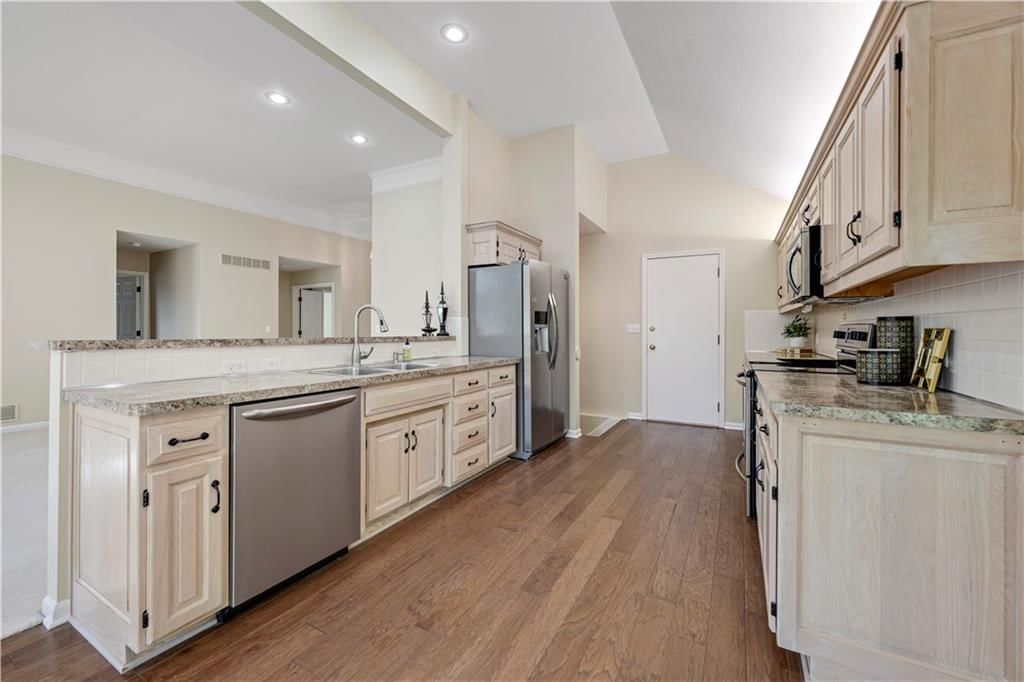
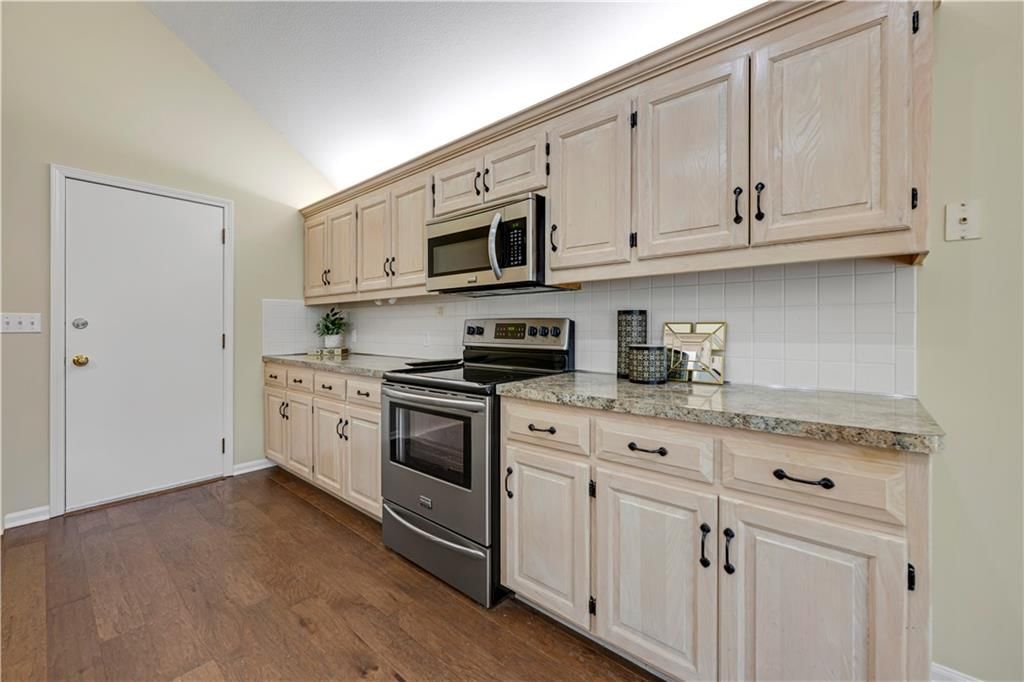
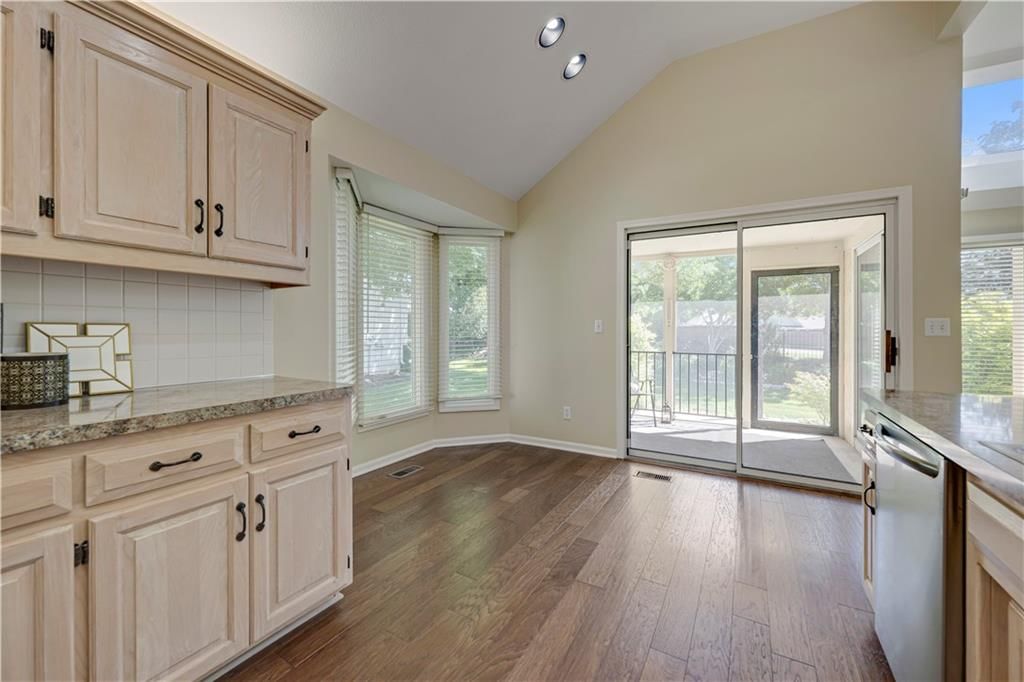
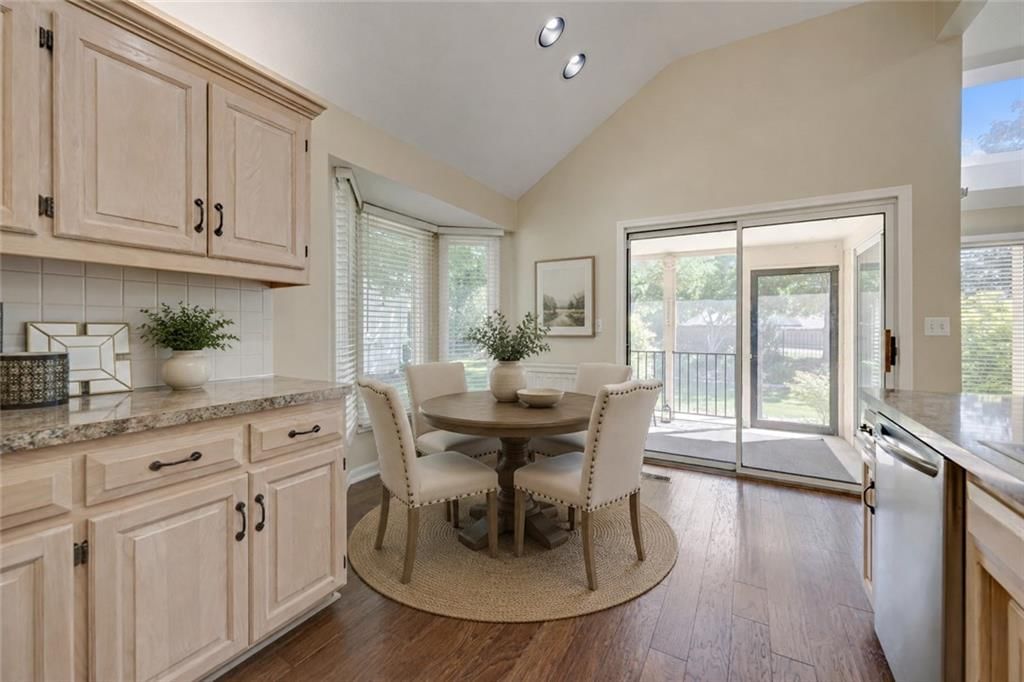
Kitchen
- Level: First
Heating
- Heating: Natural Gas
Cooling
- Cooling: Electric
Appliances
- Included: Dishwasher, Microwave, Refrigerator, Electric Range, Stainless Steel Appliance(s)
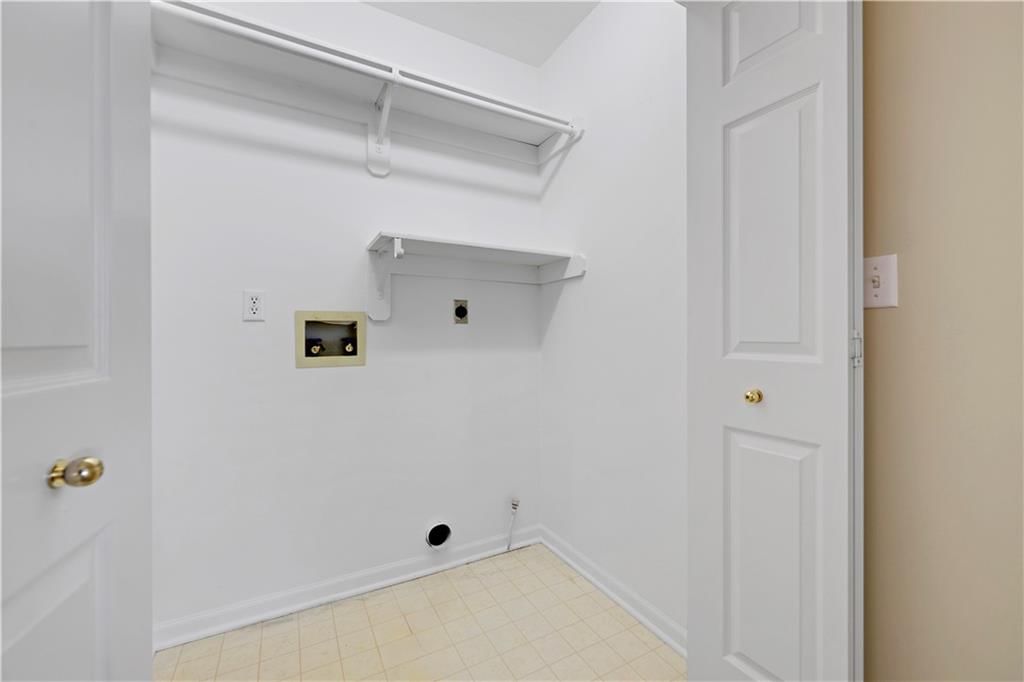
- Laundry: Main Level
Features
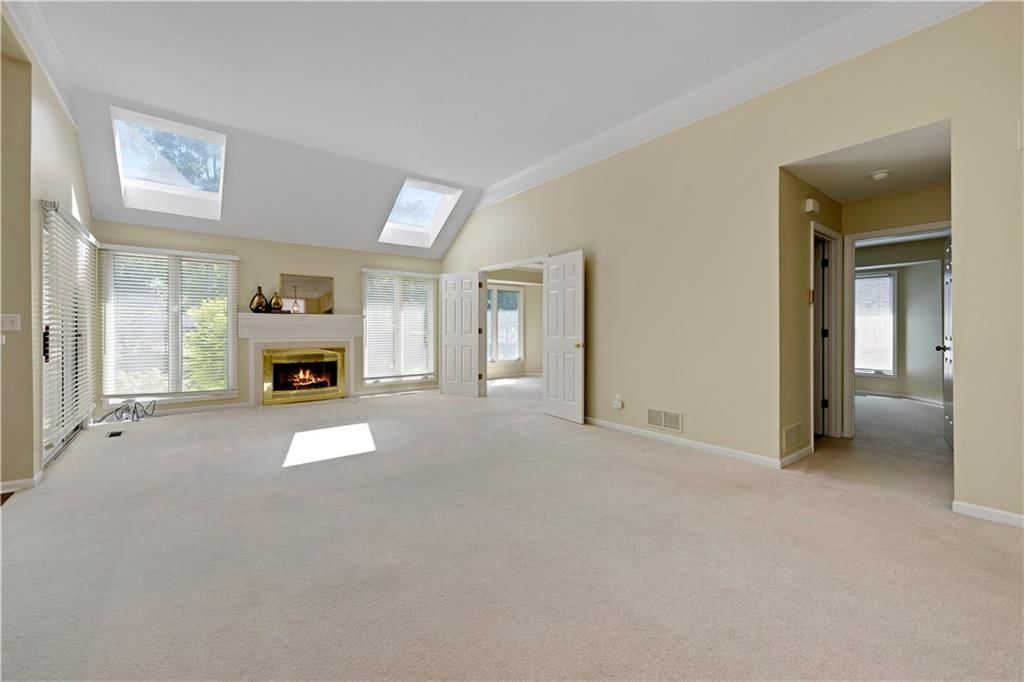
- Features: Ceiling Fan(s), Vaulted Ceiling(s), Walk-In Closet(s)
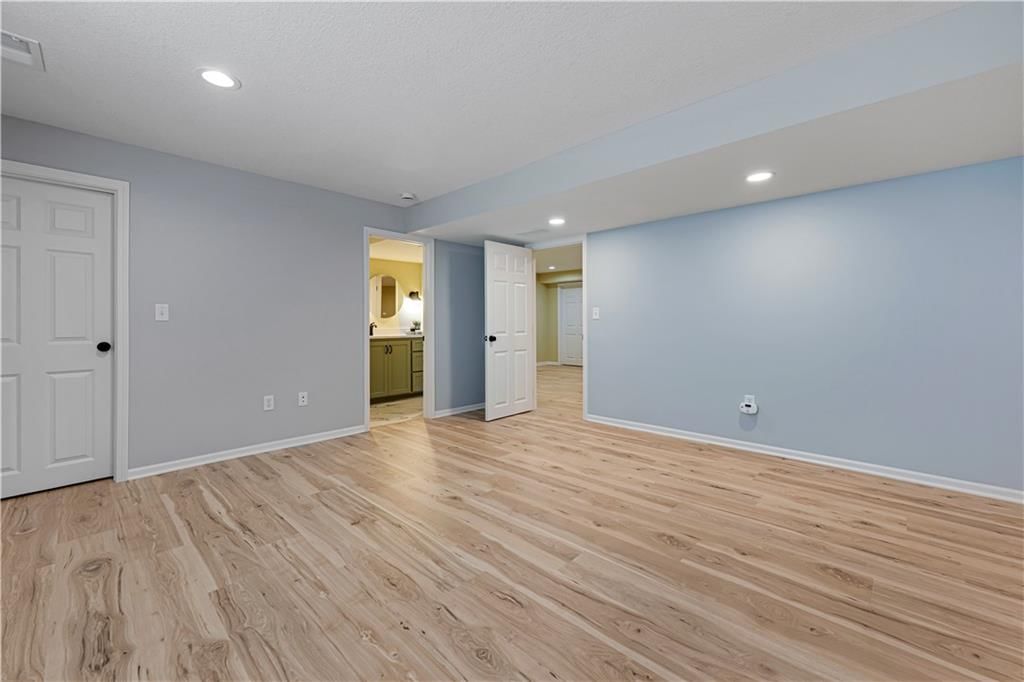
- Flooring: Carpet, Luxury Vinyl
- Basement: Concrete, Egress Window(s), Inside Entrance, Radon Mitigation System, Sump Pump
- Fireplace features: Gas Starter, Living Room

- Other rooms: Enclosed Porch, Great Room, Library, Main Floor BR
Interior area
- Finished area above ground: 2,396 sqft
- Total interior livable area: 2,396 sqft
Property
Parking
- Total spaces: 2
- Parking features: Attached, Garage Door Opener
Lot
- Size: 0.18 Acres
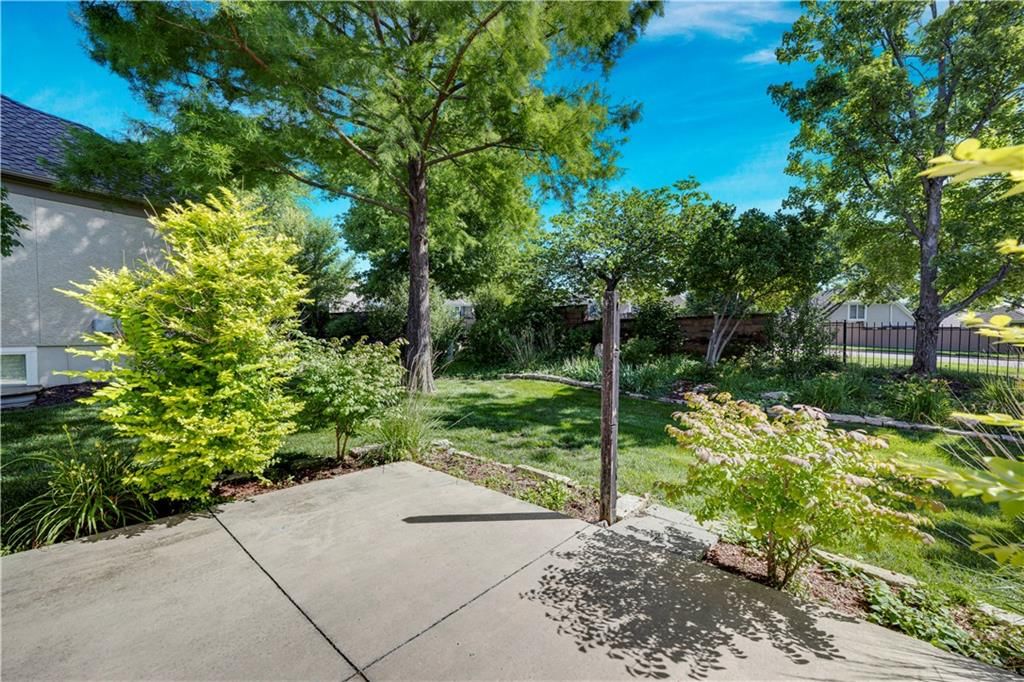
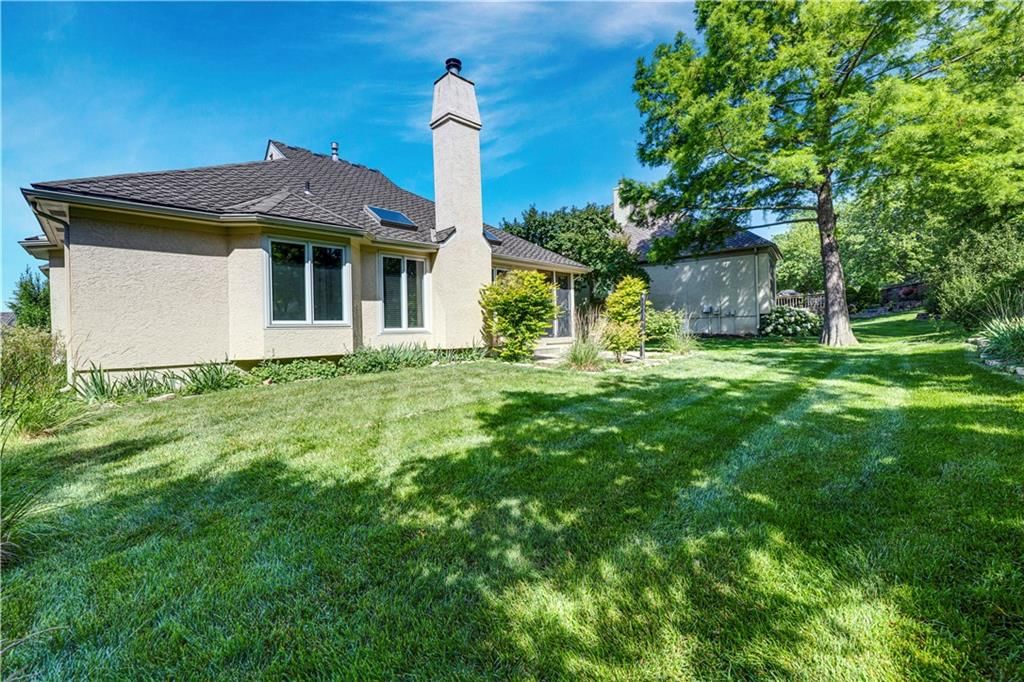
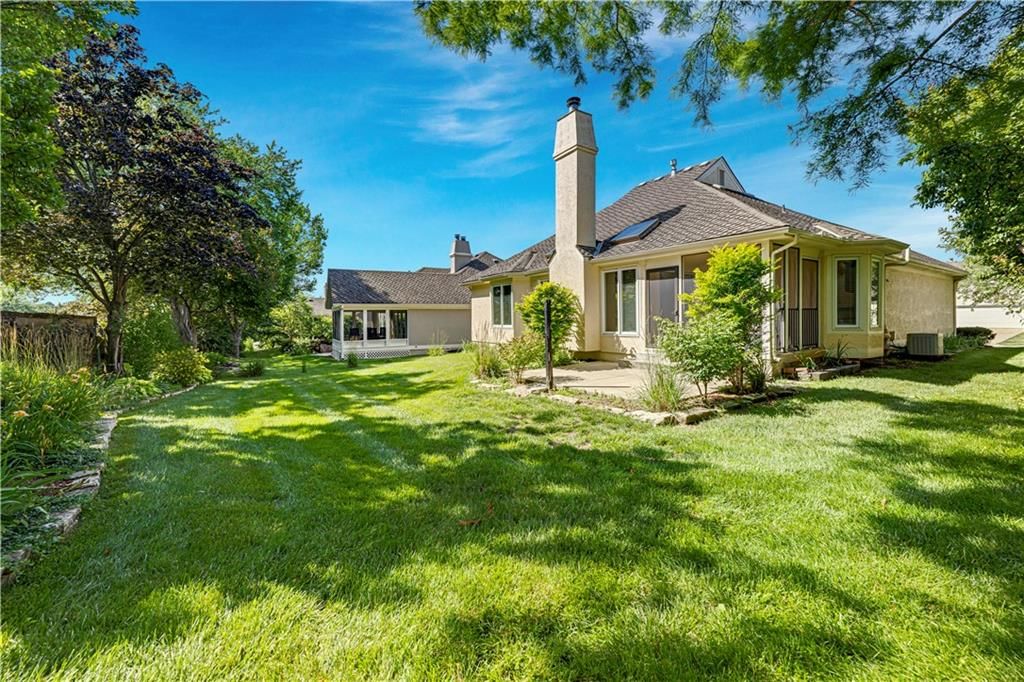
- Features: Level, Sprinkler-In Ground, Many Trees
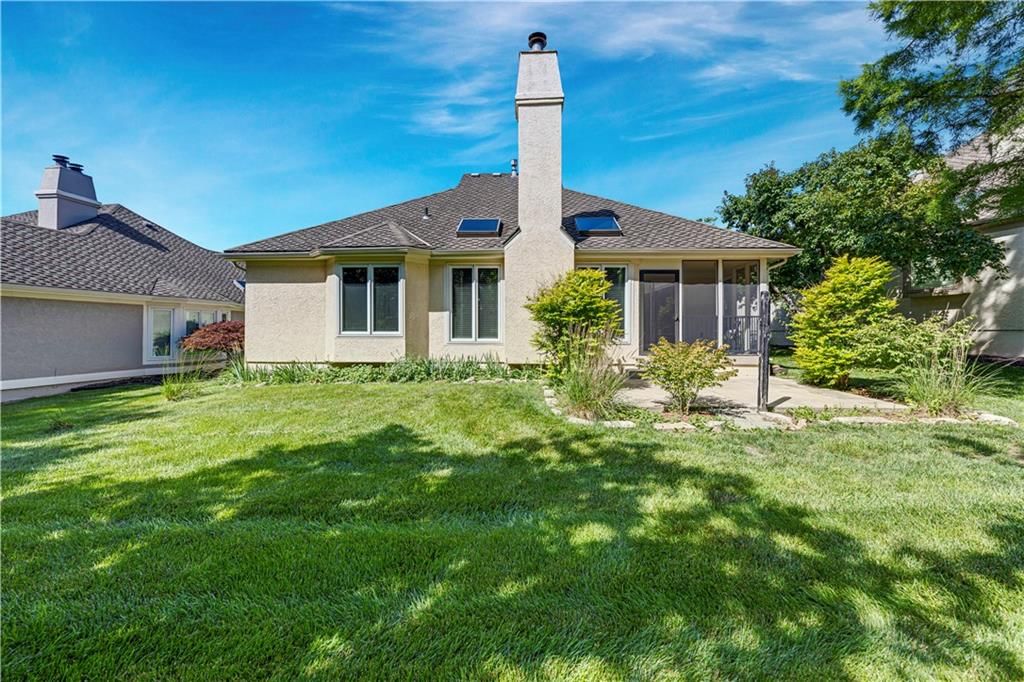
- Patio & porch: Covered Patio, Screened
Construction
Type & style
- Home type: Residential
- Architectural style: Villa
Materials
- Materials: Stucco
Condition
- Year built: 1993
- Age: 31-40 Years
Utilities & green energy
- Sewer: Public Sewer
- Water: Public
Highlights
Outdoor & Lot
- Covered Patio
- Fenced Yard
- Big Backyard
- Mature Trees
- Sprinkler System
Kitchen
- Stainless Appliances
Bathroom
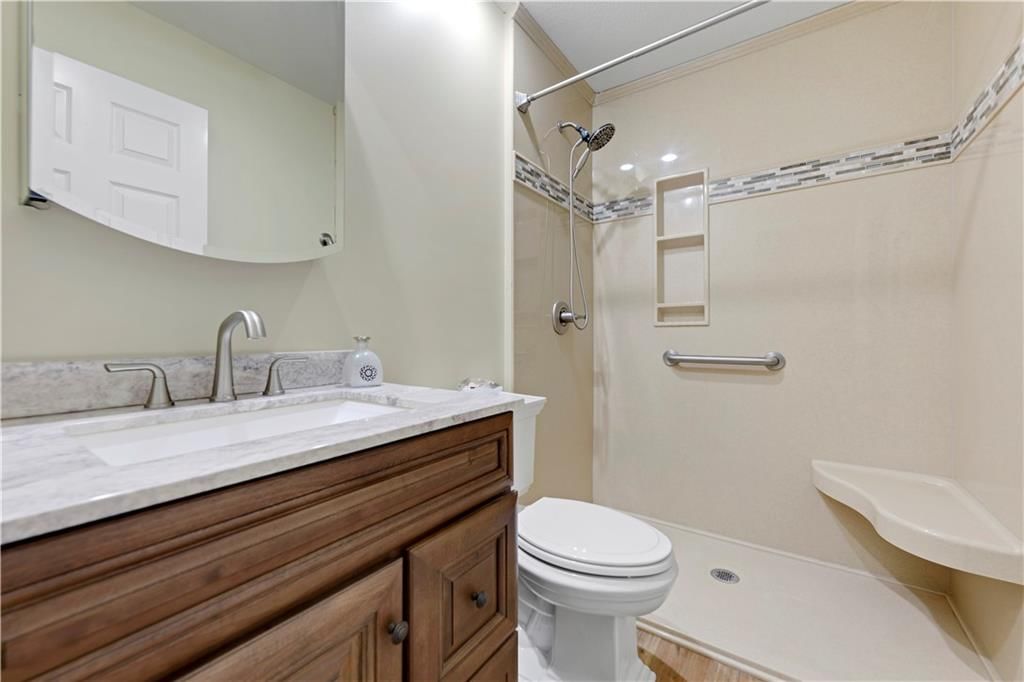
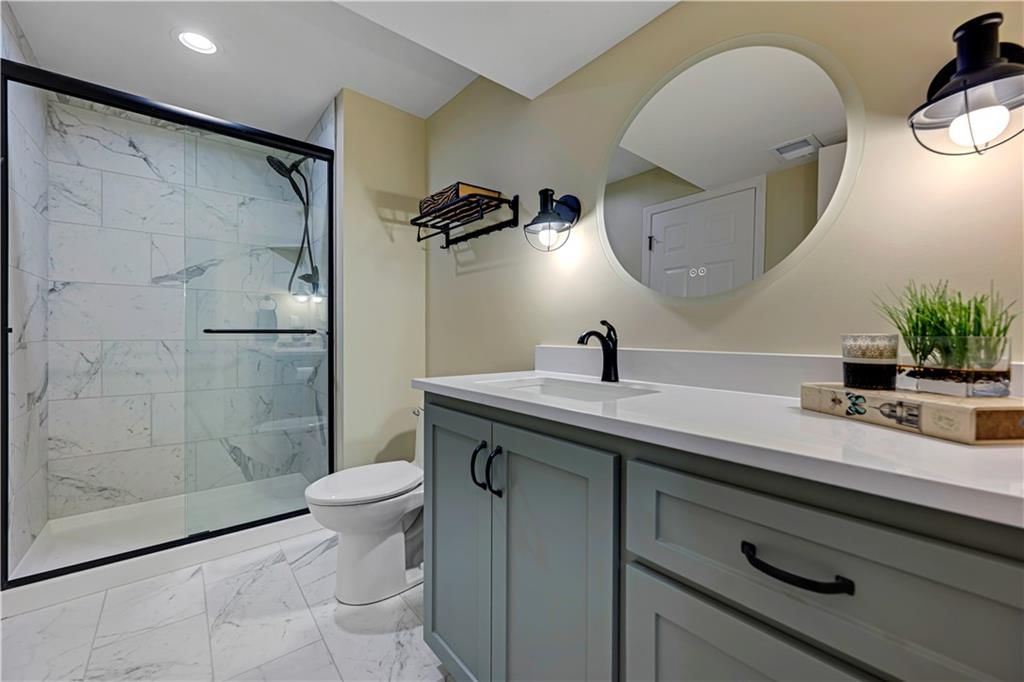
- Double Vanity
Interior
- Tall Ceilings
- Two-Story Living Room
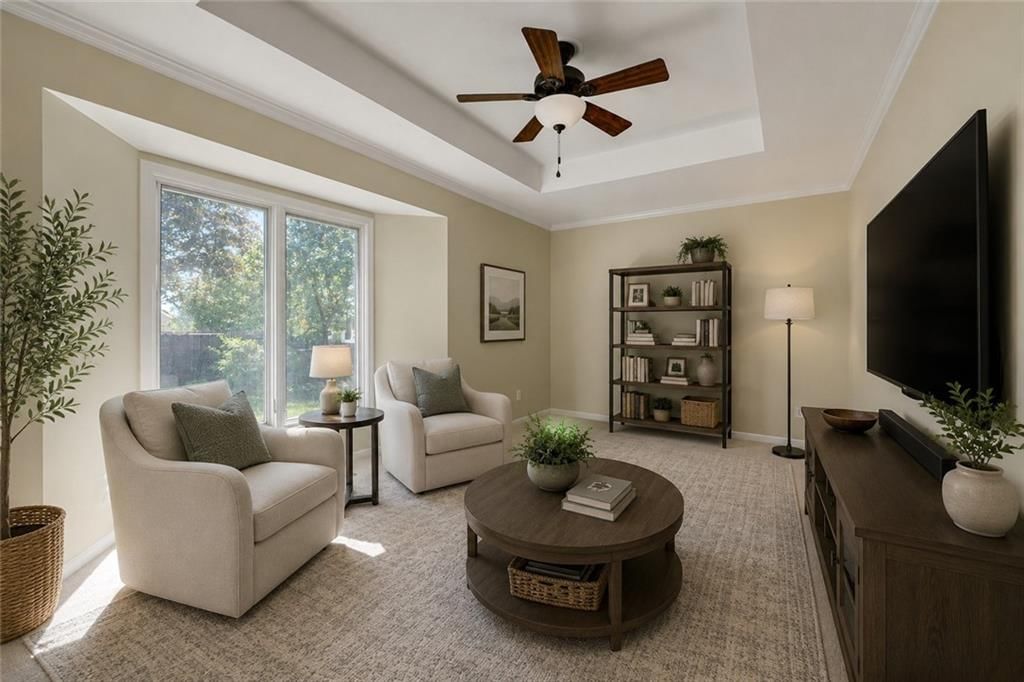
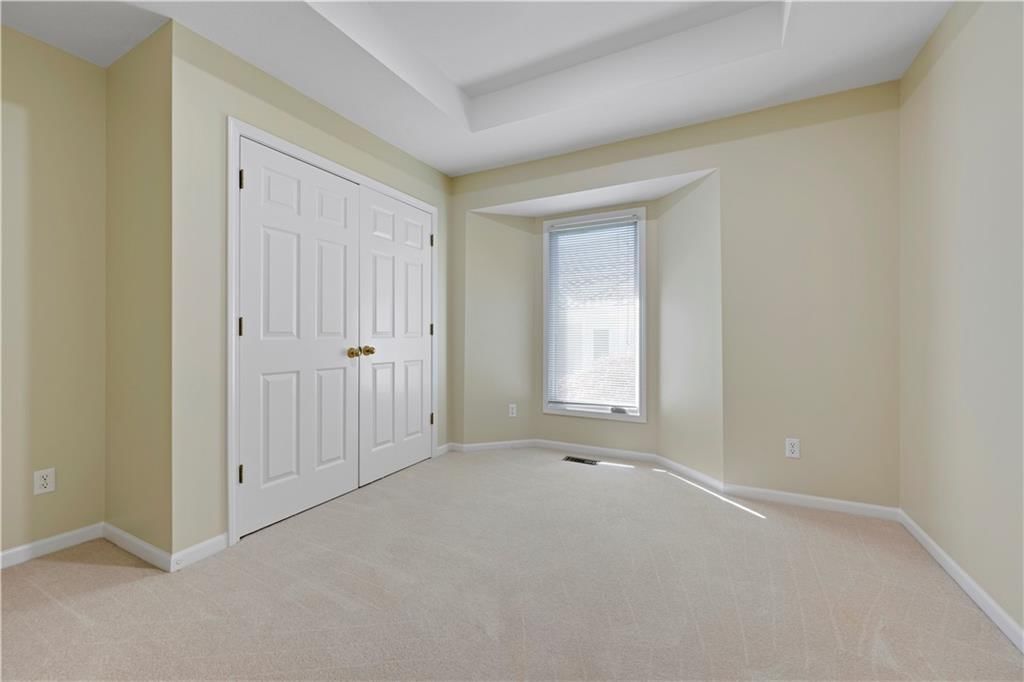
- Coffered or Tray Ceiling
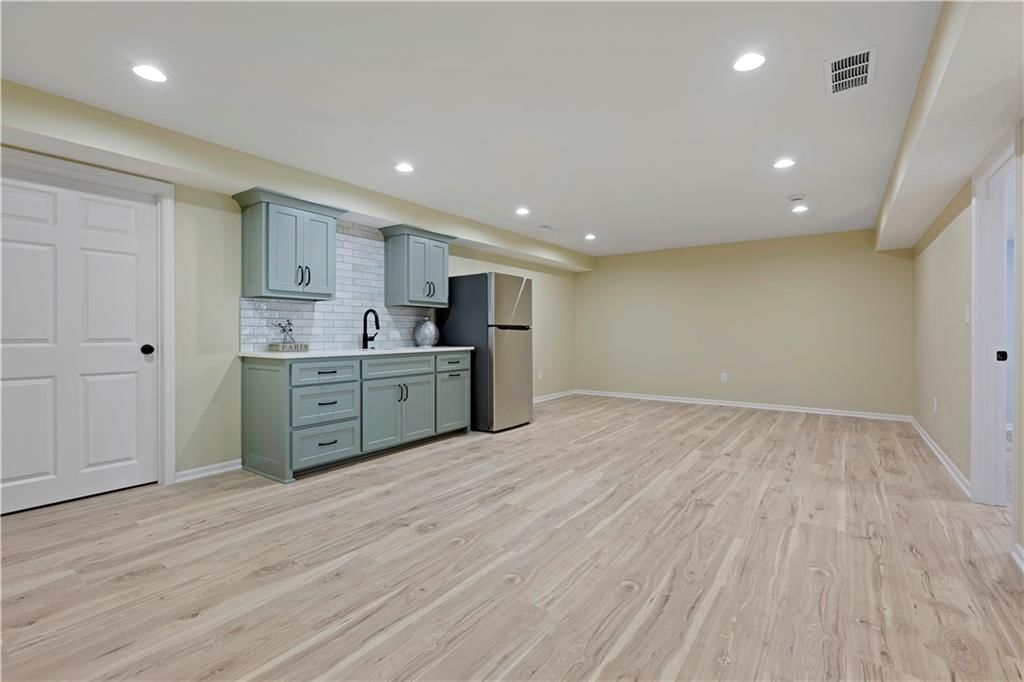
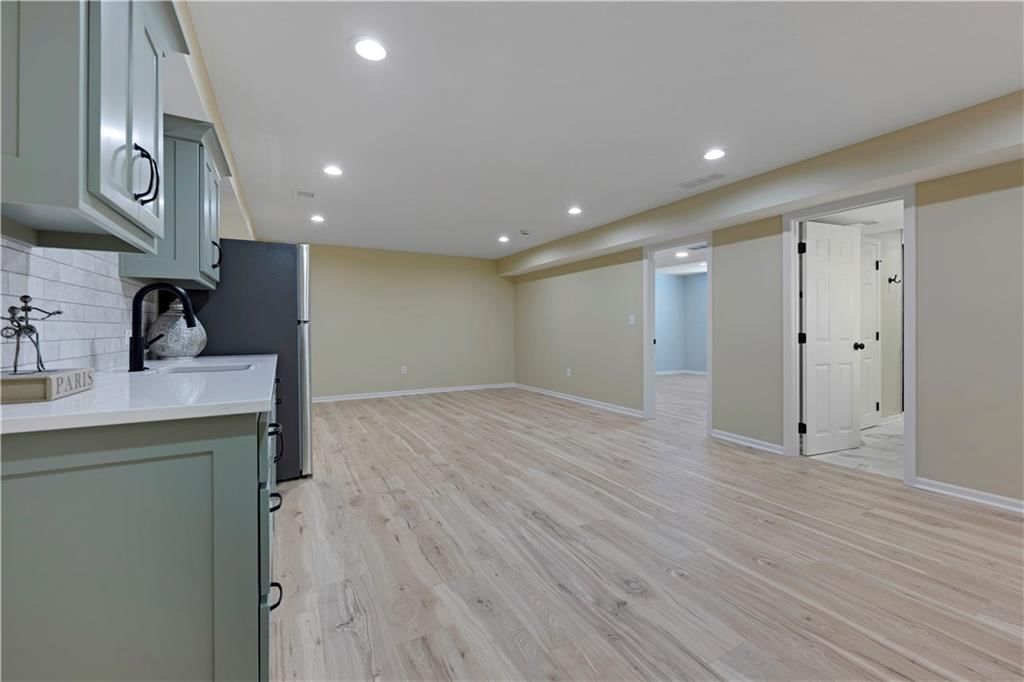
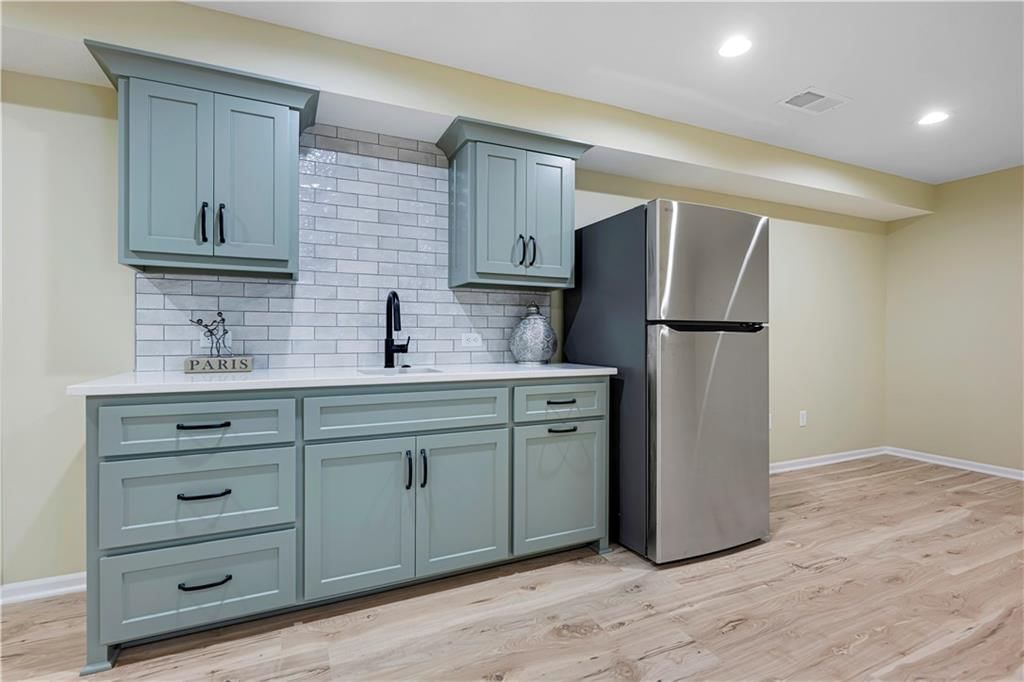
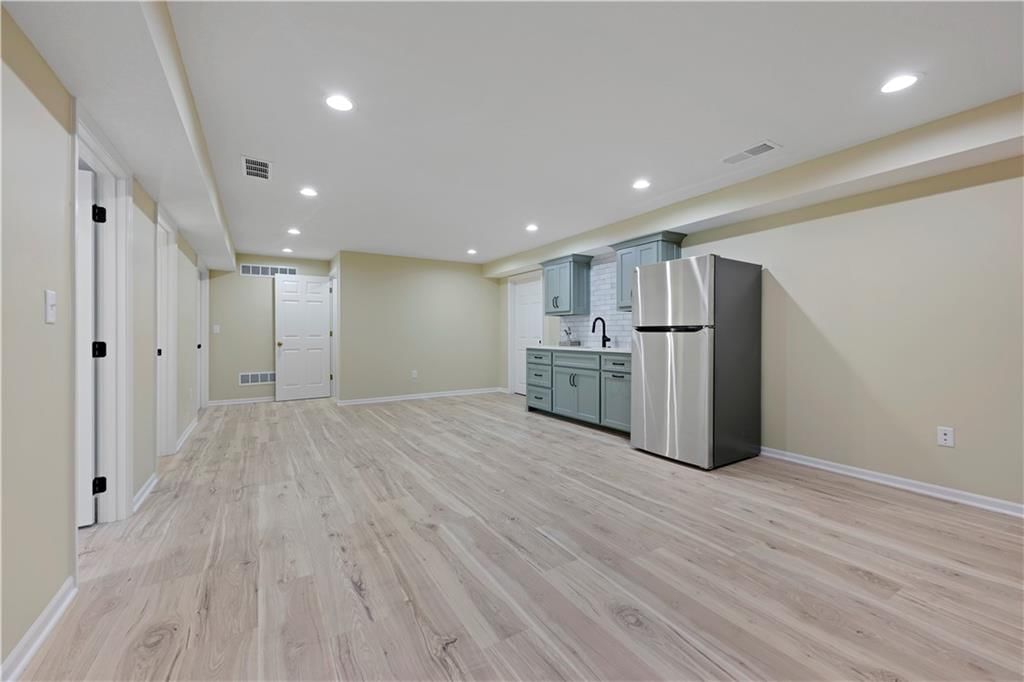
- Wet Bar
Layout
- Main Floor Primary
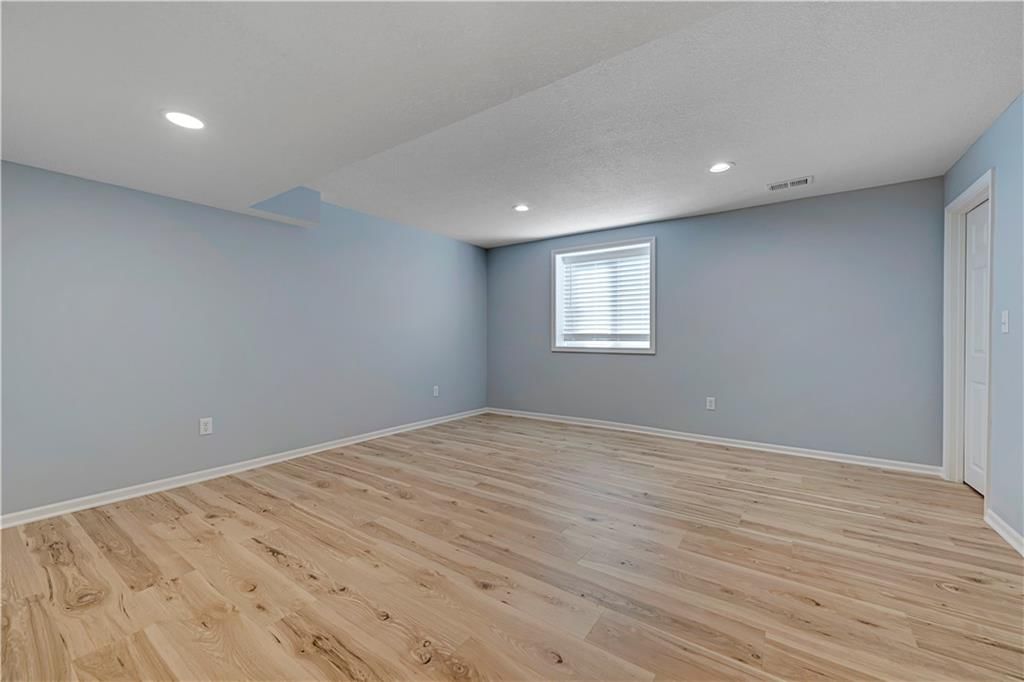
- Finished Basement
- Library
Fireplace
- Fireplace
- Gas Fireplace
Garage & Parking
- Attached Garage
HOA and Amenities
HOA
- Has HOA: Yes
- Fee: $160 /month
Nearby schools
GreatSchools rating
- 7Leawood Elementary School
- 8Leawood Middle School
- 9Blue Valley North High School
Schools provided by the listing agent
- District: Blue Valley
- Elementary: Overland Trail
- Middle: Overland Trail
- High: Blue Valley North
Price history
Tax
- Annual tax amount: $5,877 / yr
Property tax history
| Year | Property tax | Assessed value |
|---|---|---|
| 2025 | $5,878 | $57,523 |
| 2024 | $5,463 | $53,417 |
| 2023 | $5,383 | $51,704 |
| 2022 | $4,834 | $45,632 |
| 2021 | — | $39,238 |
| 2020 | $4,346 | $38,651 |
| 2019 | — | $36,329 |
| 2018 | — | $34,420 |
| 2017 | $3,888 | $32,603 |
| 2016 | $3,830 | $32,097 |
| 2015 | $3,588 | $29,958 |
| 2013 | $3,309 | $27,946 |
Listed by Compass Realty Group
Listed Jun 16, 2026, 10:46 PM · Updated Jun 27, 2026, 5:02 PM · Source: Heartland MLS as distributed by MLS GRID · MLS #2626326
Listed for
$540,000
Sold5232 W 121st Street, Overland Park, KS 66209
About this home
Is this your home?
Claim this home to get your HouseLoop Home Valuation & Buyer Demand Report — real-time buyer demand and an up-to-date value for your home. Free, no obligation, about 3 minutes.
Welcome home to this beautifully maintained free-standing villa offering the perfect blend of comfort, convenience, and flexible living space. Enjoy maintenance-provided living in a highly desirable location, just a short walk to shopping, restaurants, grocery stores, and entertainment. This home delivers the ease of…
Property Details
Interior
Bedrooms & bathrooms
- Bedrooms: 3
- Full bathrooms: 3
Primary Bedroom
- Features: Ceiling Fan(s)
- Level: First
Primary Bathroom
- Features: double vanity, walk-in closet(s)
- Level: First
Bedroom 2
- Level: First
Bathroom 2
- Level: First
Living Room
- Level: First
Kitchen
- Level: First
Heating
- Heating: Natural Gas
Cooling
- Cooling: Electric
Appliances
- Included: Dishwasher, Microwave, Refrigerator, Electric Range, Stainless Steel Appliance(s)
- Laundry: Main Level
Features
- Features: Ceiling Fan(s), Vaulted Ceiling(s), Walk-In Closet(s)
- Flooring: Carpet, Luxury Vinyl
- Basement: Concrete, Egress Window(s), Inside Entrance, Radon Mitigation System, Sump Pump
- Fireplace features: Gas Starter, Living Room
- Other rooms: Enclosed Porch, Great Room, Library, Main Floor BR
Interior area
- Finished area above ground: 2,396 sqft
- Total interior livable area: 2,396 sqft
Property
Parking
- Total spaces: 2
- Parking features: Attached, Garage Door Opener
Lot
- Size: 0.18 Acres
- Features: Level, Sprinkler-In Ground, Many Trees
- Patio & porch: Covered Patio, Screened
Construction
Type & style
- Home type: Residential
- Architectural style: Villa
Materials
- Materials: Stucco
Condition
- Year built: 1993
- Age: 31-40 Years
Utilities & green energy
- Sewer: Public Sewer
- Water: Public
Highlights
Outdoor & Lot
- Covered Patio
- Fenced Yard
- Big Backyard
- Mature Trees
- Sprinkler System
Kitchen
- Stainless Appliances
Bathroom
- Double Vanity
Interior
- Tall Ceilings
- Two-Story Living Room
- Coffered or Tray Ceiling
- Wet Bar
Layout
- Main Floor Primary
- Finished Basement
- Library
Fireplace
- Fireplace
- Gas Fireplace
Garage & Parking
- Attached Garage
HOA and Amenities
HOA
- Has HOA: Yes
- Fee: $160 /month
Nearby schools
GreatSchools rating
- 7Leawood Elementary School
- 8Leawood Middle School
- 9Blue Valley North High School
Schools provided by the listing agent
- District: Blue Valley
- Elementary: Overland Trail
- Middle: Overland Trail
- High: Blue Valley North
Price history
Tax
- Annual tax amount: $5,877 / yr
Property tax history
| Year | Property tax | Assessed value |
|---|---|---|
| 2025 | $5,878 | $57,523 |
| 2024 | $5,463 | $53,417 |
| 2023 | $5,383 | $51,704 |
| 2022 | $4,834 | $45,632 |
| 2021 | — | $39,238 |
| 2020 | $4,346 | $38,651 |
| 2019 | — | $36,329 |
| 2018 | — | $34,420 |
| 2017 | $3,888 | $32,603 |
| 2016 | $3,830 | $32,097 |
| 2015 | $3,588 | $29,958 |
| 2013 | $3,309 | $27,946 |
Is this your home?
Claim this home to get your HouseLoop Home Valuation & Buyer Demand Report — real-time buyer demand and an up-to-date value for your home. Free, no obligation, about 3 minutes.
Listed by Compass Realty Group
Listed Jun 16, 2026, 10:46 PM · Updated Jun 27, 2026, 5:02 PM · Source: Heartland MLS as distributed by MLS GRID · MLS #2626326
HouseLoop AI Overview
This 1993 villa in Hawthorne View went under contract in 11 days, outpacing the subdivision median and signaling strong buyer demand. The property drew 1,169 views and 40 likes, with HouseLoop's AI photo analysis revealing what drove engagement: luxury finishes, excellent condition, a fireplace, pool amenities, and outdoor features like the flat lot and fence type. The backsplash and professional photography further highlighted the home's appeal to a competitive buyer pool.
Homes with similar features
| Home | Neighborhood | Shared features | Saves · Likes |
|---|---|---|---|
| 14713 CONNELL Street | Windsor Hills | model, luxury, photos, flat lot | 200 · 228 |
| 15063 Canton Road | Mulberry Hill Estates | model, luxury, photos, flat lot | 190 · 80 |
| 7026 Belmont Drive | Greens of Chapel Creek | model, luxury, photos, flat lot | 188 · 162 |
| 16105 Larsen Street | Mills Crossing | model, luxury, photos, flat lot | 13 · 11 |
| 20711 Benson Street | Cottonwood Bend Estates | model, luxury, photos, flat lot | 200 · 70 |
Frequently asked questions
How much did 5232 W 121st Street sell for?
5232 W 121st Street was listed at $540,000 and sold in Jul 2026. Individual sold prices aren't published here, but the surrounding data tells the story: it featured model, luxury, photos per HouseLoop's AI photo analysis.
How fast did 5232 W 121st Street sell?
It went under contract in 11 days.
How popular was this home on HouseLoop?
1,169 views · 16 saves · 40 likes.
What features did this home have?
HouseLoop's AI photo analysis detected: model, luxury, photos, flat lot, condition, fireplace, pool form, pool type.
What schools serve 5232 W 121st Street?
This home is in the Blue Valley school district (Blue Valley North High School). Verify the exact attendance boundary for this address before relying on it.