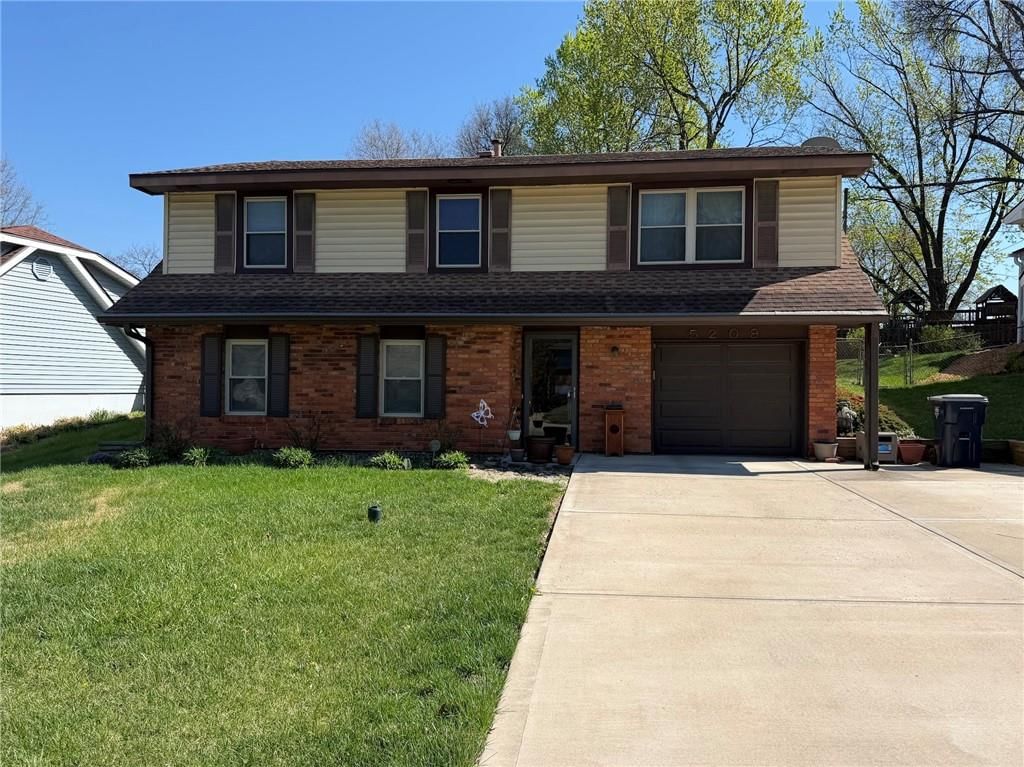
$199,900
Sold3 bd · 2 ba · 1,400 sqftAbout this home
This cozy raised ranch has the kind of solid bones that make for the perfect home! All three bedrooms sit together on the main level, along with a nicely renovated full bath. The living spaces flow naturally and open to a large screened-in porch—a true bonus room that extends your living area and overlooks the…
Property Details
Interior
Bedrooms & bathrooms
- Bedrooms: 3
- Full bathrooms: 2
Primary Bedroom
- Level: Main
Bedroom 2
- Level: Main
Bedroom 3
- Level: Main
Bathroom 2
- Level: Lower
Living Room
- Level: Main
Kitchen
- Level: Main
Dining Room
- Level: Main
Bathroom 1
- Level: Main
Living Rm- 2nd
- Level: Lower
Heating
- Heating: Natural Gas
Cooling
- Cooling: Electric
Appliances
- Included: Dishwasher, Disposal, Dryer, Microwave, Refrigerator, Electric Range, Washer
- Laundry: Lower Level
Features
- Features: Custom Cabinets
- Flooring: Carpet, Vinyl
- Basement: Full, Inside Entrance, Walk-Out Access
- Other rooms: Enclosed Porch, Fam Rm Gar Level, Fam Rm Main Level, Main Floor BR, Main Floor Primary Bedroom
Interior area
- Finished area above ground: 1,400 sqft
- Total interior livable area: 1,400 sqft
Property
Parking
- Total spaces: 1
- Parking features: Attached, Garage Door Opener
Lot
- Size: 0.18 Acres
- Features: City Limits
- Patio & porch: Screened
Construction
Type & style
- Home type: Residential
- Architectural style: Single Family Residence
Materials
- Materials: Brick/Mortar
Condition
- Year built: 1969
- Age: 51-75 Years
Utilities & green energy
- Water: Public
Highlights
Outdoor & Lot
- Covered Patio
Layout
- Main Floor Primary
- Walk-out Basement
Garage & Parking
- Attached Garage
HOA and Amenities
No HOA on this home.
Nearby schools
Schools provided by the listing agent
- District: North Kansas City
- Elementary: Ravenwood
- Middle: Maple Park
- High: Winnetonka
Price history
Tax
- Annual tax amount: $1,924 / yr
Listed by ReeceNichols - Leawood
Listed Apr 15, 2026, 10:18 AM · Updated Jun 13, 2026, 1:26 PM · Source: Heartland MLS as distributed by MLS GRID · MLS #2614410
Listed for
$199,900
Sold5209 59th Terrace, Kansas City, MO 64119
About this home
Is this your home?
Claim this home to get your HouseLoop Home Valuation & Buyer Demand Report — real-time buyer demand and an up-to-date value for your home. Free, no obligation, about 3 minutes.
This cozy raised ranch has the kind of solid bones that make for the perfect home! All three bedrooms sit together on the main level, along with a nicely renovated full bath. The living spaces flow naturally and open to a large screened-in porch—a true bonus room that extends your living area and overlooks the…
Property Details
Interior
Bedrooms & bathrooms
- Bedrooms: 3
- Full bathrooms: 2
Primary Bedroom
- Level: Main
Bedroom 2
- Level: Main
Bedroom 3
- Level: Main
Bathroom 2
- Level: Lower
Living Room
- Level: Main
Kitchen
- Level: Main
Dining Room
- Level: Main
Bathroom 1
- Level: Main
Living Rm- 2nd
- Level: Lower
Heating
- Heating: Natural Gas
Cooling
- Cooling: Electric
Appliances
- Included: Dishwasher, Disposal, Dryer, Microwave, Refrigerator, Electric Range, Washer
- Laundry: Lower Level
Features
- Features: Custom Cabinets
- Flooring: Carpet, Vinyl
- Basement: Full, Inside Entrance, Walk-Out Access
- Other rooms: Enclosed Porch, Fam Rm Gar Level, Fam Rm Main Level, Main Floor BR, Main Floor Primary Bedroom
Interior area
- Finished area above ground: 1,400 sqft
- Total interior livable area: 1,400 sqft
Property
Parking
- Total spaces: 1
- Parking features: Attached, Garage Door Opener
Lot
- Size: 0.18 Acres
- Features: City Limits
- Patio & porch: Screened
Construction
Type & style
- Home type: Residential
- Architectural style: Single Family Residence
Materials
- Materials: Brick/Mortar
Condition
- Year built: 1969
- Age: 51-75 Years
Utilities & green energy
- Water: Public
Highlights
Outdoor & Lot
- Covered Patio
Layout
- Main Floor Primary
- Walk-out Basement
Garage & Parking
- Attached Garage
HOA and Amenities
No HOA on this home.
Nearby schools
Schools provided by the listing agent
- District: North Kansas City
- Elementary: Ravenwood
- Middle: Maple Park
- High: Winnetonka
Price history
Tax
- Annual tax amount: $1,924 / yr
Is this your home?
Claim this home to get your HouseLoop Home Valuation & Buyer Demand Report — real-time buyer demand and an up-to-date value for your home. Free, no obligation, about 3 minutes.
Listed by ReeceNichols - Leawood
Listed Apr 15, 2026, 10:18 AM · Updated Jun 13, 2026, 1:26 PM · Source: Heartland MLS as distributed by MLS GRID · MLS #2614410
HouseLoop AI Overview
This 1969 single-family home in Summerset went under contract in 15 days, a solid pace for the market. With 140 page views and 8 likes on HouseLoop, the property demonstrated steady buyer interest, suggesting it resonated with the neighborhood's demand. The three-bedroom layout and 1,400-square-foot footprint attracted enough engagement to secure an offer in a reasonable timeframe, indicating competitive positioning for mid-century homes in this subdivision.
Frequently asked questions
How much did 5209 59th Terrace sell for?
5209 59th Terrace was listed at $199,900 and sold in Jun 2026.
How fast did 5209 59th Terrace sell?
It went under contract in 15 days.
How popular was this home on HouseLoop?
140 views · 5 saves · 8 likes.
What schools serve 5209 59th Terrace?
This home is in the North Kansas City school district (Winnetonka High School). Verify the exact attendance boundary for this address before relying on it.