$265,000
Sold4 bd · 3.5 ba · 2,780 sqftAbout this home
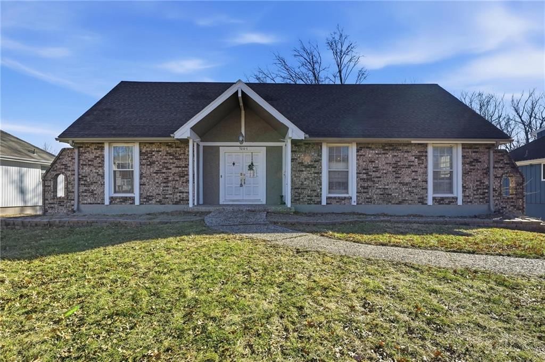
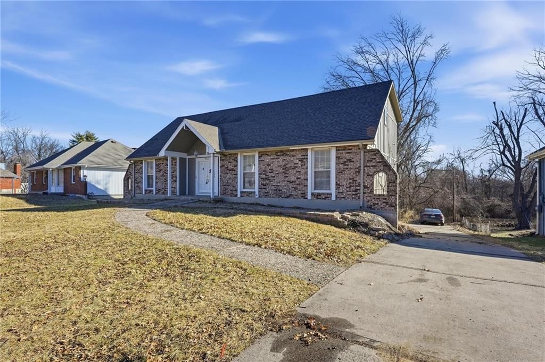
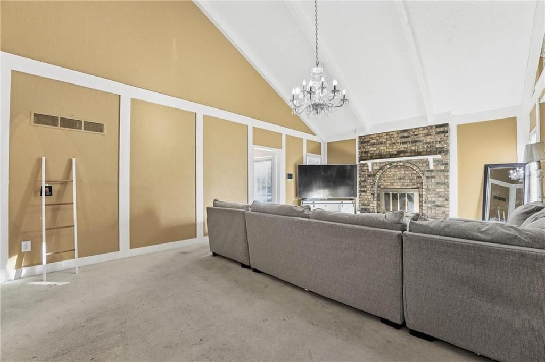
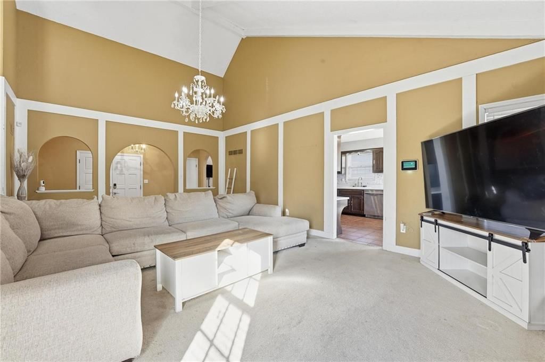
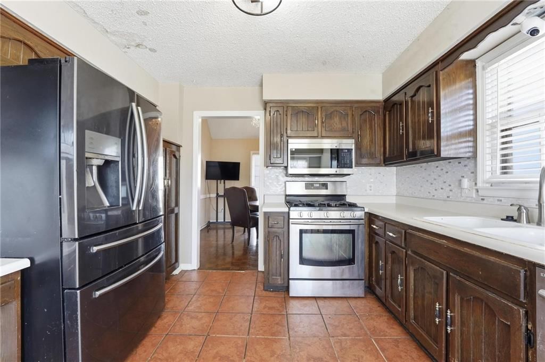
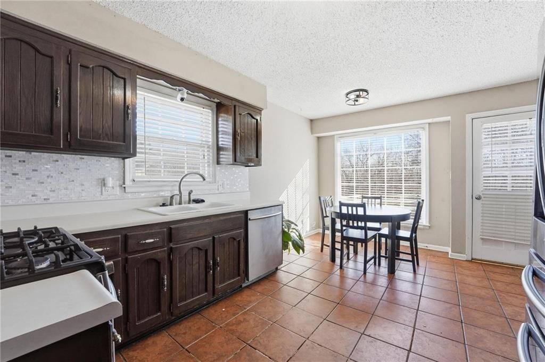
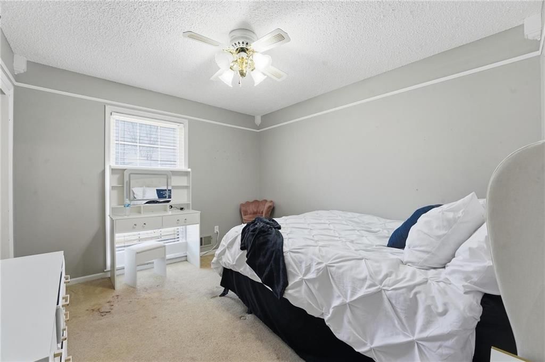
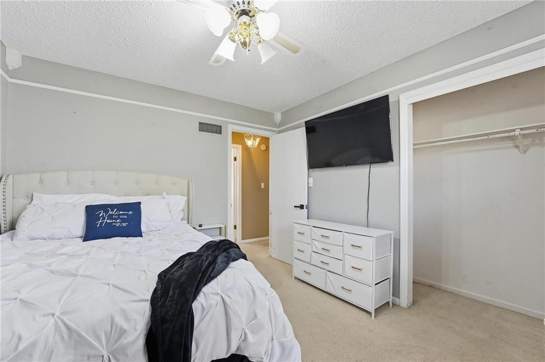
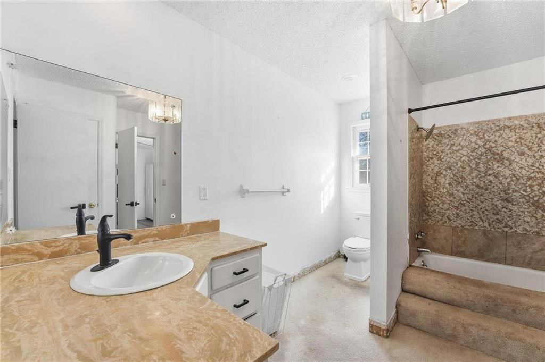
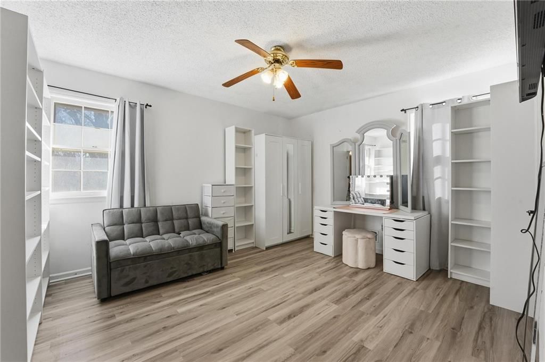
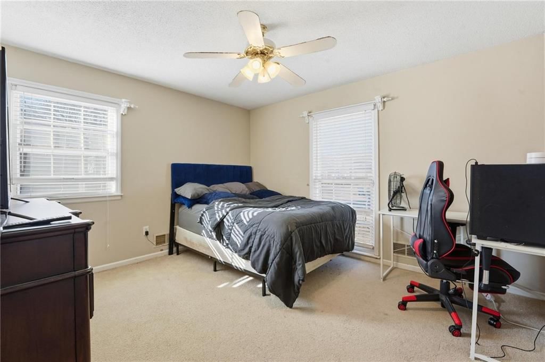
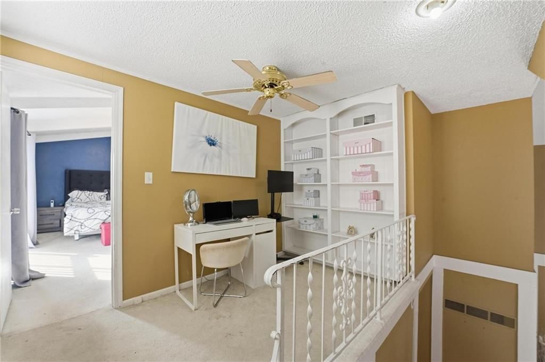
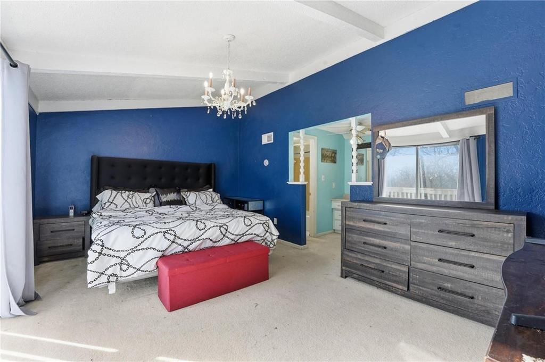
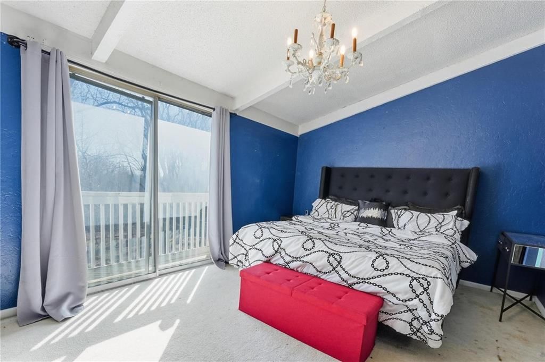
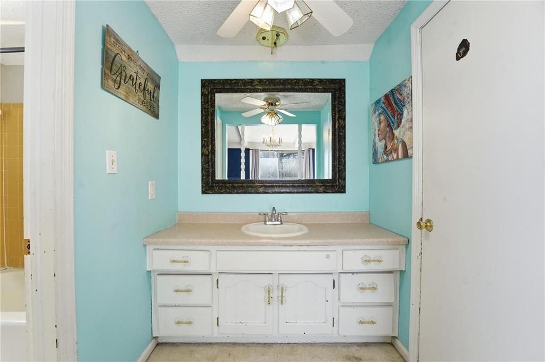
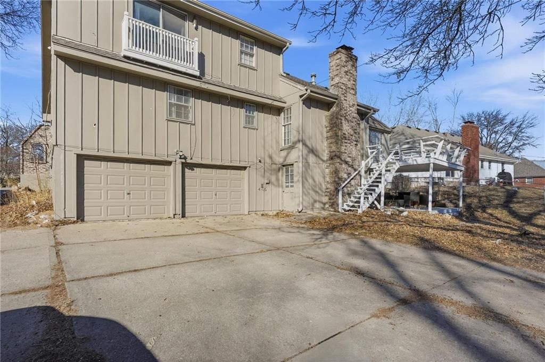
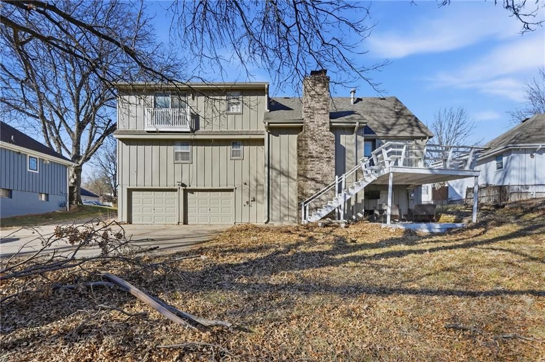
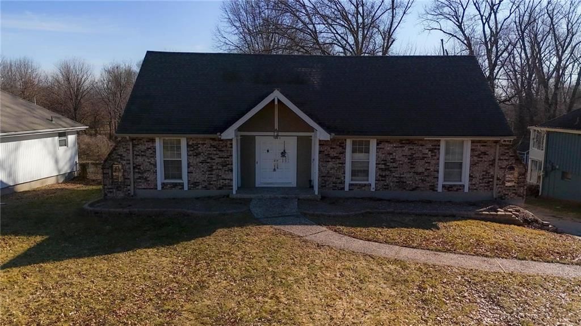
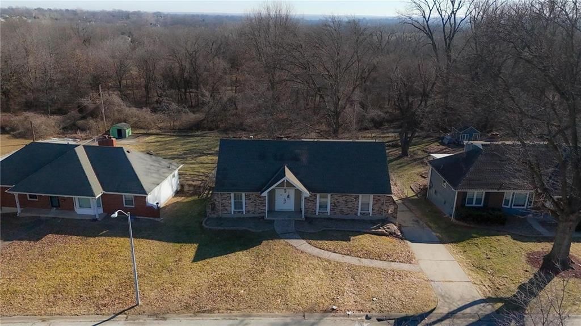
Back on market - contingency fell through! Modern comfort meets endless potential - Step into a home that offers the perfect canvas for your vision. This spacious 4-bedroom, 2.1-bath layout provides the ideal foundation for a dream renovation offering over 2,700 square feet of living space. While the interior awaits…
Property Details
Interior
Bedrooms & bathrooms
- Bedrooms: 4
- Full bathrooms: 3
- 1/2 bathrooms: 1
Primary Bedroom
- Level: Main
Primary Bathroom
- Level: Main
Bedroom 2
- Level: Main
Bedroom 3
- Level: Main
Bedroom 4
- Level: Second
Bathroom 2
- Level: Second
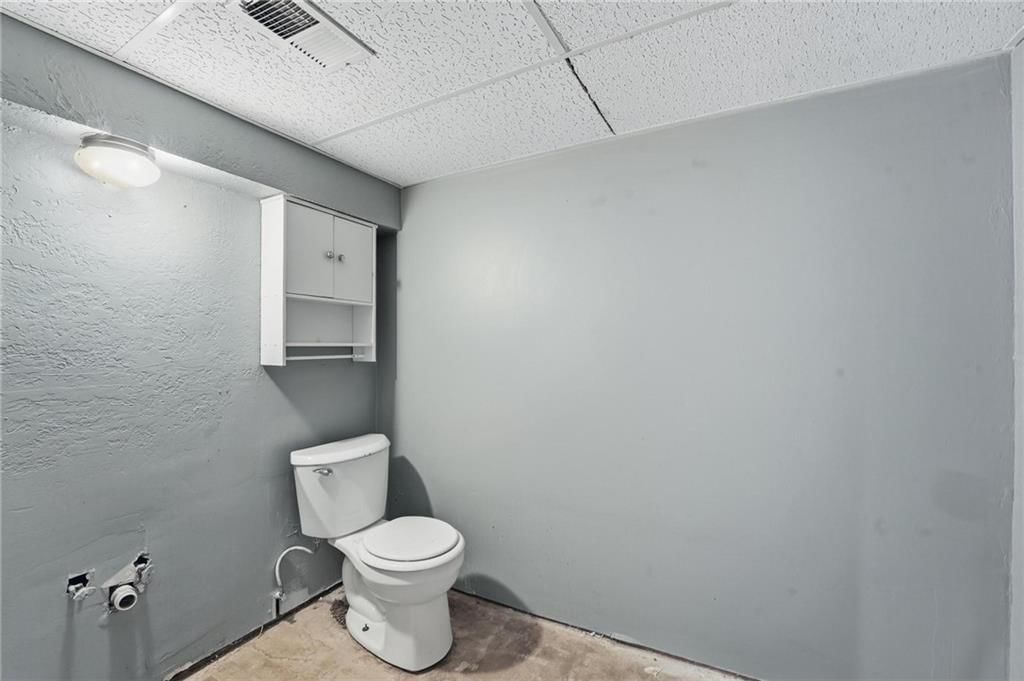
Half Bath
- Level: Basement
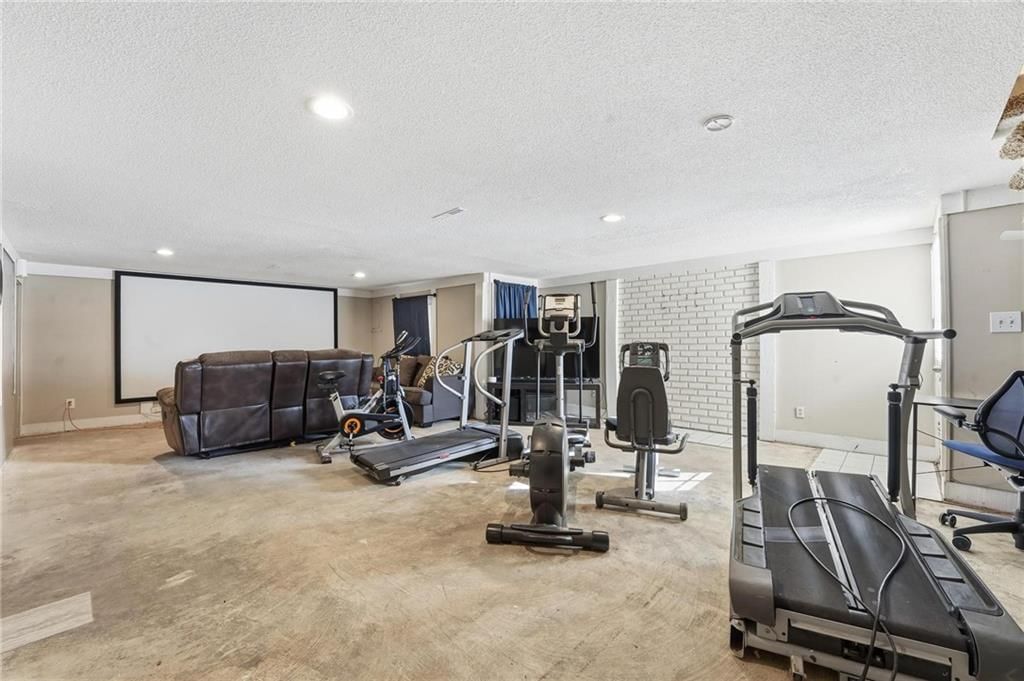
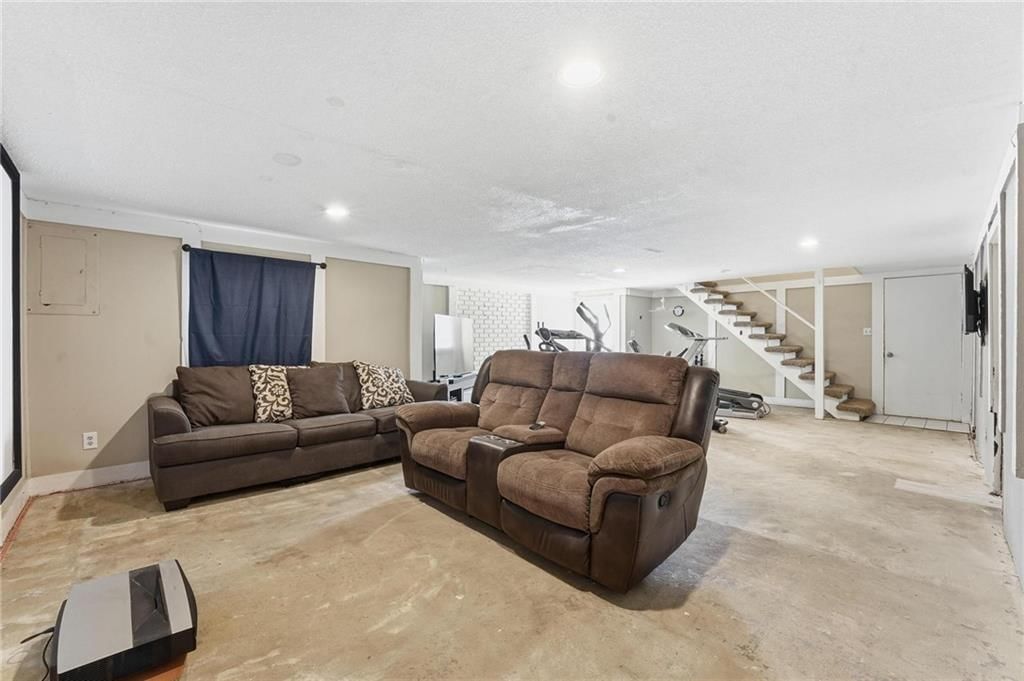
Family Room
- Level: Basement
Living Room
- Level: Main
Kitchen
- Level: Main
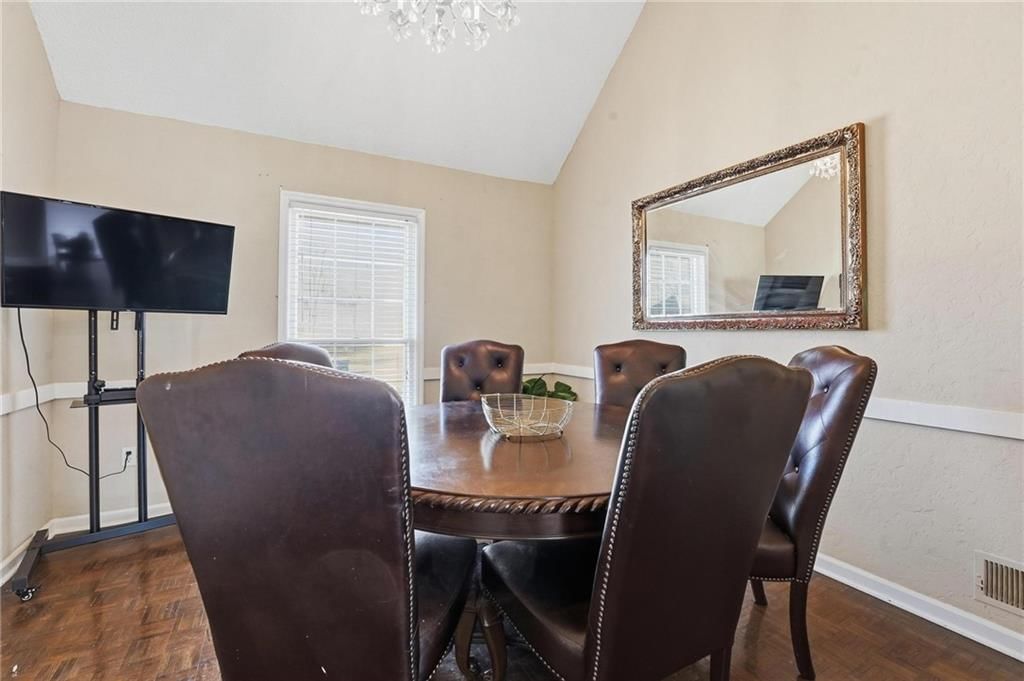
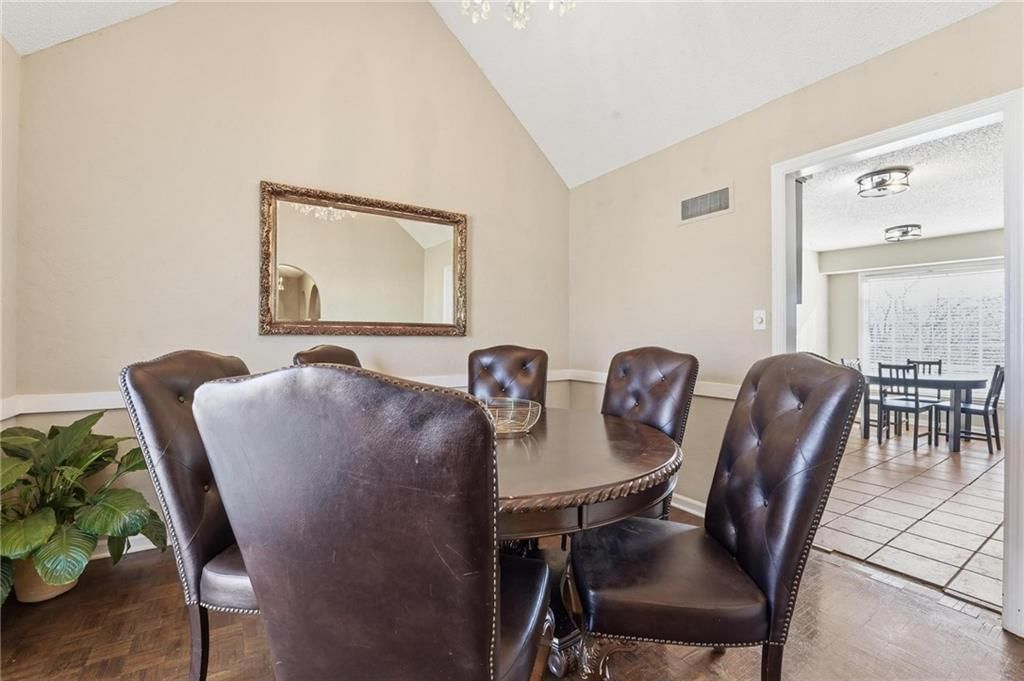
Dining Room
- Level: Main
Heating
- Heating: Natural Gas
Cooling
- Cooling: Electric
Appliances
- Included: Dishwasher, Disposal, Microwave, Refrigerator, Electric Range, Stainless Steel Appliance(s)
- Laundry: In Basement
Features
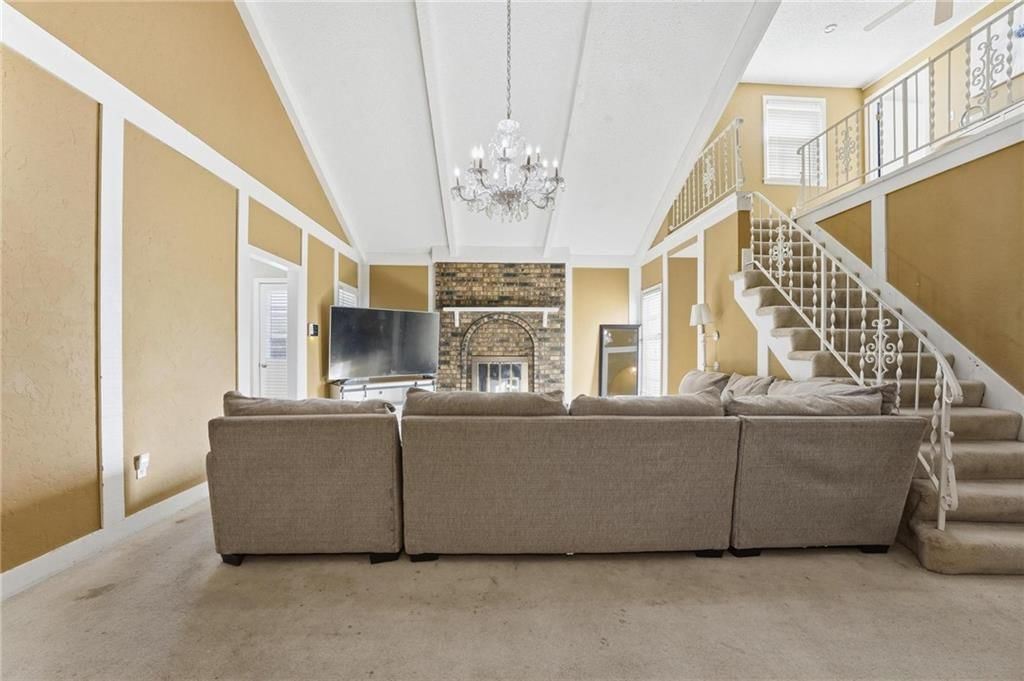
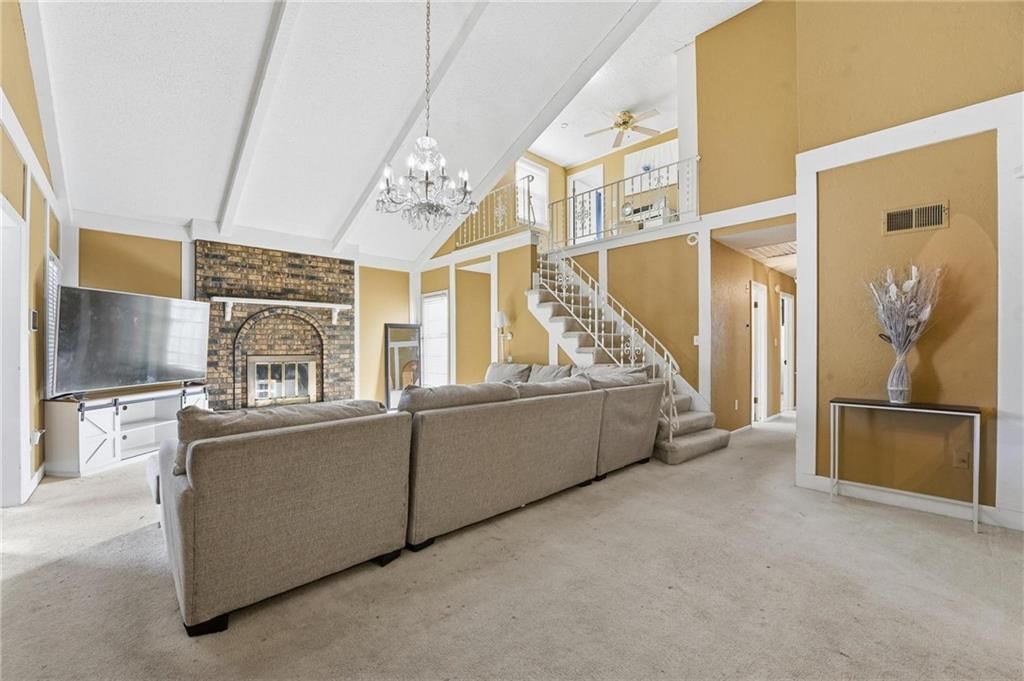
- Features: Ceiling Fan(s), Vaulted Ceiling(s), Walk-In Closet(s)
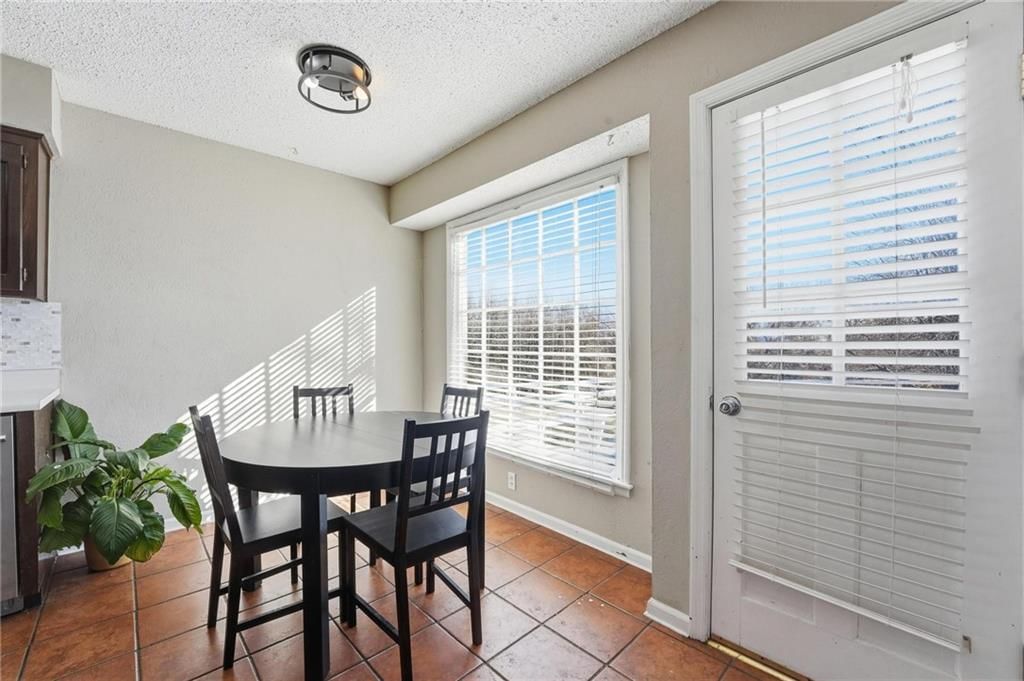
- Flooring: Carpet, Ceramic Floor
- Basement: Concrete, Walk-Out Access
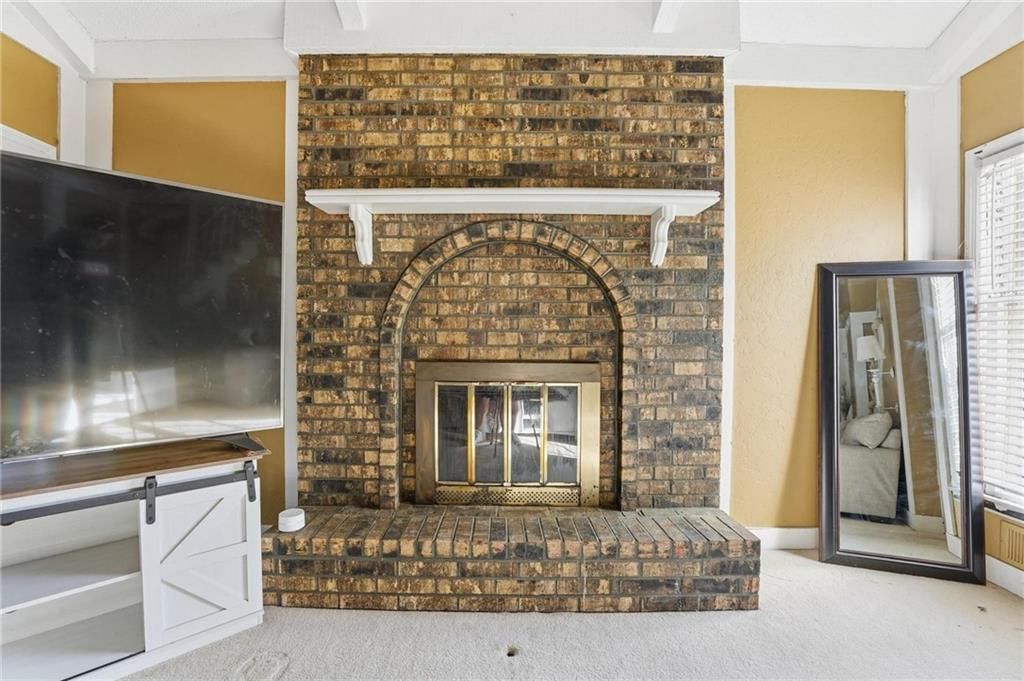
- Fireplace features: Living Room
- Other rooms: Balcony/Loft, Fam Rm Main Level, Family Room, Formal Living Room, Great Room, Main Floor BR, Main Floor Primary Bedroom
Interior area
- Finished area above ground: 2,780 sqft
- Total interior livable area: 2,780 sqft
Property
Parking
- Total spaces: 2
- Parking features: Attached, Basement, Garage Faces Rear
Lot
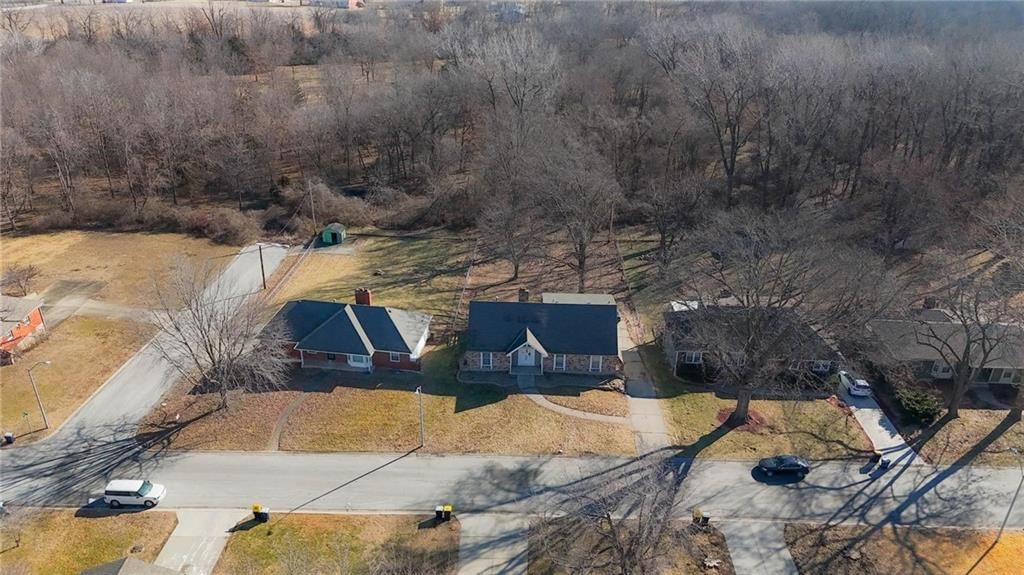
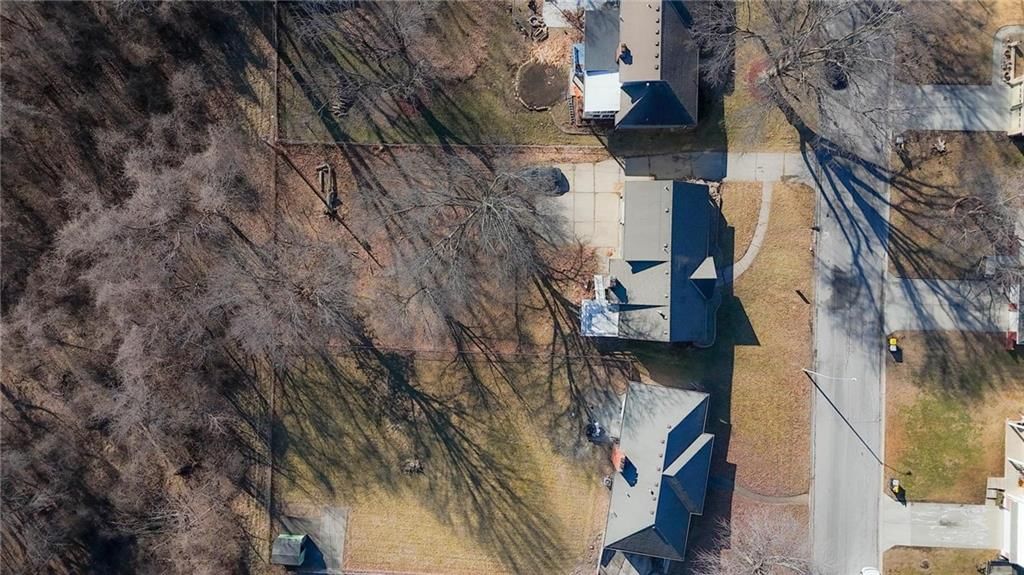
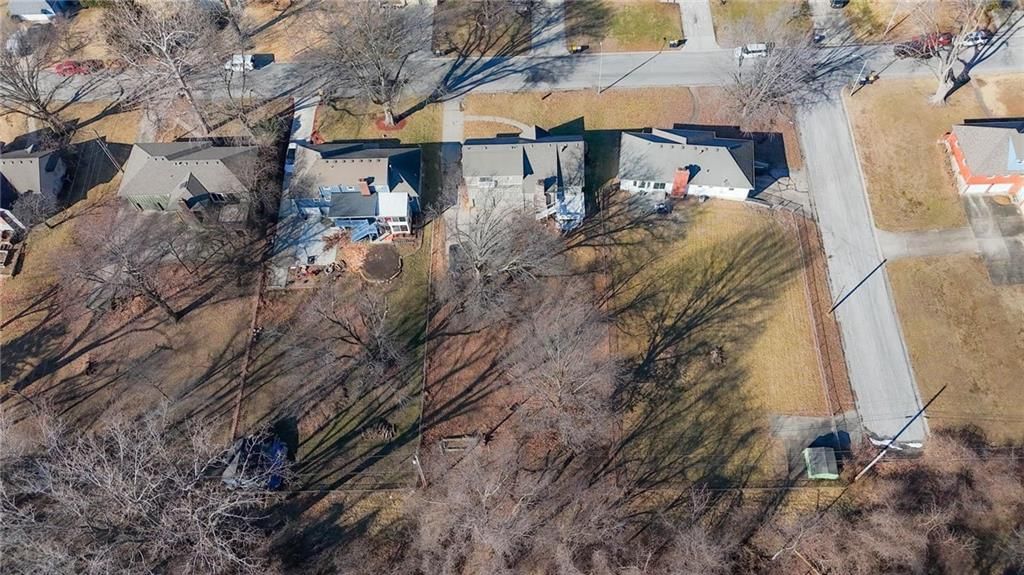
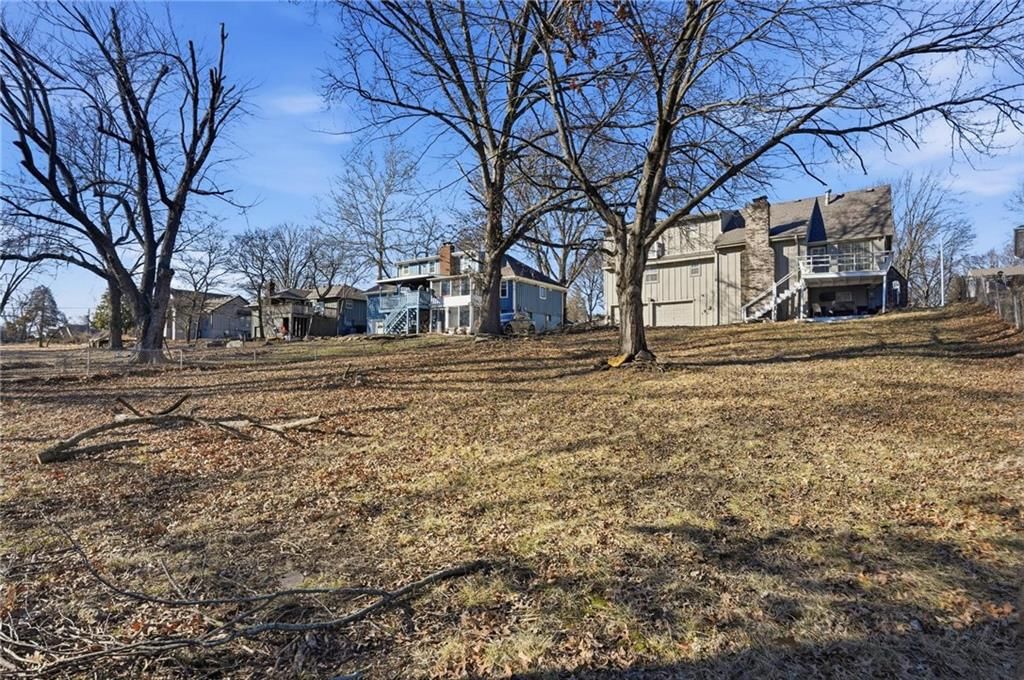
- Size: 0.37 Acres
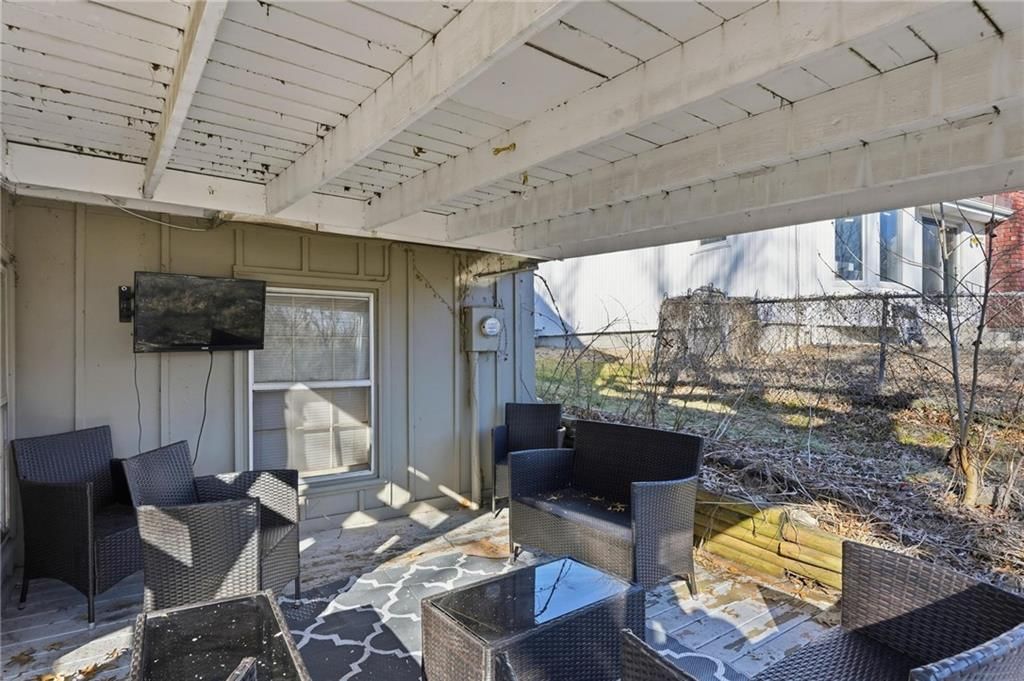
- Patio & porch: Deck, Patio
Construction
Type & style
- Home type: Residential
- Architectural style: Single Family Residence
Materials
- Materials: Brick/Mortar
Condition
- Year built: 1965
- Age: 51-75 Years
Utilities & green energy
- Sewer: Public Sewer
- Water: Public
Highlights
Outdoor & Lot
- Deck
Kitchen
- Stainless Appliances
Interior
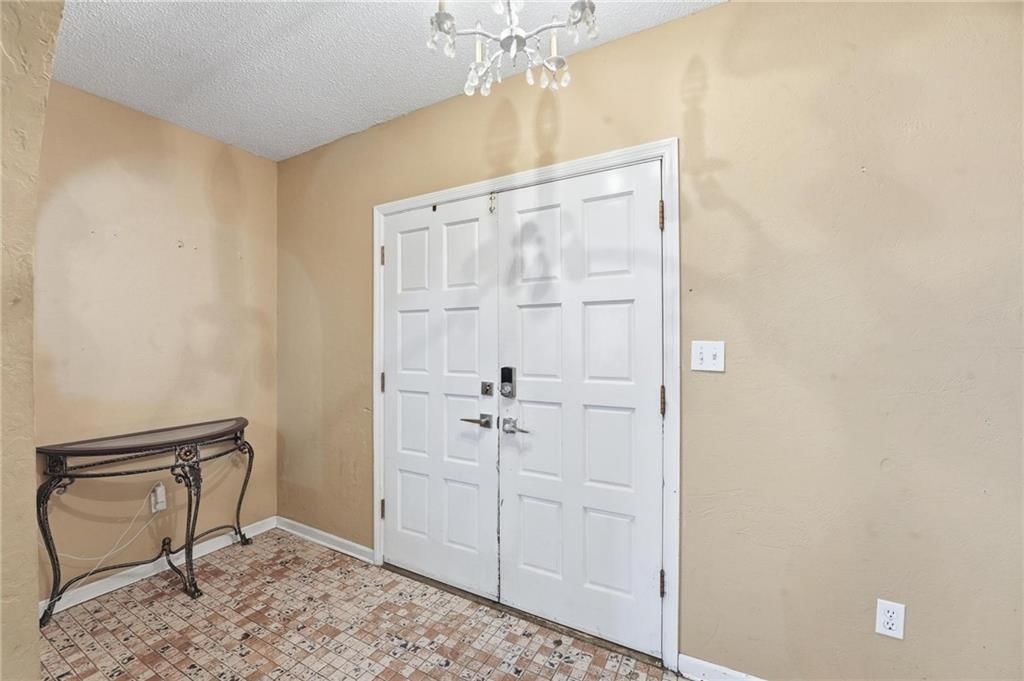
- Tile Floors
- Tall Ceilings
- Two-Story Living Room
Layout
- Main Floor Primary
- Walk-out Basement
- Bonus Room
Garage & Parking
- Attached Garage
HOA and Amenities
No HOA on this home.
Nearby schools
GreatSchools rating
- 6Little Blue Elementary School
- Northwood School
- 2Raytown Sr. High School
Price history
Tax
- Annual tax amount: $3,670 / yr
Property tax history
| Year | Property tax | Assessed value |
|---|---|---|
| 2025 | $3,670 | $40,455 |
| 2024 | $4,299 | $47,500 |
| 2023 | $4,272 | $47,500 |
| 2022 | $2,862 | $30,590 |
| 2021 | $2,861 | $30,590 |
| 2020 | $2,628 | $27,763 |
| 2019 | $2,579 | $27,763 |
| 2018 | $2,579 | $24,163 |
| 2017 | $2,306 | $24,163 |
| 2016 | $2,155 | $23,504 |
| 2014 | $2,105 | $22,819 |
| 2013 | $2,139 | $22,819 |
Listed by ReeceNichols - Country Club Plaza
Listed Feb 7, 2026, 2:43 PM · Updated May 5, 2026, 2:17 PM · Source: Heartland MLS as distributed by MLS GRID · MLS #2600708
Listed for
$265,000
Sold5207 Osage Avenue, Kansas City, MO 64133
About this home
Is this your home?
Claim this home to get your HouseLoop Home Valuation & Buyer Demand Report — real-time buyer demand and an up-to-date value for your home. Free, no obligation, about 3 minutes.
Back on market - contingency fell through! Modern comfort meets endless potential - Step into a home that offers the perfect canvas for your vision. This spacious 4-bedroom, 2.1-bath layout provides the ideal foundation for a dream renovation offering over 2,700 square feet of living space. While the interior awaits…
Property Details
Interior
Bedrooms & bathrooms
- Bedrooms: 4
- Full bathrooms: 3
- 1/2 bathrooms: 1
Primary Bedroom
- Level: Main
Primary Bathroom
- Level: Main
Bedroom 2
- Level: Main
Bedroom 3
- Level: Main
Bedroom 4
- Level: Second
Bathroom 2
- Level: Second
Half Bath
- Level: Basement
Family Room
- Level: Basement
Living Room
- Level: Main
Kitchen
- Level: Main
Dining Room
- Level: Main
Heating
- Heating: Natural Gas
Cooling
- Cooling: Electric
Appliances
- Included: Dishwasher, Disposal, Microwave, Refrigerator, Electric Range, Stainless Steel Appliance(s)
- Laundry: In Basement
Features
- Features: Ceiling Fan(s), Vaulted Ceiling(s), Walk-In Closet(s)
- Flooring: Carpet, Ceramic Floor
- Basement: Concrete, Walk-Out Access
- Fireplace features: Living Room
- Other rooms: Balcony/Loft, Fam Rm Main Level, Family Room, Formal Living Room, Great Room, Main Floor BR, Main Floor Primary Bedroom
Interior area
- Finished area above ground: 2,780 sqft
- Total interior livable area: 2,780 sqft
Property
Parking
- Total spaces: 2
- Parking features: Attached, Basement, Garage Faces Rear
Lot
- Size: 0.37 Acres
- Patio & porch: Deck, Patio
Construction
Type & style
- Home type: Residential
- Architectural style: Single Family Residence
Materials
- Materials: Brick/Mortar
Condition
- Year built: 1965
- Age: 51-75 Years
Utilities & green energy
- Sewer: Public Sewer
- Water: Public
Highlights
Outdoor & Lot
- Deck
Kitchen
- Stainless Appliances
Interior
- Tile Floors
- Tall Ceilings
- Two-Story Living Room
Layout
- Main Floor Primary
- Walk-out Basement
- Bonus Room
Garage & Parking
- Attached Garage
HOA and Amenities
No HOA on this home.
Nearby schools
GreatSchools rating
- 6Little Blue Elementary School
- Northwood School
- 2Raytown Sr. High School
Price history
Tax
- Annual tax amount: $3,670 / yr
Property tax history
| Year | Property tax | Assessed value |
|---|---|---|
| 2025 | $3,670 | $40,455 |
| 2024 | $4,299 | $47,500 |
| 2023 | $4,272 | $47,500 |
| 2022 | $2,862 | $30,590 |
| 2021 | $2,861 | $30,590 |
| 2020 | $2,628 | $27,763 |
| 2019 | $2,579 | $27,763 |
| 2018 | $2,579 | $24,163 |
| 2017 | $2,306 | $24,163 |
| 2016 | $2,155 | $23,504 |
| 2014 | $2,105 | $22,819 |
| 2013 | $2,139 | $22,819 |
Is this your home?
Claim this home to get your HouseLoop Home Valuation & Buyer Demand Report — real-time buyer demand and an up-to-date value for your home. Free, no obligation, about 3 minutes.
Listed by ReeceNichols - Country Club Plaza
Listed Feb 7, 2026, 2:43 PM · Updated May 5, 2026, 2:17 PM · Source: Heartland MLS as distributed by MLS GRID · MLS #2600708
HouseLoop AI Overview
This 1965 single-family home in Blue Vue Hills took 62 days to go under contract, suggesting moderate buyer interest in a competitive market segment. The property generated 140 HouseLoop page views with 6 saves and 8 likes, indicating steady engagement from searchers exploring mid-century residential inventory in the neighborhood. The four-bedroom layout appealed to a deliberate buyer pool, reflecting typical demand patterns for homes of this vintage and size.
Frequently asked questions
How much did 5207 Osage Avenue sell for?
5207 Osage Avenue was listed at $265,000 and sold in May 2026.
How fast did 5207 Osage Avenue sell?
It went under contract in 62 days.
How popular was this home on HouseLoop?
140 views · 6 saves · 8 likes.
What schools serve 5207 Osage Avenue?
This home is in the Raytown school district (Raytown High School). Verify the exact attendance boundary for this address before relying on it.