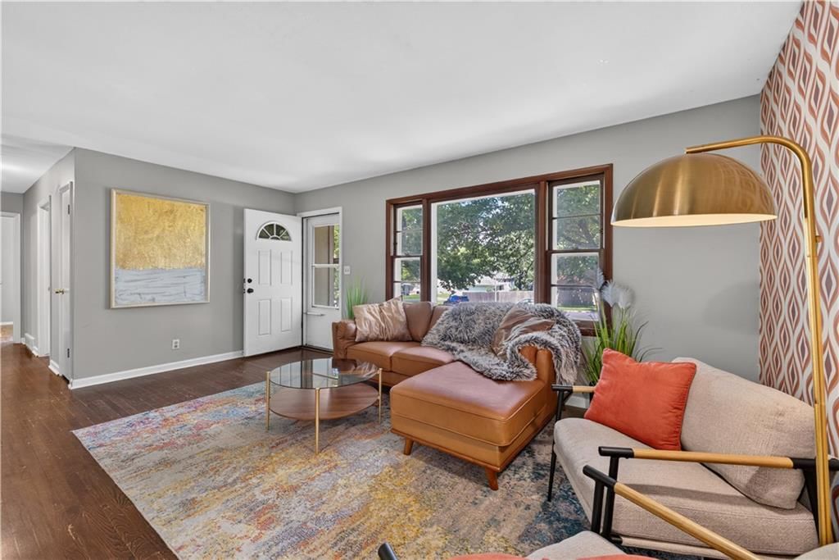
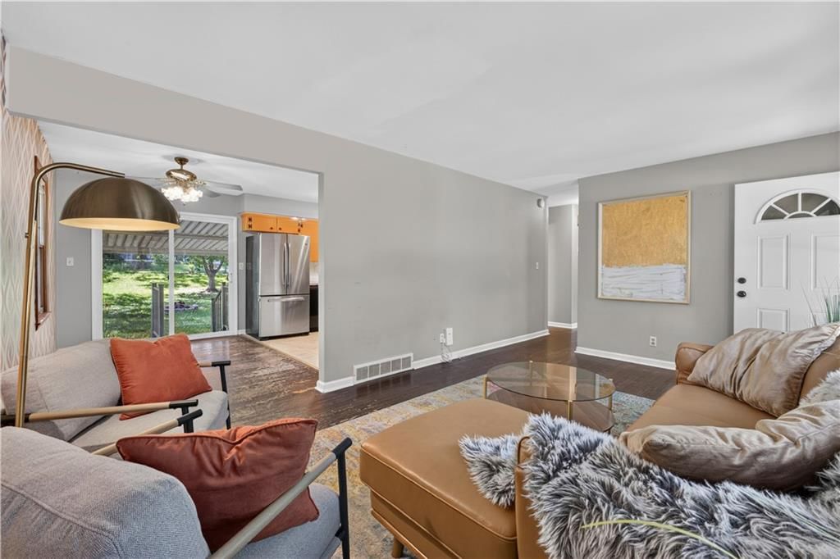
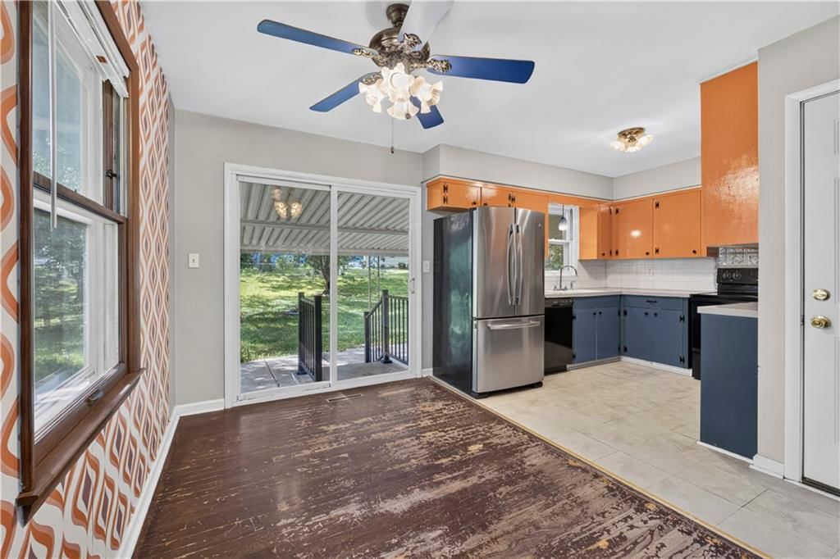
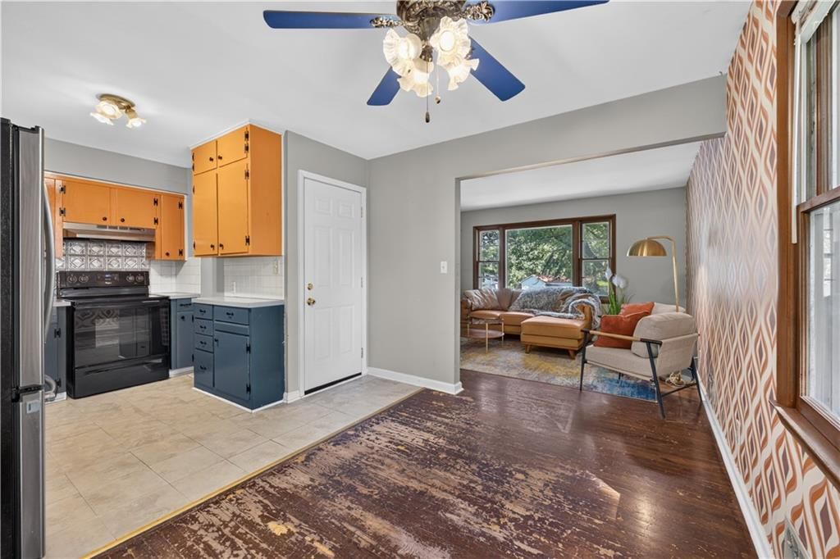
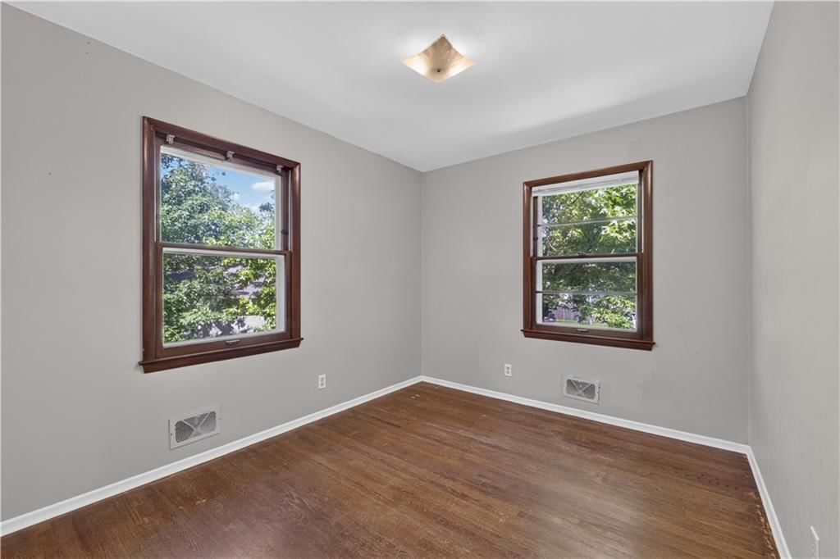
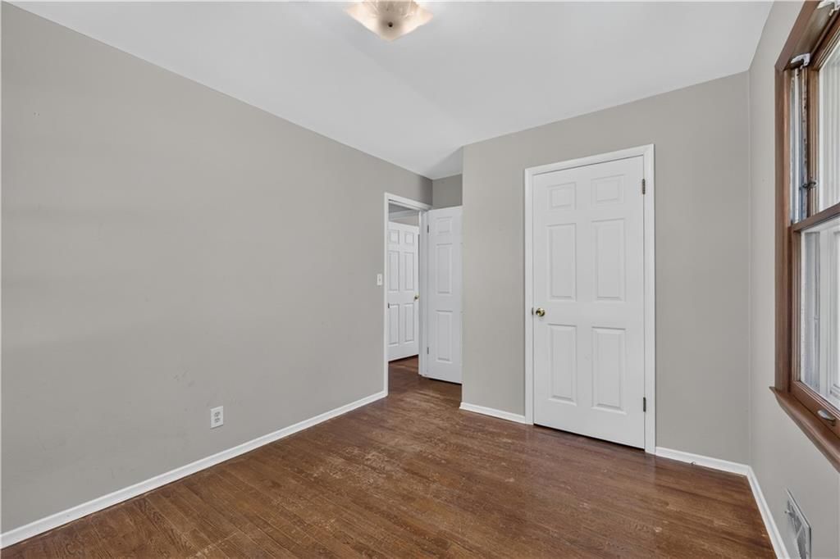
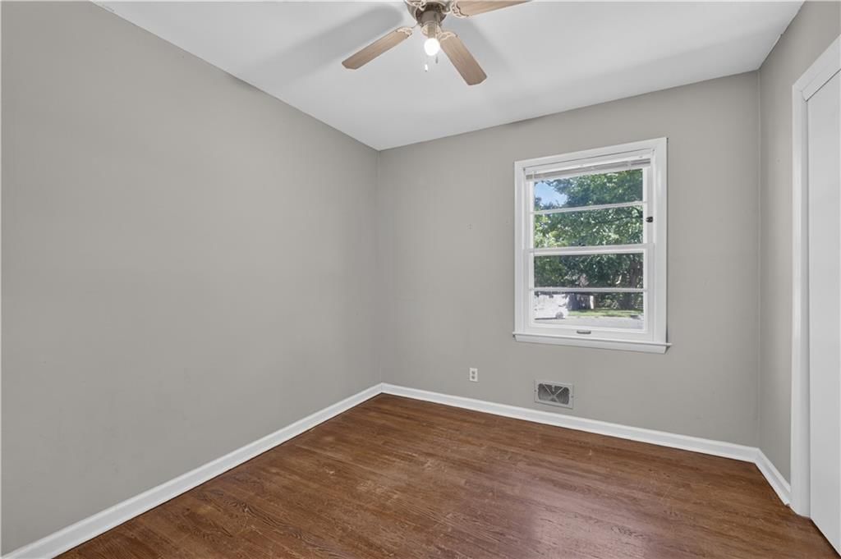
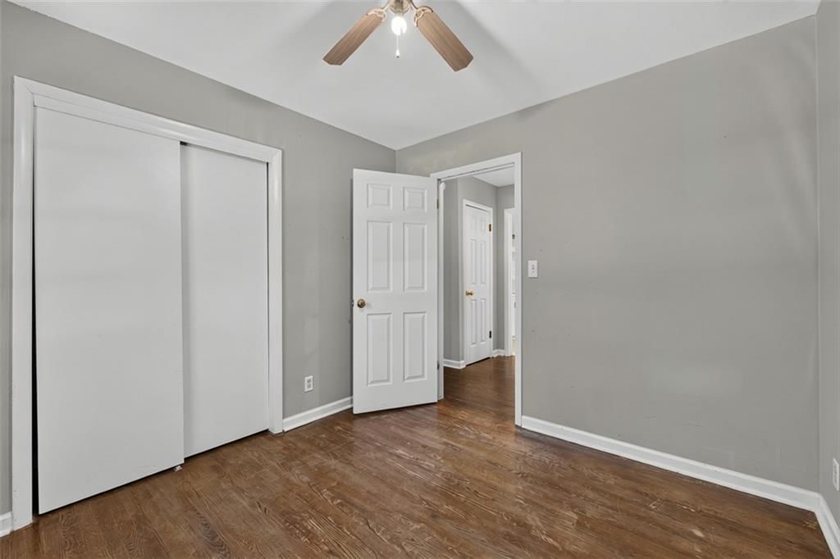
$185,000
Sold3 bd · 2.5 ba · 1,071 sqftAbout this home
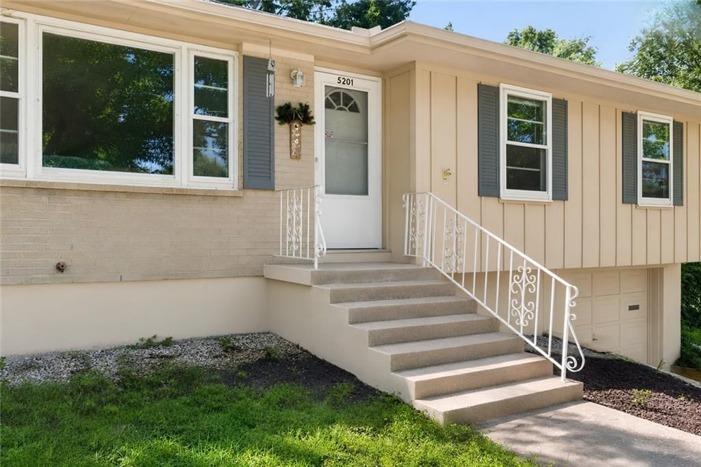
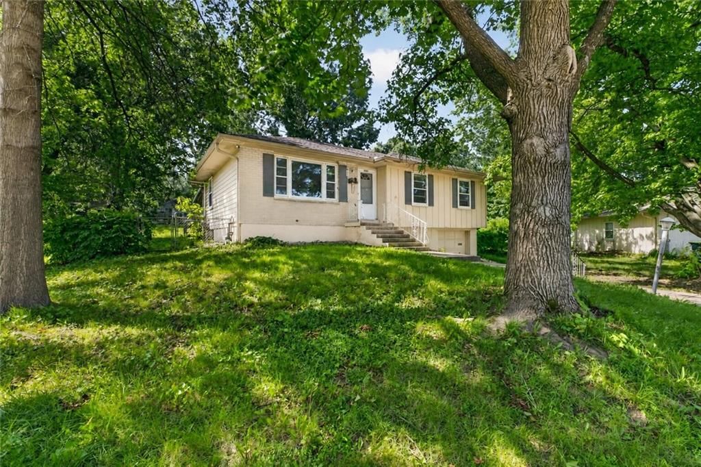
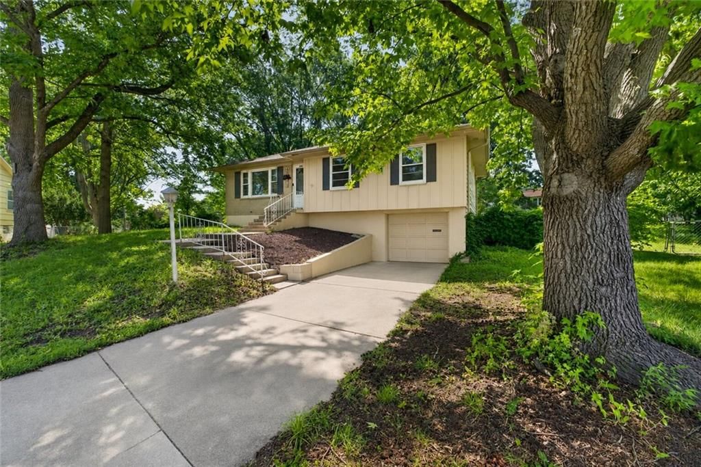
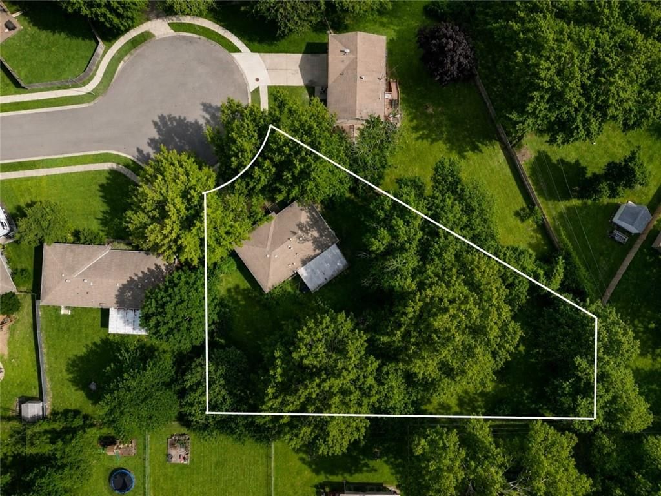
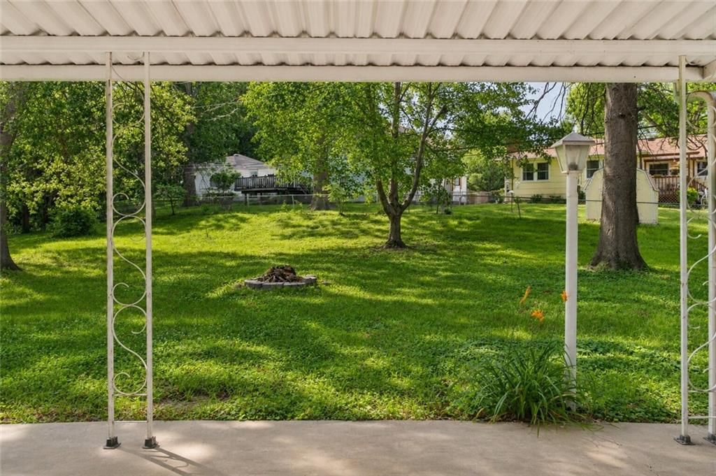
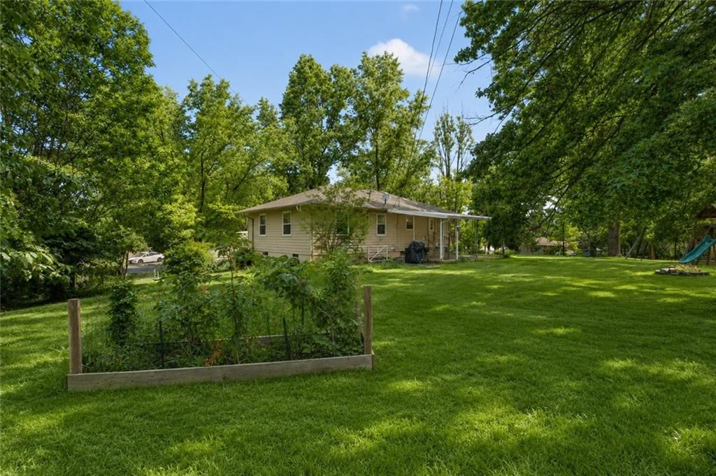
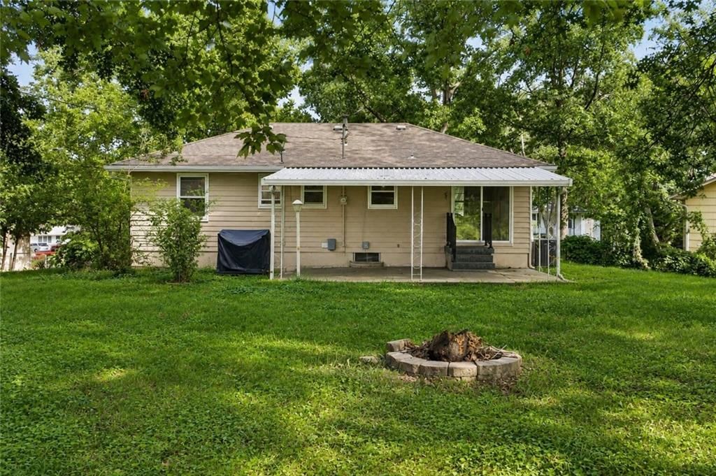
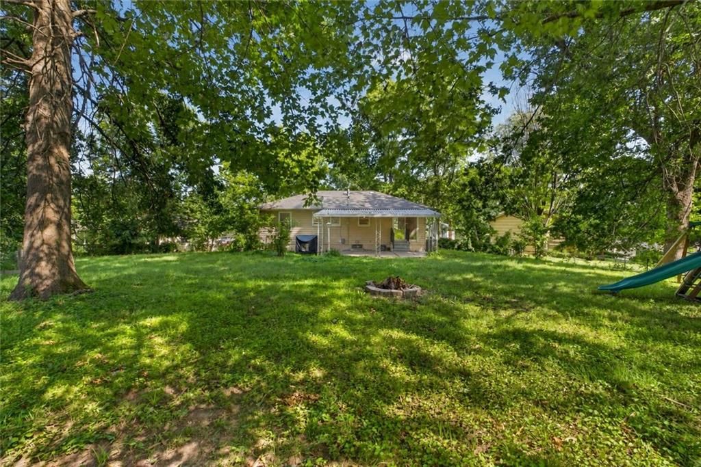
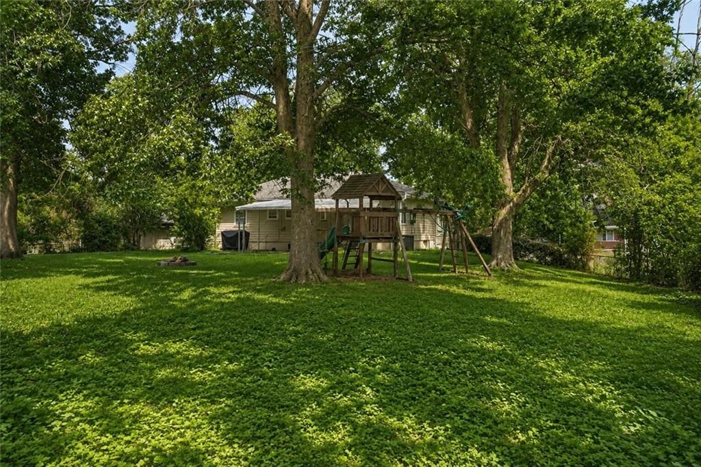
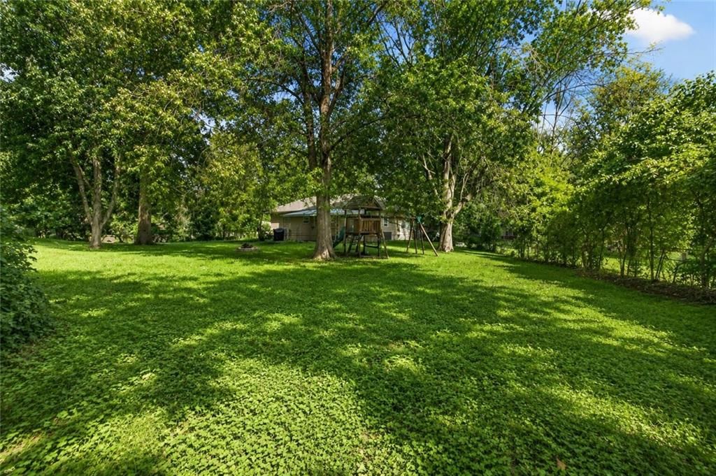
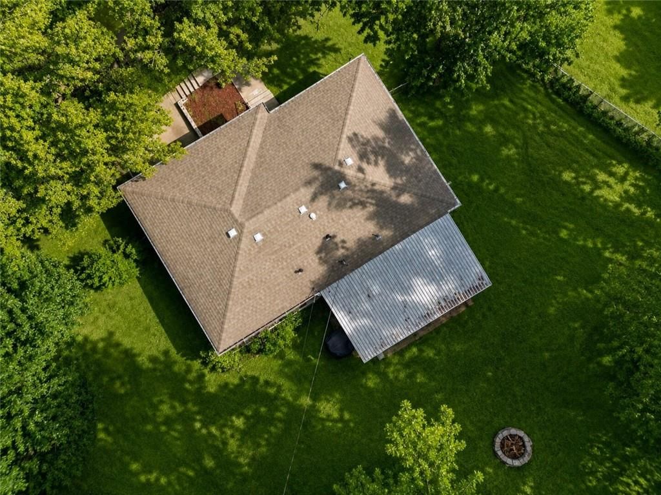
Tucked beneath mature trees at the end of a cul-de-sac, this raised ranch located in the Raytown school district sits on an incredible 0.491-acre lot that gives the home a peaceful, almost park-like setting. From the shaded front approach to the expansive backyard, this property offers the kind of outdoor space that…
Property Details
Interior
Bedrooms & bathrooms
- Bedrooms: 3
- Full bathrooms: 2
- 1/2 bathrooms: 1
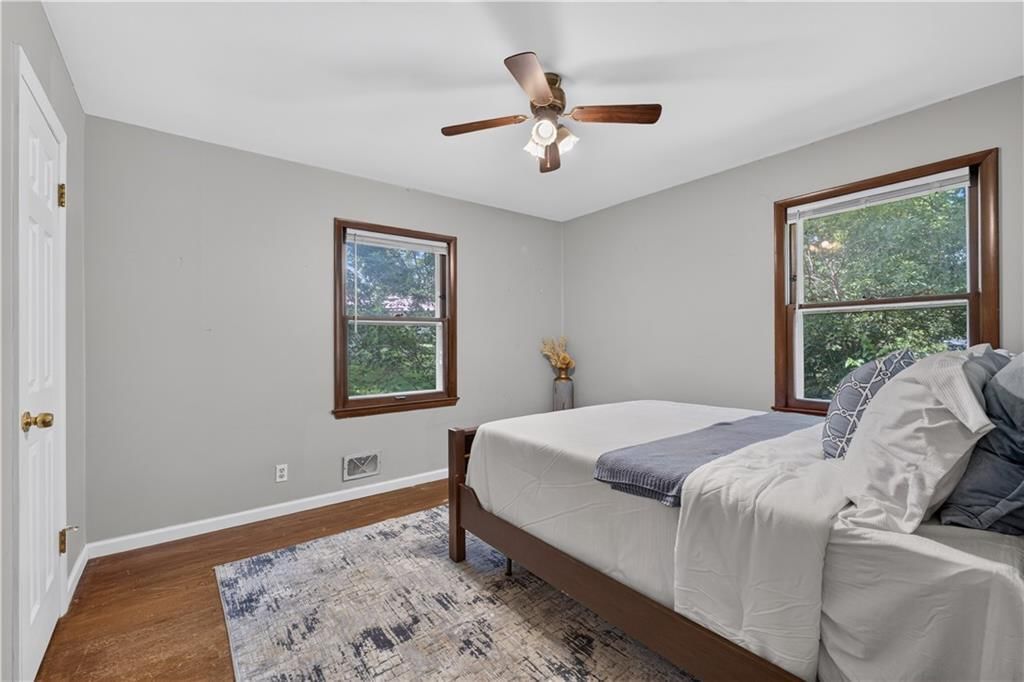
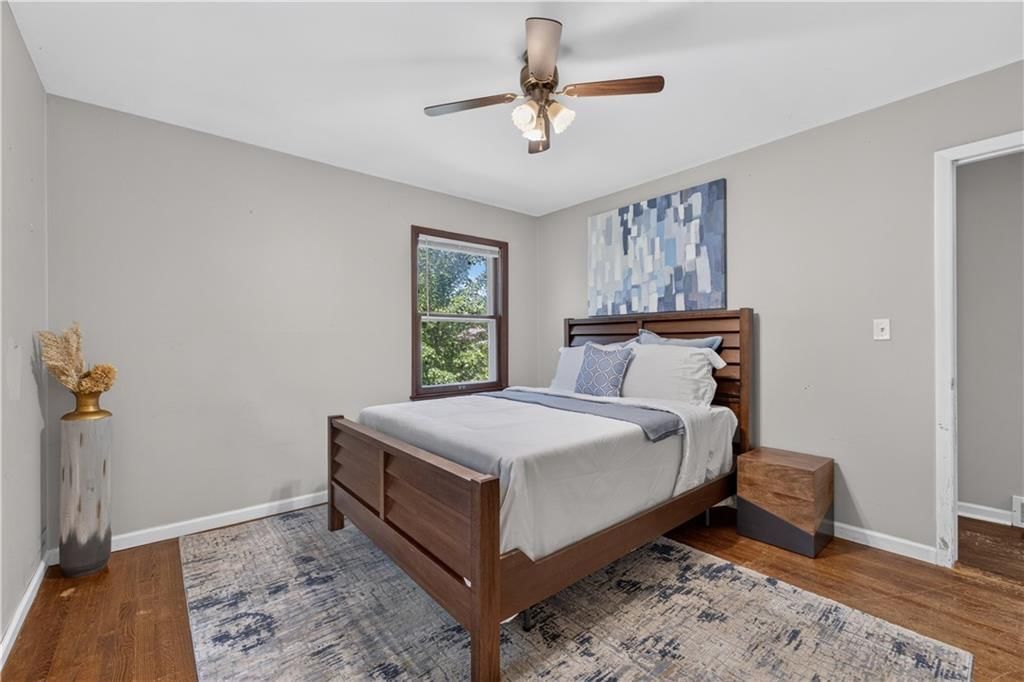
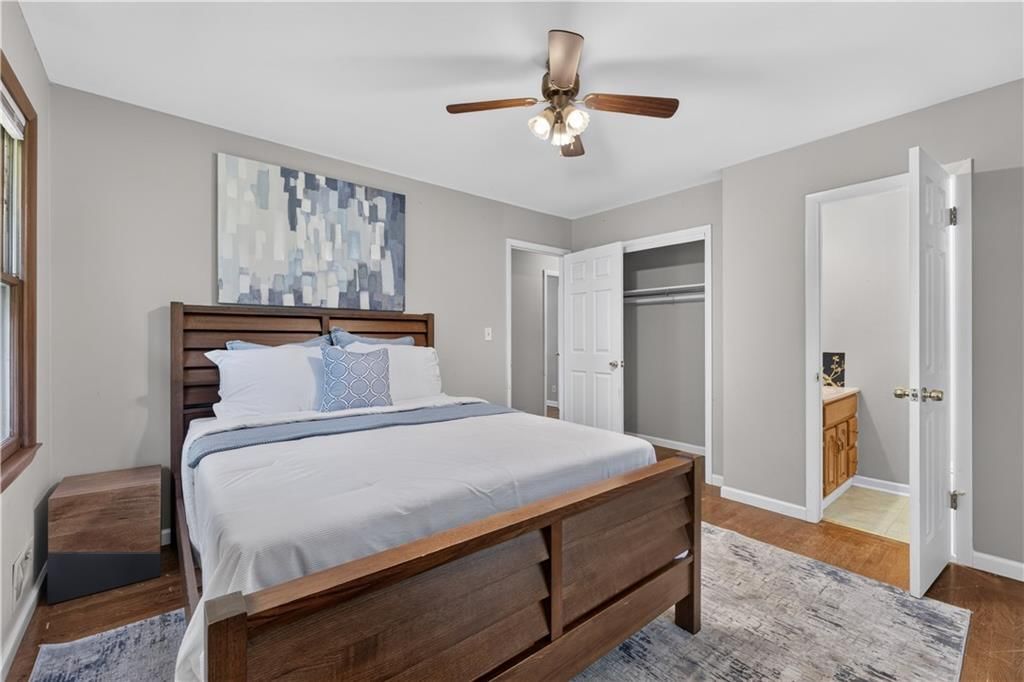
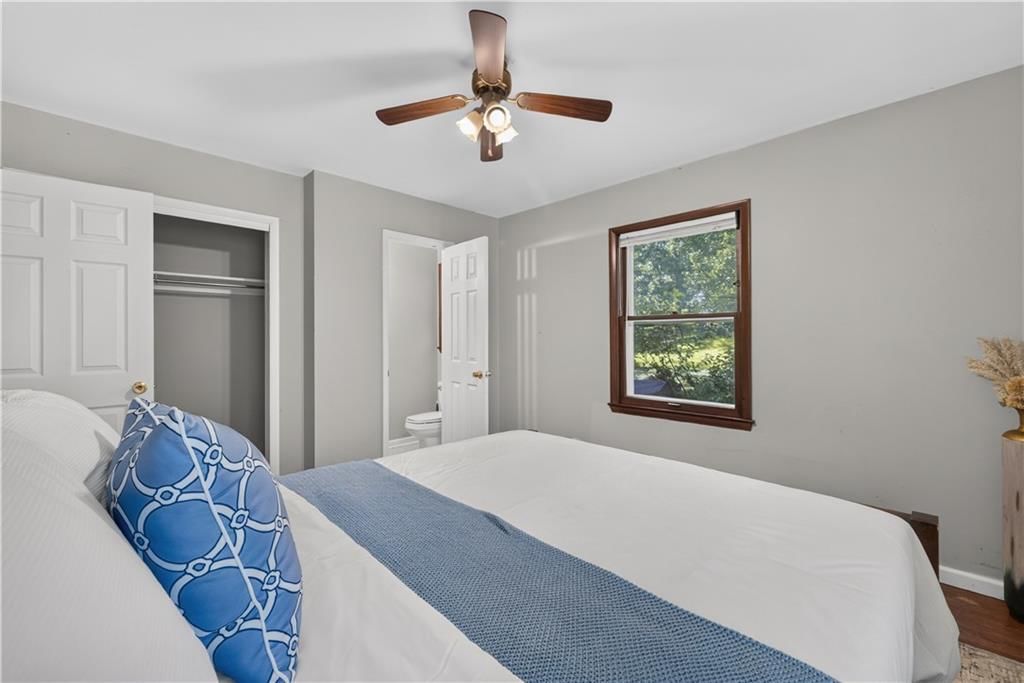
Primary Bedroom
- Level: First
Bedroom 2
- Level: First
Bedroom 3
- Level: First
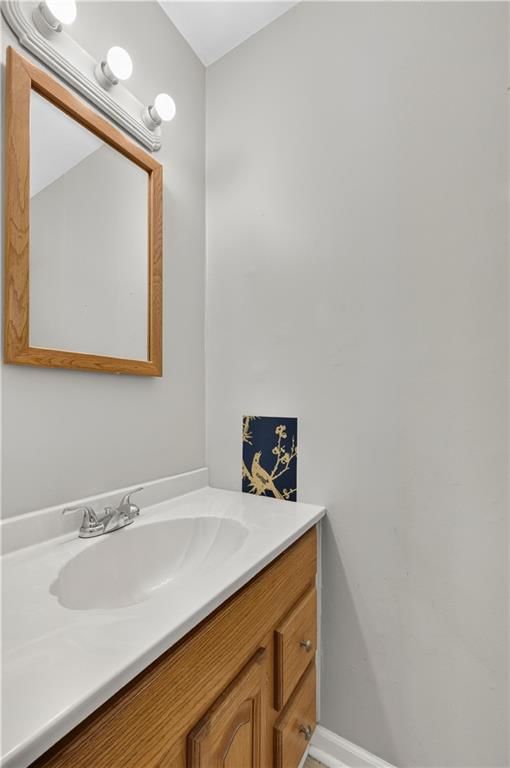
Half Bath
- Level: First
Living Room
- Level: First
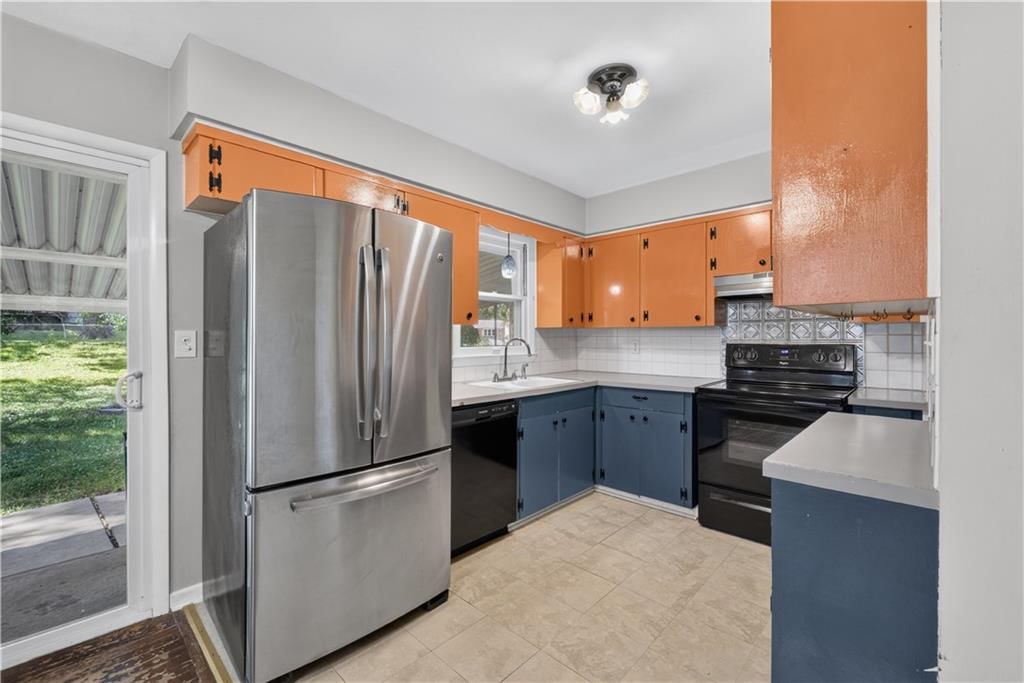
Kitchen
- Level: First
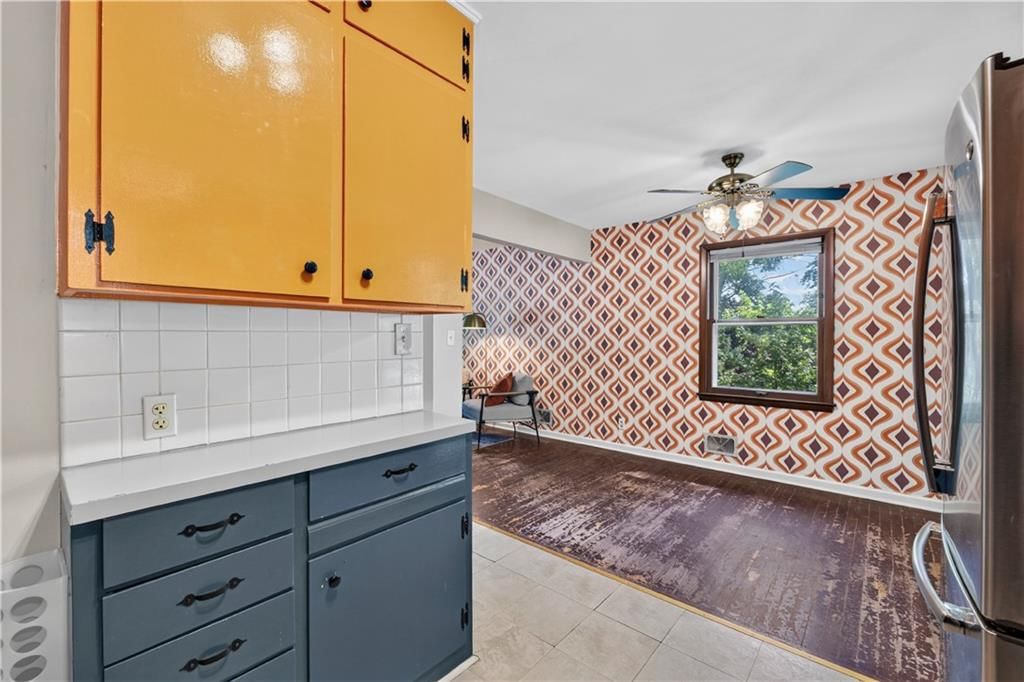
Dining Room
- Level: First
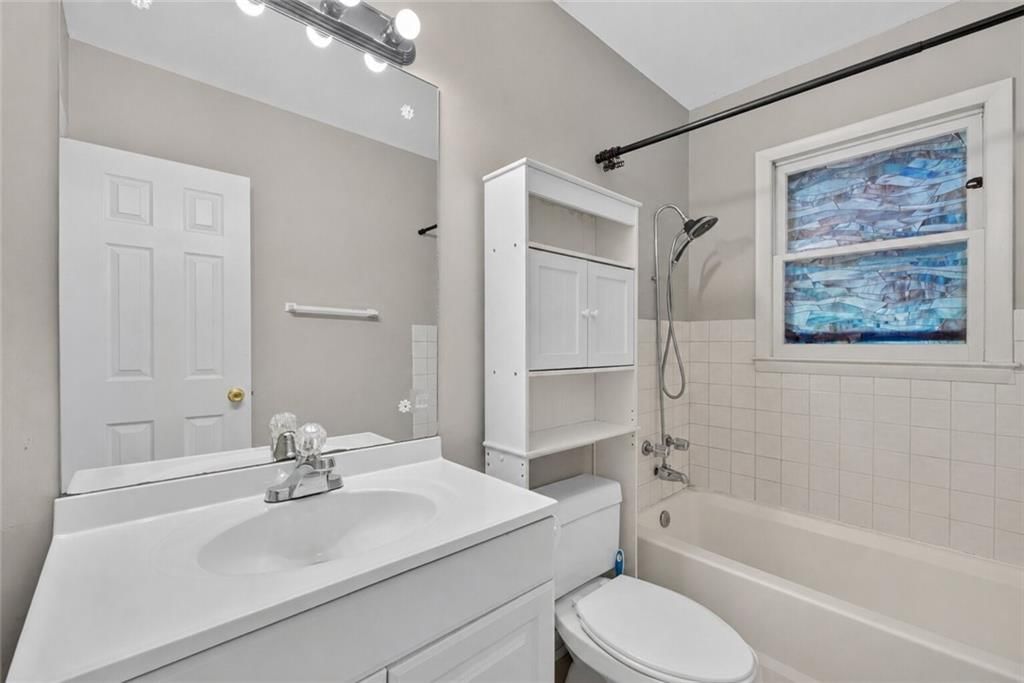
Bathroom 1
- Level: First
Heating
- Heating: Natural Gas, Forced Air
Cooling
- Cooling: Electric
Appliances
- Included: Dishwasher, Disposal, Microwave, Refrigerator, Free-Standing Electric Oven
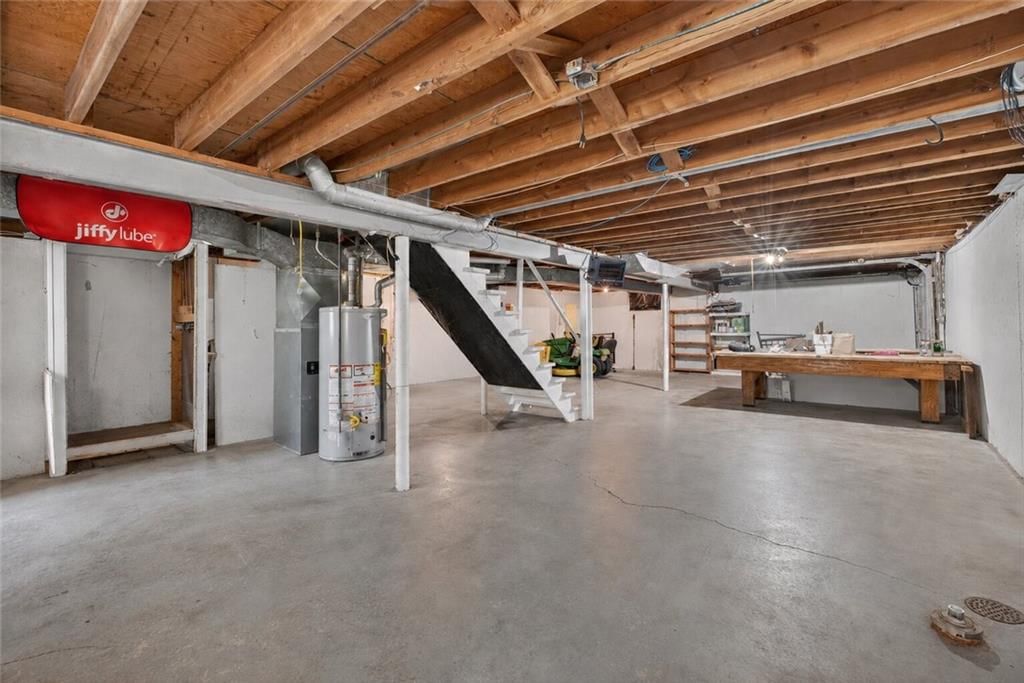
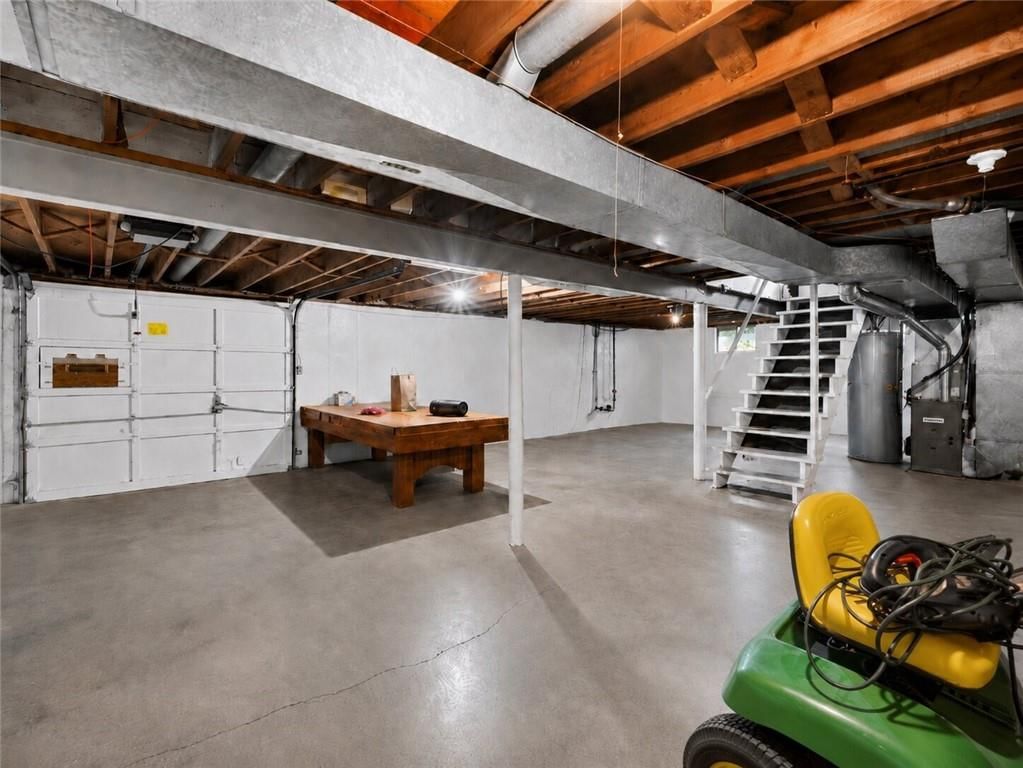
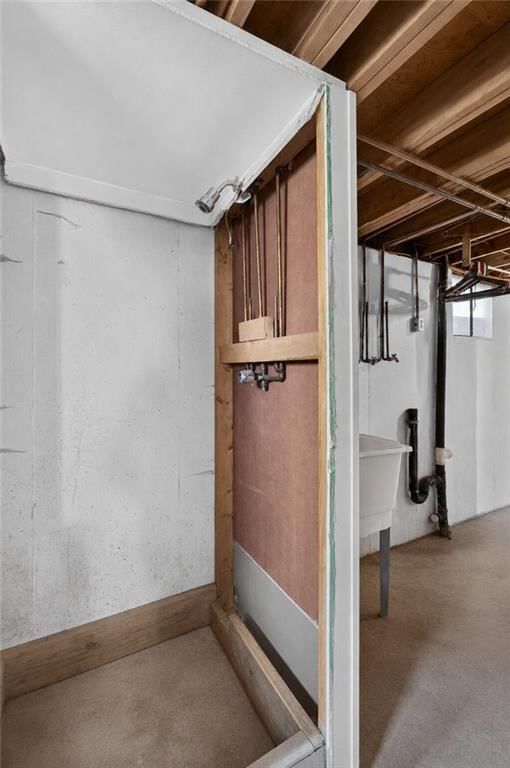
- Laundry: In Basement
Features
- Features: Ceiling Fan(s)
- Basement: Full, Inside Entrance
Interior area
- Finished area above ground: 1,071 sqft
- Total interior livable area: 1,071 sqft
Property
Parking
- Total spaces: 1
- Parking features: Attached
Lot
- Size: 0.49 Acres
- Features: Cul-De-Sac
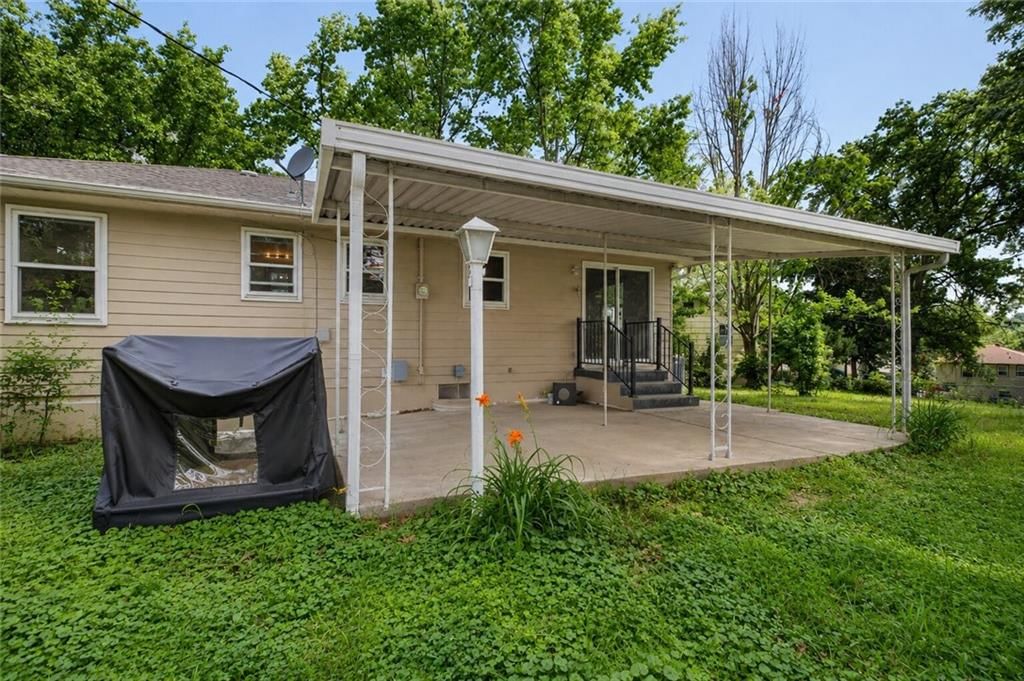
- Patio & porch: Covered Patio
Construction
Type & style
- Home type: Residential
- Architectural style: Single Family Residence
Materials
- Materials: Brick/Mortar
Condition
- Year built: 1960
- Age: 51-75 Years
Utilities & green energy
- Sewer: Public Sewer
- Water: Public
Highlights
Outdoor & Lot
- Fire Pit
- Covered Patio
- Big Backyard
- Mature Trees
- Wooded Lot
- Corner Lot
- Cul-de-sac
Interior
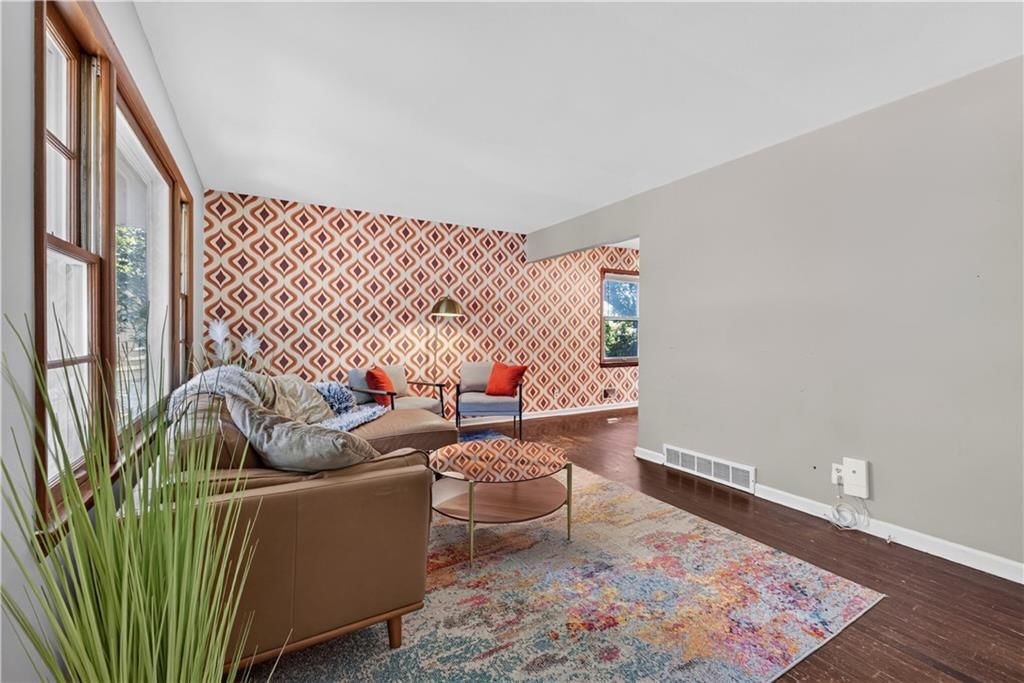
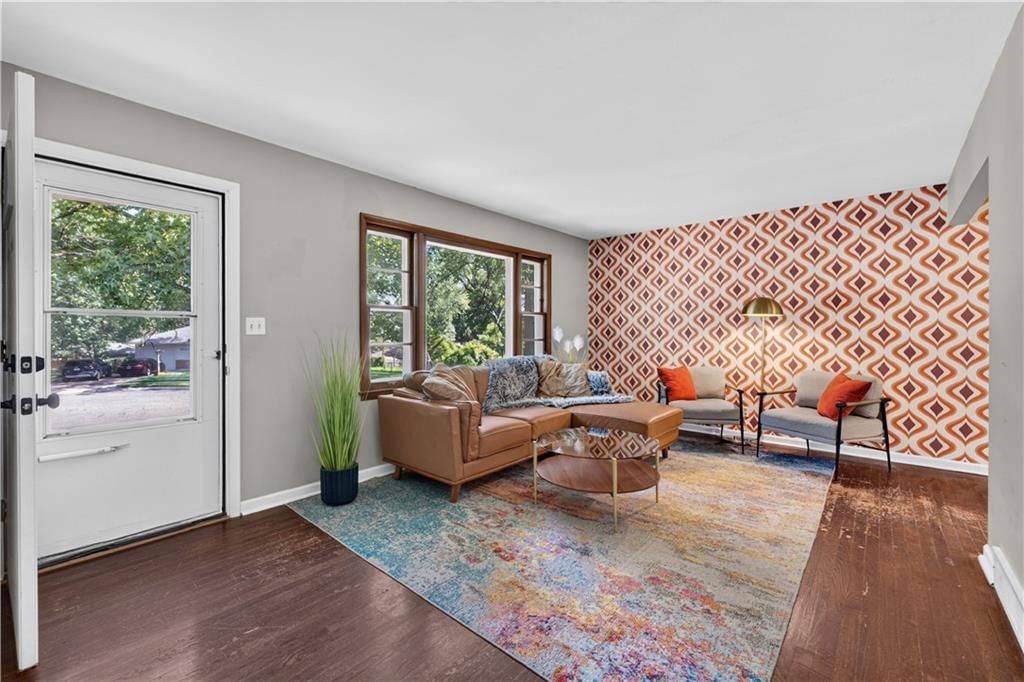
- Hardwood Floors
- Accent Wall
Garage & Parking
- Attached Garage
HOA and Amenities
No HOA on this home.
Nearby schools
GreatSchools rating
- 6Laurel Hills Elementary School
- 3Raytown Middle School
- 2Raytown Sr. High School
Schools provided by the listing agent
- District: Raytown
- Elementary: Laurel Hills
- Middle: Raytown
- High: Raytown
Price history
Tax
- Annual tax amount: $2,529 / yr
Property tax history
| Year | Property tax | Assessed value |
|---|---|---|
| 2025 | $2,530 | $27,890 |
| 2024 | $2,484 | $27,450 |
| 2023 | $2,468 | $27,450 |
| 2022 | $1,973 | $21,090 |
| 2021 | $1,973 | $21,090 |
| 2020 | $1,904 | $20,110 |
| 2019 | $1,868 | $20,110 |
| 2018 | $1,868 | $19,210 |
| 2017 | $1,834 | $19,210 |
| 2016 | $1,717 | $18,729 |
| 2014 | $1,678 | $18,183 |
| 2013 | $1,702 | $18,183 |
Listed by ReeceNichols - Lees Summit
Listed Jul 1, 2026, 8:20 AM · Updated Jul 21, 2026, 8:51 PM · Source: Heartland MLS as distributed by MLS GRID · MLS #2629087
Listed for
$185,000
Sold5201 Overton Circle, Kansas City, MO 64133
About this home
Is this your home?
Claim this home to get your HouseLoop Home Valuation & Buyer Demand Report — real-time buyer demand and an up-to-date value for your home. Free, no obligation, about 3 minutes.
Tucked beneath mature trees at the end of a cul-de-sac, this raised ranch located in the Raytown school district sits on an incredible 0.491-acre lot that gives the home a peaceful, almost park-like setting. From the shaded front approach to the expansive backyard, this property offers the kind of outdoor space that…
Property Details
Interior
Bedrooms & bathrooms
- Bedrooms: 3
- Full bathrooms: 2
- 1/2 bathrooms: 1
Primary Bedroom
- Level: First
Bedroom 2
- Level: First
Bedroom 3
- Level: First
Half Bath
- Level: First
Living Room
- Level: First
Kitchen
- Level: First
Dining Room
- Level: First
Bathroom 1
- Level: First
Heating
- Heating: Natural Gas, Forced Air
Cooling
- Cooling: Electric
Appliances
- Included: Dishwasher, Disposal, Microwave, Refrigerator, Free-Standing Electric Oven
- Laundry: In Basement
Features
- Features: Ceiling Fan(s)
- Basement: Full, Inside Entrance
Interior area
- Finished area above ground: 1,071 sqft
- Total interior livable area: 1,071 sqft
Property
Parking
- Total spaces: 1
- Parking features: Attached
Lot
- Size: 0.49 Acres
- Features: Cul-De-Sac
- Patio & porch: Covered Patio
Construction
Type & style
- Home type: Residential
- Architectural style: Single Family Residence
Materials
- Materials: Brick/Mortar
Condition
- Year built: 1960
- Age: 51-75 Years
Utilities & green energy
- Sewer: Public Sewer
- Water: Public
Highlights
Outdoor & Lot
- Fire Pit
- Covered Patio
- Big Backyard
- Mature Trees
- Wooded Lot
- Corner Lot
- Cul-de-sac
Interior
- Hardwood Floors
- Accent Wall
Garage & Parking
- Attached Garage
HOA and Amenities
No HOA on this home.
Nearby schools
GreatSchools rating
- 6Laurel Hills Elementary School
- 3Raytown Middle School
- 2Raytown Sr. High School
Schools provided by the listing agent
- District: Raytown
- Elementary: Laurel Hills
- Middle: Raytown
- High: Raytown
Price history
Tax
- Annual tax amount: $2,529 / yr
Property tax history
| Year | Property tax | Assessed value |
|---|---|---|
| 2025 | $2,530 | $27,890 |
| 2024 | $2,484 | $27,450 |
| 2023 | $2,468 | $27,450 |
| 2022 | $1,973 | $21,090 |
| 2021 | $1,973 | $21,090 |
| 2020 | $1,904 | $20,110 |
| 2019 | $1,868 | $20,110 |
| 2018 | $1,868 | $19,210 |
| 2017 | $1,834 | $19,210 |
| 2016 | $1,717 | $18,729 |
| 2014 | $1,678 | $18,183 |
| 2013 | $1,702 | $18,183 |
Is this your home?
Claim this home to get your HouseLoop Home Valuation & Buyer Demand Report — real-time buyer demand and an up-to-date value for your home. Free, no obligation, about 3 minutes.
Listed by ReeceNichols - Lees Summit
Listed Jul 1, 2026, 8:20 AM · Updated Jul 21, 2026, 8:51 PM · Source: Heartland MLS as distributed by MLS GRID · MLS #2629087
HouseLoop AI Overview
This 1960 single-family home in Golfview moved to contract in 10 days, outpacing typical neighborhood velocity and signaling strong buyer demand. The property drew 160 HouseLoop page views with 10 saves and 11 likes, reflecting sustained interest in its corner-lot positioning and desirable features. HouseLoop's AI photo analysis identified multiple appeal drivers including the fire pit, flat lot, pool amenities, and updated finishes like the backsplash—elements that typically resonate with buyers seeking move-in-ready homes with outdoor living potential in this established neighborhood.
Homes with similar features
| Home | Neighborhood | Shared features | Saves · Likes |
|---|---|---|---|
| 7601 E 134th Terrace | Byars Gardens | model, luxury, photos, fire pit | 20 · 9 |
| 400 SW Horseplay Drive | Oaks of Edgewood | model, luxury, photos, fire pit | 15 · 8 |
| 202 NW Ambersham Drive | Woodside Ridge | model, luxury, photos, flat lot | 200 · 198 |
| 817 NW Golden Court | Apple Valley | model, luxury, photos, fire pit | 131 · 50 |
| 329 SE Chelsea Lane | Summit Mill | model, luxury, photos, fire pit | 93 · 140 |
Frequently asked questions
How much did 5201 Overton Circle sell for?
5201 Overton Circle was listed at $185,000 and sold in Jul 2026. Individual sold prices aren't published here, but the surrounding data tells the story: it featured model, luxury, photos per HouseLoop's AI photo analysis.
How fast did 5201 Overton Circle sell?
It went under contract in 10 days.
How popular was this home on HouseLoop?
160 views · 10 saves · 11 likes.
What features did this home have?
HouseLoop's AI photo analysis detected: model, luxury, photos, fire pit, flat lot, condition, pool form, pool type.
What schools serve 5201 Overton Circle?
This home is in the Raytown school district (Raytown High School). Verify the exact attendance boundary for this address before relying on it.