$160,000
3 bd · 3.5 ba · 2,922 sqft519 S 3rd Place, Plattsburg, MO 64477
Highlights
About this home
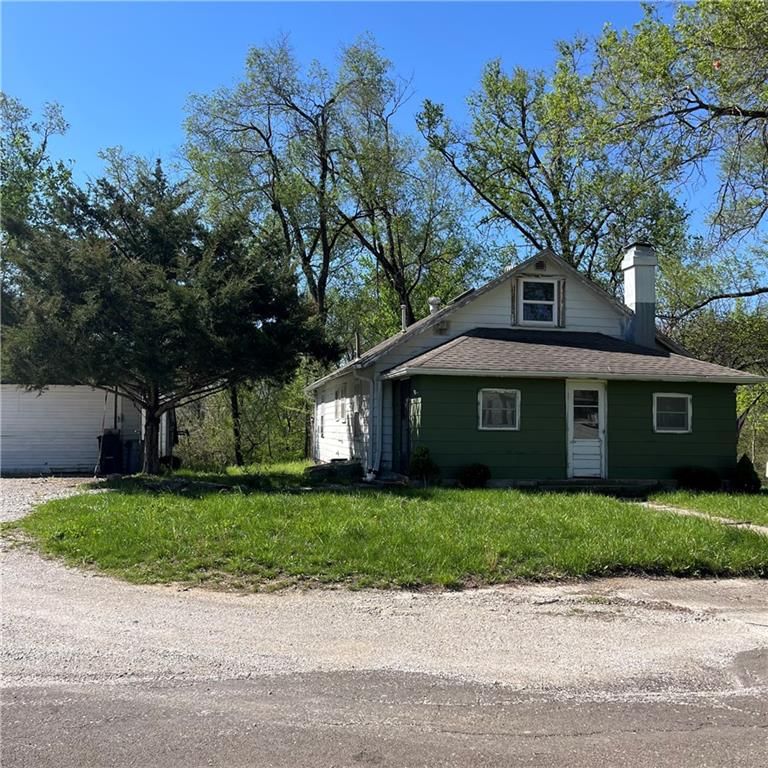
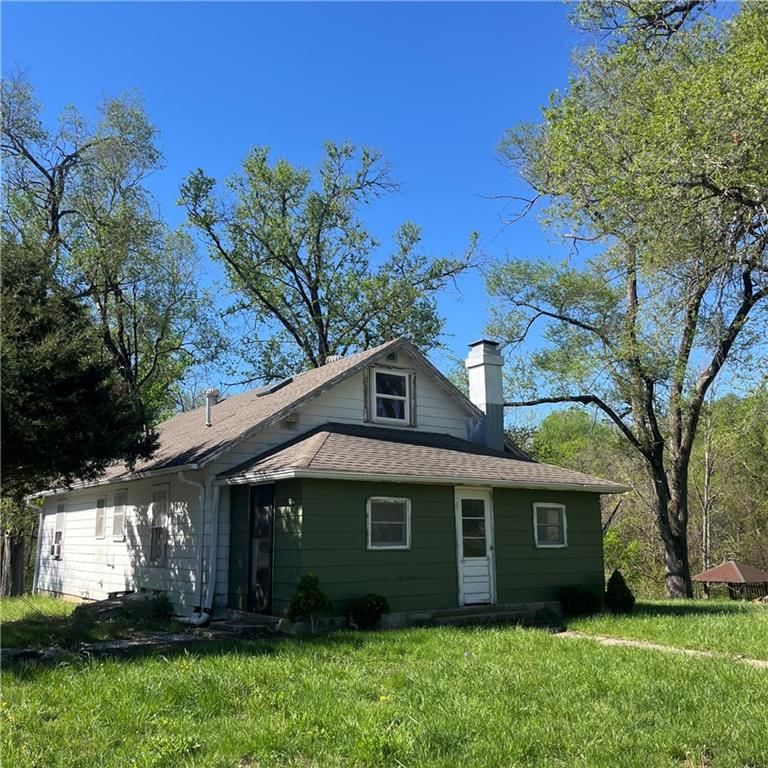
Newly remodeled move-in ready 3 bedroom 2.5 bathroom ranch home sitting in the small town setting of Plattsburg, MO. This beautiful home features 1461 square feet of tile and hardwood flooring, main floor bedrooms, 2 full bathrooms and laundry. Large kitchen with island, custom wood cabinets and built-ins along one…
Property Details
Interior
Bedrooms & bathrooms
- Bedrooms: 3
- Full bathrooms: 3
- 1/2 bathrooms: 1
Heating
- Heating: Forced Air
Cooling
- Cooling: Electric
Appliances
- Included: Cooktop, Dishwasher, Built-In Oven, Built-In Electric Oven
- Laundry: Laundry Closet, Main Level
Features
- Features: Ceiling Fan(s), Kitchen Island
- Basement: Unfinished
- Fireplace features: Family Room
- Other rooms: Main Floor Master
Interior area
- Finished area above ground: 2,922 sqft
- Total interior livable area: 2,922 sqft
Property
Parking
- Total spaces: 2
- Parking features: Attached, Garage Door Opener
Lot
- Size: 0.57 Acres
- Features: City Lot
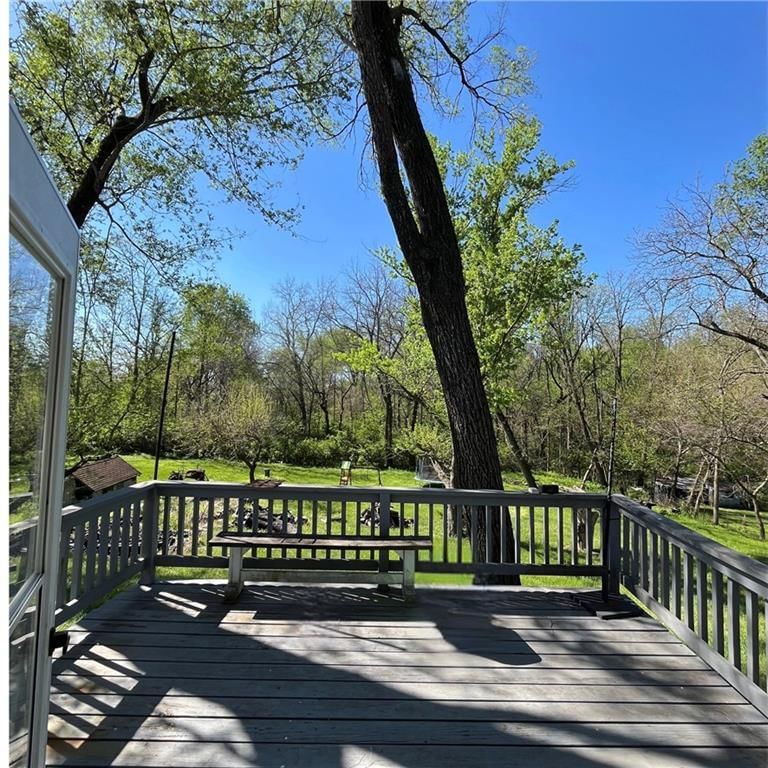
- Patio & porch: Porch
Construction
Type & style
- Home type: Residential
- Architectural style: Single Family Residence
Materials
- Materials: Frame
Condition
- Year built: 1975
- Age: 41-50 Years
Utilities & green energy
- Sewer: City/Public
- Water: Public
Highlights
Outdoor & Lot
- Covered Patio
Kitchen
- Kitchen Island
Layout
- Basement
Garage & Parking
- Attached Garage
HOA and Amenities
No HOA on this home.
Nearby schools
Schools provided by the listing agent
- District: Plattsburg
Price history
Tax
No tax data available for this listing.
Similar listingsand the Plattsburg market


Estimated Sales Range
HouseLoop Home Value History
Listed by Collins Realty Pros
Listed July 08, 2019 04:25 PM · Source: Heartland MLS as distributed by MLS GRID · MLS #2175699
HouseLoop last checked:
Listing updated:
Listed for
$160,000
77 days to saleSale price not disclosed
519 S 3rd Place, Plattsburg, MO 64477
About this home
Newly remodeled move-in ready 3 bedroom 2.5 bathroom ranch home sitting in the small town setting of Plattsburg, MO. This beautiful home features 1461 square feet of tile and hardwood flooring, main floor bedrooms, 2 full bathrooms and laundry. Large kitchen with island, custom wood cabinets and built-ins along one…
Property Details
Interior
Bedrooms & bathrooms
- Bedrooms: 3
- Full bathrooms: 3
- 1/2 bathrooms: 1
Heating
- Heating: Forced Air
Cooling
- Cooling: Electric
Appliances
- Included: Cooktop, Dishwasher, Built-In Oven, Built-In Electric Oven
- Laundry: Laundry Closet, Main Level
Features
- Features: Ceiling Fan(s), Kitchen Island
- Basement: Unfinished
- Fireplace features: Family Room
- Other rooms: Main Floor Master
Interior area
- Finished area above ground: 2,922 sqft
- Total interior livable area: 2,922 sqft
Property
Parking
- Total spaces: 2
- Parking features: Attached, Garage Door Opener
Lot
- Size: 0.57 Acres
- Features: City Lot
- Patio & porch: Porch
Construction
Type & style
- Home type: Residential
- Architectural style: Single Family Residence
Materials
- Materials: Frame
Condition
- Year built: 1975
- Age: 41-50 Years
Utilities & green energy
- Sewer: City/Public
- Water: Public
Highlights
Outdoor & Lot
- Covered Patio
Kitchen
- Kitchen Island
Layout
- Basement
Garage & Parking
- Attached Garage
HOA and Amenities
No HOA on this home.
Nearby schools
Schools provided by the listing agent
- District: Plattsburg
Price history
Tax
No tax data available for this listing.
Is this your home?
Claim this home to get your HouseLoop Home Valuation & Buyer Demand Report — real-time buyer demand and an up-to-date value for your home. Free, no obligation, about 3 minutes.
Estimated Sales Range
HouseLoop Home Value History
Similar listingsand the Plattsburg market
Listed by Collins Realty Pros
Listed July 08, 2019 04:25 PM · Source: Heartland MLS as distributed by MLS GRID · MLS #2175699
HouseLoop last checked:
Listing updated: