



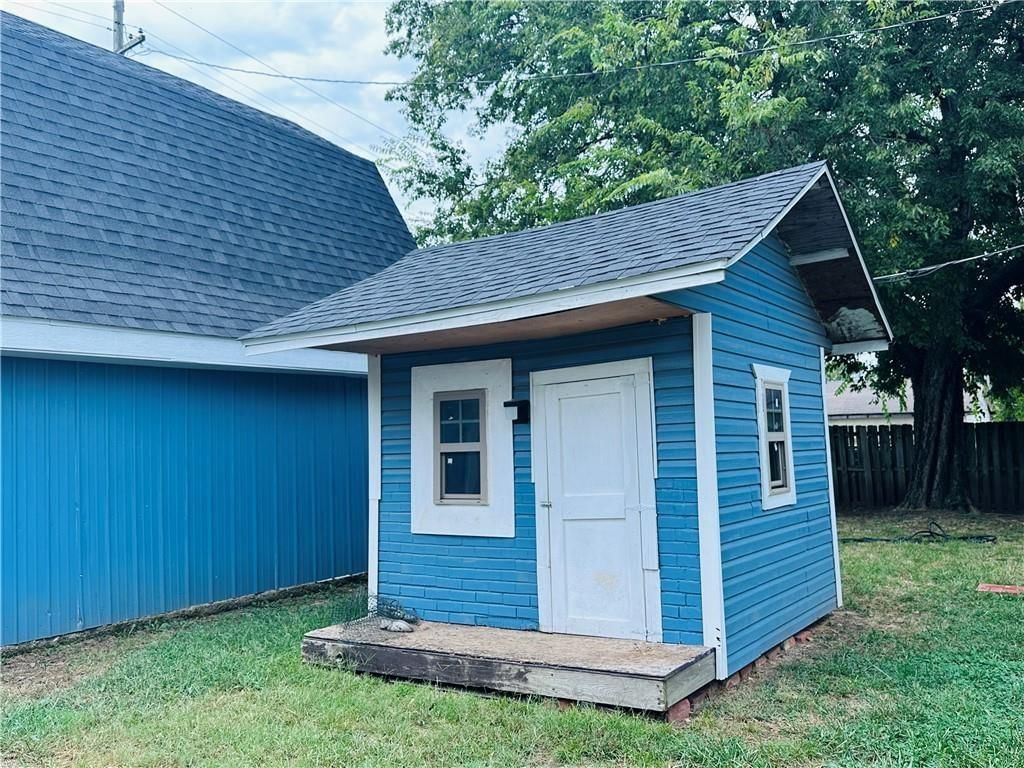
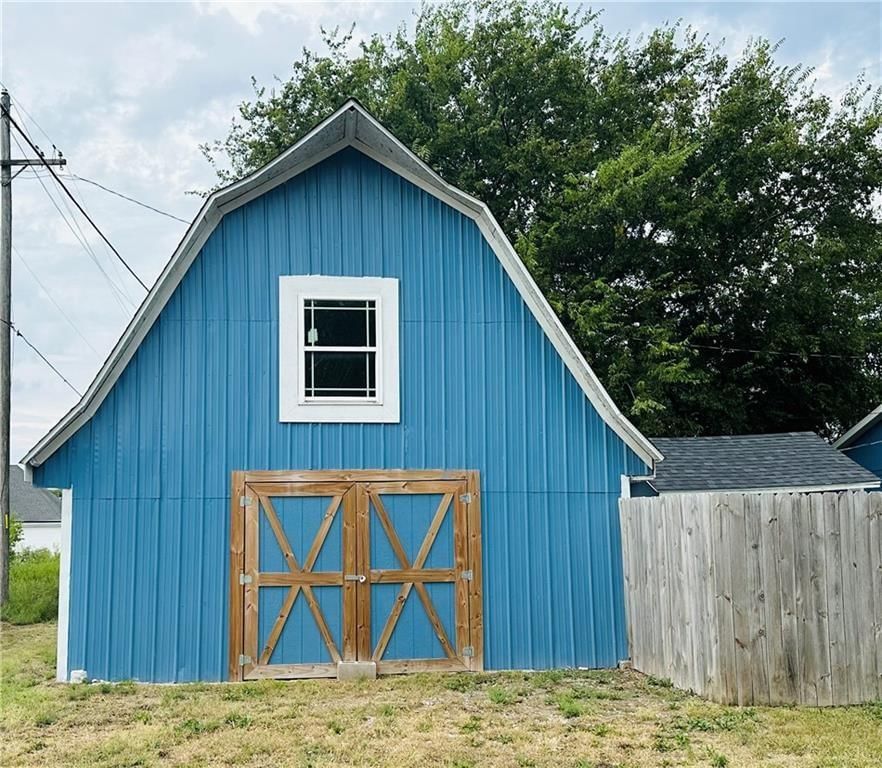
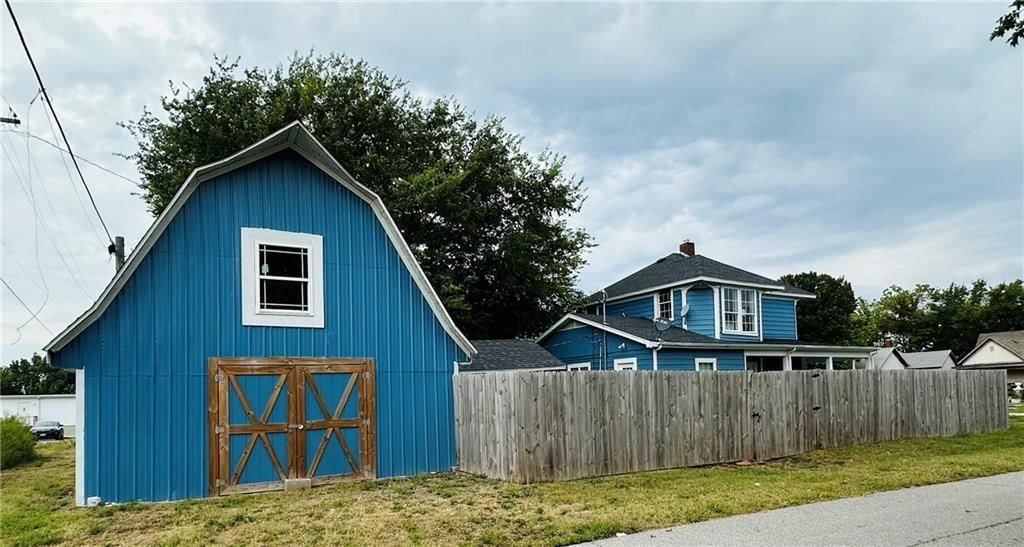
$187,000
Under Contract4 bd · 2,003 sqft516 E 5th Street, Galena, KS 66739
Highlights
About this home
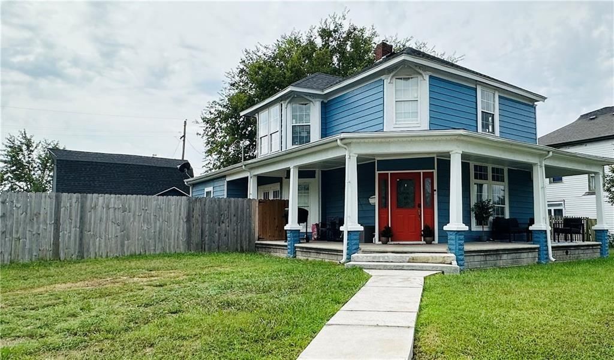
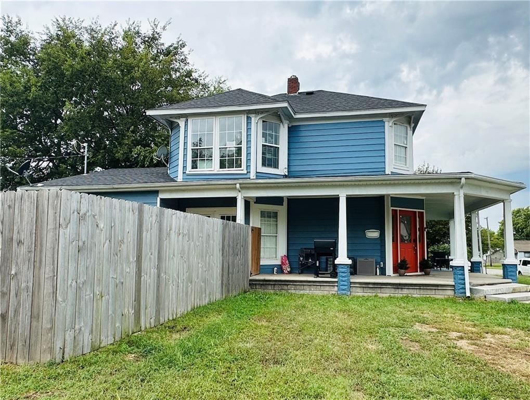
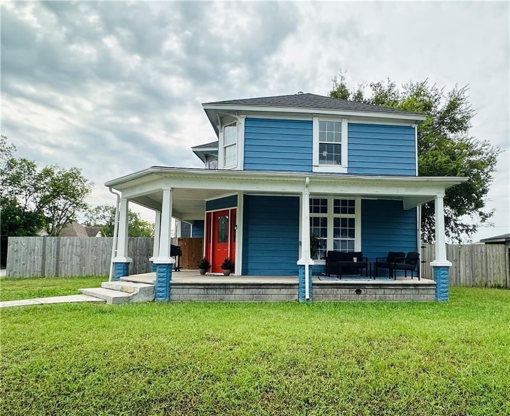
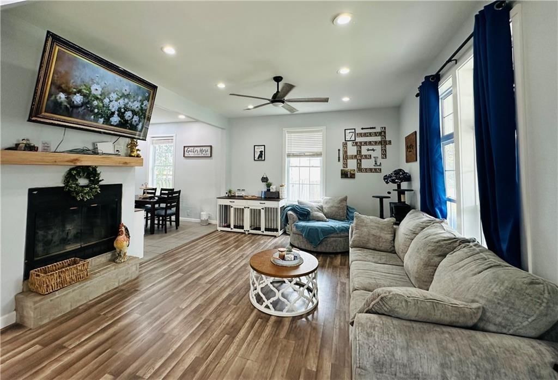
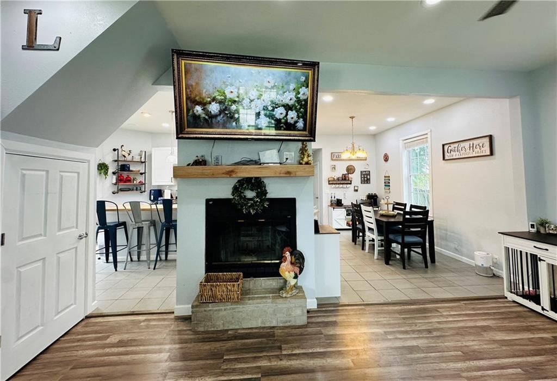
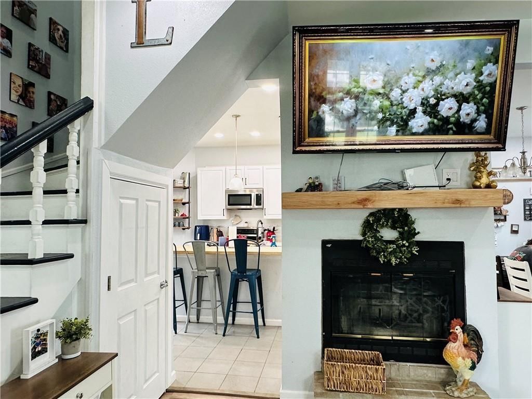
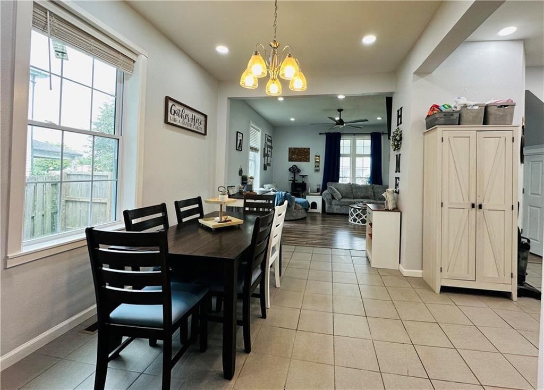
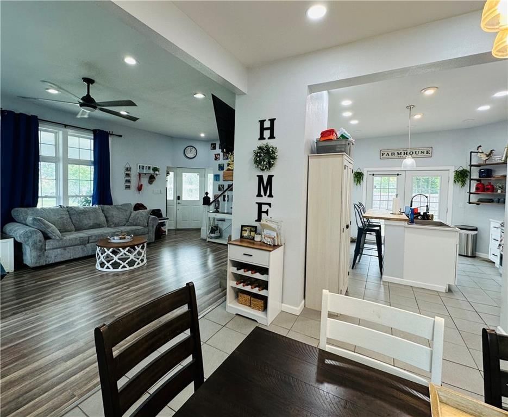
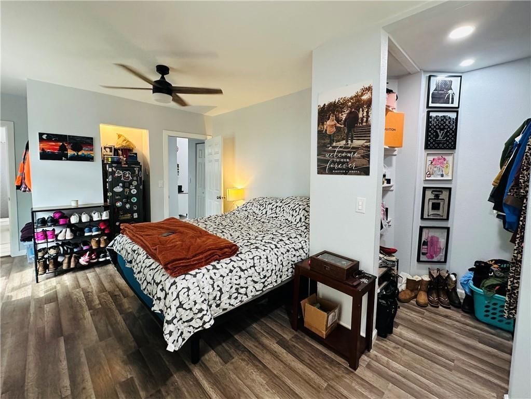
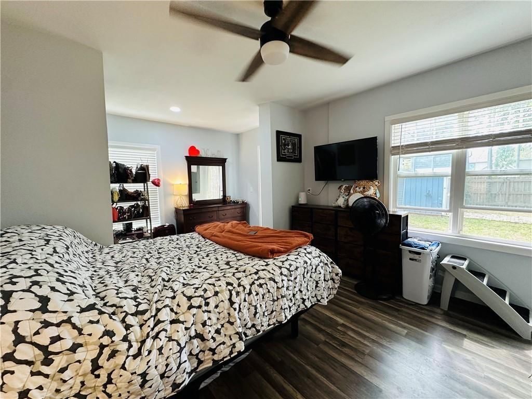
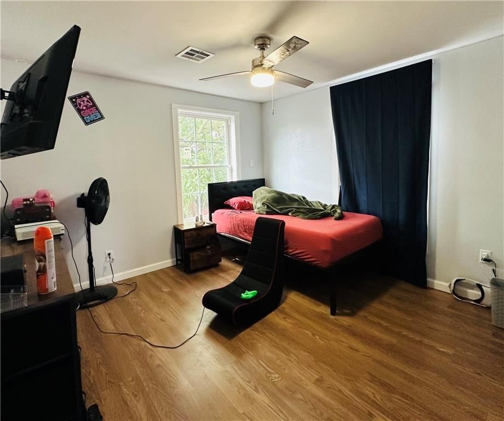
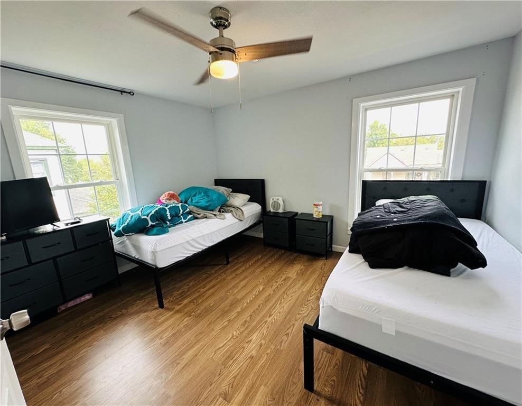
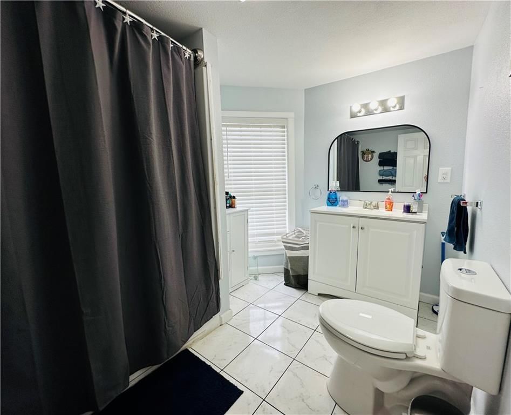
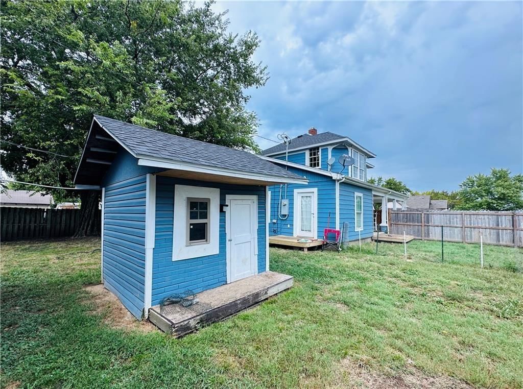
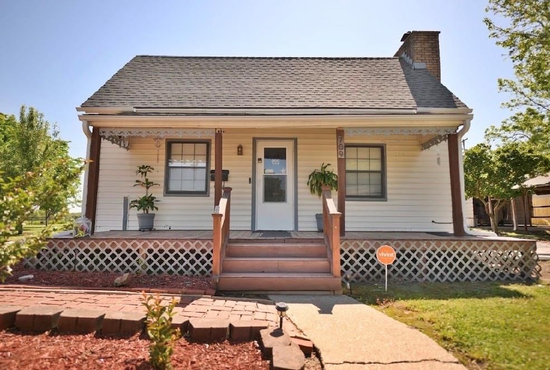
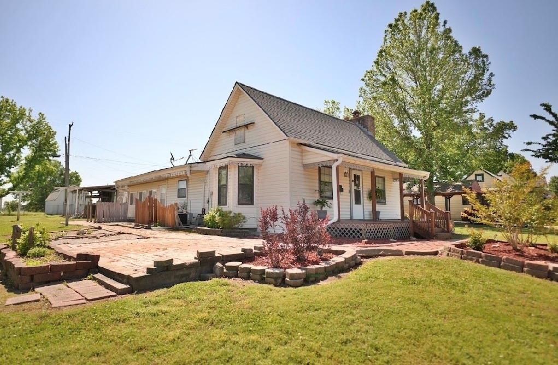
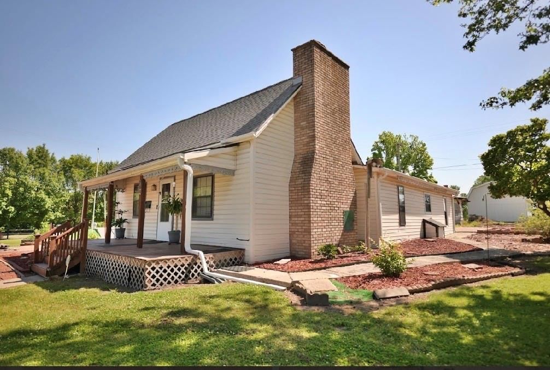
Don't miss out on this beautifully remodeled, smoke-free 1900s Craftsman-style home, where historic character meets modern comfort. Offering 4 bedrooms, 2.5 bathrooms, and approximately 2,003 sq. ft. of living space, this inviting 2-story home blends style and functionality. Interior features include high ceilings,…
Property Details
Interior
Bedrooms & bathrooms
- Bedrooms: 4
- Full bathrooms: 3
- 1/2 bathrooms: 1
Primary Bedroom
- Level: Main
- Dimensions: 17 × 11
Primary Bathroom
- Level: Main
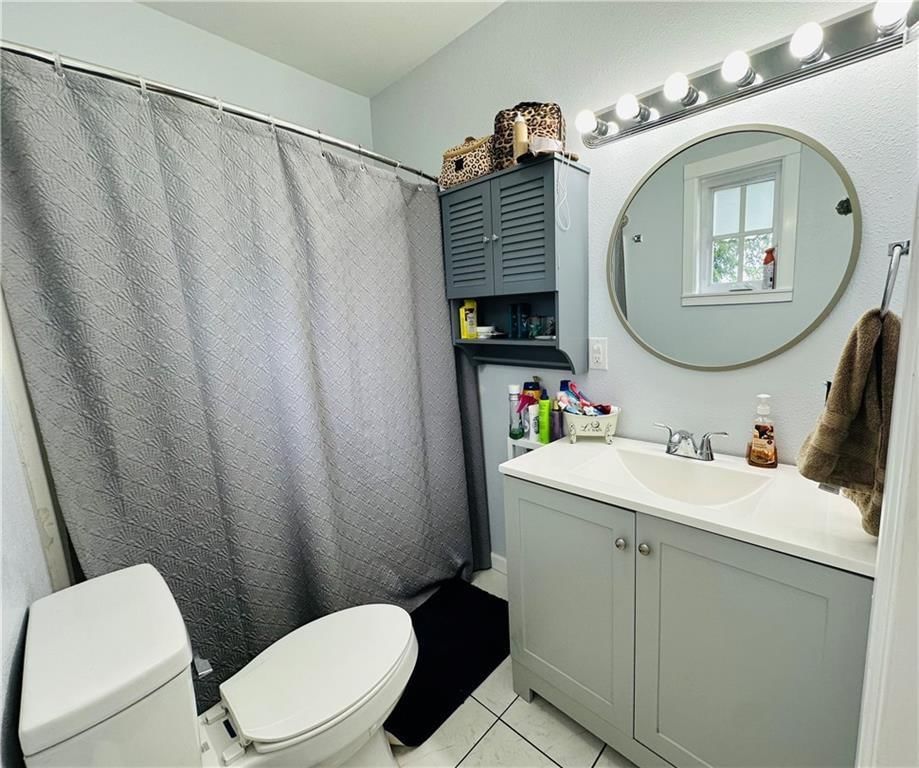
- Dimensions: 5 × 4
Bedroom 2
- Level: Main
- Dimensions: 13 × 10
Bedroom 3
- Level: Main
- Dimensions: 11 × 8
Half Bath
- Level: Main
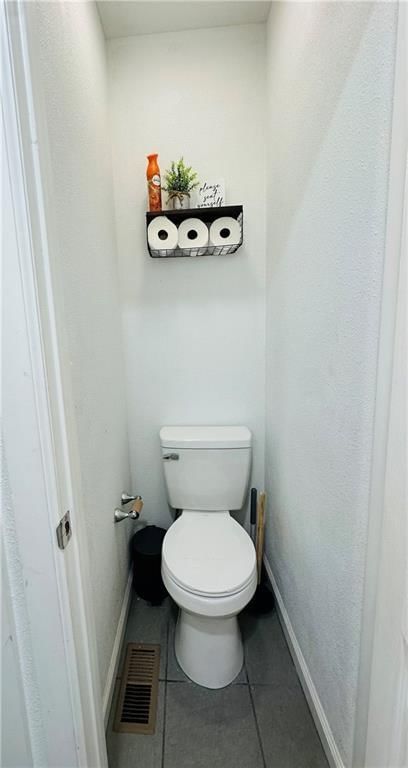
- Dimensions: 3 × 2
Family Room
- Level: Main
- Dimensions: 21 × 13
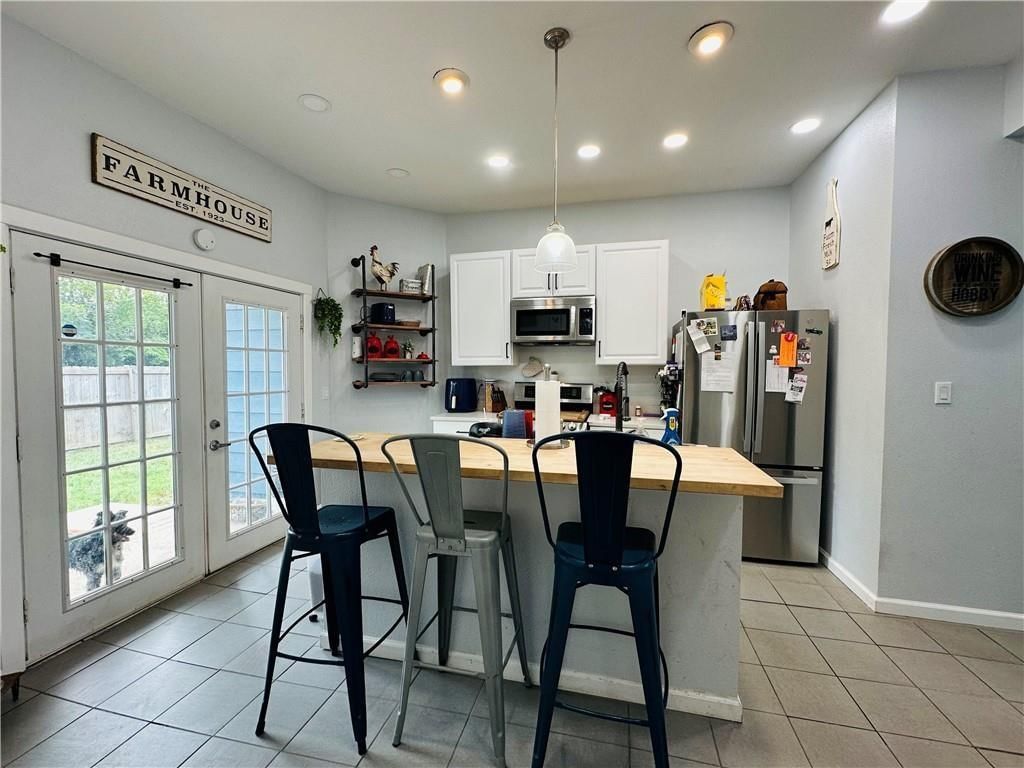
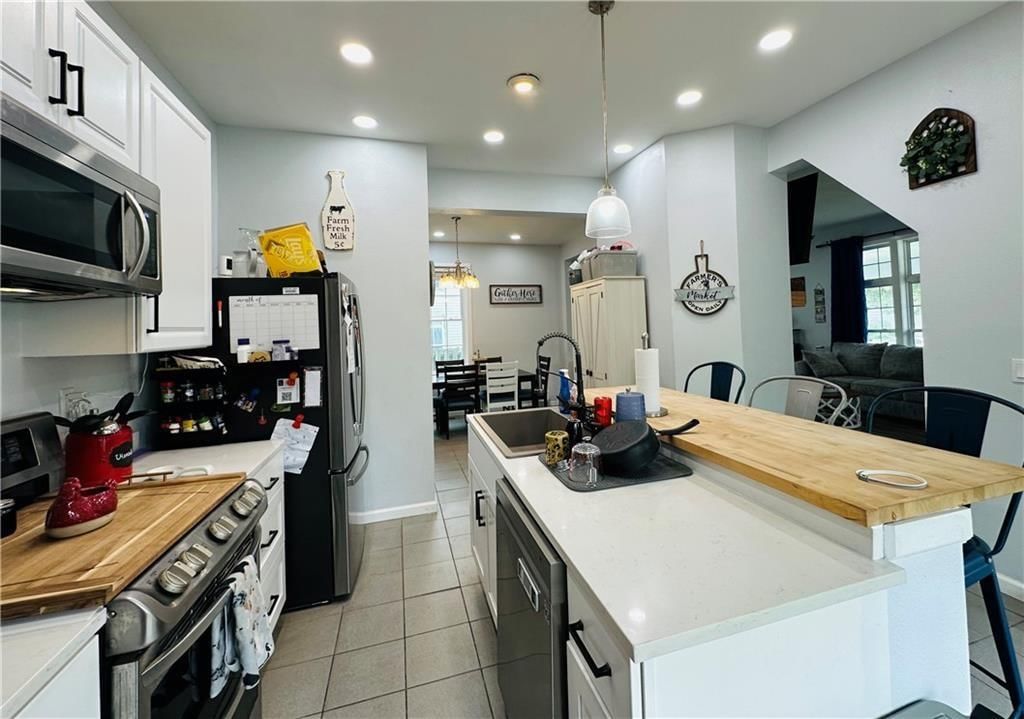
Kitchen
- Level: Main
- Dimensions: 14 × 13
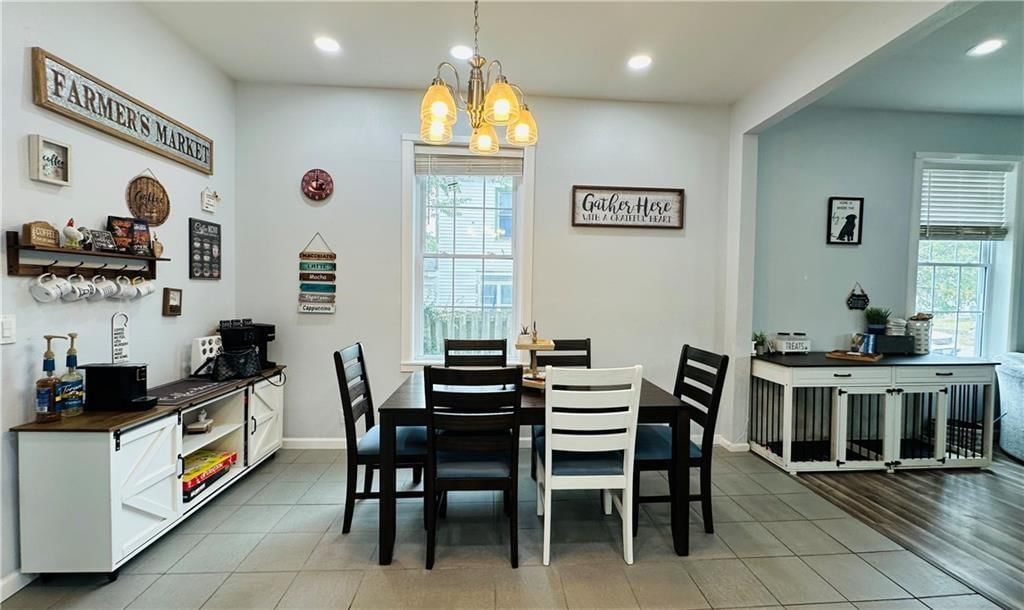
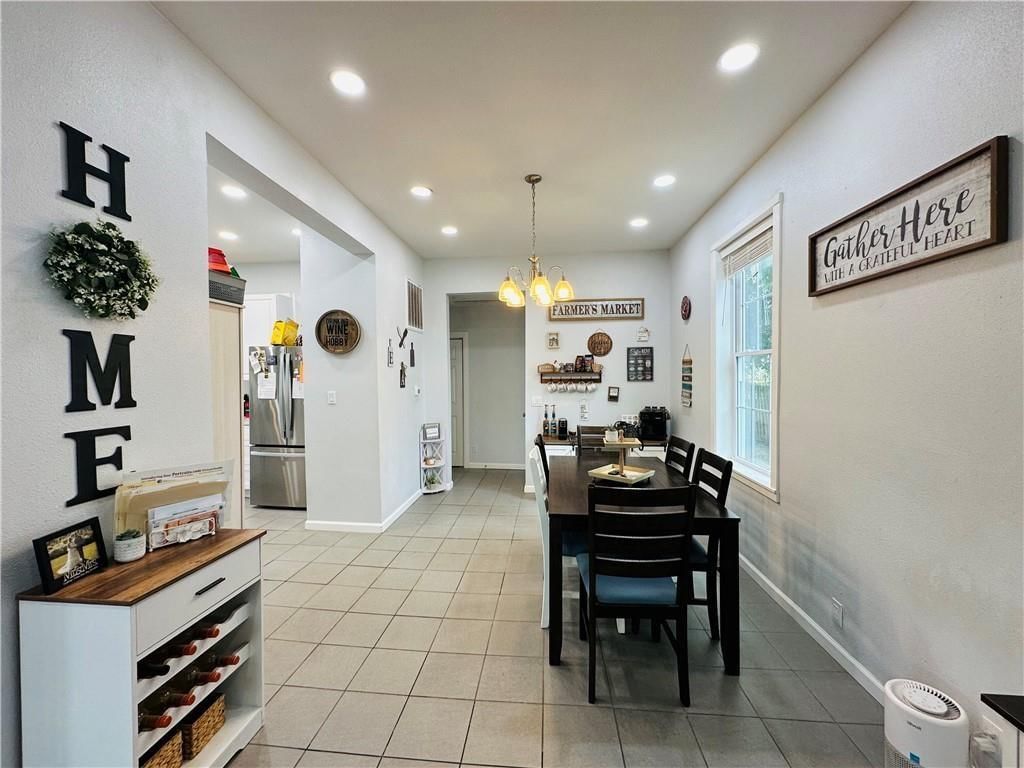
Dining Room
- Level: Main
- Dimensions: 13 × 12
Laundry
- Level: Main
- Dimensions: 6 × 4
Bathroom 1
- Level: Main
- Dimensions: 9 × 7
Bedroom 1
- Level: Main
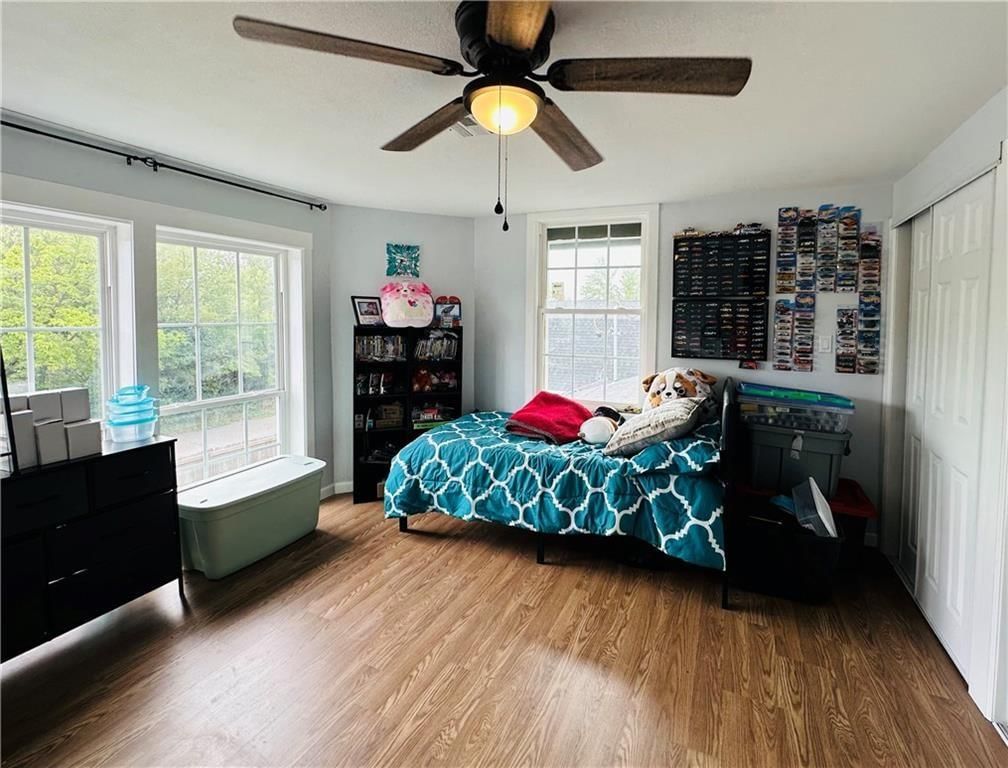
- Dimensions: 15 × 13
Heating
- Heating: Natural Gas
Cooling
- Cooling: Electric
Appliances
- Included: Dishwasher, Disposal, Microwave, Electric Range
- Laundry: In Bathroom, Laundry Room
Features
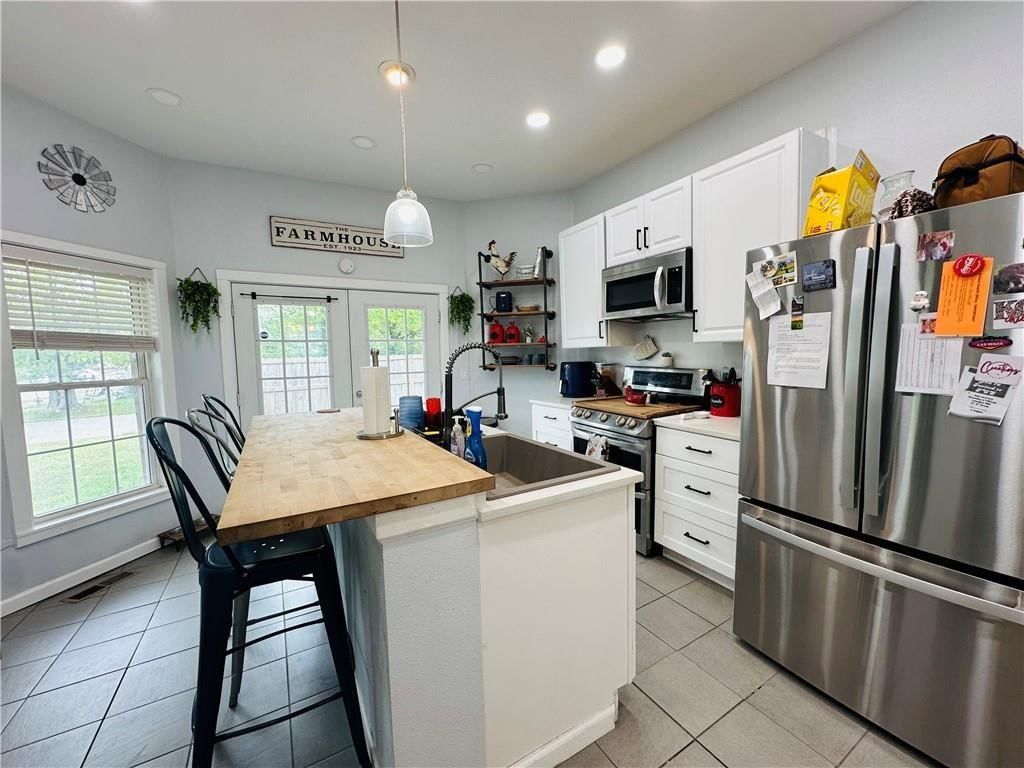
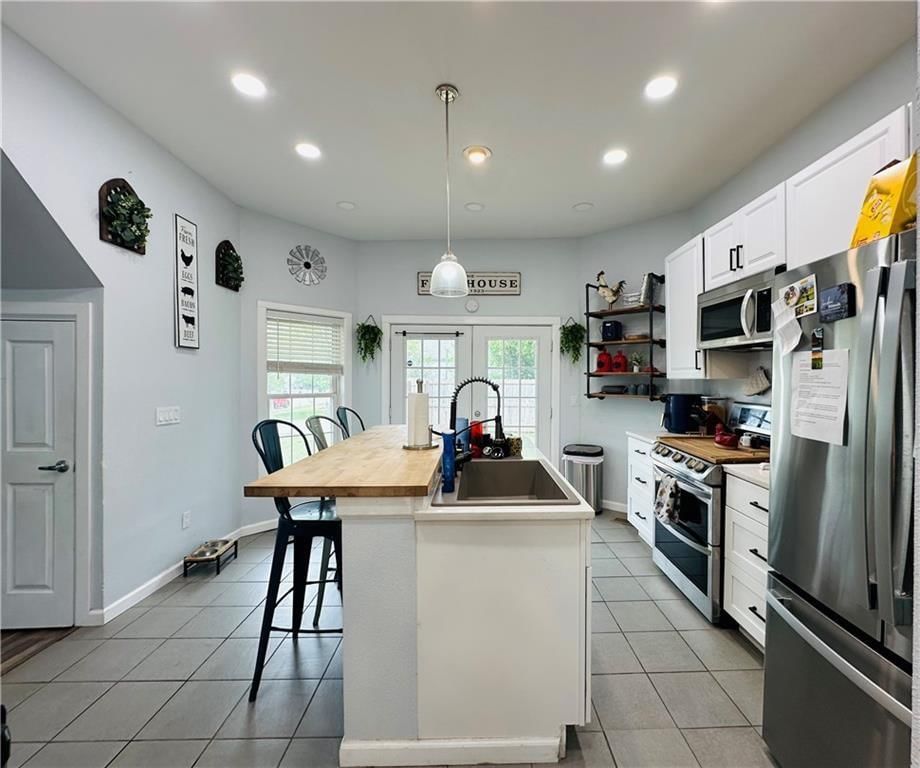
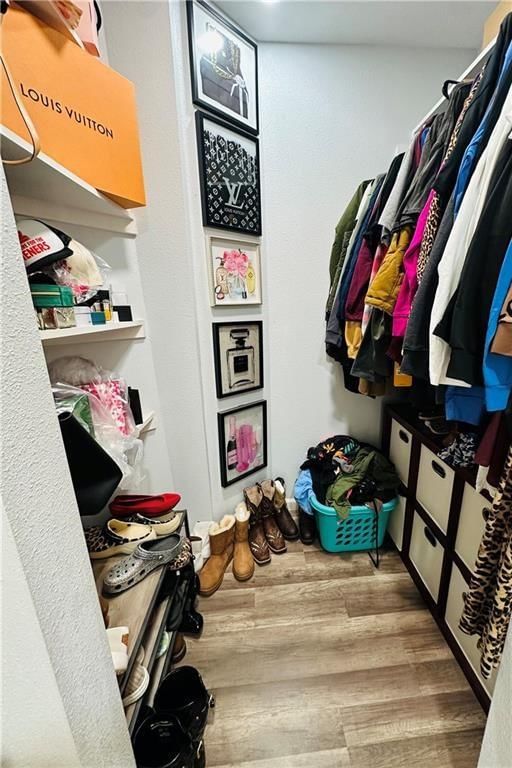
- Features: Ceiling Fan(s), Kitchen Island, Painted Cabinets, Walk-In Closet(s)
- Flooring: Laminate, Tile
- Basement: Crawl Space
- Fireplace features: Living Room, Wood Burning
Interior area
- Total interior livable area: 2,003 sqft
Property
Parking
- Parking features: Detached
Lot
- Size: 0.15 Acres
- Features: City Limits, City Lot, Corner Lot
- Patio & porch: Porch
Construction
Type & style
- Home type: Residential
- Architectural style: Single Family Residence
Materials
- Materials: Metal Siding
Condition
- Year built: 1900
- Age: 101 Years/More
Utilities & green energy
- Sewer: Public Sewer
- Water: Public
Highlights
Outdoor & Lot
- Fire Pit
- Covered Patio
- Fenced Yard
- Corner Lot
Kitchen
- Kitchen Island
Interior
- Tile Floors
Fireplace
- Fireplace
Garage & Parking
- Detached Garage
HOA and Amenities
No HOA on this home.
Nearby schools
Schools provided by the listing agent
- District: USD 499 - Galena
Price history
Tax
- Annual tax amount: $3,024 / yr
HouseLoop Mortgage Calculator
$1,416
Already own a home?What's your home worth right now?
Enter your address and see live buyer demand in your neighborhood, what homes like yours are actually selling for, and what you'd walk away with, before you talk to anybody.
Similar listingsand the Galena market



Market Estimate
Cherokee County, KS
Listed by ReeceNichols Sunflower Realty Group
Listed April 01, 2026 08:23 AM · Source: Heartland MLS as distributed by MLS GRID · MLS #2610152
HouseLoop last checked:
Listing updated:
$187,000
Under Contract516 E 5th Street, Galena, KS 66739
About this home
Don't miss out on this beautifully remodeled, smoke-free 1900s Craftsman-style home, where historic character meets modern comfort. Offering 4 bedrooms, 2.5 bathrooms, and approximately 2,003 sq. ft. of living space, this inviting 2-story home blends style and functionality. Interior features include high ceilings,…
See this home in person
Connect with a local HouseLoop agent to show you this home and answer your questions.
Pick a date
Pick a time
Checking tour times…
Property Details
Interior
Bedrooms & bathrooms
- Bedrooms: 4
- Full bathrooms: 3
- 1/2 bathrooms: 1
Primary Bedroom
- Level: Main
- Dimensions: 17 × 11
Primary Bathroom
- Level: Main
- Dimensions: 5 × 4
Bedroom 2
- Level: Main
- Dimensions: 13 × 10
Bedroom 3
- Level: Main
- Dimensions: 11 × 8
Half Bath
- Level: Main
- Dimensions: 3 × 2
Family Room
- Level: Main
- Dimensions: 21 × 13
Kitchen
- Level: Main
- Dimensions: 14 × 13
Dining Room
- Level: Main
- Dimensions: 13 × 12
Laundry
- Level: Main
- Dimensions: 6 × 4
Bathroom 1
- Level: Main
- Dimensions: 9 × 7
Bedroom 1
- Level: Main
- Dimensions: 15 × 13
Heating
- Heating: Natural Gas
Cooling
- Cooling: Electric
Appliances
- Included: Dishwasher, Disposal, Microwave, Electric Range
- Laundry: In Bathroom, Laundry Room
Features
- Features: Ceiling Fan(s), Kitchen Island, Painted Cabinets, Walk-In Closet(s)
- Flooring: Laminate, Tile
- Basement: Crawl Space
- Fireplace features: Living Room, Wood Burning
Interior area
- Total interior livable area: 2,003 sqft
Property
Parking
- Parking features: Detached
Lot
- Size: 0.15 Acres
- Features: City Limits, City Lot, Corner Lot
- Patio & porch: Porch
Construction
Type & style
- Home type: Residential
- Architectural style: Single Family Residence
Materials
- Materials: Metal Siding
Condition
- Year built: 1900
- Age: 101 Years/More
Utilities & green energy
- Sewer: Public Sewer
- Water: Public
Highlights
Outdoor & Lot
- Fire Pit
- Covered Patio
- Fenced Yard
- Corner Lot
Kitchen
- Kitchen Island
Interior
- Tile Floors
Fireplace
- Fireplace
Garage & Parking
- Detached Garage
HOA and Amenities
No HOA on this home.
Nearby schools
Schools provided by the listing agent
- District: USD 499 - Galena
Price history
Tax
- Annual tax amount: $3,024 / yr
HouseLoop Mortgage Calculator
$1,416
Market Estimate
Cherokee County, KS
Already own a home?What's your home worth right now?
Enter your address and see live buyer demand in your neighborhood, what homes like yours are actually selling for, and what you'd walk away with, before you talk to anybody.
Similar listingsand the Galena market
Listed by ReeceNichols Sunflower Realty Group
Listed April 01, 2026 08:23 AM · Source: Heartland MLS as distributed by MLS GRID · MLS #2610152
HouseLoop last checked:
Listing updated: