$198,000
5 bd · 3 ba · 1,740 sqft513 E Grover Street, Warrensburg, MO 64093
Highlights
About this home
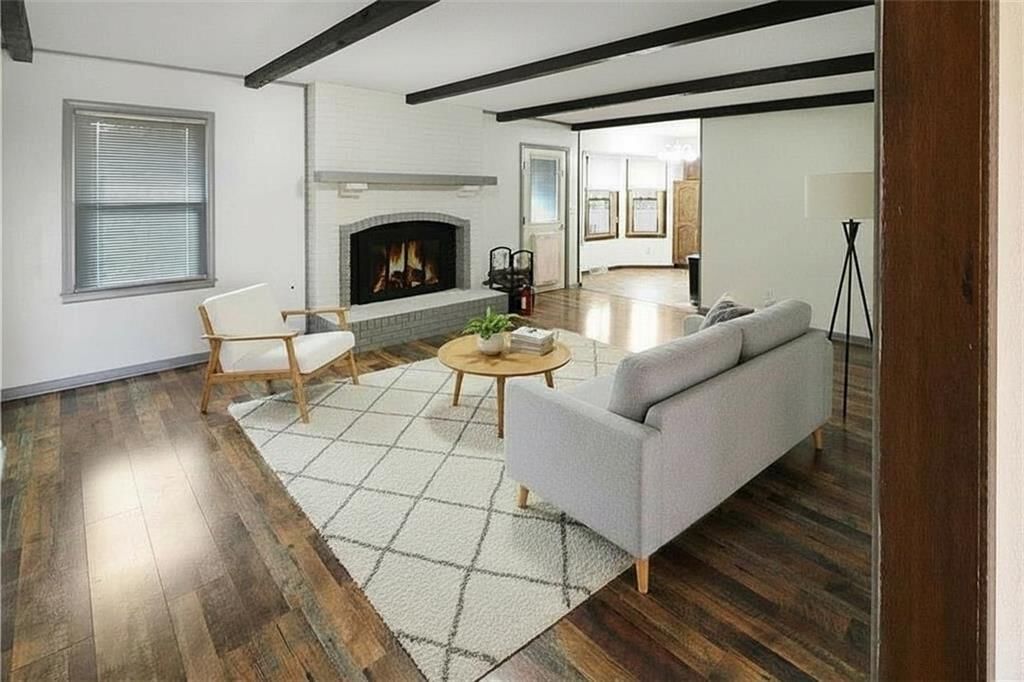
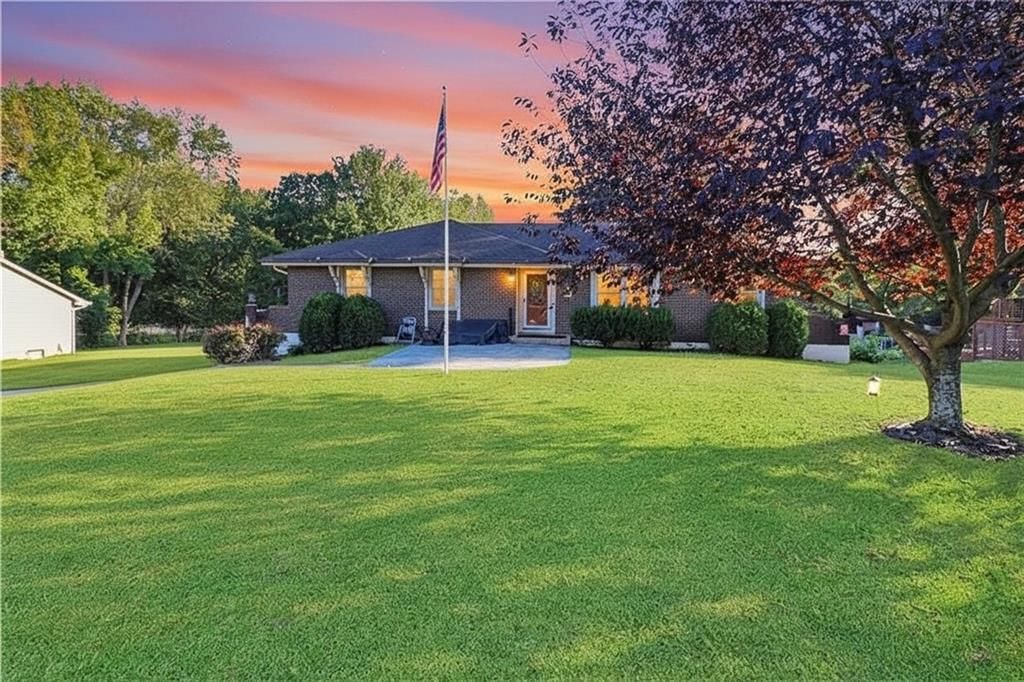
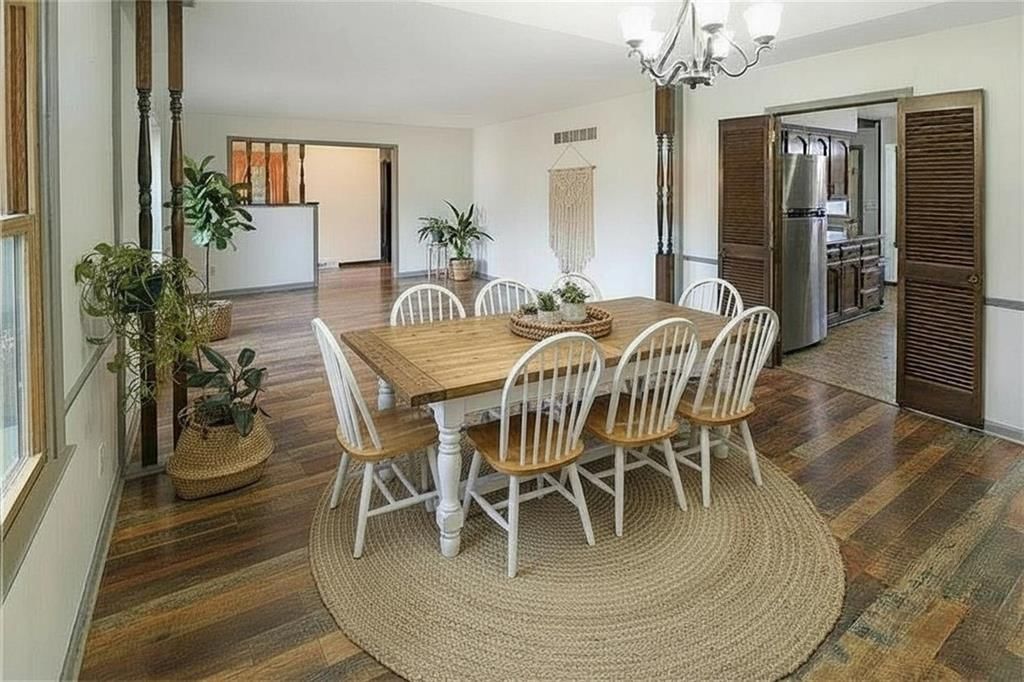
Home with so many opportunities that checks all the boxes! Separate apartment features an updated one bedroom with its own living room and kitchen and a separate entrance. Generate income and help pay the mortgage on the 4 Bedroom 2 bath main home. Older homes in this condition are difficult to find. The basement is…
Property Details
Interior
Bedrooms & bathrooms
- Bedrooms: 5
- Full bathrooms: 3
Heating
- Heating: Electric, Forced Air
Cooling
- Cooling: Electric
Appliances
- Laundry: In Basement, Multiple Locations
Features
- Fireplace features: Great Room
Interior area
- Finished area above ground: 1,740 sqft
- Total interior livable area: 1,740 sqft
Property
Parking
- Total spaces: 3
- Parking features: Attached, Detached
Lot
- Size: 0.53 Acres
- Features: City Limits
Construction
Type & style
- Home type: Residential
- Architectural style: Single Family Residence
Materials
- Materials: Block, Frame
Condition
- Year built: 1930
- Age: 76-100 Years
Utilities & green energy
- Sewer: City/Public
- Water: Public
Highlights
Garage & Parking
- Attached Garage
- Detached Garage
HOA and Amenities
HOA
- Has HOA: Yes
Amenities
- Other
Nearby schools
Schools provided by the listing agent
- District: Warrensburg R-VI
Price history
Tax
- Annual tax amount: $2,266 / yr
Similar listingsand the Warrensburg market


Estimated Sales Range
HouseLoop Home Value History
Listed by United Country Midwest Realty
Listed September 28, 2020 04:04 PM · Source: Heartland MLS as distributed by MLS GRID · MLS #2245259
HouseLoop last checked:
Listing updated:
Listed for
$198,000
39 days to saleSale price not disclosed
513 E Grover Street, Warrensburg, MO 64093
About this home
Home with so many opportunities that checks all the boxes! Separate apartment features an updated one bedroom with its own living room and kitchen and a separate entrance. Generate income and help pay the mortgage on the 4 Bedroom 2 bath main home. Older homes in this condition are difficult to find. The basement is…
Property Details
Interior
Bedrooms & bathrooms
- Bedrooms: 5
- Full bathrooms: 3
Heating
- Heating: Electric, Forced Air
Cooling
- Cooling: Electric
Appliances
- Laundry: In Basement, Multiple Locations
Features
- Fireplace features: Great Room
Interior area
- Finished area above ground: 1,740 sqft
- Total interior livable area: 1,740 sqft
Property
Parking
- Total spaces: 3
- Parking features: Attached, Detached
Lot
- Size: 0.53 Acres
- Features: City Limits
Construction
Type & style
- Home type: Residential
- Architectural style: Single Family Residence
Materials
- Materials: Block, Frame
Condition
- Year built: 1930
- Age: 76-100 Years
Utilities & green energy
- Sewer: City/Public
- Water: Public
Highlights
Garage & Parking
- Attached Garage
- Detached Garage
HOA and Amenities
HOA
- Has HOA: Yes
Amenities
- Other
Nearby schools
Schools provided by the listing agent
- District: Warrensburg R-VI
Price history
Tax
- Annual tax amount: $2,266 / yr
Is this your home?
Claim this home to get your HouseLoop Home Valuation & Buyer Demand Report — real-time buyer demand and an up-to-date value for your home. Free, no obligation, about 3 minutes.
Estimated Sales Range
HouseLoop Home Value History
Similar listingsand the Warrensburg market
Listed by United Country Midwest Realty
Listed September 28, 2020 04:04 PM · Source: Heartland MLS as distributed by MLS GRID · MLS #2245259
HouseLoop last checked:
Listing updated: