$125,000
3 bd · 1 ba · 1,325 sqft503 Stoutmore Drive, Polo, MO 64671
Highlights
About this home
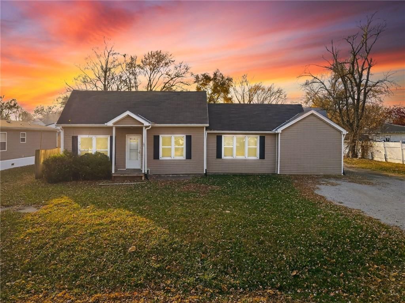
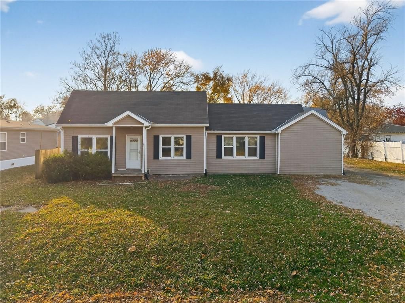
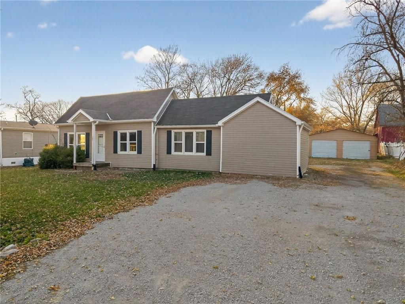
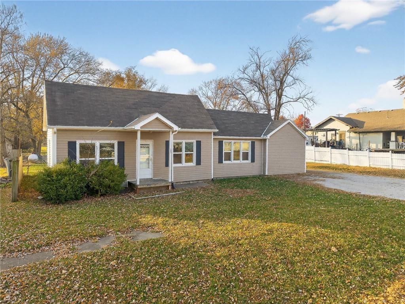
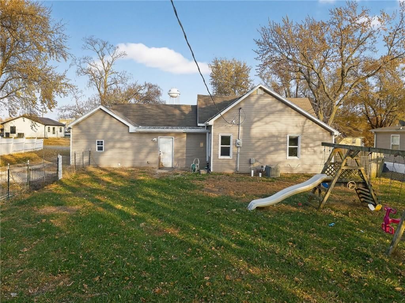
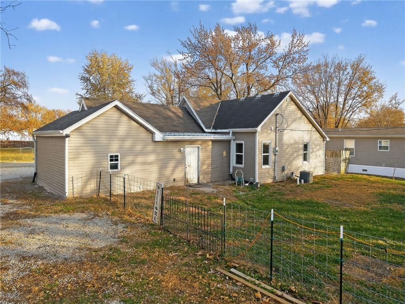
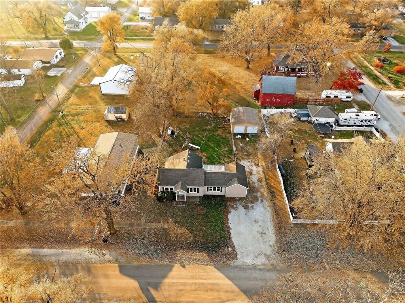
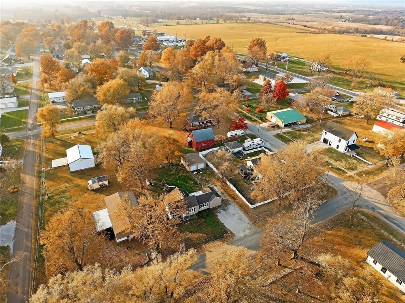
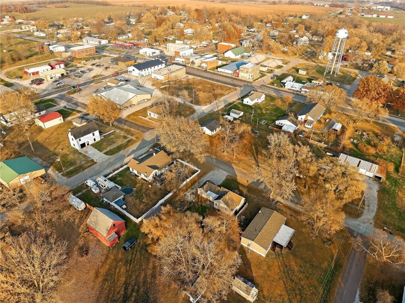
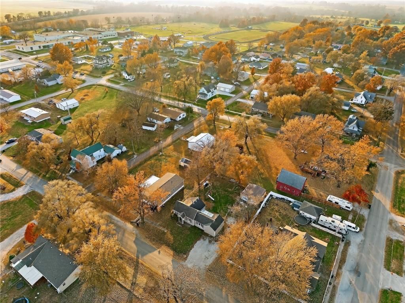
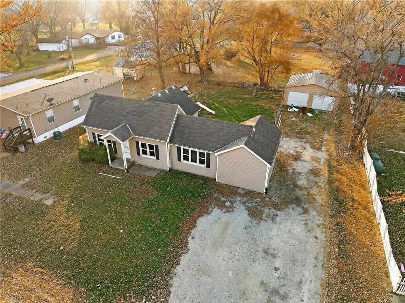
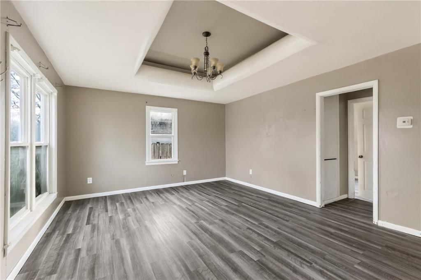
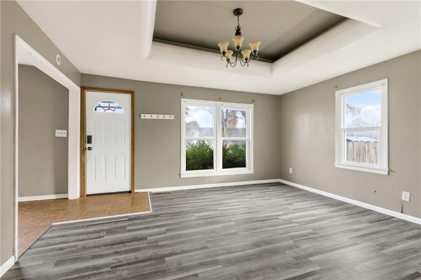
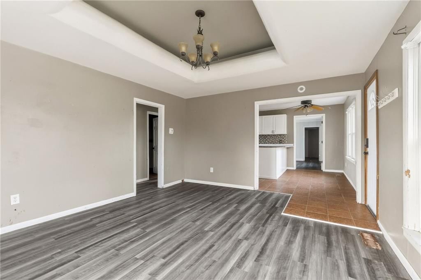
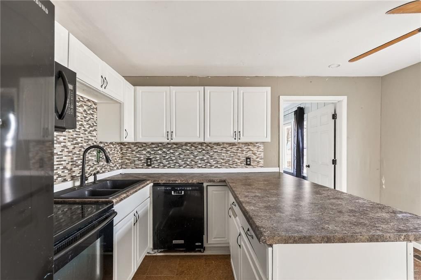
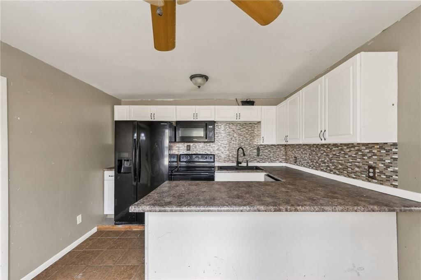
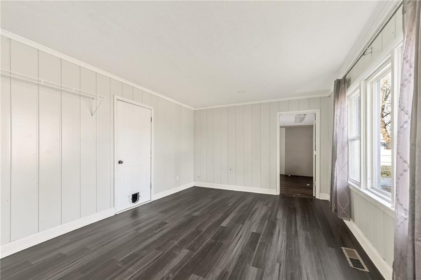
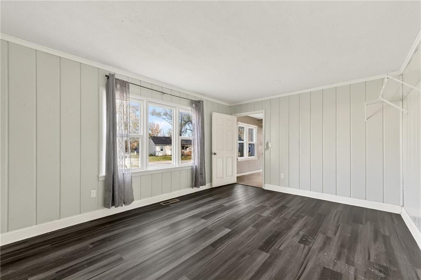
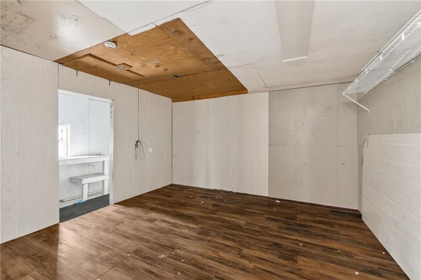
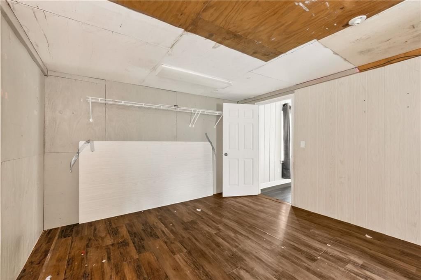
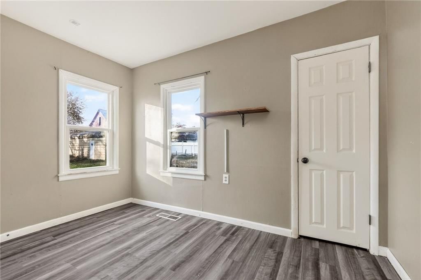
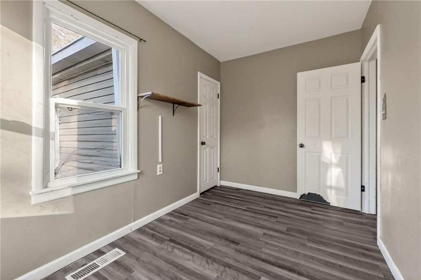
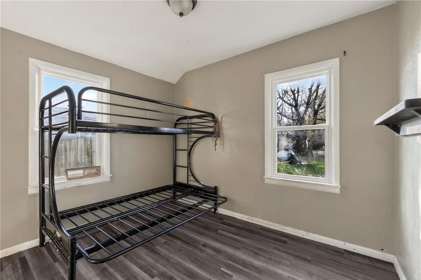
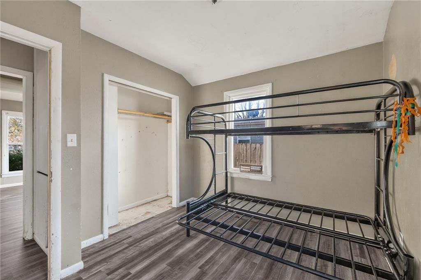
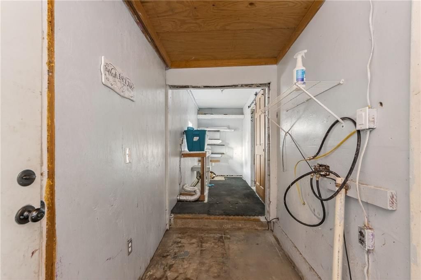
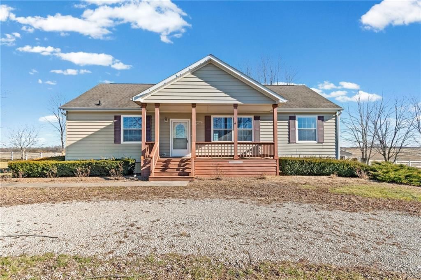
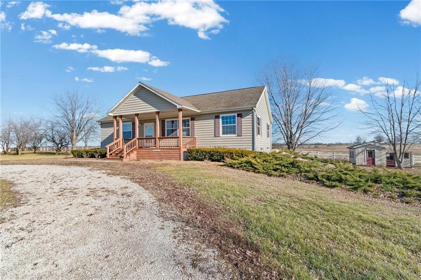
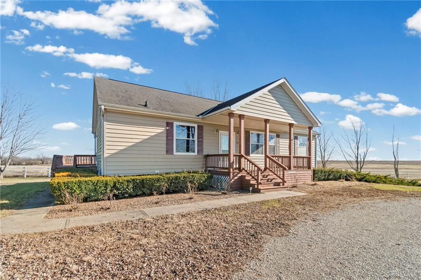
Under $150K!!!This 3-bedroom, 1-bath home is an excellent opportunity for a first-time buyer! With a functional layout, spacious rooms, and updated flooring in the main living areas, the home offers a solid foundation that’s ready for your finishing touches. The large backyard provides room for kids, pets, or outdoor…
Property Details
Interior
Bedrooms & bathrooms
- Bedrooms: 3
- Full bathrooms: 1
Primary Bedroom
- Features: Walk-In Closet(s)
- Level: Main
Bedroom 2
- Level: Main
Bedroom 3
- Level: Main
Living Room
- Level: Main
Kitchen
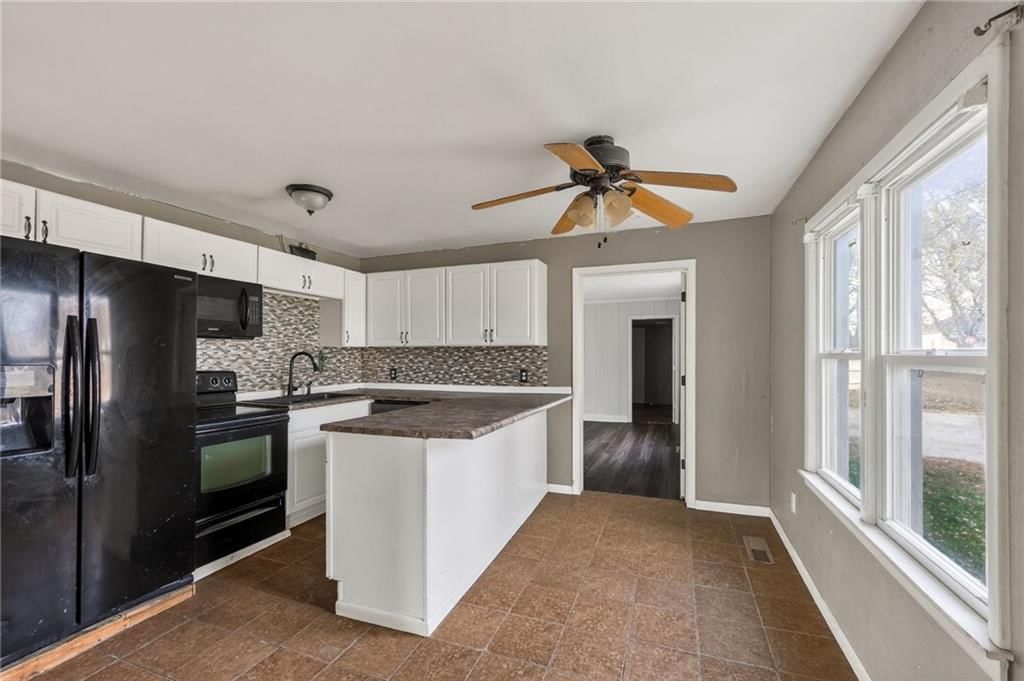
- Features: ceiling fan(s), kitchen island
- Level: Main
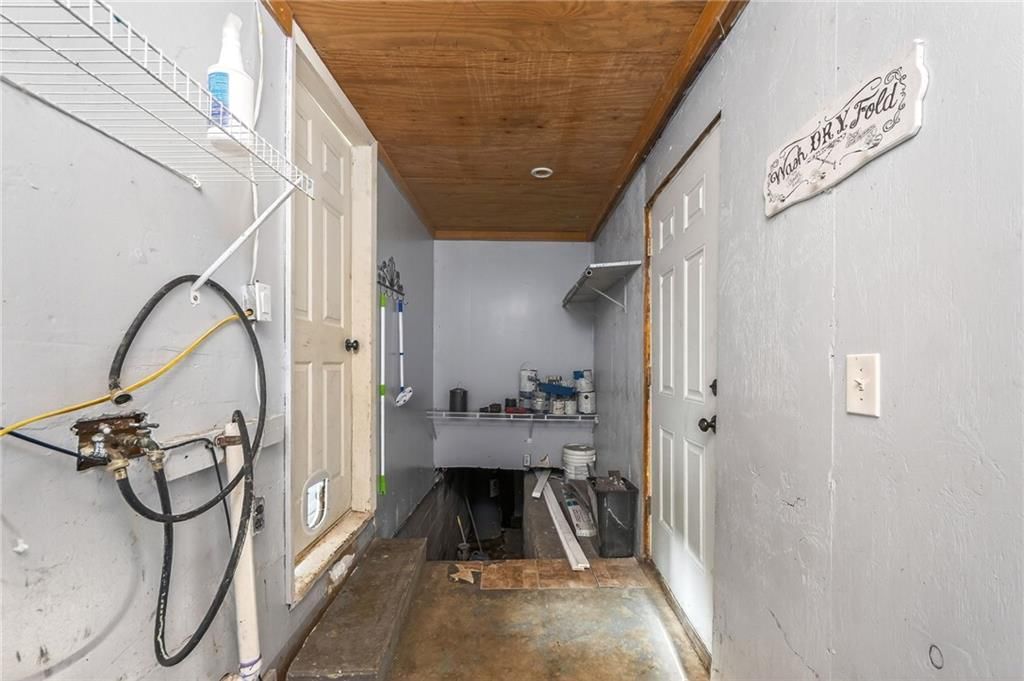
Laundry
- Level: Main
Bathroom 1
- Level: Main
Heating
- Heating: Forced Air, Propane
Cooling
- Cooling: Electric
Appliances
- Included: Dishwasher, Disposal, Refrigerator, Electric Range, Under Cabinet Appliance(s)
- Laundry: Dryer Hookup-Ele, Main Level
Features
- Features: Ceiling Fan(s), Kitchen Island, Painted Cabinets, Walk-In Closet(s)
- Flooring: Carpet, Ceramic Floor, Concrete
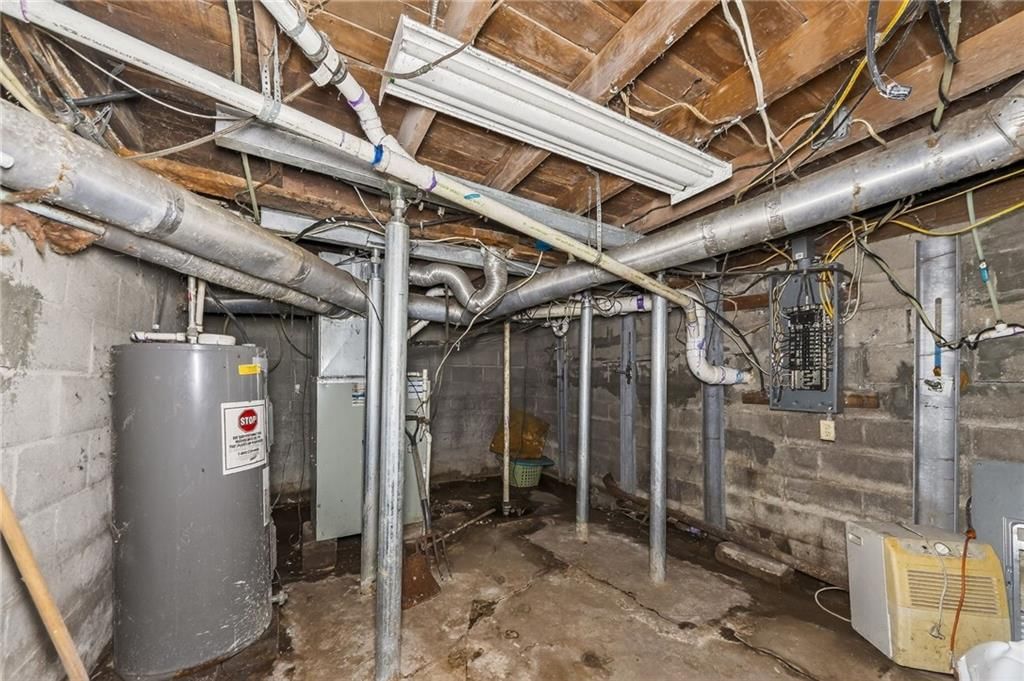
- Basement: Partial
- Other rooms: Great Room, Main Floor BR, Main Floor Primary Bedroom
Interior area
- Finished area above ground: 1,325 sqft
- Total interior livable area: 1,325 sqft
Property
Parking
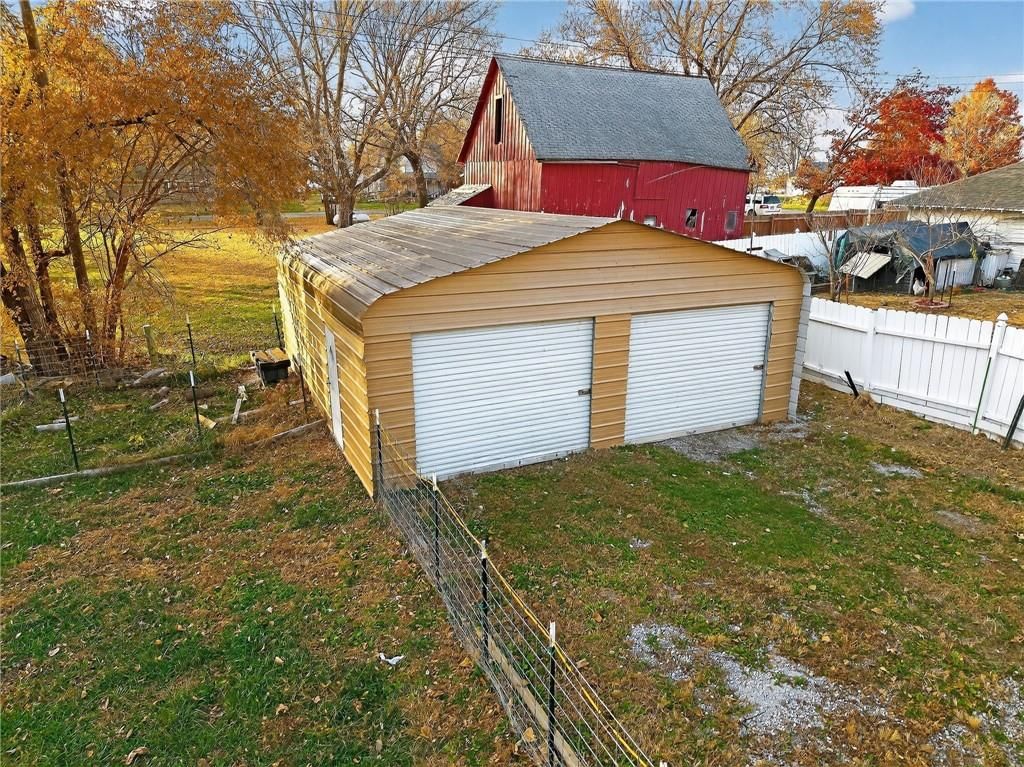
- Total spaces: 1
- Parking features: Converted Garage, Off Street
Lot
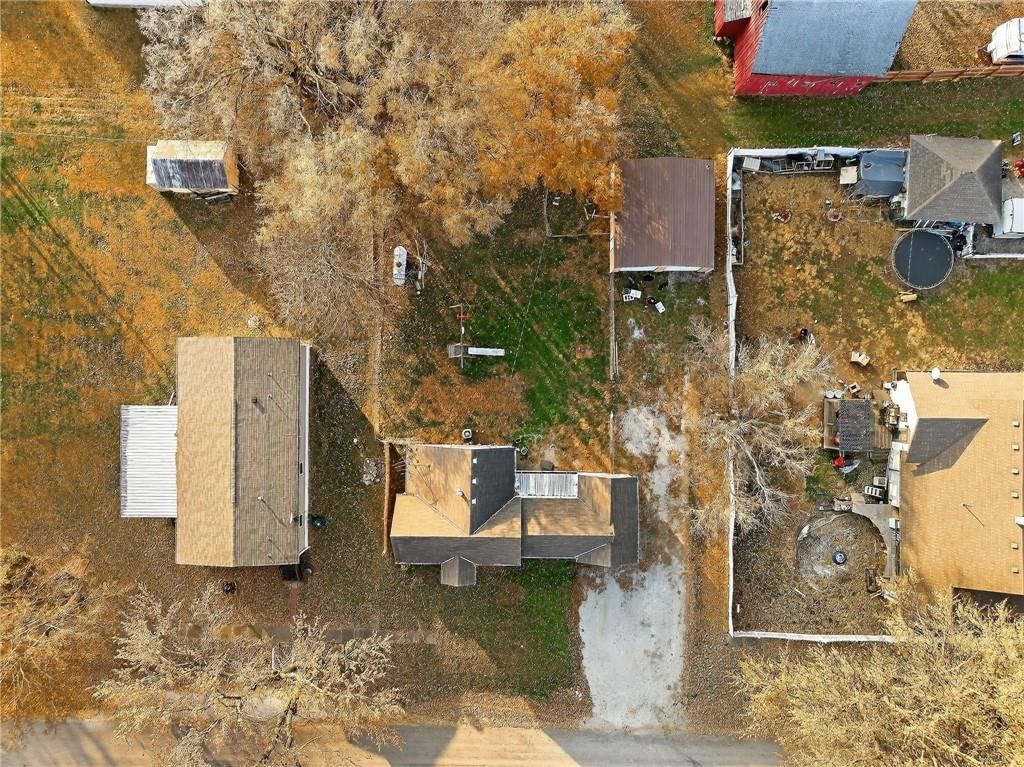
- Size: 0.25 Acres
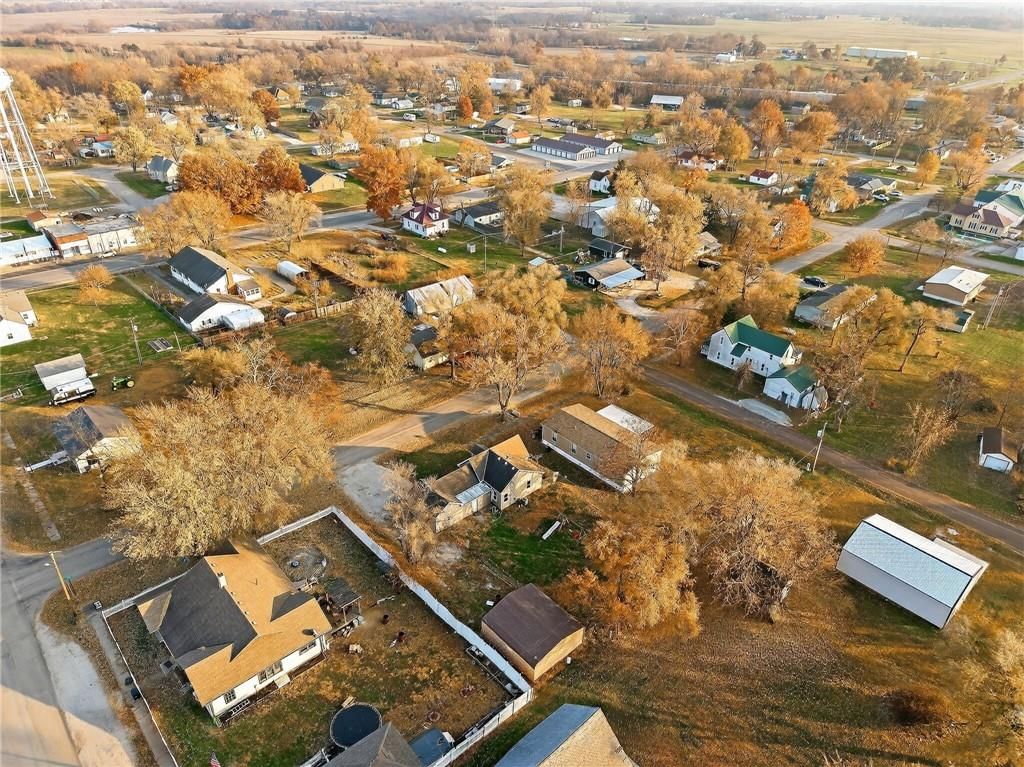
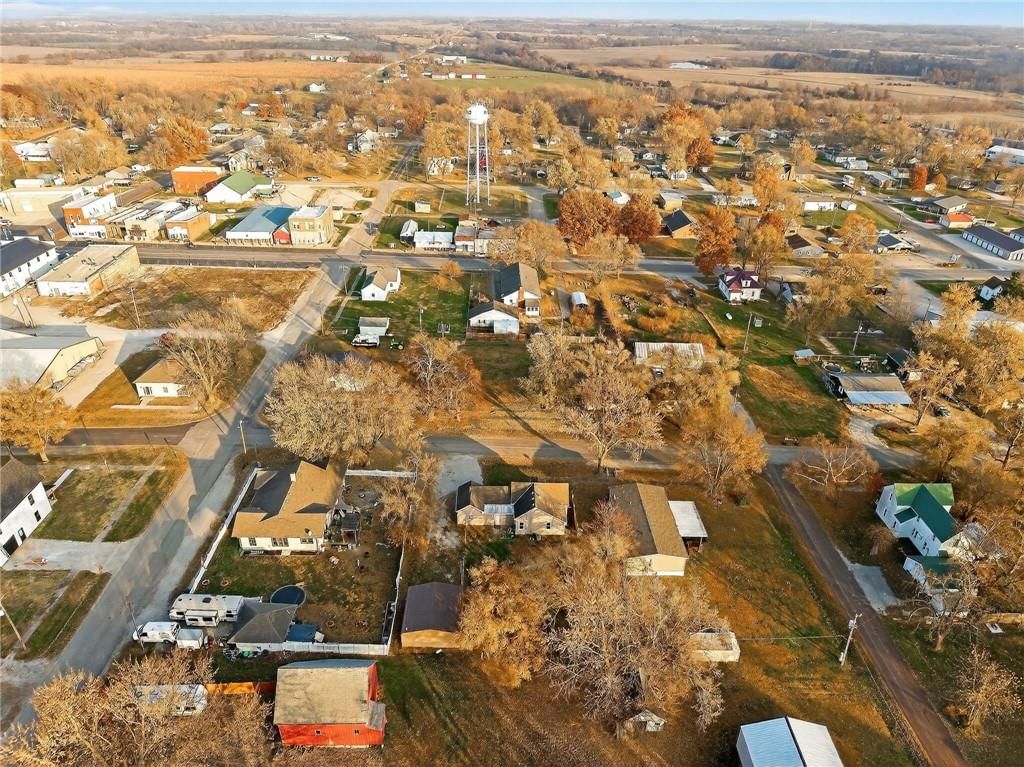
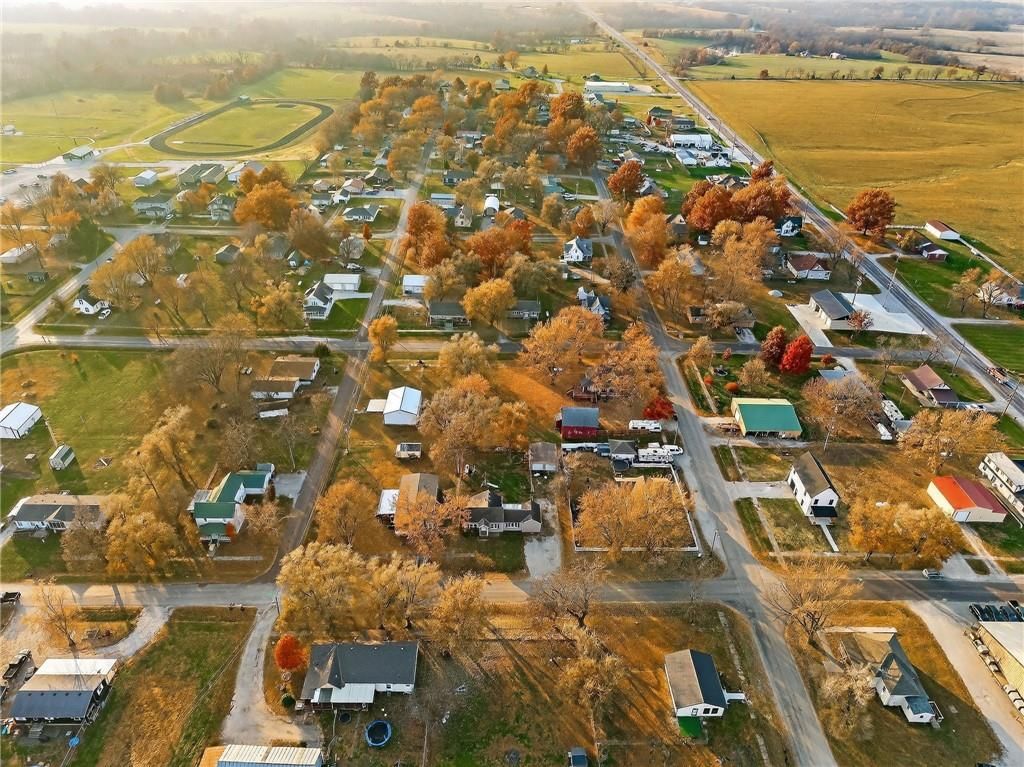
- Features: City Limits, City Lot
- Patio & porch: Patio
Construction
Type & style
- Home type: Residential
- Architectural style: Single Family Residence
Materials
- Materials: Frame, Vinyl Siding
Condition
- Year built: 1940
- Age: 76-100 Years
Utilities & green energy
- Sewer: Public Sewer
- Water: Public
Highlights
Outdoor & Lot
- Fire Pit
- Fenced Yard
- Mature Trees
Kitchen
- Kitchen Island
- White Kitchen
Bathroom
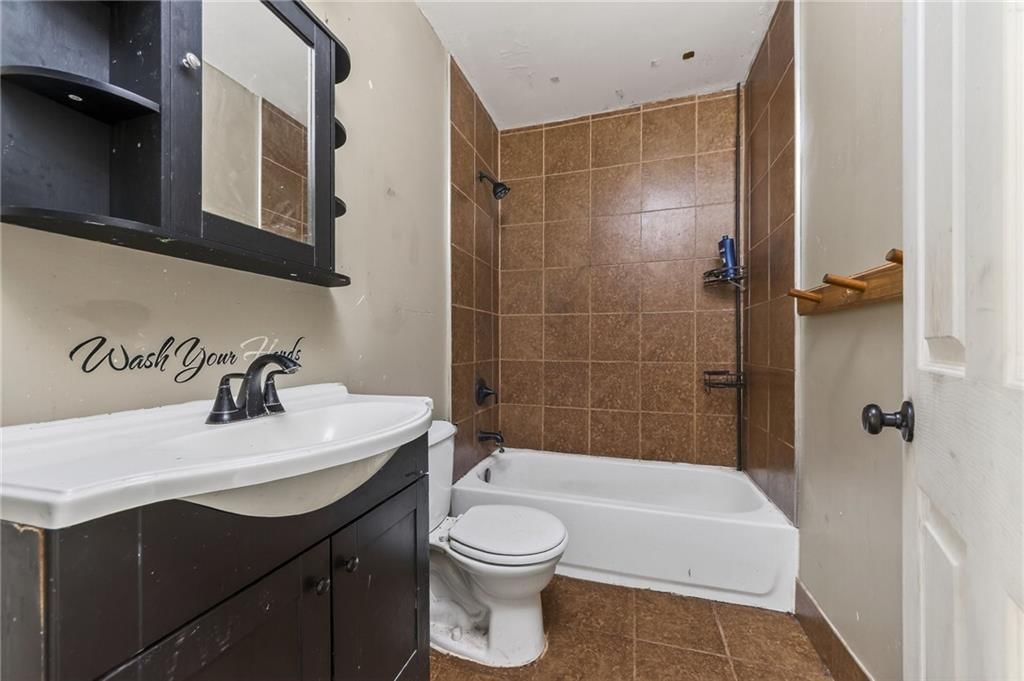
- Tiled Shower
Interior
- Tile Floors
- Two-Story Living Room
- Coffered or Tray Ceiling
- Shiplap / Paneling
- Statement Lighting
Layout
- Main Floor Primary
- Basement
HOA and Amenities
No HOA on this home.
Nearby schools
Schools provided by the listing agent
- District: Polo
- Elementary: Polo
- Middle: Polo
- High: Polo
Price history
Tax
- Annual tax amount: $922 / yr
HouseLoop Mortgage Calculator
$888
Already own a home?What's your home worth right now?
Enter your address and see live buyer demand in your neighborhood, what homes like yours are actually selling for, and what you'd walk away with, before you talk to anybody.
Similar listingsand the Polo market
Market Estimate
Caldwell County, MO
Listed by RE/MAX Advantage
Listed November 23, 2025 08:17 PM · Source: Heartland MLS as distributed by MLS GRID · MLS #2589026
HouseLoop last checked:
Listing updated:
$125,000
292 days on HouseLoop503 Stoutmore Drive, Polo, MO 64671
About this home
Under $150K!!!This 3-bedroom, 1-bath home is an excellent opportunity for a first-time buyer! With a functional layout, spacious rooms, and updated flooring in the main living areas, the home offers a solid foundation that’s ready for your finishing touches. The large backyard provides room for kids, pets, or outdoor…
See this home in person
Connect with a local HouseLoop agent to show you this home and answer your questions.
Pick a date
Pick a time
Checking tour times…
Property Details
Interior
Bedrooms & bathrooms
- Bedrooms: 3
- Full bathrooms: 1
Primary Bedroom
- Features: Walk-In Closet(s)
- Level: Main
Bedroom 2
- Level: Main
Bedroom 3
- Level: Main
Living Room
- Level: Main
Kitchen
- Features: ceiling fan(s), kitchen island
- Level: Main
Laundry
- Level: Main
Bathroom 1
- Level: Main
Heating
- Heating: Forced Air, Propane
Cooling
- Cooling: Electric
Appliances
- Included: Dishwasher, Disposal, Refrigerator, Electric Range, Under Cabinet Appliance(s)
- Laundry: Dryer Hookup-Ele, Main Level
Features
- Features: Ceiling Fan(s), Kitchen Island, Painted Cabinets, Walk-In Closet(s)
- Flooring: Carpet, Ceramic Floor, Concrete
- Basement: Partial
- Other rooms: Great Room, Main Floor BR, Main Floor Primary Bedroom
Interior area
- Finished area above ground: 1,325 sqft
- Total interior livable area: 1,325 sqft
Property
Parking
- Total spaces: 1
- Parking features: Converted Garage, Off Street
Lot
- Size: 0.25 Acres
- Features: City Limits, City Lot
- Patio & porch: Patio
Construction
Type & style
- Home type: Residential
- Architectural style: Single Family Residence
Materials
- Materials: Frame, Vinyl Siding
Condition
- Year built: 1940
- Age: 76-100 Years
Utilities & green energy
- Sewer: Public Sewer
- Water: Public
Highlights
Outdoor & Lot
- Fire Pit
- Fenced Yard
- Mature Trees
Kitchen
- Kitchen Island
- White Kitchen
Bathroom
- Tiled Shower
Interior
- Tile Floors
- Two-Story Living Room
- Coffered or Tray Ceiling
- Shiplap / Paneling
- Statement Lighting
Layout
- Main Floor Primary
- Basement
HOA and Amenities
No HOA on this home.
Nearby schools
Schools provided by the listing agent
- District: Polo
- Elementary: Polo
- Middle: Polo
- High: Polo
Price history
Tax
- Annual tax amount: $922 / yr
HouseLoop Mortgage Calculator
$888
Market Estimate
Caldwell County, MO
Already own a home?What's your home worth right now?
Enter your address and see live buyer demand in your neighborhood, what homes like yours are actually selling for, and what you'd walk away with, before you talk to anybody.
Similar listingsand the Polo market
Listed by RE/MAX Advantage
Listed November 23, 2025 08:17 PM · Source: Heartland MLS as distributed by MLS GRID · MLS #2589026
HouseLoop last checked:
Listing updated: