$260,000
Sold4 bd · 3 ba · 2,024 sqftAbout this home

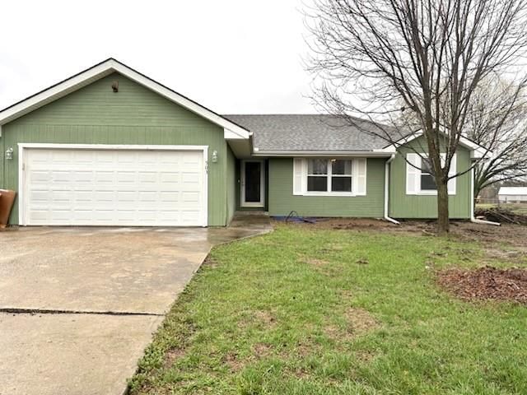
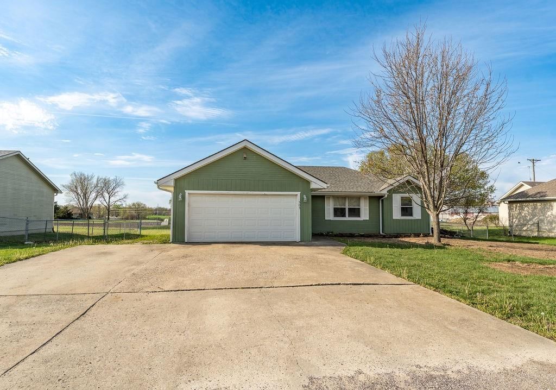
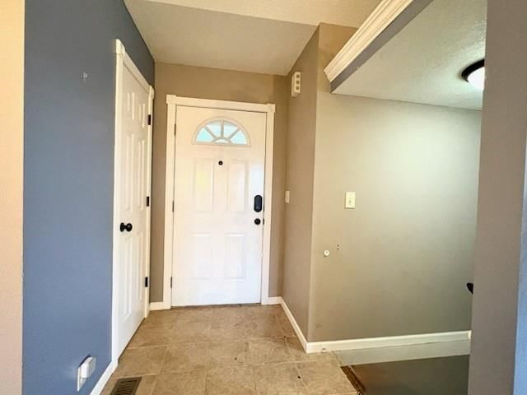
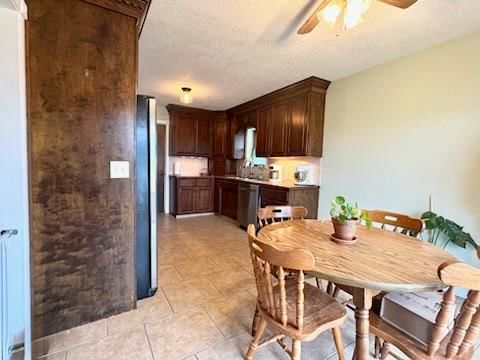
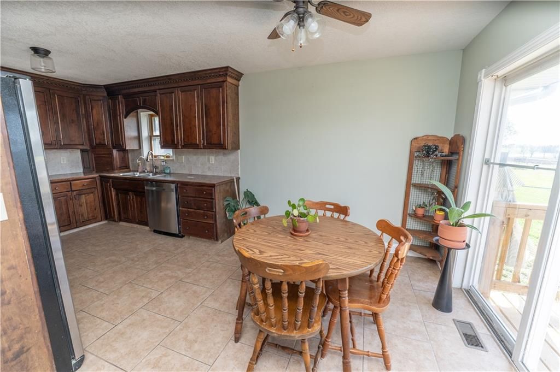
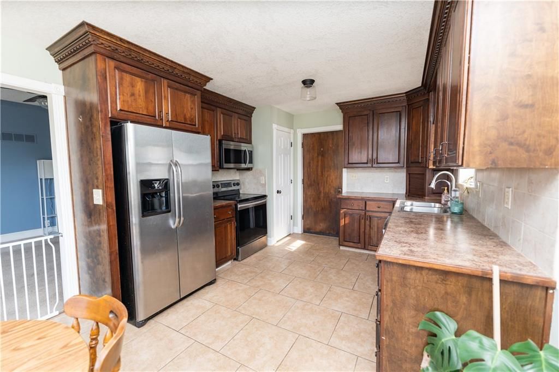
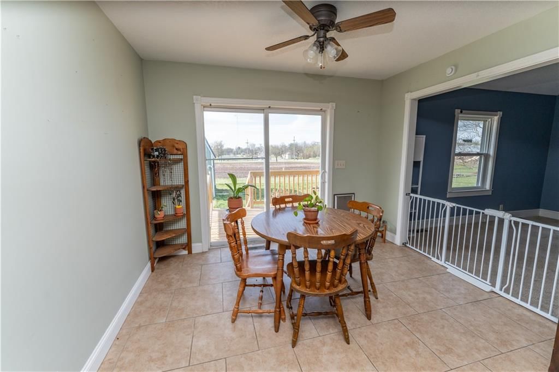
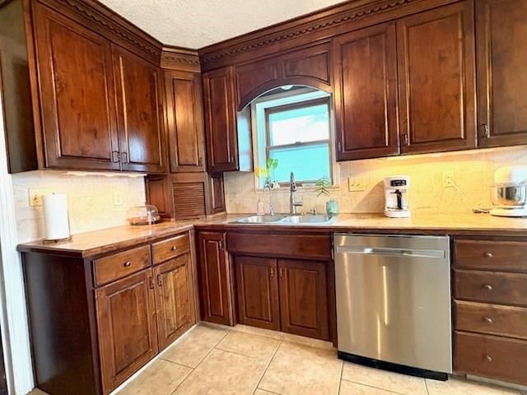
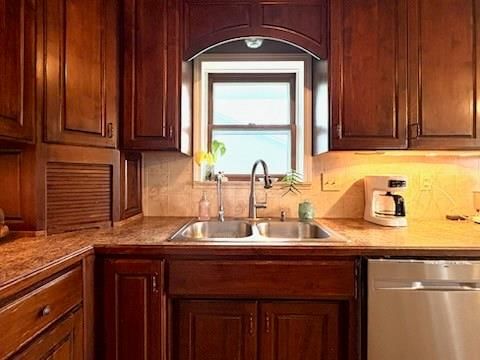
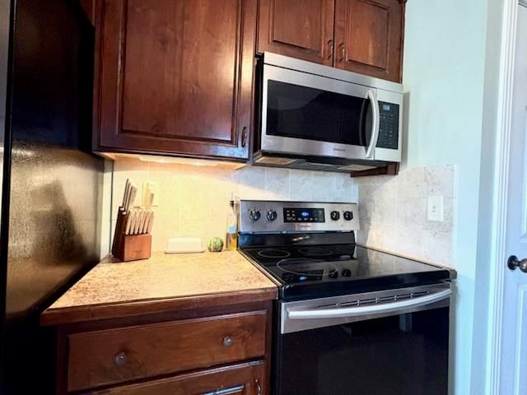
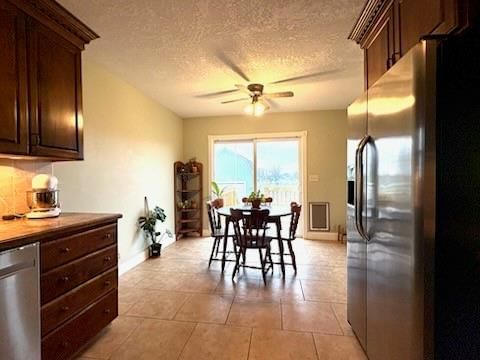
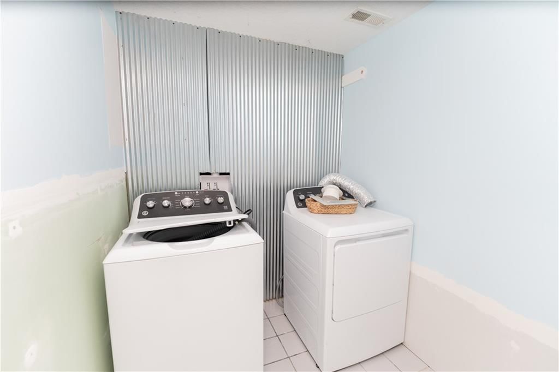
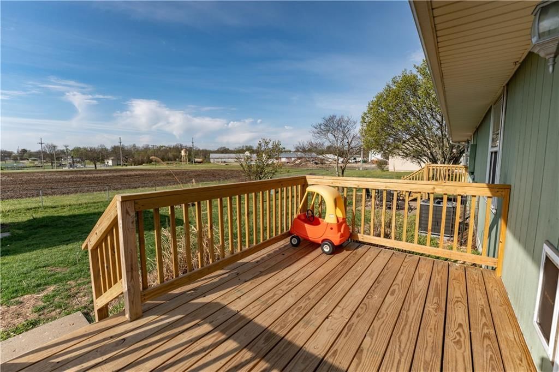
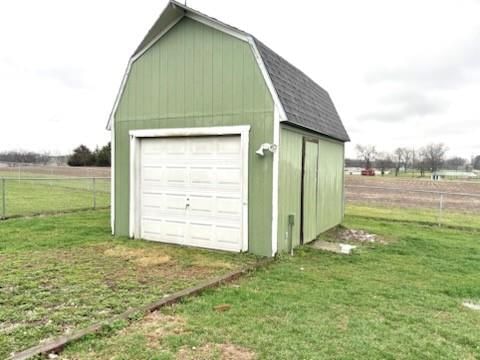
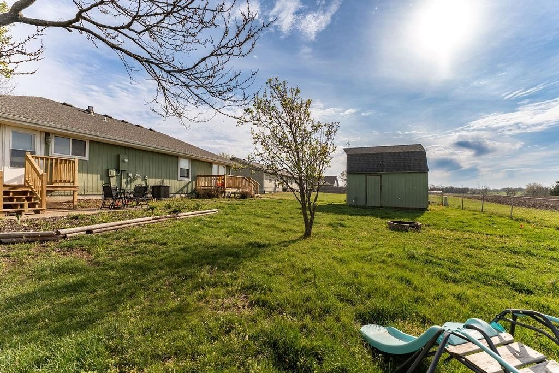
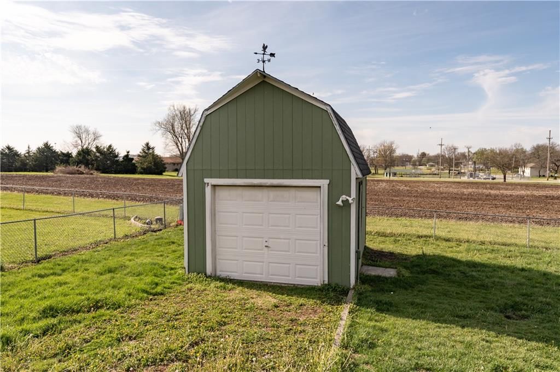
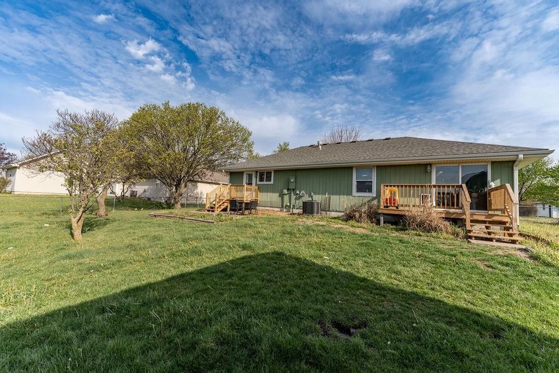
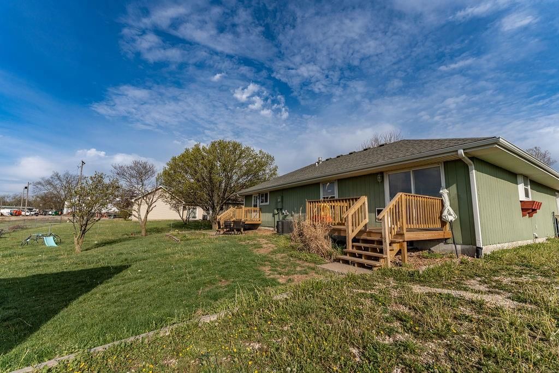
Adorable ranch home located in a quiet neighborhood! This home offers 3 bedrooms upstairs with a 4th downstairs, and 3 full bathrooms. Laundry hookups available upstairs and downstairs, custom cabinetry and tile in the kitchen, and lovely backyard. All appliances stay! Backyard is fenced and has two new decks, one…
Property Details
Interior
Bedrooms & bathrooms
- Bedrooms: 4
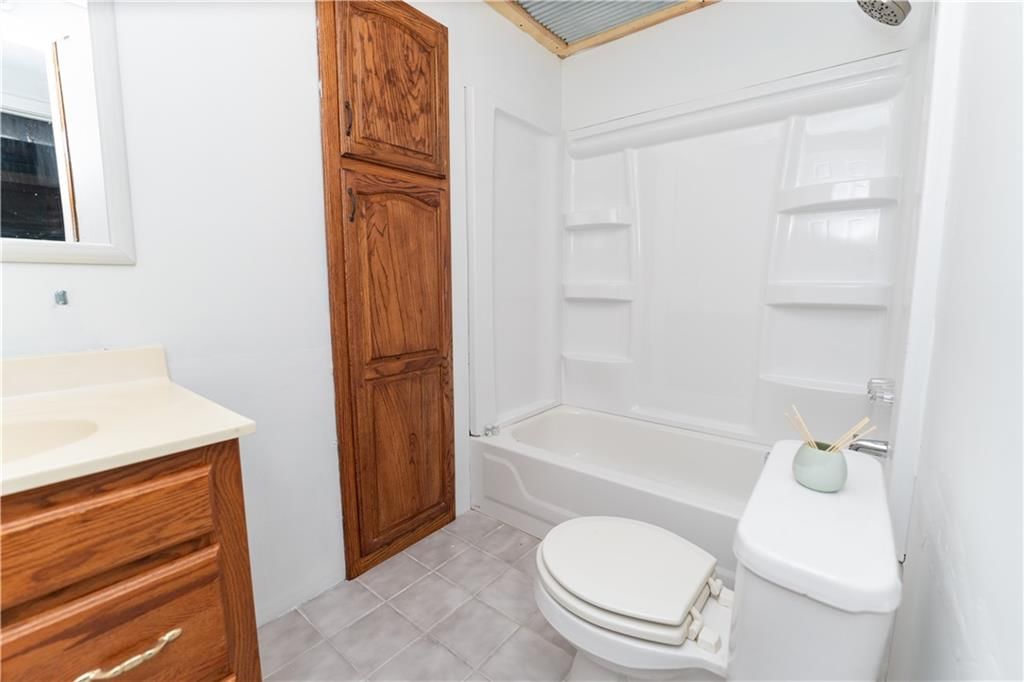
- Full bathrooms: 3
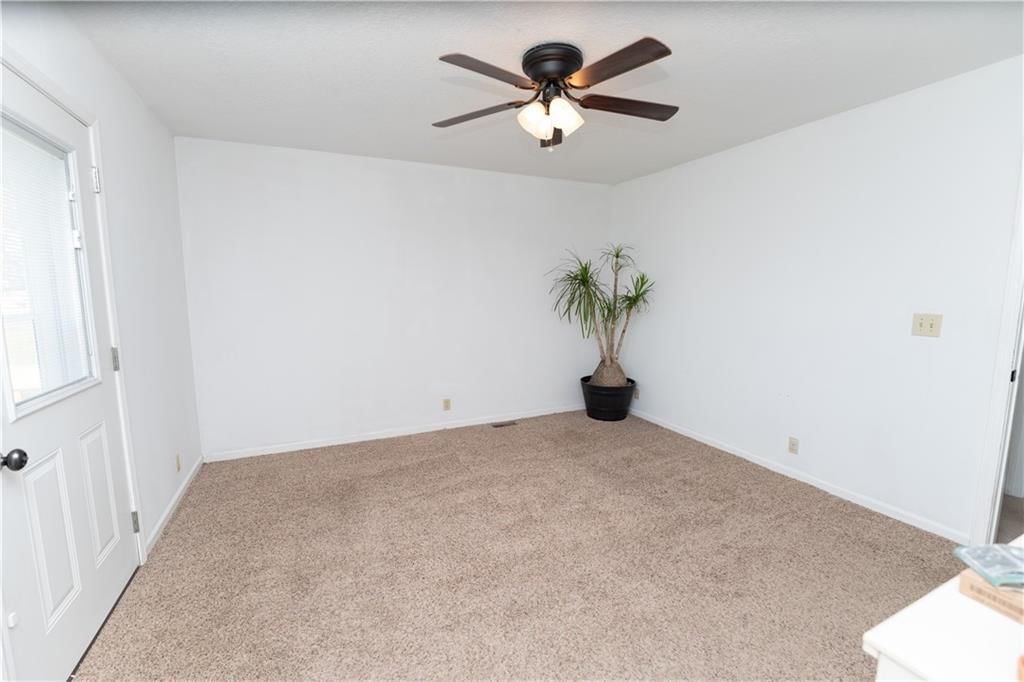
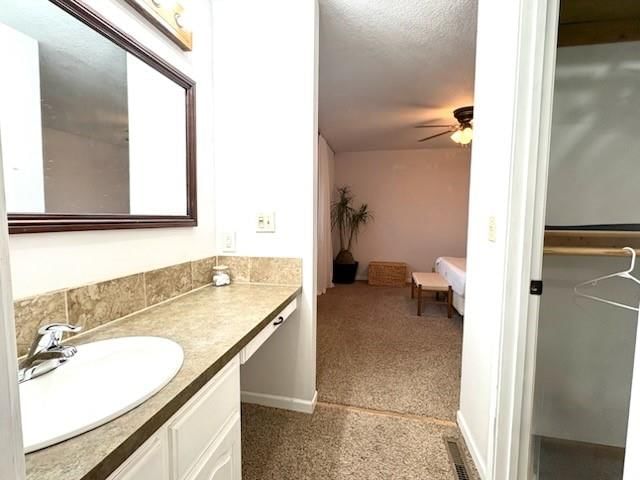
Primary Bedroom
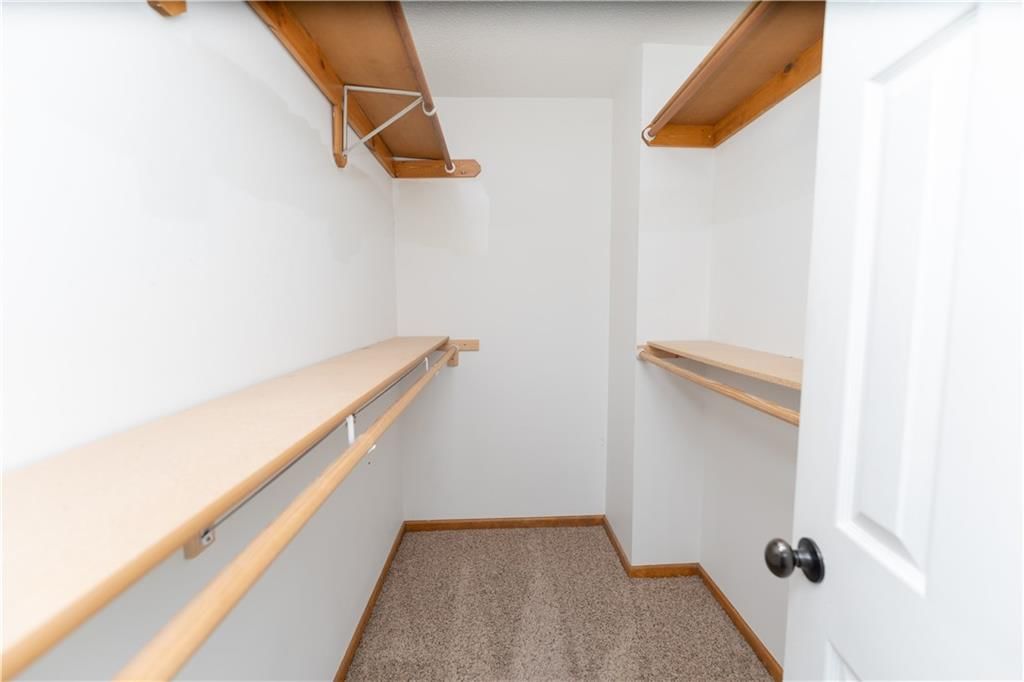
- Features: ceiling fan(s), walk-in closet(s)
- Level: First
- Dimensions: 13 × 13
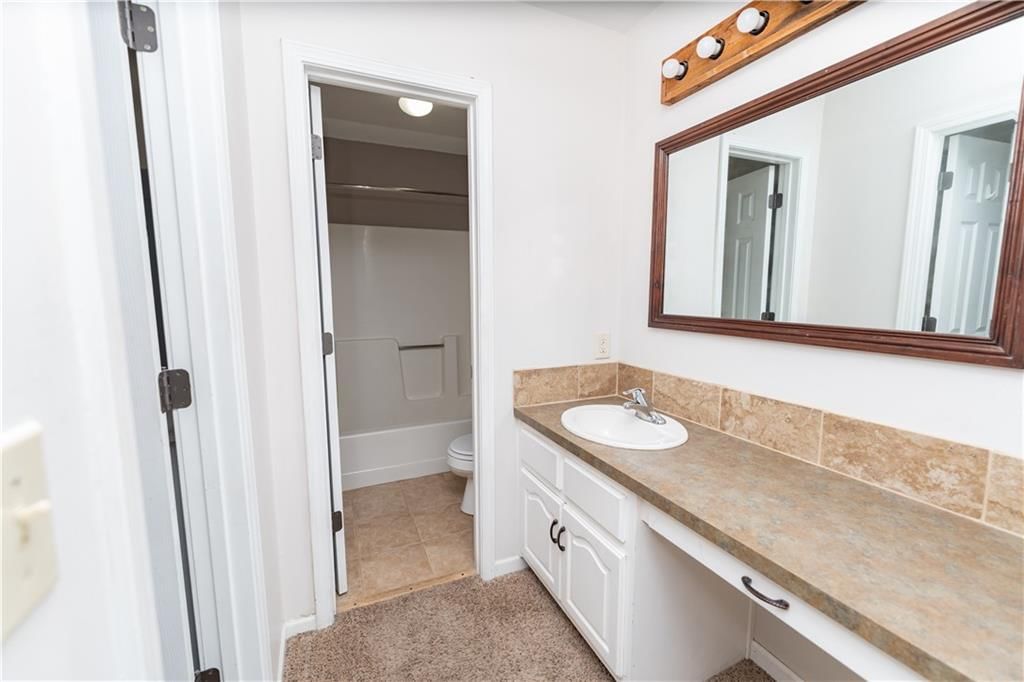
Primary Bathroom
- Features: Built-in Features
- Level: First
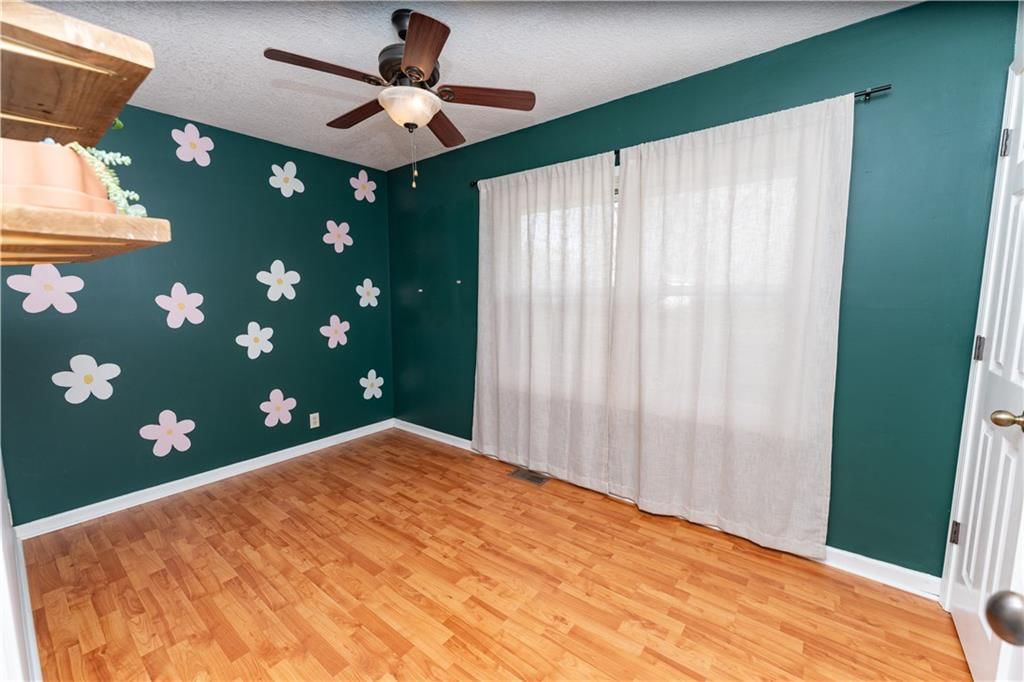
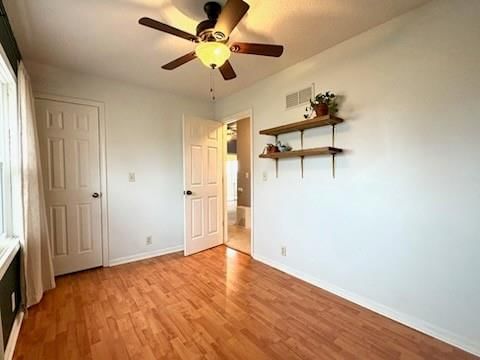
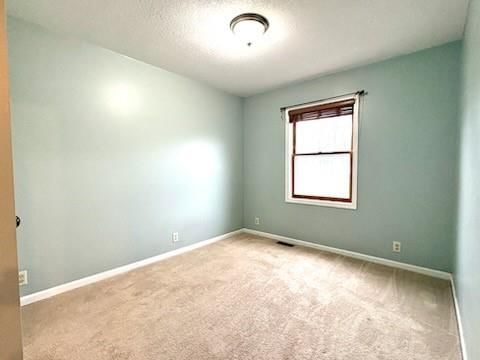
Bedroom 2
- Features: Ceiling Fan(s)
- Level: First
- Dimensions: 12 × 11
Bedroom 3
Bedroom 4
- Features: ceiling fan(s), walk-in closet(s)
- Level: Basement
- Dimensions: 18 × 15
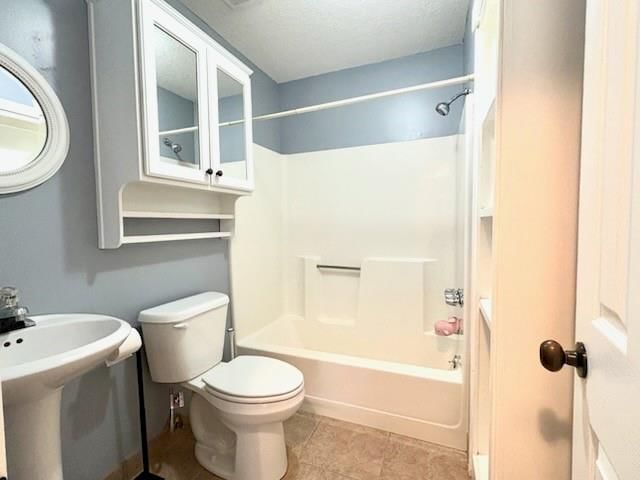
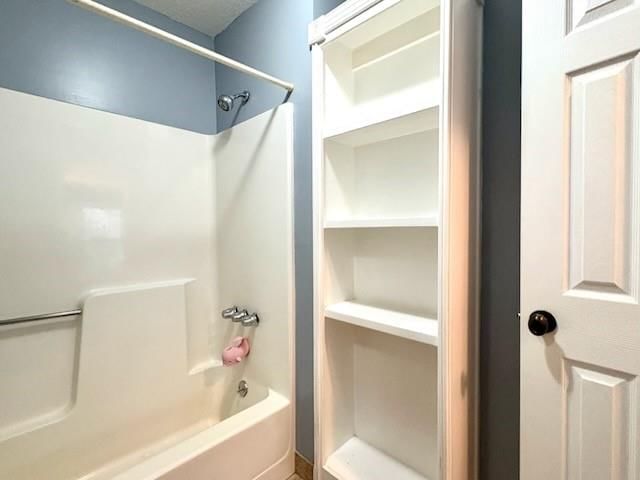
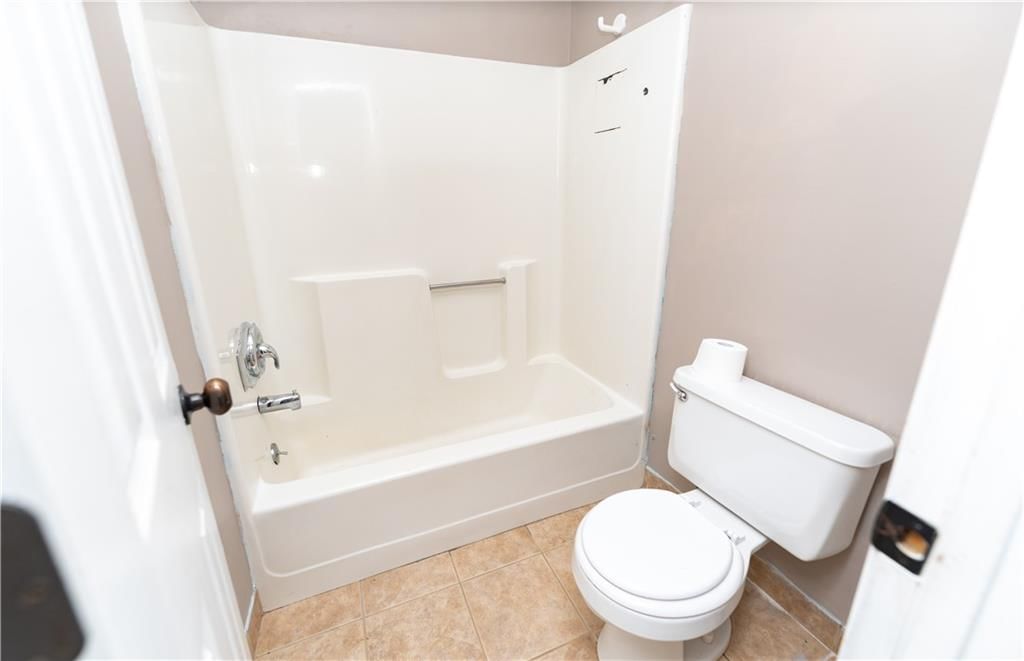
Bathroom 2
- Features: Built-in Features
- Level: First
Bathroom 3
- Level: Basement
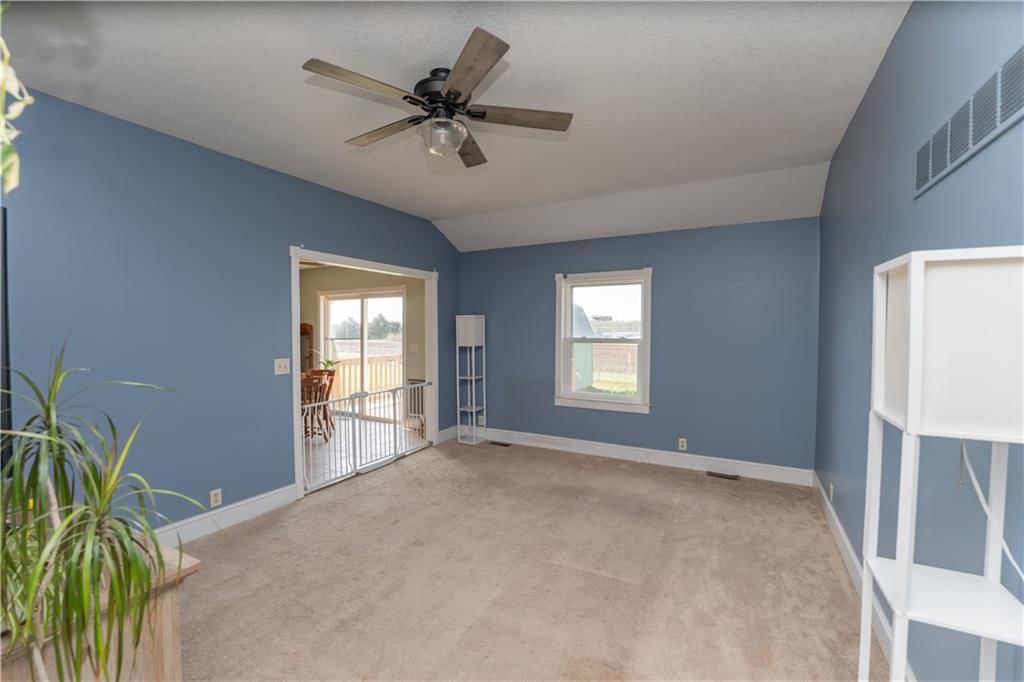
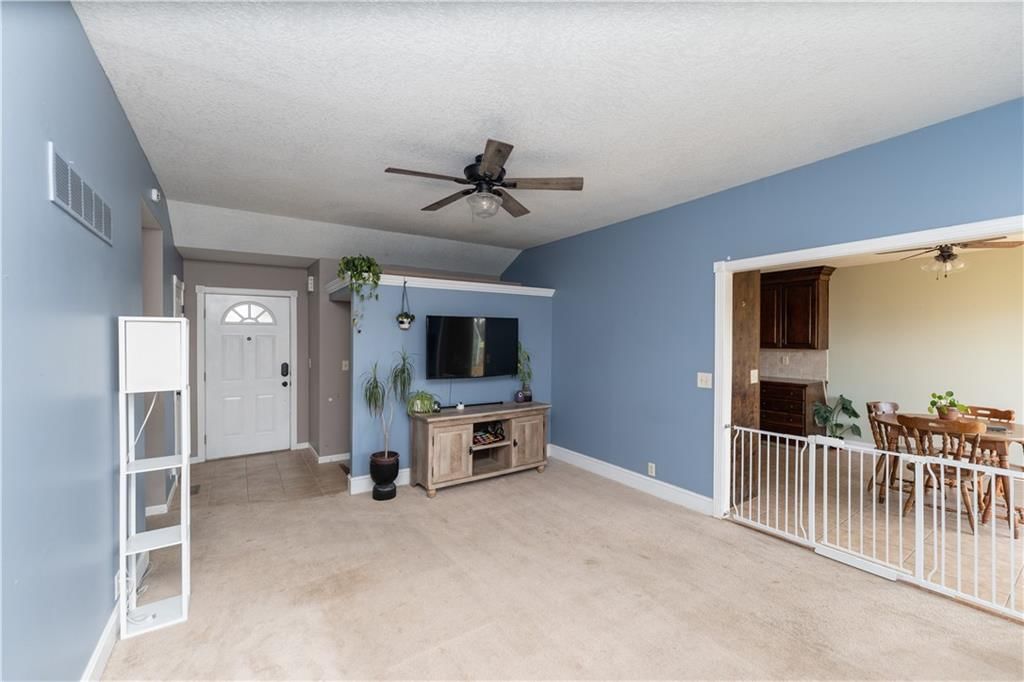
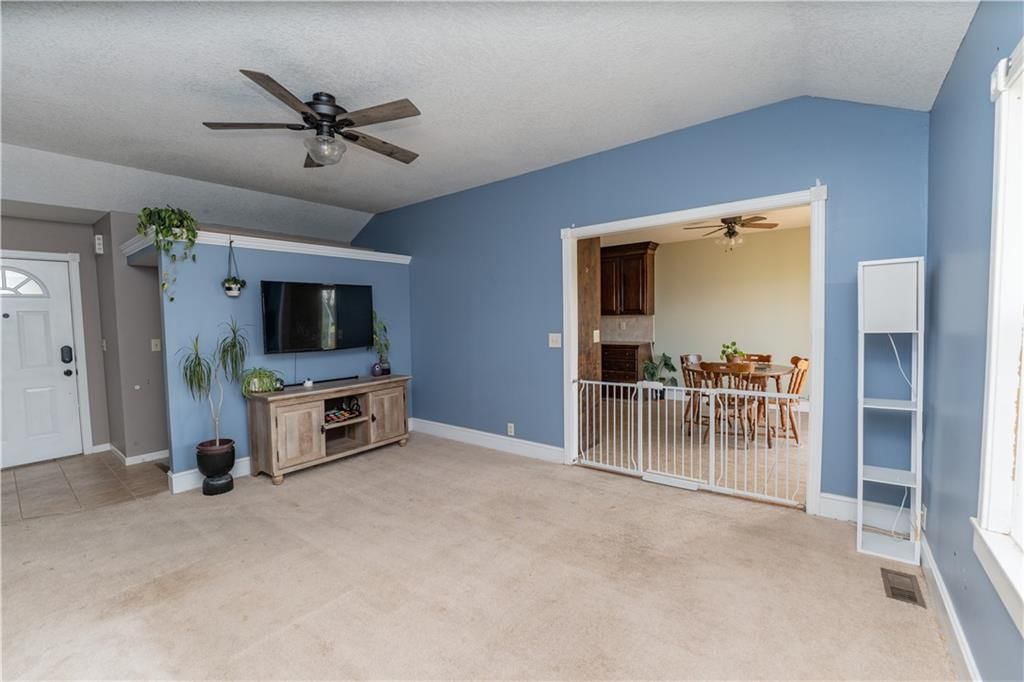
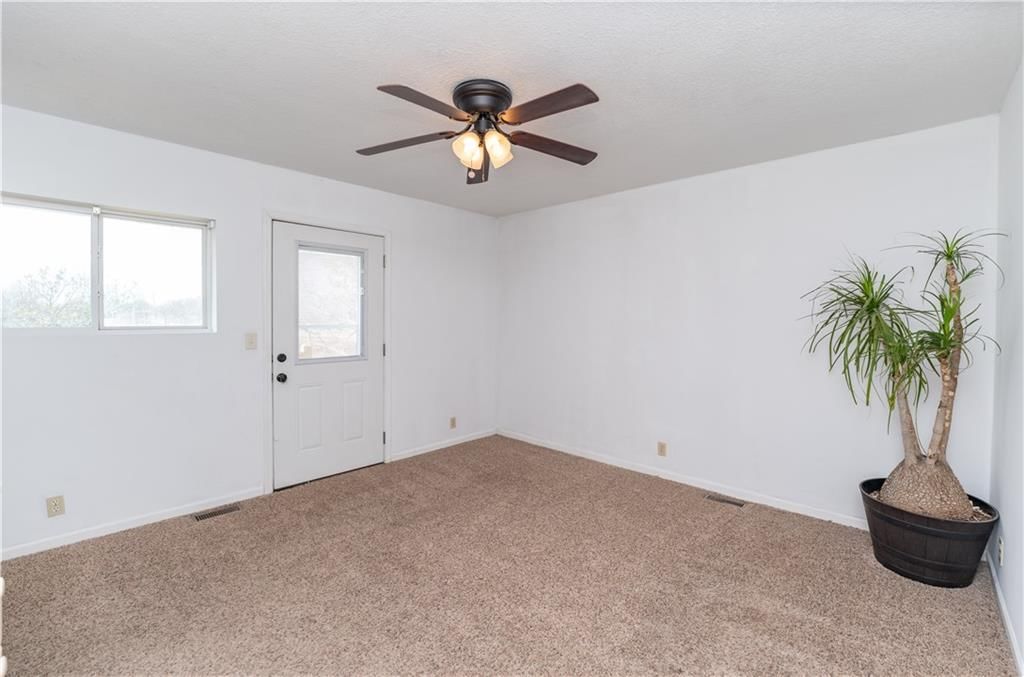
Living Room
- Features: Ceiling Fan(s)
- Level: First
- Dimensions: 20 × 13
Kitchen
- Features: ceiling fan(s), pantry
- Level: First
- Dimensions: 19 × 10
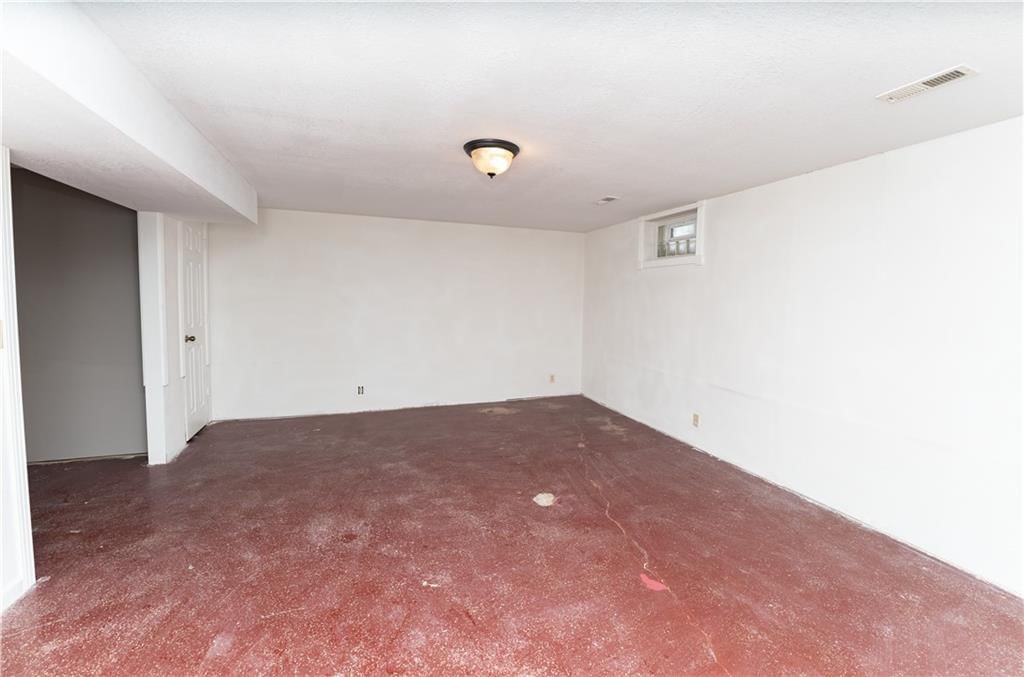
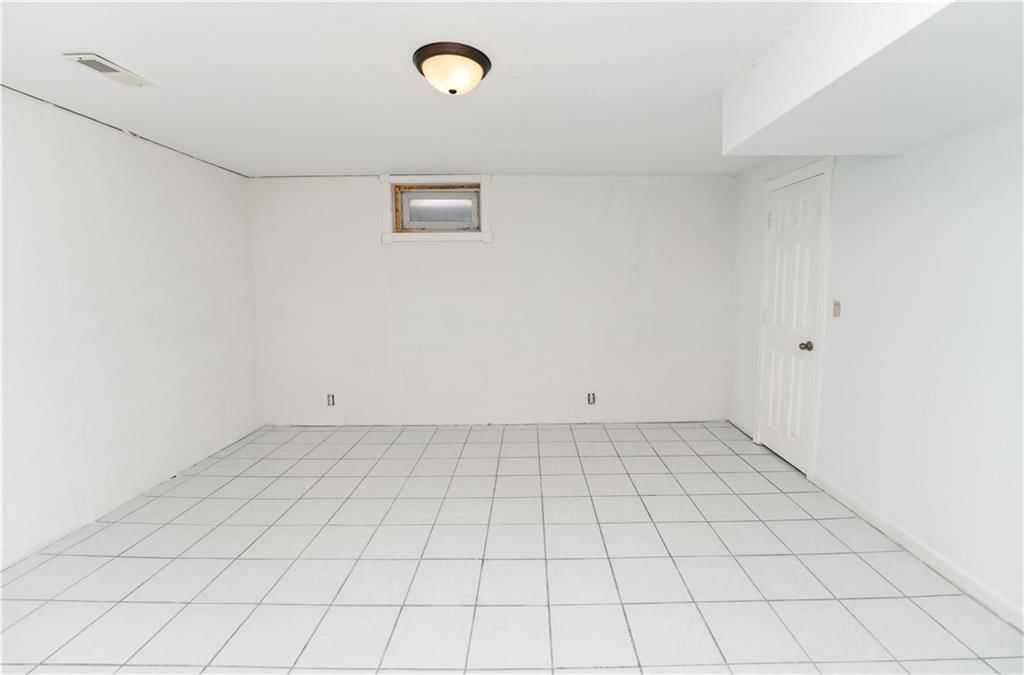
Recreation Room
- Level: Basement
- Dimensions: 15 × 13
Heating
- Heating: Heat Pump, Natural Gas
Cooling
- Cooling: Central Gas
Appliances
- Included: Dishwasher, Disposal, Microwave, Refrigerator, Electric Range
Features
- Basement: Finished, Full, Sump Pump
Interior area
- Finished area above ground: 2,024 sqft
- Total interior livable area: 2,024 sqft
Property
Parking
- Total spaces: 2
- Parking features: Attached, Garage Door Opener, Garage Faces Front
Lot
- Size: 0.30 Acres
- Features: City Lot
- Patio & porch: Deck
Construction
Type & style
- Home type: Residential
- Architectural style: Single Family Residence
Materials
- Materials: Board & Batten Siding, Lap Siding
Condition
- Year built: 1994
- Age: 31-40 Years
Utilities & green energy
- Sewer: Public Sewer
- Water: Public
Highlights
Outdoor & Lot
- Deck
Layout
- Finished Basement
Garage & Parking
- Attached Garage
HOA and Amenities
No HOA on this home.
Nearby schools
Schools provided by the listing agent
- District: Sherwood
- Elementary: Sherwood
- Middle: Sherwood
- High: Sherwood
Price history
Tax
- Annual tax amount: $1,880 / yr
Listed by Crown Realty
Listed Mar 9, 2026, 11:06 PM · Updated Jun 5, 2026, 10:24 AM · Source: Heartland MLS as distributed by MLS GRID · MLS #2605914
Listed for
$260,000
Sold503 Jennifer Lane, Garden City, MO 64747
About this home
Is this your home?
Claim this home to get your HouseLoop Home Valuation & Buyer Demand Report — real-time buyer demand and an up-to-date value for your home. Free, no obligation, about 3 minutes.
Adorable ranch home located in a quiet neighborhood! This home offers 3 bedrooms upstairs with a 4th downstairs, and 3 full bathrooms. Laundry hookups available upstairs and downstairs, custom cabinetry and tile in the kitchen, and lovely backyard. All appliances stay! Backyard is fenced and has two new decks, one…
Property Details
Interior
Bedrooms & bathrooms
- Bedrooms: 4
- Full bathrooms: 3
Primary Bedroom
- Features: ceiling fan(s), walk-in closet(s)
- Level: First
- Dimensions: 13 × 13
Primary Bathroom
- Features: Built-in Features
- Level: First
Bedroom 2
- Features: Ceiling Fan(s)
- Level: First
- Dimensions: 12 × 11
Bedroom 3
Bedroom 4
- Features: ceiling fan(s), walk-in closet(s)
- Level: Basement
- Dimensions: 18 × 15
Bathroom 2
- Features: Built-in Features
- Level: First
Bathroom 3
- Level: Basement
Living Room
- Features: Ceiling Fan(s)
- Level: First
- Dimensions: 20 × 13
Kitchen
- Features: ceiling fan(s), pantry
- Level: First
- Dimensions: 19 × 10
Recreation Room
- Level: Basement
- Dimensions: 15 × 13
Heating
- Heating: Heat Pump, Natural Gas
Cooling
- Cooling: Central Gas
Appliances
- Included: Dishwasher, Disposal, Microwave, Refrigerator, Electric Range
Features
- Basement: Finished, Full, Sump Pump
Interior area
- Finished area above ground: 2,024 sqft
- Total interior livable area: 2,024 sqft
Property
Parking
- Total spaces: 2
- Parking features: Attached, Garage Door Opener, Garage Faces Front
Lot
- Size: 0.30 Acres
- Features: City Lot
- Patio & porch: Deck
Construction
Type & style
- Home type: Residential
- Architectural style: Single Family Residence
Materials
- Materials: Board & Batten Siding, Lap Siding
Condition
- Year built: 1994
- Age: 31-40 Years
Utilities & green energy
- Sewer: Public Sewer
- Water: Public
Highlights
Outdoor & Lot
- Deck
Layout
- Finished Basement
Garage & Parking
- Attached Garage
HOA and Amenities
No HOA on this home.
Nearby schools
Schools provided by the listing agent
- District: Sherwood
- Elementary: Sherwood
- Middle: Sherwood
- High: Sherwood
Price history
Tax
- Annual tax amount: $1,880 / yr
Is this your home?
Claim this home to get your HouseLoop Home Valuation & Buyer Demand Report — real-time buyer demand and an up-to-date value for your home. Free, no obligation, about 3 minutes.
Listed by Crown Realty
Listed Mar 9, 2026, 11:06 PM · Updated Jun 5, 2026, 10:24 AM · Source: Heartland MLS as distributed by MLS GRID · MLS #2605914
HouseLoop AI Overview
This 1994 single-family home took 50 days to sell in Ky Le Vista Estates, suggesting moderate market demand for the four-bedroom, two-thousand-square-foot property. With 927 page views and 33 saves, the home generated solid buyer interest, indicating competitive appeal within the subdivision. The engagement level reflects steady attention from shoppers evaluating homes in this price range and style category.
Frequently asked questions
How much did 503 Jennifer Lane sell for?
503 Jennifer Lane was listed at $260,000 and sold in Jun 2026.
How fast did 503 Jennifer Lane sell?
It went under contract in 50 days.
How popular was this home on HouseLoop?
927 views · 33 saves · 19 likes.
What schools serve 503 Jennifer Lane?
This home is in the Sherwood school district (Sherwood High School). Verify the exact attendance boundary for this address before relying on it.