$129,500
Sold1 bd · 1 ba · 625 sqftAbout this home
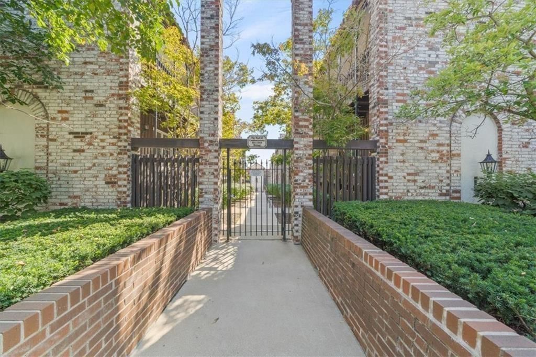
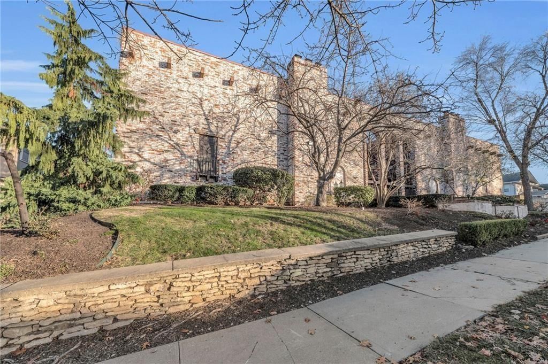
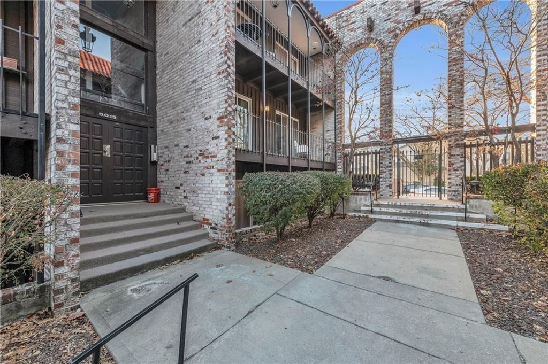
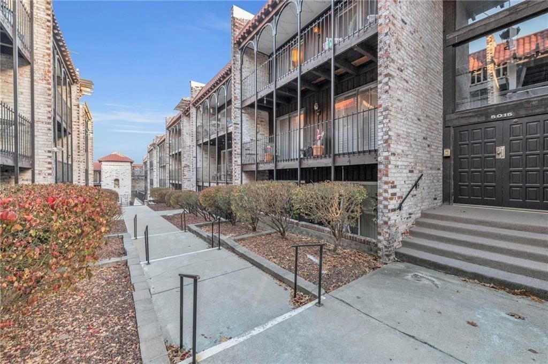
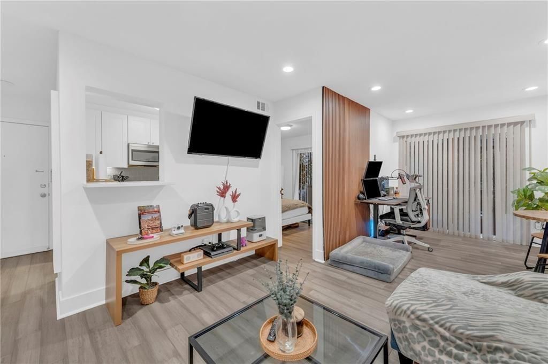
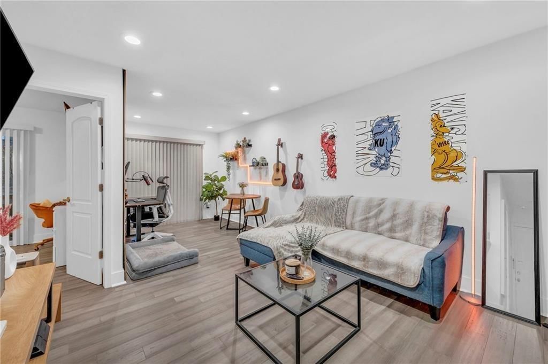
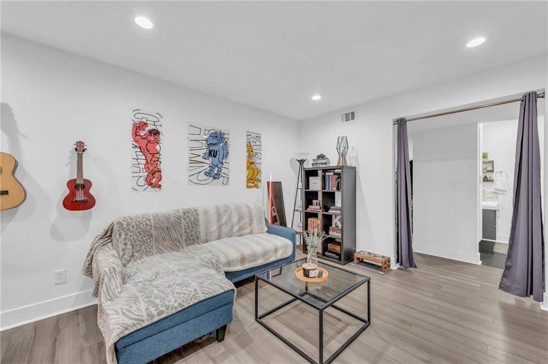
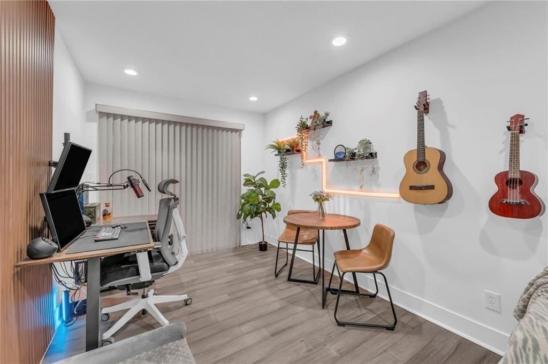
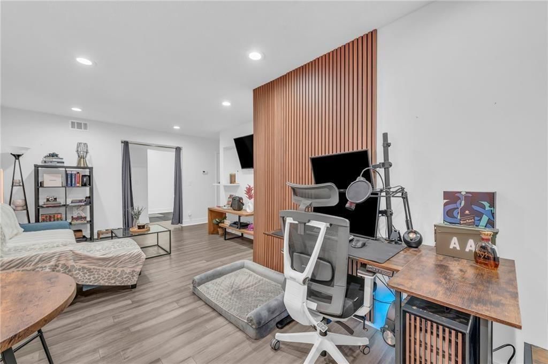
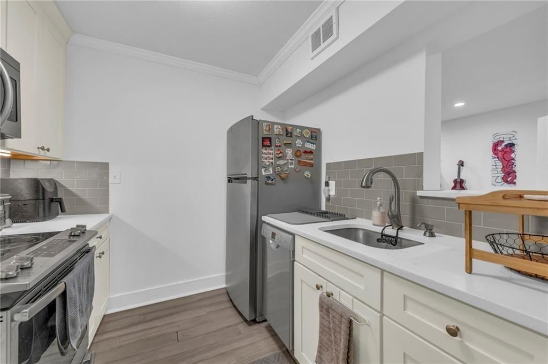
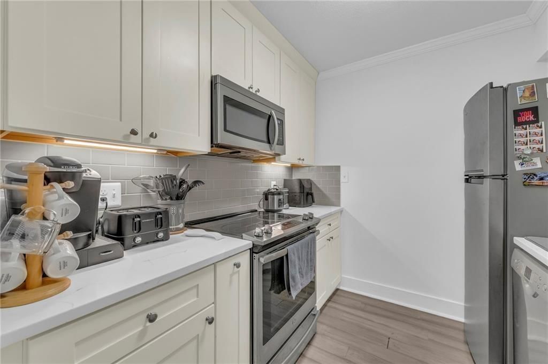
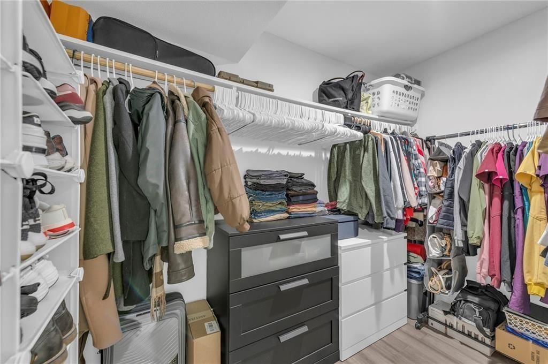
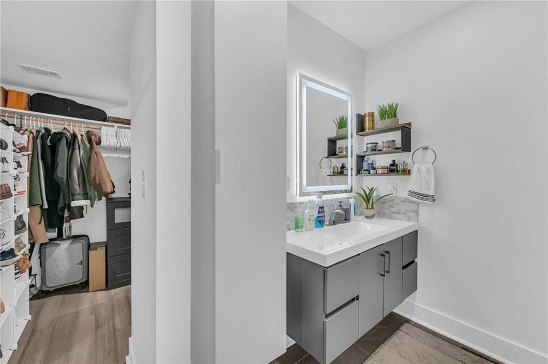
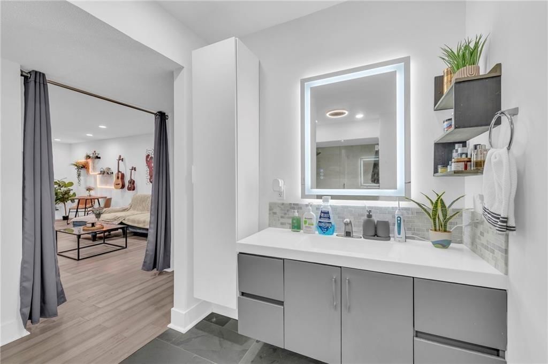
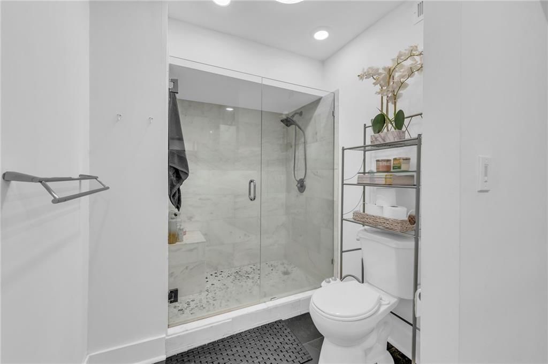
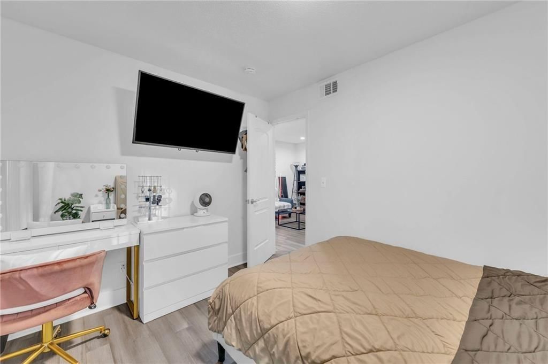
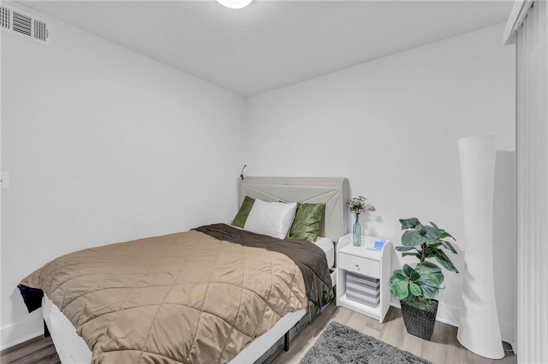
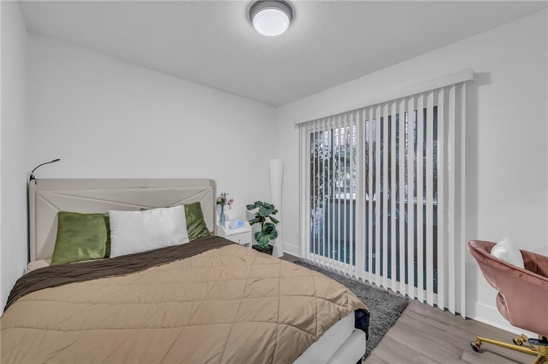
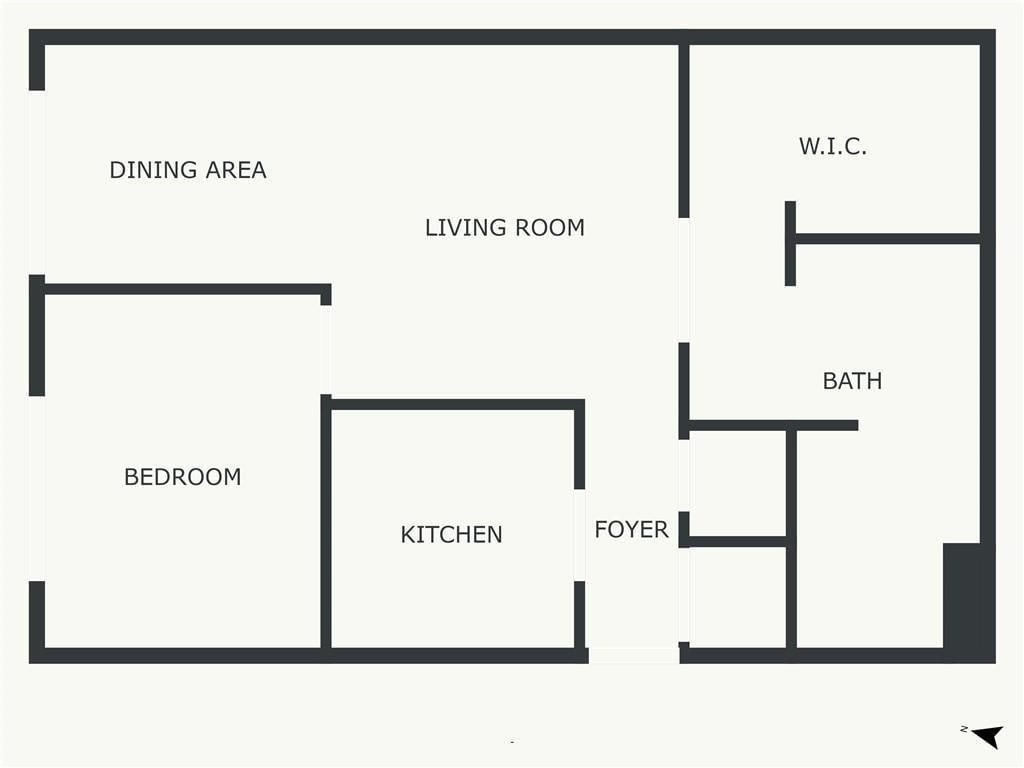
Classic charm and modern updates collide in this South Plaza condo! This charming 1-bedroom, 1-bathroom condo is an affordable gem in a vibrant neighborhood. This ground-floor unit features beautiful vinyl flooring, a modern vanity in the bathroom, and a cozy kitchen. The living room includes an L-shaped dining area,…
Property Details
Interior
Bedrooms & bathrooms
- Bedrooms: 1
- Full bathrooms: 1
Bathroom 1
- Level: First
Bedroom 1
- Level: First
Heating
- Heating: Forced Air
Cooling
- Cooling: Electric
Appliances
- Included: Dishwasher, Microwave, Refrigerator, Electric Range
Features
- Basement: Slab
Interior area
- Finished area above ground: 625 sqft
- Total interior livable area: 625 sqft
Property
Parking
- Total spaces: 0
- Parking features: Off Street
Lot
- Size: 0.01 Acres
- Patio & porch: Covered Patio
Construction
Type & style
- Home type: Residential
- Architectural style: Condominium
Materials
- Materials: Brick/Mortar
Condition
- Year built: 1978
- Age: 41-50 Years
Utilities & green energy
- Sewer: Public Sewer
- Water: City/Public - Verify
Highlights
Outdoor & Lot
- Covered Patio
Kitchen
- White Kitchen
- Stainless Appliances
Bathroom
- Frameless Glass Shower
- Walk-in Shower
- Double Vanity
Layout
- Main Floor Primary
- Home Office
HOA and Amenities
HOA
- Has HOA: Yes
- Fee: $375 /month
Amenities
- Clubhouse
- Laundry
- Party Room
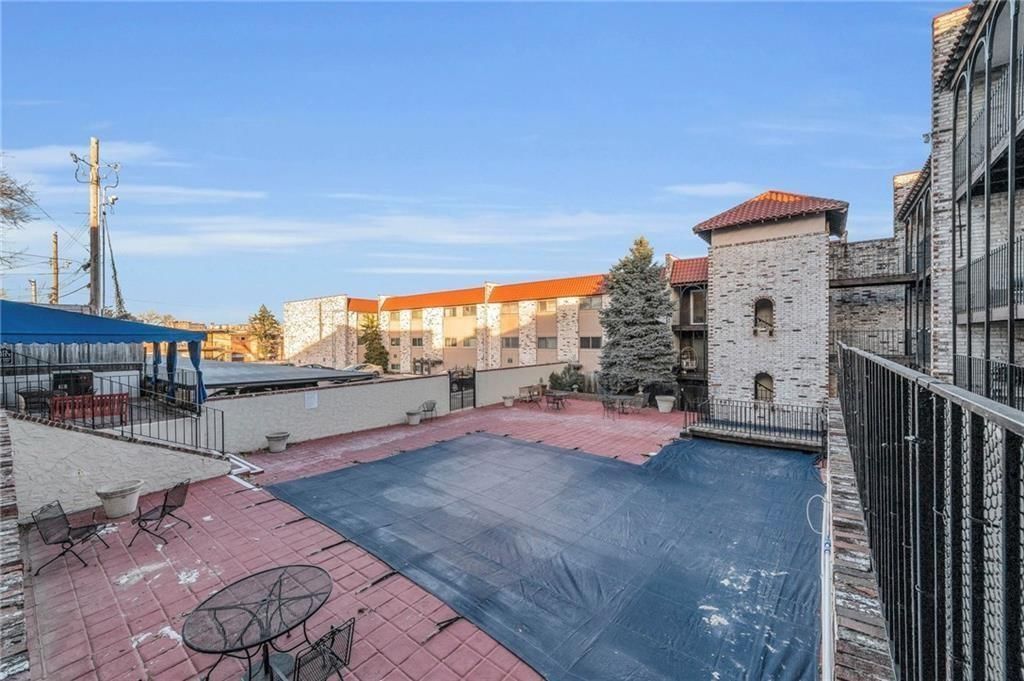
- Pool
- Storage
Nearby schools
Schools provided by the listing agent
- District: Kansas City Mo
Price history
Tax
- Annual tax amount: $1,833 / yr
Listed by RE/MAX Innovations
Listed Feb 17, 2026, 1:12 PM · Updated Jun 16, 2026, 3:17 PM · Source: Heartland MLS as distributed by MLS GRID · MLS #2602447
Listed for
$129,500
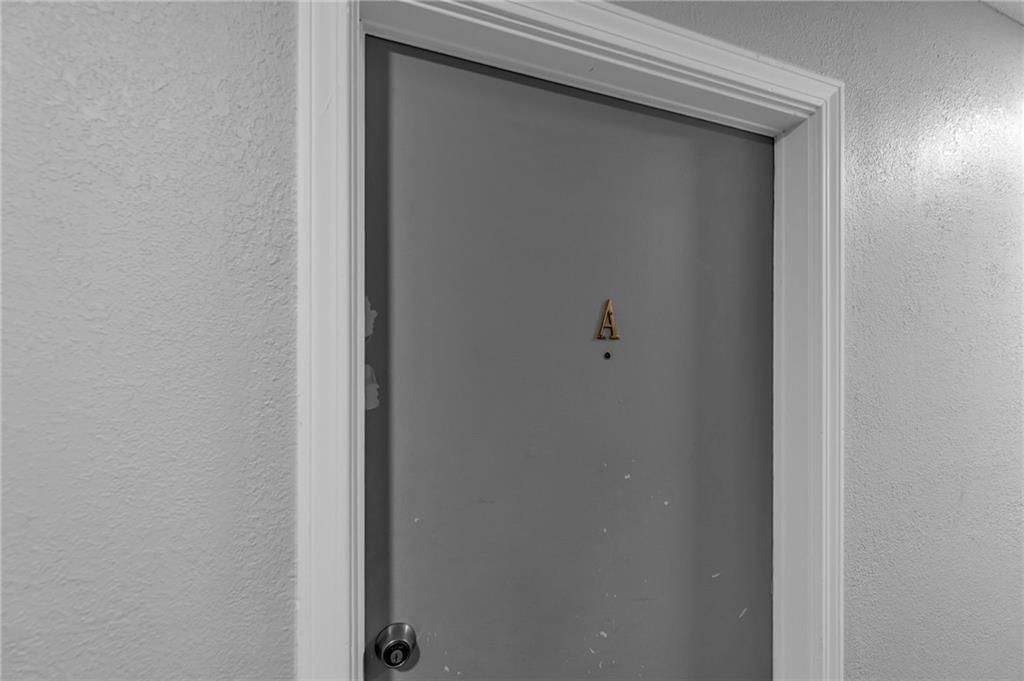
Sold5015 Walnut Street #A, Kansas City, MO 64112
About this home
Is this your home?
Claim this home to get your HouseLoop Home Valuation & Buyer Demand Report — real-time buyer demand and an up-to-date value for your home. Free, no obligation, about 3 minutes.
Classic charm and modern updates collide in this South Plaza condo! This charming 1-bedroom, 1-bathroom condo is an affordable gem in a vibrant neighborhood. This ground-floor unit features beautiful vinyl flooring, a modern vanity in the bathroom, and a cozy kitchen. The living room includes an L-shaped dining area,…
Property Details
Interior
Bedrooms & bathrooms
- Bedrooms: 1
- Full bathrooms: 1
Bathroom 1
- Level: First
Bedroom 1
- Level: First
Heating
- Heating: Forced Air
Cooling
- Cooling: Electric
Appliances
- Included: Dishwasher, Microwave, Refrigerator, Electric Range
Features
- Basement: Slab
Interior area
- Finished area above ground: 625 sqft
- Total interior livable area: 625 sqft
Property
Parking
- Total spaces: 0
- Parking features: Off Street
Lot
- Size: 0.01 Acres
- Patio & porch: Covered Patio
Construction
Type & style
- Home type: Residential
- Architectural style: Condominium
Materials
- Materials: Brick/Mortar
Condition
- Year built: 1978
- Age: 41-50 Years
Utilities & green energy
- Sewer: Public Sewer
- Water: City/Public - Verify
Highlights
Outdoor & Lot
- Covered Patio
Kitchen
- White Kitchen
- Stainless Appliances
Bathroom
- Frameless Glass Shower
- Walk-in Shower
- Double Vanity
Layout
- Main Floor Primary
- Home Office
HOA and Amenities
HOA
- Has HOA: Yes
- Fee: $375 /month
Amenities
- Clubhouse
- Laundry
- Party Room
- Pool
- Storage
Nearby schools
Schools provided by the listing agent
- District: Kansas City Mo
Price history
Tax
- Annual tax amount: $1,833 / yr
Is this your home?
Claim this home to get your HouseLoop Home Valuation & Buyer Demand Report — real-time buyer demand and an up-to-date value for your home. Free, no obligation, about 3 minutes.
Listed by RE/MAX Innovations
Listed Feb 17, 2026, 1:12 PM · Updated Jun 16, 2026, 3:17 PM · Source: Heartland MLS as distributed by MLS GRID · MLS #2602447
HouseLoop AI Overview
This 1978 Madrid Condominium took 86 days to reach contract, slower than typical for the subdivision's market pace, suggesting selective buyer interest in the compact one-bedroom layout. Strong engagement metrics—140 page views with 11 saves and 8 likes—indicate genuine appeal, driven by features HouseLoop's AI analysis detected: the property's condition, luxury finishes, and distinctive amenities including pool form and type, backsplash, and fence details. The flat lot and quality photography likely sustained buyer curiosity despite the extended timeline, reflecting a niche but determined audience for this 625-square-foot residence.
Homes with similar features
| Home | Neighborhood | Shared features | Saves · Likes |
|---|---|---|---|
| 1603 Jaclyn Drive | HOOT OWL ESTATES | model, luxury, photos, flat lot | 116 · 39 |
| 801 W 132nd Terrace | Newcastle | model, luxury, photos, flat lot | 46 · 27 |
| 11306 E 49th Street | Meadowbrook Addition | model, luxury, photos, flat lot | 16 · 8 |
| 1720 S Ellison Way | Queen City Park | model, luxury, photos, flat lot | 24 · 16 |
| 205 NW Lovins Drive | Winterset Valley | model, luxury, photos, flat lot | 106 · 33 |
Frequently asked questions
How much did 5015 Walnut Street sell for?
5015 Walnut Street was listed at $129,500 and sold in Jun 2026. Individual sold prices aren't published here, but the surrounding data tells the story: it featured model, luxury, photos per HouseLoop's AI photo analysis.
How fast did 5015 Walnut Street sell?
It went under contract in 86 days.
How popular was this home on HouseLoop?
140 views · 11 saves · 8 likes.
What features did this home have?
HouseLoop's AI photo analysis detected: model, luxury, photos, flat lot, condition, pool form, pool type, backsplash.
What schools serve 5015 Walnut Street?
This home is in the Kansas City MO school district (Southeast High School). Verify the exact attendance boundary for this address before relying on it.