$187,500
Sold2 bd · 1 ba · 934 sqftAbout this home
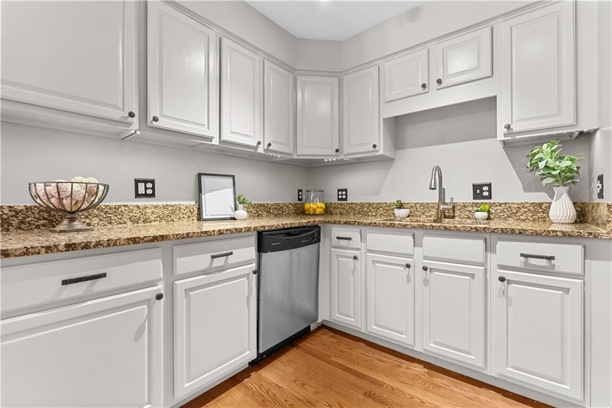
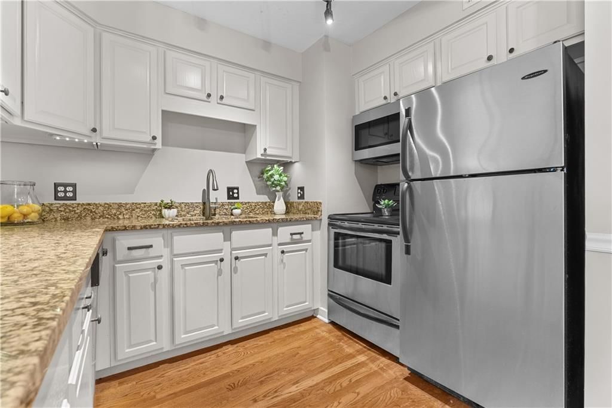
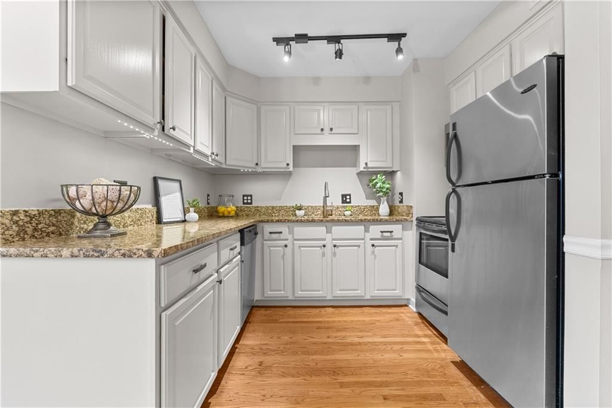
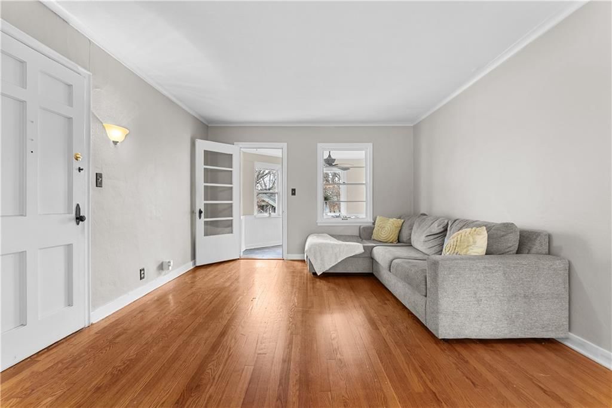
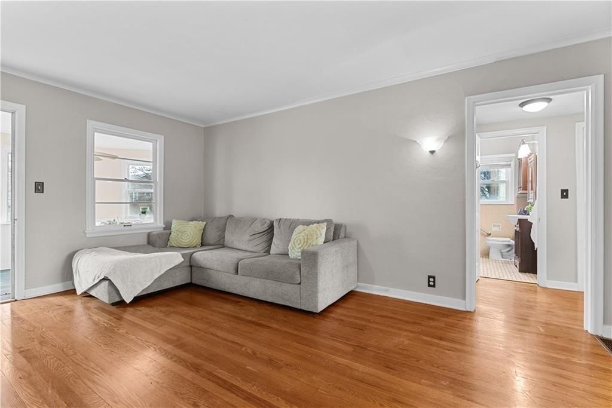
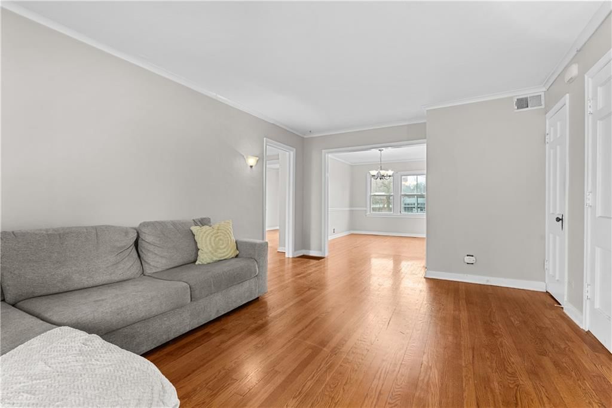
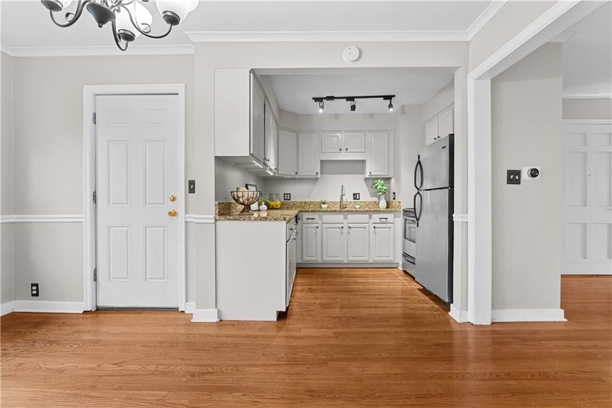
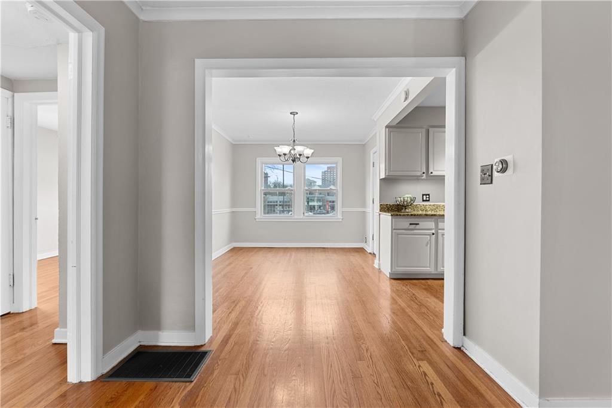
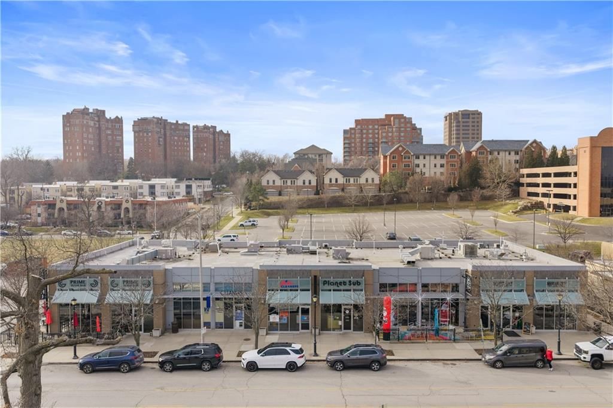
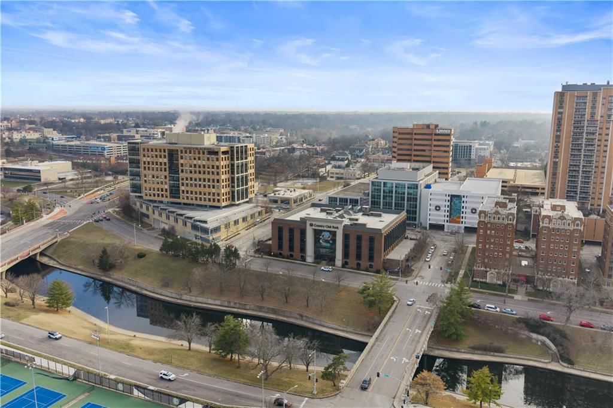
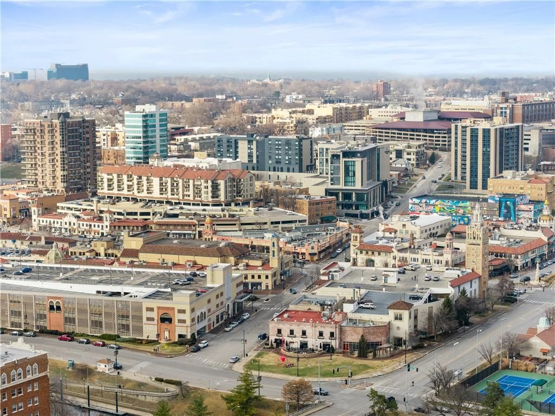
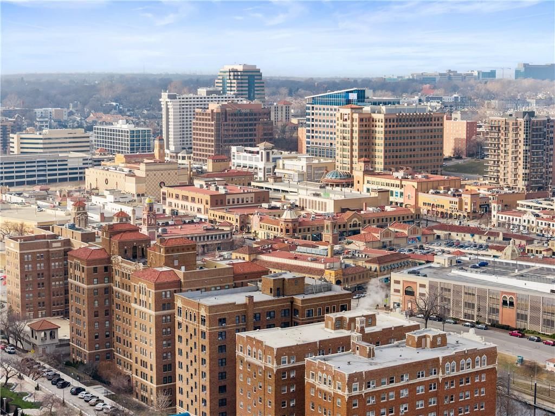
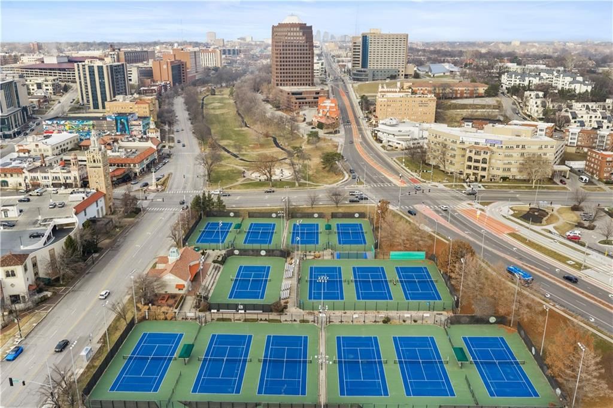
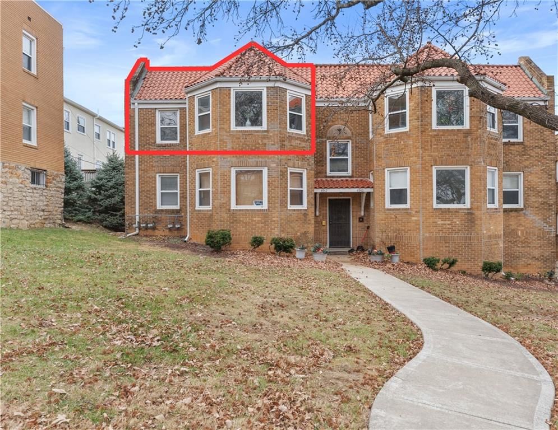
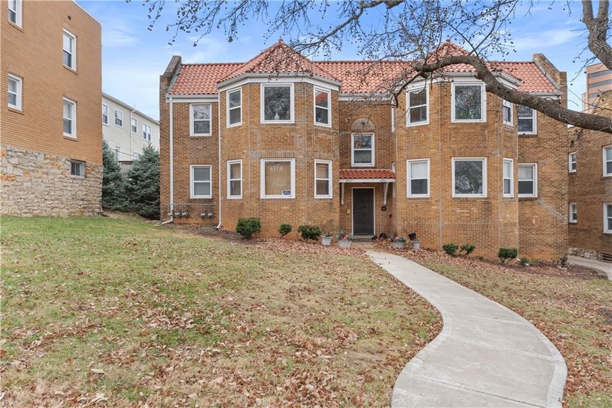
Brownstone living in this sought after neighborhood close to everything! This South Plaza location is near Brookside and so convenient to downtown! Whether you're looking for your first home, an exciting place to live while you are in school or an investor, you've found it here. Updates to kitchen include stainless…
Property Details
Interior
Bedrooms & bathrooms
- Bedrooms: 2
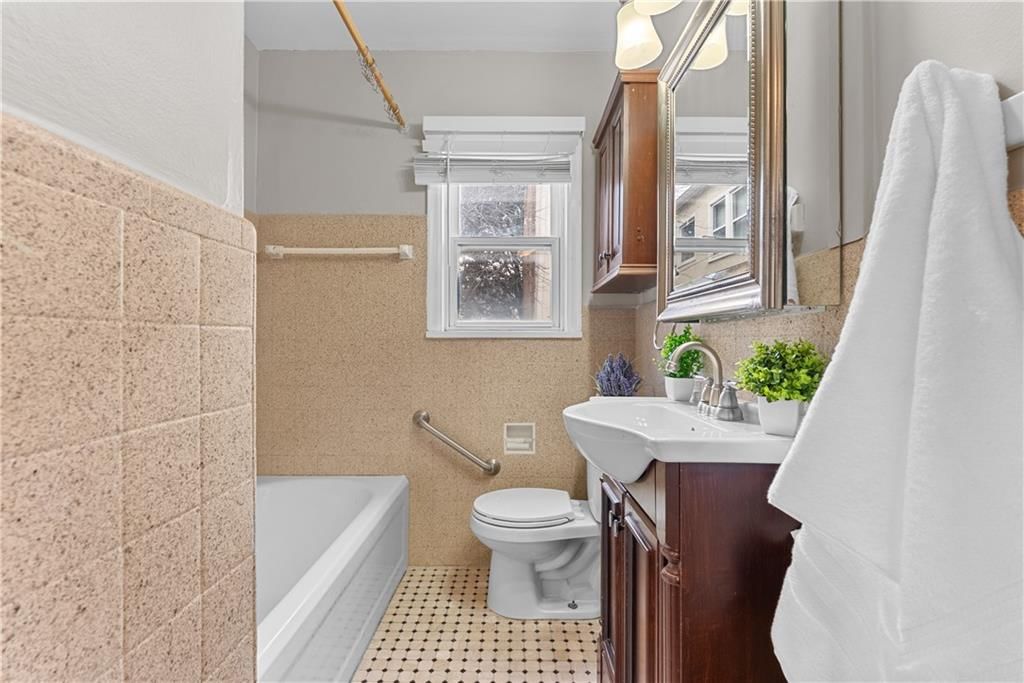
- Full bathrooms: 1
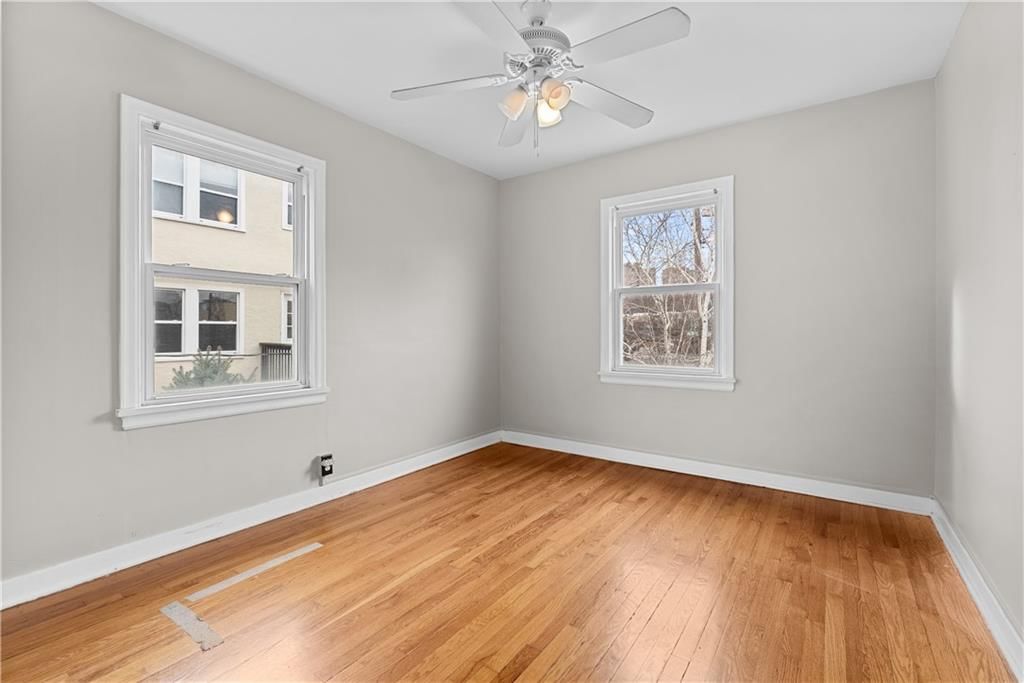
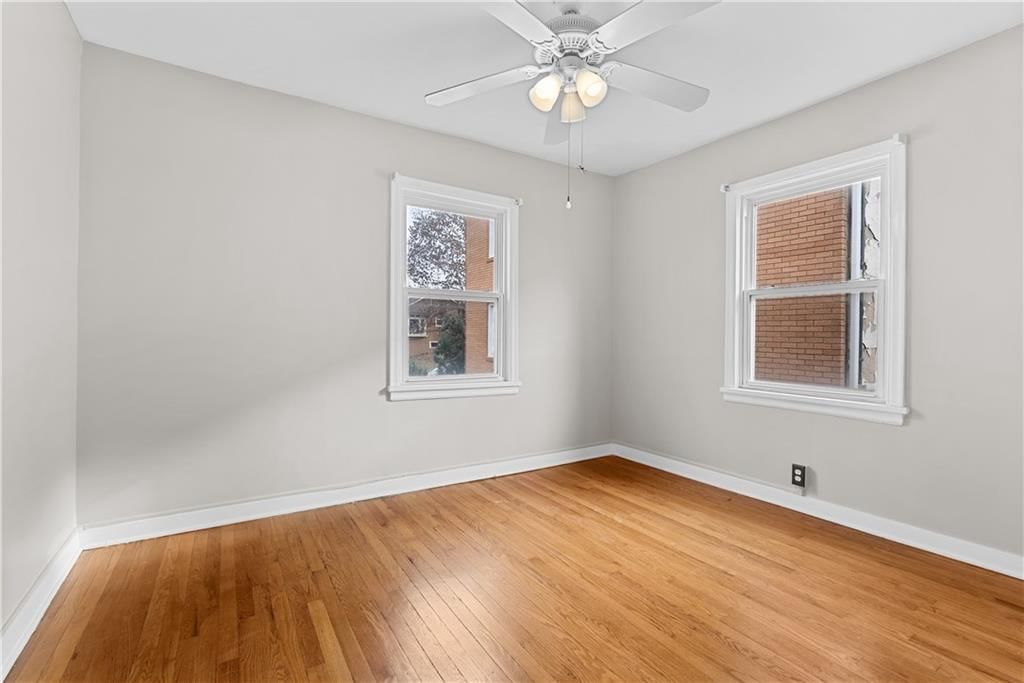
Primary Bedroom
- Features: Ceiling Fan(s)
- Level: Second
Living Room
- Features: Walk-In Closet(s)
- Level: Second
Kitchen
- Features: Granite Counters
- Level: Second
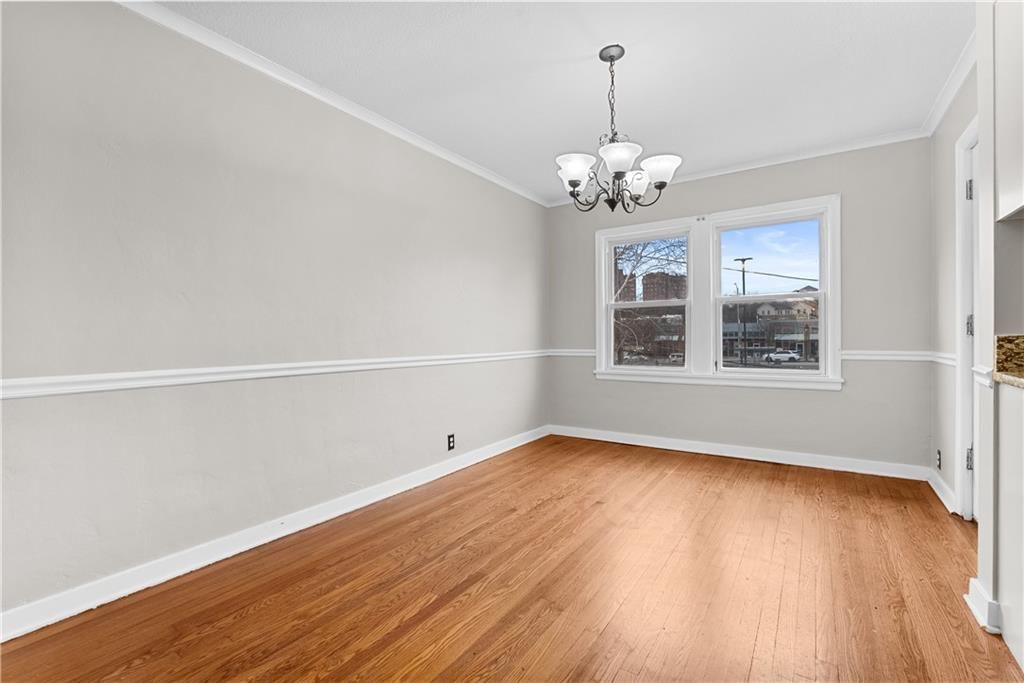
Dining Room
- Level: Second
Den
- Features: Ceiling Fan(s)
- Level: Second
Bathroom 1
- Level: Second
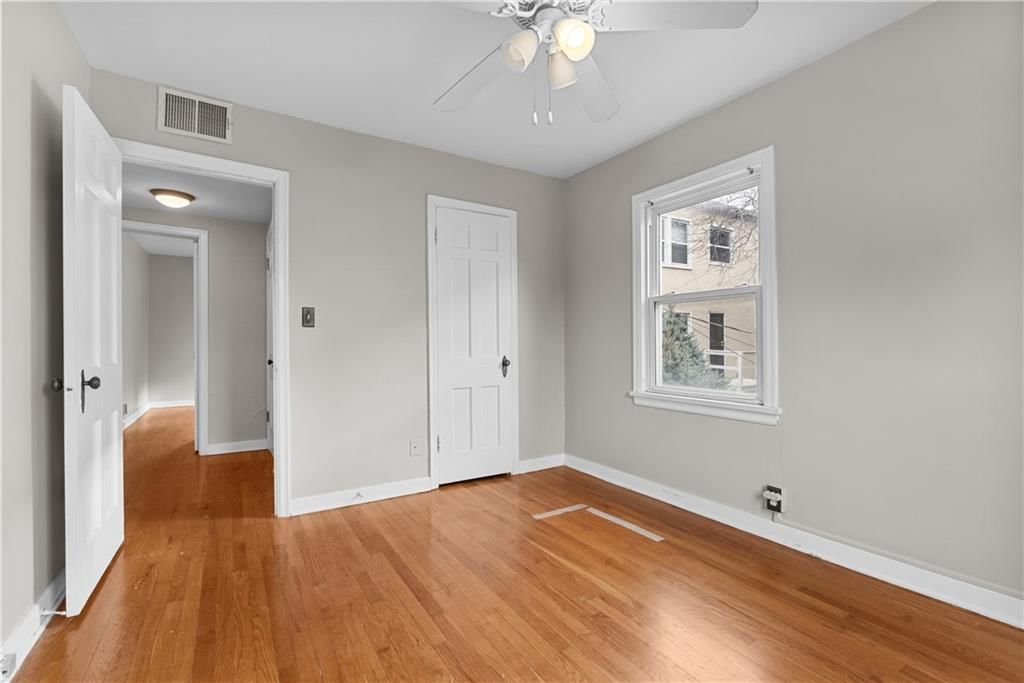
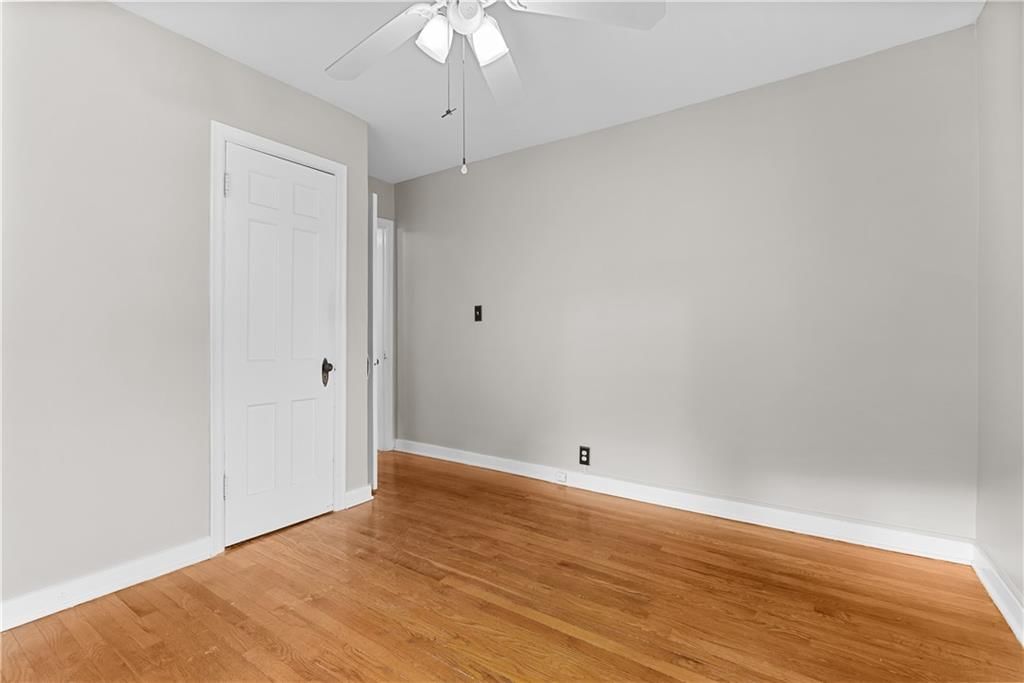
Bedroom 1
- Features: Ceiling Fan(s)
- Level: Second
Heating
- Heating: Forced Air
Cooling
- Cooling: Electric
Appliances
- Included: Dishwasher, Disposal, Dryer, Microwave, Refrigerator, Electric Range, Stainless Steel Appliance(s), Washer
- Laundry: In Basement
Features
- Features: Ceiling Fan(s)
- Flooring: Wood
- Basement: Full, Inside Entrance, Stone/Rock
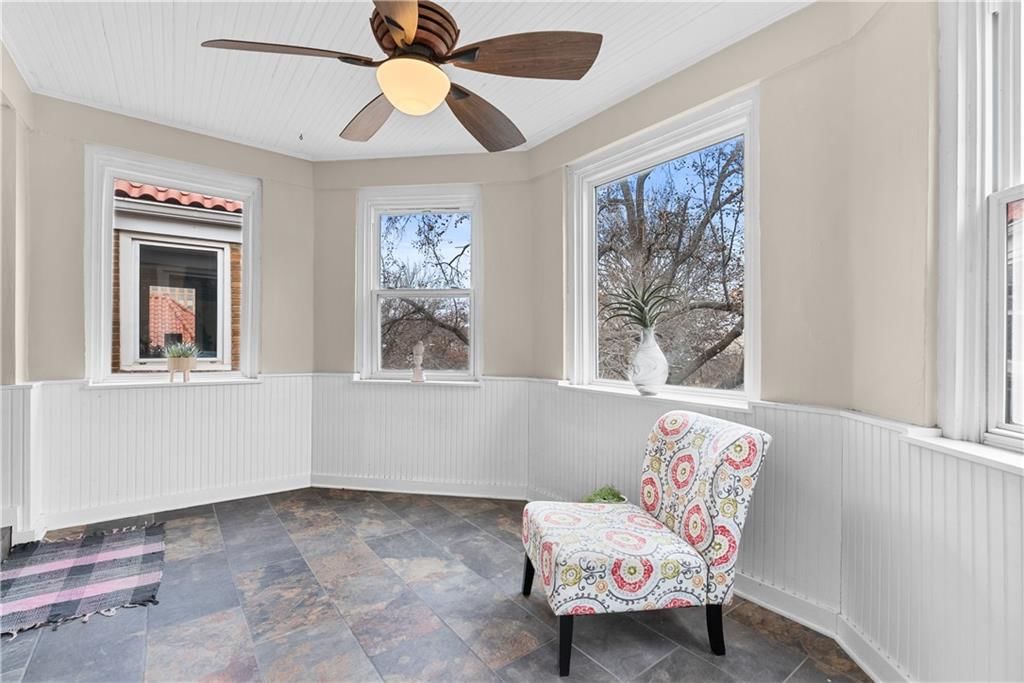
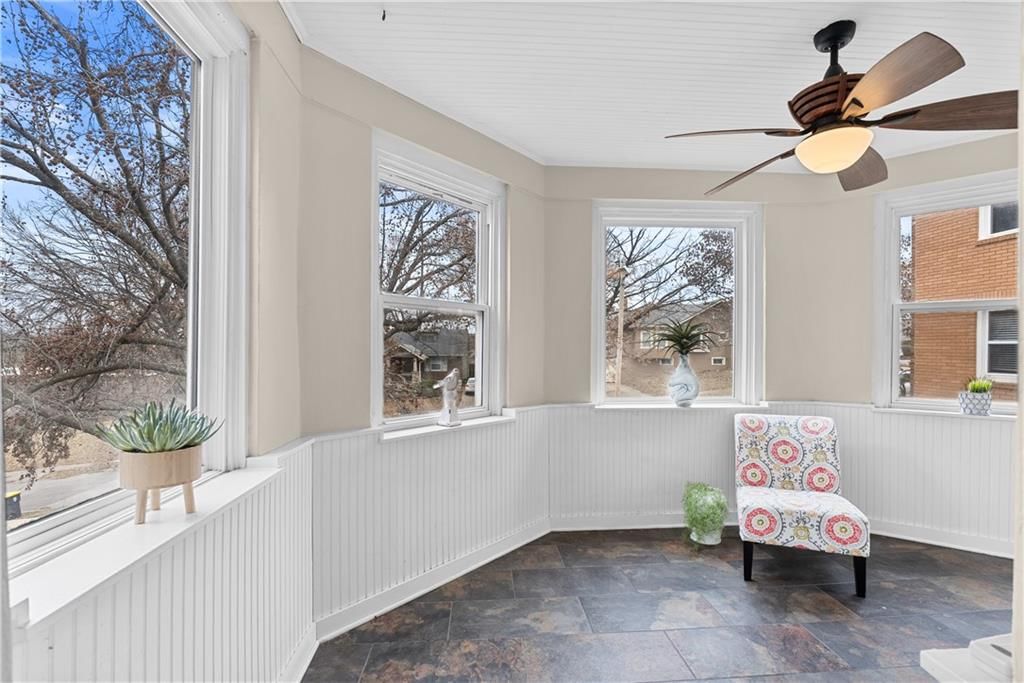
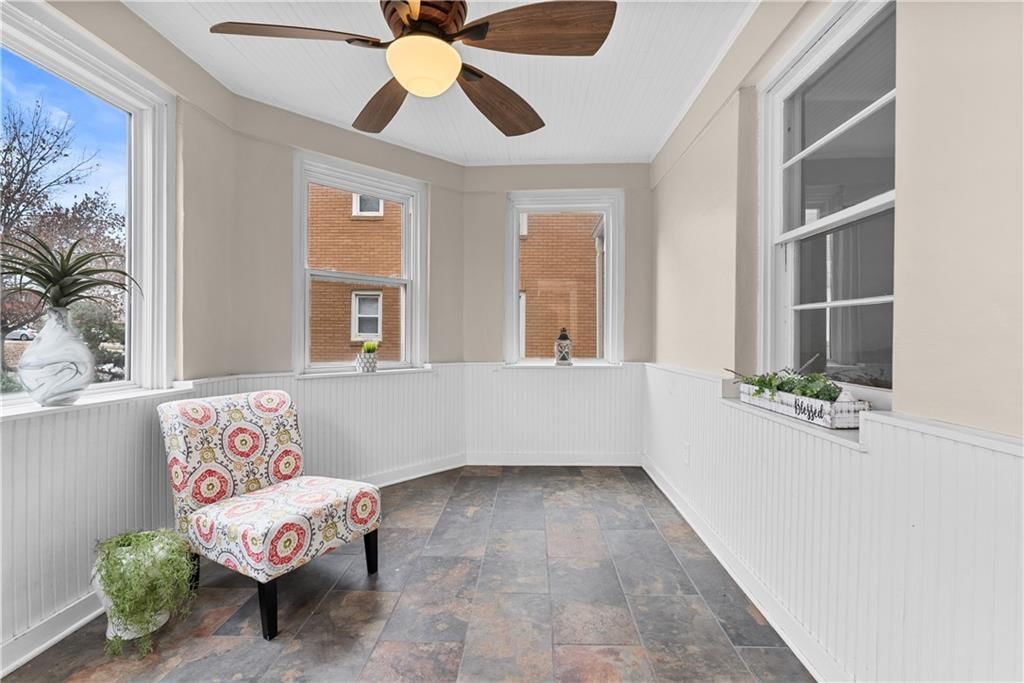
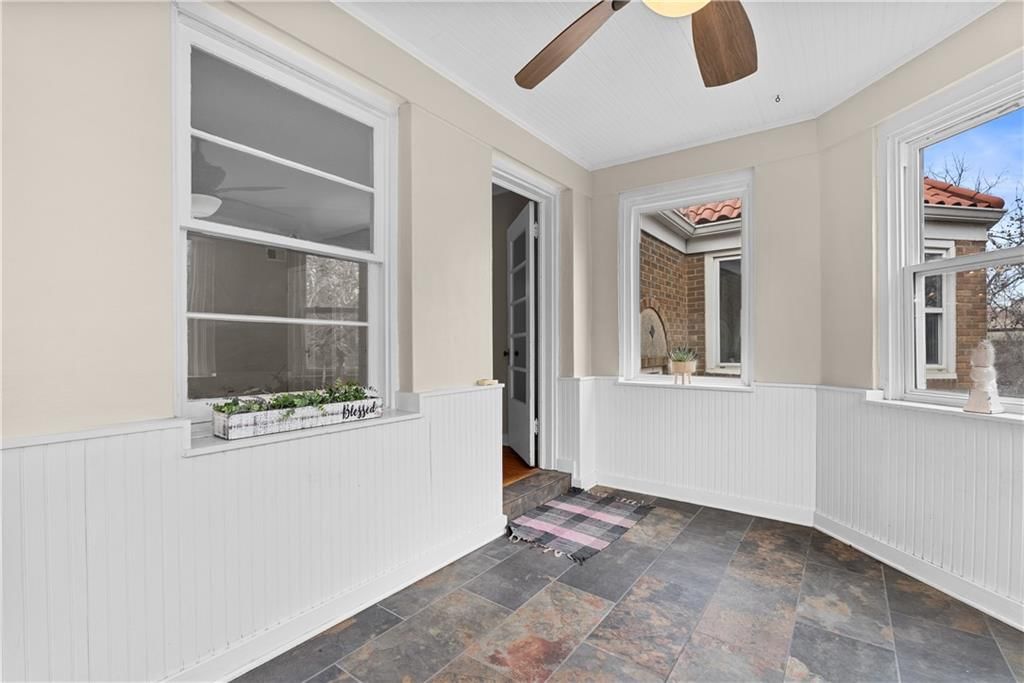
- Other rooms: Family Room, Great Room, Main Floor BR, Main Floor Primary Bedroom, Sun Room
Interior area
- Finished area above ground: 934 sqft
- Total interior livable area: 934 sqft
Property
Parking
- Total spaces: 0
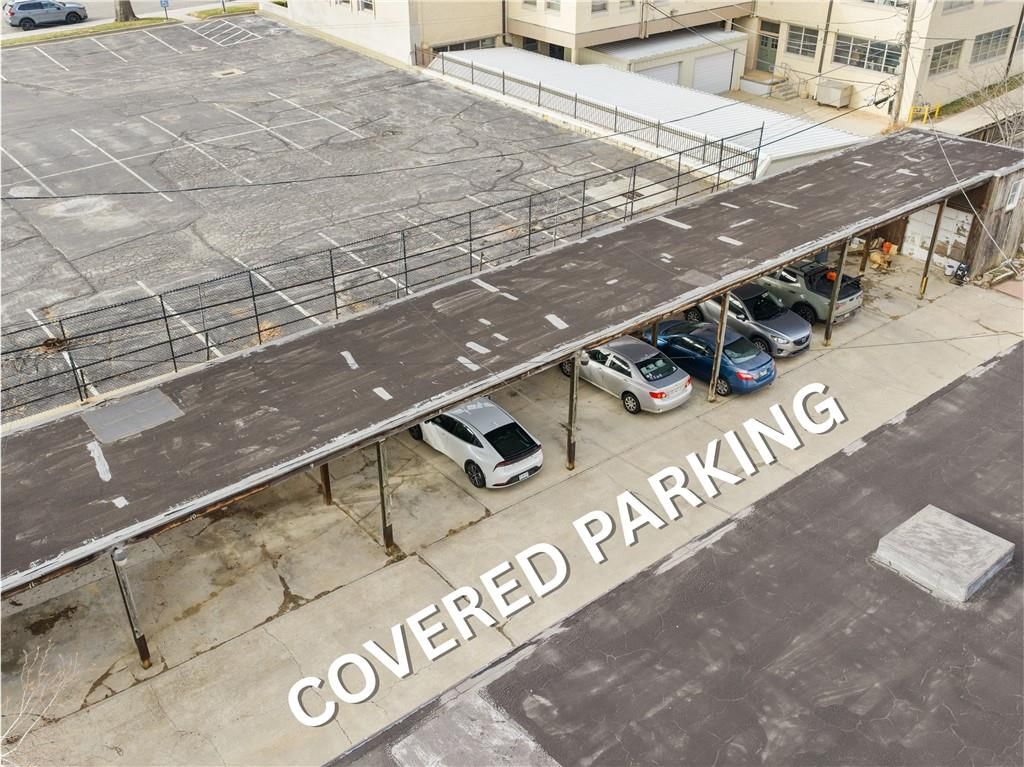
- Parking features: Carport, Covered, Detached
Lot
- Size: 0.02 Acres
- Features: City Lot, Many Trees
Construction
Type & style
- Home type: Residential
- Architectural style: Condominium
Materials
- Materials: Brick
Condition
- Year built: 1937
- Age: 76-100 Years
Utilities & green energy
- Sewer: Public Sewer
- Water: Public
Highlights
Outdoor & Lot
- Mature Trees
Kitchen
- White Kitchen
- Stainless Appliances
Interior
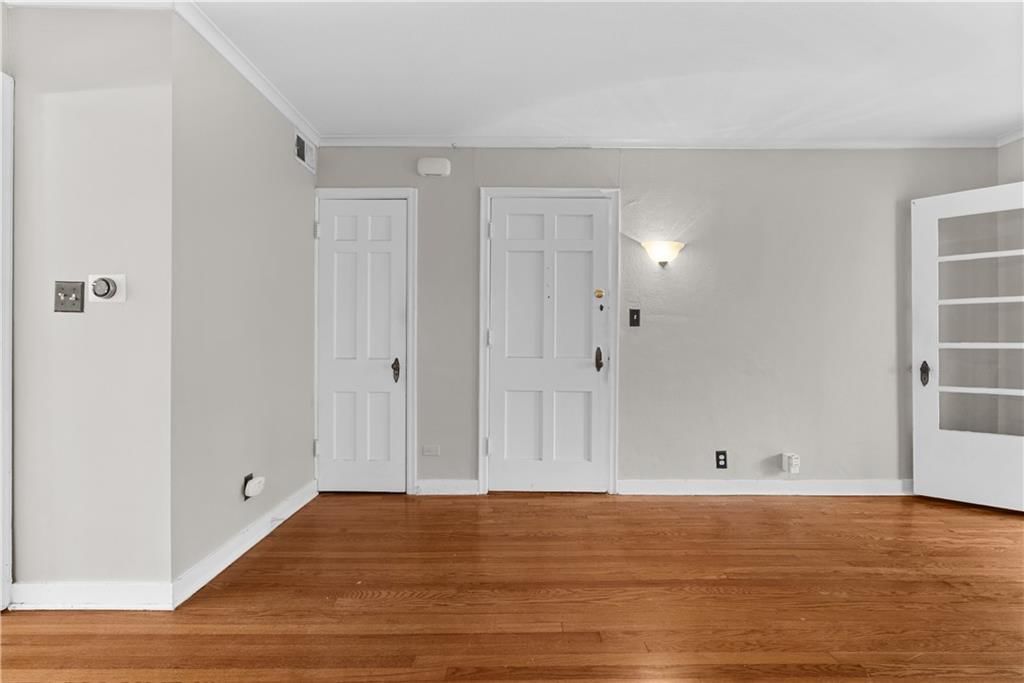
- Hardwood Floors
- Two-Story Living Room
Layout
- Main Floor Primary
- Sunroom
- Bonus Room
Garage & Parking
- Detached Garage
HOA and Amenities
HOA
- Has HOA: Yes
- Fee: $375 /month
Nearby schools
Schools provided by the listing agent
- District: Kansas City Mo
Price history
Tax
- Annual tax amount: $3,316 / yr
Listed by ReeceNichols - Lees Summit
Listed Jun 10, 2026, 12:23 PM · Updated Aug 10, 2026, 11:55 AM · Source: Heartland MLS as distributed by MLS GRID · MLS #2625335
Listed for
$187,500
Sold4942 Walnut Street #2 South, Kansas City, MO 64112
About this home
Is this your home?
Claim this home to get your HouseLoop Home Valuation & Buyer Demand Report — real-time buyer demand and an up-to-date value for your home. Free, no obligation, about 3 minutes.
Brownstone living in this sought after neighborhood close to everything! This South Plaza location is near Brookside and so convenient to downtown! Whether you're looking for your first home, an exciting place to live while you are in school or an investor, you've found it here. Updates to kitchen include stainless…
Property Details
Interior
Bedrooms & bathrooms
- Bedrooms: 2
- Full bathrooms: 1
Primary Bedroom
- Features: Ceiling Fan(s)
- Level: Second
Living Room
- Features: Walk-In Closet(s)
- Level: Second
Kitchen
- Features: Granite Counters
- Level: Second
Dining Room
- Level: Second
Den
- Features: Ceiling Fan(s)
- Level: Second
Bathroom 1
- Level: Second
Bedroom 1
- Features: Ceiling Fan(s)
- Level: Second
Heating
- Heating: Forced Air
Cooling
- Cooling: Electric
Appliances
- Included: Dishwasher, Disposal, Dryer, Microwave, Refrigerator, Electric Range, Stainless Steel Appliance(s), Washer
- Laundry: In Basement
Features
- Features: Ceiling Fan(s)
- Flooring: Wood
- Basement: Full, Inside Entrance, Stone/Rock
- Other rooms: Family Room, Great Room, Main Floor BR, Main Floor Primary Bedroom, Sun Room
Interior area
- Finished area above ground: 934 sqft
- Total interior livable area: 934 sqft
Property
Parking
- Total spaces: 0
- Parking features: Carport, Covered, Detached
Lot
- Size: 0.02 Acres
- Features: City Lot, Many Trees
Construction
Type & style
- Home type: Residential
- Architectural style: Condominium
Materials
- Materials: Brick
Condition
- Year built: 1937
- Age: 76-100 Years
Utilities & green energy
- Sewer: Public Sewer
- Water: Public
Highlights
Outdoor & Lot
- Mature Trees
Kitchen
- White Kitchen
- Stainless Appliances
Interior
- Hardwood Floors
- Two-Story Living Room
Layout
- Main Floor Primary
- Sunroom
- Bonus Room
Garage & Parking
- Detached Garage
HOA and Amenities
HOA
- Has HOA: Yes
- Fee: $375 /month
Nearby schools
Schools provided by the listing agent
- District: Kansas City Mo
Price history
Tax
- Annual tax amount: $3,316 / yr
Is this your home?
Claim this home to get your HouseLoop Home Valuation & Buyer Demand Report — real-time buyer demand and an up-to-date value for your home. Free, no obligation, about 3 minutes.
Listed by ReeceNichols - Lees Summit
Listed Jun 10, 2026, 12:23 PM · Updated Aug 10, 2026, 11:55 AM · Source: Heartland MLS as distributed by MLS GRID · MLS #2625335
HouseLoop AI Overview
This 1937 condominium in Walnut Corner went under contract immediately upon listing, signaling exceptional buyer appetite for this particular property. With 83 page views and modest but meaningful engagement metrics, the home captured attention in a competitive market. HouseLoop's AI photo analysis detected buyers pursuing luxury finishes, quality photography, and outdoor amenities including a sunroom and pool features, which likely drove its near-instant absorption and appeal in the subdivision.
Homes with similar features
| Home | Neighborhood | Shared features | Saves · Likes |
|---|---|---|---|
| 139 SE Briar Valley Lane | Ridgewood Place at Chapman Farms | model, luxury, photos, flat lot | 200 · 95 |
| 1032 SW Armie Street | New Longview | model, luxury, photos, flat lot | 200 · 100 |
| 6821 BELLEFONTAINE Avenue | Swope Park Campus | model, luxury, photos, flat lot | 200 · 35 |
| 2600 NE Amanda Lane | Adams Pointe Village | model, luxury, photos, flat lot | 200 · 121 |
| 194 SW Roosevelt Ridge | Winterset Valley | model, luxury, photos, flat lot | 124 · 37 |
Frequently asked questions
How much did 4942 Walnut Street sell for?
4942 Walnut Street was listed at $187,500 and sold in Jul 2026. Individual sold prices aren't published here, but the surrounding data tells the story: it featured model, luxury, photos per HouseLoop's AI photo analysis.
How fast did 4942 Walnut Street sell?
It went under contract in 0 days.
How popular was this home on HouseLoop?
83 views · 3 saves · 4 likes.
What features did this home have?
HouseLoop's AI photo analysis detected: model, luxury, photos, sunroom, flat lot, condition, pool form, pool type.
What schools serve 4942 Walnut Street?
This home is in the Kansas City MO school district (Central High School). Verify the exact attendance boundary for this address before relying on it.