$29,900
3 bd · 1 ba · 1,350 sqft484 E Main Street, Kingston, MO 64650
Highlights
About this home
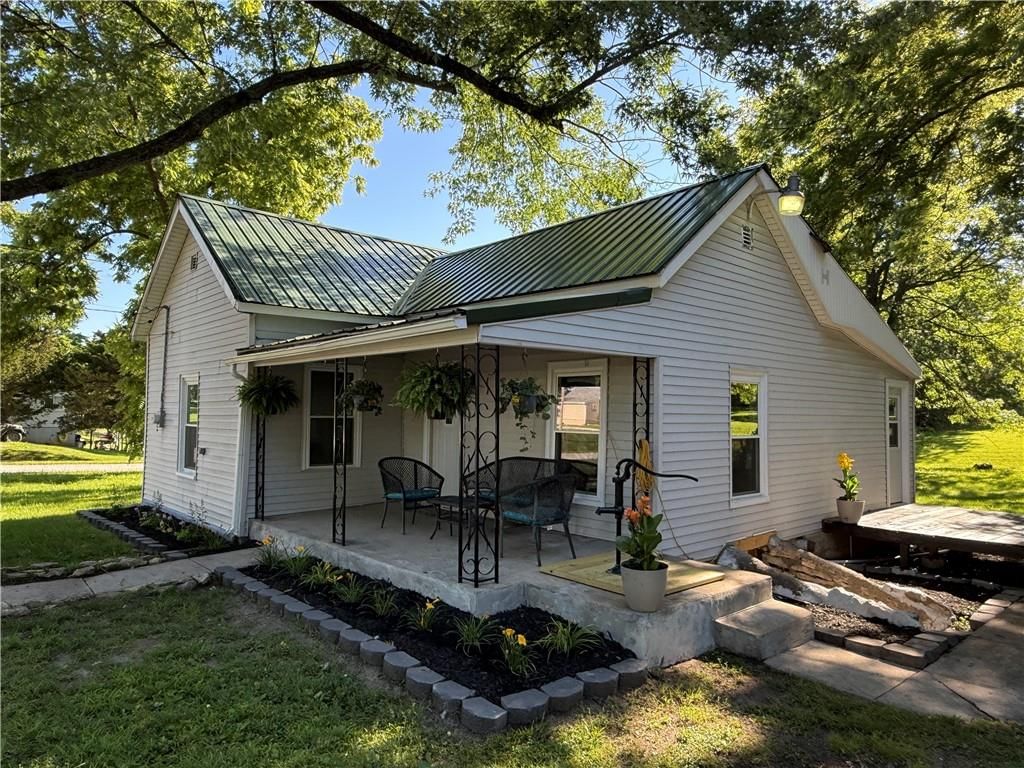
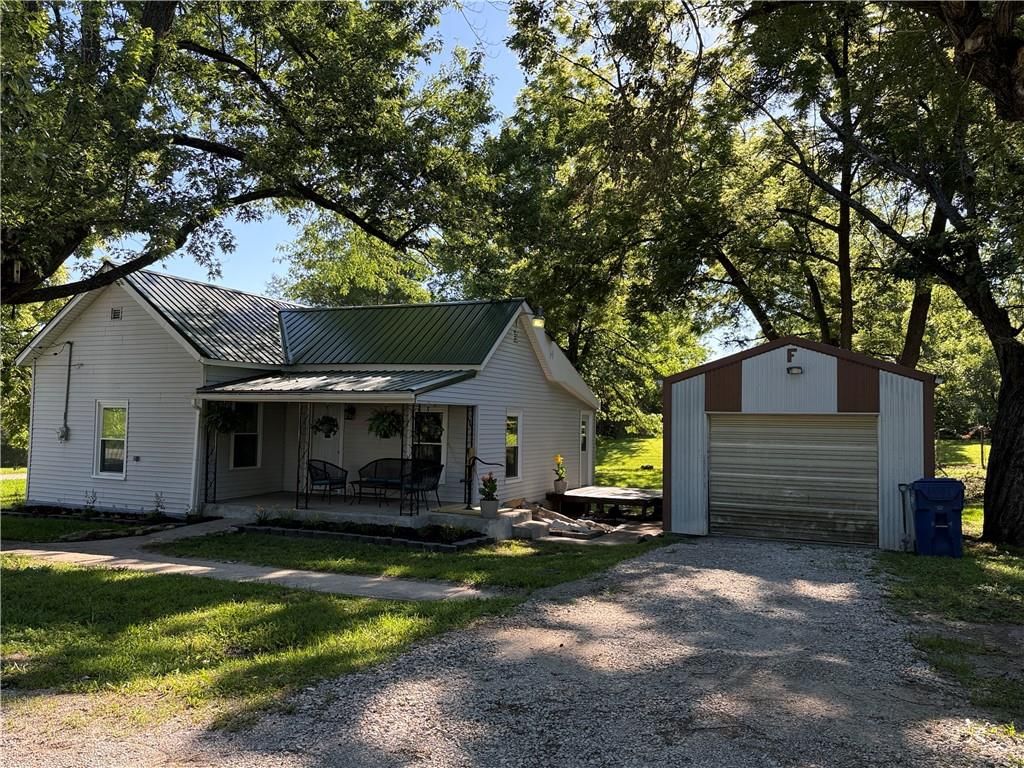
Craftsman Project Home! This classic home built in the 1930's has solid bones. 3 bedroom, 1 bath, on a large lot in historic town of Kingston, MO. Room to build a garage or shop out back! All the dirty work has been done. Finish electrical, plumbing, and sheet rock and you are on your way. Wood burning brick fireplace…
Property Details
Interior
Bedrooms & bathrooms
- Bedrooms: 3
- Full bathrooms: 1
Heating
- Heating: Natural Gas
Cooling
- Cooling: Electric
Appliances
- Laundry: In Basement
Features
- Flooring: Wood
- Basement: Concrete, Crawl Space, Partial, Stone/Rock
- Fireplace features: Living Room, Wood Burning
Interior area
- Finished area above ground: 1,350 sqft
- Total interior livable area: 1,350 sqft
Property
Parking
- Parking features: Off Street
Lot
- Size: 0.75 Acres
- Features: City Limits
- Patio & porch: Porch
Construction
Type & style
- Home type: Residential
- Architectural style: Single Family Residence
Materials
- Materials: Frame, Wood Siding
Condition
- Age: 76-100 Years
Utilities & green energy
- Sewer: City/Public
- Water: Public
Highlights
Outdoor & Lot
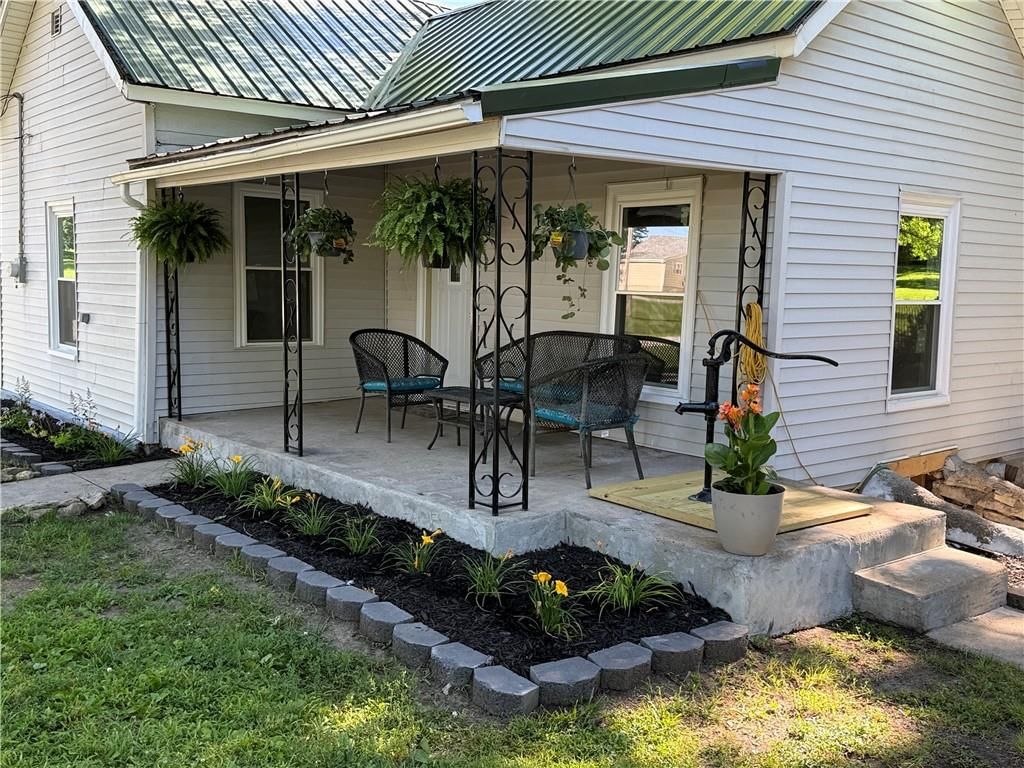
- Covered Patio
Interior
- Hardwood Floors
Layout
- Basement
Fireplace
- Fireplace
HOA and Amenities
HOA
- Has HOA: Yes
- Fee: $1
Nearby schools
Schools provided by the listing agent
- District: Hamilton
- Elementary: Kingston
Price history
Tax
- Annual tax amount: $250 / yr
Similar listingsand the Kingston market

Estimated Sales Range
HouseLoop Home Value History
Listed by Athene Miller Real Estate
Listed July 21, 2021 03:30 PM · Source: Heartland MLS as distributed by MLS GRID · MLS #2335201
HouseLoop last checked:
Listing updated:
Listed for
$29,900
91 days to saleSale price not disclosed
484 E Main Street, Kingston, MO 64650
About this home
Craftsman Project Home! This classic home built in the 1930's has solid bones. 3 bedroom, 1 bath, on a large lot in historic town of Kingston, MO. Room to build a garage or shop out back! All the dirty work has been done. Finish electrical, plumbing, and sheet rock and you are on your way. Wood burning brick fireplace…
Property Details
Interior
Bedrooms & bathrooms
- Bedrooms: 3
- Full bathrooms: 1
Heating
- Heating: Natural Gas
Cooling
- Cooling: Electric
Appliances
- Laundry: In Basement
Features
- Flooring: Wood
- Basement: Concrete, Crawl Space, Partial, Stone/Rock
- Fireplace features: Living Room, Wood Burning
Interior area
- Finished area above ground: 1,350 sqft
- Total interior livable area: 1,350 sqft
Property
Parking
- Parking features: Off Street
Lot
- Size: 0.75 Acres
- Features: City Limits
- Patio & porch: Porch
Construction
Type & style
- Home type: Residential
- Architectural style: Single Family Residence
Materials
- Materials: Frame, Wood Siding
Condition
- Age: 76-100 Years
Utilities & green energy
- Sewer: City/Public
- Water: Public
Highlights
Outdoor & Lot
- Covered Patio
Interior
- Hardwood Floors
Layout
- Basement
Fireplace
- Fireplace
HOA and Amenities
HOA
- Has HOA: Yes
- Fee: $1
Nearby schools
Schools provided by the listing agent
- District: Hamilton
- Elementary: Kingston
Price history
Tax
- Annual tax amount: $250 / yr
Is this your home?
Claim this home to get your HouseLoop Home Valuation & Buyer Demand Report — real-time buyer demand and an up-to-date value for your home. Free, no obligation, about 3 minutes.
Estimated Sales Range
HouseLoop Home Value History
Similar listingsand the Kingston market
Listed by Athene Miller Real Estate
Listed July 21, 2021 03:30 PM · Source: Heartland MLS as distributed by MLS GRID · MLS #2335201
HouseLoop last checked:
Listing updated: