$180,000
Sold3 bd · 1 ba · 874 sqftAbout this home
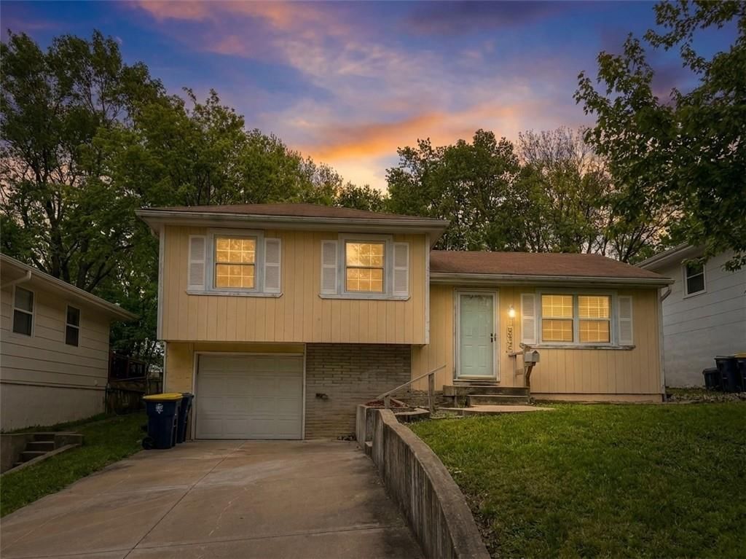
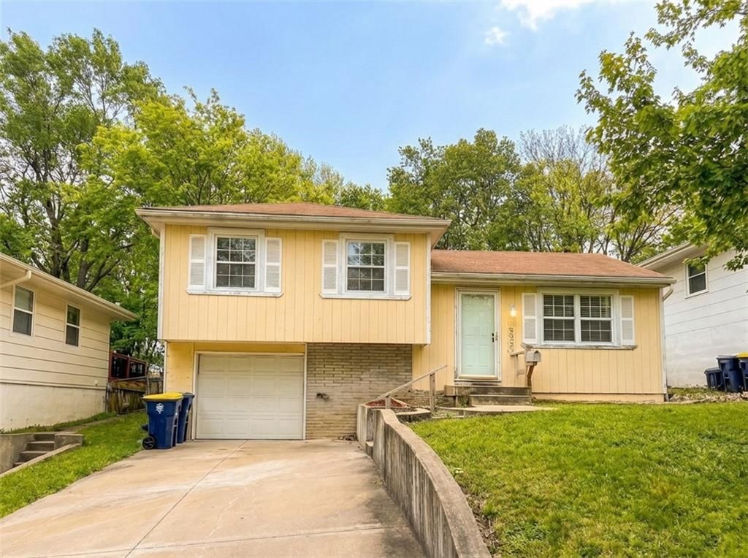
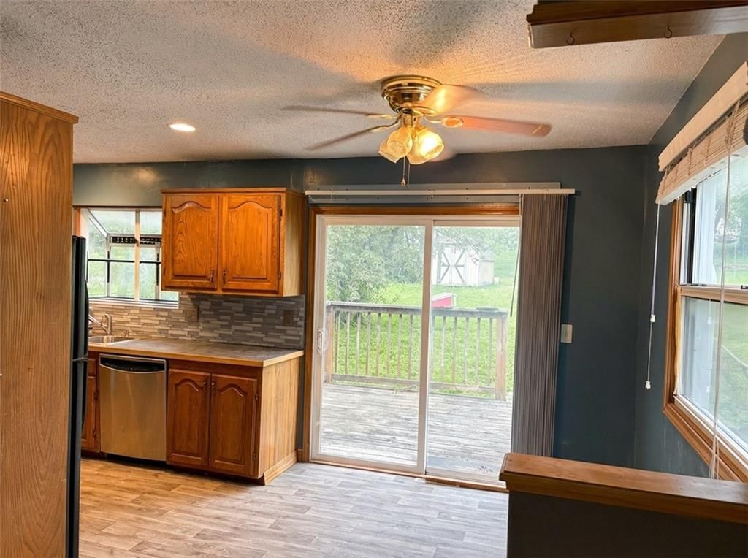
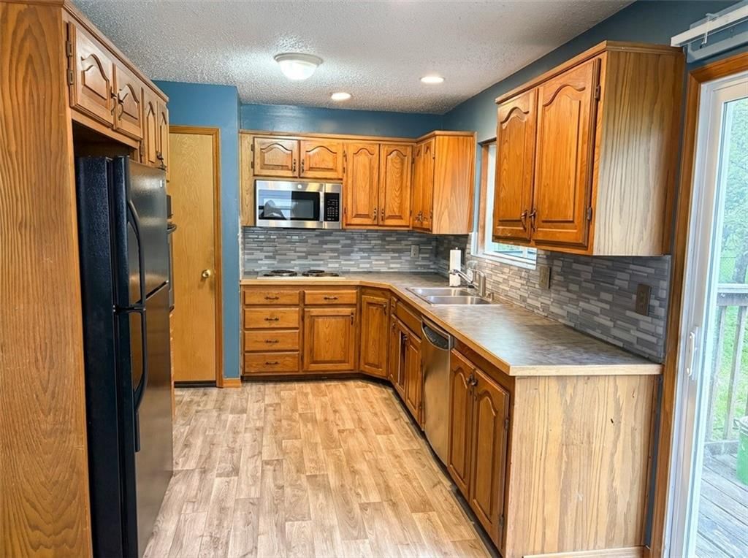
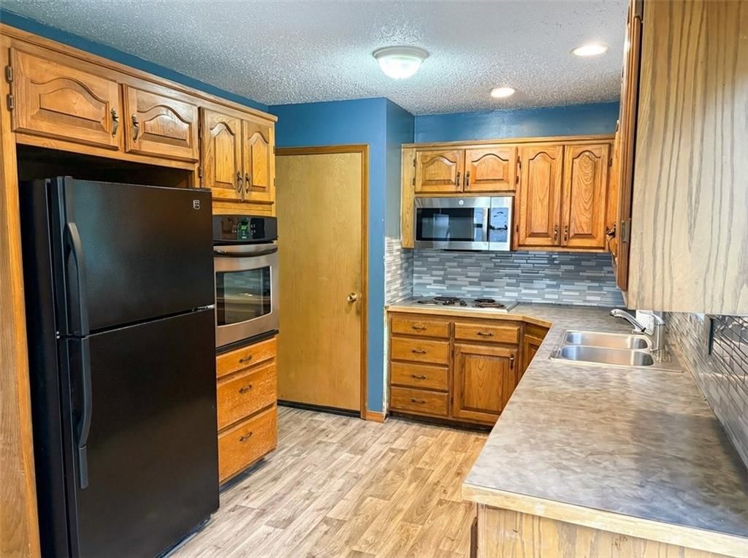
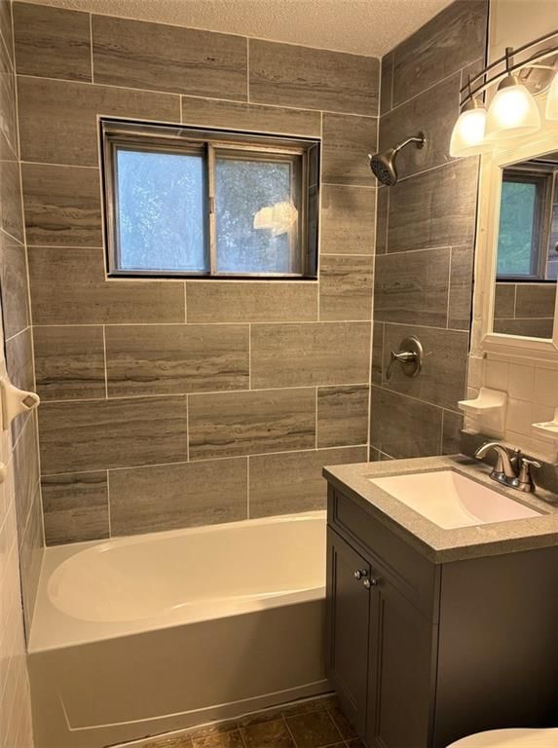
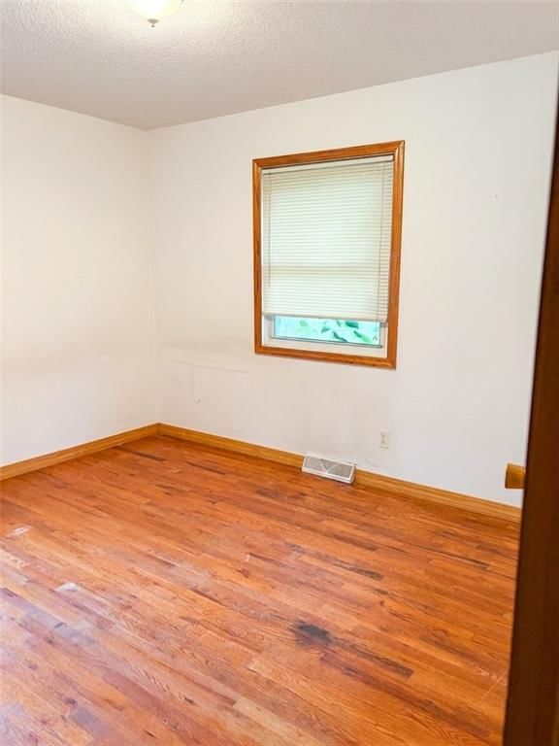
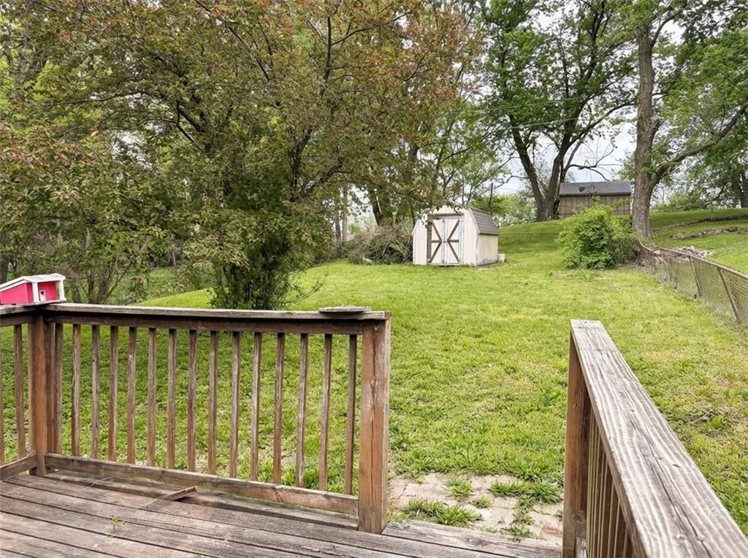
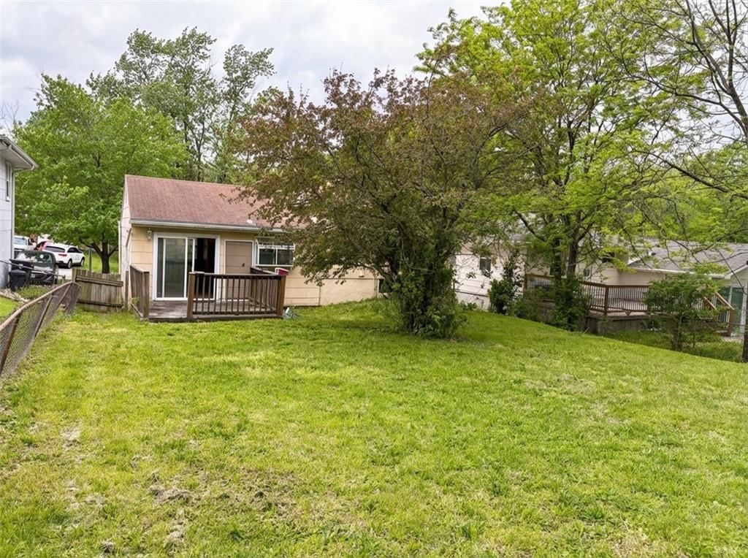
Welcome to this charming 3-bedroom home nestled in a wonderful Kansas City subdivision with NO HOA fees! Thoughtfully updated with a mostly renovated full bath, a spruced-up kitchen, and major mechanicals already handled - new HVAC and water heater mean peace of mind from day one. The oversized fenced backyard offers…
Estimated Sales Range
HouseLoop Home Value History
Property Details
Interior
Bedrooms & bathrooms
- Bedrooms: 3
- Full bathrooms: 1
Primary Bedroom
- Level: Second
- Dimensions: 12 × 10
Bedroom 2
- Level: Second
- Dimensions: 10 × 9
Bedroom 3
- Level: Second
- Dimensions: 10 × 8
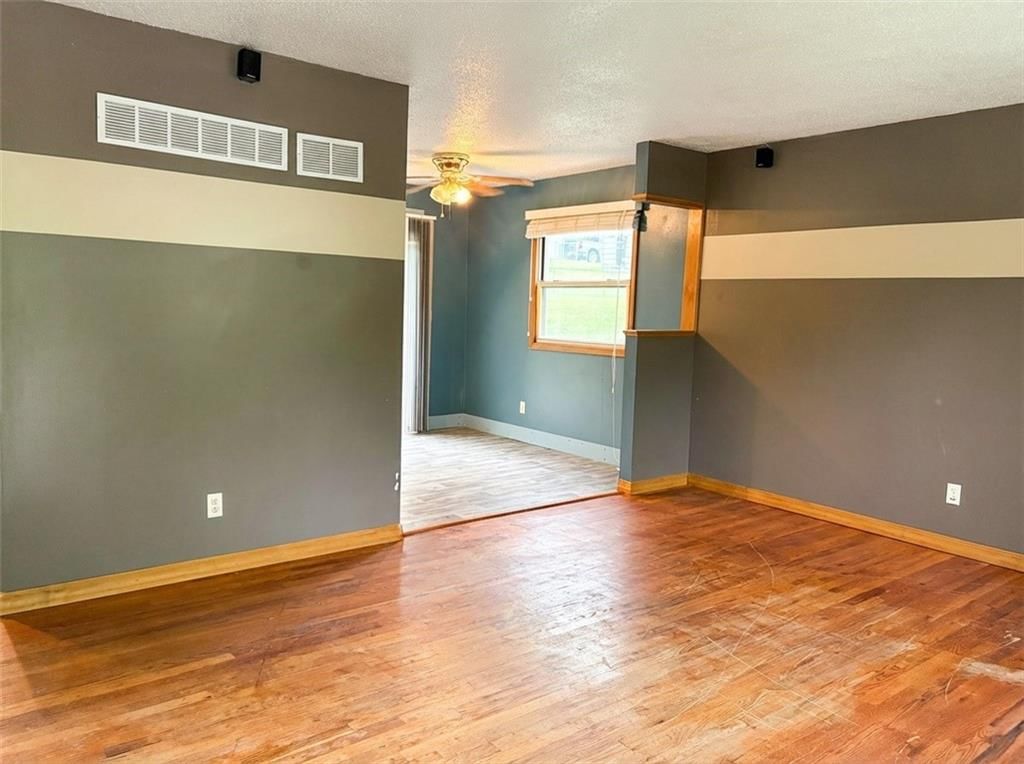
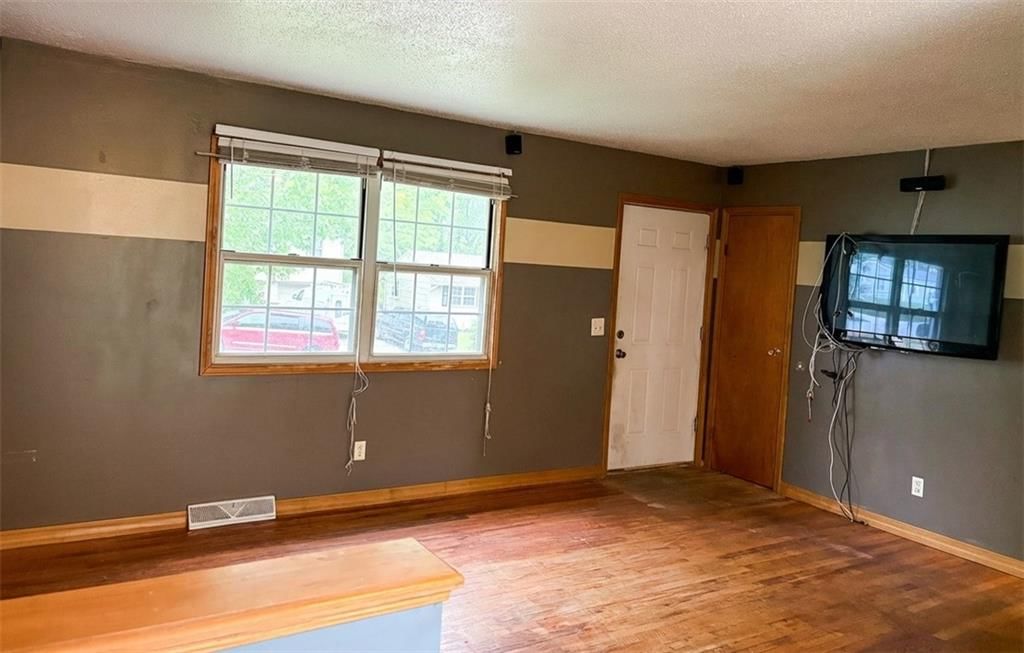
Living Room
- Level: First
- Dimensions: 16 × 11
Kitchen
- Level: First
- Dimensions: 11 × 10
Dining Room
- Features: Ceiling Fan(s)
- Level: First
- Dimensions: 10 × 8
Bathroom 1
- Level: Second
Heating
- Heating: Forced Air
Cooling
- Cooling: Attic Fan, Electric
Appliances
- Included: Dishwasher, Disposal, Microwave, Refrigerator, Built-In Oven, Electric Range
- Laundry: Lower Level
Features
- Flooring: Wood
- Basement: Concrete, Crawl Space
- Other rooms: Formal Living Room
Interior area
- Finished area above ground: 874 sqft
- Total interior livable area: 874 sqft
Property
Parking
- Total spaces: 1
- Parking features: Attached, Garage Door Opener
Lot
- Size: 0.17 Acres
- Patio & porch: Deck
Construction
Type & style
- Home type: Residential
- Architectural style: Single Family Residence
Materials
- Materials: Brick Trim, Frame
Condition
- Year built: 1963
- Age: 51-75 Years
Utilities & green energy
- Sewer: Public Sewer
- Water: Public
Highlights
Outdoor & Lot
- Deck
Interior
- Hardwood Floors
Garage & Parking
- Attached Garage
HOA and Amenities
HOA
- Has HOA: Yes
Amenities
- Play Area
- Pool
- Trail(s)
Nearby schools
Schools provided by the listing agent
- District: North Kansas City
- Elementary: Gracemor
- Middle: Maple Park
- High: Winnetonka
Price history
Tax
- Annual tax amount: $1,605 / yr
Listed by Keller Williams KC North
Listed Apr 24, 2026, 4:48 AM · Updated May 29, 2026, 8:27 PM · Source: Heartland MLS as distributed by MLS GRID · MLS #2615976
Listed for
$180,000
Sold4831 N Manchester Avenue, Kansas City, MO 64119
About this home
Estimated Sales Range
HouseLoop Home Value History
Is this your home?
Claim this home to get your HouseLoop Home Valuation & Buyer Demand Report — real-time buyer demand and an up-to-date value for your home. Free, no obligation, about 3 minutes.
Welcome to this charming 3-bedroom home nestled in a wonderful Kansas City subdivision with NO HOA fees! Thoughtfully updated with a mostly renovated full bath, a spruced-up kitchen, and major mechanicals already handled - new HVAC and water heater mean peace of mind from day one. The oversized fenced backyard offers…
Property Details
Interior
Bedrooms & bathrooms
- Bedrooms: 3
- Full bathrooms: 1
Primary Bedroom
- Level: Second
- Dimensions: 12 × 10
Bedroom 2
- Level: Second
- Dimensions: 10 × 9
Bedroom 3
- Level: Second
- Dimensions: 10 × 8
Living Room
- Level: First
- Dimensions: 16 × 11
Kitchen
- Level: First
- Dimensions: 11 × 10
Dining Room
- Features: Ceiling Fan(s)
- Level: First
- Dimensions: 10 × 8
Bathroom 1
- Level: Second
Heating
- Heating: Forced Air
Cooling
- Cooling: Attic Fan, Electric
Appliances
- Included: Dishwasher, Disposal, Microwave, Refrigerator, Built-In Oven, Electric Range
- Laundry: Lower Level
Features
- Flooring: Wood
- Basement: Concrete, Crawl Space
- Other rooms: Formal Living Room
Interior area
- Finished area above ground: 874 sqft
- Total interior livable area: 874 sqft
Property
Parking
- Total spaces: 1
- Parking features: Attached, Garage Door Opener
Lot
- Size: 0.17 Acres
- Patio & porch: Deck
Construction
Type & style
- Home type: Residential
- Architectural style: Single Family Residence
Materials
- Materials: Brick Trim, Frame
Condition
- Year built: 1963
- Age: 51-75 Years
Utilities & green energy
- Sewer: Public Sewer
- Water: Public
Highlights
Outdoor & Lot
- Deck
Interior
- Hardwood Floors
Garage & Parking
- Attached Garage
HOA and Amenities
HOA
- Has HOA: Yes
Amenities
- Play Area
- Pool
- Trail(s)
Nearby schools
Schools provided by the listing agent
- District: North Kansas City
- Elementary: Gracemor
- Middle: Maple Park
- High: Winnetonka
Price history
Tax
- Annual tax amount: $1,605 / yr
Is this your home?
Claim this home to get your HouseLoop Home Valuation & Buyer Demand Report — real-time buyer demand and an up-to-date value for your home. Free, no obligation, about 3 minutes.
Listed by Keller Williams KC North
Listed Apr 24, 2026, 4:48 AM · Updated May 29, 2026, 8:27 PM · Source: Heartland MLS as distributed by MLS GRID · MLS #2615976
HouseLoop AI Overview
This Randolph Corners North home moved decisively, accepting an offer in just 8 days—indicating strong buyer demand in a competitive market. The property's HouseLoop page generated 305 views with 12 likes and 9 saves, signaling genuine interest from multiple buyers. The combination of quick contract time and sustained engagement suggests the home's appeal resonated across the buyer pool seeking homes in this subdivision.
Frequently asked questions
How much did 4831 N Manchester Avenue sell for?
4831 N Manchester Avenue was listed at $180,000 and sold in May 2026.
How fast did 4831 N Manchester Avenue sell?
It went under contract in 8 days.
How popular was this home on HouseLoop?
305 views · 9 saves · 12 likes.
What schools serve 4831 N Manchester Avenue?
This home is in the North Kansas City school district (Winnetonka High School). Verify the exact attendance boundary for this address before relying on it.