$239,000
Sold3 bd · 3.5 ba · 2,490 sqftAbout this home
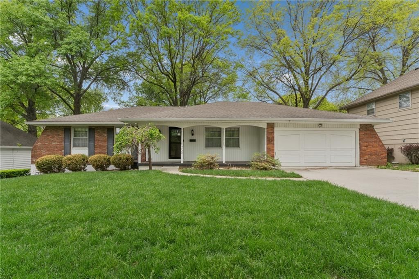
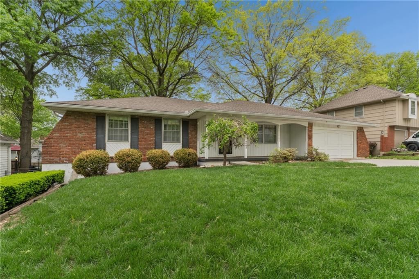
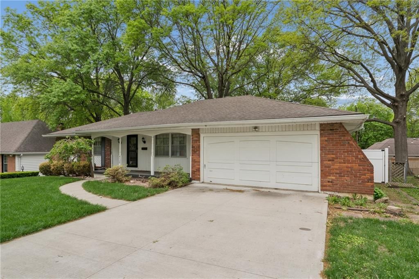
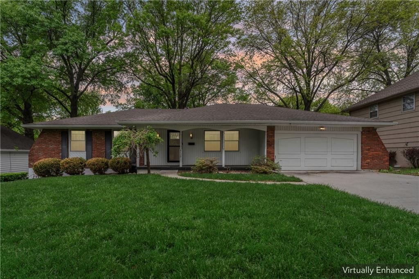
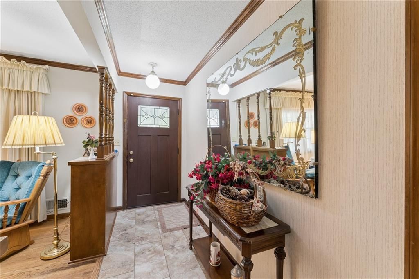
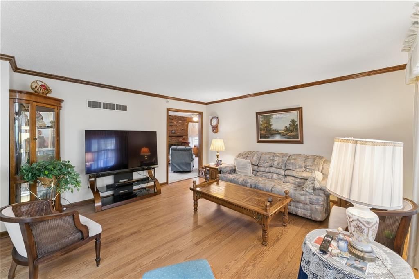
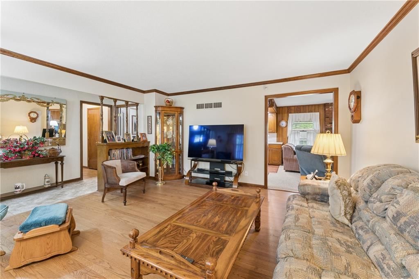
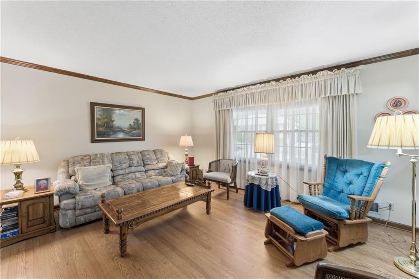
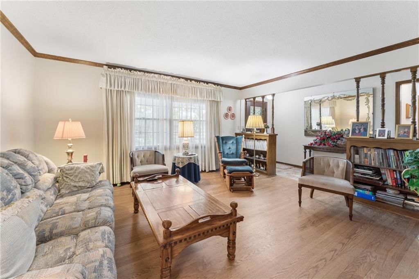
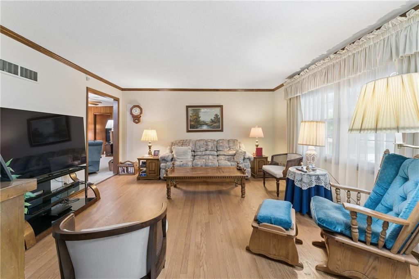
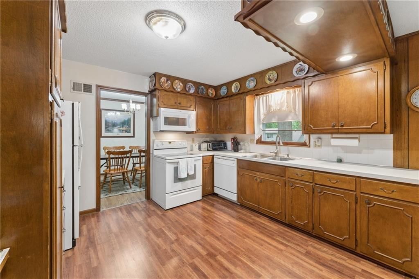
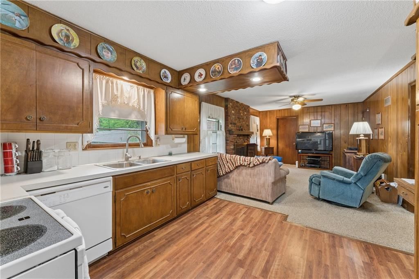
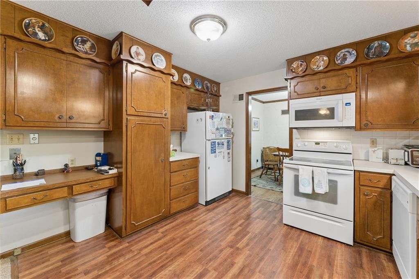
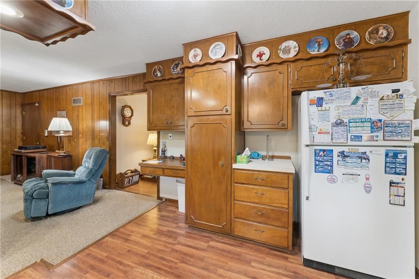
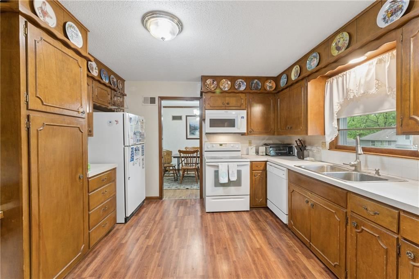
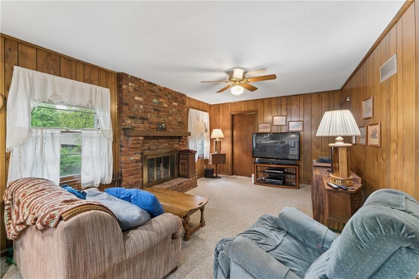
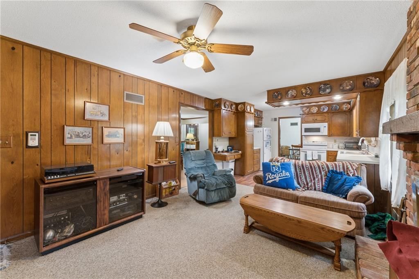
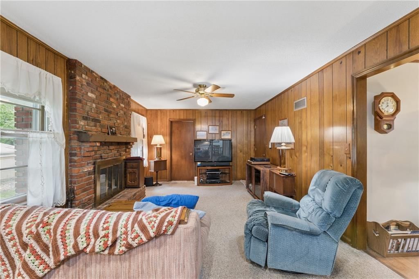
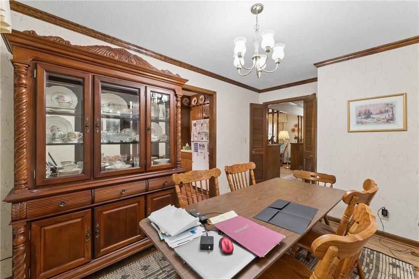
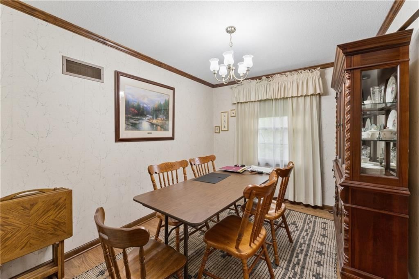
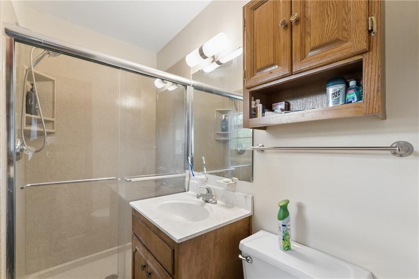
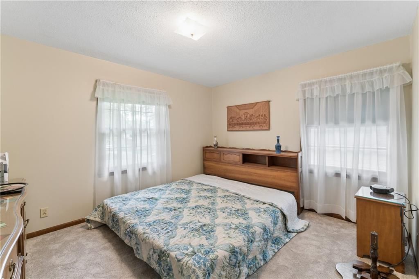
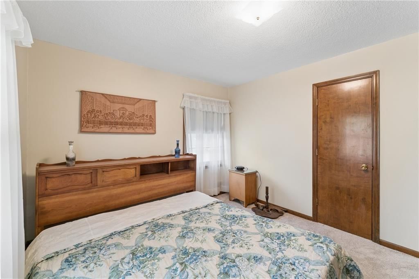
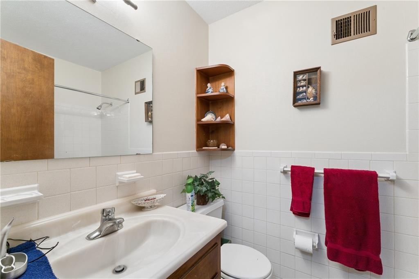
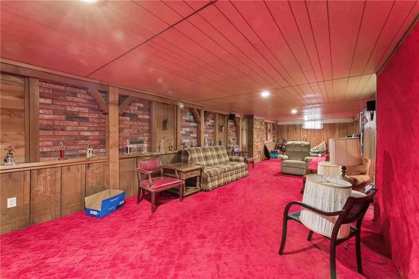
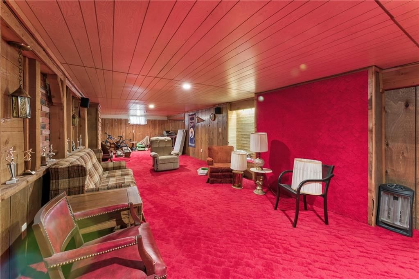
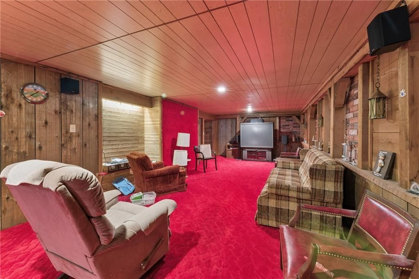
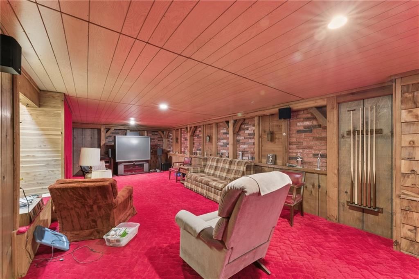
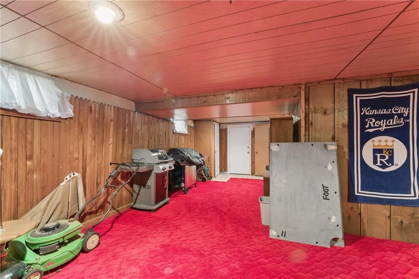
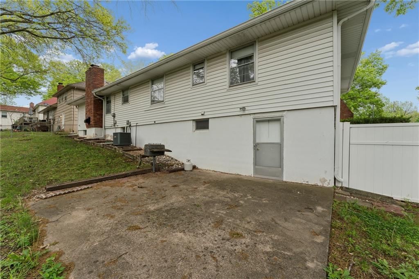
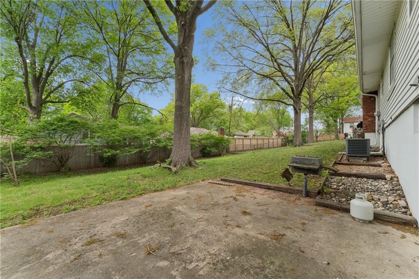
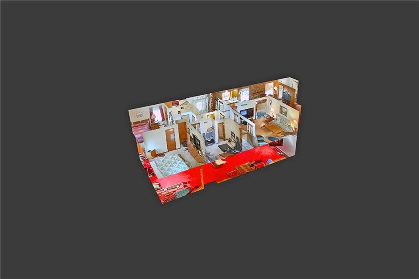
Well-kept, spacious ranch in a sought-after neighborhood with a comfortable, easy flow. Inside you’ll find a mix of hardwood and carpet, with plenty of natural light and good-sized rooms throughout with original cabinetry and trim work. The finished basement adds extra living space great for a second living area or…
Estimated Sales Range
HouseLoop Home Value History
Property Details
Interior
Bedrooms & bathrooms
- Bedrooms: 3
- Full bathrooms: 3
- 1/2 bathrooms: 1
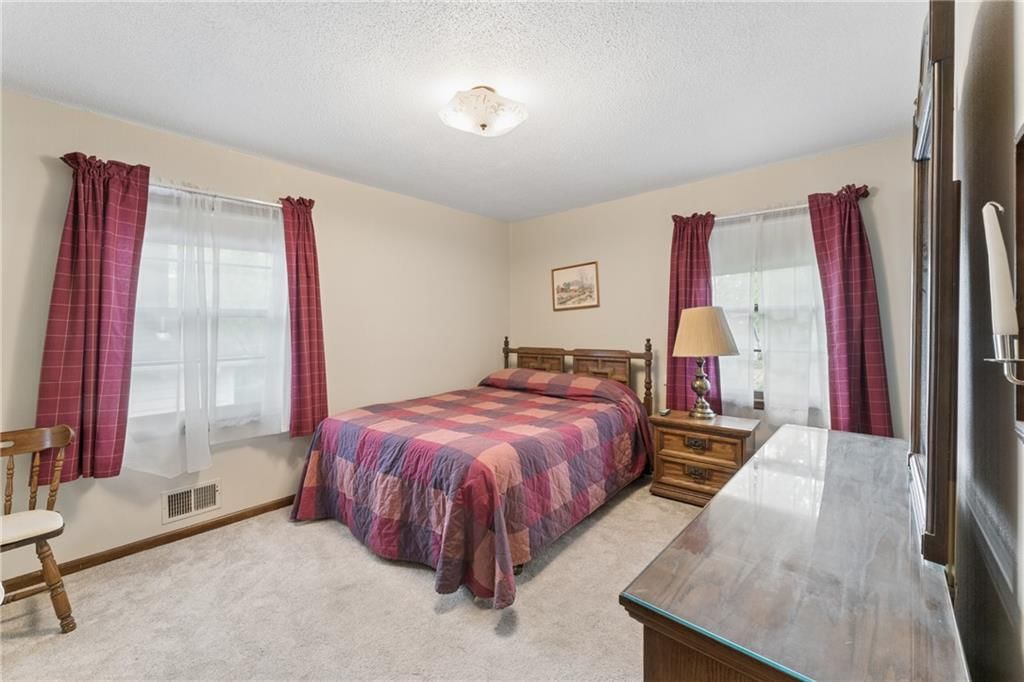
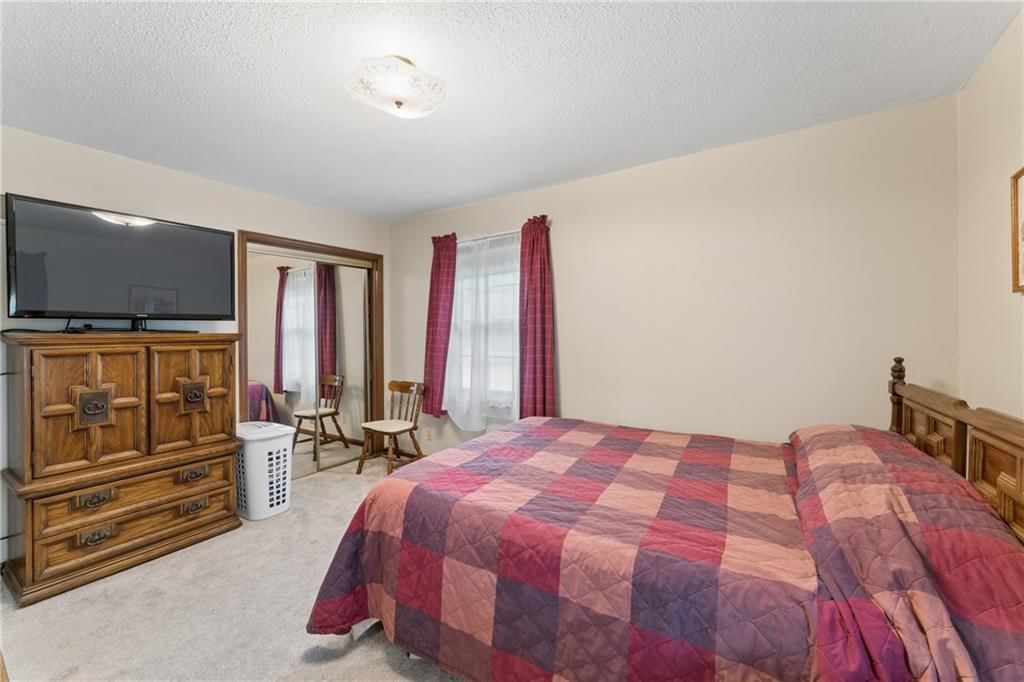
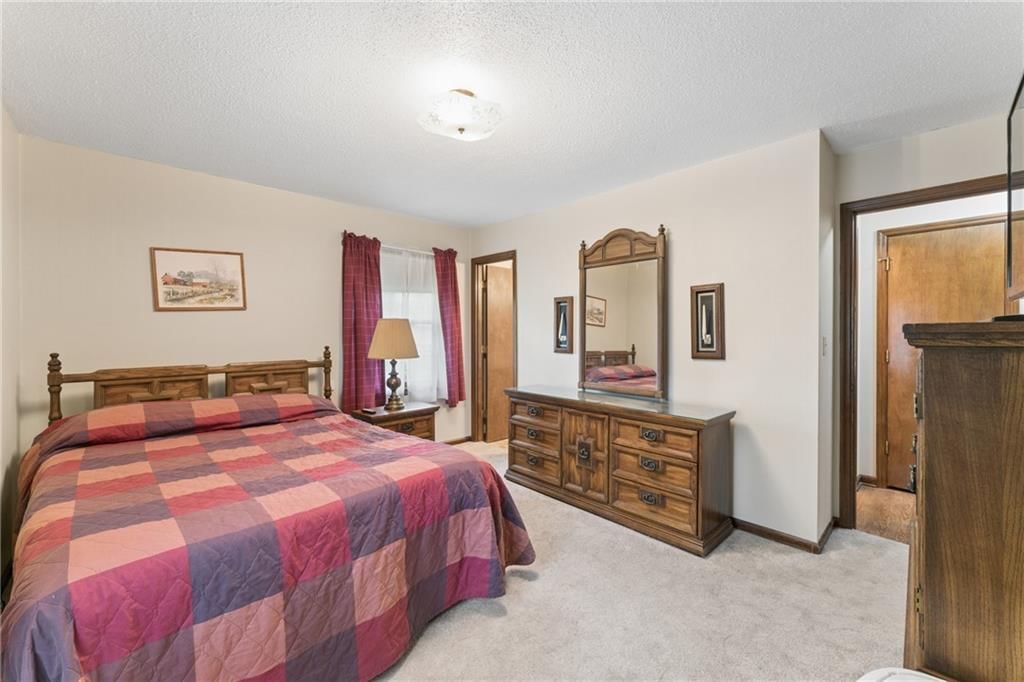
Bedroom 2
Bedroom 3
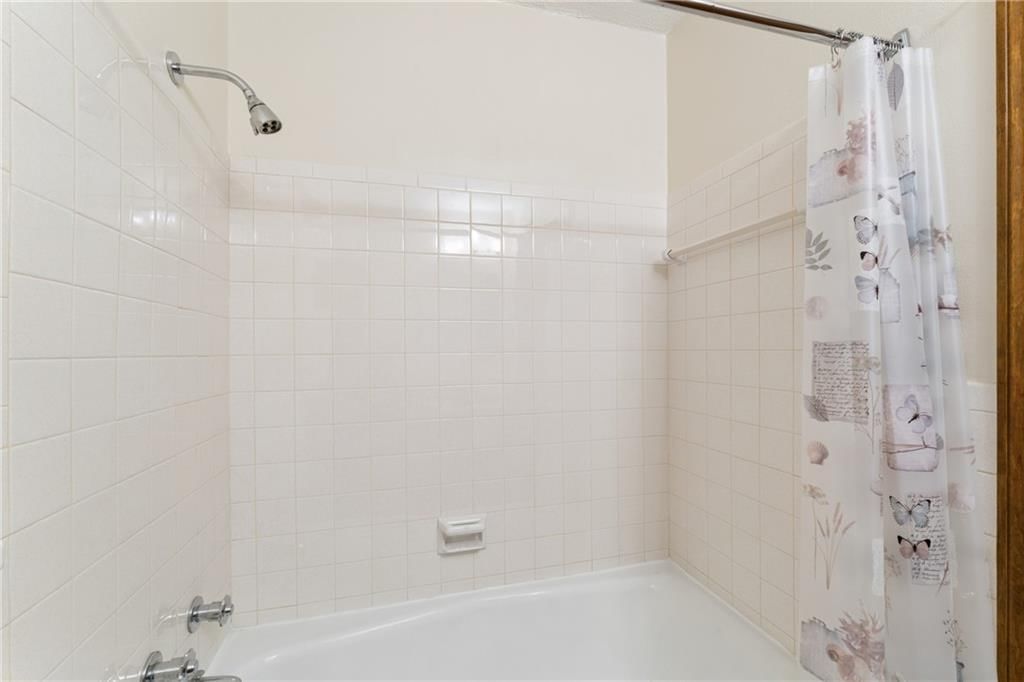
Bathroom 2
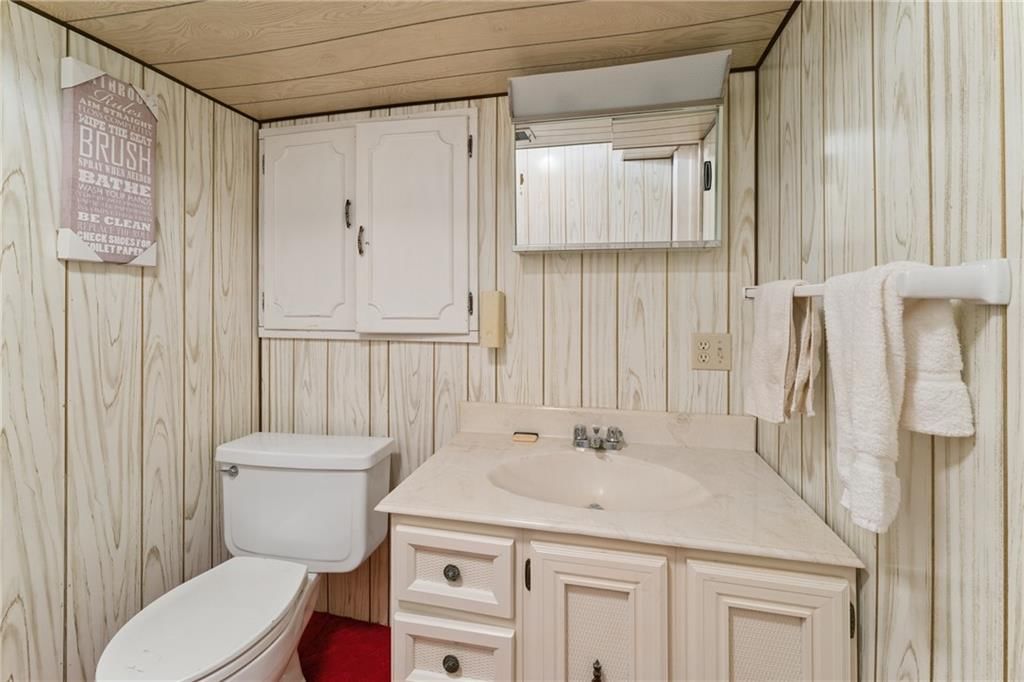
Half Bath
Bathroom 1
Bedroom 1
Heating
- Heating: Forced Air
Cooling
- Cooling: Electric
Appliances
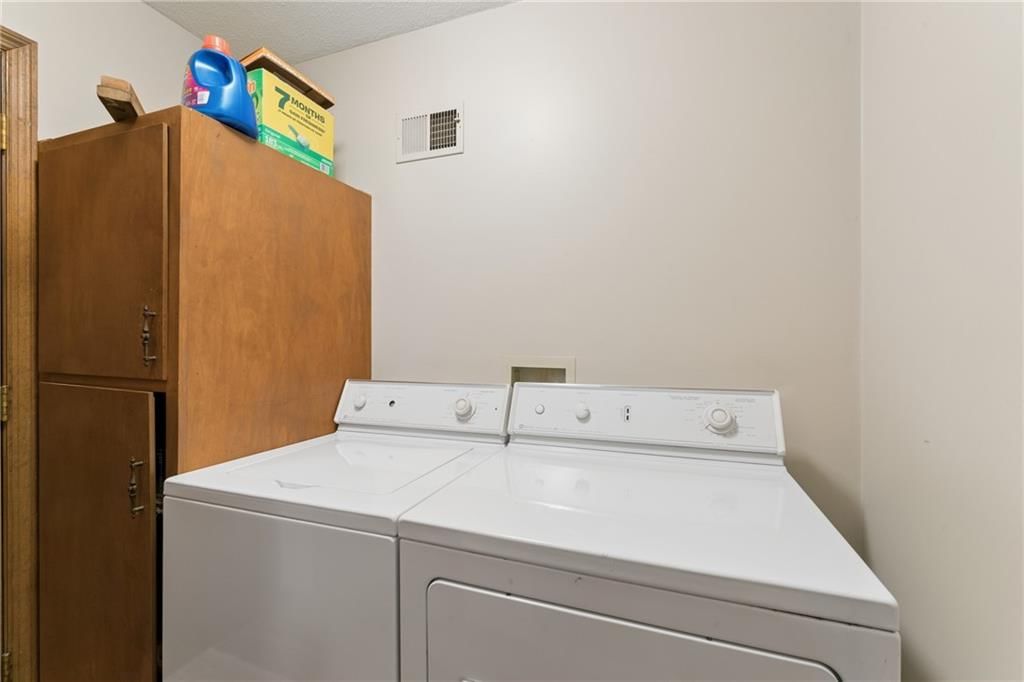
- Included: Dishwasher, Dryer, Refrigerator, Electric Range, Washer
Features
- Flooring: Carpet, Wood
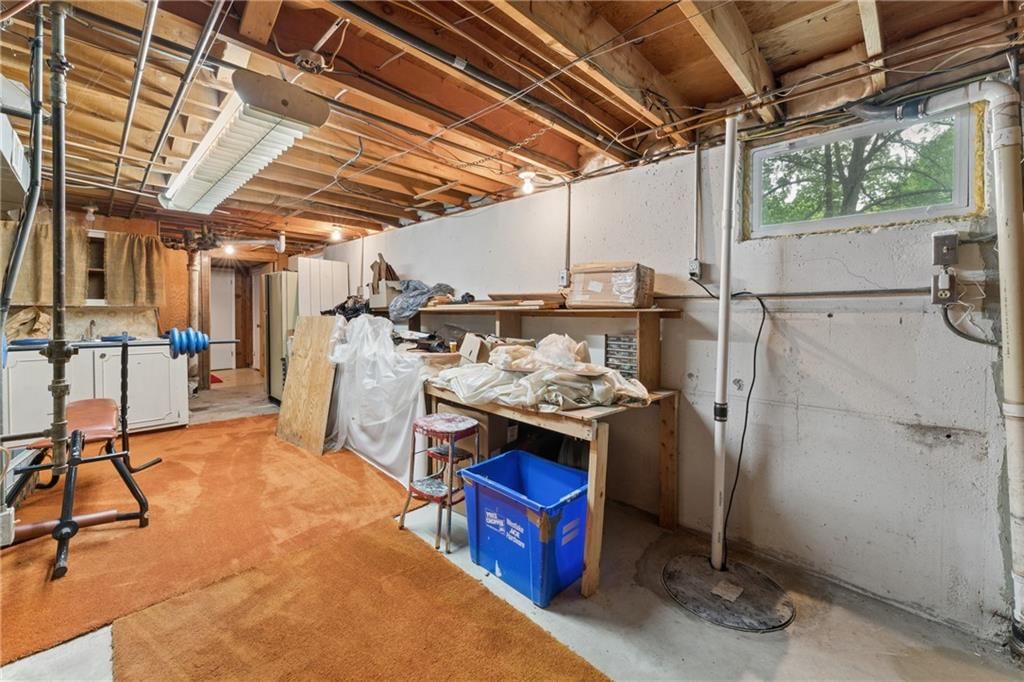
- Basement: Full, Unfinished
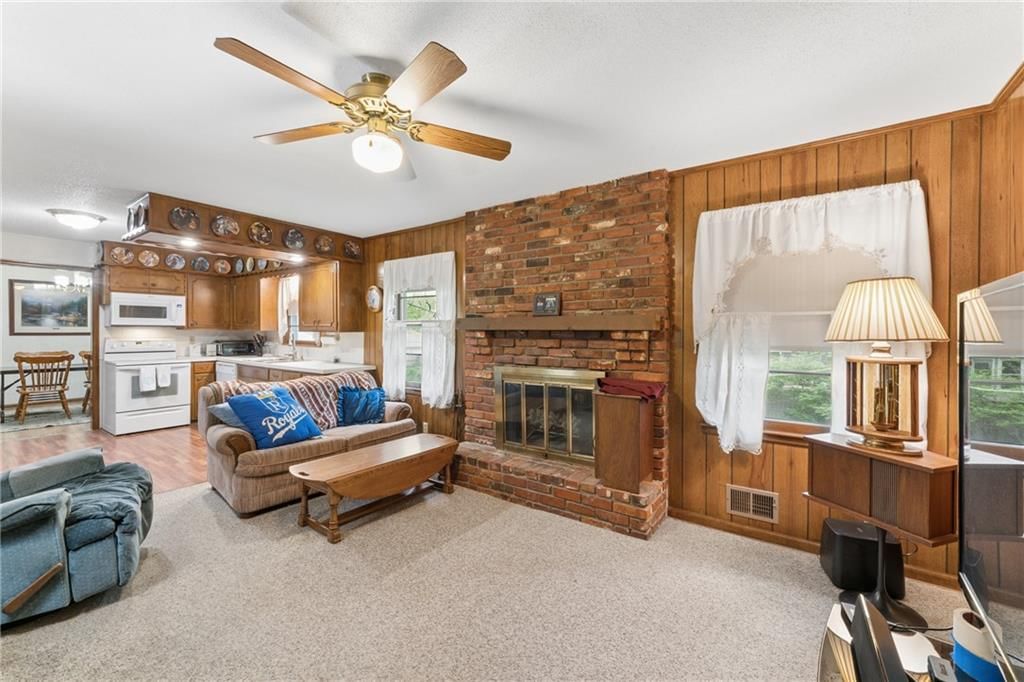
- Fireplace features: Family Room
Interior area
- Finished area above ground: 2,490 sqft
- Total interior livable area: 2,490 sqft
Property
Parking
- Total spaces: 2
- Parking features: Attached
Lot
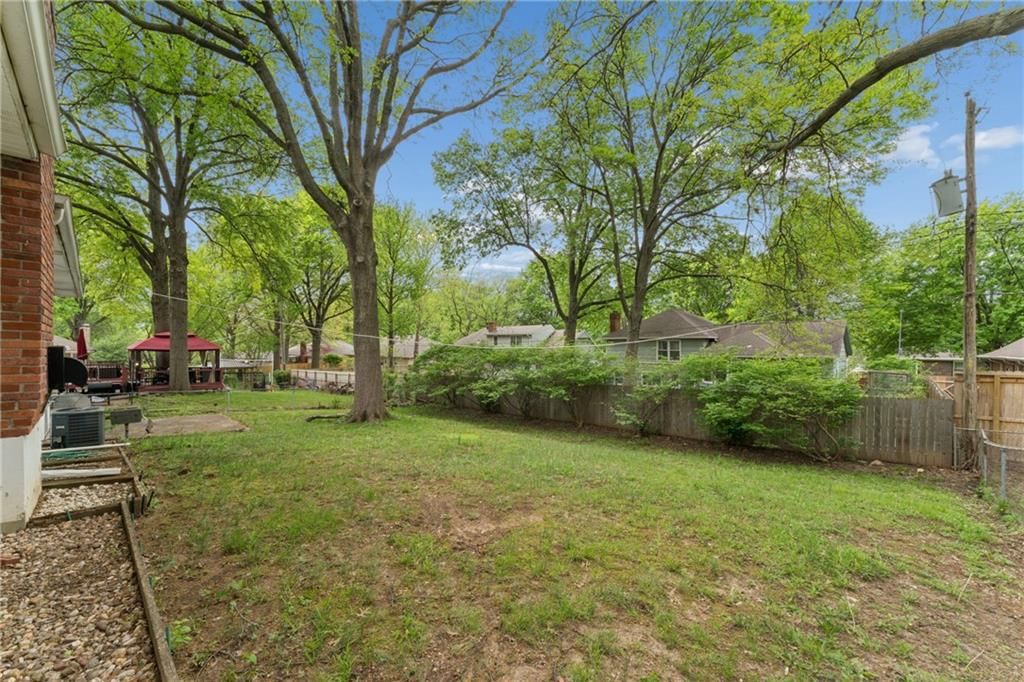
- Size: 0.23 Acres
Construction
Type & style
- Home type: Residential
- Architectural style: Single Family Residence
Materials
- Materials: Frame
Condition
- Year built: 1967
- Age: 51-75 Years
Utilities & green energy
- Sewer: Public Sewer
- Water: City/Public - Verify
Highlights
Outdoor & Lot
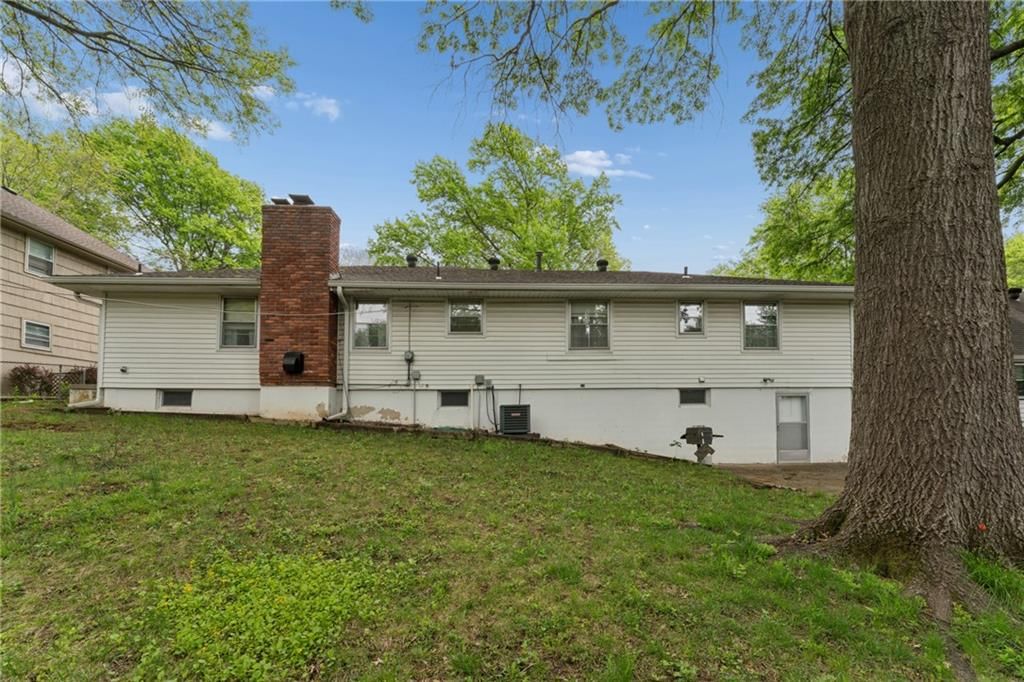
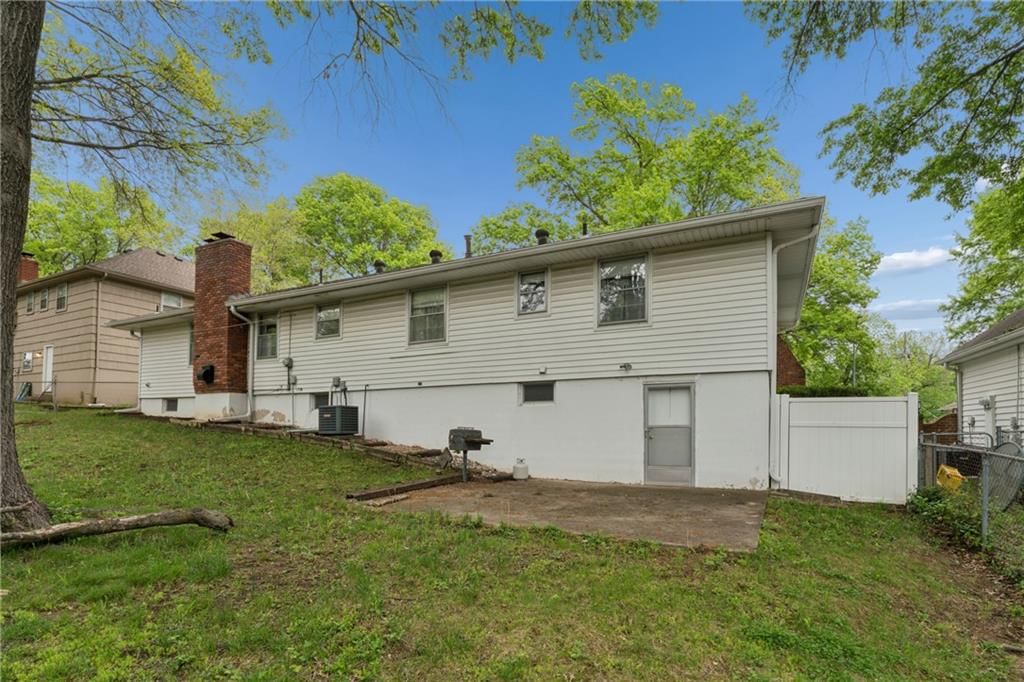
- Fenced Yard
- Mature Trees
Interior
- Hardwood Floors
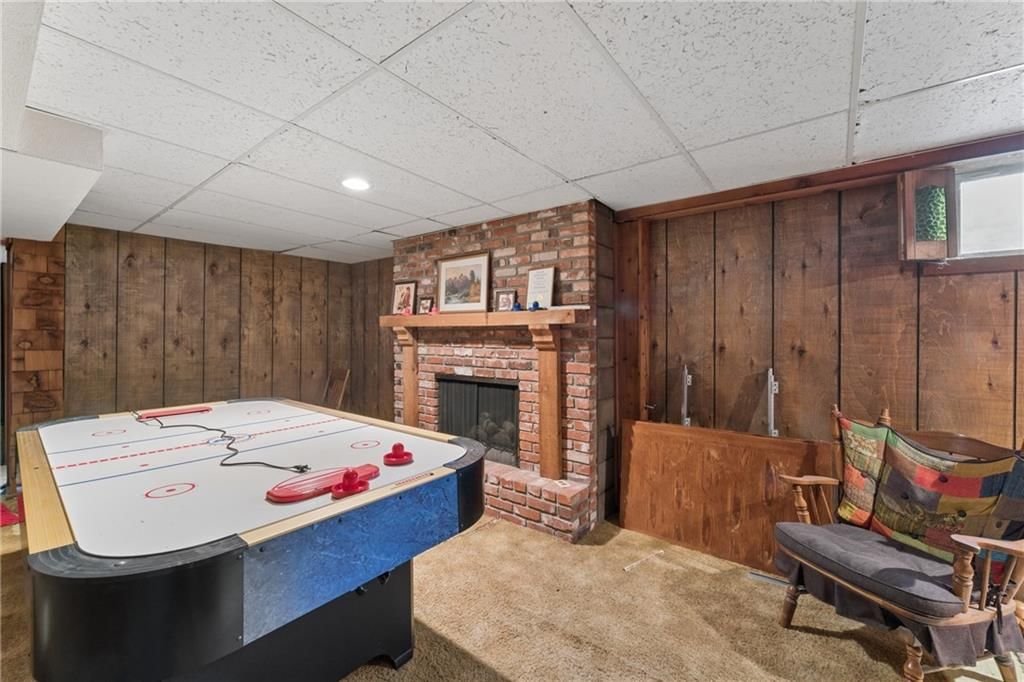
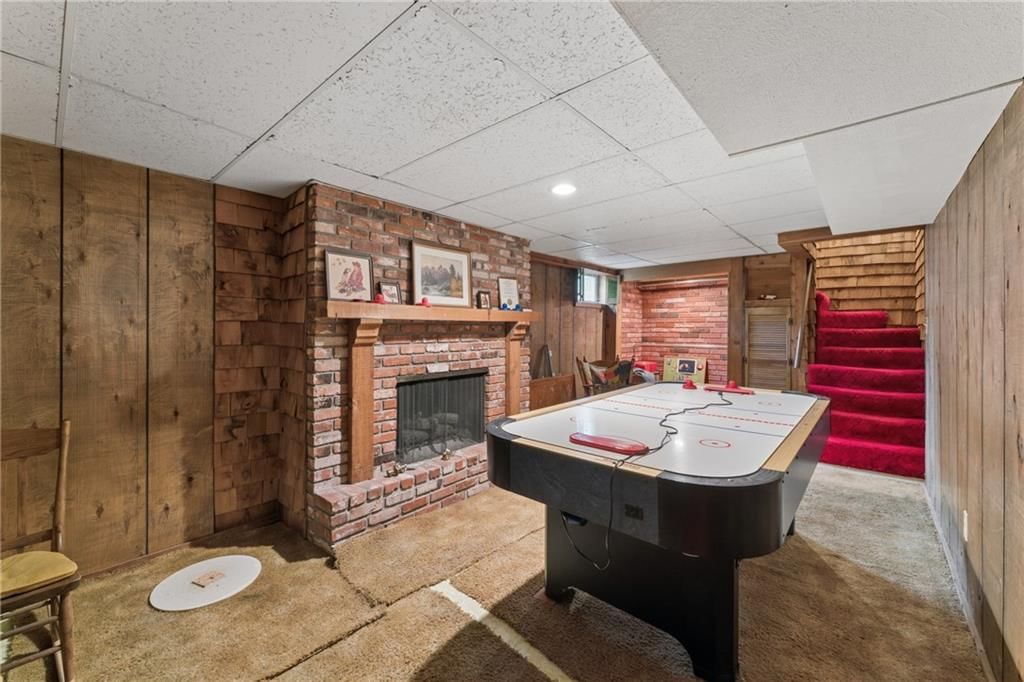
- Shiplap / Paneling
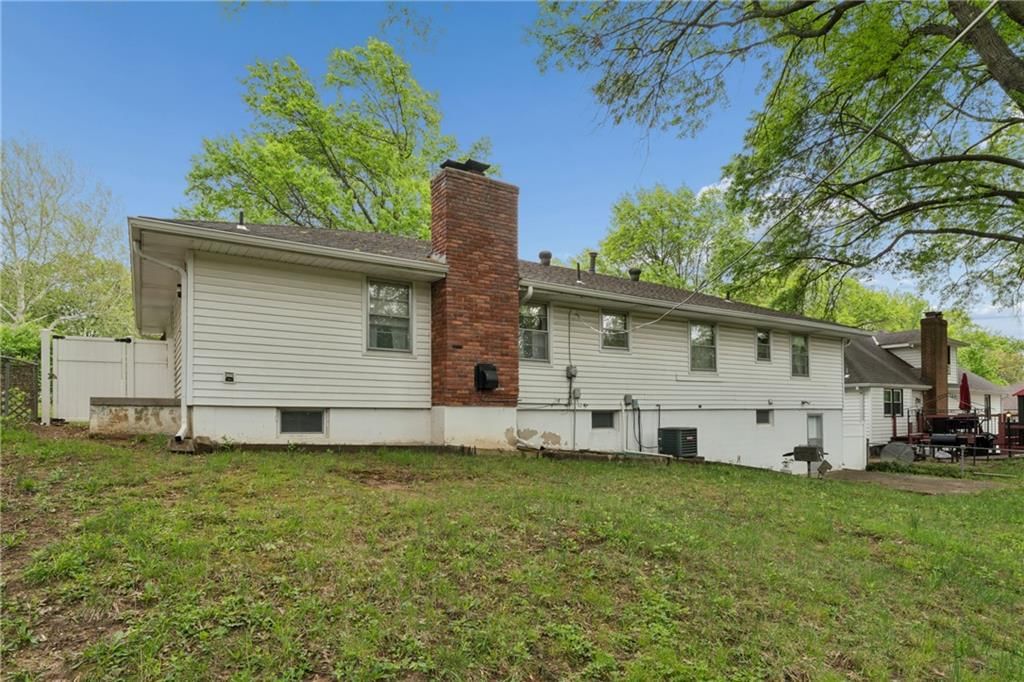
- Exposed Brick
Layout
- Finished Basement
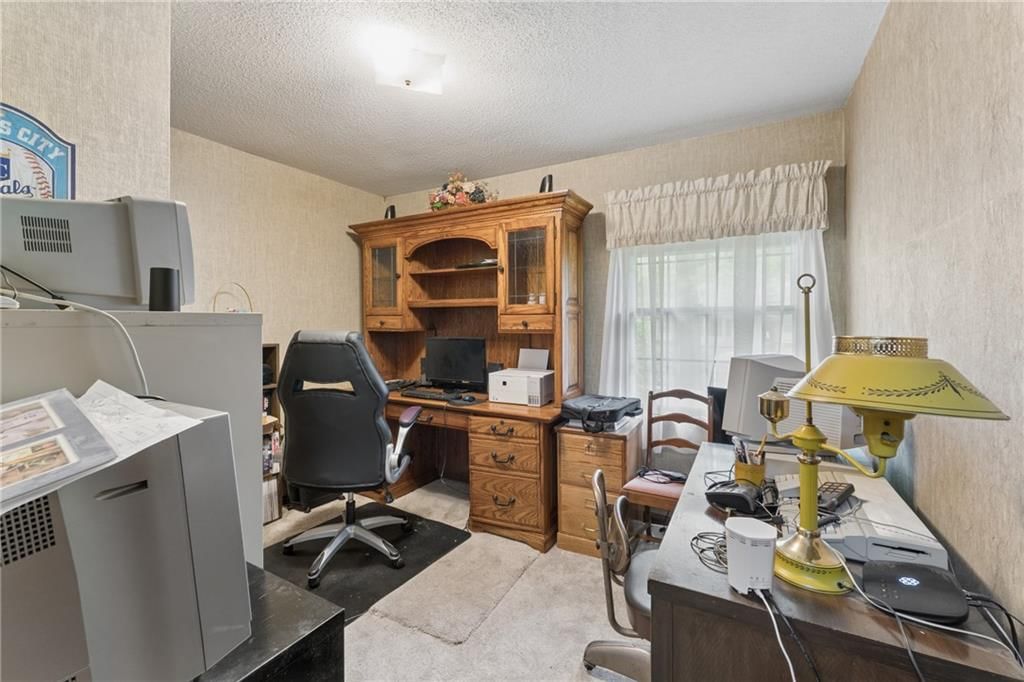
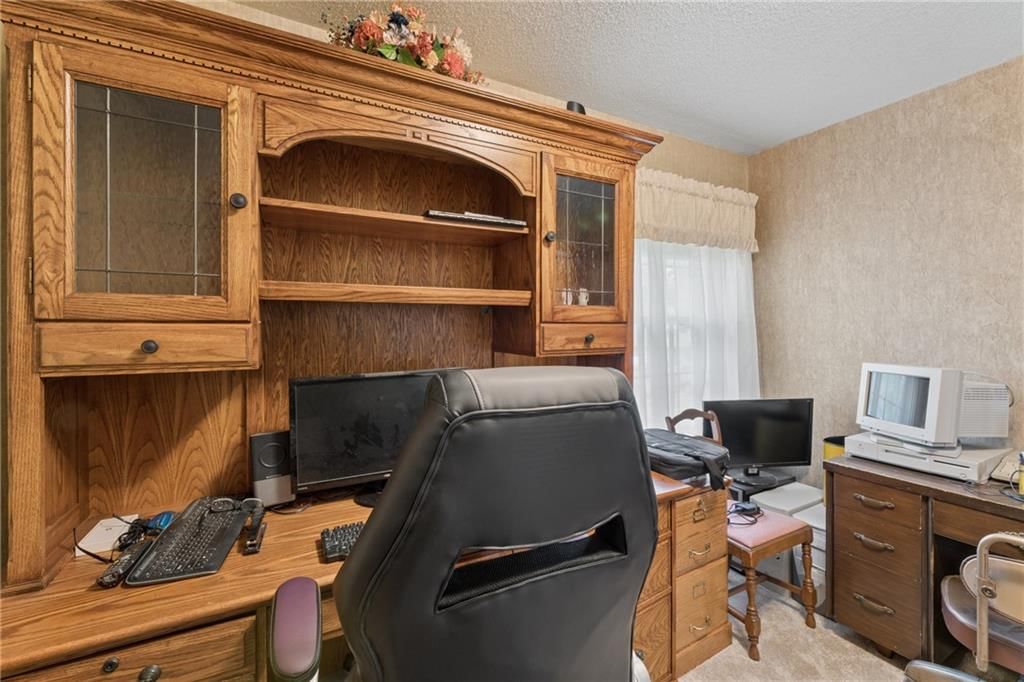
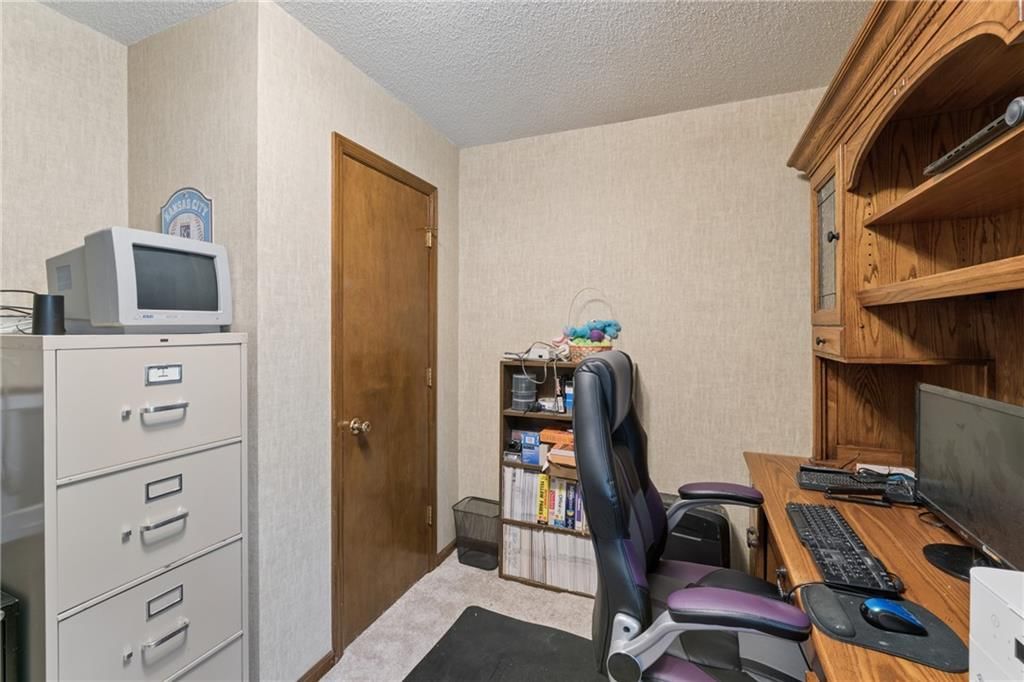
- Home Office
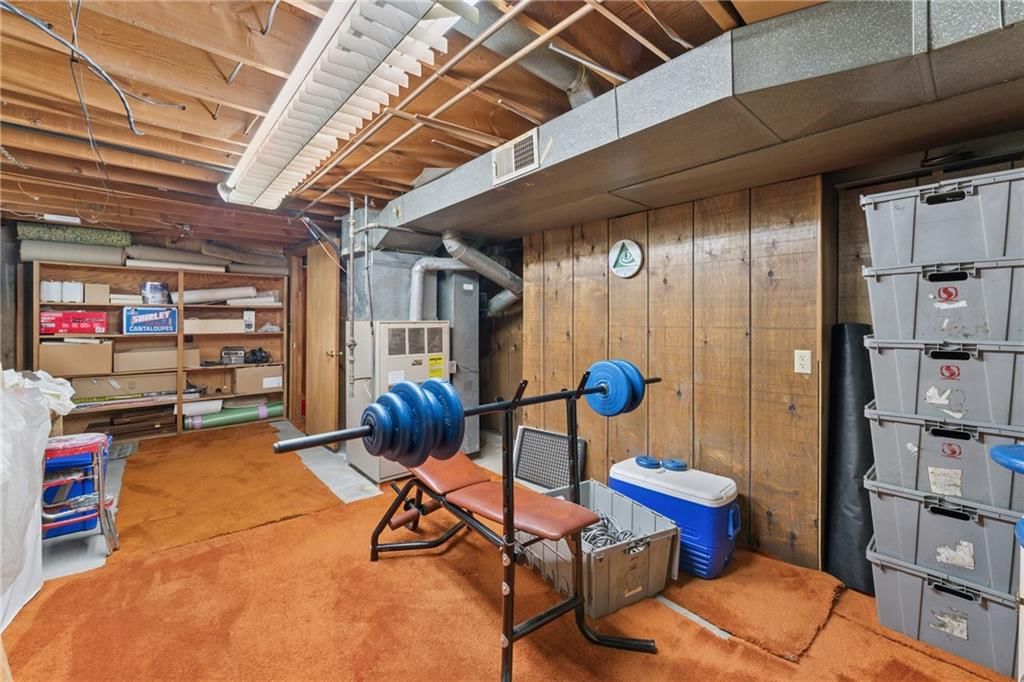
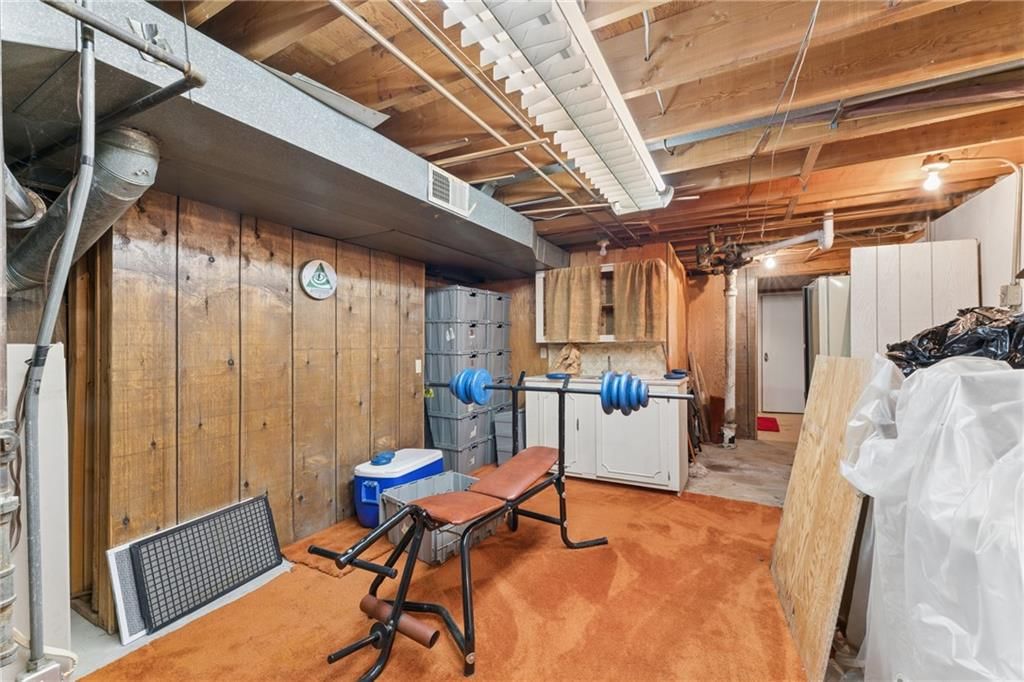
- Home Gym
Fireplace
- Fireplace
Garage & Parking
- Attached Garage
HOA and Amenities
No HOA on this home.
Nearby schools
Price history
Tax
- Annual tax amount: $2,632 / yr
Listed by Keller Williams Platinum Prtnr
Listed Apr 18, 2026, 6:53 PM · Updated Jun 1, 2026, 8:07 AM · Source: Heartland MLS as distributed by MLS GRID · MLS #2614967
Listed for
$239,000
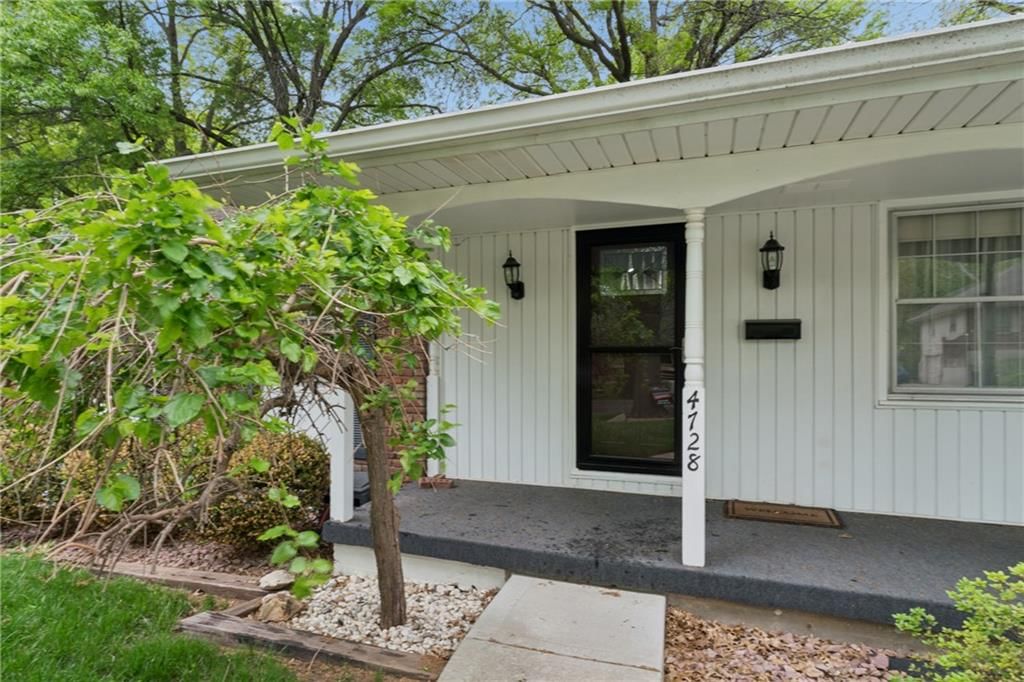
Sold4728 Heintz Street, Kansas City, MO 64133
About this home
Estimated Sales Range
HouseLoop Home Value History
Is this your home?
Claim this home to get your HouseLoop Home Valuation & Buyer Demand Report — real-time buyer demand and an up-to-date value for your home. Free, no obligation, about 3 minutes.
Well-kept, spacious ranch in a sought-after neighborhood with a comfortable, easy flow. Inside you’ll find a mix of hardwood and carpet, with plenty of natural light and good-sized rooms throughout with original cabinetry and trim work. The finished basement adds extra living space great for a second living area or…
Property Details
Interior
Bedrooms & bathrooms
- Bedrooms: 3
- Full bathrooms: 3
- 1/2 bathrooms: 1
Bedroom 2
Bedroom 3
Bathroom 2
Half Bath
Bathroom 1
Bedroom 1
Heating
- Heating: Forced Air
Cooling
- Cooling: Electric
Appliances
- Included: Dishwasher, Dryer, Refrigerator, Electric Range, Washer
Features
- Flooring: Carpet, Wood
- Basement: Full, Unfinished
- Fireplace features: Family Room
Interior area
- Finished area above ground: 2,490 sqft
- Total interior livable area: 2,490 sqft
Property
Parking
- Total spaces: 2
- Parking features: Attached
Lot
- Size: 0.23 Acres
Construction
Type & style
- Home type: Residential
- Architectural style: Single Family Residence
Materials
- Materials: Frame
Condition
- Year built: 1967
- Age: 51-75 Years
Utilities & green energy
- Sewer: Public Sewer
- Water: City/Public - Verify
Highlights
Outdoor & Lot
- Fenced Yard
- Mature Trees
Interior
- Hardwood Floors
- Shiplap / Paneling
- Exposed Brick
Layout
- Finished Basement
- Home Office
- Home Gym
Fireplace
- Fireplace
Garage & Parking
- Attached Garage
HOA and Amenities
No HOA on this home.
Nearby schools
Price history
Tax
- Annual tax amount: $2,632 / yr
Is this your home?
Claim this home to get your HouseLoop Home Valuation & Buyer Demand Report — real-time buyer demand and an up-to-date value for your home. Free, no obligation, about 3 minutes.
Listed by Keller Williams Platinum Prtnr
Listed Apr 18, 2026, 6:53 PM · Updated Jun 1, 2026, 8:07 AM · Source: Heartland MLS as distributed by MLS GRID · MLS #2614967
HouseLoop AI Overview
This Willever Meadows home moved to contract in just 9 days, signaling strong buyer demand in a competitive market. With 369 HouseLoop page views and consistent engagement through saves and likes, the listing captured attention across multiple buyer segments. HouseLoop's AI photo analysis identified several high-interest features including the home gym, fireplace, and pool amenities, alongside strong visual appeal and well-documented condition—factors that likely accelerated its path to sale.
Homes with similar features
| Home | Neighborhood | Shared features | Saves · Likes |
|---|---|---|---|
| 2800 SW Twincreek Court | Stonecreek | model, luxury, photos, flat lot | 55 · 31 |
| 637 NE Sundance Trail | Paddock at Richardson Ran | model, luxury, photos, flat lot | 34 · 8 |
| 13311 Woodland Ranch Drive | Woodland Ranch | model, luxury, photos, flat lot | 21 · 12 |
| 707 NE Sundance Trail | Paddock at Richardson Ran | model, luxury, photos, flat lot | 17 · 8 |
| 909 SW Daney Court | Silver Pointe | model, luxury, photos, flat lot | 18 · 9 |
Frequently asked questions
How much did 4728 Heintz Street sell for?
4728 Heintz Street was listed at $239,000 and sold in Jun 2026. Individual sold prices aren't published here, but the surrounding data tells the story: it featured model, luxury, photos per HouseLoop's AI photo analysis.
How fast did 4728 Heintz Street sell?
It went under contract in 9 days.
How popular was this home on HouseLoop?
369 views · 12 saves · 8 likes.
What features did this home have?
HouseLoop's AI photo analysis detected: model, luxury, photos, flat lot, home gym, condition, fireplace, pool form.
What schools serve 4728 Heintz Street?
This home is in the Raytown school district. Verify the exact attendance boundary for this address before relying on it.