$159,900
3 bd · 1 ba · 1,200 sqft466 NW 1051st Road, Centerview, MO 64019
Highlights
About this home

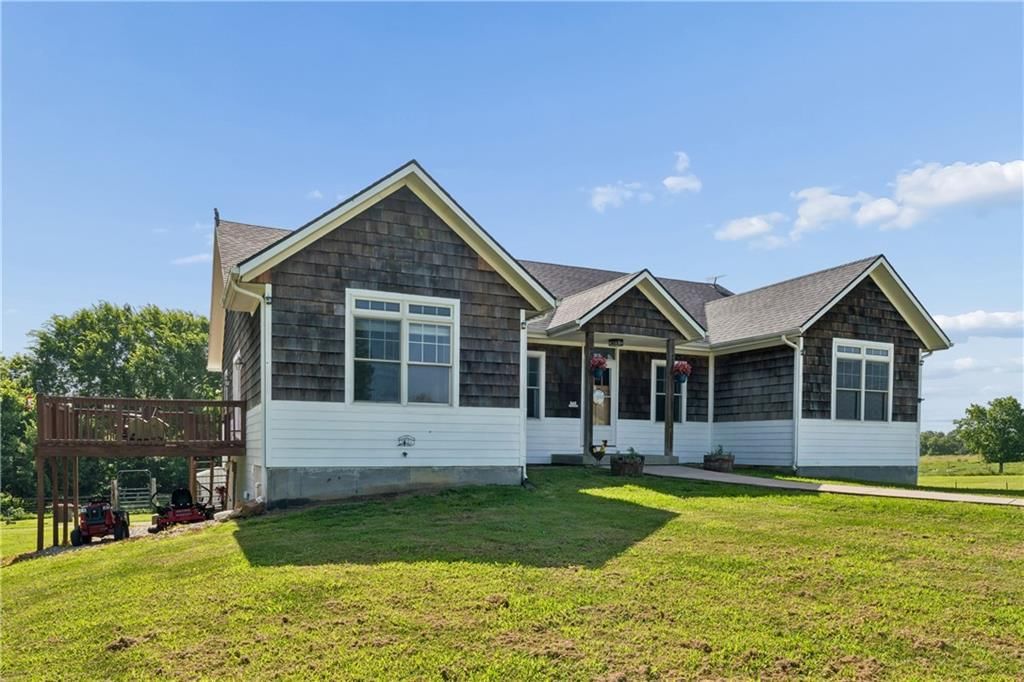
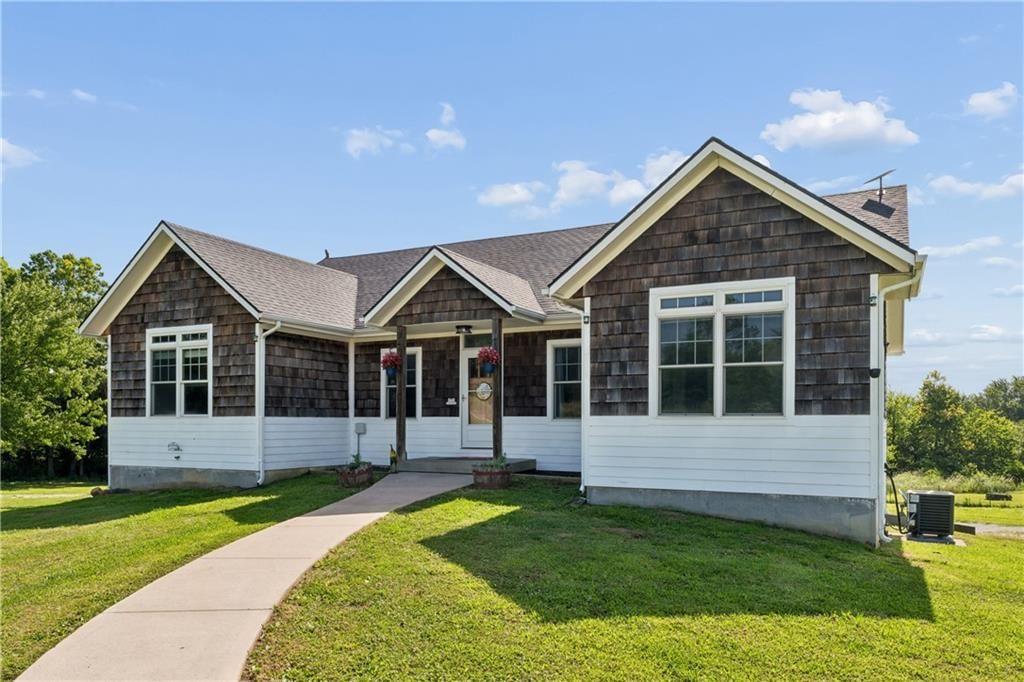
Cute 3 bedroom ranch home with large shop on amazing property overlooking trees and pond. Long driveway is flanked by flowering pear trees and leads to circle drive in front of home. Huge covered front porch and brand new martini deck - both perfect for enjoying morning coffee and watching the deer and ducks on the…
Property Details
Interior
Bedrooms & bathrooms
- Bedrooms: 3
- Full bathrooms: 1
Heating
- Heating: Propane, Wood Stove
Cooling
- Cooling: Window Unit(s)
Appliances
- Included: Dishwasher, Refrigerator, Built-In Electric Oven
- Laundry: Main Level, Off The Kitchen
Features
- Features: Ceiling Fan(s), Walk-In Closet(s)
- Flooring: Carpet, Vinyl
- Basement: Crawl Space
- Other rooms: Fam Rm Main Level, Workshop
Interior area
- Finished area above ground: 1,200 sqft
- Total interior livable area: 1,200 sqft
Property
Parking
- Total spaces: 2
- Parking features: Detached
Lot
- Size: 3.01 Acres
- Features: Acreage, Pond(s), Wooded
- Patio & porch: Deck, Porch
Construction
Type & style
- Home type: Residential
- Architectural style: Single Family Residence
Materials
- Materials: Vinyl Siding
Condition
- Year built: 1988
- Age: 31-40 Years
Utilities & green energy
- Sewer: Septic Tank
- Water: Public
Highlights
Outdoor & Lot
- Deck
- Covered Patio
- Wooded Lot
- Acreage
- Waterfront
Layout
- Workshop
Garage & Parking
- Detached Garage
HOA and Amenities
No HOA on this home.
Nearby schools
Schools provided by the listing agent
- District: Crest Ridge
Price history
Tax
- Annual tax amount: $615 / yr
Similar listingsand the Centerview market


Estimated Sales Range
HouseLoop Home Value History
Listed by Cynda Sells Realty Group L L C
Listed August 05, 2021 08:57 AM · Source: Heartland MLS as distributed by MLS GRID · MLS #2337707
HouseLoop last checked:
Listing updated:
Listed for
$159,900
131 days to saleSale price not disclosed
466 NW 1051st Road, Centerview, MO 64019
About this home
Cute 3 bedroom ranch home with large shop on amazing property overlooking trees and pond. Long driveway is flanked by flowering pear trees and leads to circle drive in front of home. Huge covered front porch and brand new martini deck - both perfect for enjoying morning coffee and watching the deer and ducks on the…
Property Details
Interior
Bedrooms & bathrooms
- Bedrooms: 3
- Full bathrooms: 1
Heating
- Heating: Propane, Wood Stove
Cooling
- Cooling: Window Unit(s)
Appliances
- Included: Dishwasher, Refrigerator, Built-In Electric Oven
- Laundry: Main Level, Off The Kitchen
Features
- Features: Ceiling Fan(s), Walk-In Closet(s)
- Flooring: Carpet, Vinyl
- Basement: Crawl Space
- Other rooms: Fam Rm Main Level, Workshop
Interior area
- Finished area above ground: 1,200 sqft
- Total interior livable area: 1,200 sqft
Property
Parking
- Total spaces: 2
- Parking features: Detached
Lot
- Size: 3.01 Acres
- Features: Acreage, Pond(s), Wooded
- Patio & porch: Deck, Porch
Construction
Type & style
- Home type: Residential
- Architectural style: Single Family Residence
Materials
- Materials: Vinyl Siding
Condition
- Year built: 1988
- Age: 31-40 Years
Utilities & green energy
- Sewer: Septic Tank
- Water: Public
Highlights
Outdoor & Lot
- Deck
- Covered Patio
- Wooded Lot
- Acreage
- Waterfront
Layout
- Workshop
Garage & Parking
- Detached Garage
HOA and Amenities
No HOA on this home.
Nearby schools
Schools provided by the listing agent
- District: Crest Ridge
Price history
Tax
- Annual tax amount: $615 / yr
Is this your home?
Claim this home to get your HouseLoop Home Valuation & Buyer Demand Report — real-time buyer demand and an up-to-date value for your home. Free, no obligation, about 3 minutes.
Estimated Sales Range
HouseLoop Home Value History
Similar listingsand the Centerview market
Listed by Cynda Sells Realty Group L L C
Listed August 05, 2021 08:57 AM · Source: Heartland MLS as distributed by MLS GRID · MLS #2337707
HouseLoop last checked:
Listing updated: