$355,900
4 bd · 3 ba · 1,980 sqft464 SE 90th Road, Warrensburg, MO 64093
Highlights
About this home
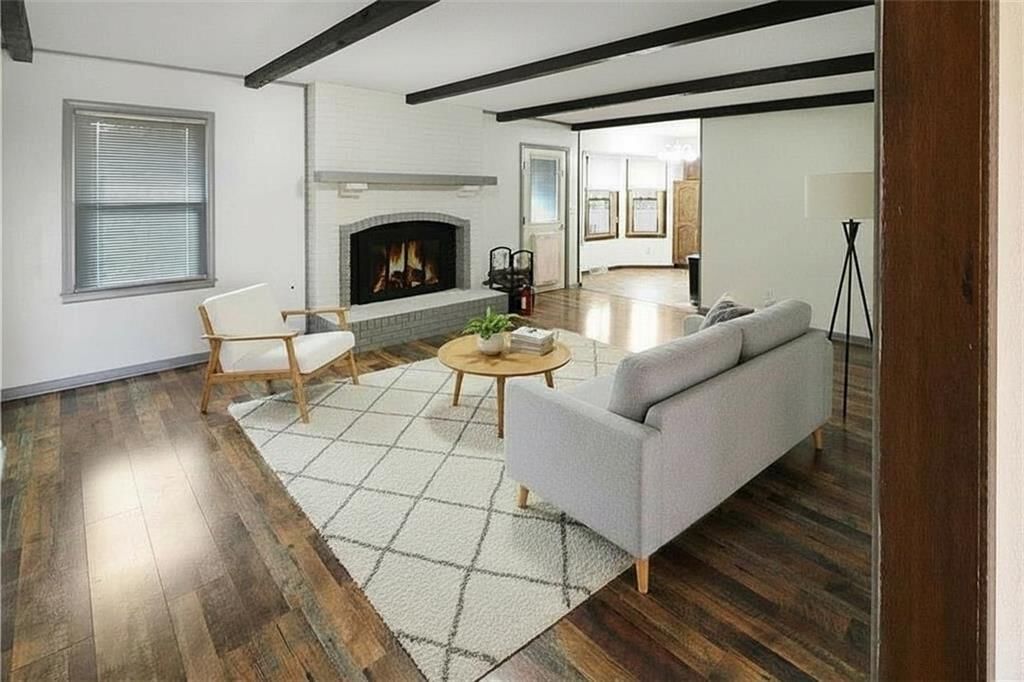
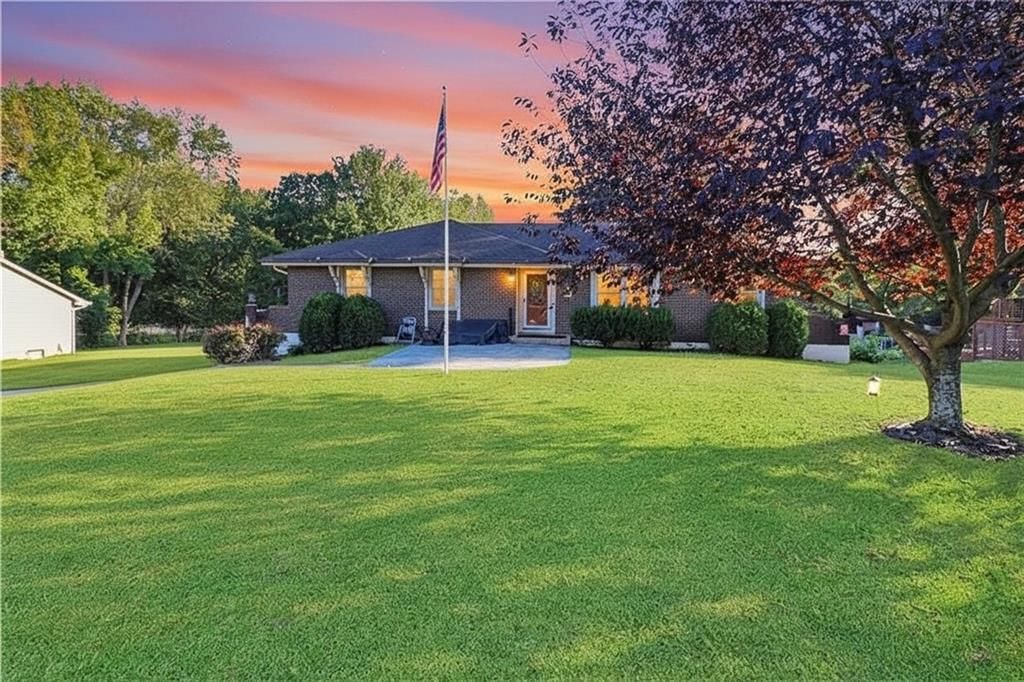
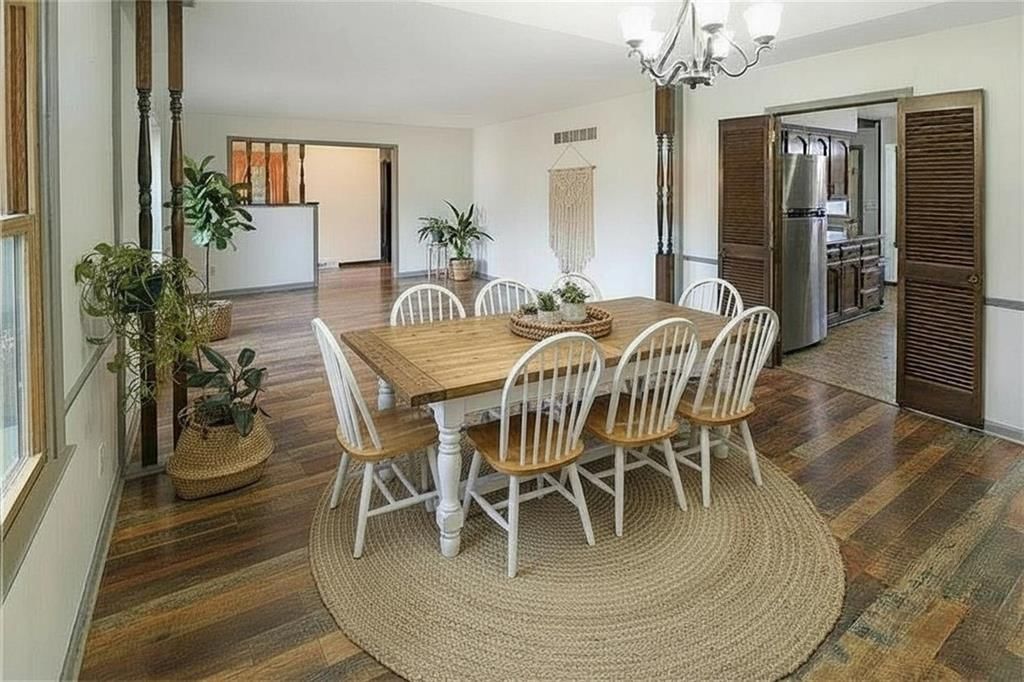
***MOVE IN READY***Beautiful BRAND NEW home in Meadow Creek Subdivision just minutes away from Whiteman Air Force Base! You will not find another home with high quality finishes and details for this price! Open floor plan with elevated designs including Gorgeous Windows and Vaulted ceilings*Custom Painted…
Property Details
Interior
Bedrooms & bathrooms
- Bedrooms: 4
- Full bathrooms: 3
Heating
- Heating: Heat Pump
Cooling
- Cooling: Electric
Appliances
- Laundry: Main Level
Features
- Features: Kitchen Island, Pantry, Vaulted Ceiling, Walk-In Closet(s)
- Flooring: Carpet, Wood
- Basement: Daylight, Finished, Full
- Fireplace features: Living Room
Interior area
- Finished area above ground: 1,980 sqft
- Total interior livable area: 1,980 sqft
Property
Parking
- Total spaces: 2
- Parking features: Attached
Lot
- Size: 0.20 Acres
- Patio & porch: Deck
Construction
Type & style
- Home type: Residential
- Architectural style: Single Family Residence
Materials
- Materials: Frame
Condition
- Year built: 2024
- Age: 2 Years/Less
Utilities & green energy
- Sewer: City/Public
- Water: PWS Dist
Highlights
Outdoor & Lot
- Deck
Kitchen
- Kitchen Island
- Walk-in Pantry
Interior
- Hardwood Floors
Layout
- Basement
- Finished Basement
- Walk-out Basement
Garage & Parking
- Attached Garage
HOA and Amenities
HOA
- Has HOA: Yes
- Fee: $300 /year
Nearby schools
Schools provided by the listing agent
- District: Warrensburg R-VI
Price history
Tax
No tax data available for this listing.
Similar listingsand the Warrensburg market


Estimated Sales Range
HouseLoop Home Value History
Listed by Four Seasons Real Estate LLC
Listed March 05, 2024 06:30 PM · Source: Heartland MLS as distributed by MLS GRID · MLS #2476038
HouseLoop last checked:
Listing updated:
Listed for
$355,900
71 days to saleSale price not disclosed
464 SE 90th Road, Warrensburg, MO 64093
About this home
***MOVE IN READY***Beautiful BRAND NEW home in Meadow Creek Subdivision just minutes away from Whiteman Air Force Base! You will not find another home with high quality finishes and details for this price! Open floor plan with elevated designs including Gorgeous Windows and Vaulted ceilings*Custom Painted…
Property Details
Interior
Bedrooms & bathrooms
- Bedrooms: 4
- Full bathrooms: 3
Heating
- Heating: Heat Pump
Cooling
- Cooling: Electric
Appliances
- Laundry: Main Level
Features
- Features: Kitchen Island, Pantry, Vaulted Ceiling, Walk-In Closet(s)
- Flooring: Carpet, Wood
- Basement: Daylight, Finished, Full
- Fireplace features: Living Room
Interior area
- Finished area above ground: 1,980 sqft
- Total interior livable area: 1,980 sqft
Property
Parking
- Total spaces: 2
- Parking features: Attached
Lot
- Size: 0.20 Acres
- Patio & porch: Deck
Construction
Type & style
- Home type: Residential
- Architectural style: Single Family Residence
Materials
- Materials: Frame
Condition
- Year built: 2024
- Age: 2 Years/Less
Utilities & green energy
- Sewer: City/Public
- Water: PWS Dist
Highlights
Outdoor & Lot
- Deck
Kitchen
- Kitchen Island
- Walk-in Pantry
Interior
- Hardwood Floors
Layout
- Basement
- Finished Basement
- Walk-out Basement
Garage & Parking
- Attached Garage
HOA and Amenities
HOA
- Has HOA: Yes
- Fee: $300 /year
Nearby schools
Schools provided by the listing agent
- District: Warrensburg R-VI
Price history
Tax
No tax data available for this listing.
Is this your home?
Claim this home to get your HouseLoop Home Valuation & Buyer Demand Report — real-time buyer demand and an up-to-date value for your home. Free, no obligation, about 3 minutes.
Estimated Sales Range
HouseLoop Home Value History
Similar listingsand the Warrensburg market
Listed by Four Seasons Real Estate LLC
Listed March 05, 2024 06:30 PM · Source: Heartland MLS as distributed by MLS GRID · MLS #2476038
HouseLoop last checked:
Listing updated: