$200,000
Sold3 bd · 3.5 ba · 1,728 sqftAbout this home
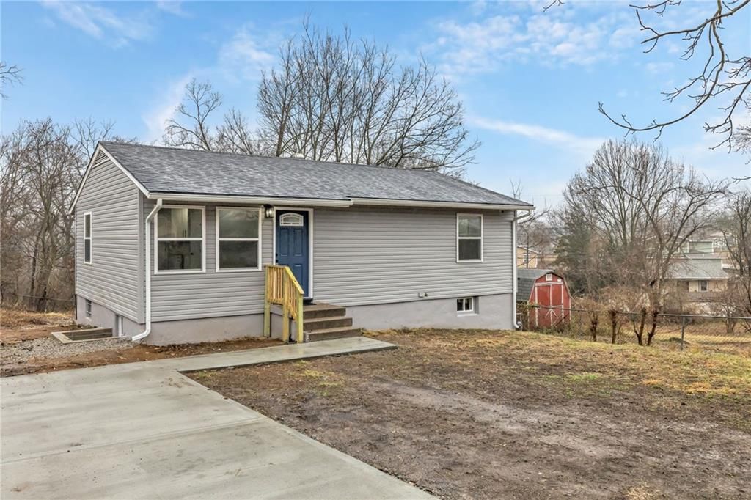
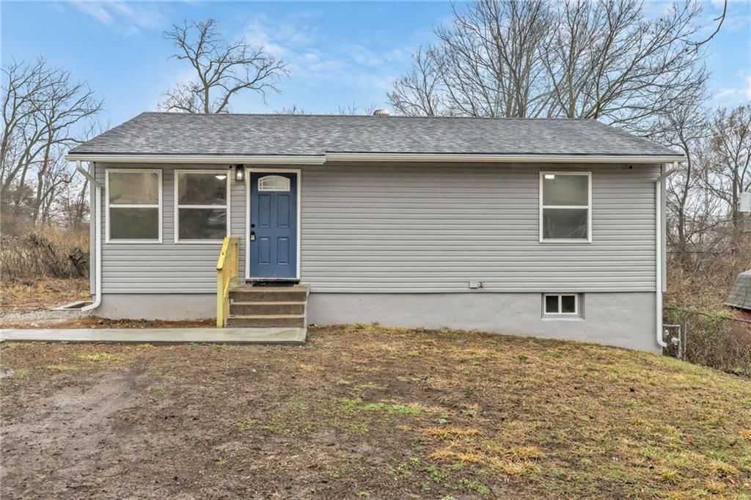
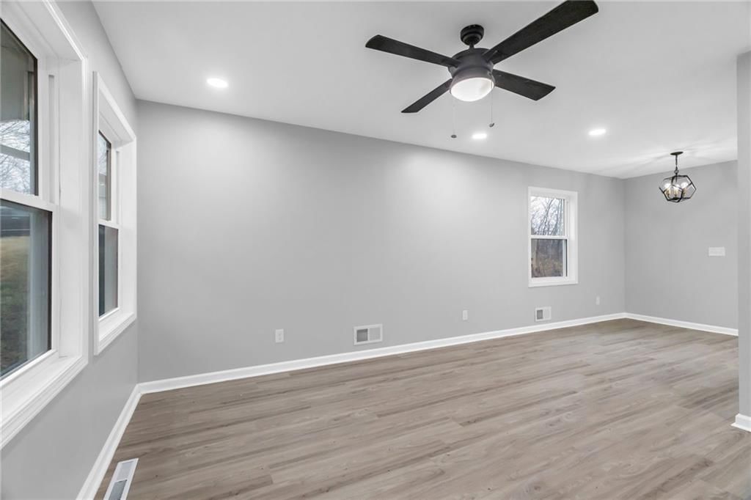
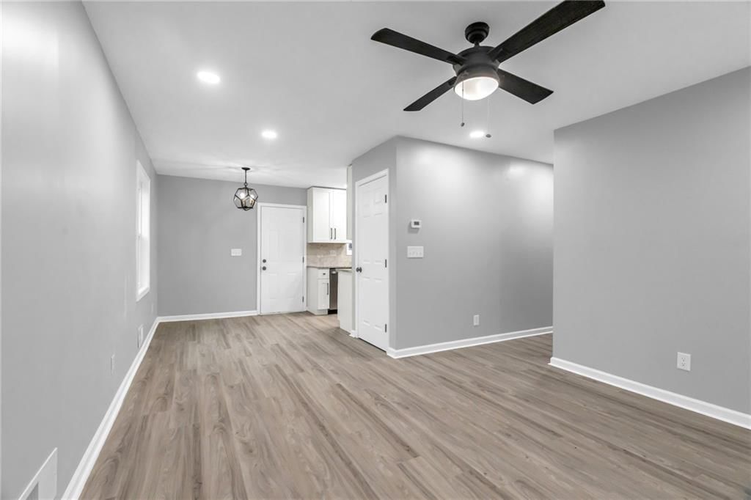
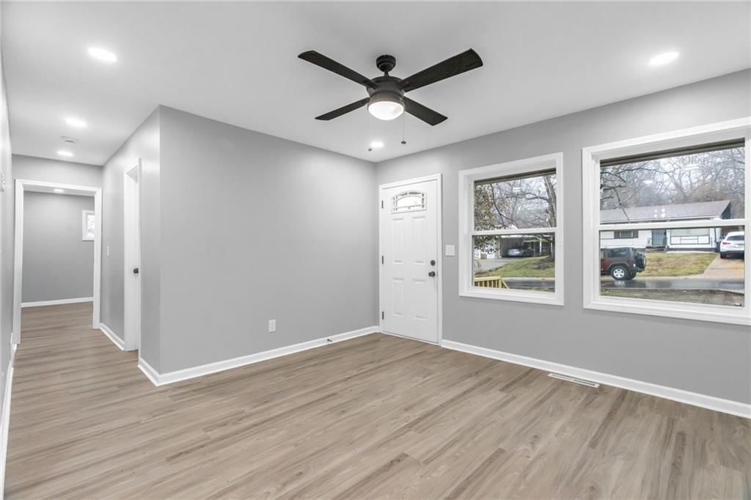
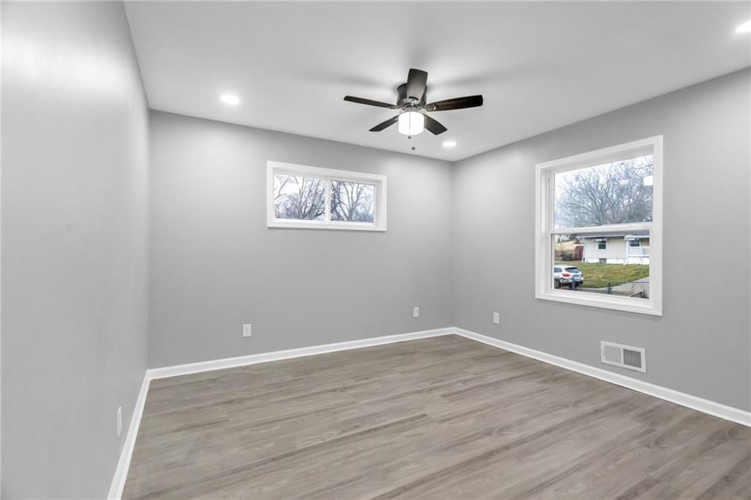
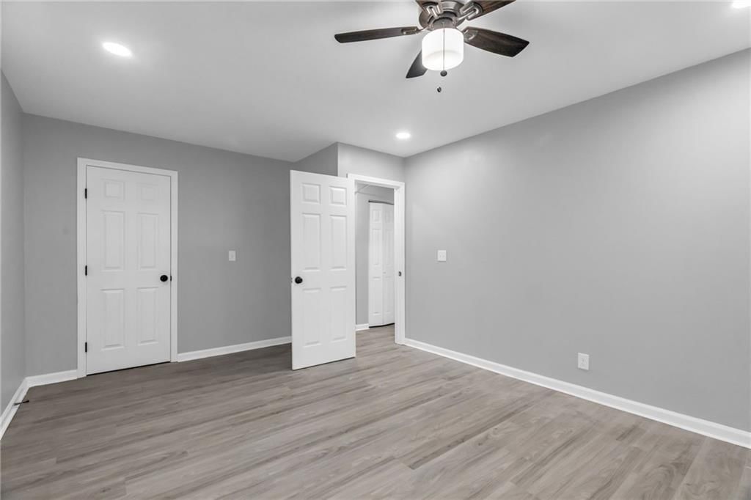
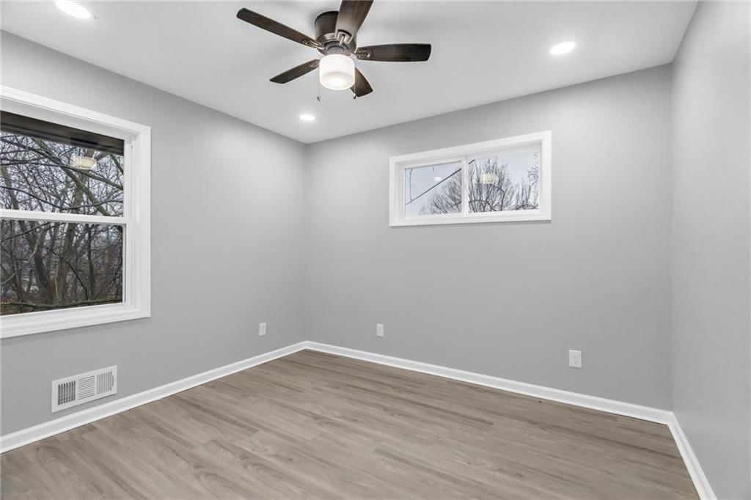
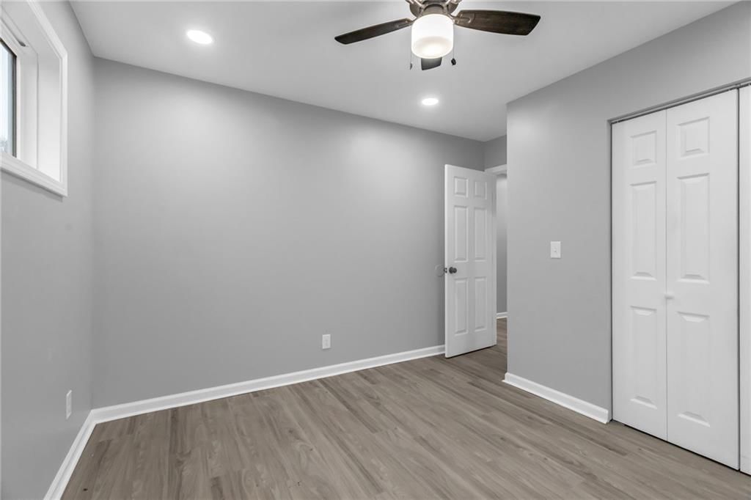
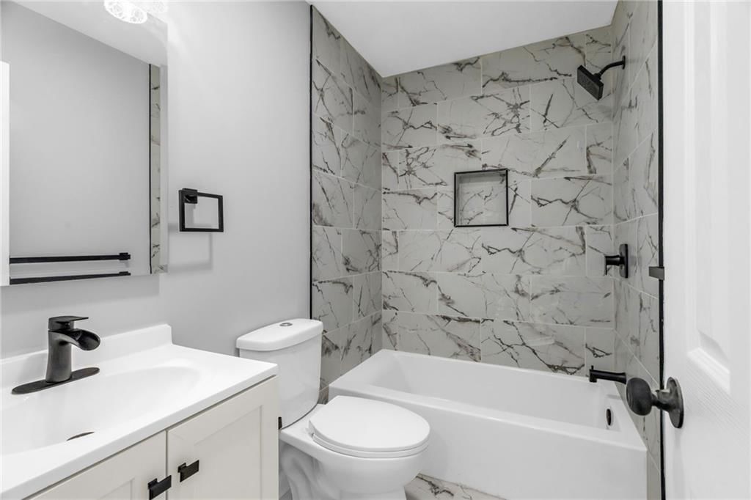
Conveniently located in the heart of Kansas City, this beautifully remodeled home truly has it all! Featuring 3 bedrooms and 2.5 baths, this move-in-ready property has been completely updated from top to bottom. Enjoy peace of mind with brand-new windows, roof, HVAC, appliances, plumbing, and electrical — everything…
Property Details
Interior
Bedrooms & bathrooms
- Bedrooms: 3
- Full bathrooms: 3
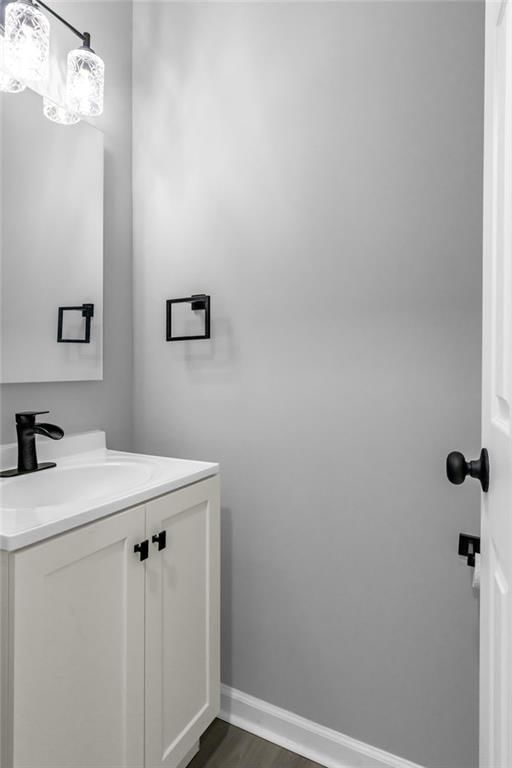
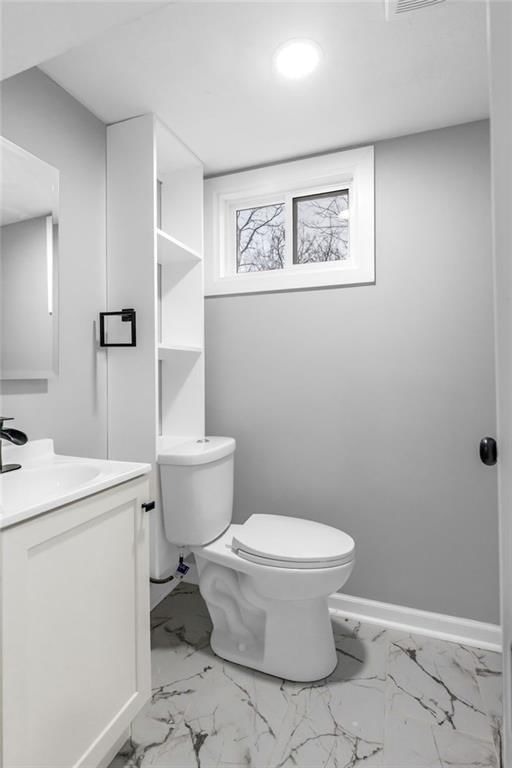
- 1/2 bathrooms: 1
Bedroom 2
- Level: Main
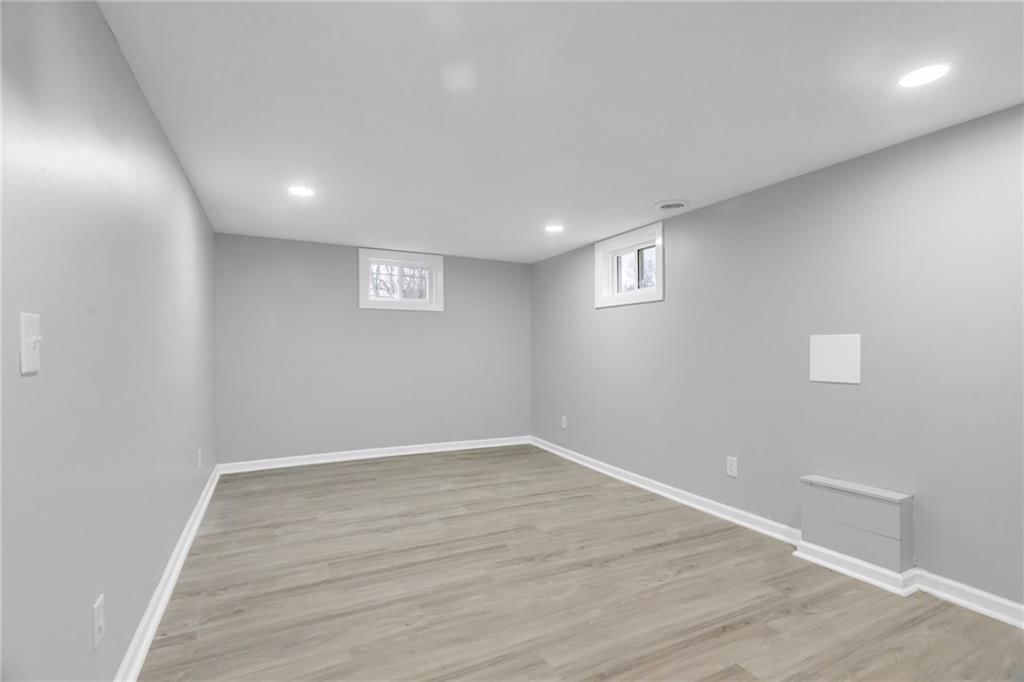
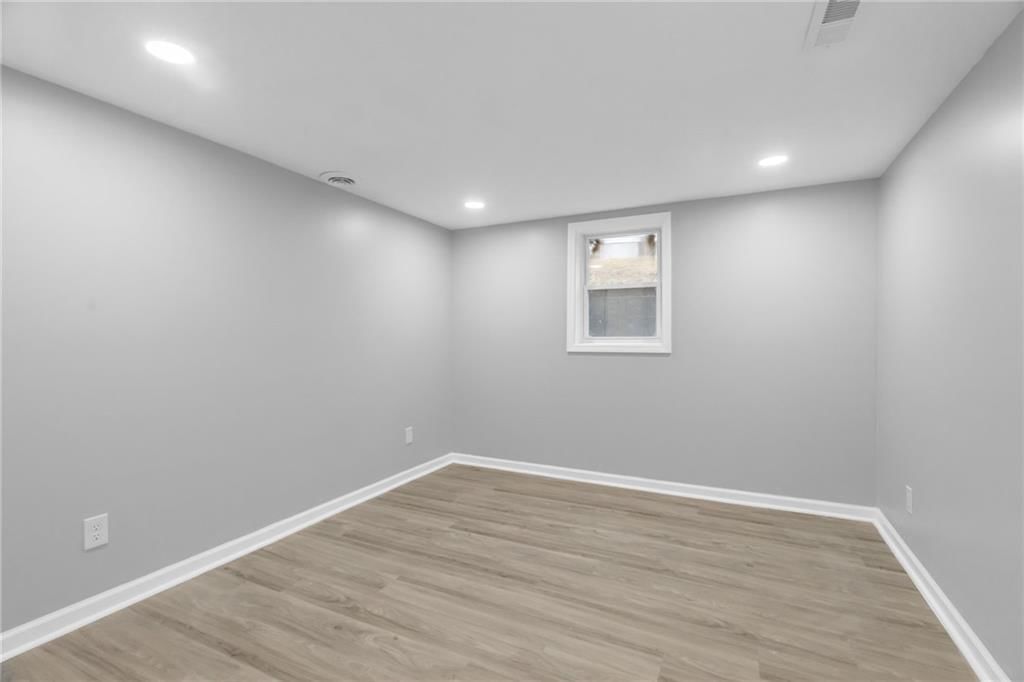
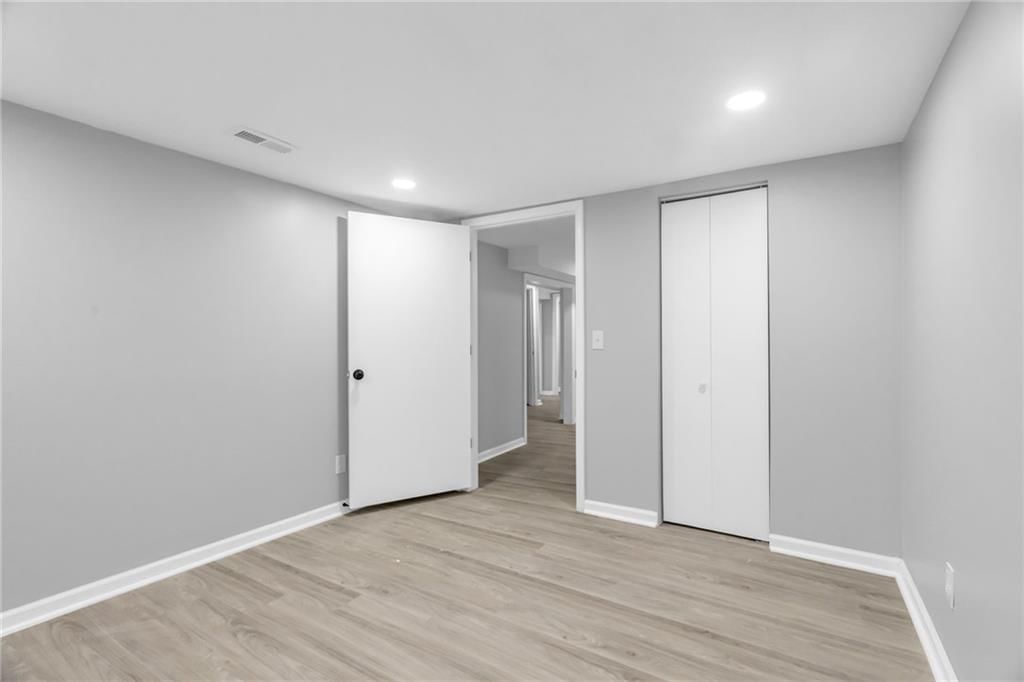
Bedroom 3
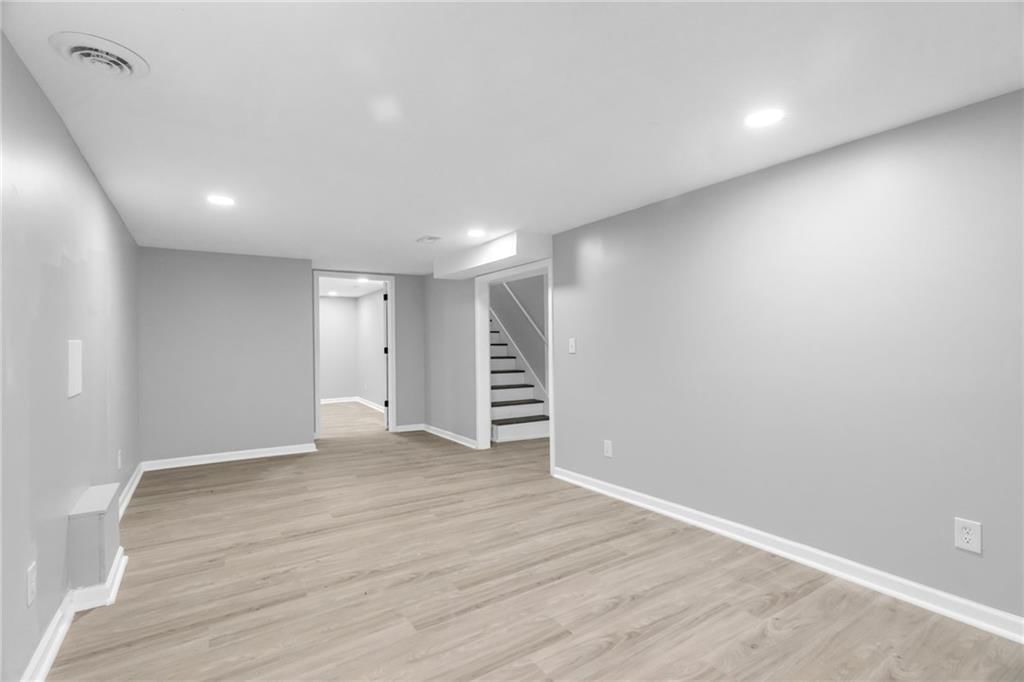
- Level: Basement
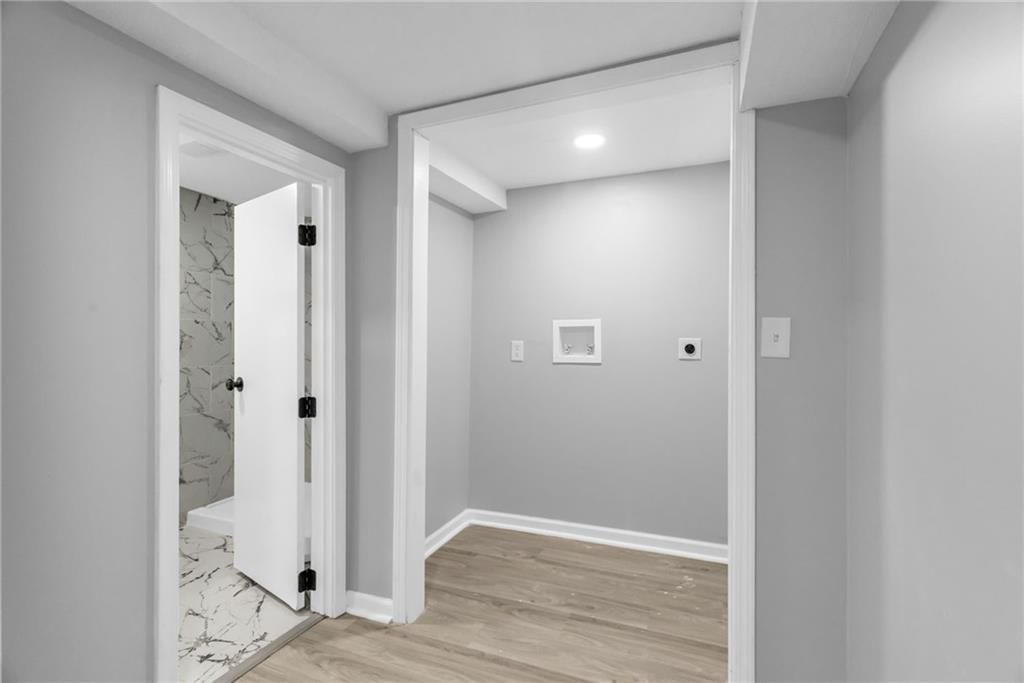
Bathroom 2
- Level: Basement
Half Bath
- Level: Main
Living Room
- Level: Main
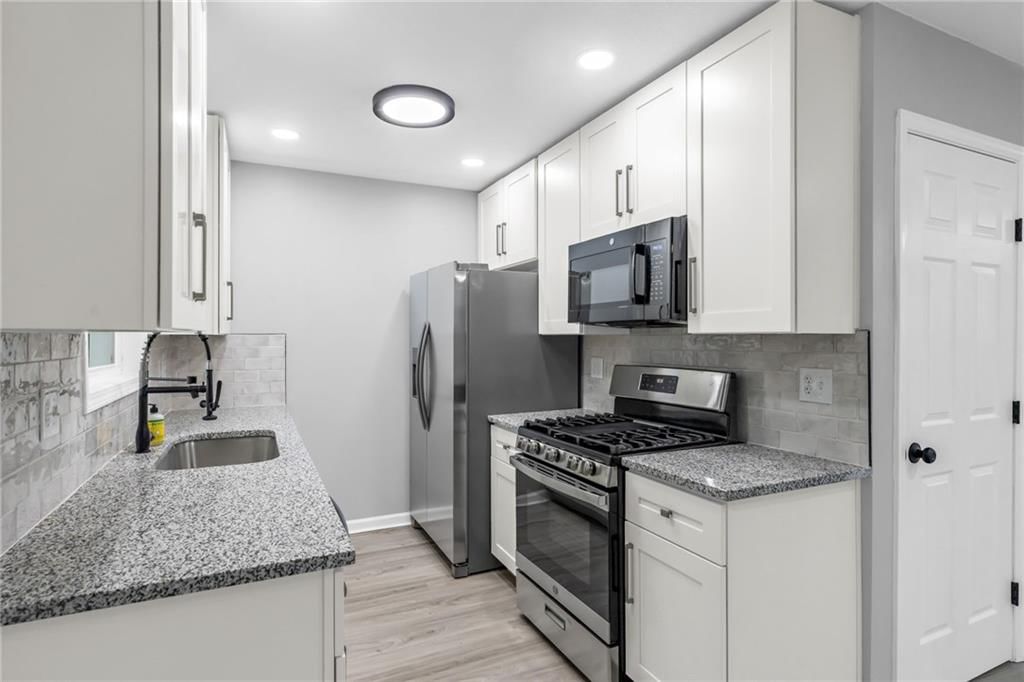
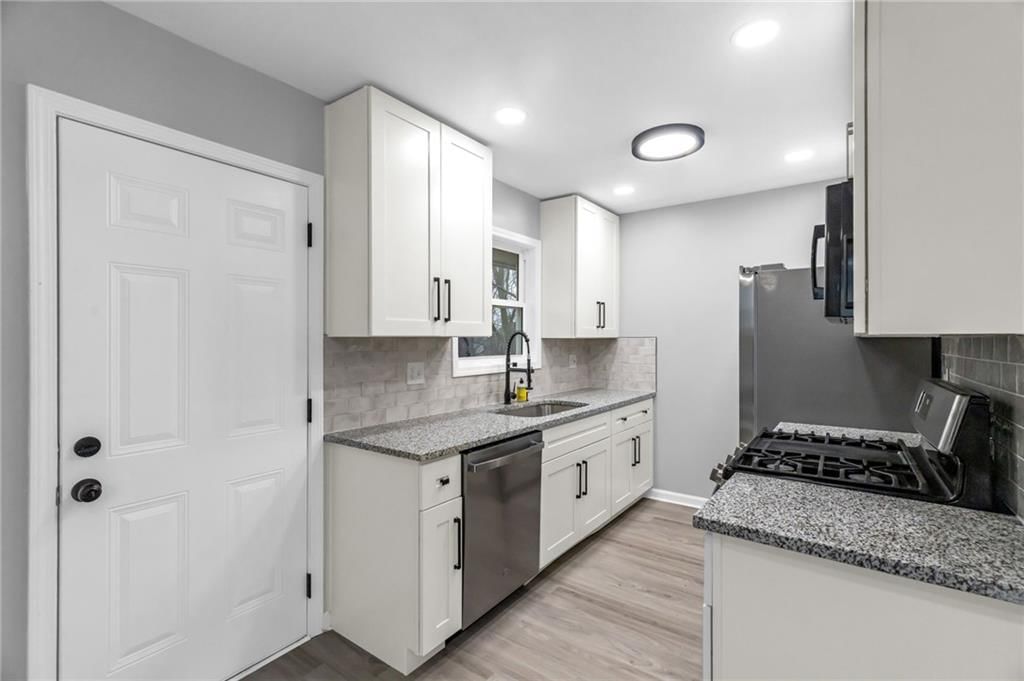
Kitchen
- Features: Granite Counters
- Level: Main
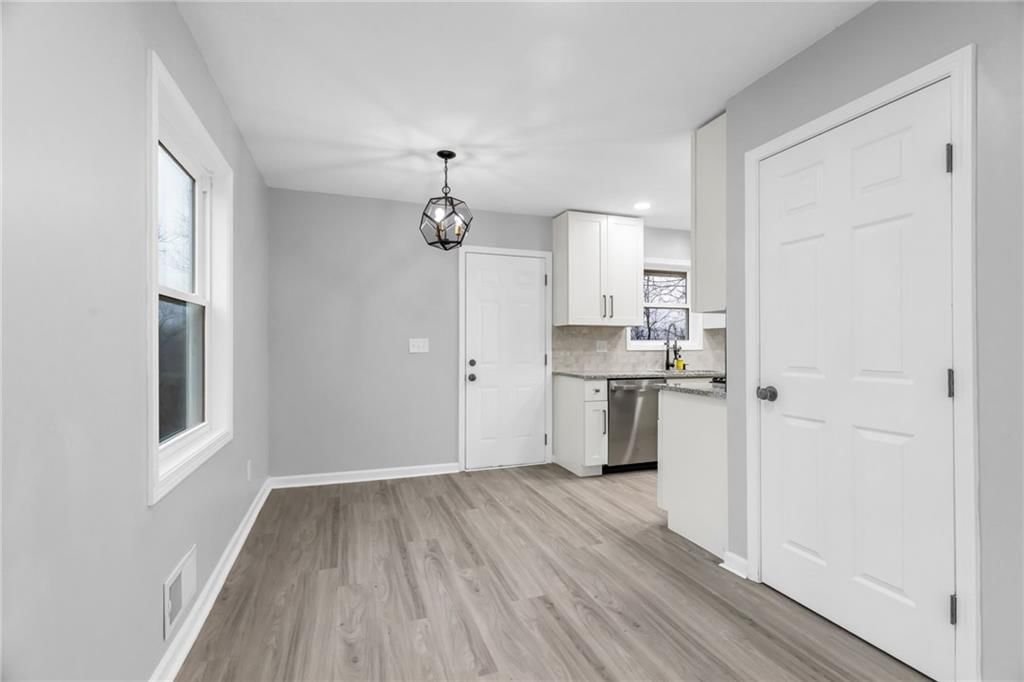
Dining Room
- Level: Main
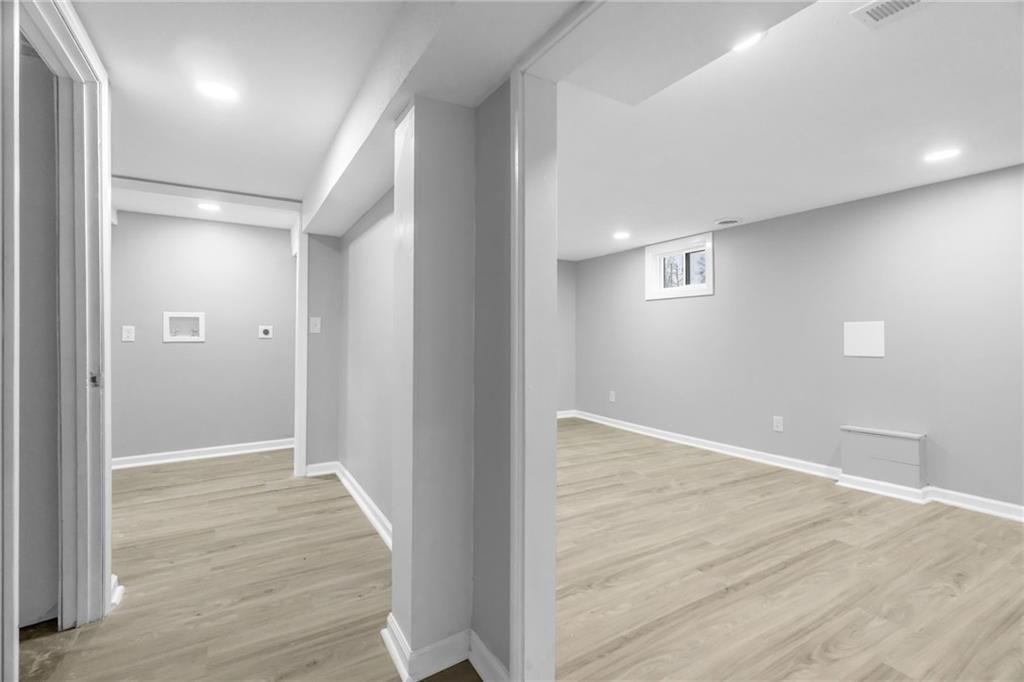
Laundry
- Level: Basement
Bedroom 1
- Level: Main
Living Rm- 2nd
- Level: Basement
Bathroom 1
- Level: Main
Heating
- Heating: Natural Gas
Cooling
- Cooling: Electric
Appliances
- Included: Dishwasher, Disposal, Microwave, Refrigerator, Gas Range, Stainless Steel Appliance(s)
- Laundry: In Basement, Laundry Room
Features
- Flooring: Luxury Vinyl
- Basement: Concrete, Finished, Full
- Other rooms: Formal Living Room, Main Floor BR, Main Floor Primary Bedroom
Interior area
- Finished area above ground: 1,728 sqft
- Total interior livable area: 1,728 sqft
Property
Parking
- Parking features: Off Street, Other
Lot
- Size: 0.21 Acres
- Features: City Lot
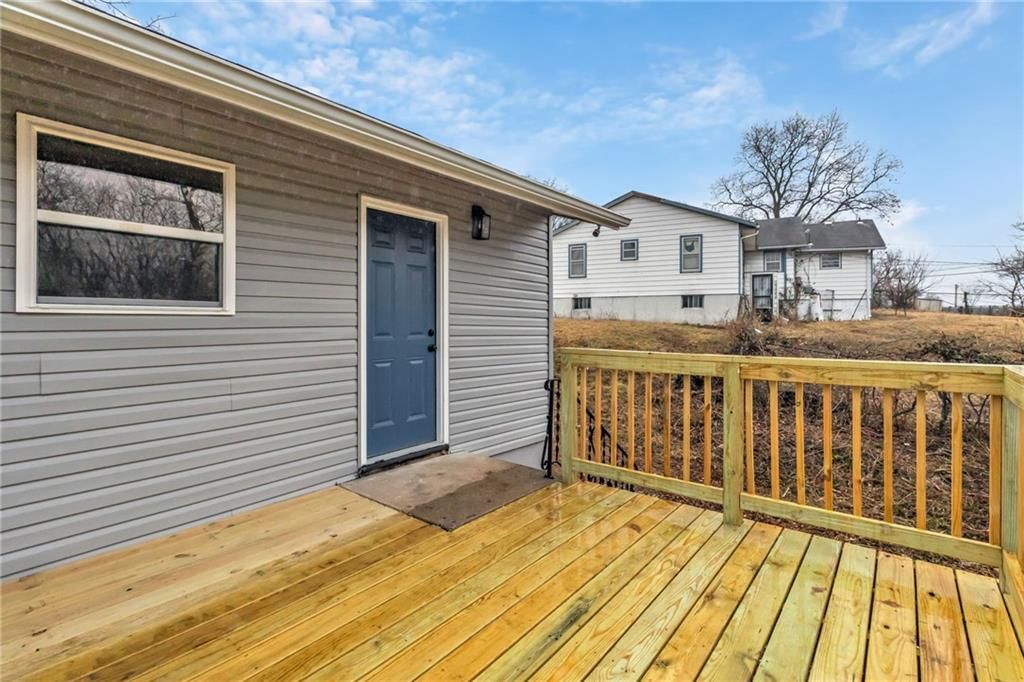
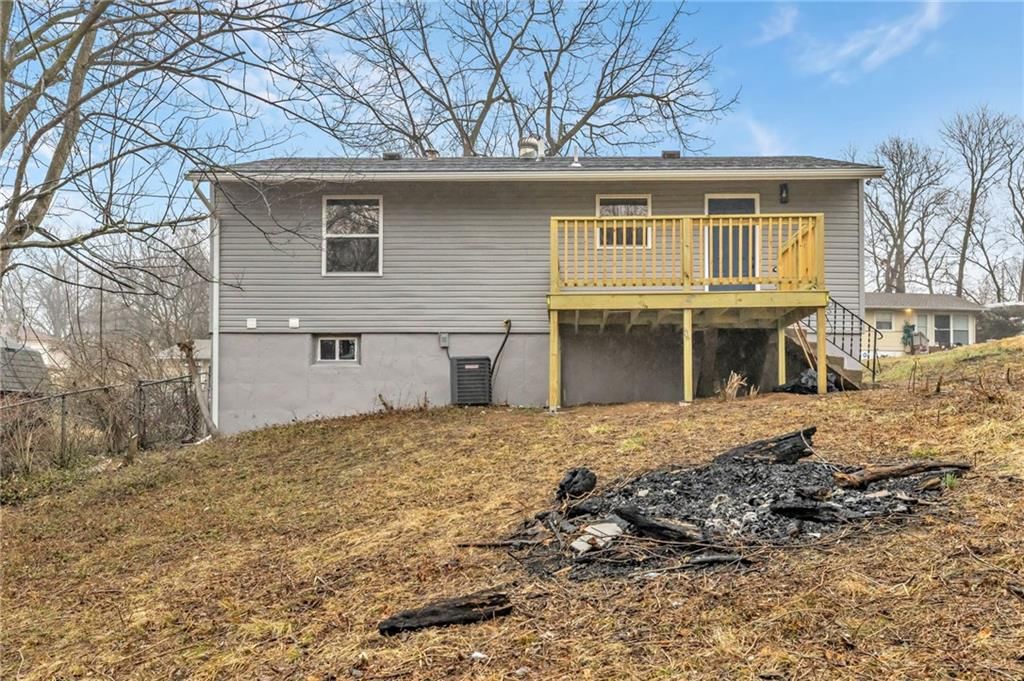
- Patio & porch: Deck
Construction
Type & style
- Home type: Residential
- Architectural style: Single Family Residence
Materials
- Materials: Frame
Condition
- Year built: 1956
- Age: 51-75 Years
Utilities & green energy
- Sewer: Public Sewer
- Water: Public
Highlights
Outdoor & Lot
- Deck
Kitchen
- White Kitchen
- Gas Range
- Stainless Appliances
Bathroom
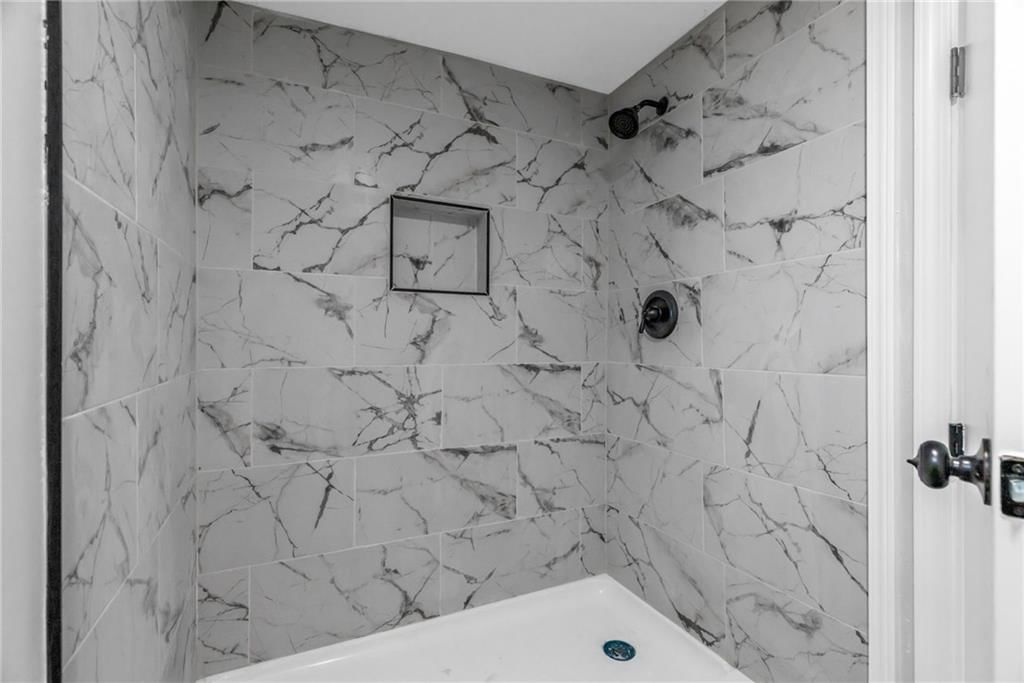
- Walk-in Shower
Interior
- Statement Lighting
Layout
- Main Floor Primary
- Finished Basement
HOA and Amenities
No HOA on this home.
Nearby schools
Schools provided by the listing agent
- District: Kansas City Mo
- Elementary: George Melcher
- Middle: Central
- High: Central
Price history
Tax
- Annual tax amount: $437 / yr
Listed by RE/MAX Heritage
Listed Mar 1, 2026, 10:49 AM · Updated Jun 2, 2026, 3:14 PM · Source: Heartland MLS as distributed by MLS GRID · MLS #2604606
Listed for
$200,000
Sold4623 E 38th Street, Kansas City, MO 64128
About this home
Is this your home?
Claim this home to get your HouseLoop Home Valuation & Buyer Demand Report — real-time buyer demand and an up-to-date value for your home. Free, no obligation, about 3 minutes.
Conveniently located in the heart of Kansas City, this beautifully remodeled home truly has it all! Featuring 3 bedrooms and 2.5 baths, this move-in-ready property has been completely updated from top to bottom. Enjoy peace of mind with brand-new windows, roof, HVAC, appliances, plumbing, and electrical — everything…
Property Details
Interior
Bedrooms & bathrooms
- Bedrooms: 3
- Full bathrooms: 3
- 1/2 bathrooms: 1
Bedroom 2
- Level: Main
Bedroom 3
- Level: Basement
Bathroom 2
- Level: Basement
Half Bath
- Level: Main
Living Room
- Level: Main
Kitchen
- Features: Granite Counters
- Level: Main
Dining Room
- Level: Main
Laundry
- Level: Basement
Bedroom 1
- Level: Main
Living Rm- 2nd
- Level: Basement
Bathroom 1
- Level: Main
Heating
- Heating: Natural Gas
Cooling
- Cooling: Electric
Appliances
- Included: Dishwasher, Disposal, Microwave, Refrigerator, Gas Range, Stainless Steel Appliance(s)
- Laundry: In Basement, Laundry Room
Features
- Flooring: Luxury Vinyl
- Basement: Concrete, Finished, Full
- Other rooms: Formal Living Room, Main Floor BR, Main Floor Primary Bedroom
Interior area
- Finished area above ground: 1,728 sqft
- Total interior livable area: 1,728 sqft
Property
Parking
- Parking features: Off Street, Other
Lot
- Size: 0.21 Acres
- Features: City Lot
- Patio & porch: Deck
Construction
Type & style
- Home type: Residential
- Architectural style: Single Family Residence
Materials
- Materials: Frame
Condition
- Year built: 1956
- Age: 51-75 Years
Utilities & green energy
- Sewer: Public Sewer
- Water: Public
Highlights
Outdoor & Lot
- Deck
Kitchen
- White Kitchen
- Gas Range
- Stainless Appliances
Bathroom
- Walk-in Shower
Interior
- Statement Lighting
Layout
- Main Floor Primary
- Finished Basement
HOA and Amenities
No HOA on this home.
Nearby schools
Schools provided by the listing agent
- District: Kansas City Mo
- Elementary: George Melcher
- Middle: Central
- High: Central
Price history
Tax
- Annual tax amount: $437 / yr
Is this your home?
Claim this home to get your HouseLoop Home Valuation & Buyer Demand Report — real-time buyer demand and an up-to-date value for your home. Free, no obligation, about 3 minutes.
Listed by RE/MAX Heritage
Listed Mar 1, 2026, 10:49 AM · Updated Jun 2, 2026, 3:14 PM · Source: Heartland MLS as distributed by MLS GRID · MLS #2604606
HouseLoop AI Overview
This High Oaks home took 41 days to move under contract, reflecting a measured pace in a neighborhood where timing varies significantly by condition and appeal. With modest HouseLoop engagement, the listing relied on fundamental buyer triggers—HouseLoop's AI photo analysis detected strong interest in the deck, exterior condition, and backyard features including fence and pool characteristics. The home's mid-century bones and updated kitchen elements, particularly the backsplash and range, signaled maintenance-conscious ownership to the limited but serious pool of viewers who found their way to the listing.
Homes with similar features
| Home | Neighborhood | Shared features | Saves · Likes |
|---|---|---|---|
| 2816 Berry Lane | Ellswood Meadows | deck, model, luxury, photos | 13 · 10 |
| 13311 Woodland Ranch Drive | Woodland Ranch | deck, model, luxury, photos | 21 · 12 |
| 5520 TOPPING Avenue | Blue Ridge Park | deck, model, luxury, photos | 18 · 10 |
| 1308 NE Woods Edge Circle | Dalton's Ridge | deck, model, luxury, photos | 155 · 59 |
| 2800 SW Twincreek Court | Stonecreek | model, luxury, photos, condition | 55 · 31 |
Frequently asked questions
How much did 4623 E 38th Street sell for?
4623 E 38th Street was listed at $200,000 and sold in Jun 2026. Individual sold prices aren't published here, but the surrounding data tells the story: it featured deck, model, luxury per HouseLoop's AI photo analysis.
How fast did 4623 E 38th Street sell?
It went under contract in 41 days.
How popular was this home on HouseLoop?
18 views.
What features did this home have?
HouseLoop's AI photo analysis detected: deck, model, luxury, photos, condition, pool form, pool type, backsplash.
What schools serve 4623 E 38th Street?
This home is in the Kansas City MO school district (Central High School). Verify the exact attendance boundary for this address before relying on it.