$139,000
Sold3 bd · 2 ba · 1,164 sqftAbout this home
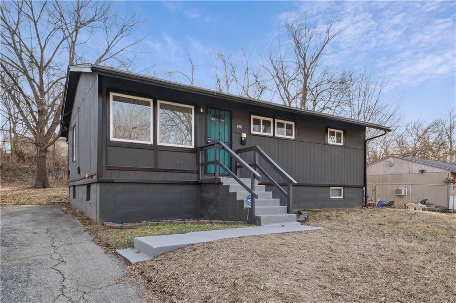
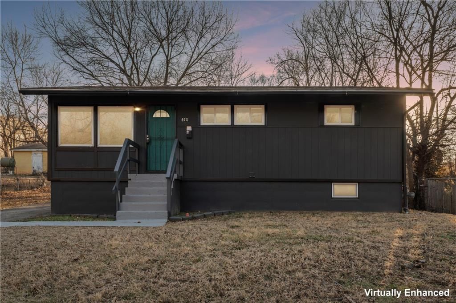
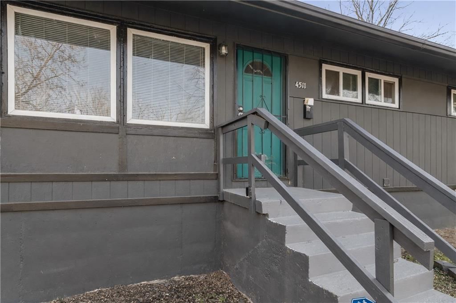
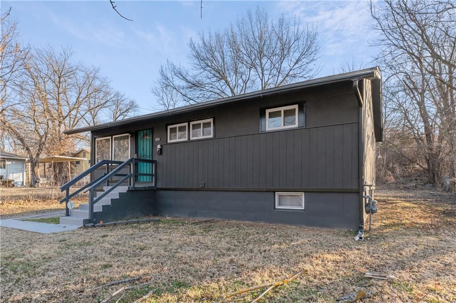
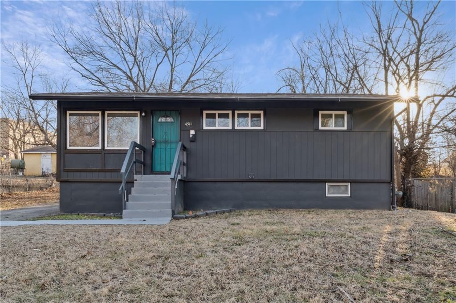
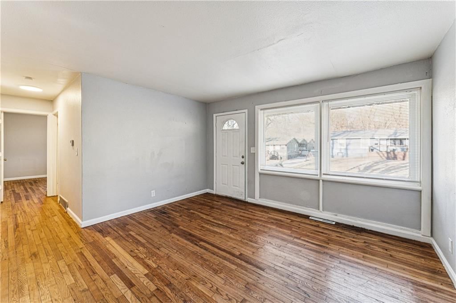
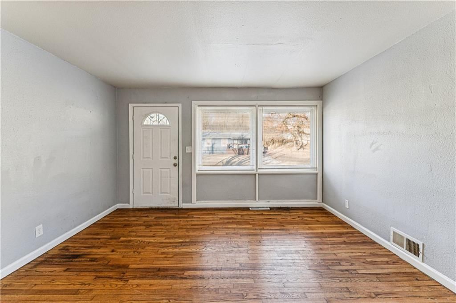
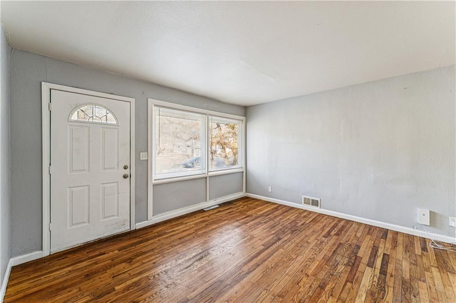
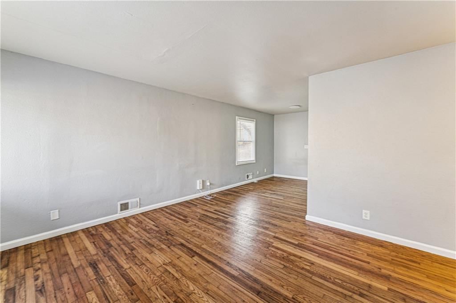
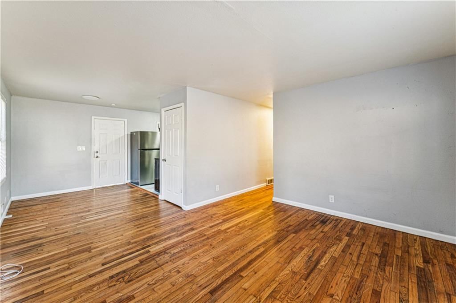
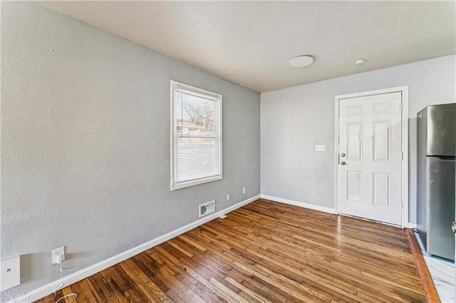
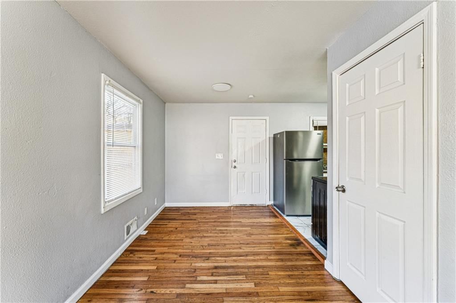
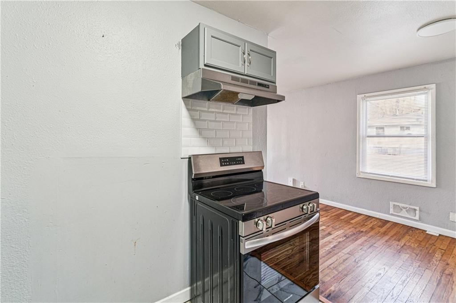
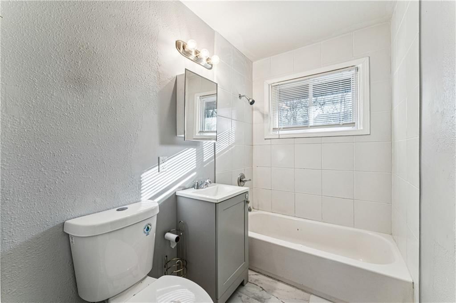
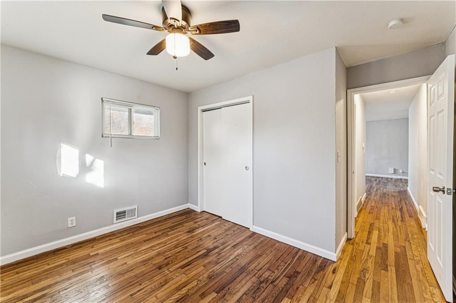
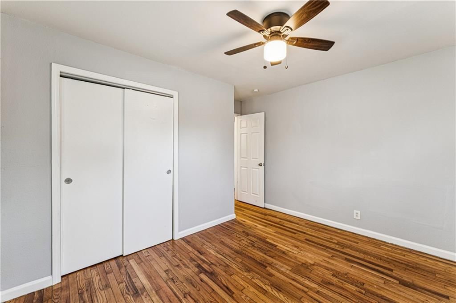
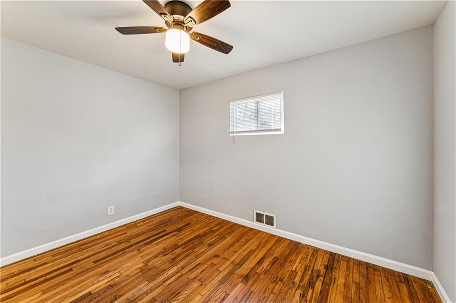
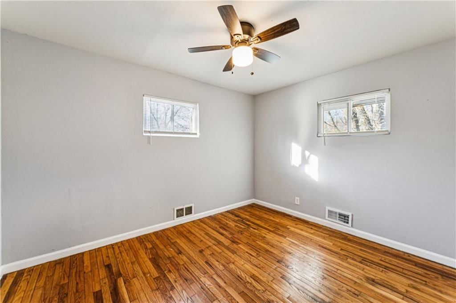
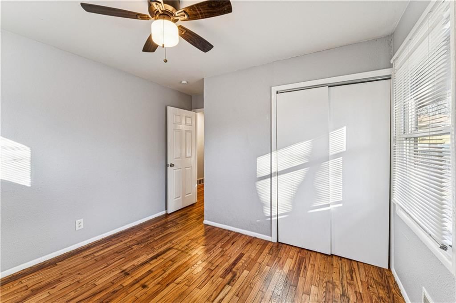
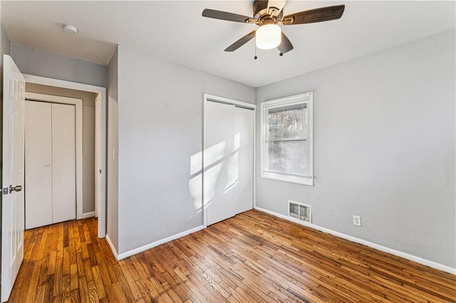
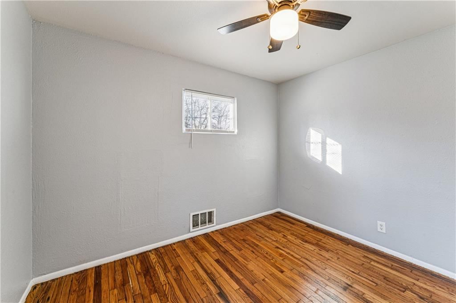
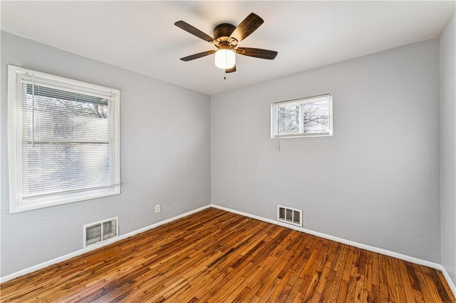
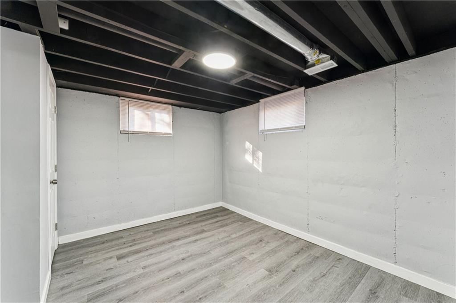
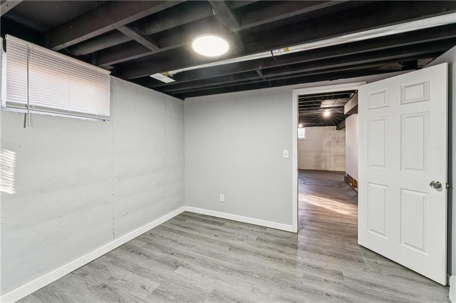
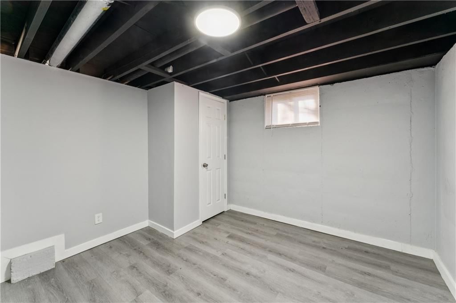
Move in ready! Charming and cozy three bedroom, two bathroom home with a bonus room in the basement. This inviting property features an open living room that flows seamlessly into the kitchen, creating a comfortable and functional space for everyday living and entertaining. The home offers great curb appeal with a…
Property Details
Interior
Bedrooms & bathrooms
- Bedrooms: 3
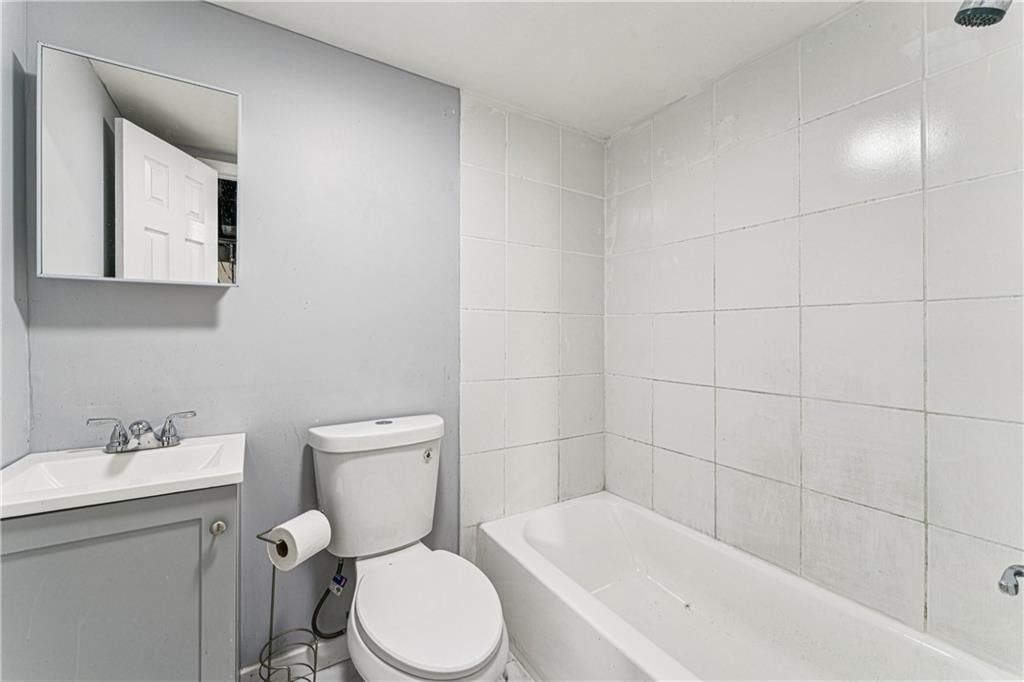
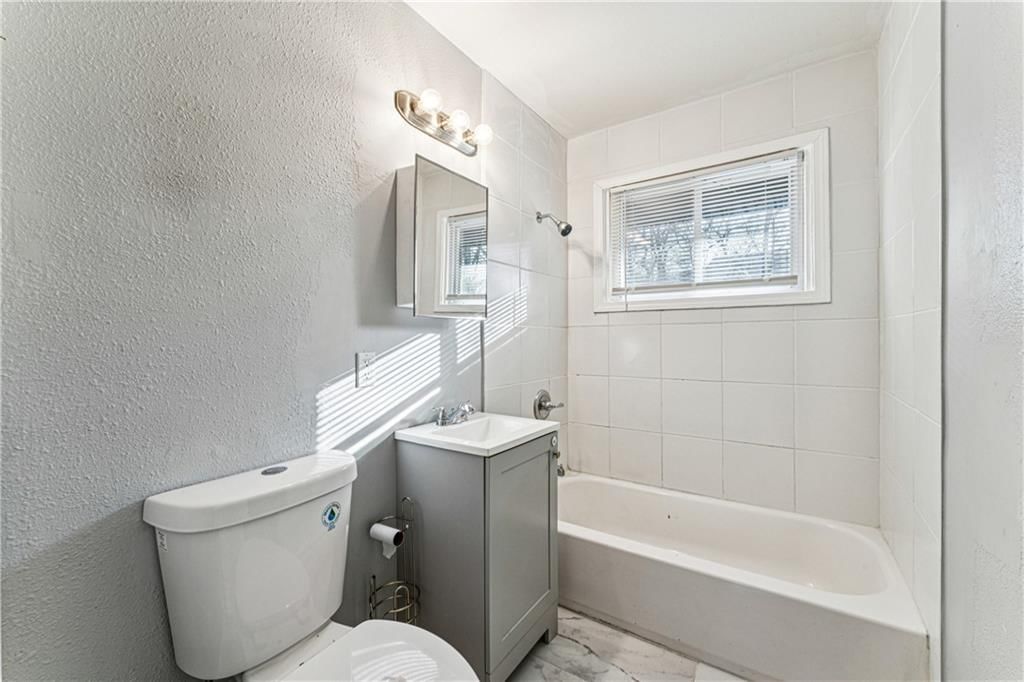
- Full bathrooms: 2
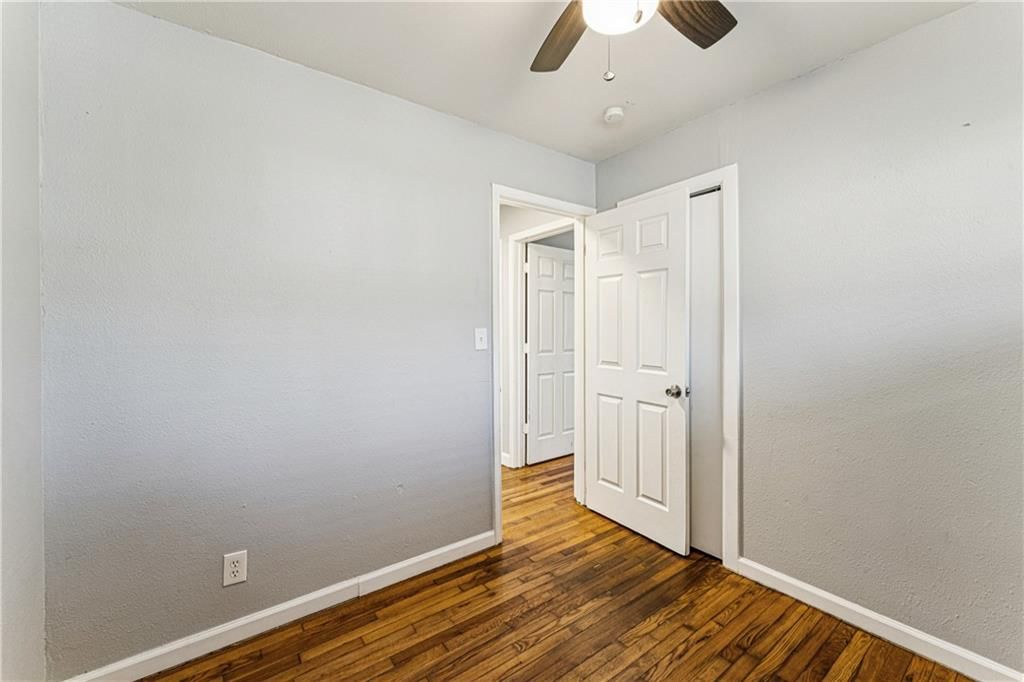
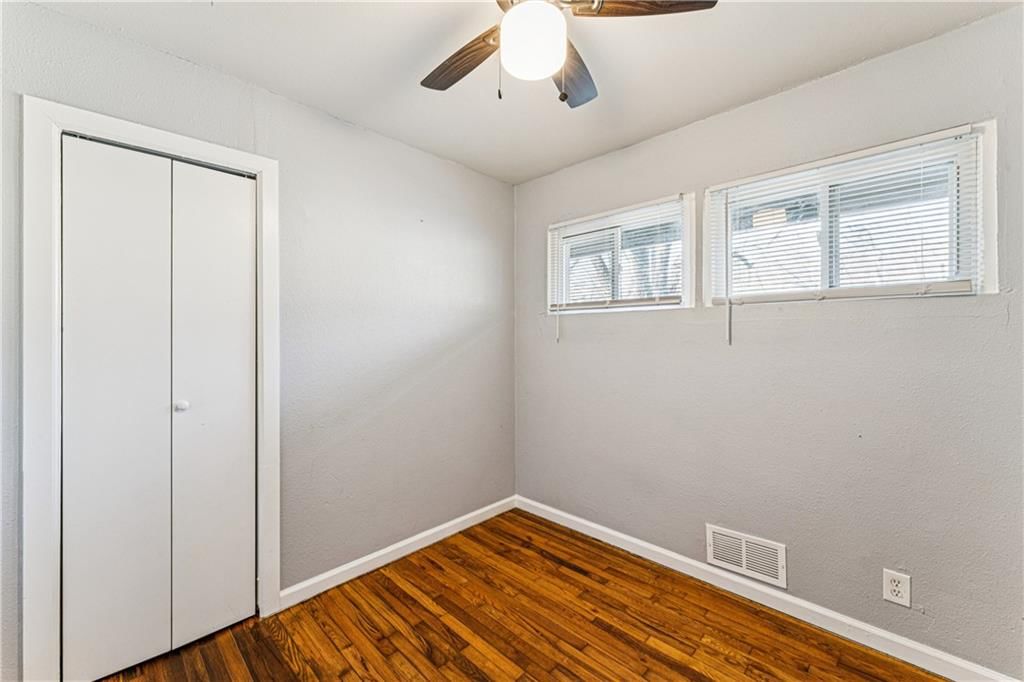
Bedroom 2
- Level: Main
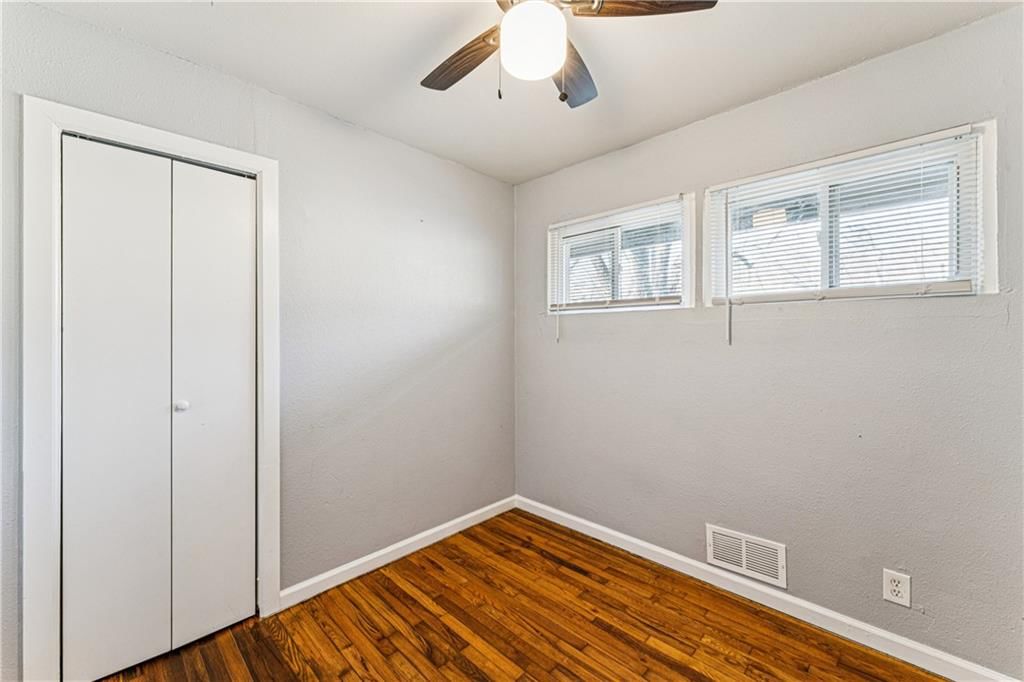
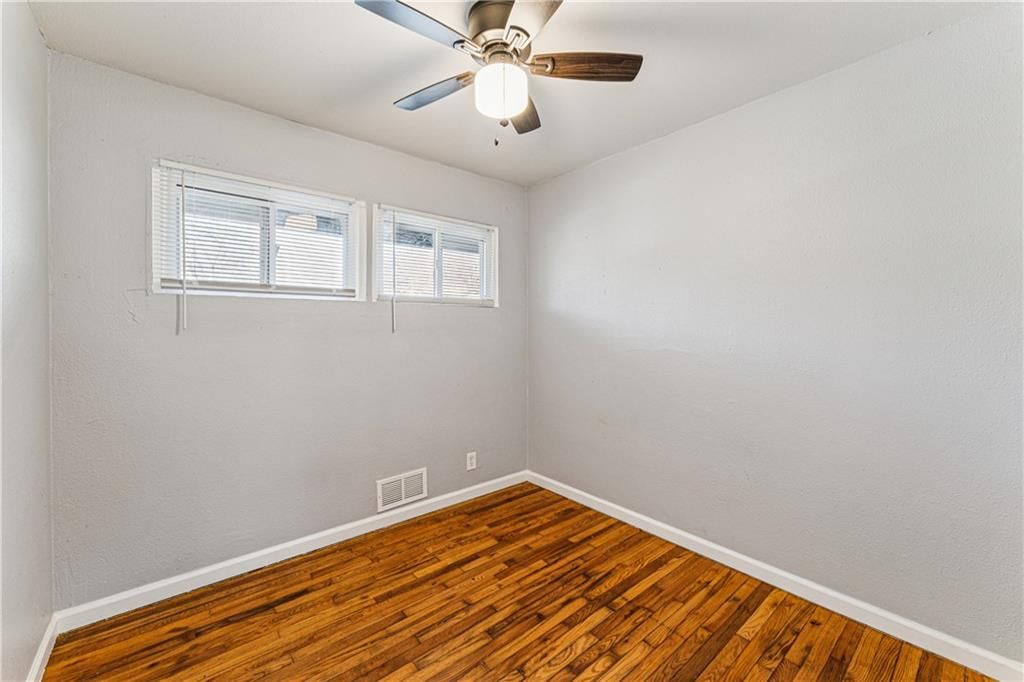
Bedroom 3
- Level: Main
Bathroom 2
- Level: Lower
Living Room
- Level: Main
Kitchen
- Level: Main
Bonus Room
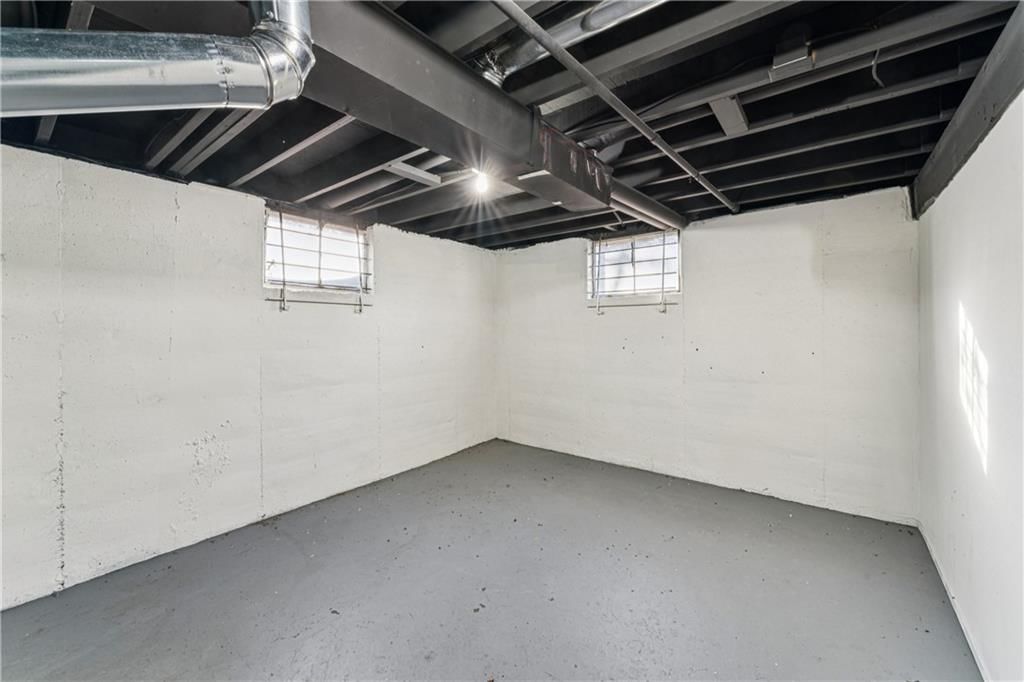
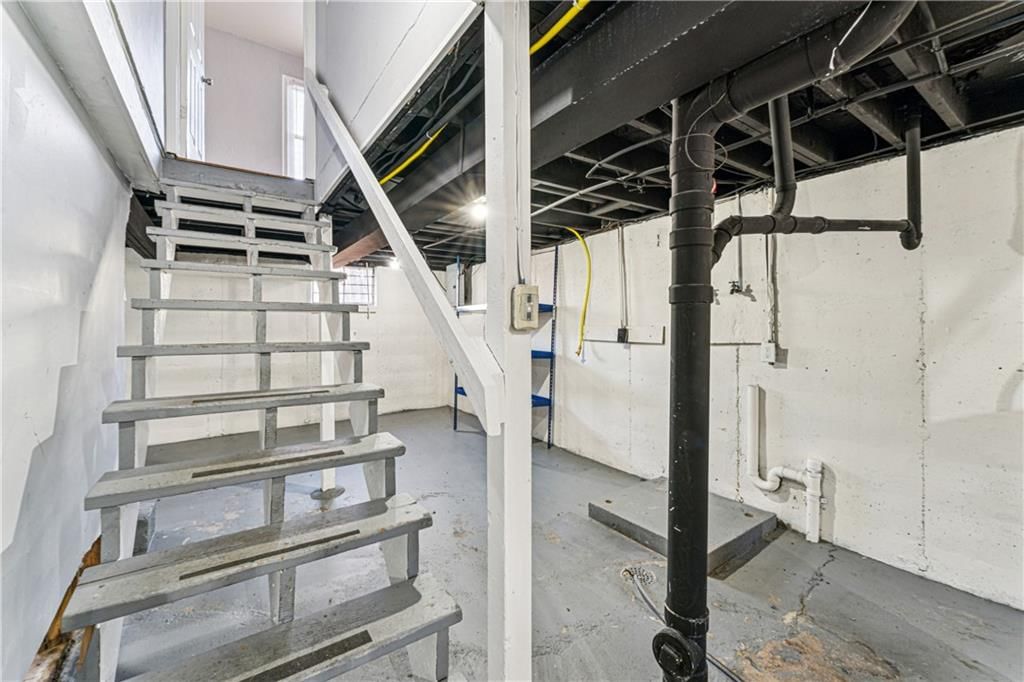
- Level: Lower
Bathroom 1
- Level: Main
Bedroom 1
- Level: Main
Heating
- Heating: Natural Gas
Cooling
- Cooling: Central Gas
Appliances
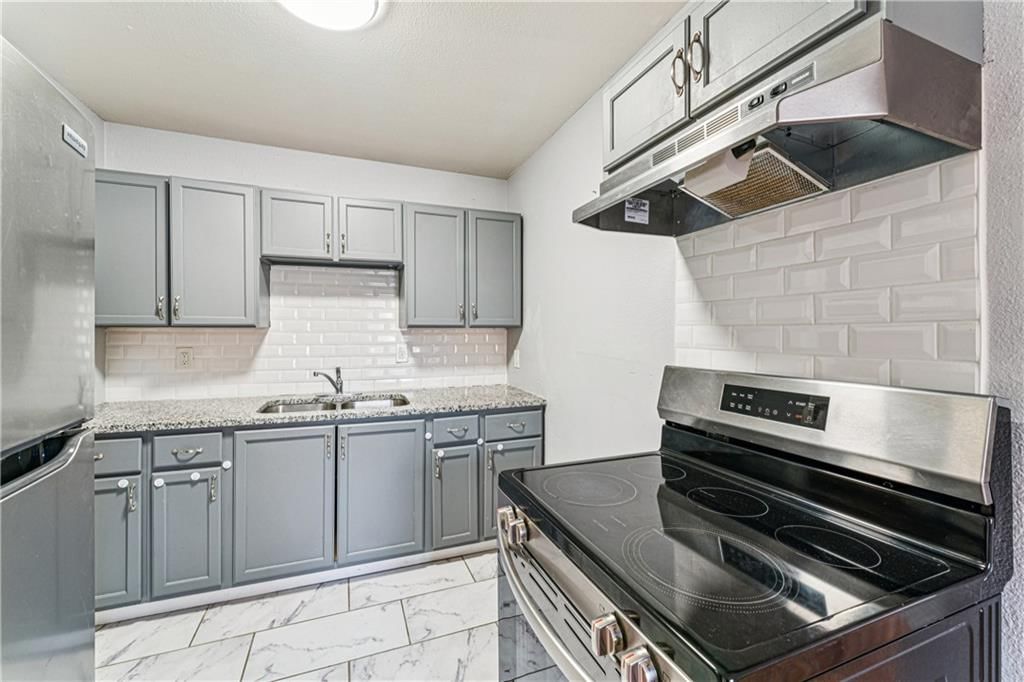
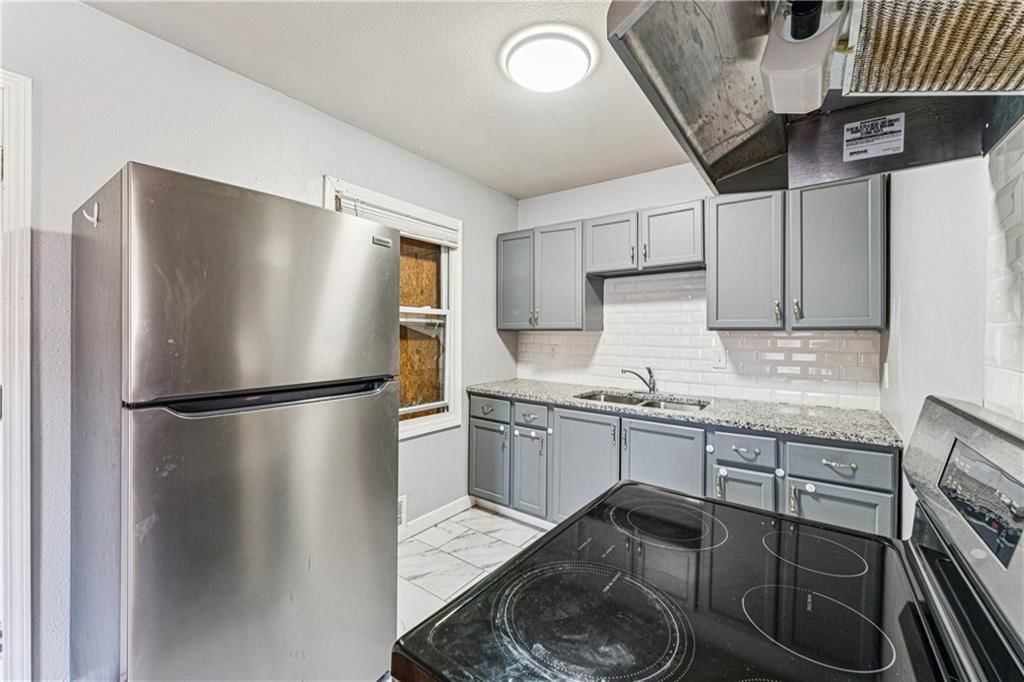
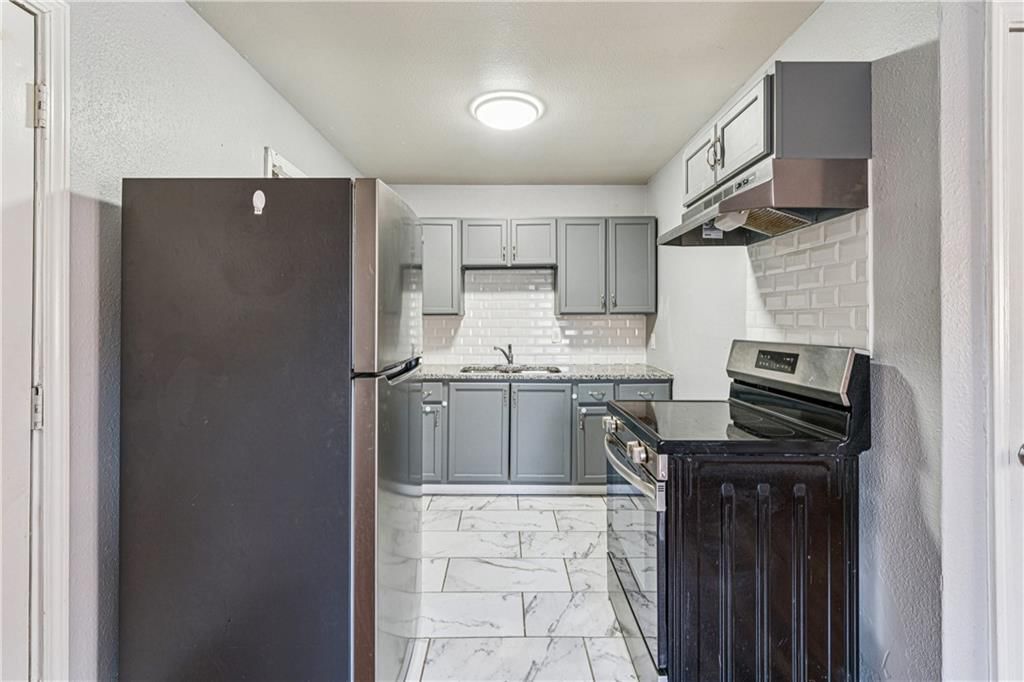
- Included: Refrigerator, Electric Range
Features
- Features: Ceiling Fan(s)
- Flooring: Laminate, Tile, Wood
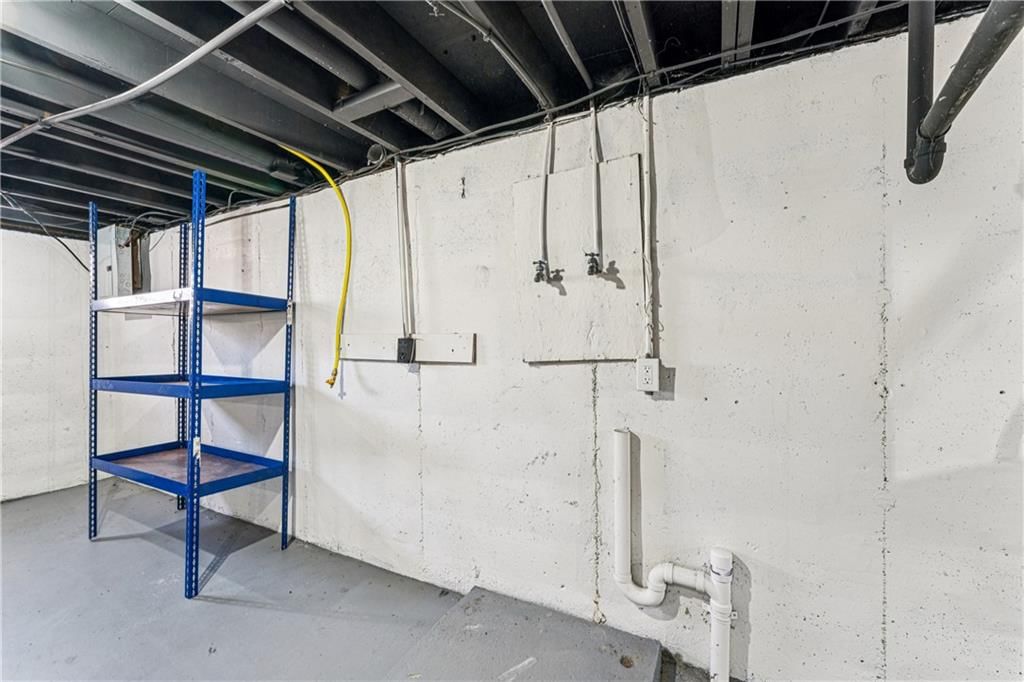
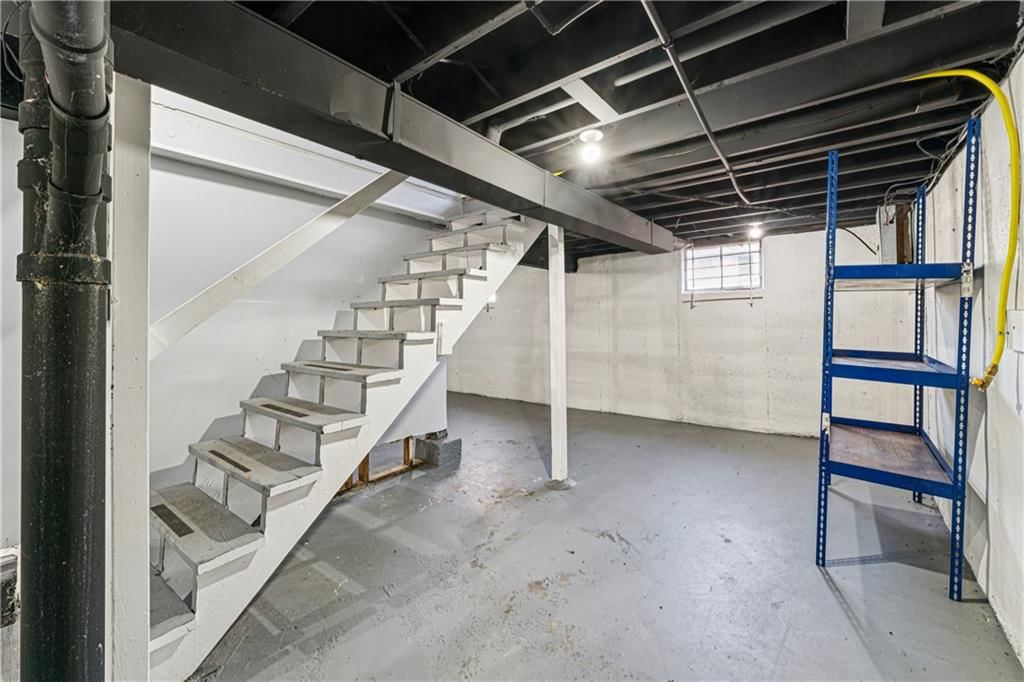
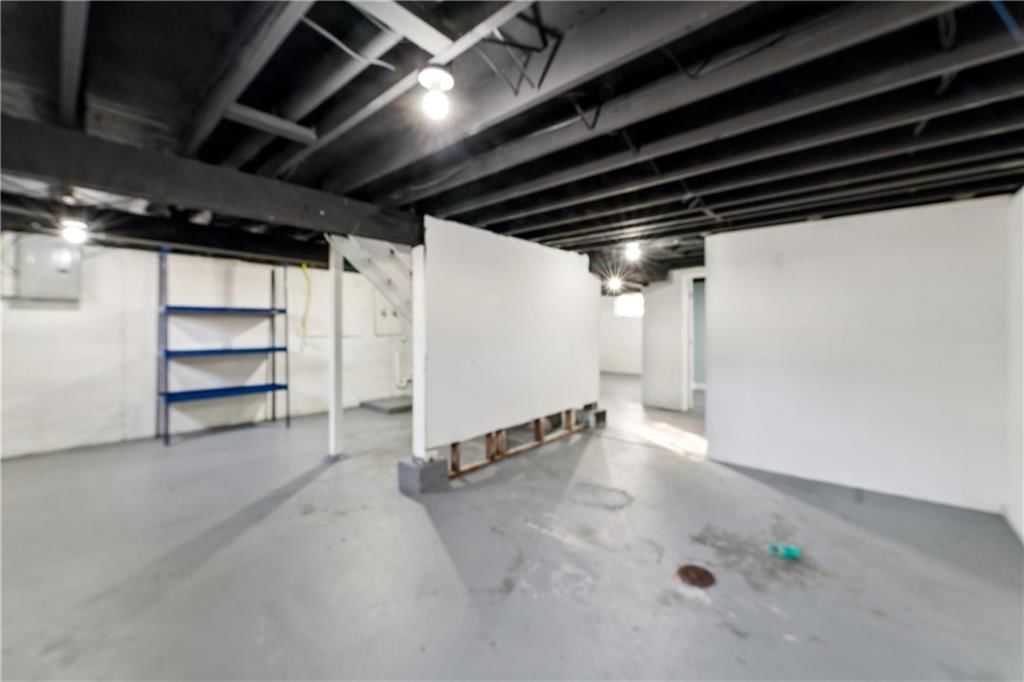
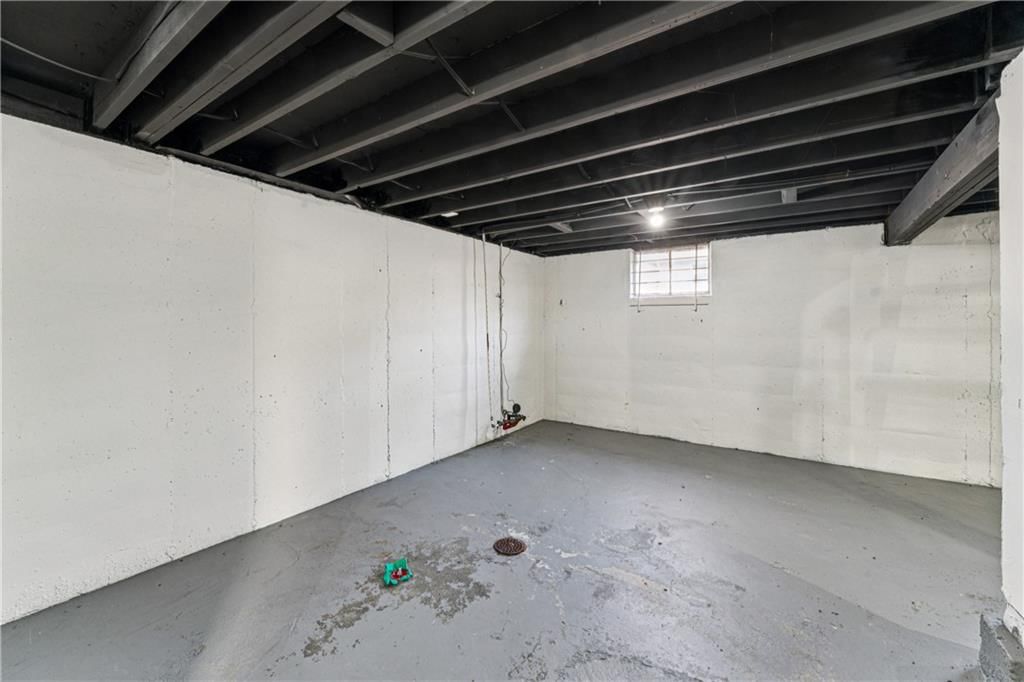
- Basement: Concrete, Partial
Interior area
- Finished area above ground: 1,164 sqft
- Total interior livable area: 1,164 sqft
Property
Parking
- Parking features: Off Street
Lot
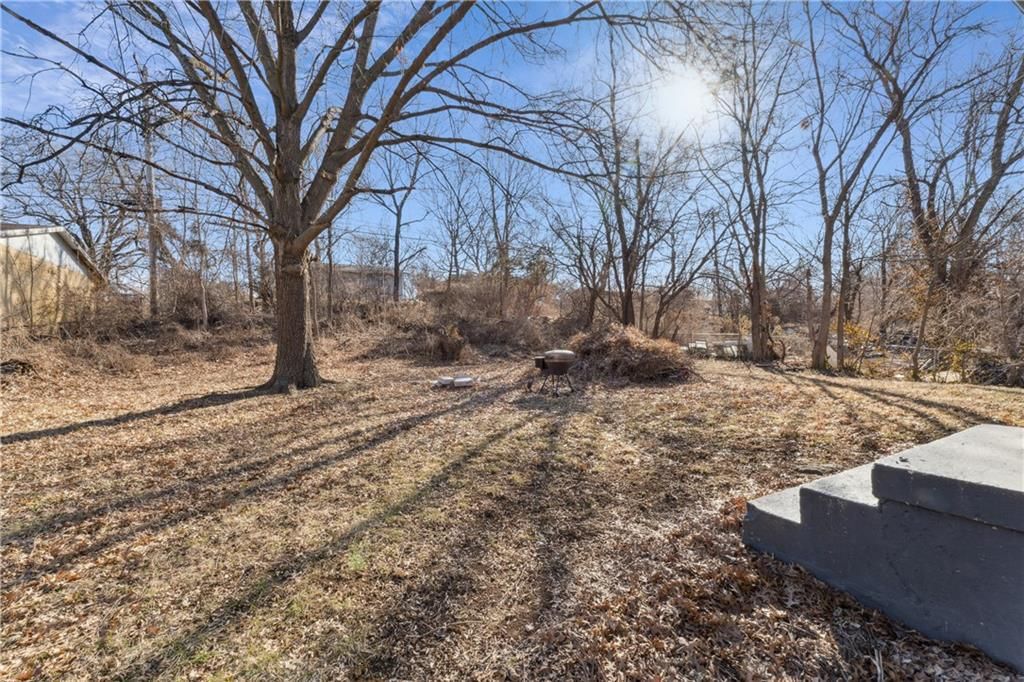
- Size: 0.19 Acres
Construction
Type & style
- Home type: Residential
- Architectural style: Single Family Residence
Materials
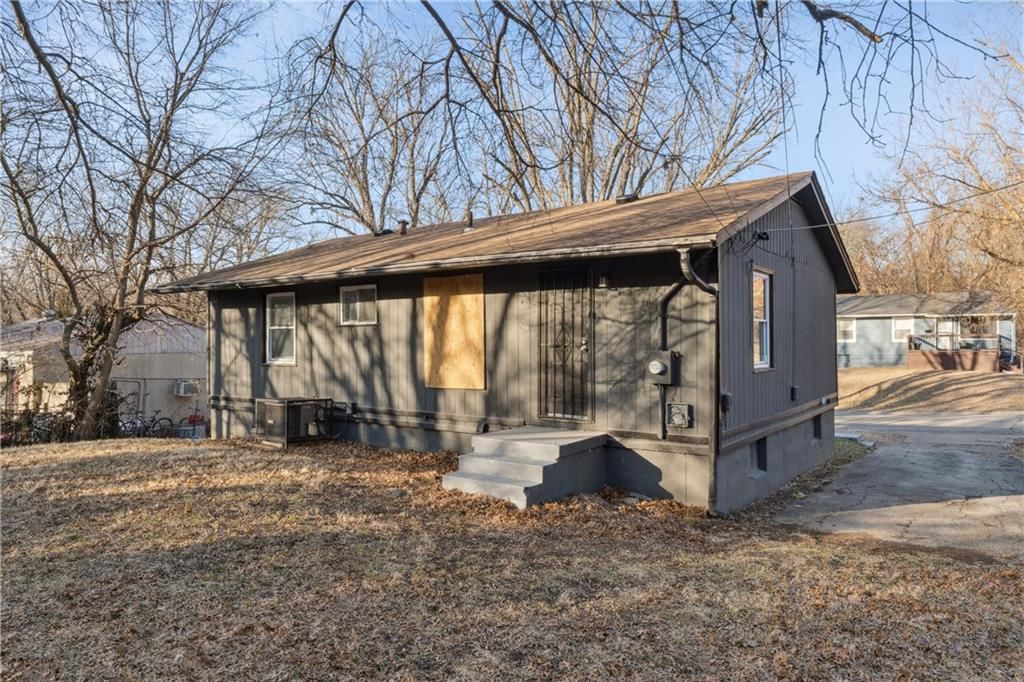
- Materials: Wood Siding
Condition
- Year built: 1959
- Age: 51-75 Years
Utilities & green energy
- Sewer: Public Sewer
- Water: City/Public - Verify
Highlights
Outdoor & Lot
- Fire Pit
- Mature Trees
- Wooded Lot
Kitchen
- Stainless Appliances
Interior
- Hardwood Floors
- Tile Floors
HOA and Amenities
No HOA on this home.
Nearby schools
Schools provided by the listing agent
- District: Kansas City Mo
- Elementary: George Melcher
- Middle: Central
- High: Central
Price history
Tax
- Annual tax amount: $506 / yr
Listed by Keller Williams Realty Partners Inc.
Listed Feb 13, 2026, 2:14 PM · Updated May 31, 2026, 3:09 PM · Source: Heartland MLS as distributed by MLS GRID · MLS #2596816
Listed for
$139,000
Sold4511 Norton Street, Kansas City, MO 64130
About this home
Is this your home?
Claim this home to get your HouseLoop Home Valuation & Buyer Demand Report — real-time buyer demand and an up-to-date value for your home. Free, no obligation, about 3 minutes.
Move in ready! Charming and cozy three bedroom, two bathroom home with a bonus room in the basement. This inviting property features an open living room that flows seamlessly into the kitchen, creating a comfortable and functional space for everyday living and entertaining. The home offers great curb appeal with a…
Property Details
Interior
Bedrooms & bathrooms
- Bedrooms: 3
- Full bathrooms: 2
Bedroom 2
- Level: Main
Bedroom 3
- Level: Main
Bathroom 2
- Level: Lower
Living Room
- Level: Main
Kitchen
- Level: Main
Bonus Room
- Level: Lower
Bathroom 1
- Level: Main
Bedroom 1
- Level: Main
Heating
- Heating: Natural Gas
Cooling
- Cooling: Central Gas
Appliances
- Included: Refrigerator, Electric Range
Features
- Features: Ceiling Fan(s)
- Flooring: Laminate, Tile, Wood
- Basement: Concrete, Partial
Interior area
- Finished area above ground: 1,164 sqft
- Total interior livable area: 1,164 sqft
Property
Parking
- Parking features: Off Street
Lot
- Size: 0.19 Acres
Construction
Type & style
- Home type: Residential
- Architectural style: Single Family Residence
Materials
- Materials: Wood Siding
Condition
- Year built: 1959
- Age: 51-75 Years
Utilities & green energy
- Sewer: Public Sewer
- Water: City/Public - Verify
Highlights
Outdoor & Lot
- Fire Pit
- Mature Trees
- Wooded Lot
Kitchen
- Stainless Appliances
Interior
- Hardwood Floors
- Tile Floors
HOA and Amenities
No HOA on this home.
Nearby schools
Schools provided by the listing agent
- District: Kansas City Mo
- Elementary: George Melcher
- Middle: Central
- High: Central
Price history
Tax
- Annual tax amount: $506 / yr
Is this your home?
Claim this home to get your HouseLoop Home Valuation & Buyer Demand Report — real-time buyer demand and an up-to-date value for your home. Free, no obligation, about 3 minutes.
Listed by Keller Williams Realty Partners Inc.
Listed Feb 13, 2026, 2:14 PM · Updated May 31, 2026, 3:09 PM · Source: Heartland MLS as distributed by MLS GRID · MLS #2596816
HouseLoop AI Overview
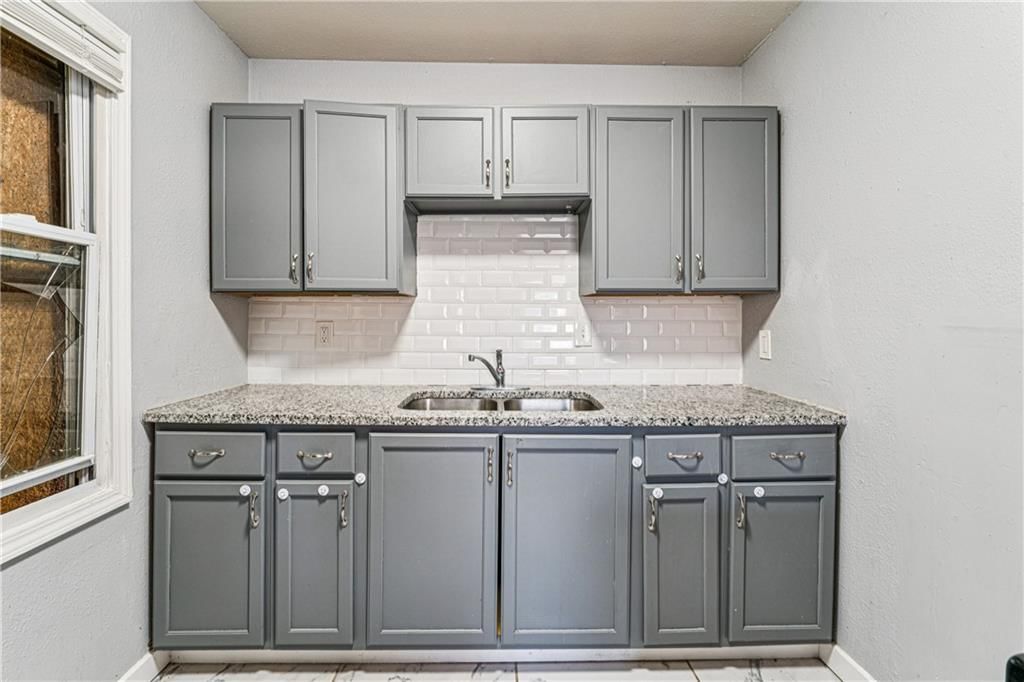
This Vineyard Gardens home took 79 days to move from listing to accepted offer, outpacing the subdivision median and signaling steady buyer interest in a competitive market. The property attracted 268 HouseLoop page views with 22 saves, reflecting genuine engagement from buyers. HouseLoop's AI photo analysis detected strong appeal around the home's condition, outdoor amenities including a fire pit, and flat lot, along with updated kitchen details like backsplash finishes—features that consistently drew buyer attention throughout the listing period.
Homes with similar features
| Home | Neighborhood | Shared features | Saves · Likes |
|---|---|---|---|
| 5905 E 99th Terrace | Skyline Heights | model, luxury, photos, flat lot | 59 · 26 |
| 12511 State Line Road | Other | model, luxury, photos, flat lot | 52 · 51 |
| 5520 TOPPING Avenue | Blue Ridge Park | model, luxury, photos, fire pit | 18 · 10 |
| 707 NE Sundance Trail | Paddock at Richardson Ran | model, luxury, photos, fire pit | 17 · 8 |
| 1308 NE Woods Edge Circle | Dalton's Ridge | model, luxury, photos, flat lot | 155 · 59 |
Frequently asked questions
How much did 4511 Norton Street sell for?
4511 Norton Street was listed at $139,000 and sold in May 2026. Individual sold prices aren't published here, but the surrounding data tells the story: it featured model, luxury, photos per HouseLoop's AI photo analysis.
How fast did 4511 Norton Street sell?
It went under contract in 79 days.
How popular was this home on HouseLoop?
268 views · 22 saves · 11 likes.
What features did this home have?
HouseLoop's AI photo analysis detected: model, luxury, photos, fire pit, flat lot, condition, pool form, pool type.
What schools serve 4511 Norton Street?
This home is in the Kansas City MO school district (Central High School). Verify the exact attendance boundary for this address before relying on it.