$324,900
Sold0 ba · 3,510 sqftAbout this home
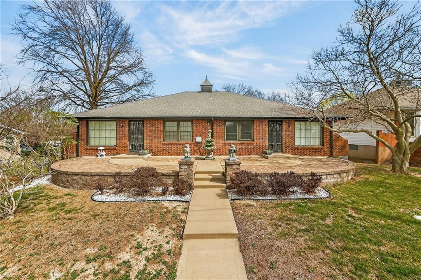
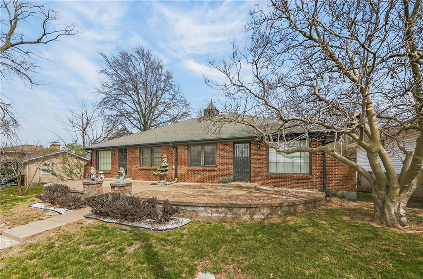
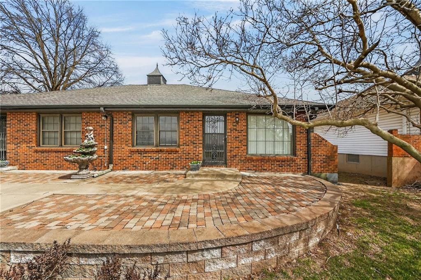
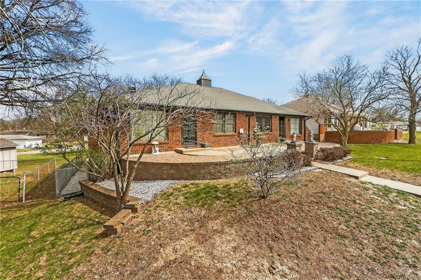
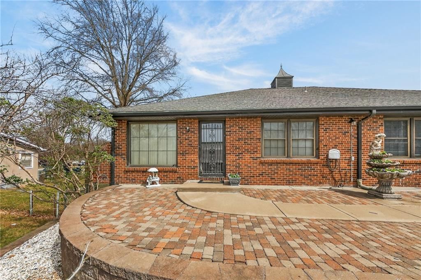
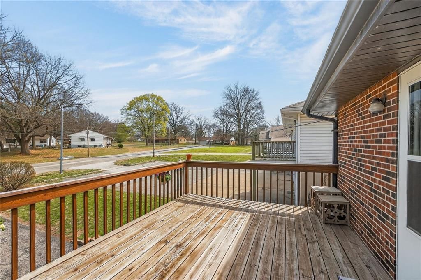
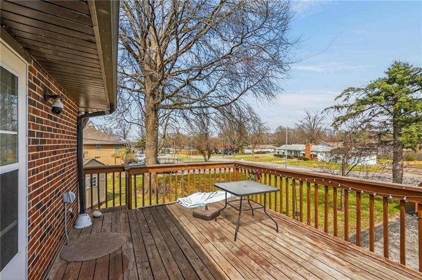
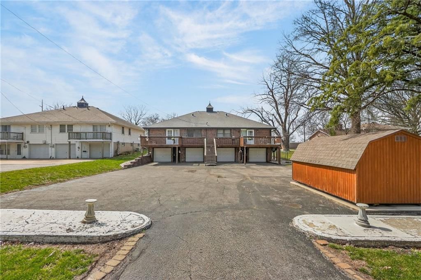
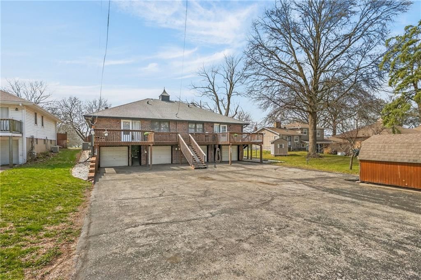
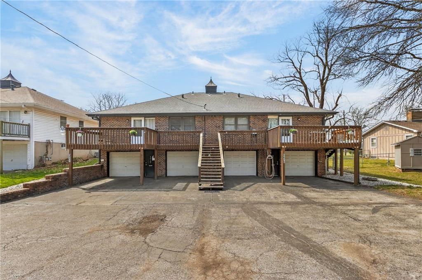
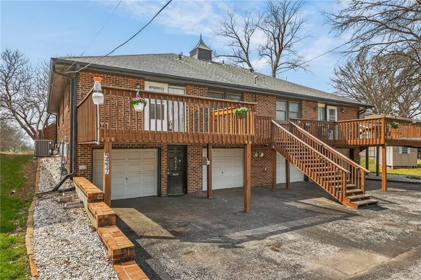
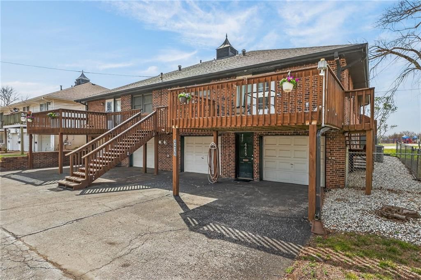
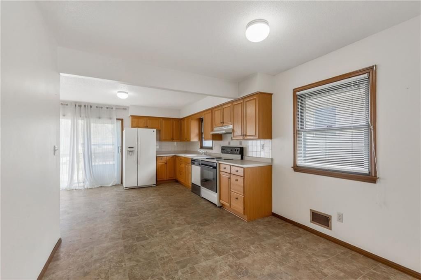
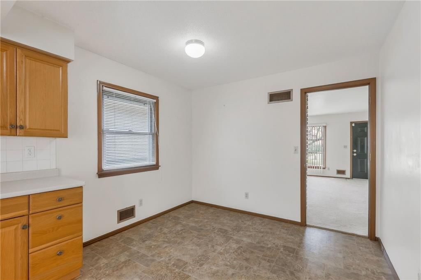
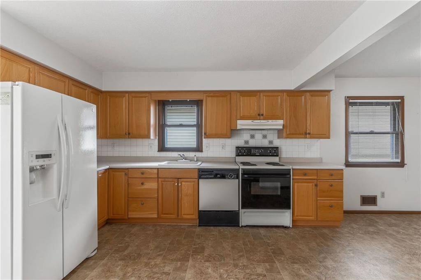
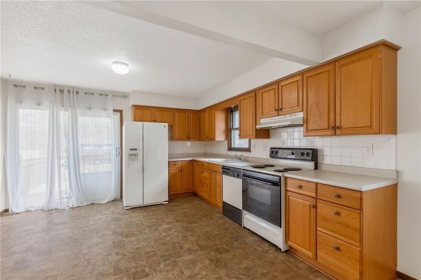
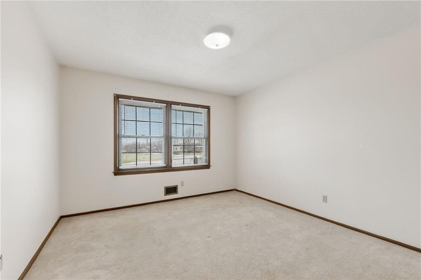
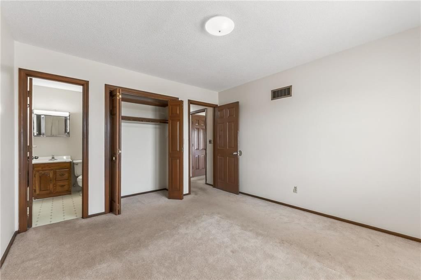
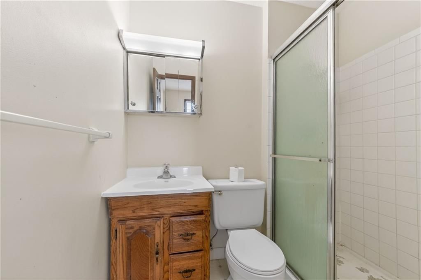
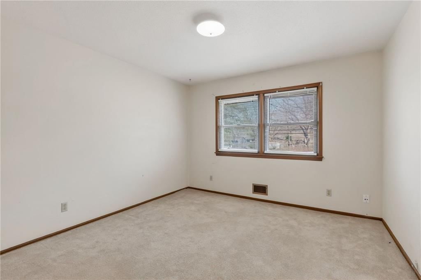
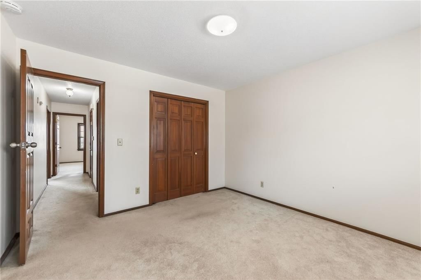
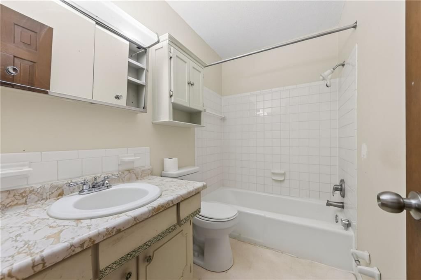
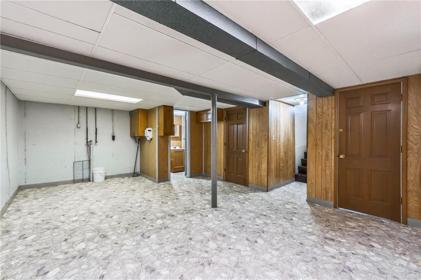
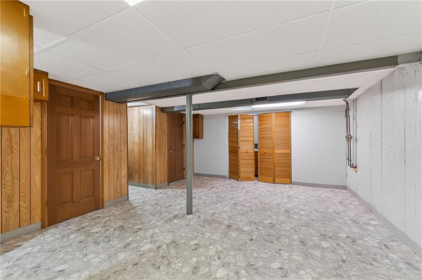
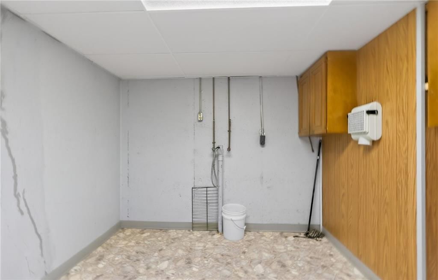
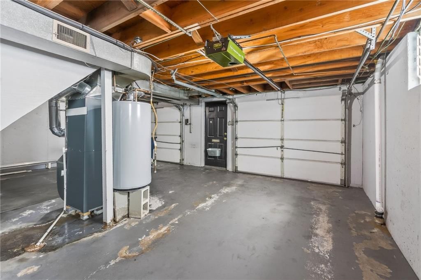
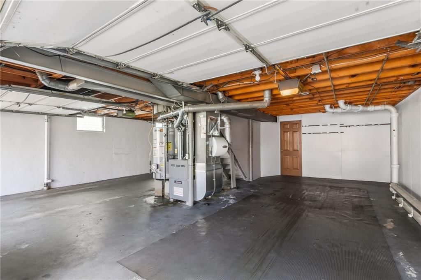
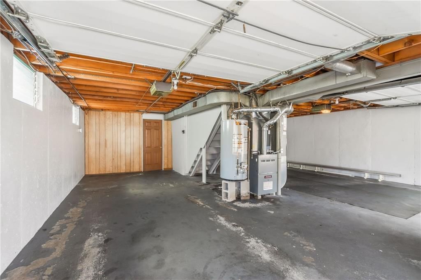
2 units with solid rental history in an all brick package. The rear lot is deep with a large paved area and two car garages for each side, as well as a two large decks facing a low traffic street that exit from each kitchen. One side is occupied with a tenant retained from current owner's purchase in 2022. This is a…
Property Details
Interior
Bedrooms & bathrooms
- Full bathrooms: 0
Heating
- Heating: Forced Air
Cooling
- Cooling: Attic Fan, Electric
Appliances
- Included: Refrigerator, Built-In Oven, Electric Range
- Laundry: In Basement
Interior area
- Finished area above ground: 3,510 sqft
- Total interior livable area: 3,510 sqft
Property
Parking
- Parking features: Attached, Garage, Off Street
Lot
- Size: 0.22 Acres
- Patio & porch: Deck, Patio
Construction
Type & style
- Home type: Residential Income
- Architectural style: Duplex
Materials
- Materials: Brick
Condition
- Year built: 1963
- Age: 51-75 Years
Utilities & green energy
- Sewer: Public Sewer
- Water: Public
Highlights
Outdoor & Lot
- Deck
Garage & Parking
- Attached Garage
HOA and Amenities
No HOA on this home.
Nearby schools
Price history
Tax
- Annual tax amount: $3,715 / yr
Listed by RE/MAX Revolution
Listed Mar 31, 2026, 3:57 PM · Updated May 29, 2026, 8:56 AM · Source: Heartland MLS as distributed by MLS GRID · MLS #2610437
Listed for
$324,900
Sold4415 Sterling Avenue, Kansas City, MO 64133
About this home
Is this your home?
Claim this home to get your HouseLoop Home Valuation & Buyer Demand Report — real-time buyer demand and an up-to-date value for your home. Free, no obligation, about 3 minutes.
2 units with solid rental history in an all brick package. The rear lot is deep with a large paved area and two car garages for each side, as well as a two large decks facing a low traffic street that exit from each kitchen. One side is occupied with a tenant retained from current owner's purchase in 2022. This is a…
Property Details
Interior
Bedrooms & bathrooms
- Full bathrooms: 0
Heating
- Heating: Forced Air
Cooling
- Cooling: Attic Fan, Electric
Appliances
- Included: Refrigerator, Built-In Oven, Electric Range
- Laundry: In Basement
Interior area
- Finished area above ground: 3,510 sqft
- Total interior livable area: 3,510 sqft
Property
Parking
- Parking features: Attached, Garage, Off Street
Lot
- Size: 0.22 Acres
- Patio & porch: Deck, Patio
Construction
Type & style
- Home type: Residential Income
- Architectural style: Duplex
Materials
- Materials: Brick
Condition
- Year built: 1963
- Age: 51-75 Years
Utilities & green energy
- Sewer: Public Sewer
- Water: Public
Highlights
Outdoor & Lot
- Deck
Garage & Parking
- Attached Garage
HOA and Amenities
No HOA on this home.
Nearby schools
Price history
Tax
- Annual tax amount: $3,715 / yr
Is this your home?
Claim this home to get your HouseLoop Home Valuation & Buyer Demand Report — real-time buyer demand and an up-to-date value for your home. Free, no obligation, about 3 minutes.
Listed by RE/MAX Revolution
Listed Mar 31, 2026, 3:57 PM · Updated May 29, 2026, 8:56 AM · Source: Heartland MLS as distributed by MLS GRID · MLS #2610437
HouseLoop AI Overview
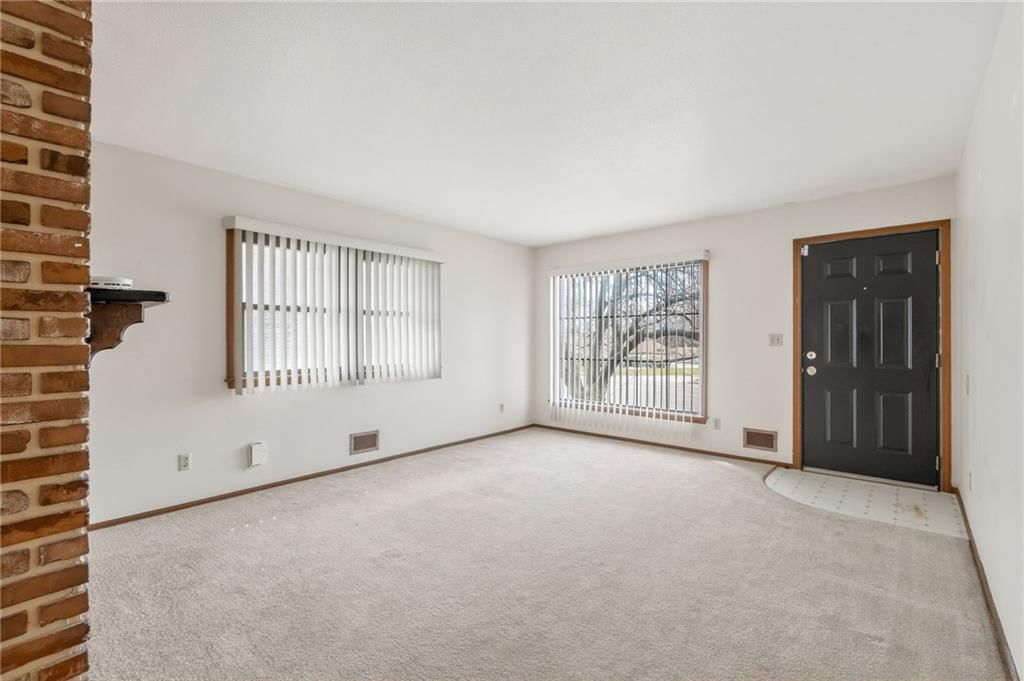
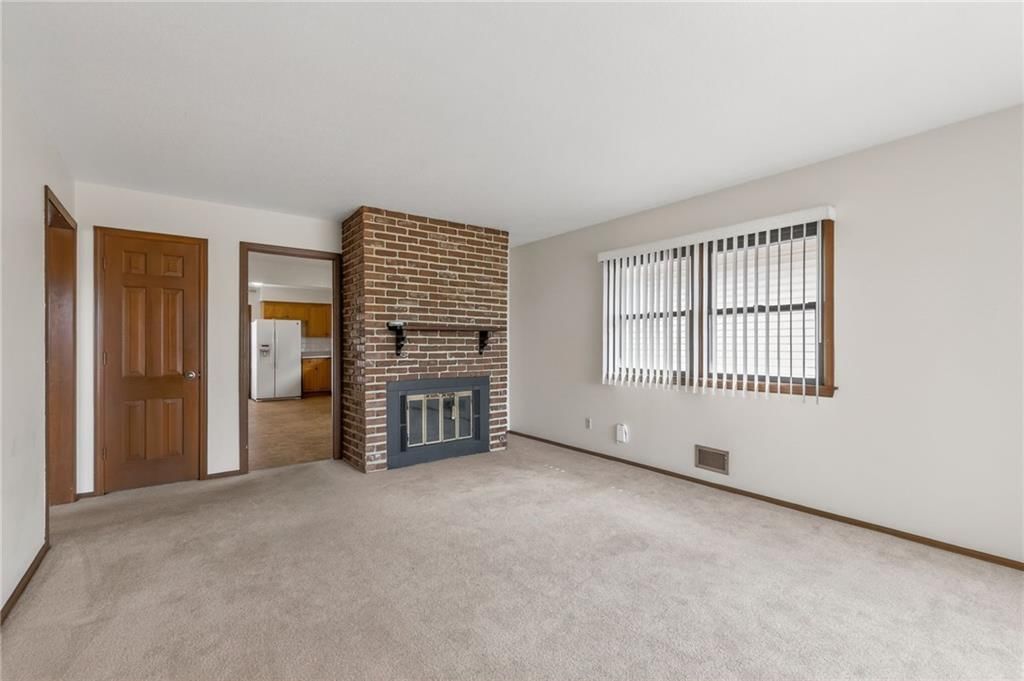
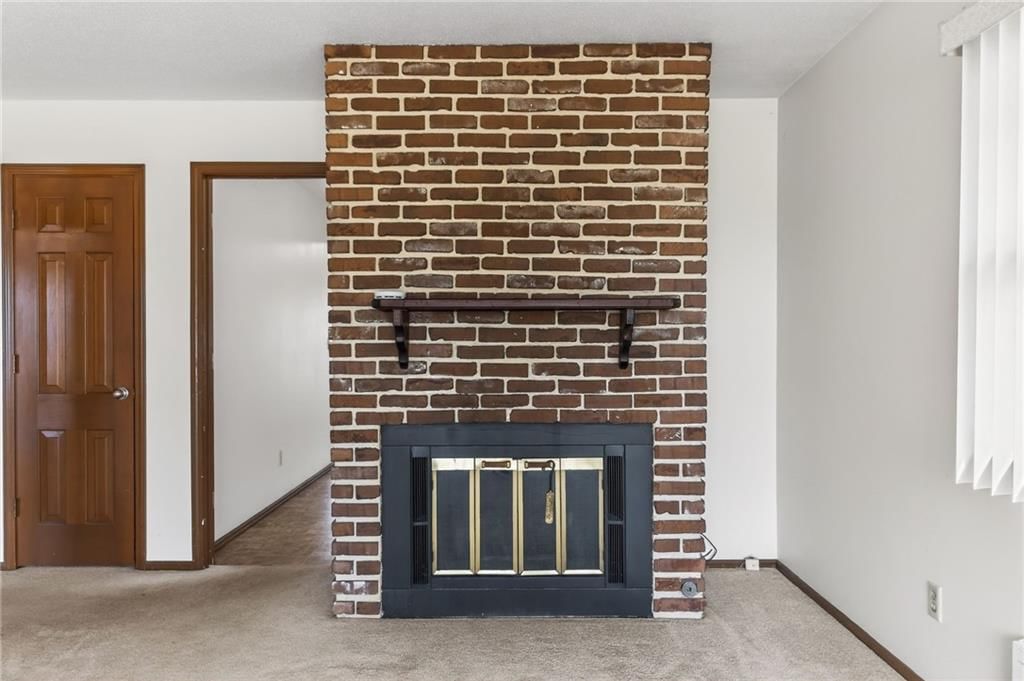
This Bonnie Vista Acres duplex attracted steady interest, drawing 295 HouseLoop views and 17 saves before going under contract in 21 days. The property's income-generating design and mid-century bones resonated with investors and owner-occupants alike, with HouseLoop's AI photo analysis identifying the dual-unit layout and original architectural details as key engagement drivers. Moderate engagement metrics suggest a thoughtful buyer pool rather than a competitive bidding situation, typical of specialized investment properties in the market.
Frequently asked questions
How much did 4415 Sterling Avenue sell for?
4415 Sterling Avenue was listed at $324,900 and sold in May 2026.
How fast did 4415 Sterling Avenue sell?
It went under contract in 21 days.
How popular was this home on HouseLoop?
295 views · 17 saves · 8 likes.
What schools serve 4415 Sterling Avenue?
This home is in the Raytown school district. Verify the exact attendance boundary for this address before relying on it.