$345,000
Sold4 bd · 3 ba · 2,146 sqftAbout this home
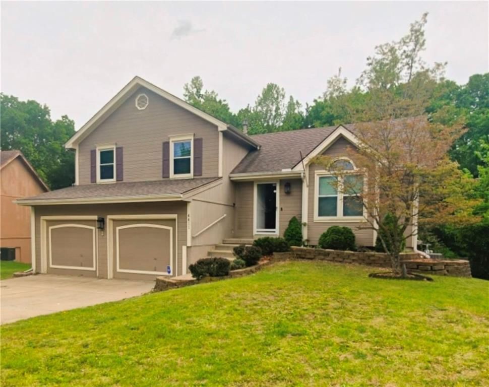
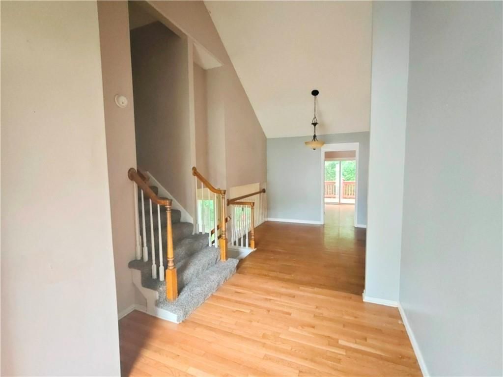
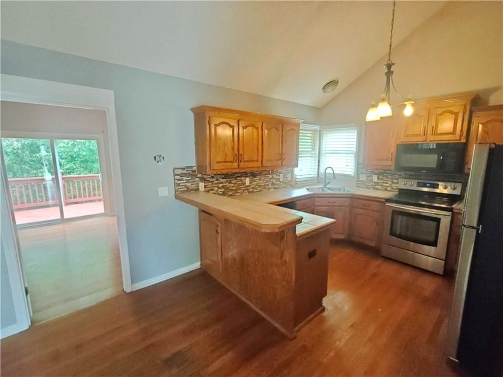
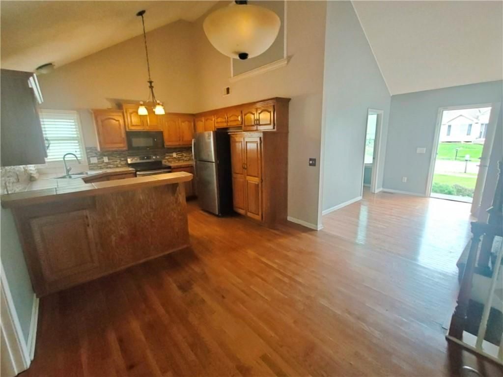
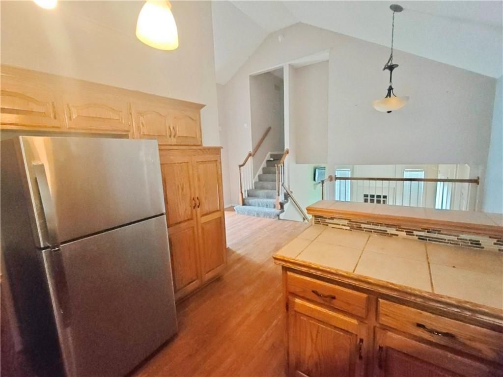
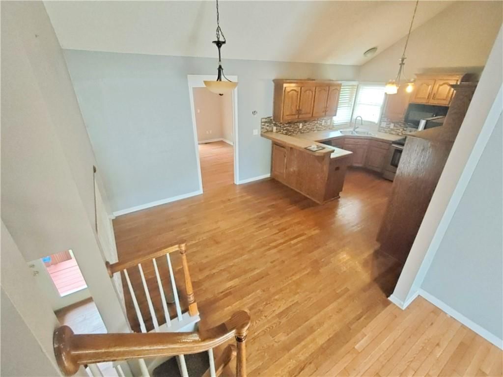
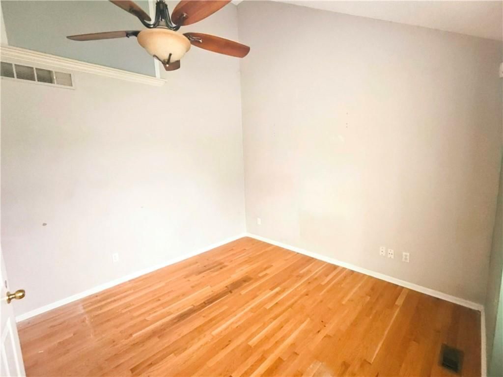
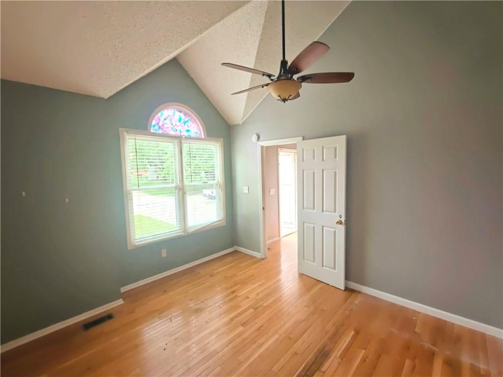
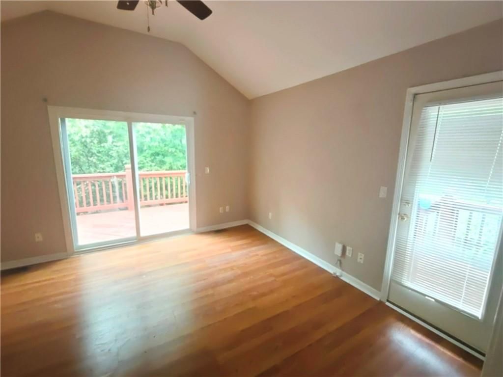
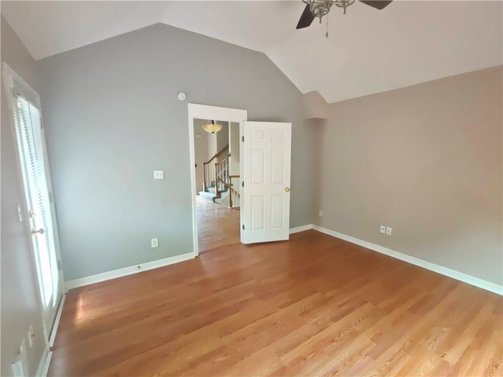
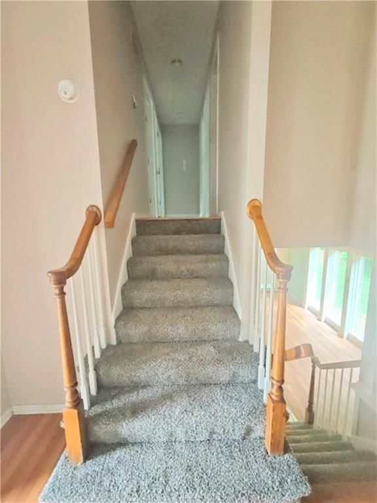
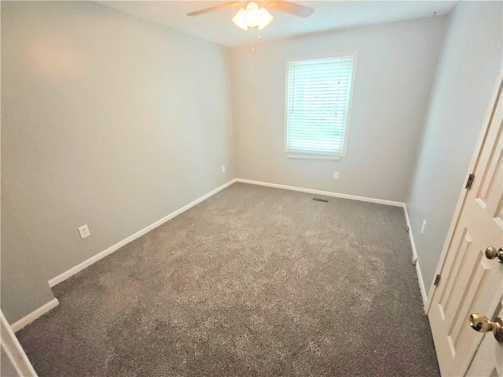
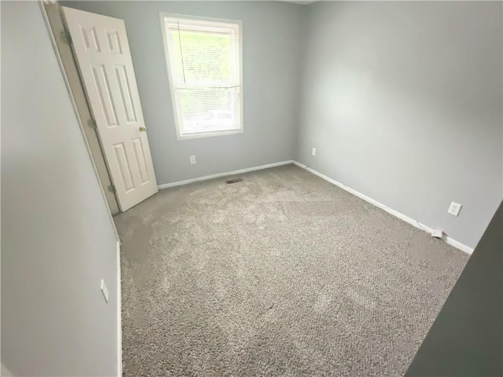
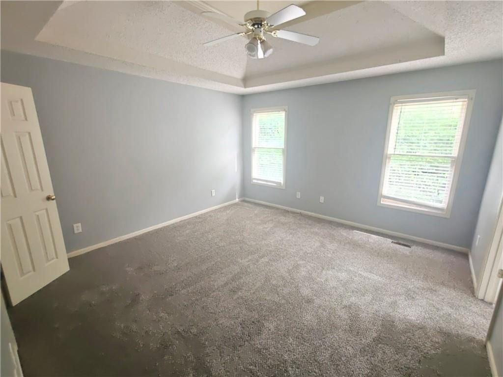
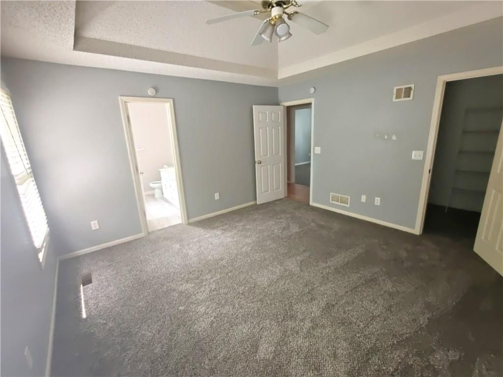
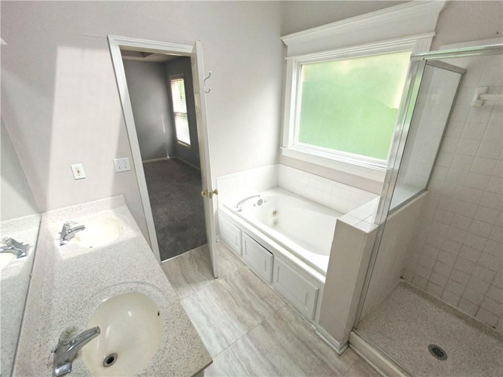
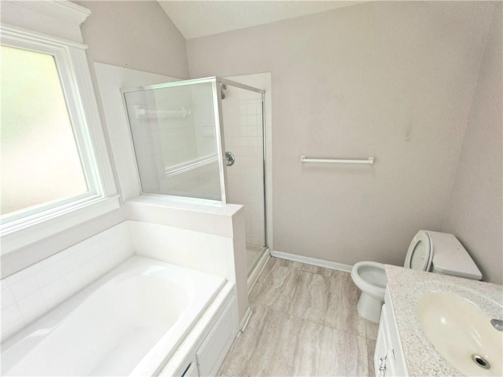
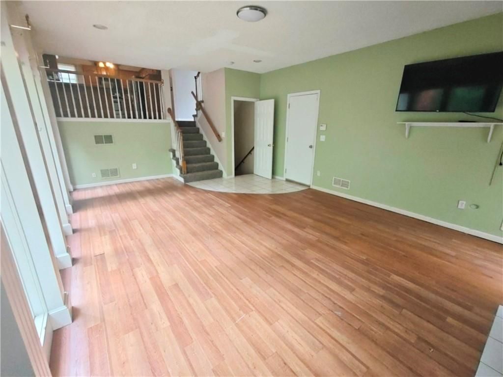
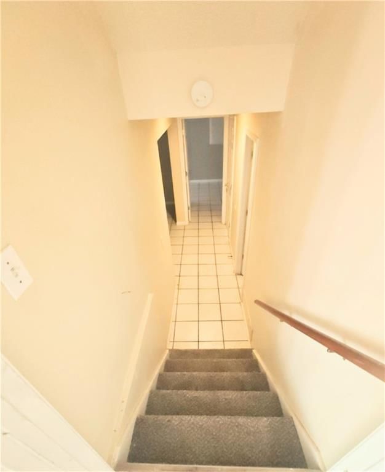
Space, Value, and Potential — this is the one buyers with vision have been waiting for. Set on a quiet cul-de-sac in Ravenwood, this substantial open concept, split-entry home offers the square footage and flexibility that's increasingly hard to find at this price point. Soaring vaulted ceilings, wood floors, a…
Estimated Sales Range
HouseLoop Home Value History
Property Details
Interior
Bedrooms & bathrooms
- Bedrooms: 4
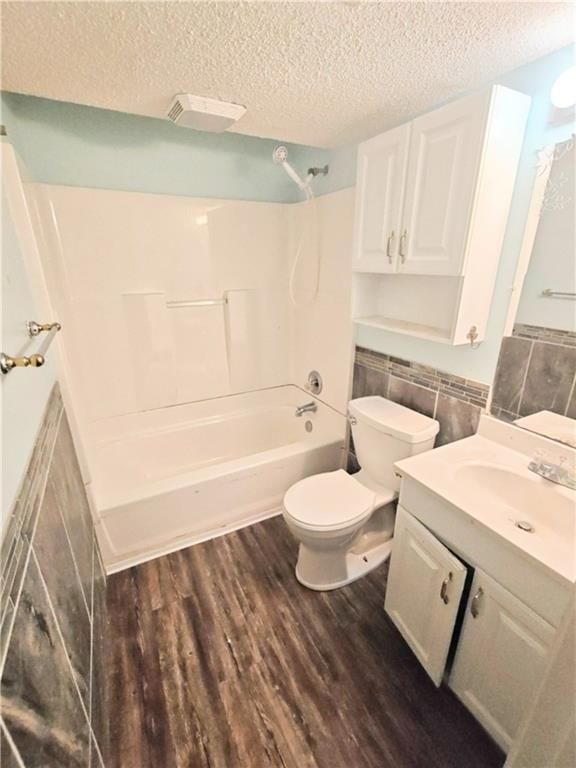
- Full bathrooms: 3
Primary Bedroom
- Level: Second
Bedroom 2
- Level: Second
Bedroom 3
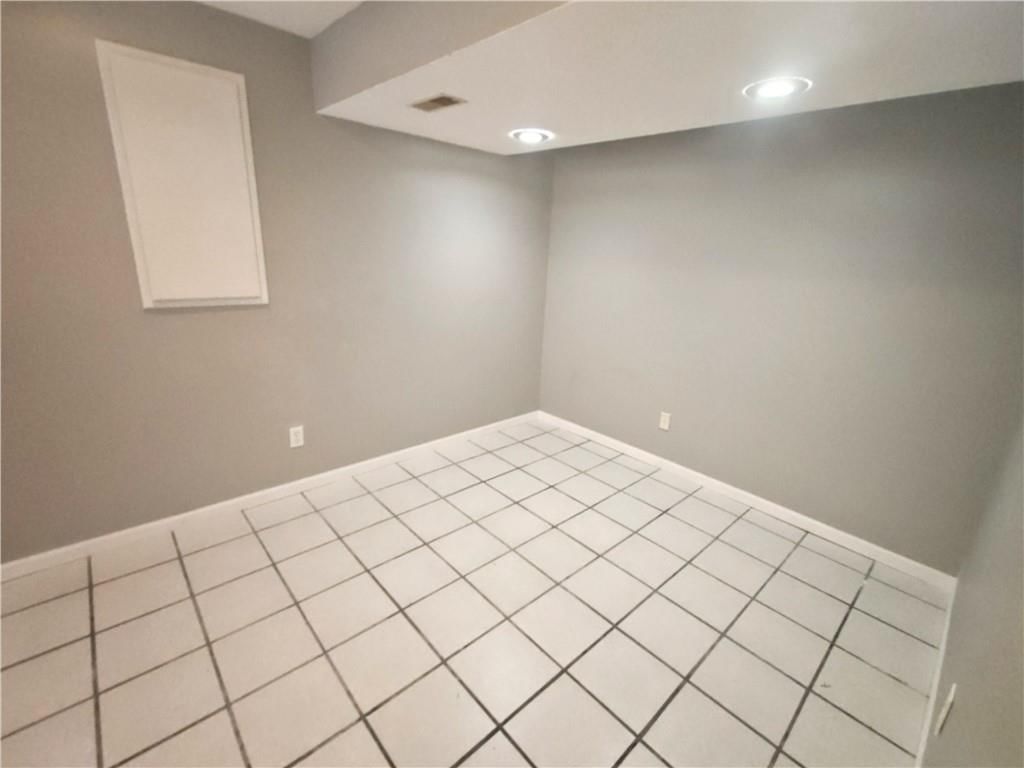
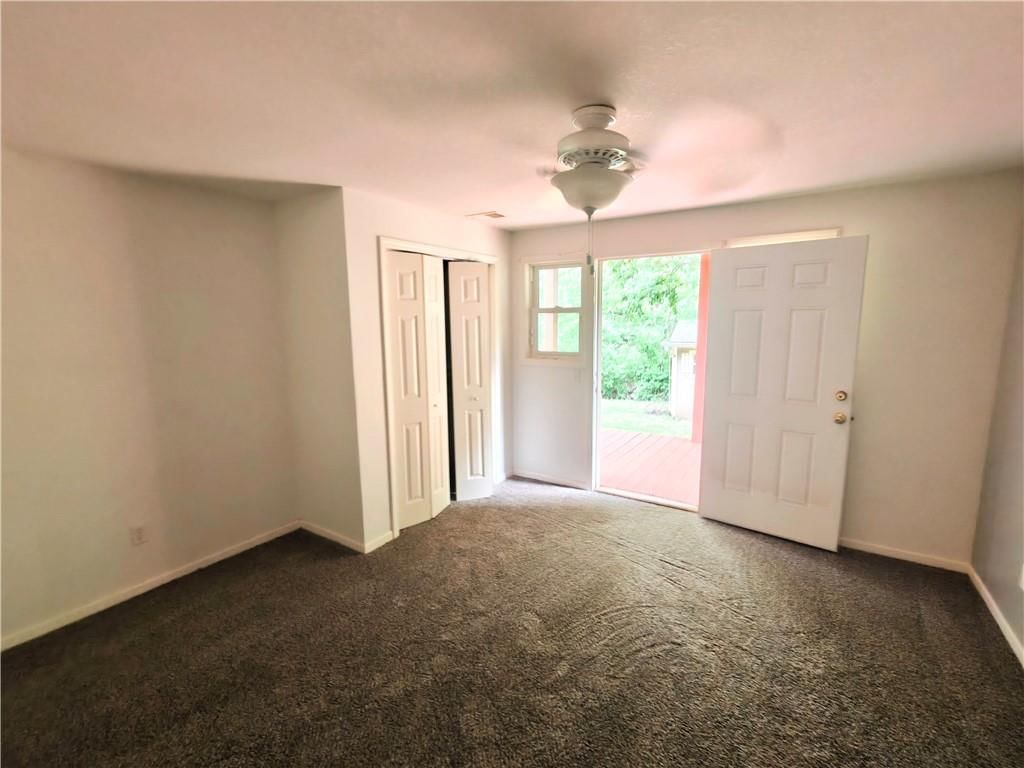
- Level: Basement
Family Room
- Level: Basement
Living Room
- Level: First
- Dimensions: 13 × 20
Kitchen
- Level: First
- Dimensions: 12 × 20
Dining Room
- Level: First
- Dimensions: 13 × 13
Recreation Room
- Level: Basement
Bedroom 1
- Level: Second
Heating
- Heating: Forced Air, Natural Gas
Cooling
- Cooling: Electric
Appliances
- Included: Dishwasher, Disposal, Microwave, Refrigerator, Free-Standing Electric Oven
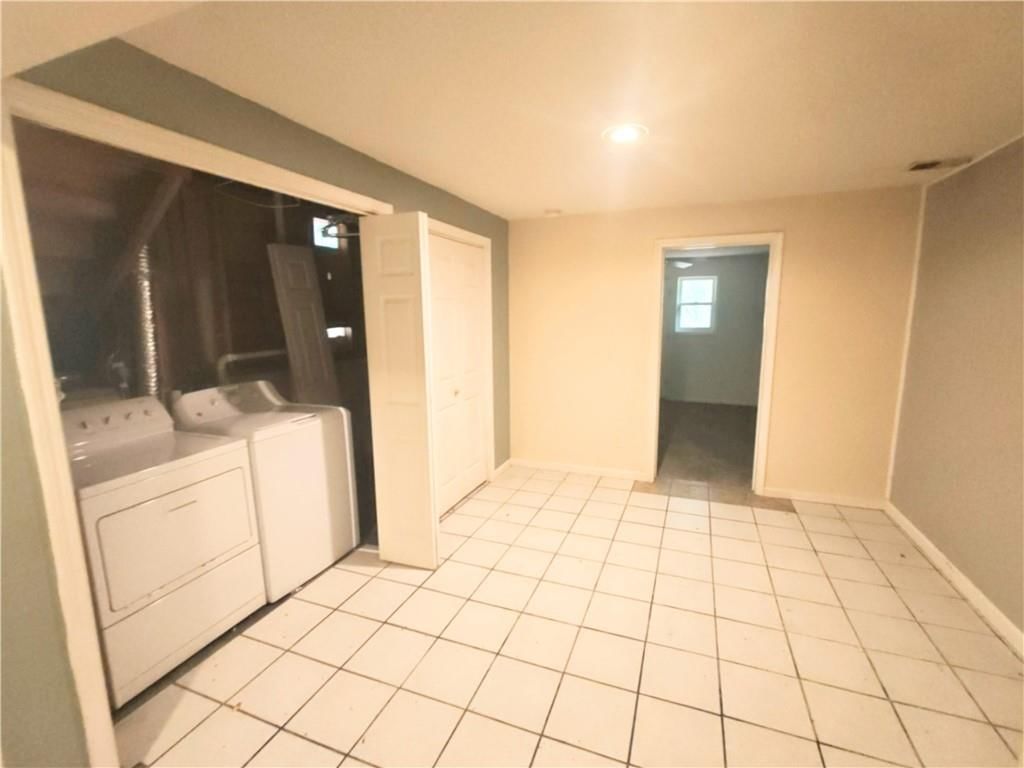
- Laundry: In Basement, Laundry Closet
Features
- Features: Stained Cabinets, Vaulted Ceiling(s), Walk-In Closet(s)
- Flooring: Carpet, Wood
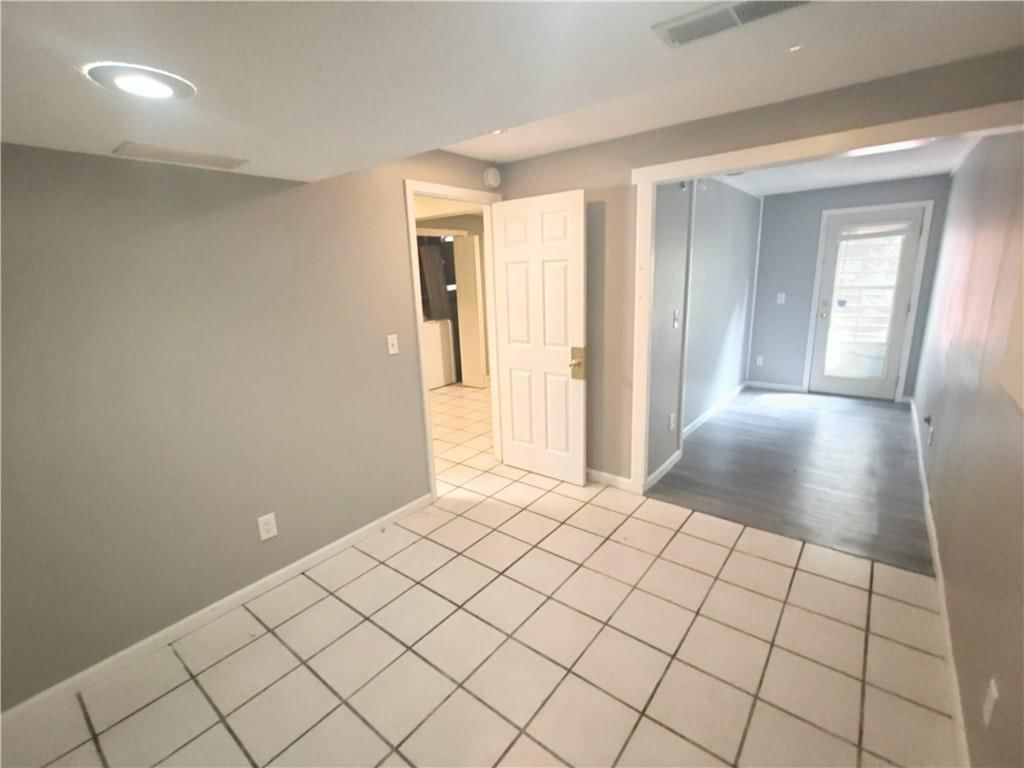
- Basement: Concrete, Finished, Walk-Out Access
- Fireplace features: Family Room
- Other rooms: Den/Study, Family Room, Formal Living Room, Great Room, Recreation Room
Interior area
- Finished area above ground: 2,146 sqft
- Total interior livable area: 2,146 sqft
Property
Parking
- Total spaces: 2
- Parking features: Built-In
Lot
- Size: 0.30 Acres
- Features: City Limits, Cul-De-Sac
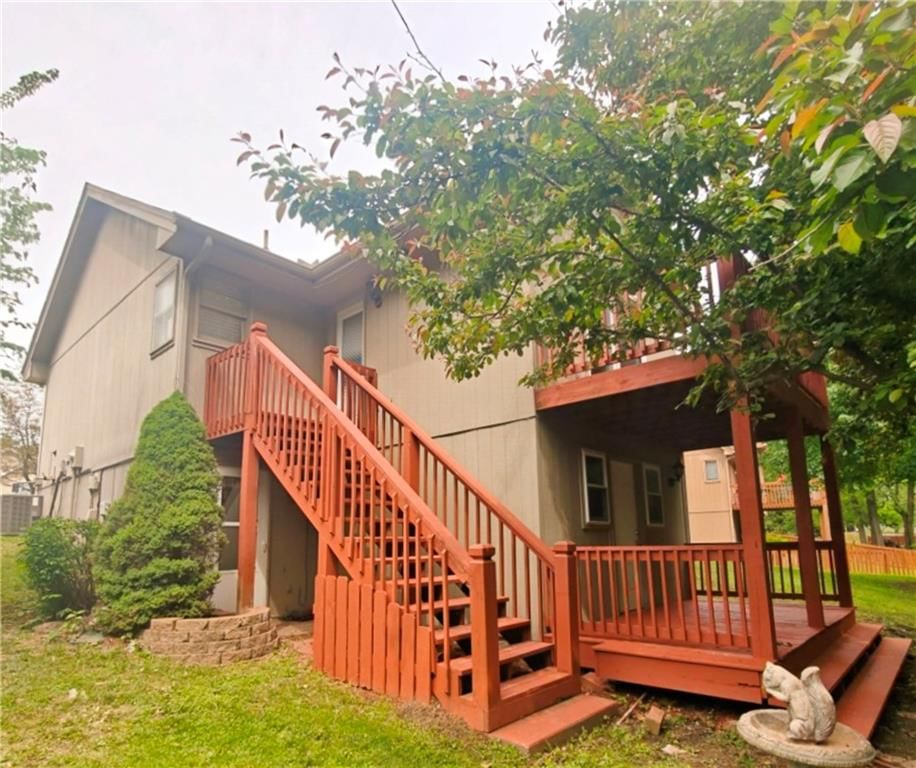
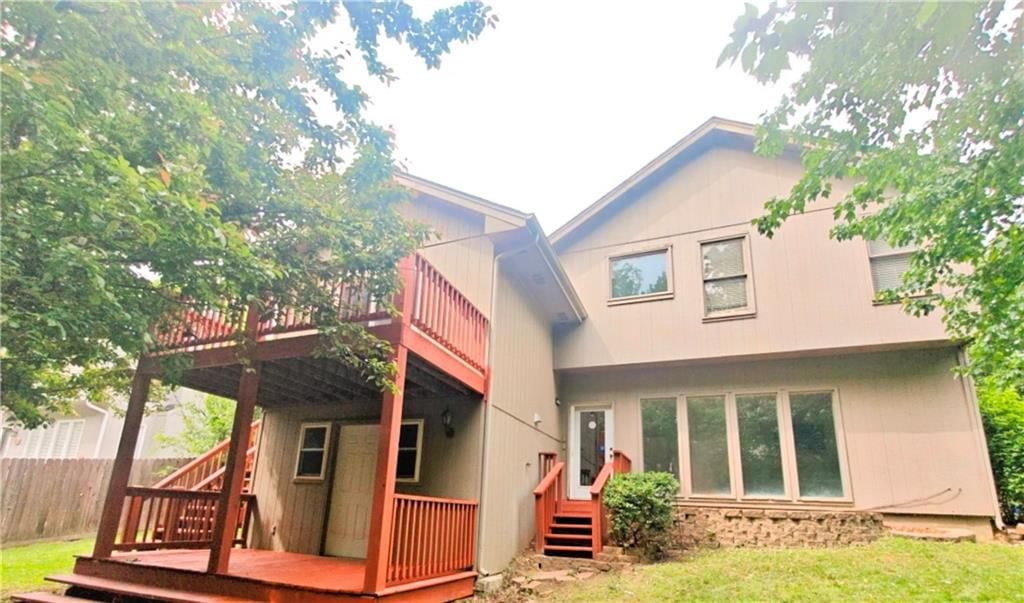
- Patio & porch: Deck
Construction
Type & style
- Home type: Residential
- Architectural style: Single Family Residence
Materials
- Materials: Frame
Condition
- Year built: 1997
- Age: 21-30 Years
Utilities & green energy
- Sewer: Public Sewer
- Water: Public, City/Public - Verify
Highlights
Outdoor & Lot
- Deck
- Cul-de-sac
Interior
- Hardwood Floors
- Tall Ceilings
- Two-Story Living Room
Layout
- Finished Basement
- Walk-out Basement
- Bonus Room
Garage & Parking
- Attached Garage
HOA and Amenities
No HOA on this home.
Nearby schools
Schools provided by the listing agent
- District: North Kansas City
- Elementary: Ravenwood
- Middle: Maple Park
- High: Winnetonka
Price history
Tax
- Annual tax amount: $3,786 / yr
Listed by Worth Clark Realty
Listed May 1, 2026, 10:02 PM · Updated Jun 3, 2026, 12:33 PM · Source: Heartland MLS as distributed by MLS GRID · MLS #2617415
Listed for
$345,000
Sold4411 NE 65th Terrace, Kansas City, MO 64119
About this home
Estimated Sales Range
HouseLoop Home Value History
Is this your home?
Claim this home to get your HouseLoop Home Valuation & Buyer Demand Report — real-time buyer demand and an up-to-date value for your home. Free, no obligation, about 3 minutes.
Space, Value, and Potential — this is the one buyers with vision have been waiting for. Set on a quiet cul-de-sac in Ravenwood, this substantial open concept, split-entry home offers the square footage and flexibility that's increasingly hard to find at this price point. Soaring vaulted ceilings, wood floors, a…
Property Details
Interior
Bedrooms & bathrooms
- Bedrooms: 4
- Full bathrooms: 3
Primary Bedroom
- Level: Second
Bedroom 2
- Level: Second
Bedroom 3
- Level: Basement
Family Room
- Level: Basement
Living Room
- Level: First
- Dimensions: 13 × 20
Kitchen
- Level: First
- Dimensions: 12 × 20
Dining Room
- Level: First
- Dimensions: 13 × 13
Recreation Room
- Level: Basement
Bedroom 1
- Level: Second
Heating
- Heating: Forced Air, Natural Gas
Cooling
- Cooling: Electric
Appliances
- Included: Dishwasher, Disposal, Microwave, Refrigerator, Free-Standing Electric Oven
- Laundry: In Basement, Laundry Closet
Features
- Features: Stained Cabinets, Vaulted Ceiling(s), Walk-In Closet(s)
- Flooring: Carpet, Wood
- Basement: Concrete, Finished, Walk-Out Access
- Fireplace features: Family Room
- Other rooms: Den/Study, Family Room, Formal Living Room, Great Room, Recreation Room
Interior area
- Finished area above ground: 2,146 sqft
- Total interior livable area: 2,146 sqft
Property
Parking
- Total spaces: 2
- Parking features: Built-In
Lot
- Size: 0.30 Acres
- Features: City Limits, Cul-De-Sac
- Patio & porch: Deck
Construction
Type & style
- Home type: Residential
- Architectural style: Single Family Residence
Materials
- Materials: Frame
Condition
- Year built: 1997
- Age: 21-30 Years
Utilities & green energy
- Sewer: Public Sewer
- Water: Public, City/Public - Verify
Highlights
Outdoor & Lot
- Deck
- Cul-de-sac
Interior
- Hardwood Floors
- Tall Ceilings
- Two-Story Living Room
Layout
- Finished Basement
- Walk-out Basement
- Bonus Room
Garage & Parking
- Attached Garage
HOA and Amenities
No HOA on this home.
Nearby schools
Schools provided by the listing agent
- District: North Kansas City
- Elementary: Ravenwood
- Middle: Maple Park
- High: Winnetonka
Price history
Tax
- Annual tax amount: $3,786 / yr
Is this your home?
Claim this home to get your HouseLoop Home Valuation & Buyer Demand Report — real-time buyer demand and an up-to-date value for your home. Free, no obligation, about 3 minutes.
Listed by Worth Clark Realty
Listed May 1, 2026, 10:02 PM · Updated Jun 3, 2026, 12:33 PM · Source: Heartland MLS as distributed by MLS GRID · MLS #2617415
HouseLoop AI Overview
This Valley Brook home attracted strong buyer interest, moving to contract in just 6 days—well ahead of typical neighborhood pace. The listing generated 581 HouseLoop page views with 19 saves and 15 likes, signaling meaningful engagement from the local market. HouseLoop's AI photo analysis highlighted desirable features that resonated with active buyers, translating rapid platform visibility into swift market performance.
Frequently asked questions
How much did 4411 NE 65th Terrace sell for?
4411 NE 65th Terrace was listed at $345,000 and sold.
How fast did 4411 NE 65th Terrace sell?
It went under contract in 6 days.
How popular was this home on HouseLoop?
581 views · 19 saves · 15 likes.
What schools serve 4411 NE 65th Terrace?
This home is in the North Kansas City school district (Winnetonka High School). Verify the exact attendance boundary for this address before relying on it.