







$189,000
3 bd · 2 ba · 1,815 sqft430 Crestview Drive, Parsons, KS 67357
Highlights
About this home
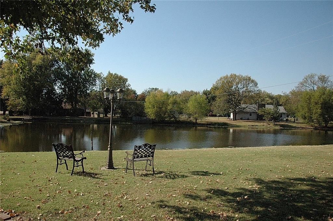
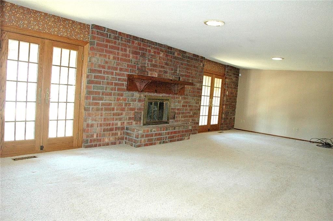
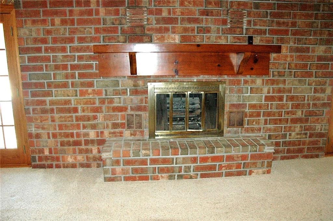
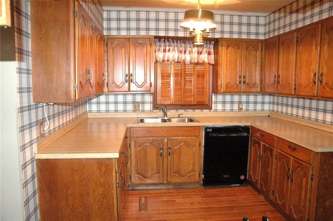
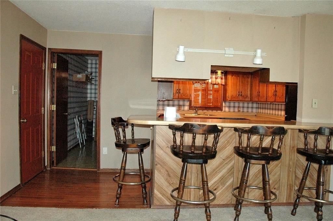
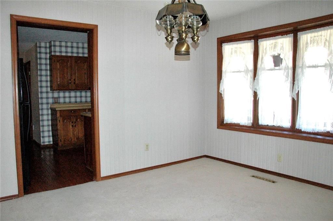
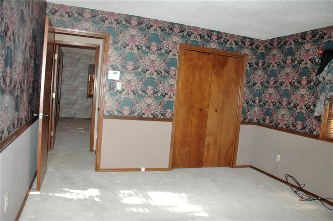
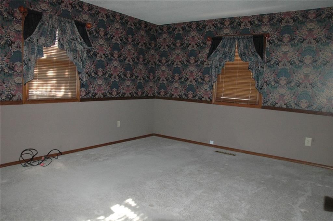
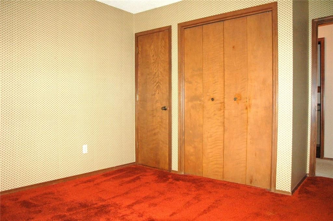
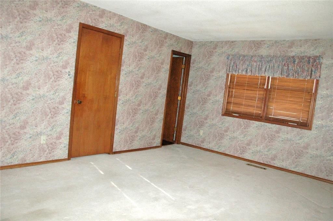
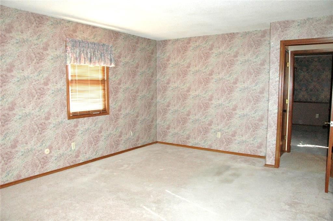
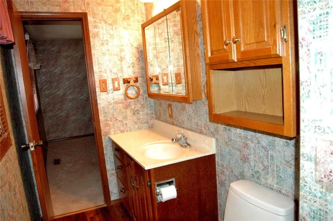
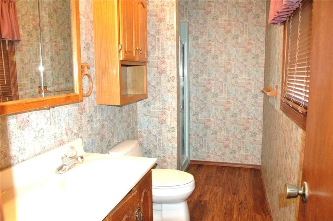
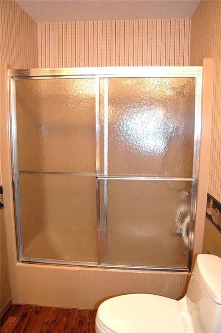
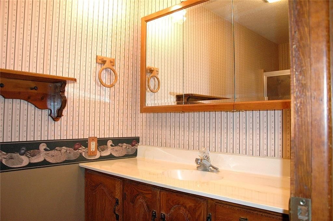
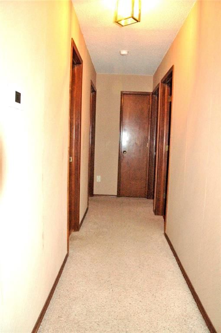
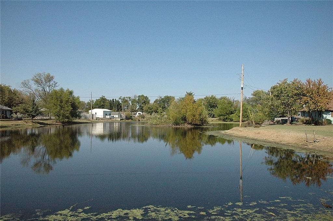
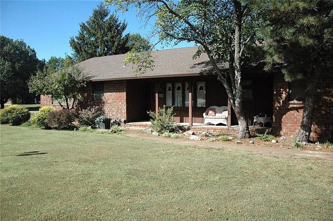
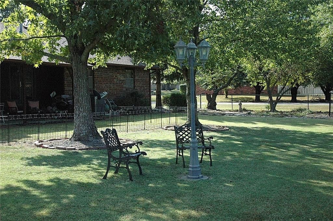
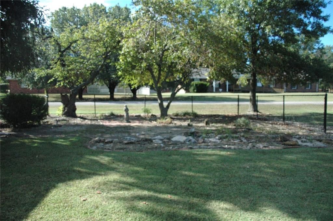
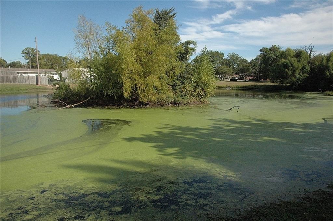
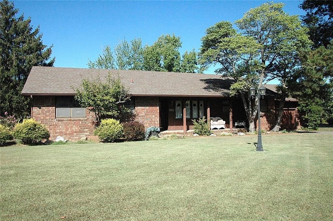
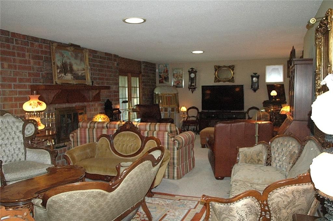
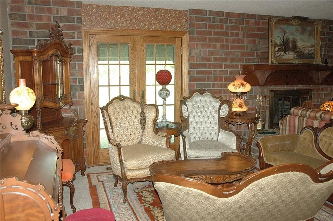
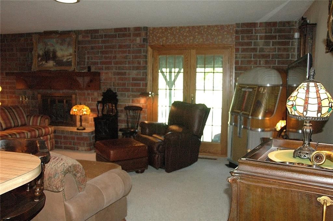
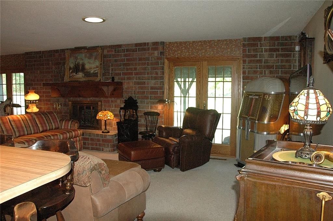
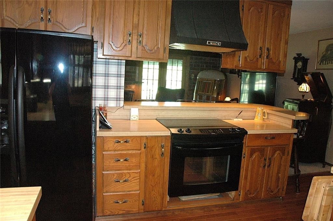
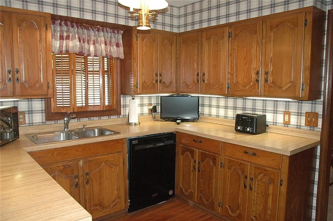
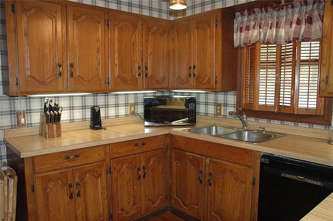
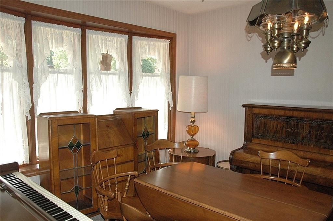
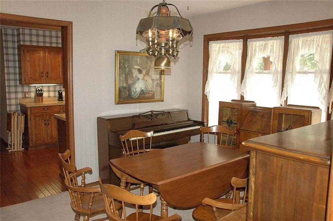
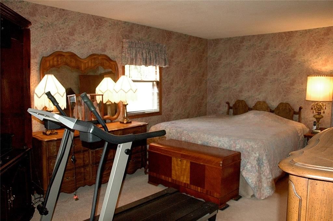
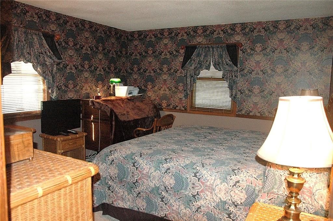
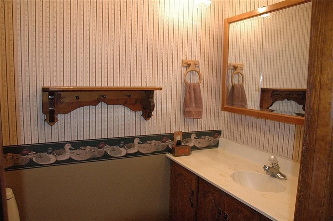
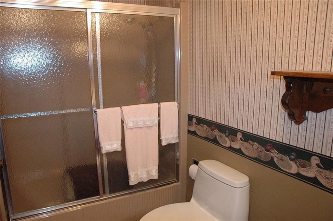
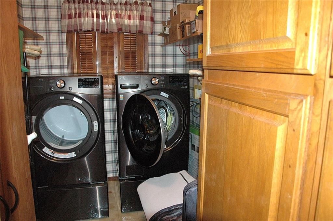
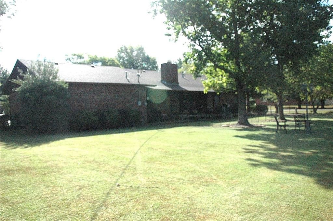
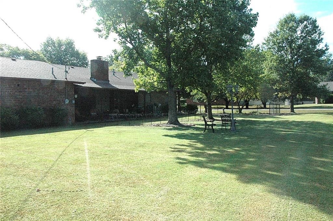
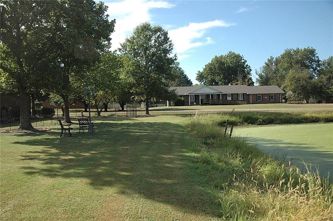
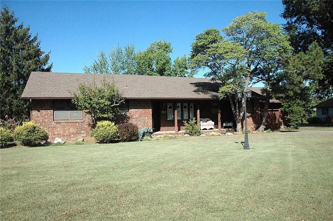
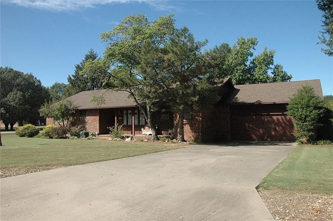
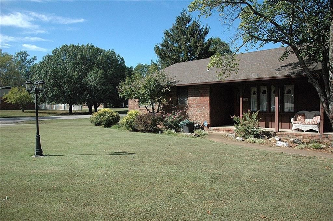
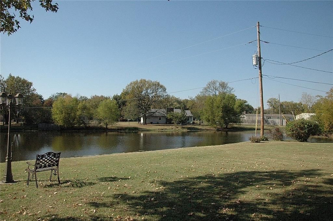
If you haven’t seen this property vacant, you will be shocked at how spacious it seems! New pricing for this beautiful brick home on approximately 1/2 acre with pond. This well maintained property may be the one you have been waiting to come on the market. Owners replaced central heat in 2024. This 3 bedroom, 2 bath…
Property Details
Interior
Bedrooms & bathrooms
- Bedrooms: 3
- Full bathrooms: 2
Heating
- Heating: Natural Gas
Cooling
- Cooling: Electric
Features
- Basement: Crawl Space
Interior area
- Finished area above ground: 1,815 sqft
- Total interior livable area: 1,815 sqft
Property
Parking
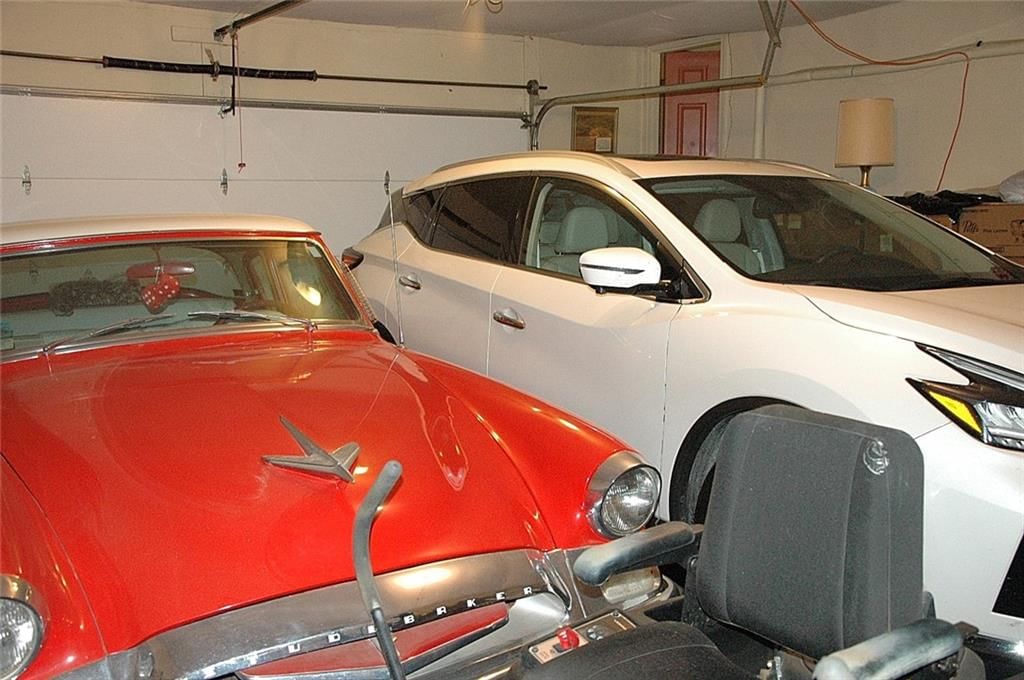
- Total spaces: 2
- Parking features: Attached, Garage Door Opener
Lot
- Size: 0.46 Acres
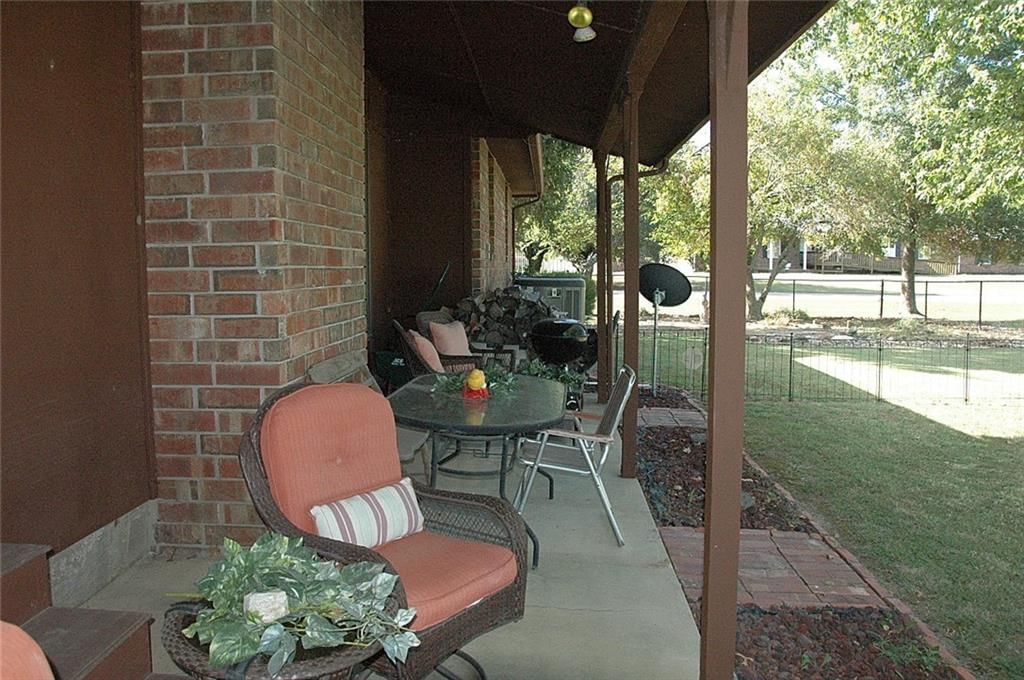
- Patio & porch: Covered
Construction
Type & style
- Home type: Residential
- Architectural style: Single Family Residence
Materials
- Materials: Brick
Condition
- Year built: 1978
- Age: 41-50 Years
Utilities & green energy
- Sewer: Public Sewer
- Water: Public
Highlights
Garage & Parking
- Attached Garage
HOA and Amenities
No HOA on this home.
Nearby schools
Schools provided by the listing agent
- District: USD 503 - Parsons
Price history
Tax
- Annual tax amount: $3,240 / yr
Similar listingsand the Parsons market


Estimated Sales Range
HouseLoop Home Value History
Listed by Finley-Maloney Real Estate
Listed September 27, 2024 01:39 PM · Source: Heartland MLS as distributed by MLS GRID · MLS #2512419
HouseLoop last checked:
Listing updated:
Listed for
$189,000
235 days to saleSale price not disclosed
430 Crestview Drive, Parsons, KS 67357
About this home
If you haven’t seen this property vacant, you will be shocked at how spacious it seems! New pricing for this beautiful brick home on approximately 1/2 acre with pond. This well maintained property may be the one you have been waiting to come on the market. Owners replaced central heat in 2024. This 3 bedroom, 2 bath…
Property Details
Interior
Bedrooms & bathrooms
- Bedrooms: 3
- Full bathrooms: 2
Heating
- Heating: Natural Gas
Cooling
- Cooling: Electric
Features
- Basement: Crawl Space
Interior area
- Finished area above ground: 1,815 sqft
- Total interior livable area: 1,815 sqft
Property
Parking
- Total spaces: 2
- Parking features: Attached, Garage Door Opener
Lot
- Size: 0.46 Acres
- Patio & porch: Covered
Construction
Type & style
- Home type: Residential
- Architectural style: Single Family Residence
Materials
- Materials: Brick
Condition
- Year built: 1978
- Age: 41-50 Years
Utilities & green energy
- Sewer: Public Sewer
- Water: Public
Highlights
Garage & Parking
- Attached Garage
HOA and Amenities
No HOA on this home.
Nearby schools
Schools provided by the listing agent
- District: USD 503 - Parsons
Price history
Tax
- Annual tax amount: $3,240 / yr
Is this your home?
Claim this home to get your HouseLoop Home Valuation & Buyer Demand Report — real-time buyer demand and an up-to-date value for your home. Free, no obligation, about 3 minutes.
Estimated Sales Range
HouseLoop Home Value History
Similar listingsand the Parsons market
Listed by Finley-Maloney Real Estate
Listed September 27, 2024 01:39 PM · Source: Heartland MLS as distributed by MLS GRID · MLS #2512419
HouseLoop last checked:
Listing updated: