$74,500
3 bd · 1 ba · 2,041 sqft417 Flora Street, Clinton, MO 64735
Highlights
About this home
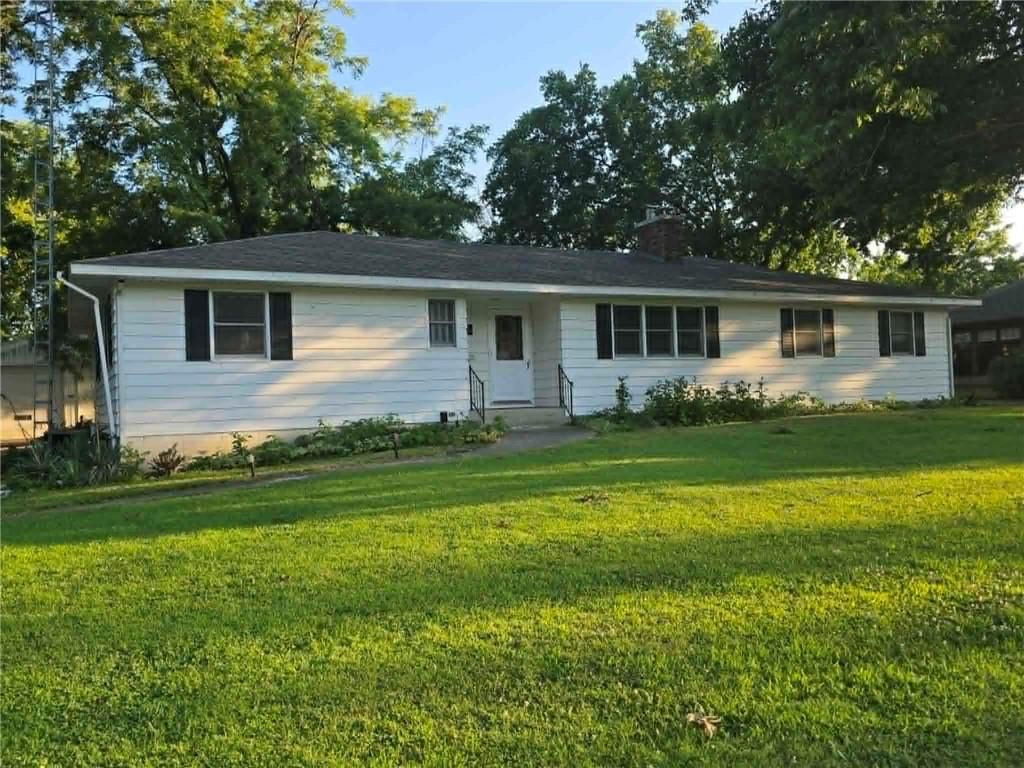
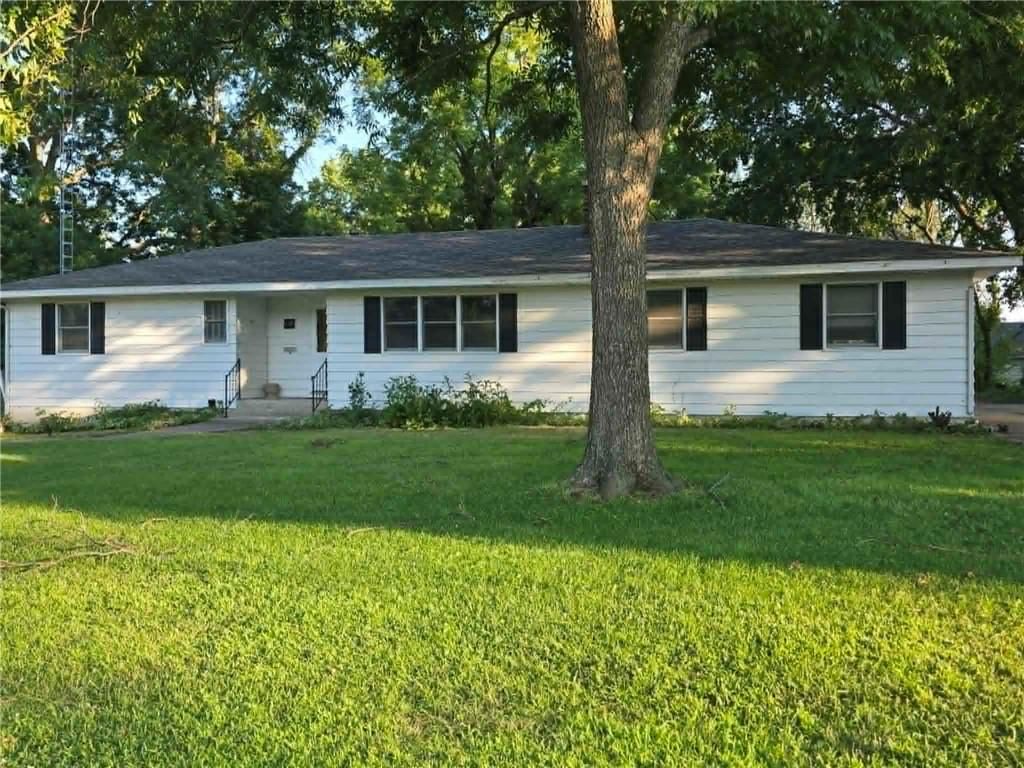
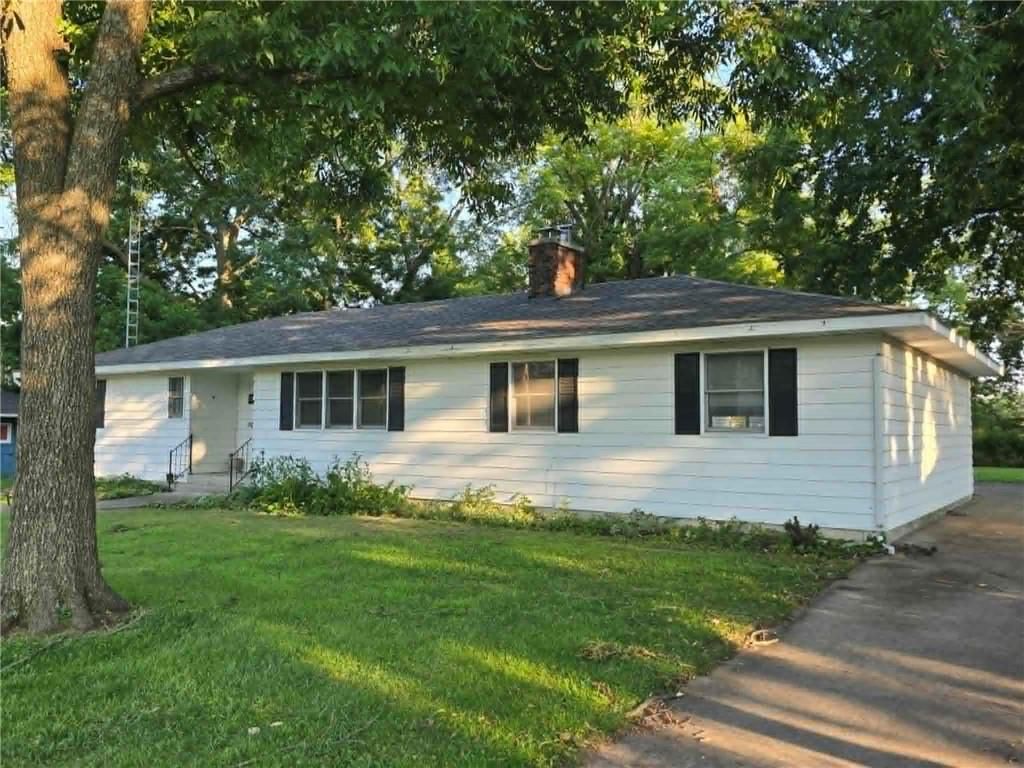
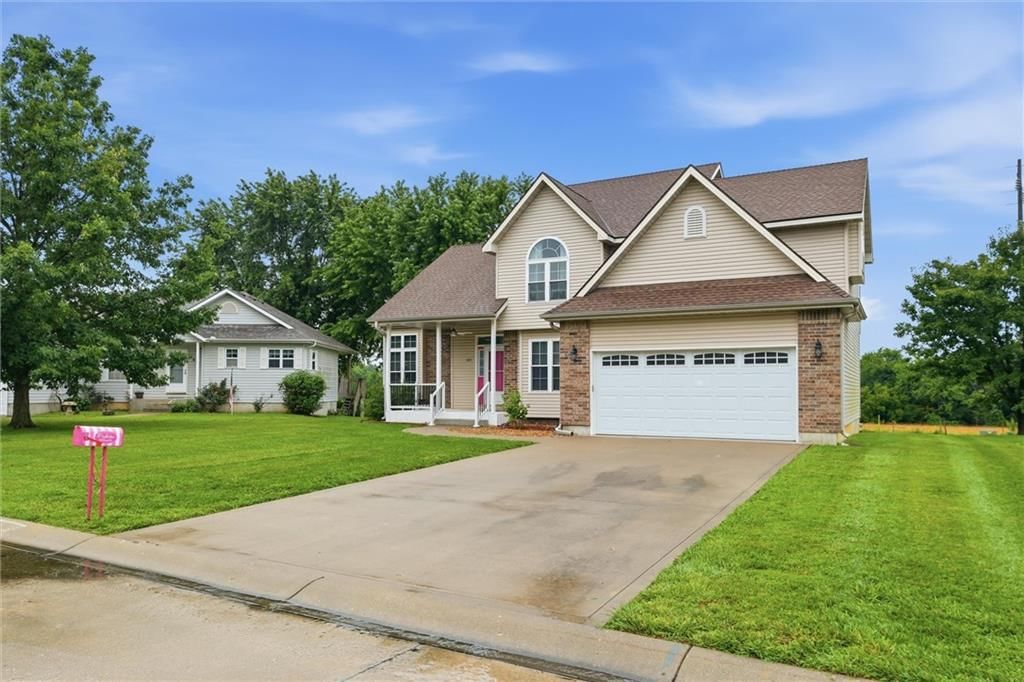
Can't get much better than this jewel!!! Great property! Corner Lot! Move in ready! Near Schools! This 3 bedroom home has such charm and has been updated throughout. There are two bedrooms on the main level and one upstairs. Brand New Carpets Upstairs!!!The backyard is fenced and makes a nice added area space for your…
Property Details
Interior
Bedrooms & bathrooms
- Bedrooms: 3
- Full bathrooms: 1
Heating
- Heating: Electric, Natural Gas
Cooling
- Cooling: Electric
Appliances
- Included: Dishwasher, Dryer, Built-In Electric Oven, Washer
- Laundry: Laundry Closet
Features
- Features: Ceiling Fan(s)
- Flooring: Carpet
- Fireplace features: Living Room
Interior area
- Finished area above ground: 2,041 sqft
- Total interior livable area: 2,041 sqft
Property
Parking
- Parking features: Carport
Lot
- Features: City Limits, City Lot, Corner Lot
Construction
Type & style
- Home type: Residential
- Architectural style: Single Family Residence
Materials
- Materials: Stucco
Condition
- Year built: 1956
- Age: 51-75 Years
Utilities & green energy
- Sewer: City/Public
- Water: Public
Highlights
Outdoor & Lot
- Corner Lot
HOA and Amenities
No HOA on this home.
Nearby schools
Price history
Tax
No tax data available for this listing.
Similar listingsand the Clinton market
Estimated Sales Range
HouseLoop Home Value History
Listed by Anstine Realty & Auction LLC
Listed August 18, 2020 11:19 AM · Source: Heartland MLS as distributed by MLS GRID · MLS #2237020
HouseLoop last checked:
Listing updated:
Listed for
$74,500
32 days to saleSale price not disclosed
417 Flora Street, Clinton, MO 64735
About this home
Can't get much better than this jewel!!! Great property! Corner Lot! Move in ready! Near Schools! This 3 bedroom home has such charm and has been updated throughout. There are two bedrooms on the main level and one upstairs. Brand New Carpets Upstairs!!!The backyard is fenced and makes a nice added area space for your…
Property Details
Interior
Bedrooms & bathrooms
- Bedrooms: 3
- Full bathrooms: 1
Heating
- Heating: Electric, Natural Gas
Cooling
- Cooling: Electric
Appliances
- Included: Dishwasher, Dryer, Built-In Electric Oven, Washer
- Laundry: Laundry Closet
Features
- Features: Ceiling Fan(s)
- Flooring: Carpet
- Fireplace features: Living Room
Interior area
- Finished area above ground: 2,041 sqft
- Total interior livable area: 2,041 sqft
Property
Parking
- Parking features: Carport
Lot
- Features: City Limits, City Lot, Corner Lot
Construction
Type & style
- Home type: Residential
- Architectural style: Single Family Residence
Materials
- Materials: Stucco
Condition
- Year built: 1956
- Age: 51-75 Years
Utilities & green energy
- Sewer: City/Public
- Water: Public
Highlights
Outdoor & Lot
- Corner Lot
HOA and Amenities
No HOA on this home.
Nearby schools
Price history
Tax
No tax data available for this listing.
Is this your home?
Claim this home to get your HouseLoop Home Valuation & Buyer Demand Report — real-time buyer demand and an up-to-date value for your home. Free, no obligation, about 3 minutes.
Estimated Sales Range
HouseLoop Home Value History
Similar listingsand the Clinton market
Listed by Anstine Realty & Auction LLC
Listed August 18, 2020 11:19 AM · Source: Heartland MLS as distributed by MLS GRID · MLS #2237020
HouseLoop last checked:
Listing updated: