$229,500
4 bd · 3 ba · 2,756 sqft4068 Bald Eagle Drive, Manhattan, KS 66502
Highlights
About this home
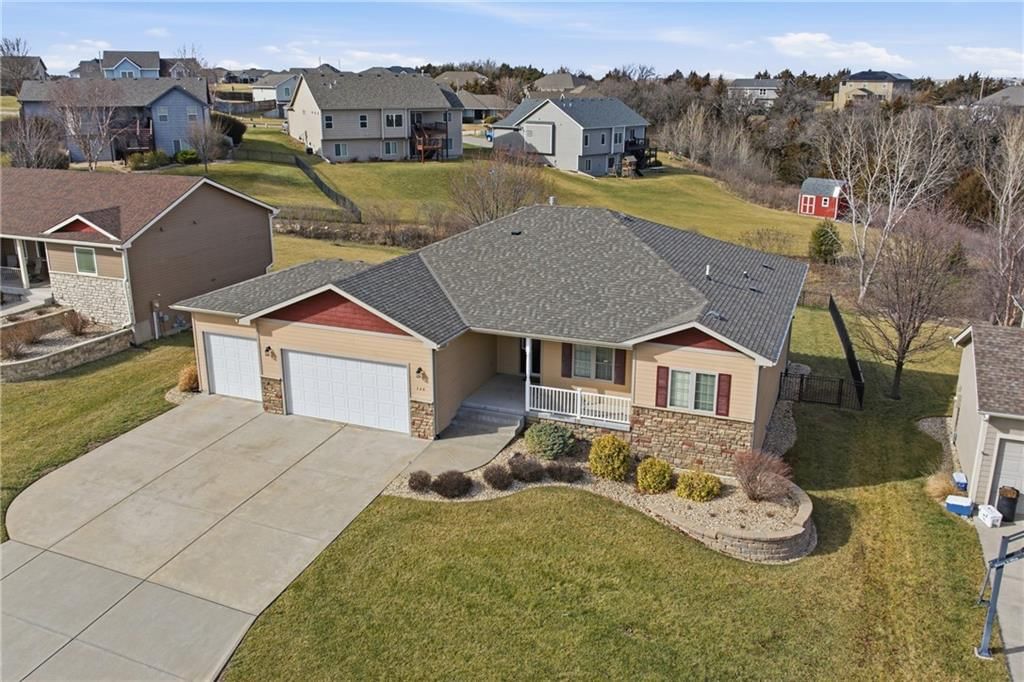
A must see! Spacious 4 BR, 3 BA, ranch w/ 2800 sq ft finished. All basement walls and main level BR walls have been painted. Carpet has been professionally cleaned and entire interior has been professionally cleaned. Magnificent master BR w/ walk-in closet. Basement finished in 2011 with 4th conforming BR, a 3rd BA w/…
Property Details
Interior
Bedrooms & bathrooms
- Bedrooms: 4
- Full bathrooms: 3
Heating
- Heating: Forced Air
Cooling
- Cooling: Electric
Appliances
- Included: Dishwasher, Disposal, Refrigerator, Built-In Electric Oven
Features
- Features: All Window Cover, Ceiling Fan(s), Vaulted Ceiling, Walk-In Closet(s), Wet Bar, Whirlpool Tub
- Basement: Concrete, Full, Partial
- Fireplace features: Basement, Electric, Family Room
Interior area
- Finished area above ground: 2,756 sqft
- Total interior livable area: 2,756 sqft
Property
Parking
- Total spaces: 2
- Parking features: Attached, Garage Faces Front
Lot
- Size: 0.25 Acres
- Patio & porch: Patio
Construction
Type & style
- Home type: Residential
- Architectural style: Single Family Residence
Materials
- Materials: Brick Trim, Frame
Condition
- Year built: 2003
- Age: 11-15 Years
Utilities & green energy
- Sewer: Private Sewer
- Water: Rural
Highlights
Interior
- Wet Bar
Layout
- Basement
Garage & Parking
- Attached Garage
HOA and Amenities
HOA
- Has HOA: Yes
- Fee: $16 /month
Nearby schools
Schools provided by the listing agent
- District: Manhattan-Ogden
- Elementary: Other
- Middle: Other
- High: Other
Price history
Tax
- Annual tax amount: $2,617 / yr
Similar listingsand the Manhattan market
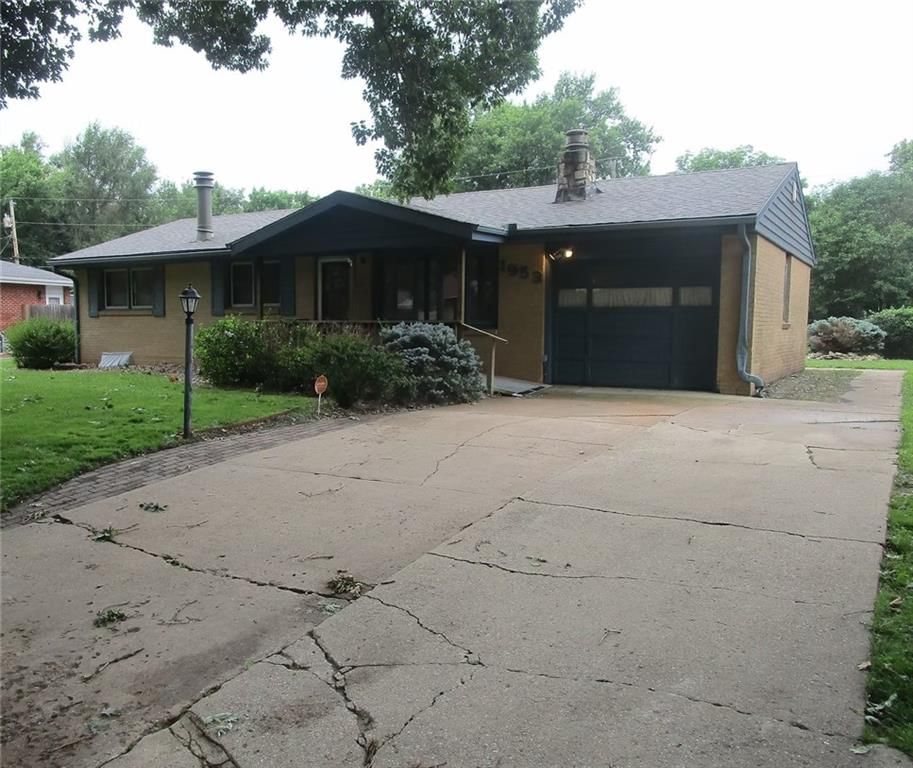
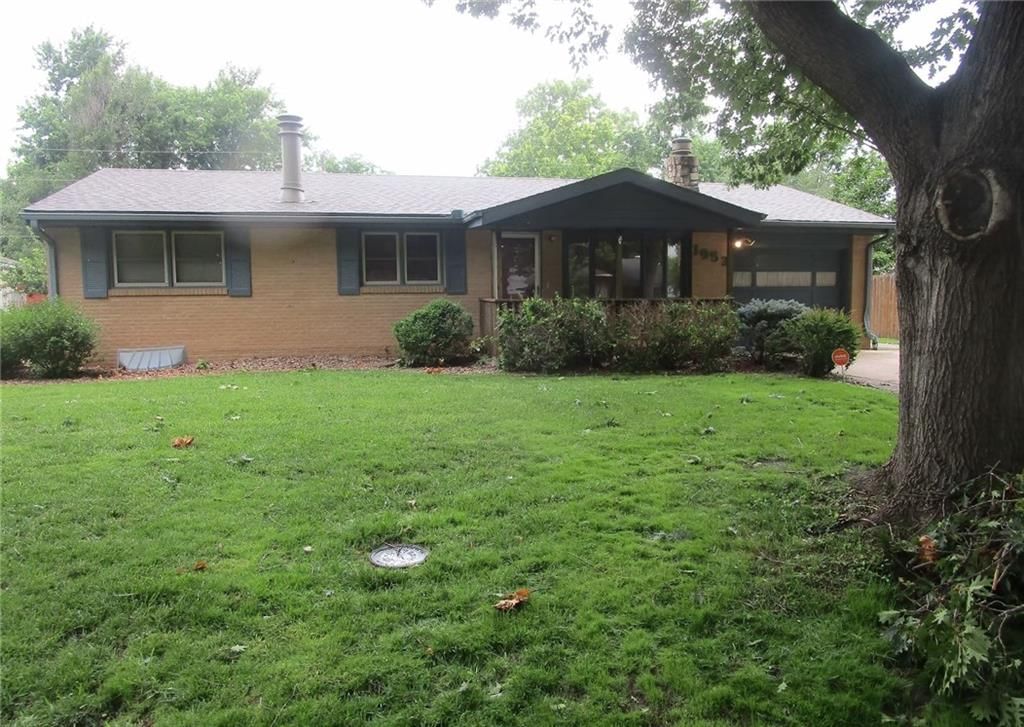
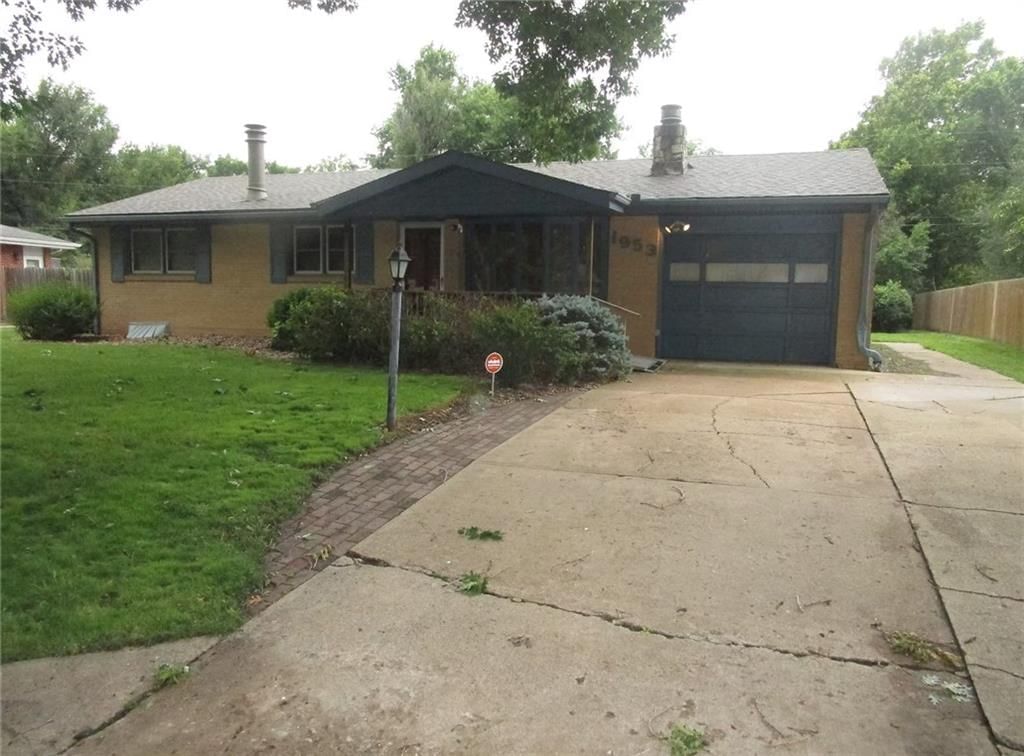
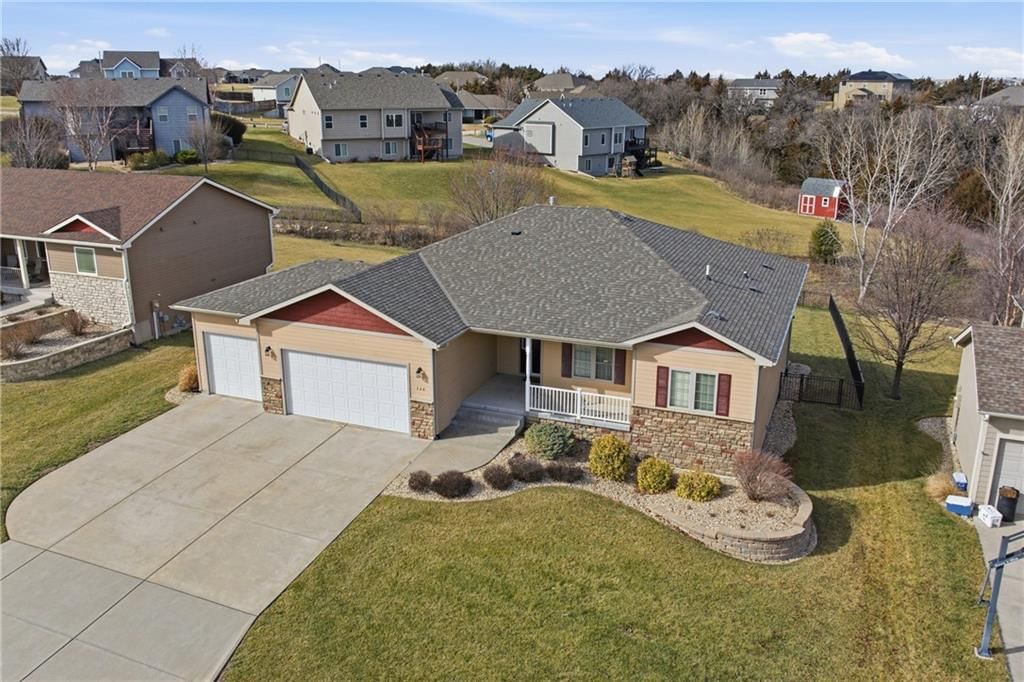


Estimated Sales Range
HouseLoop Home Value History
Listed by Keller Williams Key Partners
Listed June 07, 2016 01:41 PM · Source: Heartland MLS as distributed by MLS GRID · MLS #1995775
HouseLoop last checked:
Listing updated:
Listed for
$229,500
207 days to saleSale price not disclosed
4068 Bald Eagle Drive, Manhattan, KS 66502
About this home
A must see! Spacious 4 BR, 3 BA, ranch w/ 2800 sq ft finished. All basement walls and main level BR walls have been painted. Carpet has been professionally cleaned and entire interior has been professionally cleaned. Magnificent master BR w/ walk-in closet. Basement finished in 2011 with 4th conforming BR, a 3rd BA w/…
Property Details
Interior
Bedrooms & bathrooms
- Bedrooms: 4
- Full bathrooms: 3
Heating
- Heating: Forced Air
Cooling
- Cooling: Electric
Appliances
- Included: Dishwasher, Disposal, Refrigerator, Built-In Electric Oven
Features
- Features: All Window Cover, Ceiling Fan(s), Vaulted Ceiling, Walk-In Closet(s), Wet Bar, Whirlpool Tub
- Basement: Concrete, Full, Partial
- Fireplace features: Basement, Electric, Family Room
Interior area
- Finished area above ground: 2,756 sqft
- Total interior livable area: 2,756 sqft
Property
Parking
- Total spaces: 2
- Parking features: Attached, Garage Faces Front
Lot
- Size: 0.25 Acres
- Patio & porch: Patio
Construction
Type & style
- Home type: Residential
- Architectural style: Single Family Residence
Materials
- Materials: Brick Trim, Frame
Condition
- Year built: 2003
- Age: 11-15 Years
Utilities & green energy
- Sewer: Private Sewer
- Water: Rural
Highlights
Interior
- Wet Bar
Layout
- Basement
Garage & Parking
- Attached Garage
HOA and Amenities
HOA
- Has HOA: Yes
- Fee: $16 /month
Nearby schools
Schools provided by the listing agent
- District: Manhattan-Ogden
- Elementary: Other
- Middle: Other
- High: Other
Price history
Tax
- Annual tax amount: $2,617 / yr
Is this your home?
Claim this home to get your HouseLoop Home Valuation & Buyer Demand Report — real-time buyer demand and an up-to-date value for your home. Free, no obligation, about 3 minutes.
Estimated Sales Range
HouseLoop Home Value History
Similar listingsand the Manhattan market
Listed by Keller Williams Key Partners
Listed June 07, 2016 01:41 PM · Source: Heartland MLS as distributed by MLS GRID · MLS #1995775
HouseLoop last checked:
Listing updated: