$149,950
4 bd · 3 ba404 E Rose Circle, Odessa, MO 64076
Highlights
About this home
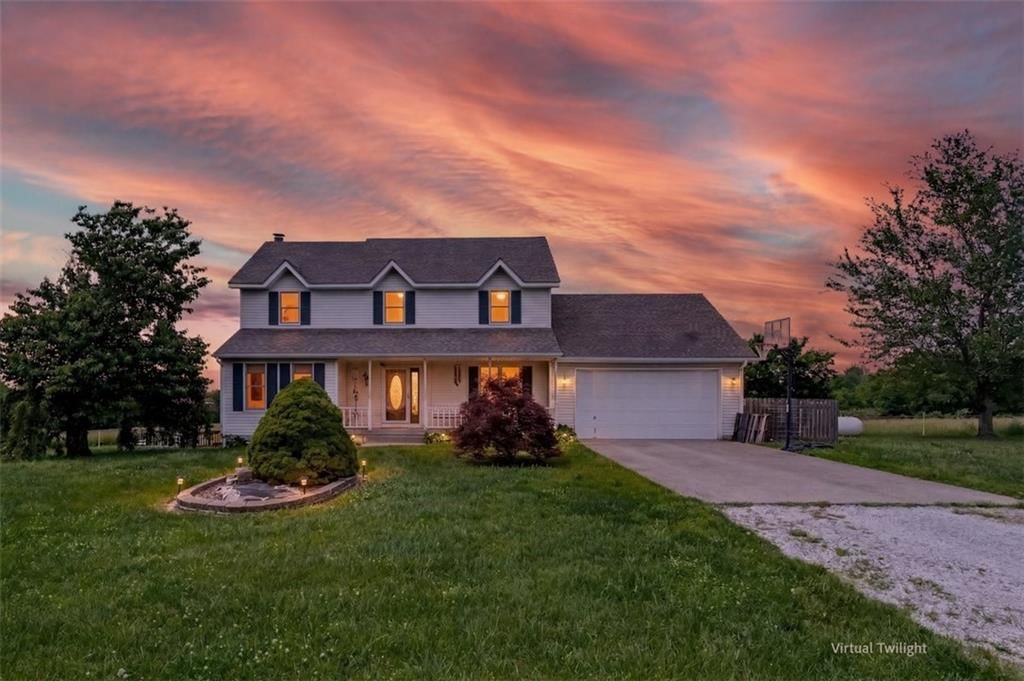
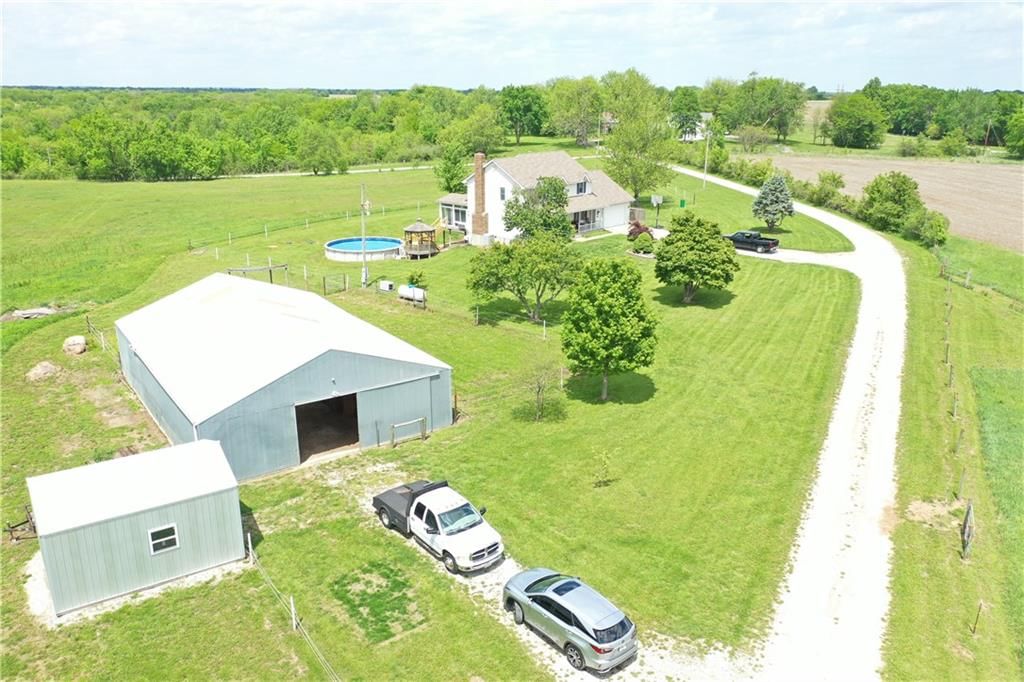
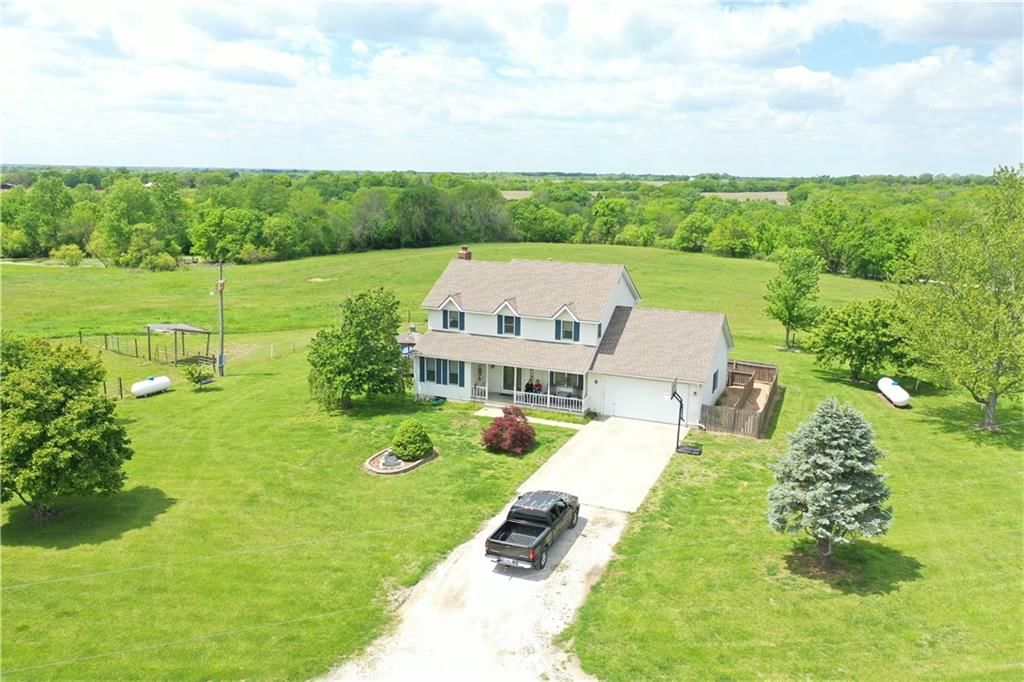
If you are looking for a straight ranch, look no further! This ranch has plenty of room for the whole family. The house is a four bedroom, three bathroom with a non conforming fifth bedroom. You will be ready for grilling next summer with a two tier back deck. The home has a variety of new features such as: a…
Property Details
Interior
Bedrooms & bathrooms
- Bedrooms: 4
- Full bathrooms: 3
Heating
- Heating: Forced Air
Cooling
- Cooling: Electric
Appliances
- Included: Dishwasher, Built-In Electric Oven
- Laundry: Main Level, Off The Kitchen
Features
- Flooring: Carpet, Wood
- Basement: Finished, Walk Out
Property
Parking
- Total spaces: 1
- Parking features: Attached, Garage Faces Front
Lot
- Features: City Limits, Cul-De-Sac
- Patio & porch: Deck
Construction
Type & style
- Home type: Residential
- Architectural style: Single Family Residence
Materials
- Materials: Brick Trim, Wood Siding
Condition
- Year built: 1992
- Age: 21-30 Years
Utilities & green energy
- Sewer: City/Public
- Water: Public
Highlights
Outdoor & Lot
- Deck
- Cul-de-sac
Interior
- Hardwood Floors
Layout
- Basement
- Finished Basement
Garage & Parking
- Attached Garage
HOA and Amenities
No HOA on this home.
Nearby schools
Schools provided by the listing agent
- District: Odessa
- Elementary: Odessa
- Middle: Odessa
- High: Odessa
Price history
Tax
- Annual tax amount: $1,785 / yr
Similar listingsand the Odessa market


Estimated Sales Range
HouseLoop Home Value History
Listed by RE/MAX Heritage
Listed October 21, 2017 11:23 AM · Source: Heartland MLS as distributed by MLS GRID · MLS #2076141
HouseLoop last checked:
Listing updated:
Listed for
$149,950
46 days to saleSale price not disclosed
404 E Rose Circle, Odessa, MO 64076
About this home
If you are looking for a straight ranch, look no further! This ranch has plenty of room for the whole family. The house is a four bedroom, three bathroom with a non conforming fifth bedroom. You will be ready for grilling next summer with a two tier back deck. The home has a variety of new features such as: a…
Property Details
Interior
Bedrooms & bathrooms
- Bedrooms: 4
- Full bathrooms: 3
Heating
- Heating: Forced Air
Cooling
- Cooling: Electric
Appliances
- Included: Dishwasher, Built-In Electric Oven
- Laundry: Main Level, Off The Kitchen
Features
- Flooring: Carpet, Wood
- Basement: Finished, Walk Out
Property
Parking
- Total spaces: 1
- Parking features: Attached, Garage Faces Front
Lot
- Features: City Limits, Cul-De-Sac
- Patio & porch: Deck
Construction
Type & style
- Home type: Residential
- Architectural style: Single Family Residence
Materials
- Materials: Brick Trim, Wood Siding
Condition
- Year built: 1992
- Age: 21-30 Years
Utilities & green energy
- Sewer: City/Public
- Water: Public
Highlights
Outdoor & Lot
- Deck
- Cul-de-sac
Interior
- Hardwood Floors
Layout
- Basement
- Finished Basement
Garage & Parking
- Attached Garage
HOA and Amenities
No HOA on this home.
Nearby schools
Schools provided by the listing agent
- District: Odessa
- Elementary: Odessa
- Middle: Odessa
- High: Odessa
Price history
Tax
- Annual tax amount: $1,785 / yr
Is this your home?
Claim this home to get your HouseLoop Home Valuation & Buyer Demand Report — real-time buyer demand and an up-to-date value for your home. Free, no obligation, about 3 minutes.
Estimated Sales Range
HouseLoop Home Value History
Similar listingsand the Odessa market
Listed by RE/MAX Heritage
Listed October 21, 2017 11:23 AM · Source: Heartland MLS as distributed by MLS GRID · MLS #2076141
HouseLoop last checked:
Listing updated: