$239,500
Sold2 bd · 2.5 ba · 2,030 sqftAbout this home
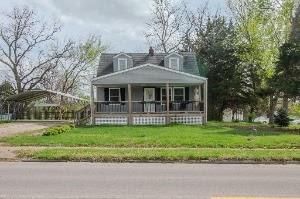
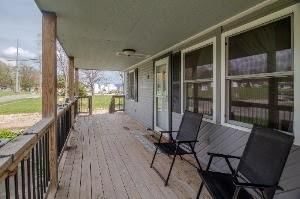
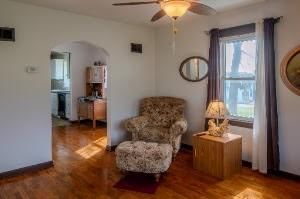
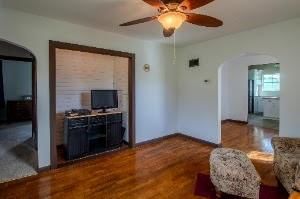
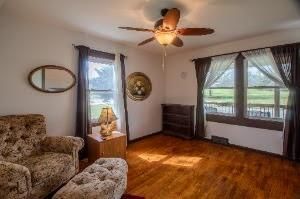
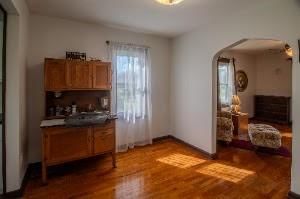
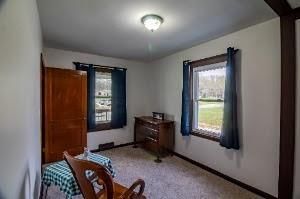
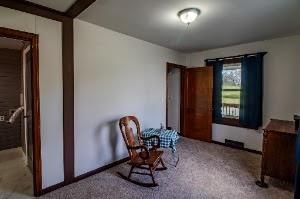
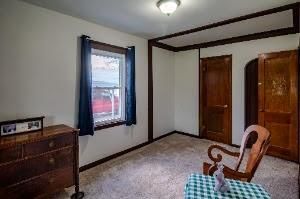
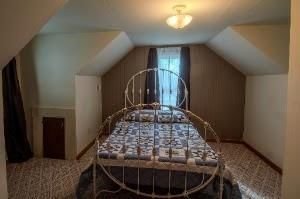
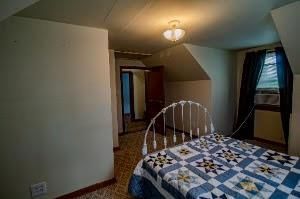
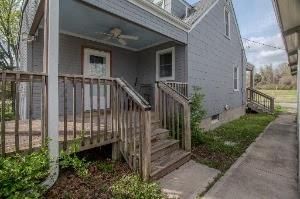
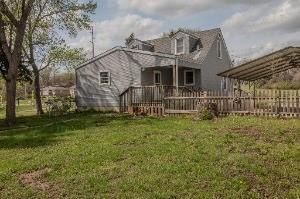
Welcome home to this charming 1.5-story property, perfectly suited for comfortable living and everyday convenience. Featuring a bright and versatile third bedroom or office space on the second floor, this home offers plenty of natural light and flexibility to fit your lifestyle. Situated on a paved road with easy…
Property Details
Interior
Bedrooms & bathrooms
- Bedrooms: 2
- Full bathrooms: 2
- 1/2 bathrooms: 1
Primary Bedroom
- Level: Second
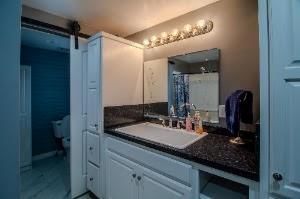
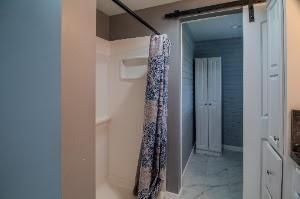
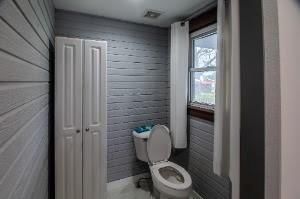
Bathroom 2
- Level: Main
Bathroom 3
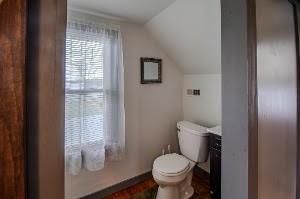
- Level: Second
Living Room
- Level: Main
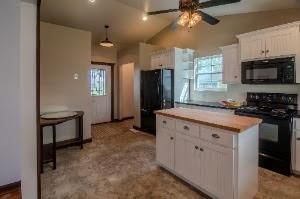
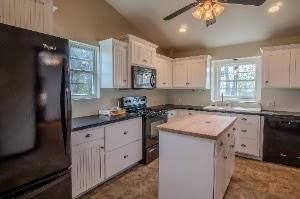
Kitchen
- Level: Main
Dining Room
- Level: Main
Heating
- Heating: Natural Gas
Cooling
- Cooling: Electric, Window Unit(s)
Appliances
- Laundry: Main Level
Features
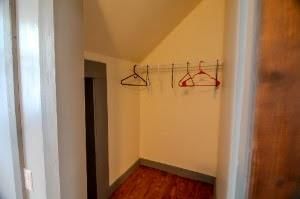
- Features: Custom Cabinets, Kitchen Island, Painted Cabinets, Walk-In Closet(s)
- Flooring: Luxury Vinyl, Vinyl, Wood
- Basement: Inside Entrance, Unfinished, Sump Pump
Interior area
- Finished area above ground: 2,030 sqft
- Total interior livable area: 2,030 sqft
Property
Parking
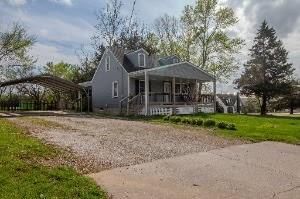
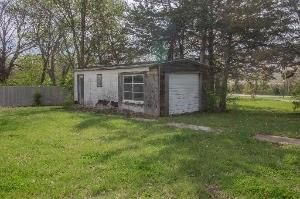
- Parking features: Carport, Detached, Off Street
Lot
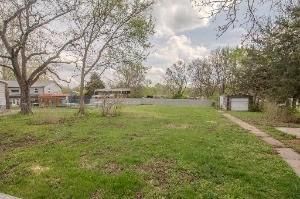
- Size: 0.54 Acres
- Features: City Lot
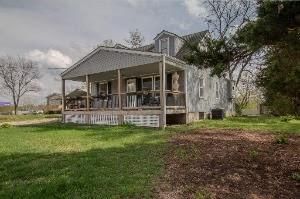
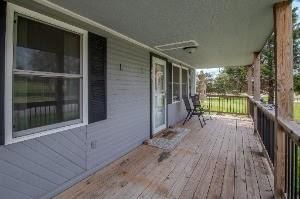
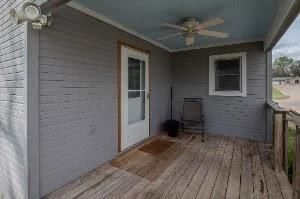
- Patio & porch: Deck
Construction
Type & style
- Home type: Residential
- Architectural style: Single Family Residence
Materials
- Materials: Frame
Condition
- Year built: 1944
- Age: 76-100 Years
Utilities & green energy
- Sewer: Public Sewer
- Water: Public
Highlights
Outdoor & Lot
- Deck
Kitchen
- Kitchen Island
Interior
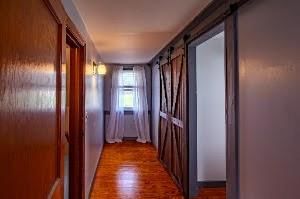
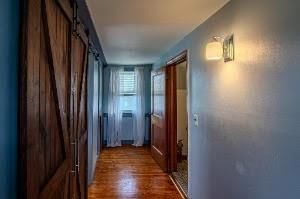
- Hardwood Floors
Garage & Parking
- Detached Garage
HOA and Amenities
No HOA on this home.
Nearby schools
Schools provided by the listing agent
- District: Harrisonville
- Elementary: Harrisonville
- Middle: Harrisonville
- High: Harrisonville
Price history
Tax
- Annual tax amount: $1,939 / yr
Listed by Crown Realty
Listed Apr 9, 2026, 11:17 PM · Updated Jun 15, 2026, 9:54 AM · Source: Heartland MLS as distributed by MLS GRID · MLS #2613160
Listed for
$239,500
Sold403 Locust Street, Harrisonville, MO 64701
About this home
Is this your home?
Claim this home to get your HouseLoop Home Valuation & Buyer Demand Report — real-time buyer demand and an up-to-date value for your home. Free, no obligation, about 3 minutes.
Welcome home to this charming 1.5-story property, perfectly suited for comfortable living and everyday convenience. Featuring a bright and versatile third bedroom or office space on the second floor, this home offers plenty of natural light and flexibility to fit your lifestyle. Situated on a paved road with easy…
Property Details
Interior
Bedrooms & bathrooms
- Bedrooms: 2
- Full bathrooms: 2
- 1/2 bathrooms: 1
Primary Bedroom
- Level: Second
Bathroom 2
- Level: Main
Bathroom 3
- Level: Second
Living Room
- Level: Main
Kitchen
- Level: Main
Dining Room
- Level: Main
Heating
- Heating: Natural Gas
Cooling
- Cooling: Electric, Window Unit(s)
Appliances
- Laundry: Main Level
Features
- Features: Custom Cabinets, Kitchen Island, Painted Cabinets, Walk-In Closet(s)
- Flooring: Luxury Vinyl, Vinyl, Wood
- Basement: Inside Entrance, Unfinished, Sump Pump
Interior area
- Finished area above ground: 2,030 sqft
- Total interior livable area: 2,030 sqft
Property
Parking
- Parking features: Carport, Detached, Off Street
Lot
- Size: 0.54 Acres
- Features: City Lot
- Patio & porch: Deck
Construction
Type & style
- Home type: Residential
- Architectural style: Single Family Residence
Materials
- Materials: Frame
Condition
- Year built: 1944
- Age: 76-100 Years
Utilities & green energy
- Sewer: Public Sewer
- Water: Public
Highlights
Outdoor & Lot
- Deck
Kitchen
- Kitchen Island
Interior
- Hardwood Floors
Garage & Parking
- Detached Garage
HOA and Amenities
No HOA on this home.
Nearby schools
Schools provided by the listing agent
- District: Harrisonville
- Elementary: Harrisonville
- Middle: Harrisonville
- High: Harrisonville
Price history
Tax
- Annual tax amount: $1,939 / yr
Is this your home?
Claim this home to get your HouseLoop Home Valuation & Buyer Demand Report — real-time buyer demand and an up-to-date value for your home. Free, no obligation, about 3 minutes.
Listed by Crown Realty
Listed Apr 9, 2026, 11:17 PM · Updated Jun 15, 2026, 9:54 AM · Source: Heartland MLS as distributed by MLS GRID · MLS #2613160
HouseLoop AI Overview
This 1944 single-family residence took 33 days to move under contract—notably slower than typical Dutros Add sales velocity—yet generated solid engagement with 672 page views and 59 saves, suggesting sustained buyer interest despite the extended timeline. The 2-bedroom, 2,030-square-foot layout attracted consistent attention, with nearly 20 likes indicating appeal among a selective buyer pool drawn to the home's vintage character and established neighborhood setting.
Frequently asked questions
How much did 403 Locust Street sell for?
403 Locust Street was listed at $239,500 and sold in Jun 2026.
How fast did 403 Locust Street sell?
It went under contract in 33 days.
How popular was this home on HouseLoop?
672 views · 59 saves · 19 likes.
What schools serve 403 Locust Street?
This home is in the Harrisonville school district (Harrisonville High School). Verify the exact attendance boundary for this address before relying on it.