$349,900
Sold3 bd · 2 ba · 1,582 sqftAbout this home
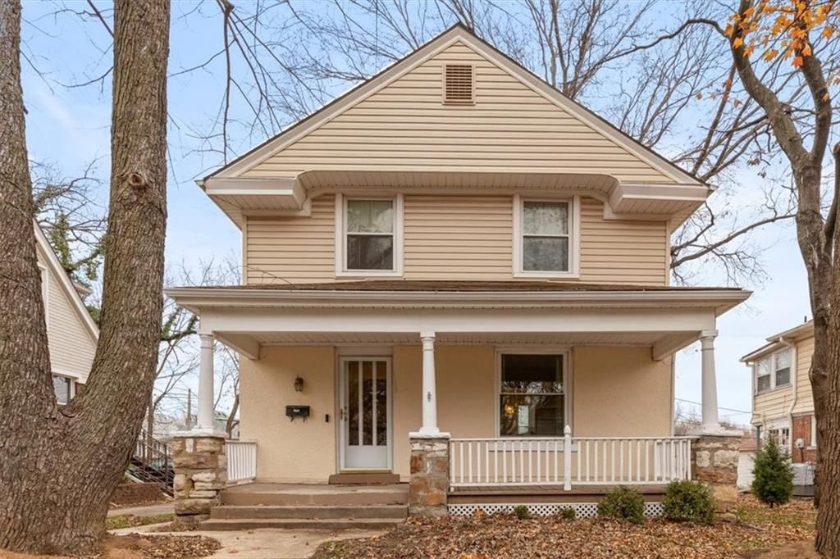
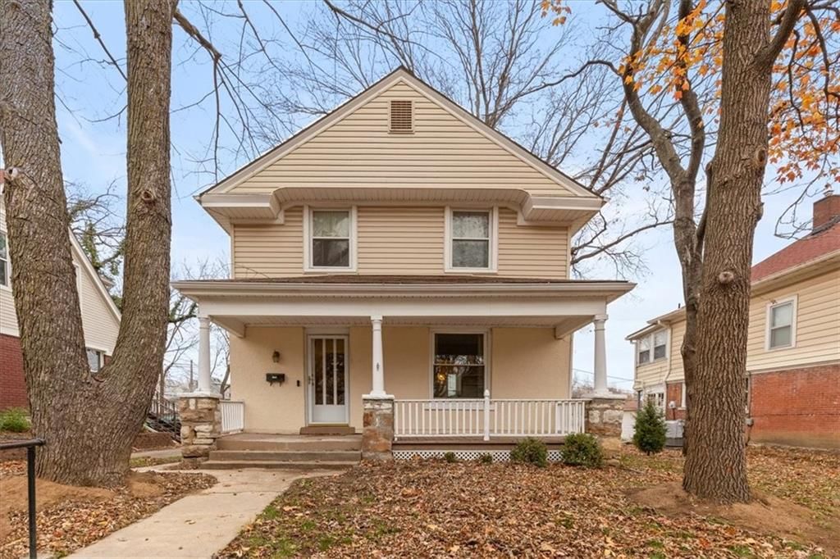
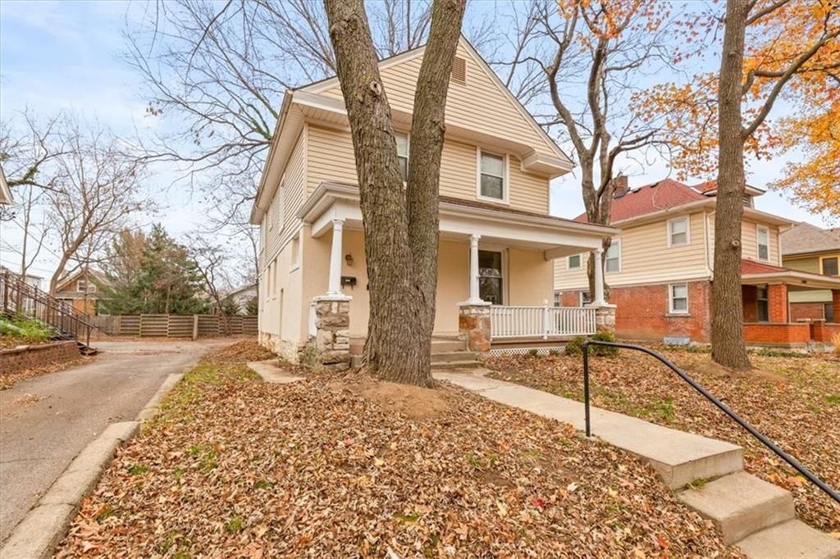
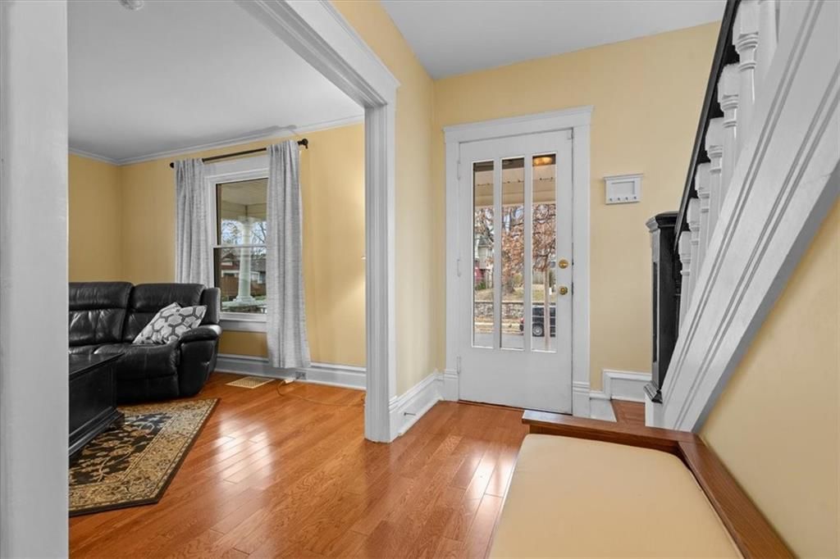
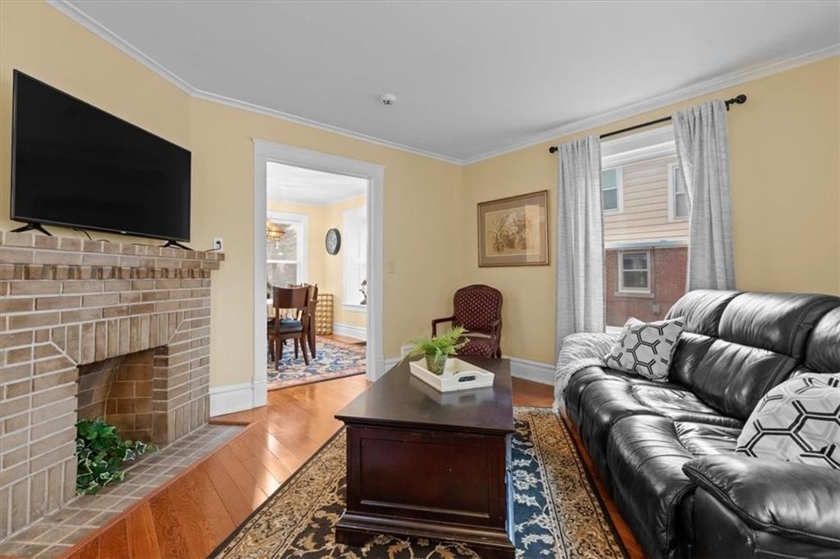
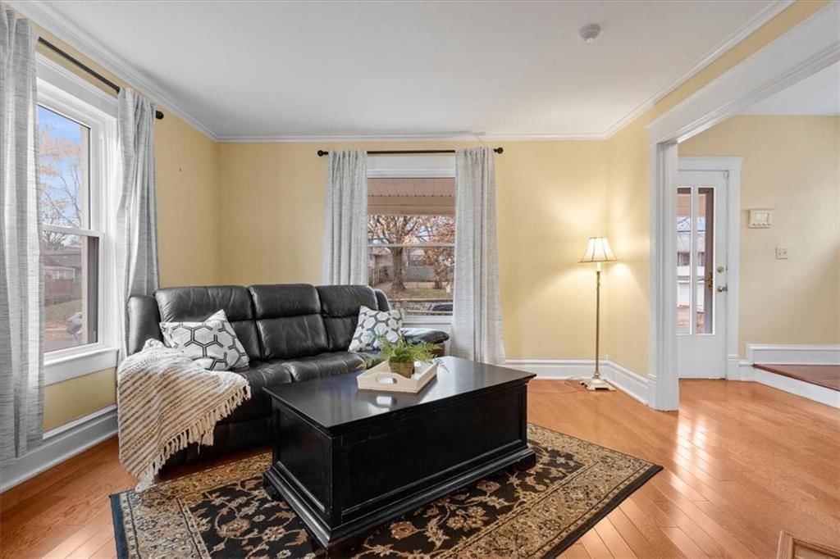
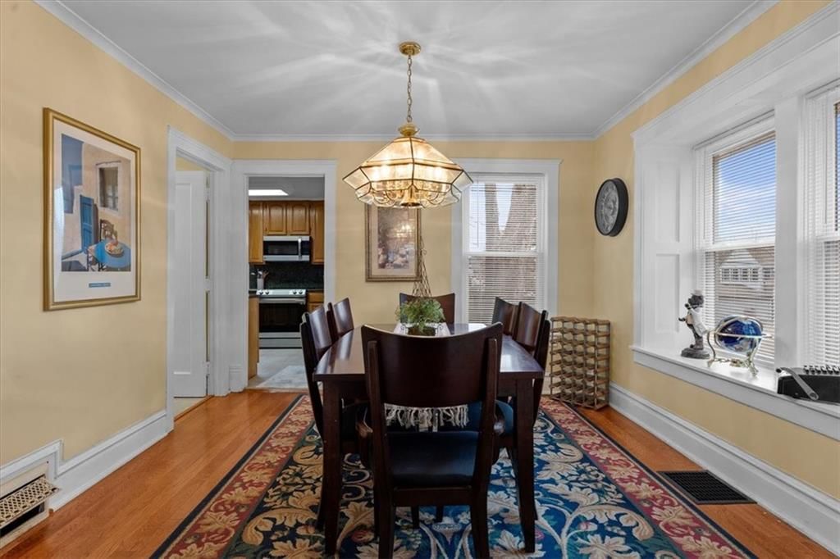
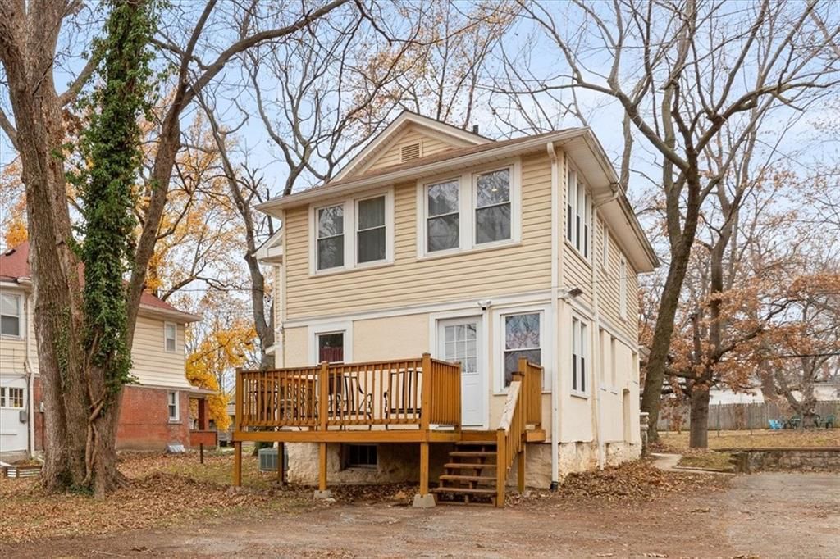
Welcome home to this beautifully maintained 3-bedroom, 2-bath charmer tucked away on a peaceful one-way street in one of KC’s most convenient locations. With 1,582 sq ft of living space across two stories, this home blends character, natural light, and thoughtful updates throughout. Step inside to a warm and…
Property Details
Interior
Bedrooms & bathrooms
- Bedrooms: 3
- Full bathrooms: 2
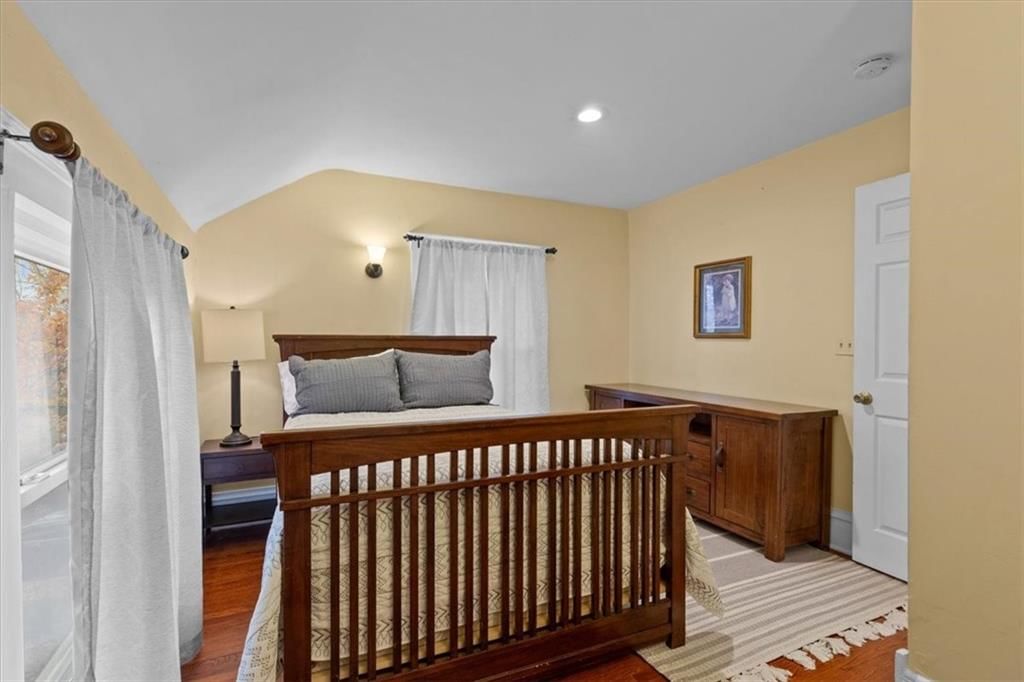
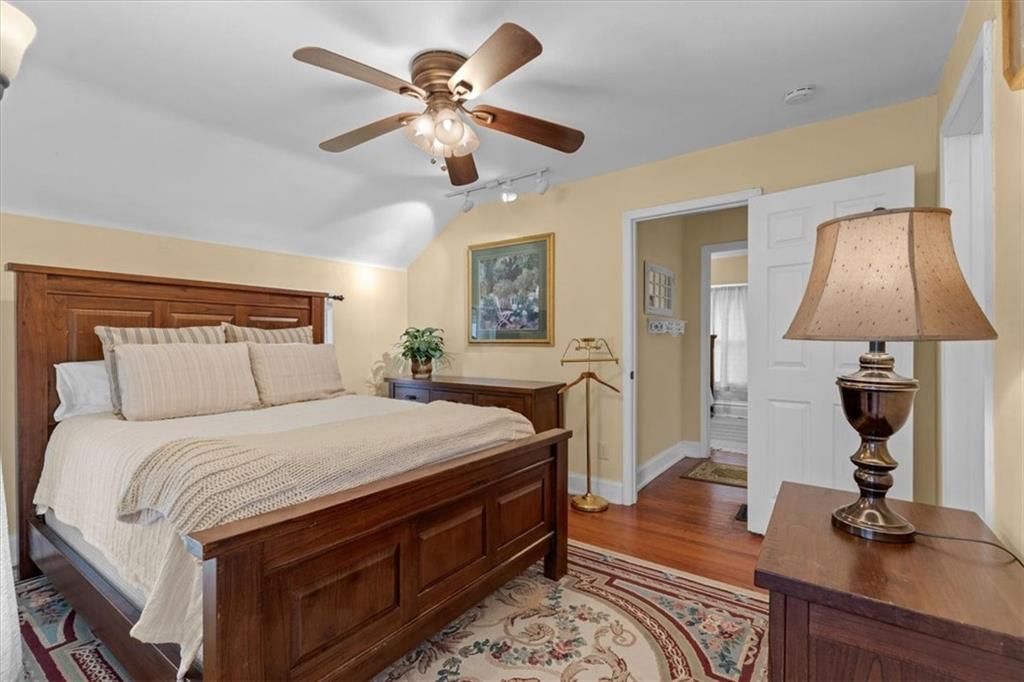
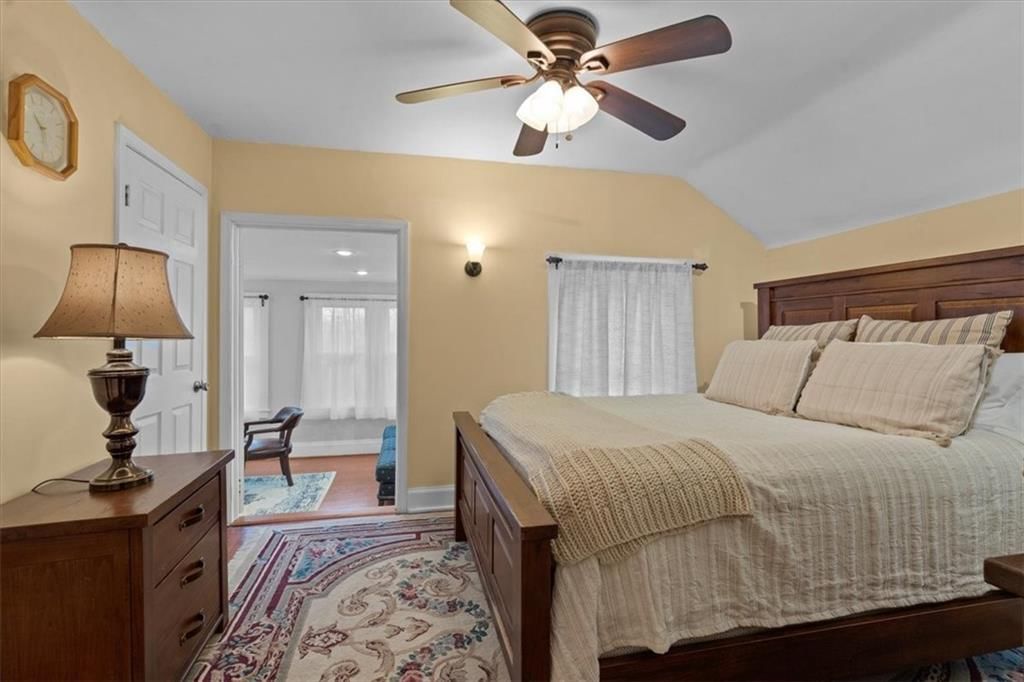
Primary Bedroom
- Features: ceiling fan(s), walk-in closet(s)
- Level: Second
- Dimensions: 13 × 11
Bedroom 2
- Level: Second
- Dimensions: 11 × 9
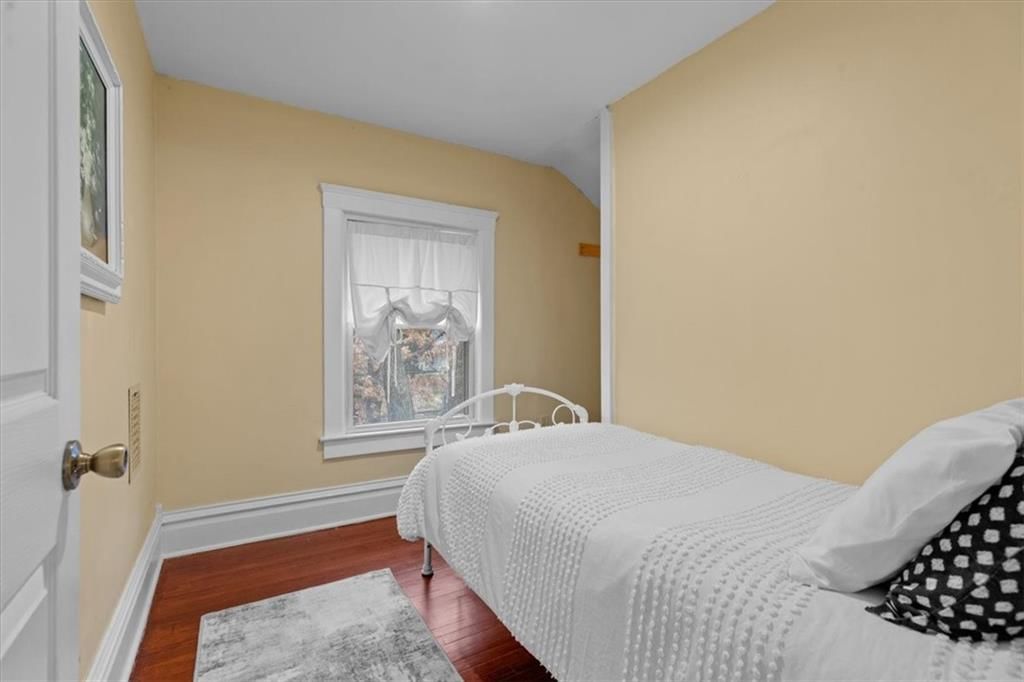
Bedroom 3
- Level: Second
- Dimensions: 9 × 7
Bathroom 2
- Level: Second
- Dimensions: 8 × 8
Living Room
- Level: First
- Dimensions: 13 × 13
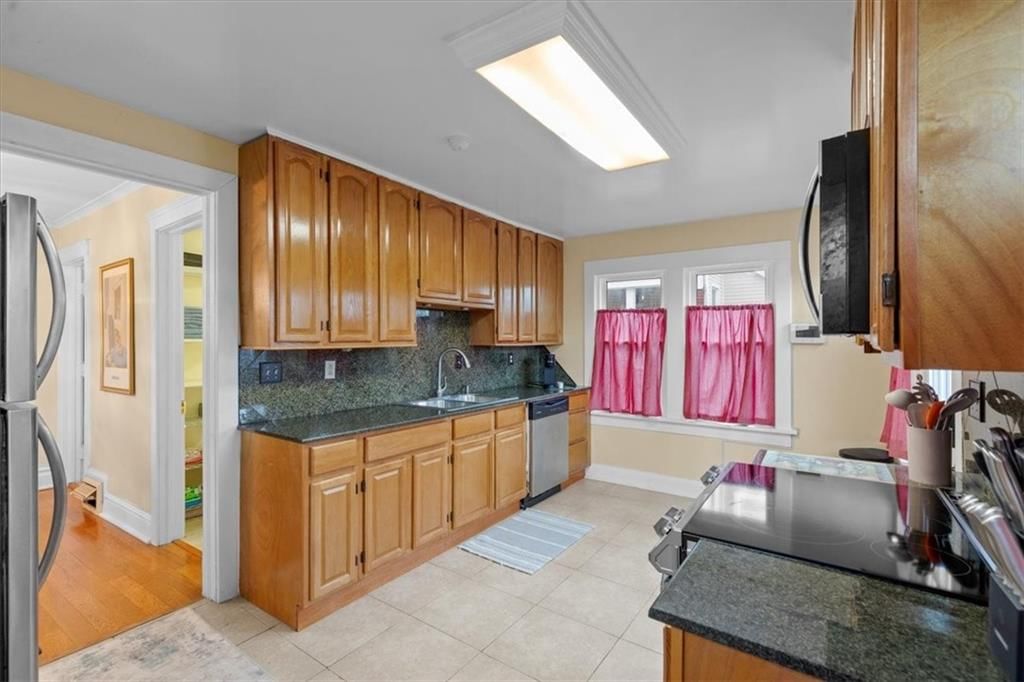
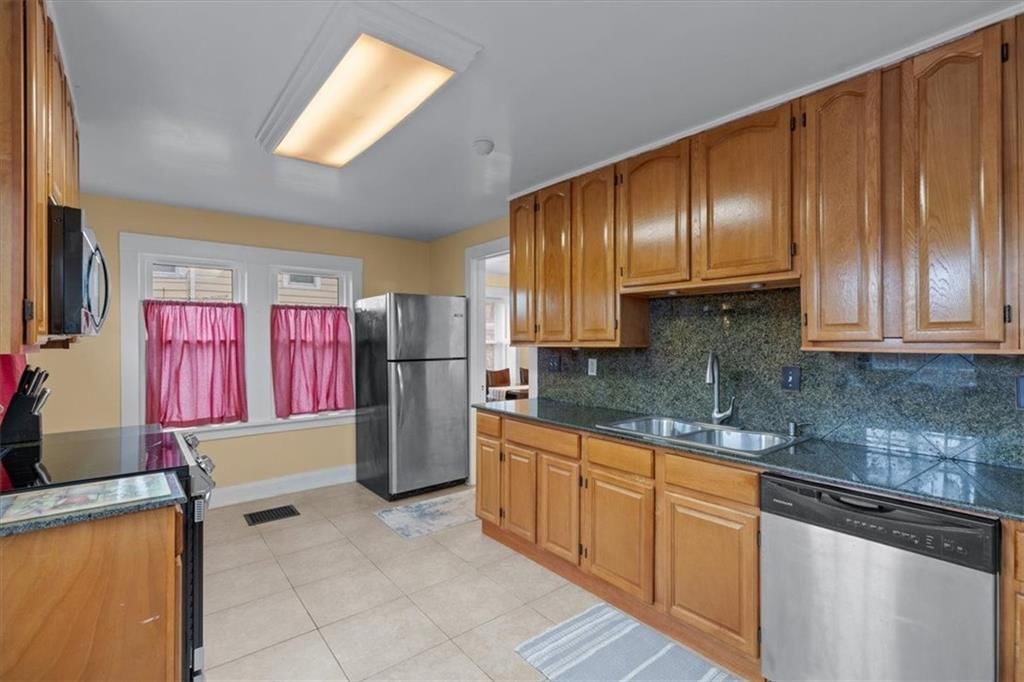
Kitchen
- Features: Granite Counters
- Level: First
- Dimensions: 16 × 10
Dining Room
- Level: First
- Dimensions: 12 × 12
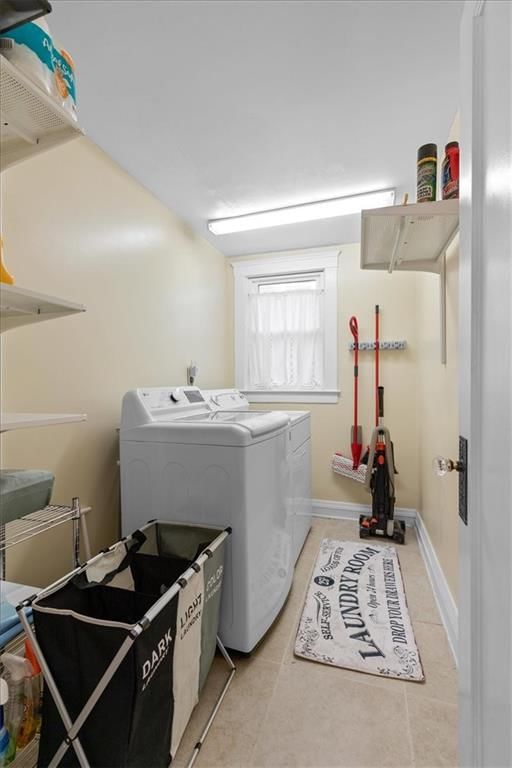
Laundry
- Level: First
- Dimensions: 9 × 5
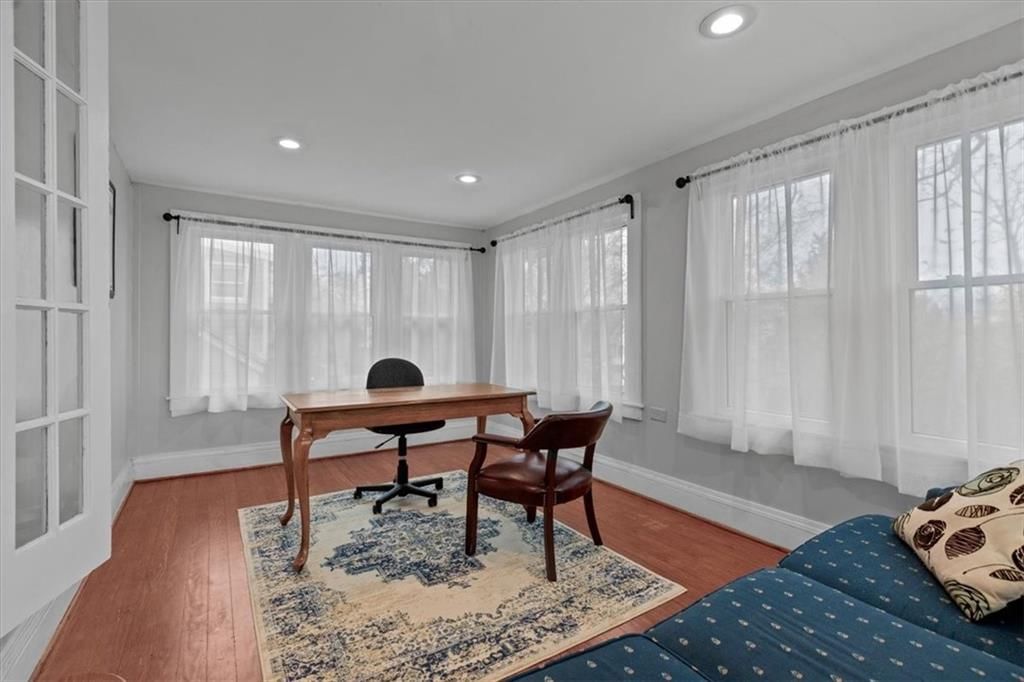
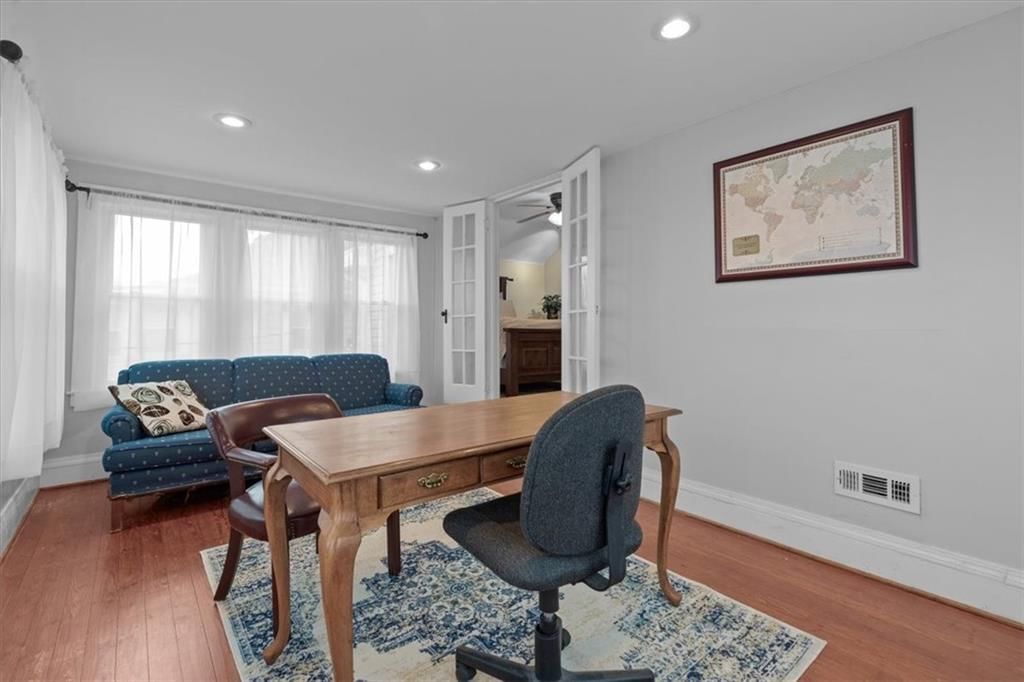
Sun Room
- Level: Second
- Dimensions: 16 × 10
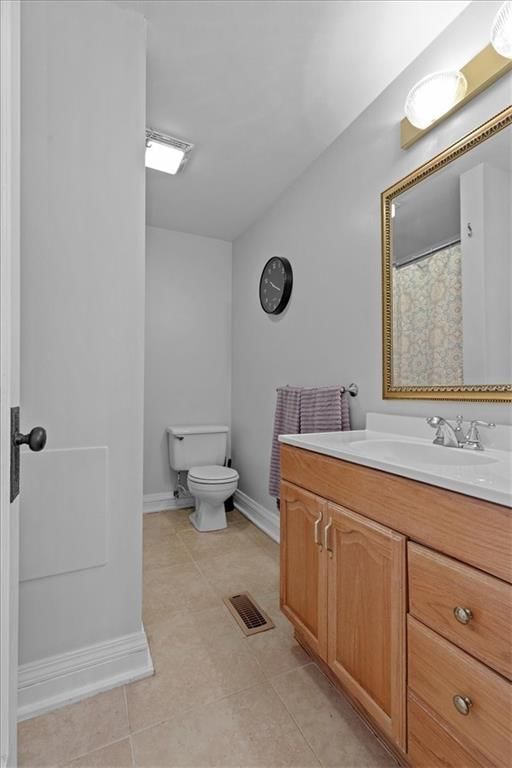
Bathroom 1
- Level: First
- Dimensions: 8 × 6
Heating
- Heating: Forced Air
Cooling
- Cooling: Electric
Appliances
- Included: Dishwasher, Disposal, Dryer, Microwave, Refrigerator, Electric Range, Stainless Steel Appliance(s), Washer
- Laundry: Laundry Room, Main Level
Features
- Features: Ceiling Fan(s), Walk-In Closet(s)
- Flooring: Ceramic Floor, Wood
- Basement: Full, Stone/Rock
- Fireplace features: Living Room
- Other rooms: Entry, Sun Room
Interior area
- Finished area above ground: 1,582 sqft
- Total interior livable area: 1,582 sqft
Property
Parking
- Total spaces: 0
- Parking features: Off Street, Shared Driveway
Lot
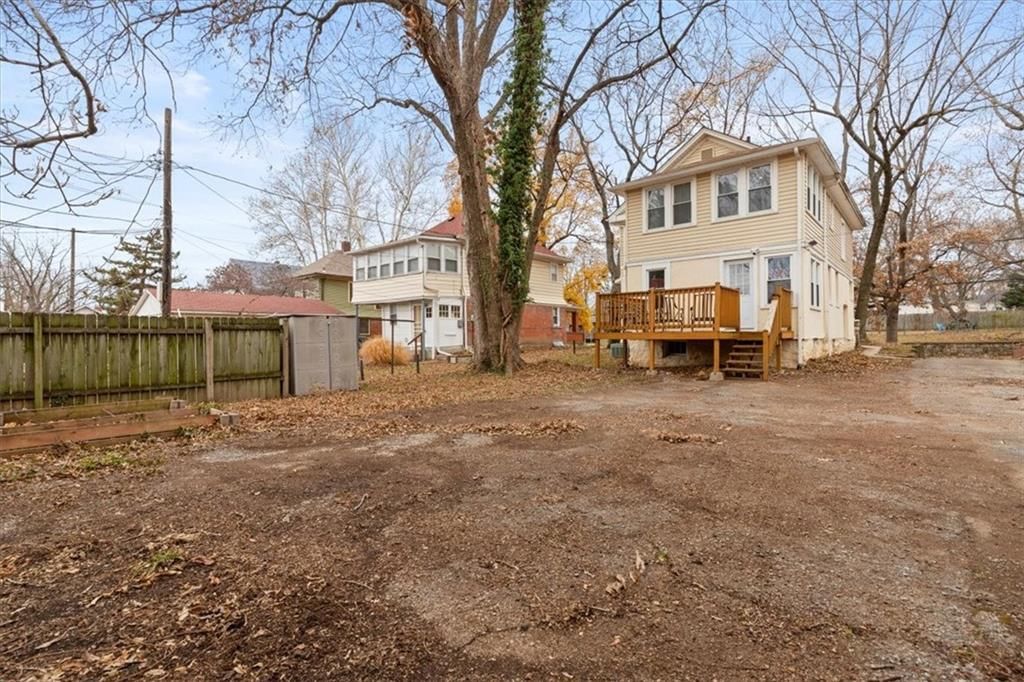
- Size: 0.11 Acres
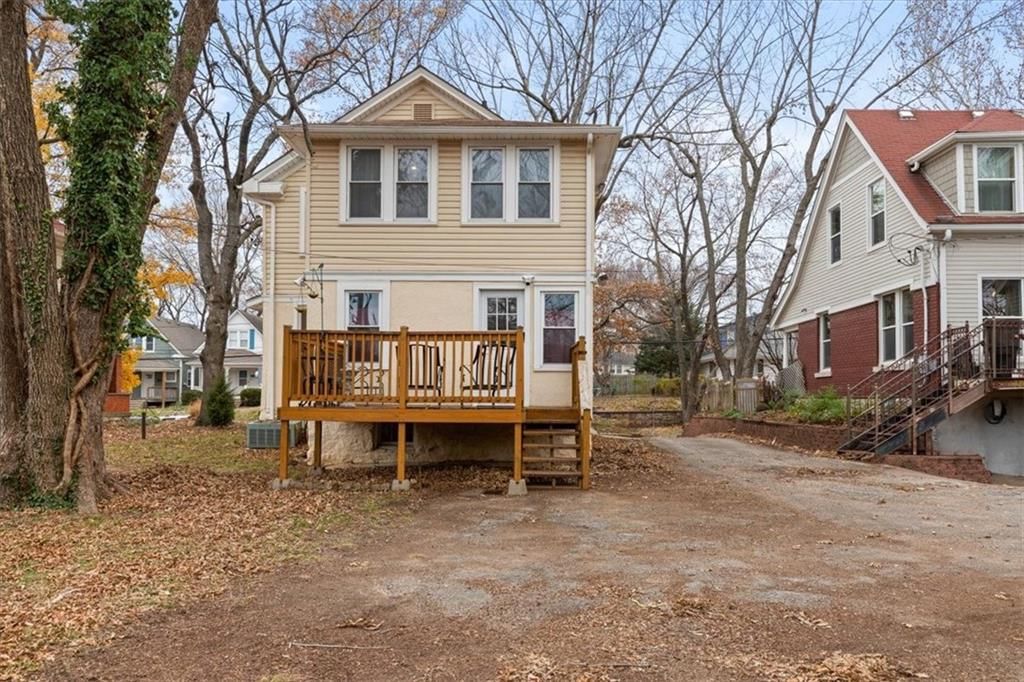
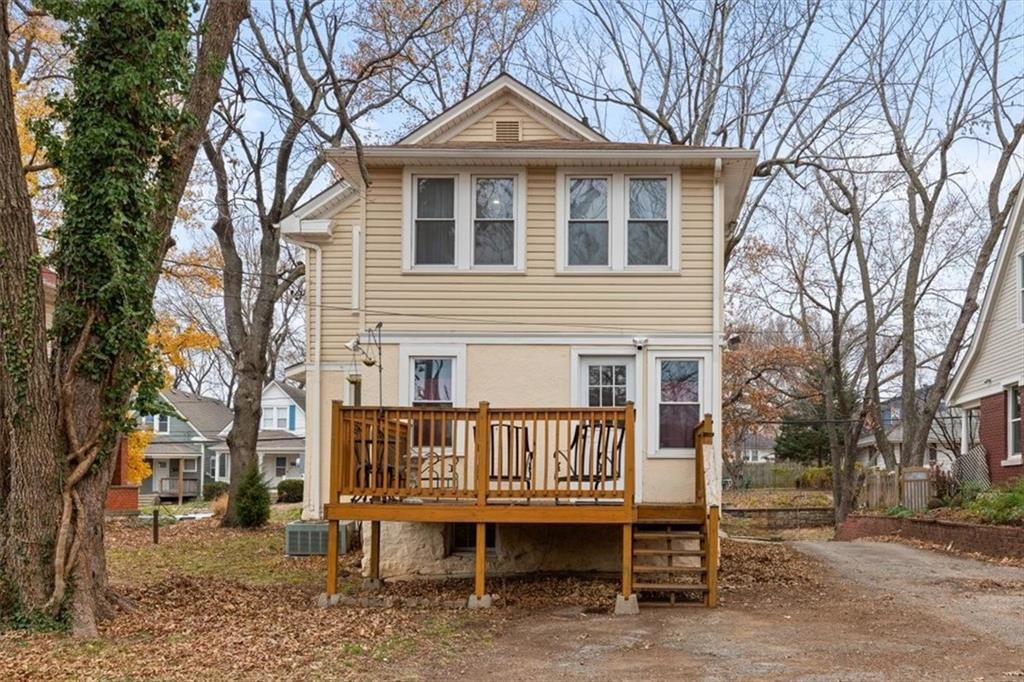
- Features: City Lot, Many Trees
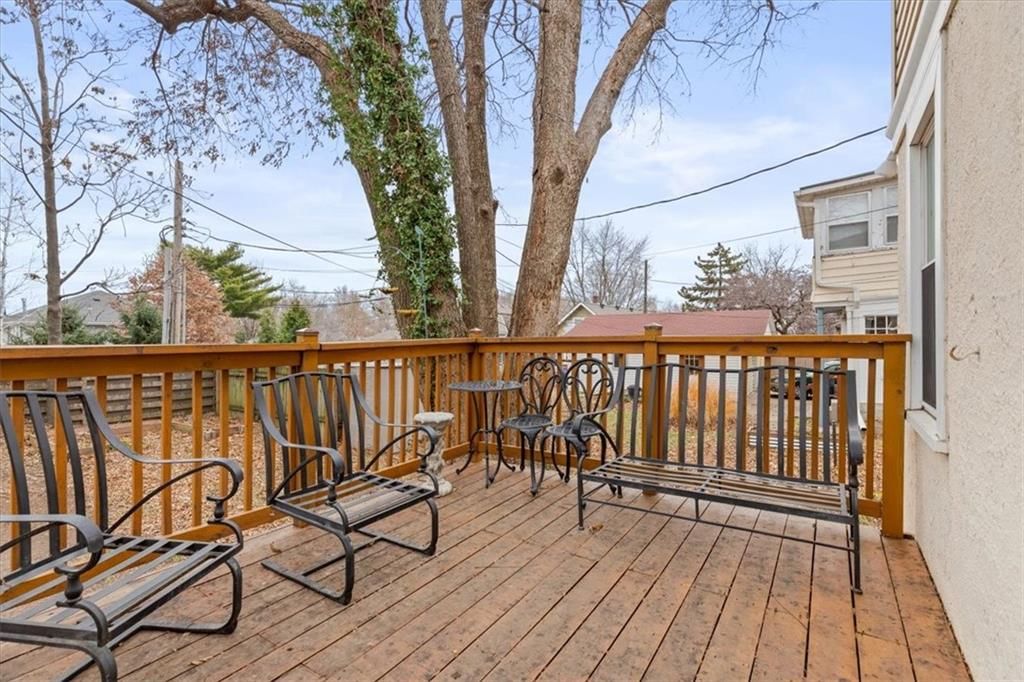
- Patio & porch: Deck, Porch
Construction
Type & style
- Home type: Residential
- Architectural style: Single Family Residence
Materials
- Materials: Stucco
Condition
- Year built: 1910
- Age: 101 Years/More
Utilities & green energy
- Sewer: Public Sewer
- Water: Public
Highlights
Outdoor & Lot
- Deck
- Covered Patio
- Mature Trees
Kitchen
- Stainless Appliances
Interior
- Hardwood Floors
- Tile Floors
Layout
- Sunroom
HOA and Amenities
No HOA on this home.
Nearby schools
Schools provided by the listing agent
- District: Kansas City Mo
- Elementary: Longfellow
- Middle: Central
- High: Central
Price history
Tax
- Annual tax amount: $3,204 / yr
Listed by KW KANSAS CITY METRO
Listed Dec 4, 2025, 10:14 PM · Updated Jun 10, 2026, 11:25 AM · Source: Heartland MLS as distributed by MLS GRID · MLS #2589968
Listed for
$349,900
Sold4007 Genessee Street, Kansas City, MO 64111
About this home
Is this your home?
Claim this home to get your HouseLoop Home Valuation & Buyer Demand Report — real-time buyer demand and an up-to-date value for your home. Free, no obligation, about 3 minutes.
Welcome home to this beautifully maintained 3-bedroom, 2-bath charmer tucked away on a peaceful one-way street in one of KC’s most convenient locations. With 1,582 sq ft of living space across two stories, this home blends character, natural light, and thoughtful updates throughout. Step inside to a warm and…
Property Details
Interior
Bedrooms & bathrooms
- Bedrooms: 3
- Full bathrooms: 2
Primary Bedroom
- Features: ceiling fan(s), walk-in closet(s)
- Level: Second
- Dimensions: 13 × 11
Bedroom 2
- Level: Second
- Dimensions: 11 × 9
Bedroom 3
- Level: Second
- Dimensions: 9 × 7
Bathroom 2
- Level: Second
- Dimensions: 8 × 8
Living Room
- Level: First
- Dimensions: 13 × 13
Kitchen
- Features: Granite Counters
- Level: First
- Dimensions: 16 × 10
Dining Room
- Level: First
- Dimensions: 12 × 12
Laundry
- Level: First
- Dimensions: 9 × 5
Sun Room
- Level: Second
- Dimensions: 16 × 10
Bathroom 1
- Level: First
- Dimensions: 8 × 6
Heating
- Heating: Forced Air
Cooling
- Cooling: Electric
Appliances
- Included: Dishwasher, Disposal, Dryer, Microwave, Refrigerator, Electric Range, Stainless Steel Appliance(s), Washer
- Laundry: Laundry Room, Main Level
Features
- Features: Ceiling Fan(s), Walk-In Closet(s)
- Flooring: Ceramic Floor, Wood
- Basement: Full, Stone/Rock
- Fireplace features: Living Room
- Other rooms: Entry, Sun Room
Interior area
- Finished area above ground: 1,582 sqft
- Total interior livable area: 1,582 sqft
Property
Parking
- Total spaces: 0
- Parking features: Off Street, Shared Driveway
Lot
- Size: 0.11 Acres
- Features: City Lot, Many Trees
- Patio & porch: Deck, Porch
Construction
Type & style
- Home type: Residential
- Architectural style: Single Family Residence
Materials
- Materials: Stucco
Condition
- Year built: 1910
- Age: 101 Years/More
Utilities & green energy
- Sewer: Public Sewer
- Water: Public
Highlights
Outdoor & Lot
- Deck
- Covered Patio
- Mature Trees
Kitchen
- Stainless Appliances
Interior
- Hardwood Floors
- Tile Floors
Layout
- Sunroom
HOA and Amenities
No HOA on this home.
Nearby schools
Schools provided by the listing agent
- District: Kansas City Mo
- Elementary: Longfellow
- Middle: Central
- High: Central
Price history
Tax
- Annual tax amount: $3,204 / yr
Is this your home?
Claim this home to get your HouseLoop Home Valuation & Buyer Demand Report — real-time buyer demand and an up-to-date value for your home. Free, no obligation, about 3 minutes.
Listed by KW KANSAS CITY METRO
Listed Dec 4, 2025, 10:14 PM · Updated Jun 10, 2026, 11:25 AM · Source: Heartland MLS as distributed by MLS GRID · MLS #2589968
HouseLoop AI Overview
This 1910 single-family home took 154 days to reach an accepted offer—substantially longer than typical for Mellier Place, suggesting limited competitive demand in the current market. With 140 page views and modest engagement (5 saves, 8 likes), buyer interest remained measured throughout the listing period. The vintage charm of this three-bedroom residence likely appealed to a selective pool of period-home enthusiasts, though market conditions ultimately extended the path to sale.
Frequently asked questions
How much did 4007 Genessee Street sell for?
4007 Genessee Street was listed at $349,900 and sold in Jun 2026.
How fast did 4007 Genessee Street sell?
It went under contract in 154 days.
How popular was this home on HouseLoop?
140 views · 5 saves · 8 likes.
What schools serve 4007 Genessee Street?
This home is in the Kansas City MO school district (Central High School). Verify the exact attendance boundary for this address before relying on it.