






$699,500
5 bd · 3,190 sqftAbout this home
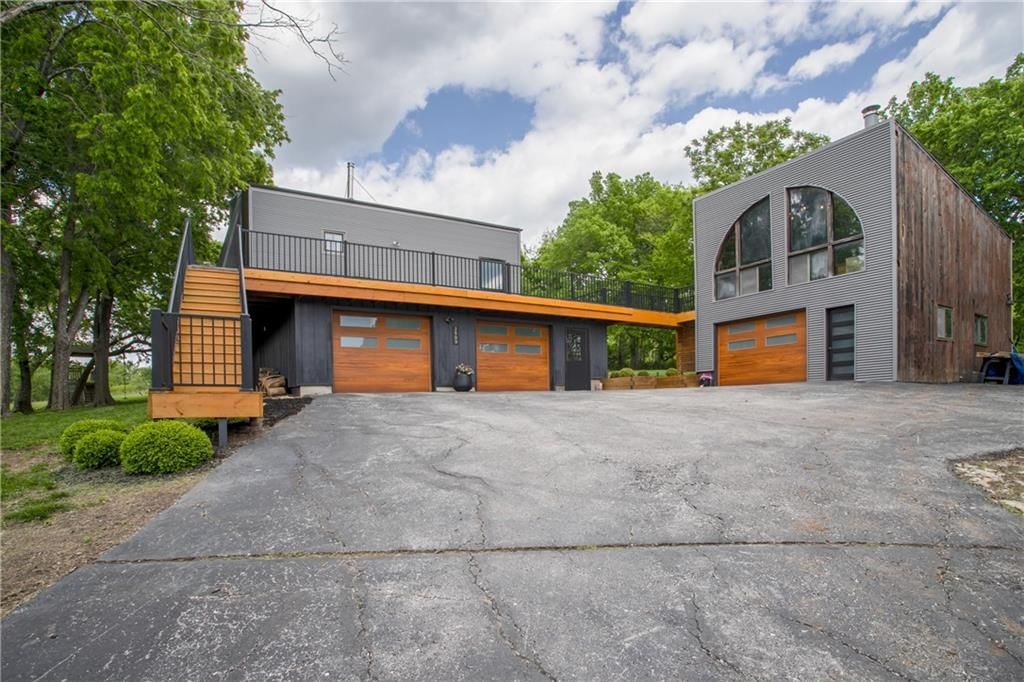
Some homes offer more space. This one offers more peace. Imagine having 7,800 acres of Fleming Park as your neighbor. Set on a private 2.5-acre retreat, enjoy quiet mornings on the massive 25x45 shaded deck, frequent wildlife sightings, and serene pond views—all while being just minutes from shopping, dining,…
Offer Insights
Choose an offer strength
$685,510 – $698,801
Market Estimate
Lee's Summit, MO · city · sell-to-list 100%
$679,000 – $700,000
Property Details
Interior
Bedrooms & bathrooms
- Bedrooms: 5
- Full bathrooms: 3
- 1/2 bathrooms: 1
Primary Bedroom
- Features: Walk-In Closet(s)
- Level: Second
- Dimensions: 15 × 16
Bedroom 2
- Level: Second
- Dimensions: 9 × 10
Bedroom 3
- Level: Second
- Dimensions: 9 × 12
Bedroom 4
- Level: Upper
- Dimensions: 15 × 12
Bedroom 5
- Level: Upper
- Dimensions: 15 × 9
Bathroom 2
- Level: Upper
Half Bath
- Features: Granite Counters
- Level: Main
Great Room
- Features: Ceiling Fan(s)
- Level: Main
- Dimensions: 25 × 16
Kitchen
- Level: Main
- Dimensions: 15 × 31
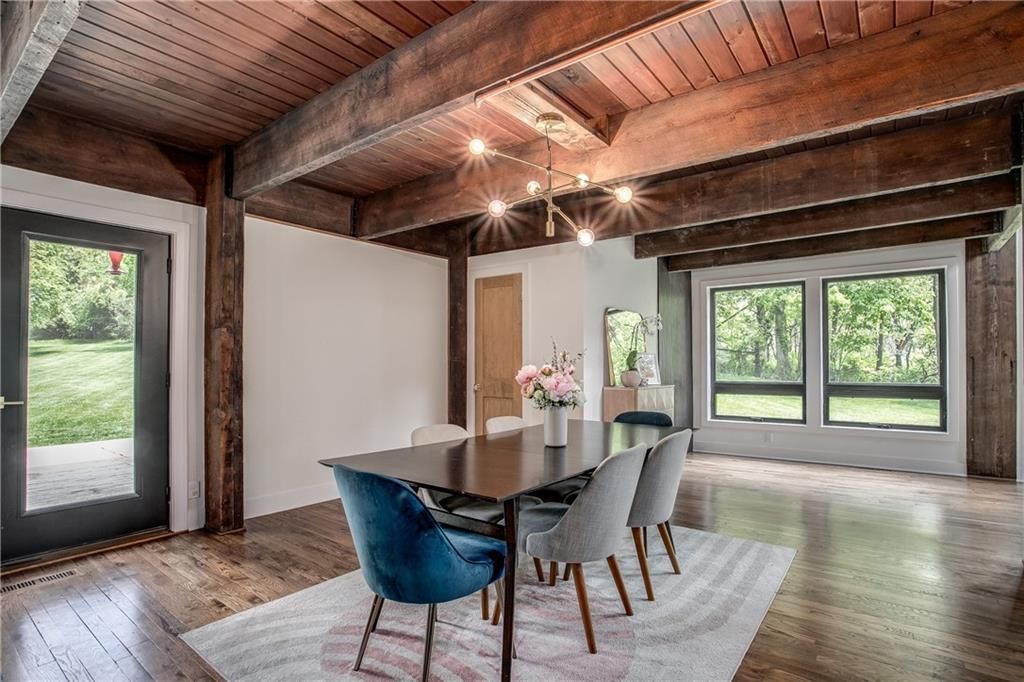
Dining Room
- Level: Main
- Dimensions: 10 × 15
Sitting Room
- Level: Second
- Dimensions: 9 × 15
Bonus Room
- Level: Second
- Dimensions: 19 × 29
Bathroom 1
- Level: Second
Heating
- Heating: Electric, Heat Pump
Cooling
- Cooling: Electric
Appliances
- Included: Cooktop, Dishwasher, Disposal, Exhaust Fan, Built-In Oven
- Laundry: Lower Level
Features
- Features: Ceiling Fan(s), Kitchen Island, Pantry, Vaulted Ceiling(s), Walk-In Closet(s), Wet Bar
- Flooring: Carpet, Tile, Wood
- Basement: Garage Entrance, Partial, Walk-Out Access
- Fireplace features: Great Room, Wood Burning
- Other rooms: Balcony/Loft, Great Room, Sitting Room, Workshop
Interior area
- Total interior livable area: 3,190 sqft
Property
Parking
- Total spaces: 3
- Parking features: Attached, Basement, Garage Door Opener, Garage Faces Front, Shared Driveway
Lot
- Size: 2.50 Acres
- Features: Acreage, City Lot, Many Trees
- Patio & porch: Deck, Patio
Construction
Type & style
- Home type: Residential
- Architectural style: Single Family Residence
Materials
- Materials: Metal Siding, Wood Siding
Condition
- Year built: 1967
- Age: 51-75 Years
Utilities & green energy
- Sewer: Septic Tank
- Water: Public
Highlights
Outdoor & Lot
- Deck
- Mature Trees
- Acreage
Kitchen
- Kitchen Island
- Walk-in Pantry
Interior
- Hardwood Floors
- Tile Floors
- Tall Ceilings
- Two-Story Living Room
- Wet Bar
Layout
- Walk-out Basement
- Workshop
Fireplace
- Fireplace
Garage & Parking
- Attached Garage
HOA and Amenities
HOA
- Has HOA: Yes
Amenities
- Equestrian Facilities
Nearby schools
Schools provided by the listing agent
- District: Blue Springs
- Elementary: Chapel Lakes
- Middle: Delta Woods
- High: Blue Springs South
Price history
Tax
- Annual tax amount: $5,204 / yr
Listed by Keller Williams Platinum Prtnr
Listed May 20, 2026, 3:34 PM · Updated Aug 18, 2026, 7:19 AM · Source: Heartland MLS as distributed by MLS GRID · MLS #2615718
$699,500
3909 NE Beach Road, Lee's Summit, MO 64064
About this home
Some homes offer more space. This one offers more peace. Imagine having 7,800 acres of Fleming Park as your neighbor. Set on a private 2.5-acre retreat, enjoy quiet mornings on the massive 25x45 shaded deck, frequent wildlife sightings, and serene pond views—all while being just minutes from shopping, dining,…
See this home in person
Connect with a local HouseLoop agent to show you this home and answer your questions.
Pick a date
Pick a time
Property Details
Interior
Bedrooms & bathrooms
- Bedrooms: 5
- Full bathrooms: 3
- 1/2 bathrooms: 1
Primary Bedroom
- Features: Walk-In Closet(s)
- Level: Second
- Dimensions: 15 × 16
Bedroom 2
- Level: Second
- Dimensions: 9 × 10
Bedroom 3
- Level: Second
- Dimensions: 9 × 12
Bedroom 4
- Level: Upper
- Dimensions: 15 × 12
Bedroom 5
- Level: Upper
- Dimensions: 15 × 9
Bathroom 2
- Level: Upper
Half Bath
- Features: Granite Counters
- Level: Main
Great Room
- Features: Ceiling Fan(s)
- Level: Main
- Dimensions: 25 × 16
Kitchen
- Level: Main
- Dimensions: 15 × 31
Dining Room
- Level: Main
- Dimensions: 10 × 15
Sitting Room
- Level: Second
- Dimensions: 9 × 15
Bonus Room
- Level: Second
- Dimensions: 19 × 29
Bathroom 1
- Level: Second
Heating
- Heating: Electric, Heat Pump
Cooling
- Cooling: Electric
Appliances
- Included: Cooktop, Dishwasher, Disposal, Exhaust Fan, Built-In Oven
- Laundry: Lower Level
Features
- Features: Ceiling Fan(s), Kitchen Island, Pantry, Vaulted Ceiling(s), Walk-In Closet(s), Wet Bar
- Flooring: Carpet, Tile, Wood
- Basement: Garage Entrance, Partial, Walk-Out Access
- Fireplace features: Great Room, Wood Burning
- Other rooms: Balcony/Loft, Great Room, Sitting Room, Workshop
Interior area
- Total interior livable area: 3,190 sqft
Property
Parking
- Total spaces: 3
- Parking features: Attached, Basement, Garage Door Opener, Garage Faces Front, Shared Driveway
Lot
- Size: 2.50 Acres
- Features: Acreage, City Lot, Many Trees
- Patio & porch: Deck, Patio
Construction
Type & style
- Home type: Residential
- Architectural style: Single Family Residence
Materials
- Materials: Metal Siding, Wood Siding
Condition
- Year built: 1967
- Age: 51-75 Years
Utilities & green energy
- Sewer: Septic Tank
- Water: Public
Highlights
Outdoor & Lot
- Deck
- Mature Trees
- Acreage
Kitchen
- Kitchen Island
- Walk-in Pantry
Interior
- Hardwood Floors
- Tile Floors
- Tall Ceilings
- Two-Story Living Room
- Wet Bar
Layout
- Walk-out Basement
- Workshop
Fireplace
- Fireplace
Garage & Parking
- Attached Garage
HOA and Amenities
HOA
- Has HOA: Yes
Amenities
- Equestrian Facilities
Nearby schools
Schools provided by the listing agent
- District: Blue Springs
- Elementary: Chapel Lakes
- Middle: Delta Woods
- High: Blue Springs South
Price history
Tax
- Annual tax amount: $5,204 / yr
Offer Insights
Choose an offer strength
$685,510 – $698,801
Market Estimate
Lee's Summit, MO · city · sell-to-list 100%
$679,000 – $700,000
Listed by Keller Williams Platinum Prtnr
Listed May 20, 2026, 3:34 PM · Updated Aug 18, 2026, 7:19 AM · Source: Heartland MLS as distributed by MLS GRID · MLS #2615718