$469,950
Sold3 bd · 2 ba · 1,555 sqftAbout this home
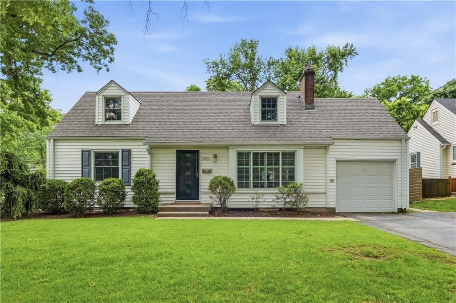
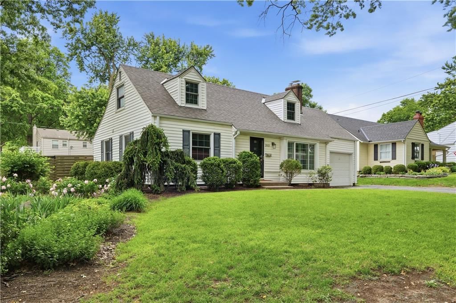
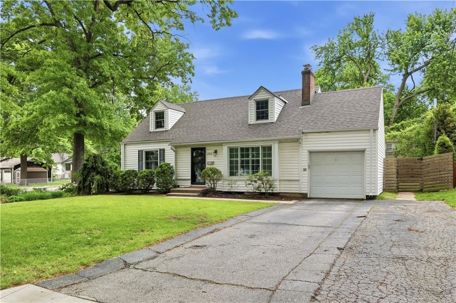
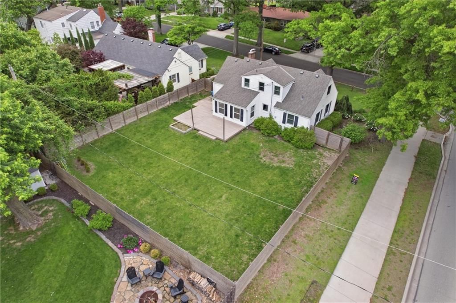
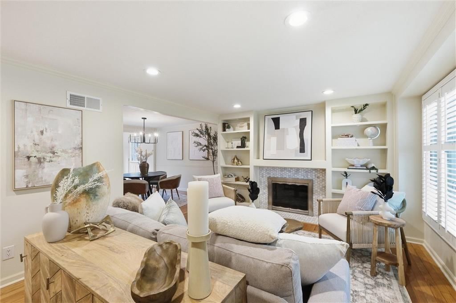
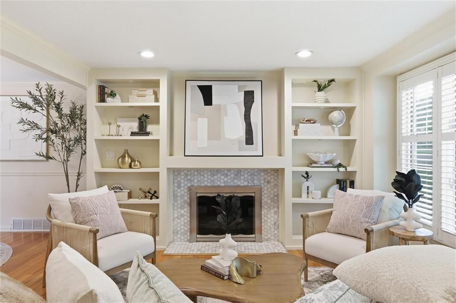
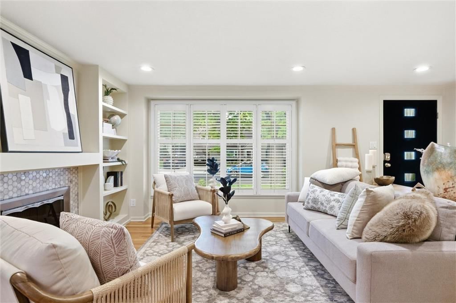
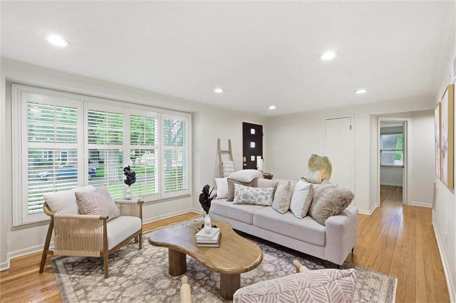
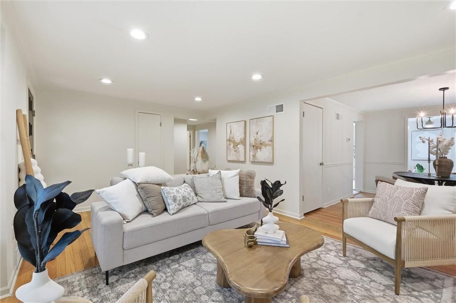
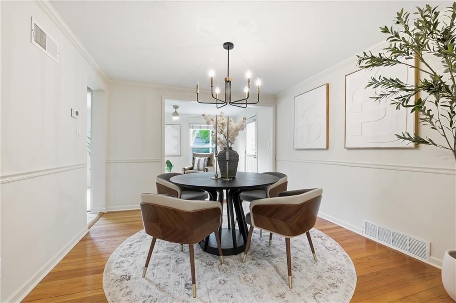
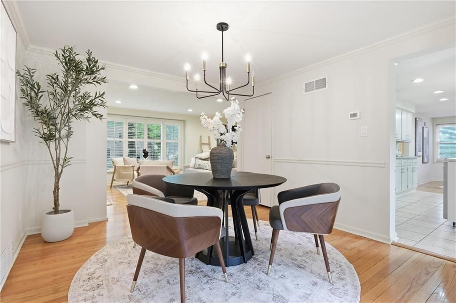
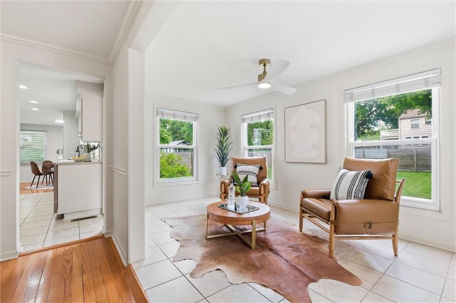
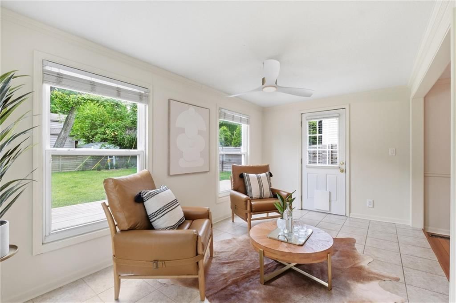
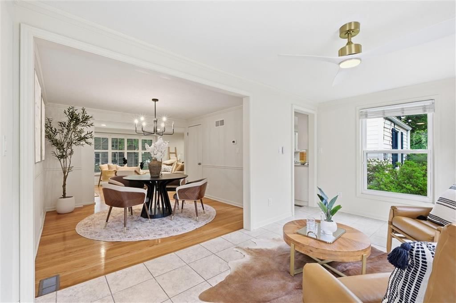
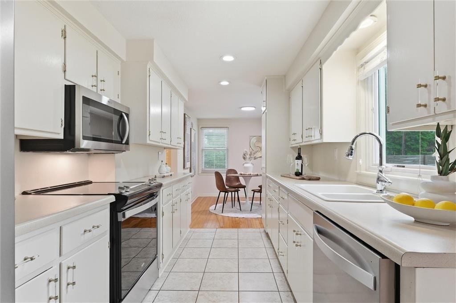
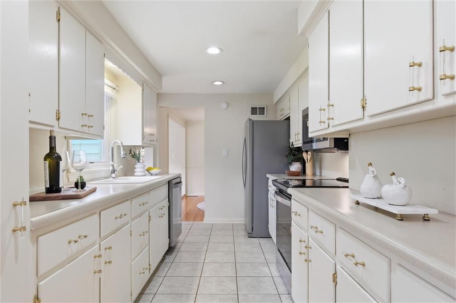
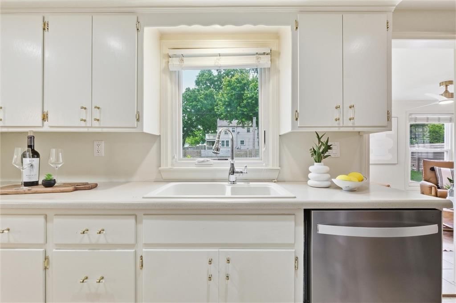
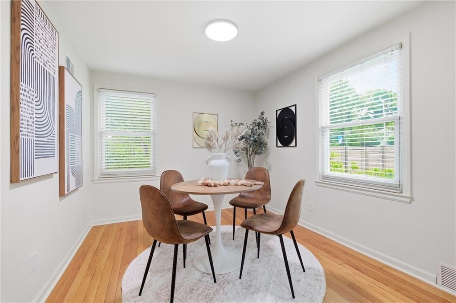
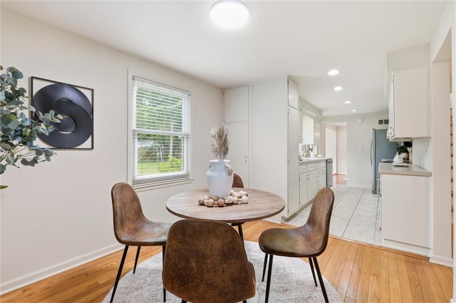
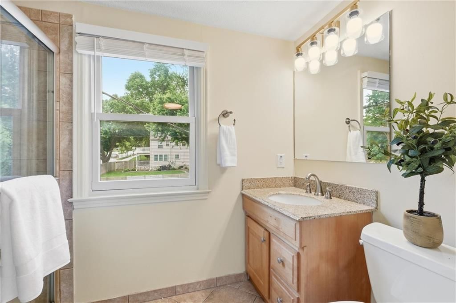
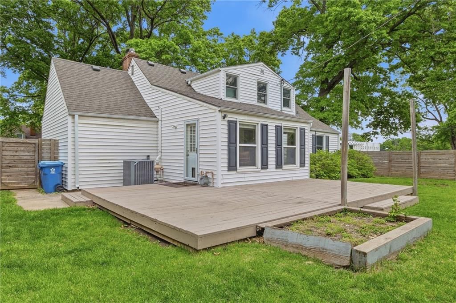
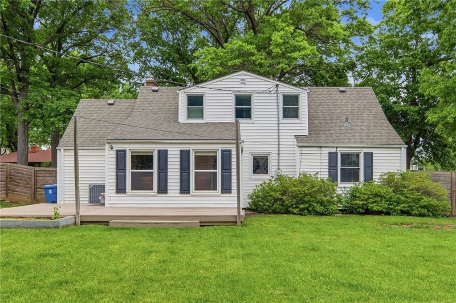
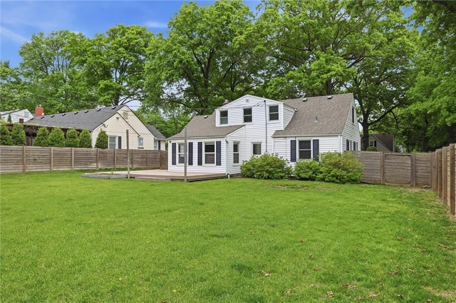
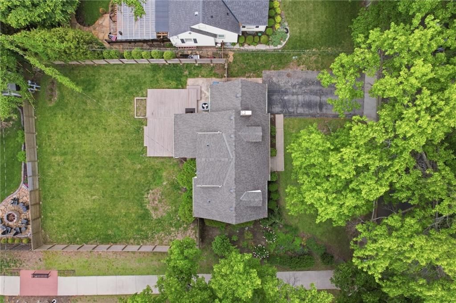
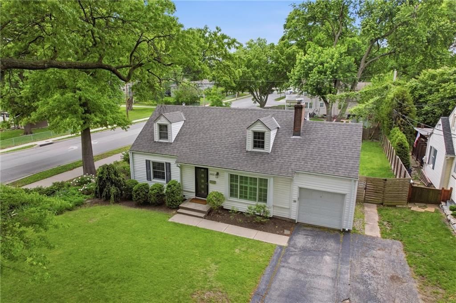
ADORABLE & AFFORDABLE in Prairie Village! This move-in ready Cape Cod is just a short stroll from the PV shops and Shanwee Mission East High Schoool! Home sits on a nice sized corner lot with fully fenced yard and a double wide driveway for easy off street parking. Interior is BRIGHT AND CHEERY with recessed lighting…
Estimated Sales Range
HouseLoop Home Value History
Property Details
Interior
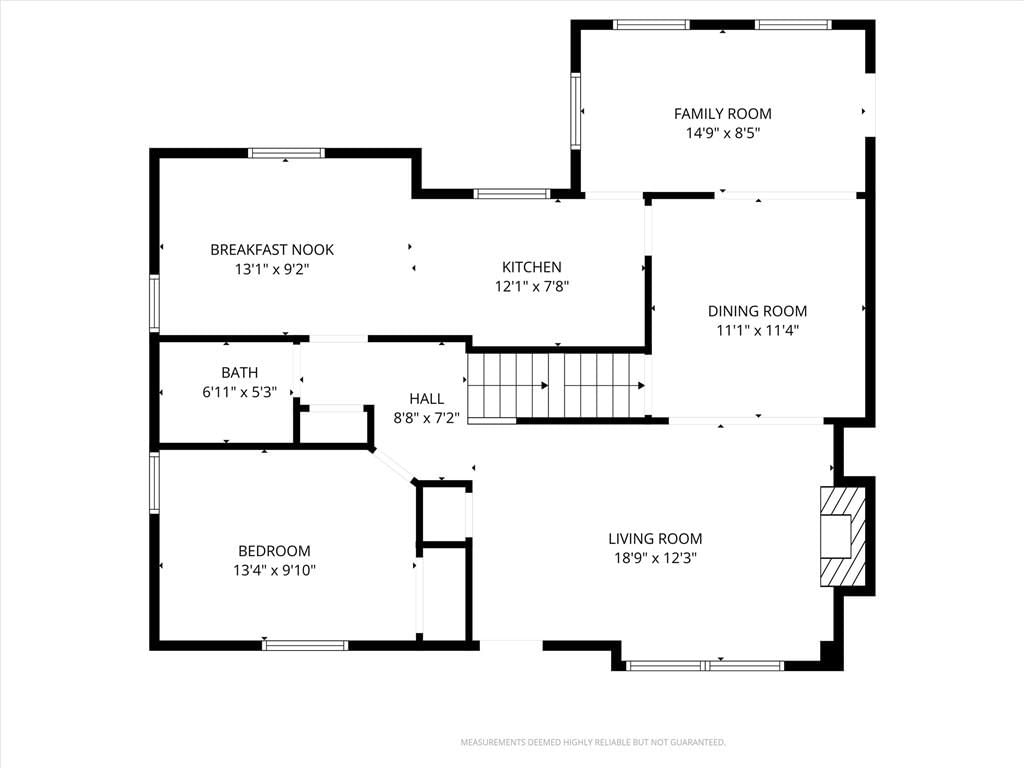
Bedrooms & bathrooms
- Bedrooms: 3
- Full bathrooms: 2
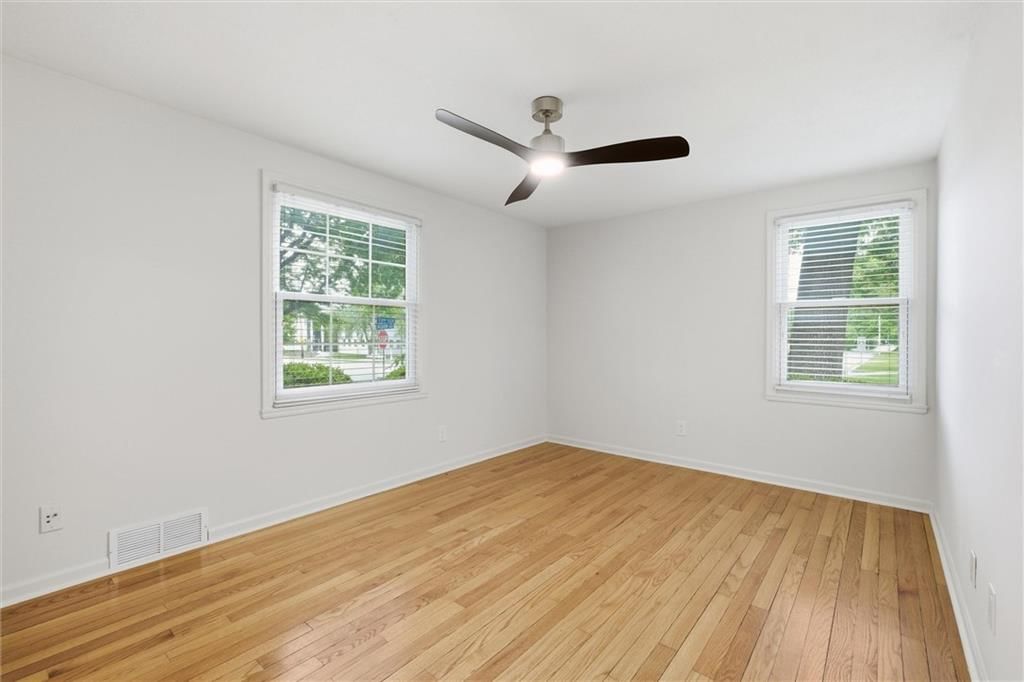
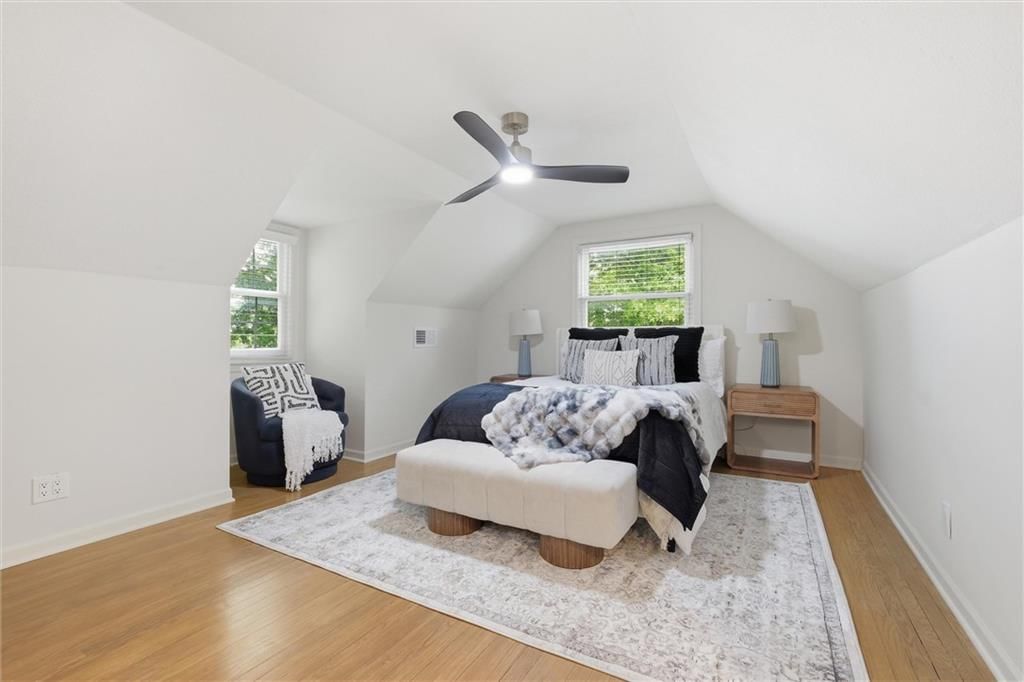
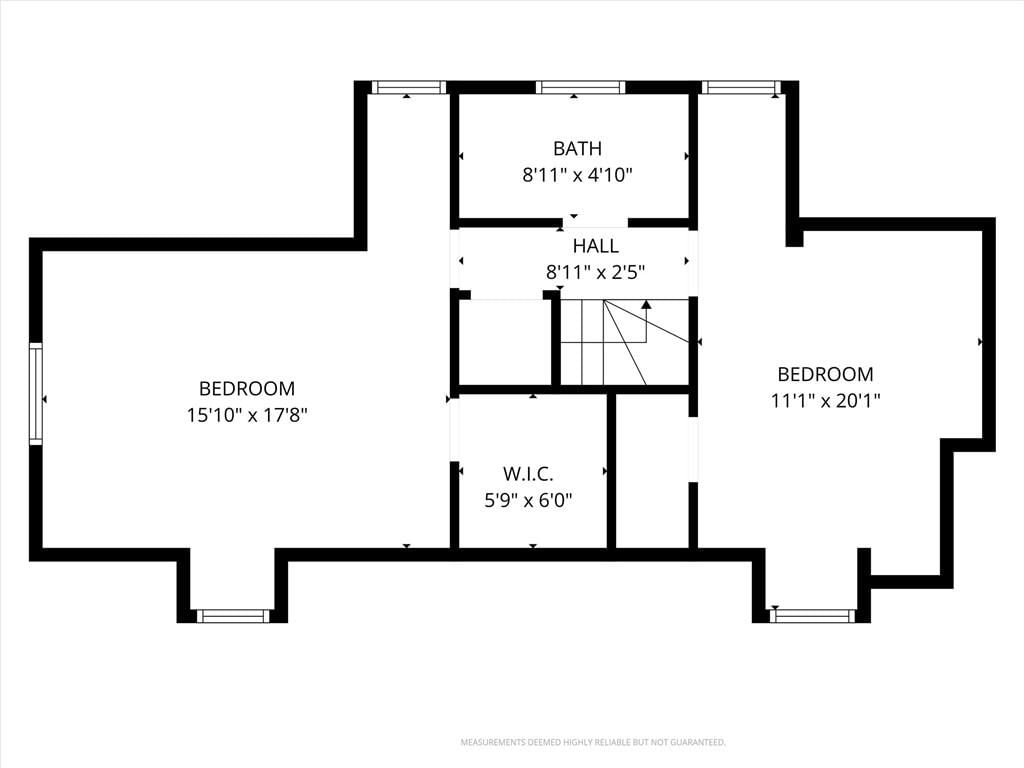
Primary Bedroom
- Features: Ceiling Fan(s)
- Level: Second
Primary Bathroom
- Level: Second
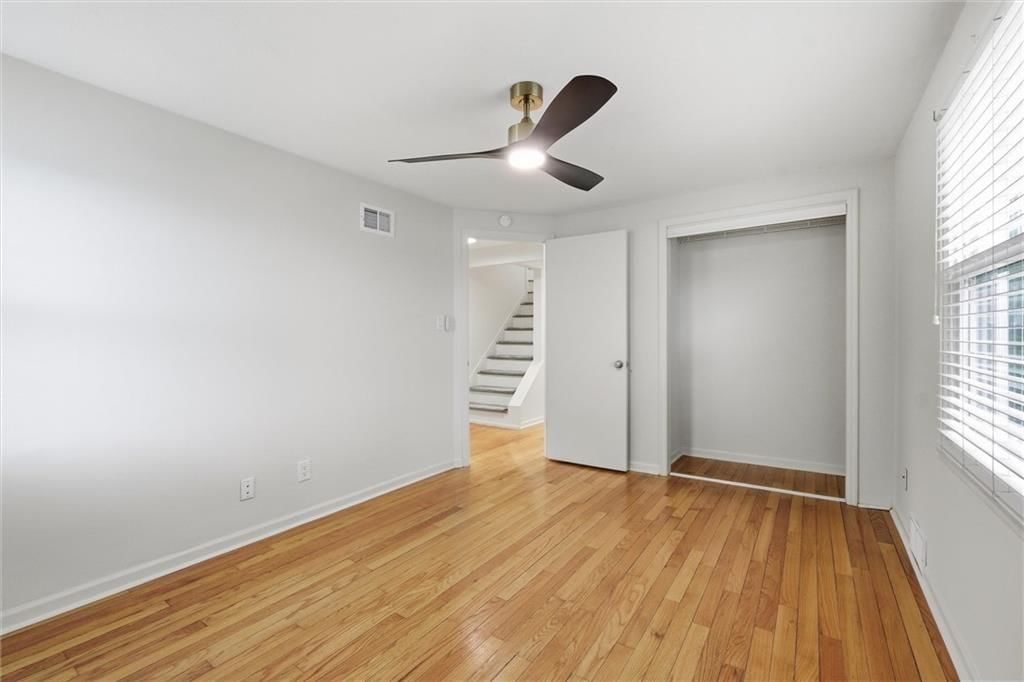
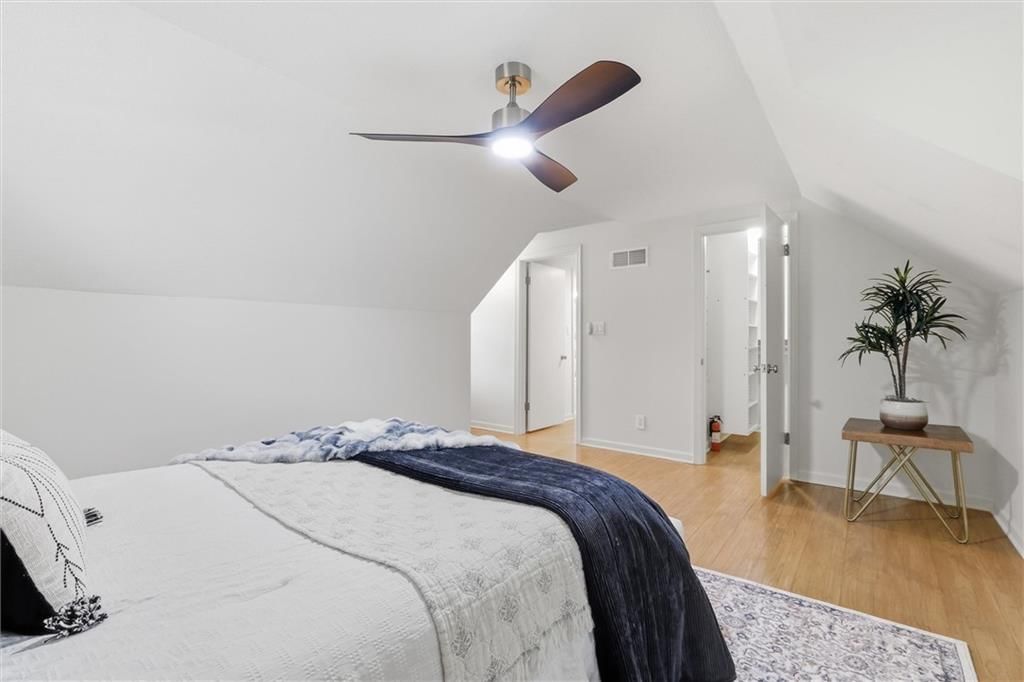
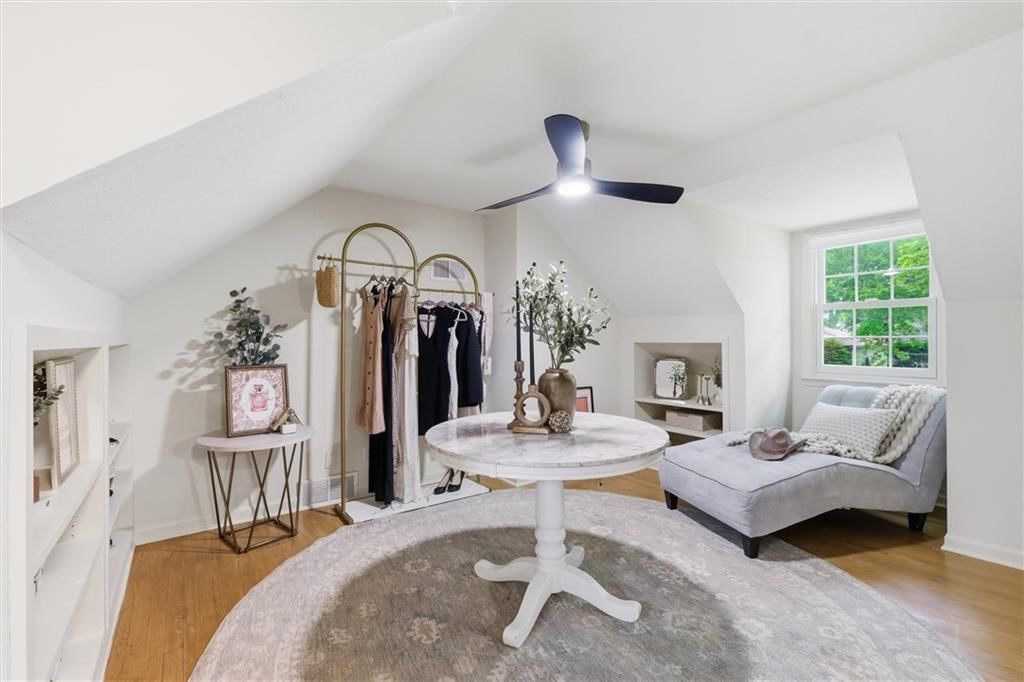
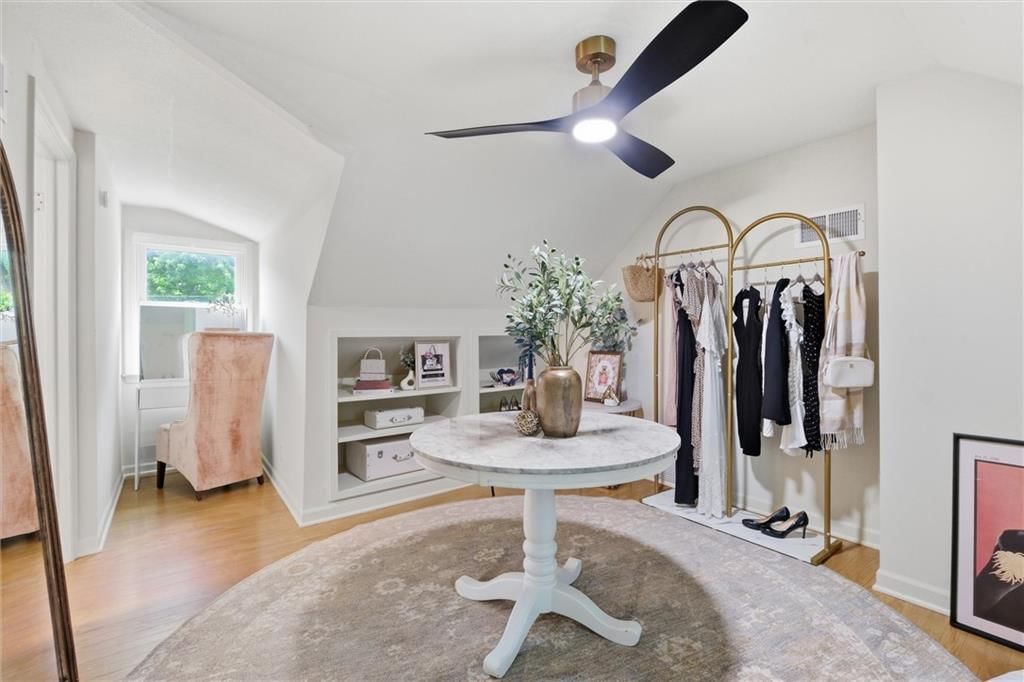
Bedroom 2
- Features: Ceiling Fan(s)
- Level: Second
Bedroom 3
- Features: Ceiling Fan(s)
- Level: First
Bathroom 2
- Level: First
Family Room
- Level: First
Kitchen
- Level: First
Breakfast Room
- Level: First
Dining Room
- Level: First
Sun Room
- Features: Ceiling Fan(s)
- Level: First
Heating
- Heating: Electric
Cooling
- Cooling: Electric
Appliances
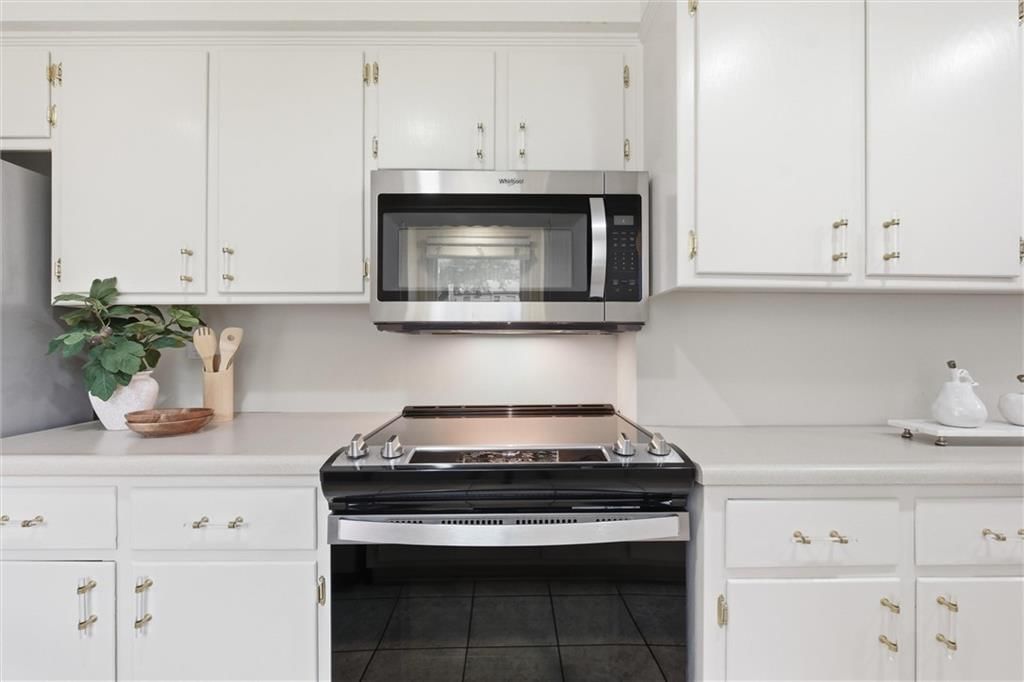
- Included: Dishwasher, Disposal, Microwave, Refrigerator, Electric Range
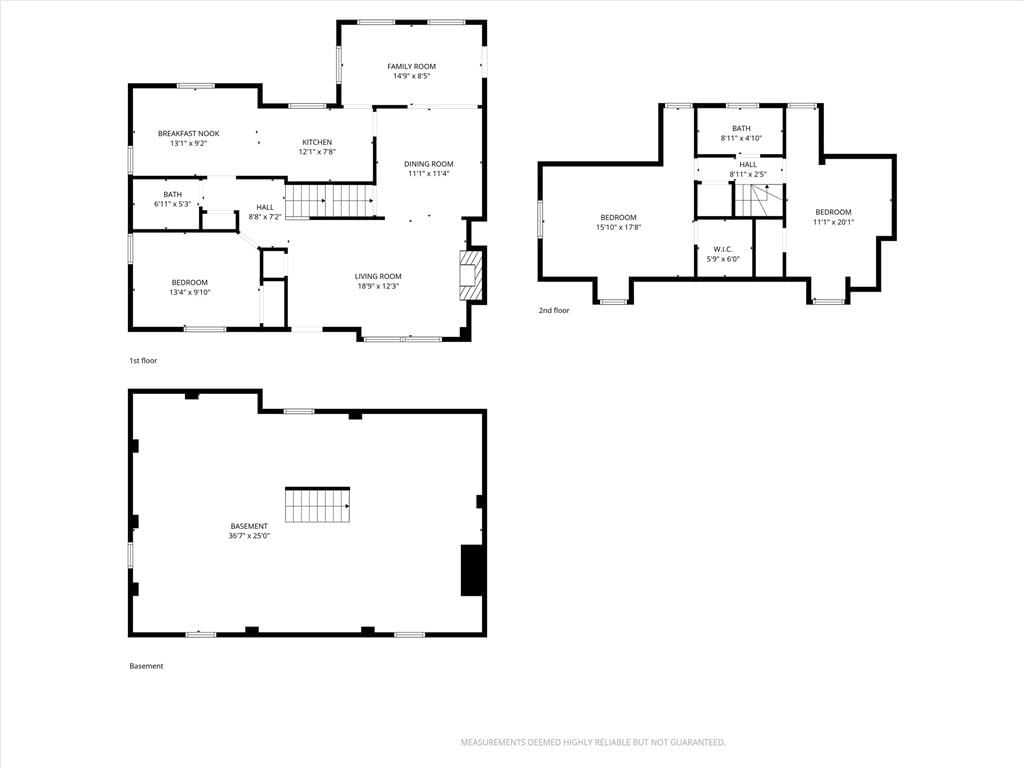
- Laundry: In Basement
Features
- Features: Ceiling Fan(s)
- Flooring: Wood
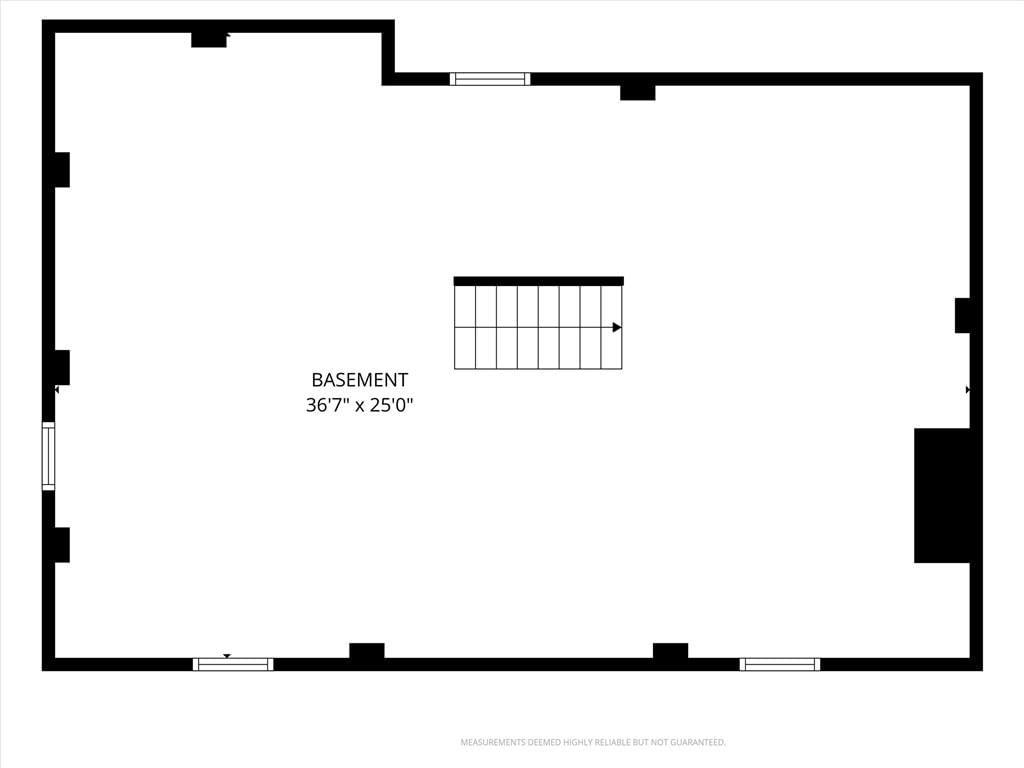
- Basement: Full, Inside Entrance
- Fireplace features: Gas Starter, Living Room
- Other rooms: Sun Room
Interior area
- Finished area above ground: 1,555 sqft
- Total interior livable area: 1,555 sqft
Property
Parking
- Total spaces: 1
- Parking features: Garage Faces Front
Lot
- Size: 0.24 Acres
- Features: Corner Lot, Many Trees
- Patio & porch: Deck
Construction
Type & style
- Home type: Residential
- Architectural style: Single Family Residence
Materials
- Materials: Vinyl Siding
Condition
- Year built: 1951
- Age: 51-75 Years
Utilities & green energy
- Sewer: Public Sewer
- Water: Public
Highlights
Outdoor & Lot
- Deck
- Fenced Yard
- Big Backyard
- Mature Trees
- Corner Lot
Kitchen
- White Kitchen
- Stainless Appliances
Bathroom
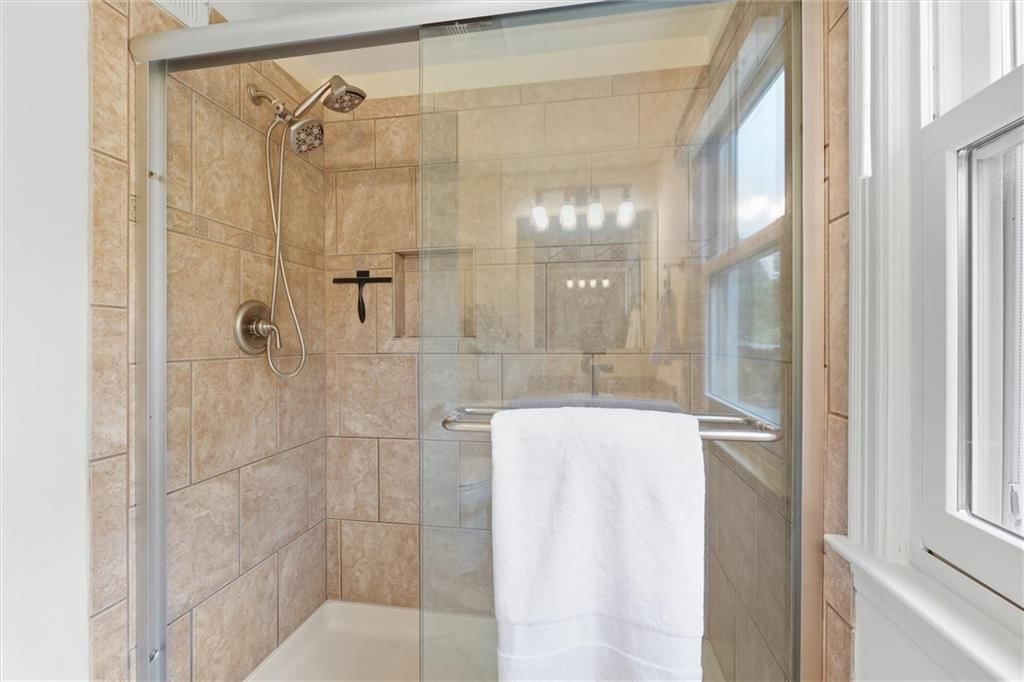
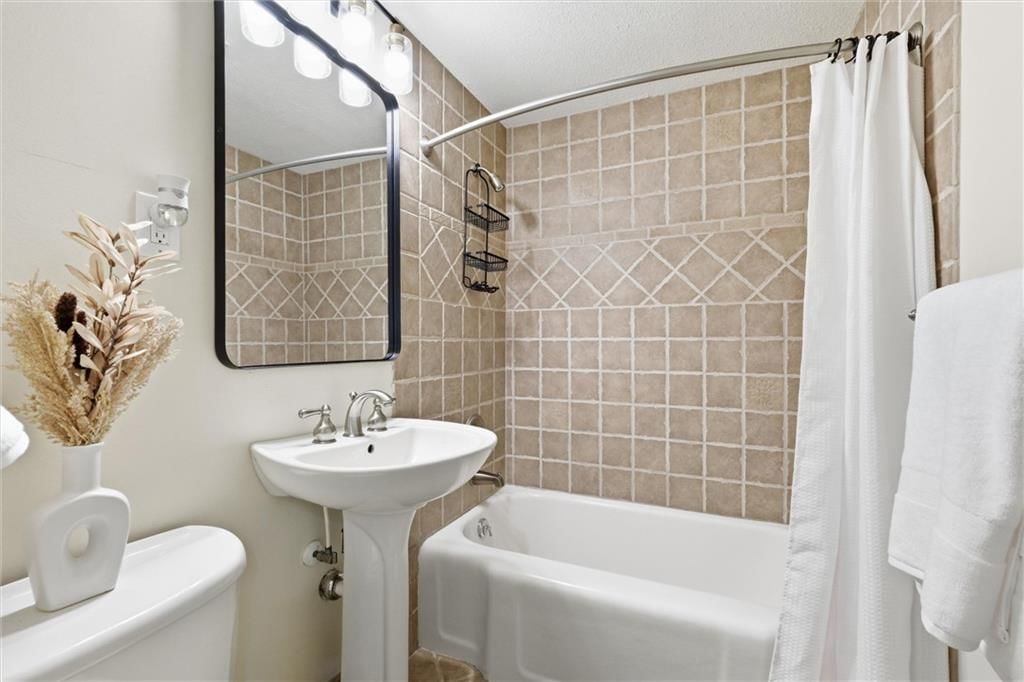
- Walk-in Shower
Interior
- Hardwood Floors
- Tile Floors
- Statement Lighting
Layout
- Sunroom
Fireplace
- Fireplace
- Gas Fireplace
Garage & Parking
- Attached Garage
HOA and Amenities
HOA
- Has HOA: Yes
- Fee: $20 /year
Amenities
- Other
- Play Area
- Recreation Facilities
- Tennis Court(s)
Nearby schools
Schools provided by the listing agent
- District: Shawnee Mission
- Elementary: Belinder
- Middle: Indian Hills
- High: SM East
Price history
Tax
- Annual tax amount: $5,938 / yr
Listed by ReeceNichols - Country Club Plaza
Listed Mar 17, 2026, 11:33 AM · Updated Jun 15, 2026, 5:50 PM · Source: Heartland MLS as distributed by MLS GRID · MLS #2607682
Listed for
$469,950
Sold3901 W 73rd Terrace, Prairie Village, KS 66208
About this home
Estimated Sales Range
HouseLoop Home Value History
Is this your home?
Claim this home to get your HouseLoop Home Valuation & Buyer Demand Report — real-time buyer demand and an up-to-date value for your home. Free, no obligation, about 3 minutes.
ADORABLE & AFFORDABLE in Prairie Village! This move-in ready Cape Cod is just a short stroll from the PV shops and Shanwee Mission East High Schoool! Home sits on a nice sized corner lot with fully fenced yard and a double wide driveway for easy off street parking. Interior is BRIGHT AND CHEERY with recessed lighting…
Property Details
Interior
Bedrooms & bathrooms
- Bedrooms: 3
- Full bathrooms: 2
Primary Bedroom
- Features: Ceiling Fan(s)
- Level: Second
Primary Bathroom
- Level: Second
Bedroom 2
- Features: Ceiling Fan(s)
- Level: Second
Bedroom 3
- Features: Ceiling Fan(s)
- Level: First
Bathroom 2
- Level: First
Family Room
- Level: First
Kitchen
- Level: First
Breakfast Room
- Level: First
Dining Room
- Level: First
Sun Room
- Features: Ceiling Fan(s)
- Level: First
Heating
- Heating: Electric
Cooling
- Cooling: Electric
Appliances
- Included: Dishwasher, Disposal, Microwave, Refrigerator, Electric Range
- Laundry: In Basement
Features
- Features: Ceiling Fan(s)
- Flooring: Wood
- Basement: Full, Inside Entrance
- Fireplace features: Gas Starter, Living Room
- Other rooms: Sun Room
Interior area
- Finished area above ground: 1,555 sqft
- Total interior livable area: 1,555 sqft
Property
Parking
- Total spaces: 1
- Parking features: Garage Faces Front
Lot
- Size: 0.24 Acres
- Features: Corner Lot, Many Trees
- Patio & porch: Deck
Construction
Type & style
- Home type: Residential
- Architectural style: Single Family Residence
Materials
- Materials: Vinyl Siding
Condition
- Year built: 1951
- Age: 51-75 Years
Utilities & green energy
- Sewer: Public Sewer
- Water: Public
Highlights
Outdoor & Lot
- Deck
- Fenced Yard
- Big Backyard
- Mature Trees
- Corner Lot
Kitchen
- White Kitchen
- Stainless Appliances
Bathroom
- Walk-in Shower
Interior
- Hardwood Floors
- Tile Floors
- Statement Lighting
Layout
- Sunroom
Fireplace
- Fireplace
- Gas Fireplace
Garage & Parking
- Attached Garage
HOA and Amenities
HOA
- Has HOA: Yes
- Fee: $20 /year
Amenities
- Other
- Play Area
- Recreation Facilities
- Tennis Court(s)
Nearby schools
Schools provided by the listing agent
- District: Shawnee Mission
- Elementary: Belinder
- Middle: Indian Hills
- High: SM East
Price history
Tax
- Annual tax amount: $5,938 / yr
Is this your home?
Claim this home to get your HouseLoop Home Valuation & Buyer Demand Report — real-time buyer demand and an up-to-date value for your home. Free, no obligation, about 3 minutes.
Listed by ReeceNichols - Country Club Plaza
Listed Mar 17, 2026, 11:33 AM · Updated Jun 15, 2026, 5:50 PM · Source: Heartland MLS as distributed by MLS GRID · MLS #2607682
HouseLoop AI Overview
This 1951 single-family home took 57 days to reach an accepted offer, meaningfully slower than Prairie Village's typical market pace, suggesting moderate buyer interest in mid-century properties at this price point. The listing generated solid engagement with 608 page views and 23 saves, driven by HouseLoop's AI detection of buyer-sought features including the deck, fireplace, and flat lot—elements that resonated with the home's vintage character and practical appeal. The property's condition and curated photography helped sustain interest despite the extended timeline, indicating competitive positioning within the neighborhood's inventory.
Homes with similar features
| Home | Neighborhood | Shared features | Saves · Likes |
|---|---|---|---|
| 19526 W 116th Street | Woodland Hills | deck, model, luxury, photos | 200 · 118 |
| 15134 W 153rd Terrace | Amber Hills Estates | deck, model, luxury, photos | 134 · 85 |
| 1900 W 70th Street | Sagamore Hills | deck, model, luxury, photos | 51 · 50 |
| 12256 S Solomon Road | Forest View The Estates | model, luxury, photos, flat lot | 36 · 13 |
| 5903 W 145 Terrace | Lionsgate | deck, model, luxury, photos | 84 · 34 |
Frequently asked questions
How much did 3901 W 73rd Terrace sell for?
3901 W 73rd Terrace was listed at $469,950 and sold in Jun 2026. Individual sold prices aren't published here, but the surrounding data tells the story: it featured deck, model, luxury per HouseLoop's AI photo analysis.
How fast did 3901 W 73rd Terrace sell?
It went under contract in 57 days.
How popular was this home on HouseLoop?
608 views · 23 saves · 10 likes.
What features did this home have?
HouseLoop's AI photo analysis detected: deck, model, luxury, photos, flat lot, condition, fireplace, pool form.
What schools serve 3901 W 73rd Terrace?
This home is in the Shawnee Mission school district (Shawnee Mission East High School). Verify the exact attendance boundary for this address before relying on it.