$525,000
Sold3 bd · 2 ba · 2,196 sqftAbout this home
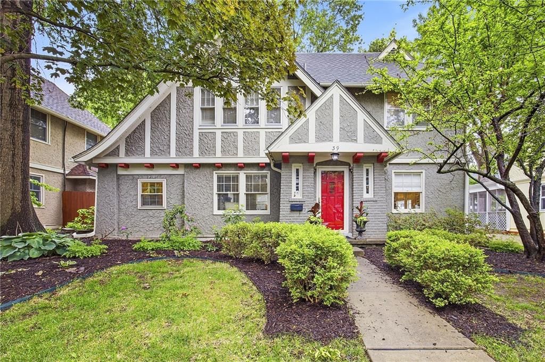
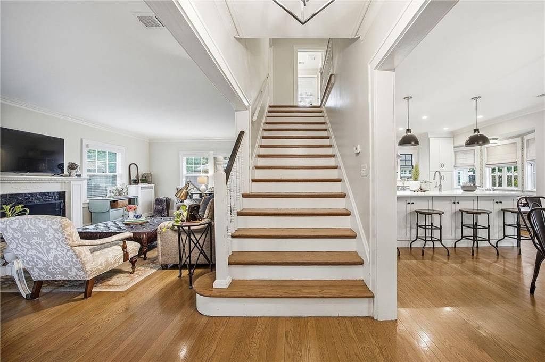
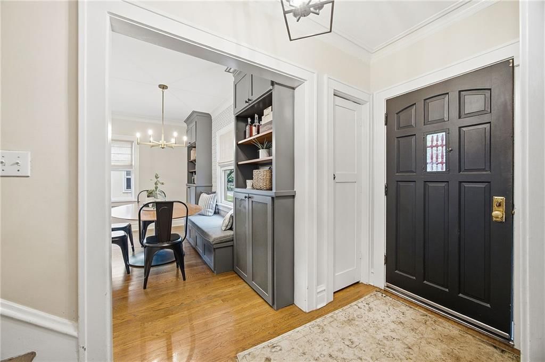
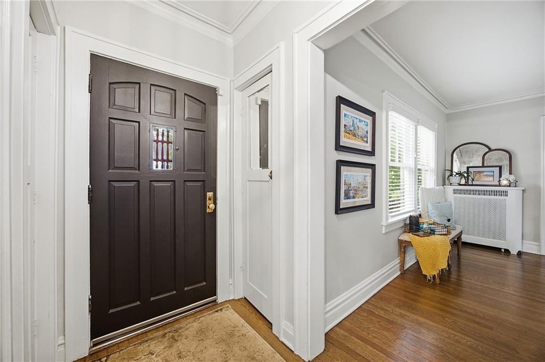
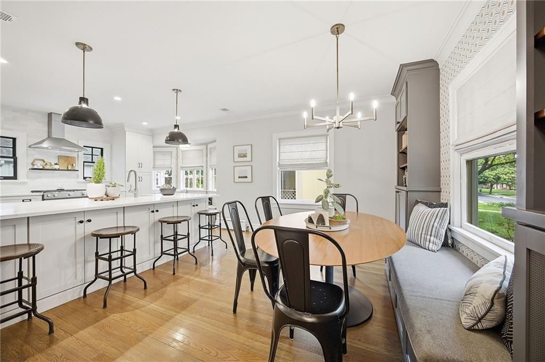
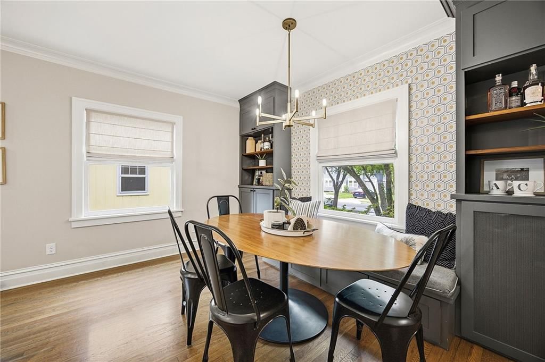
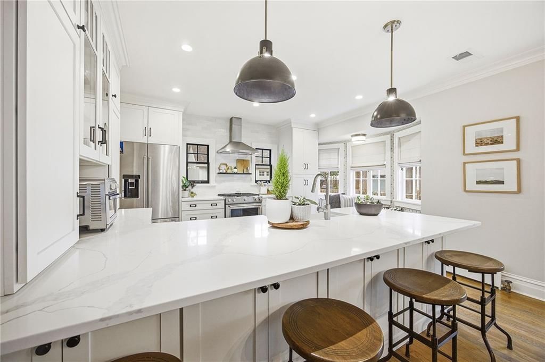
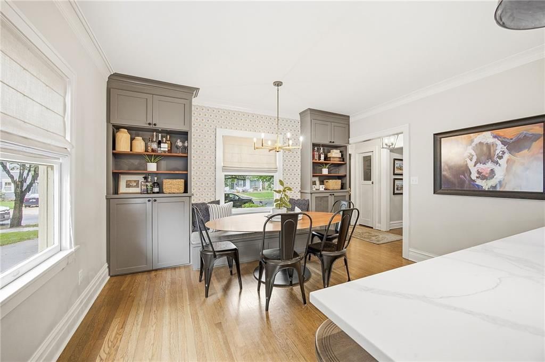
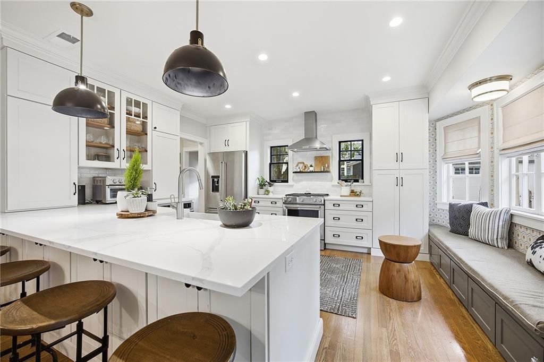
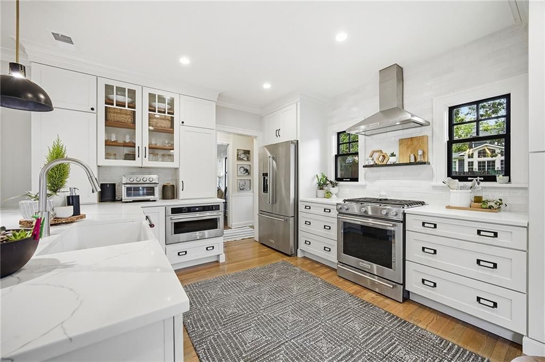
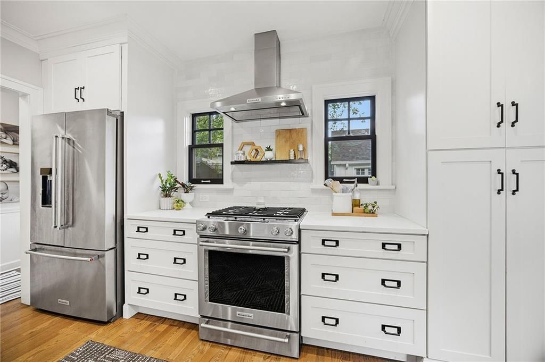
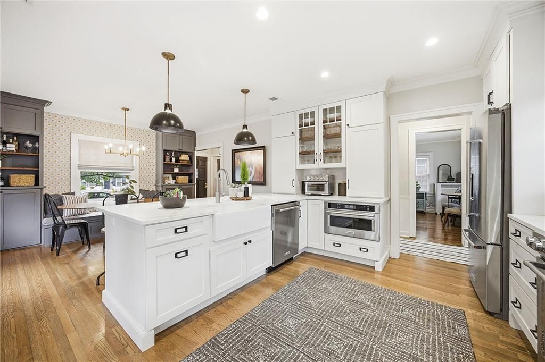
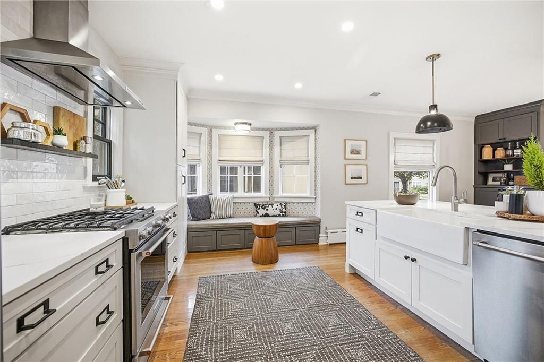
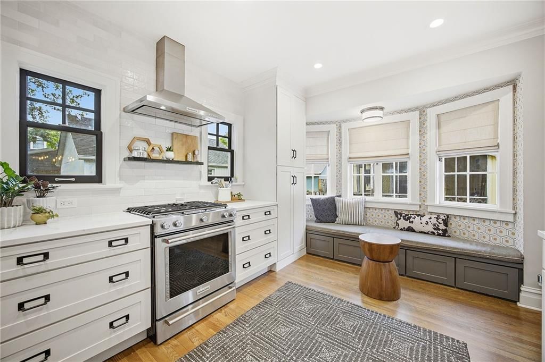
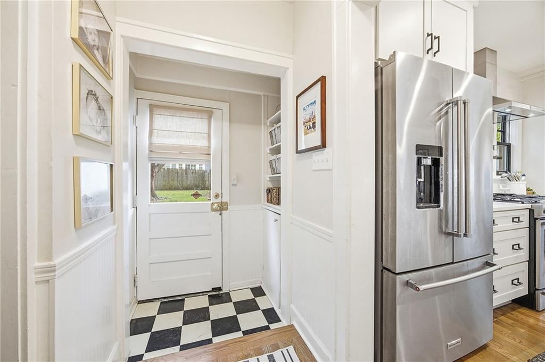
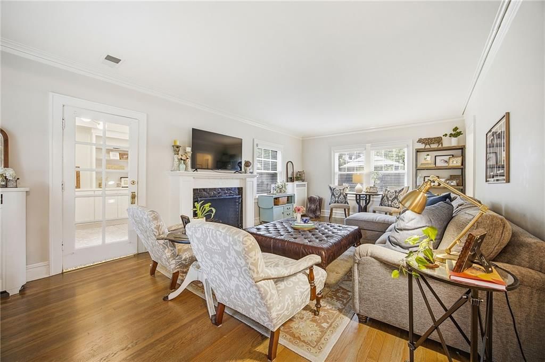
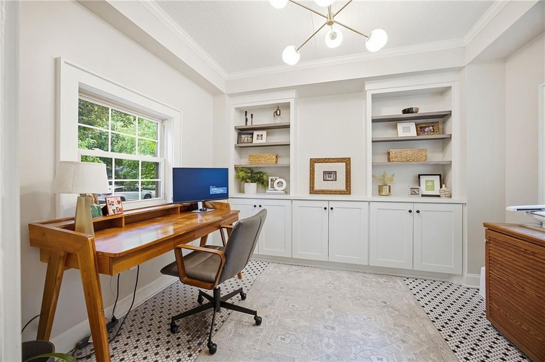
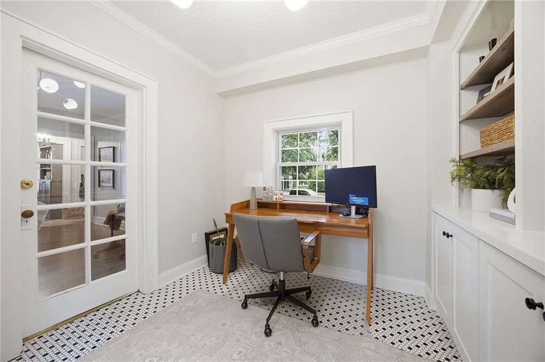
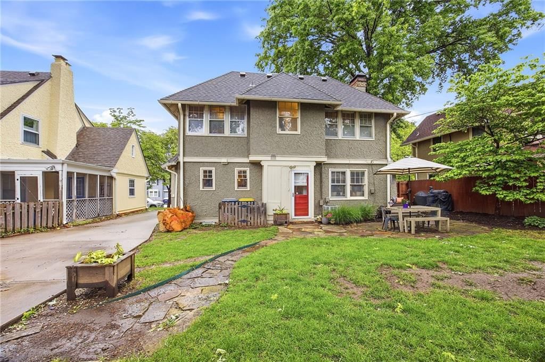
This thoughtfully updated Armour Hills home blends original character with meaningful improvements that enhance everyday function. The main level offers a more connected layout, anchored by a beautifully renovated kitchen that opens directly to the dining room. Designed with both style and utility in mind, the kitchen…
Property Details
Interior
Bedrooms & bathrooms
- Bedrooms: 3
- Full bathrooms: 2
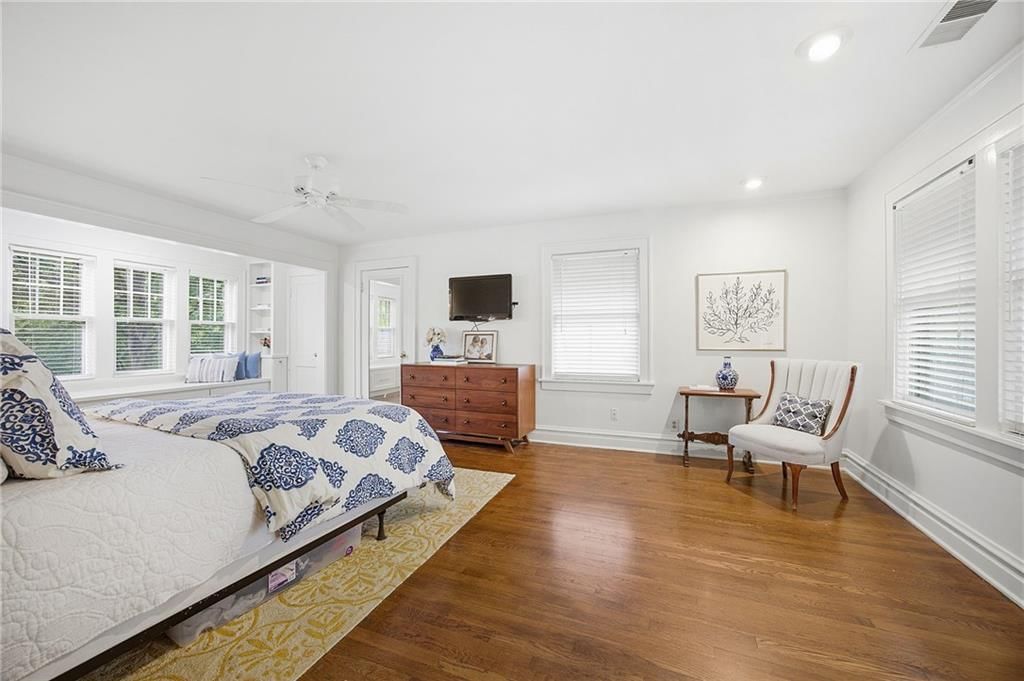
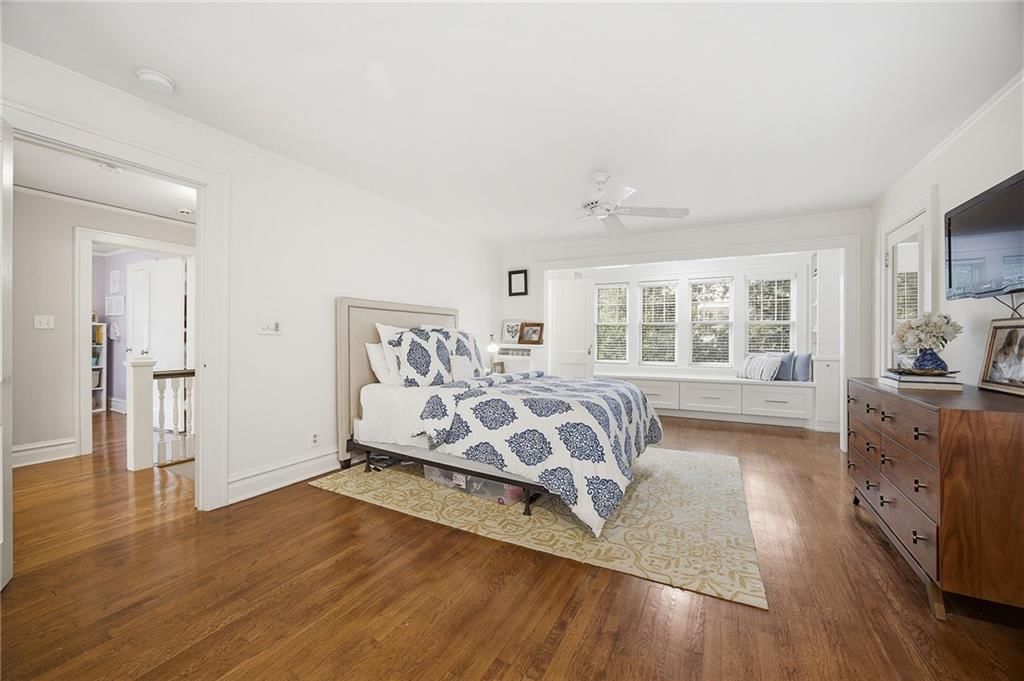
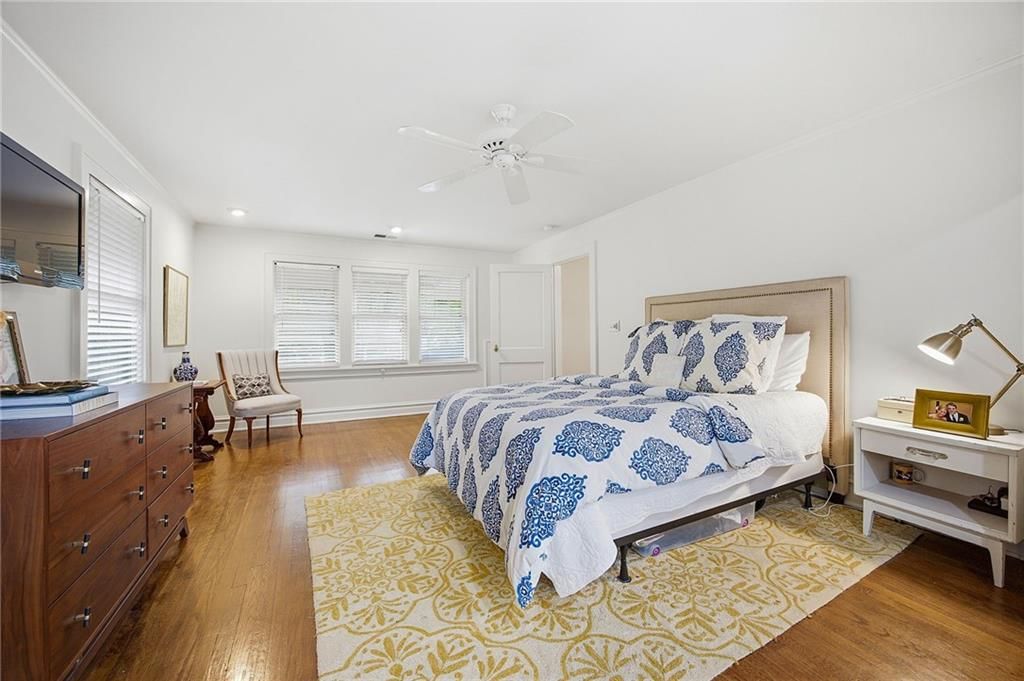
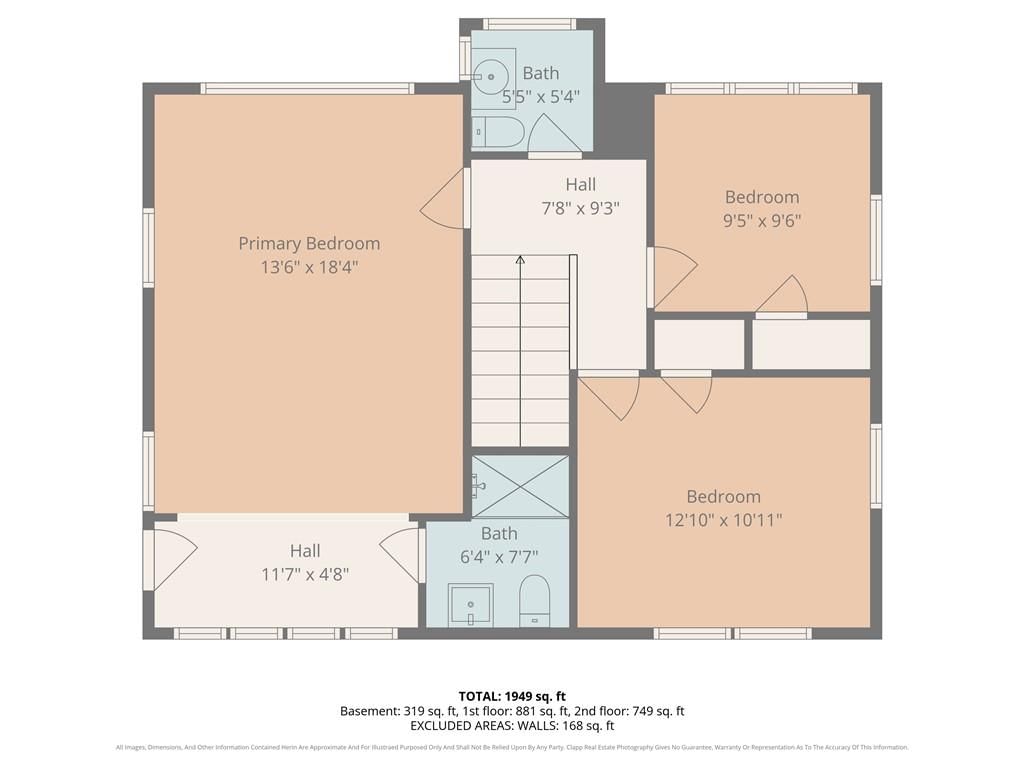
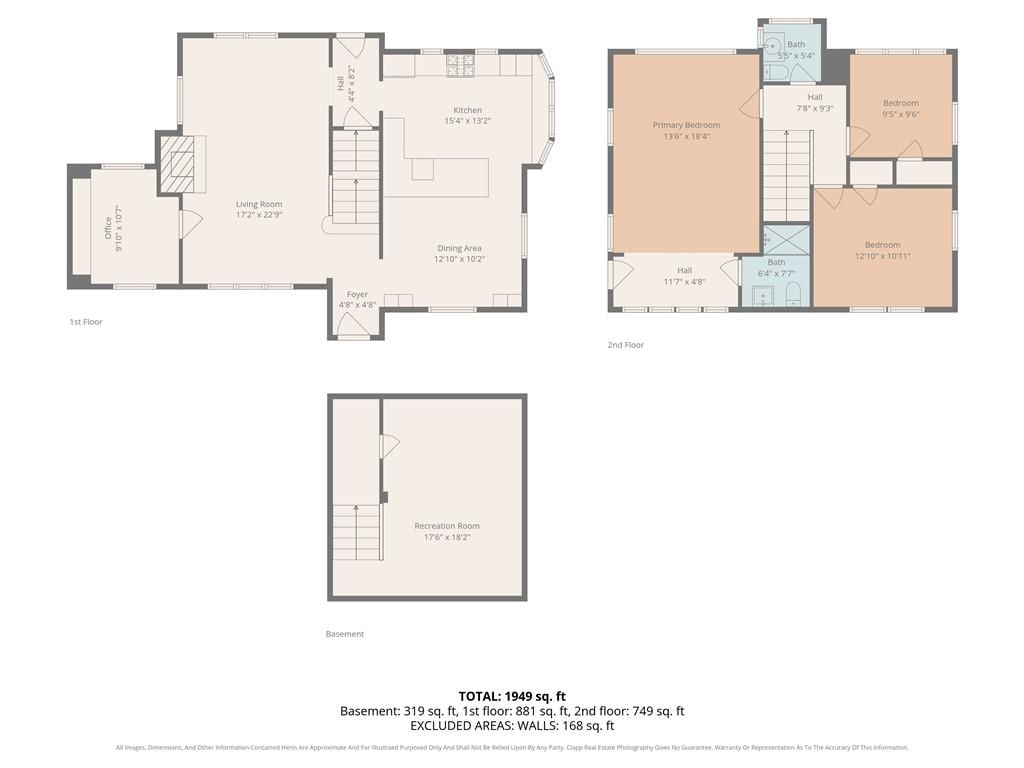
Primary Bedroom
- Features: Ceiling Fan(s)
- Level: Second
- Dimensions: 18 × 13
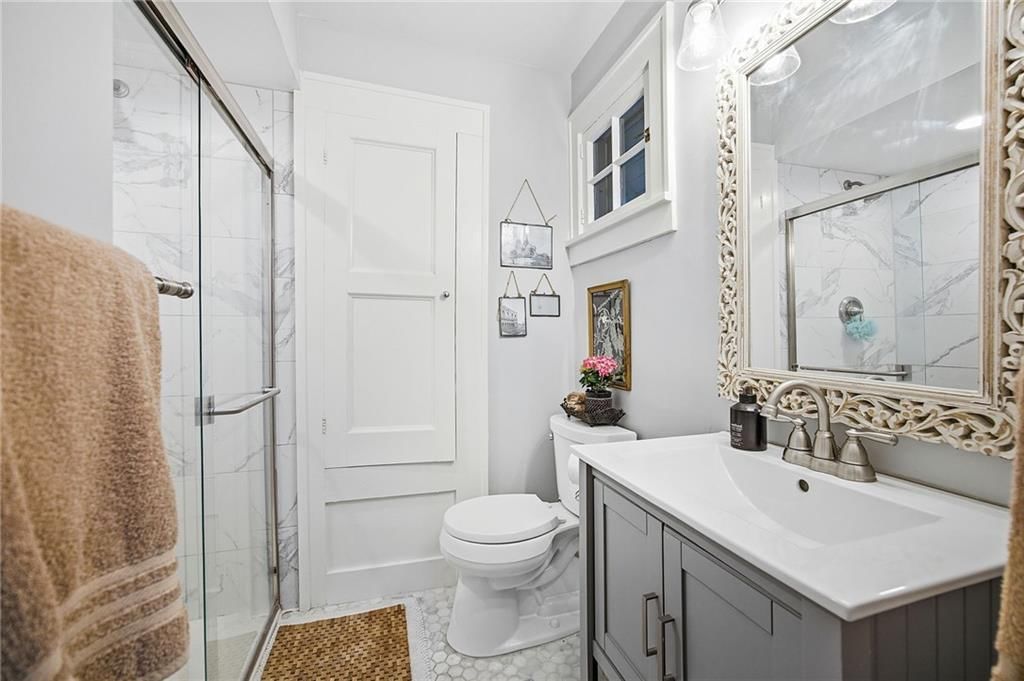
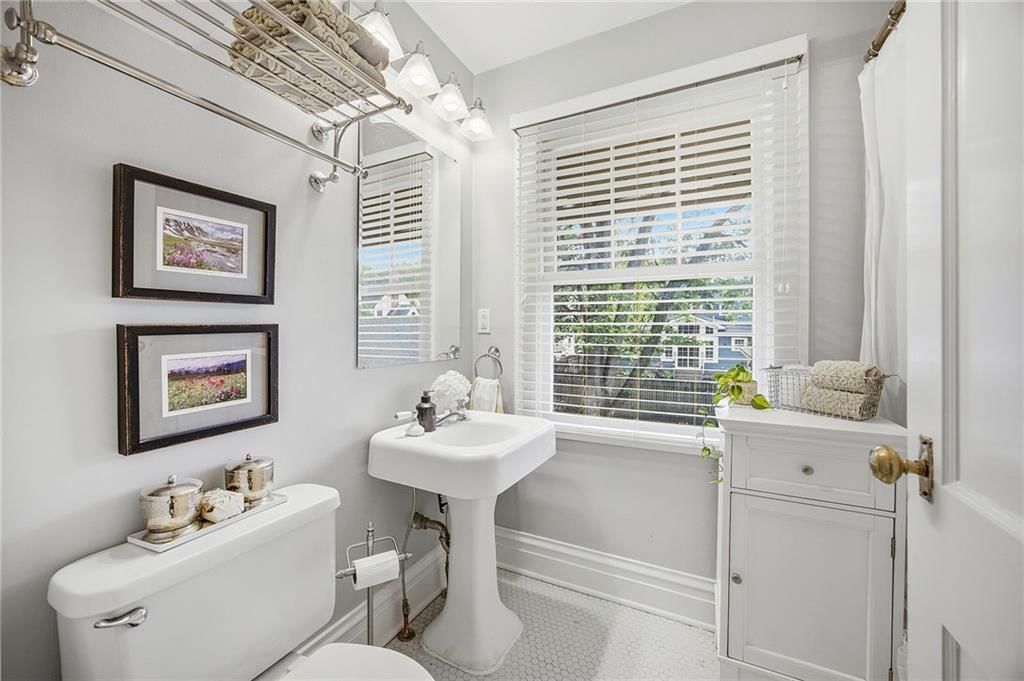
Primary Bathroom
- Level: Second
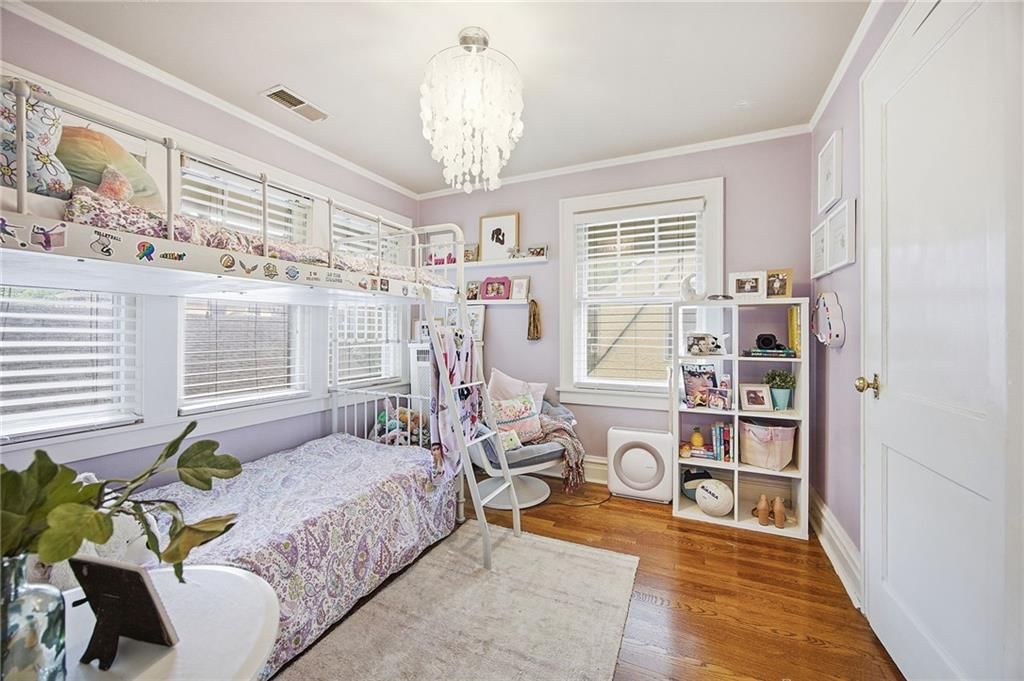
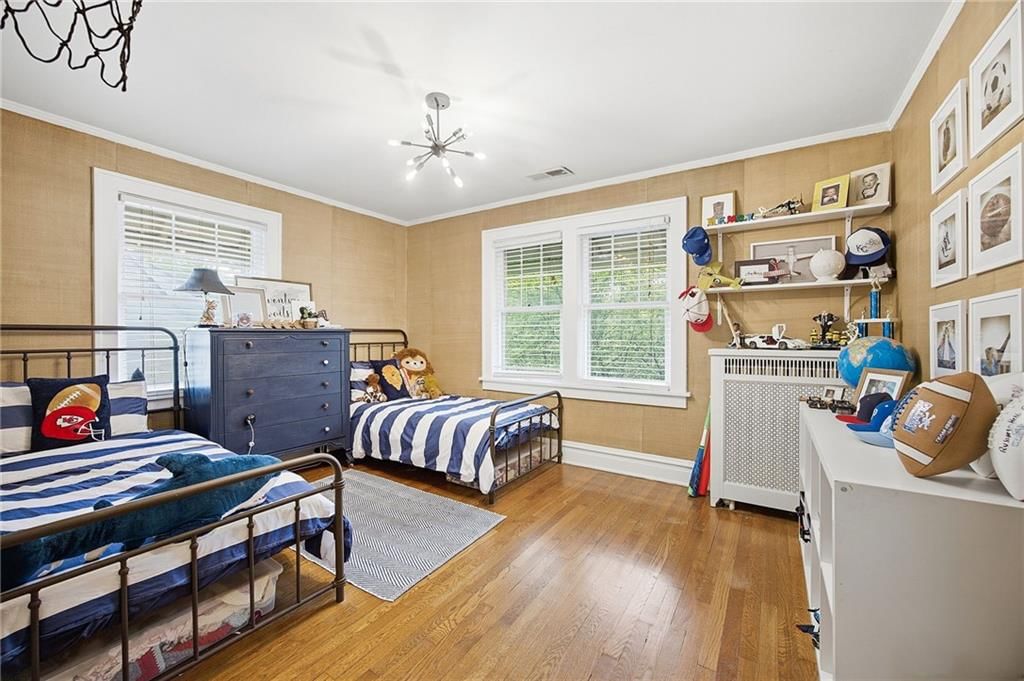
Bedroom 2
- Level: Second
- Dimensions: 13 × 10
Bedroom 3
- Level: Second
- Dimensions: 10 × 10
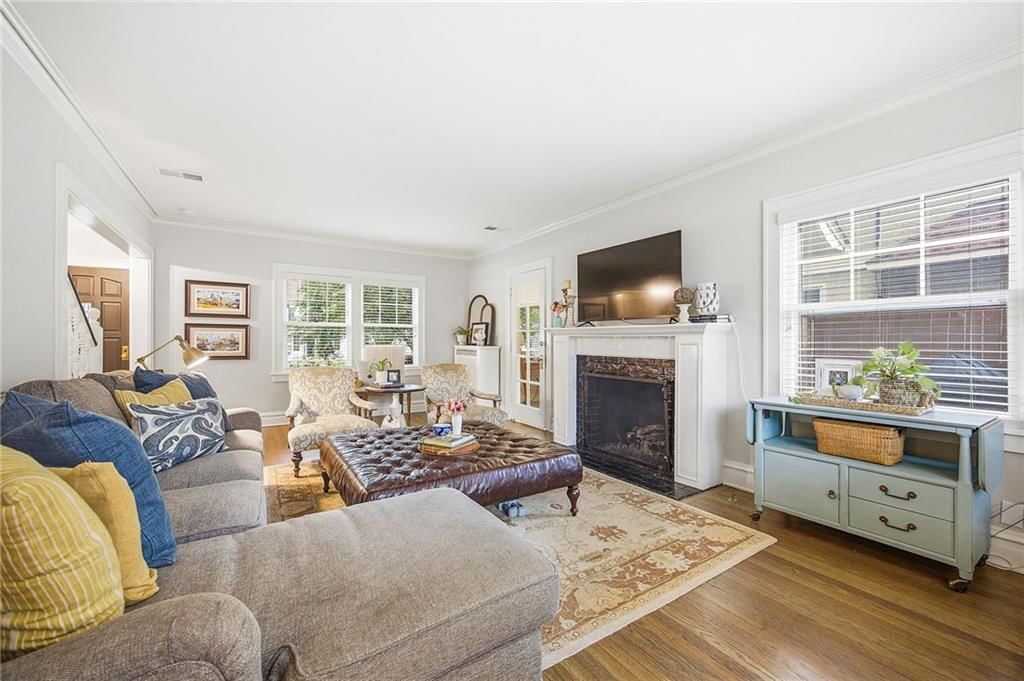
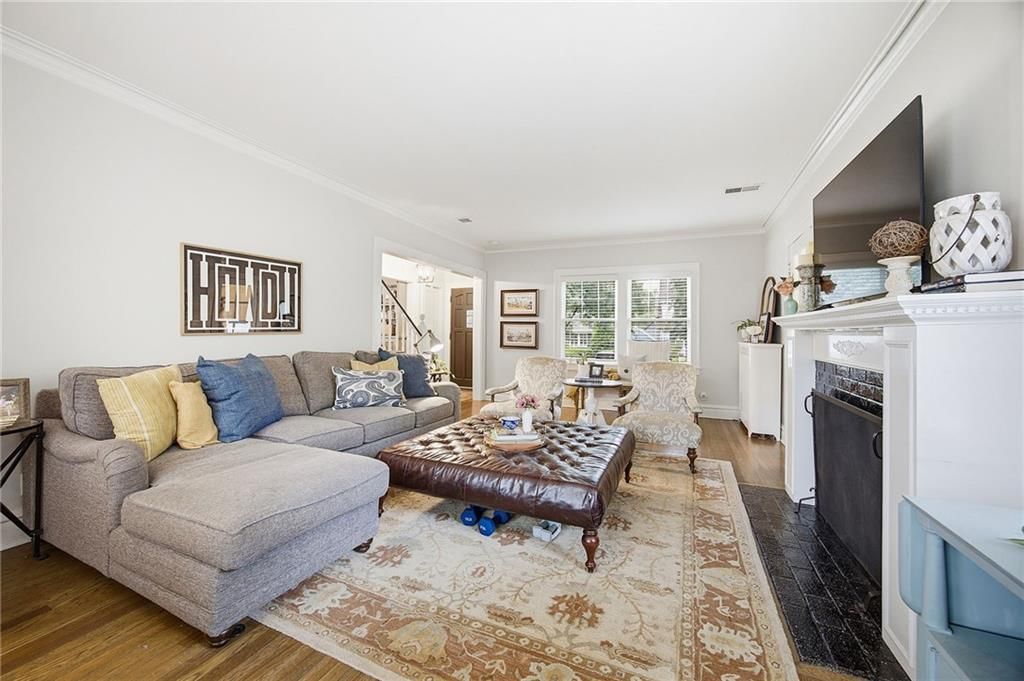
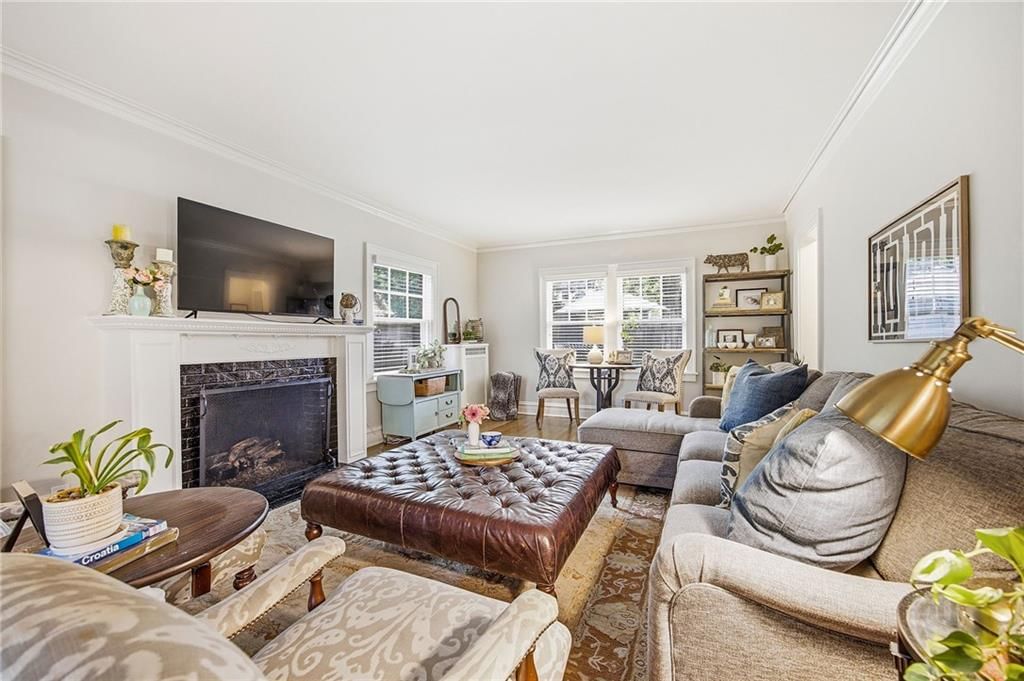
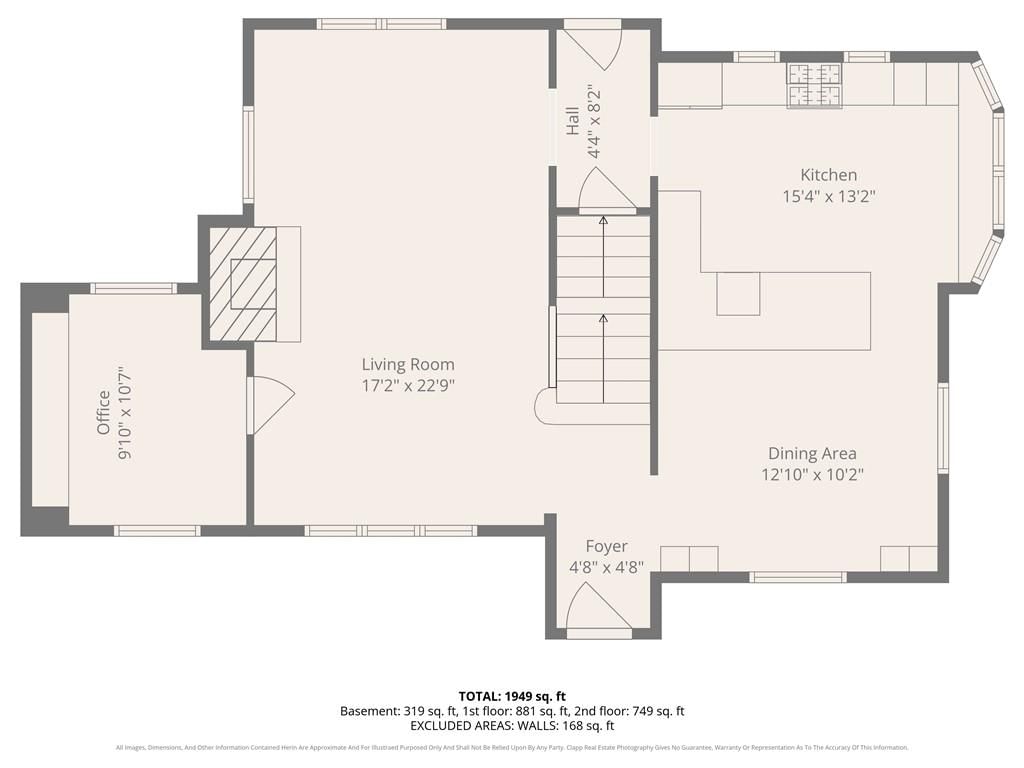
Living Room
- Level: First
- Dimensions: 23 × 14
Kitchen
- Level: First
Dining Room
- Level: First
- Dimensions: 13 × 13
Bathroom 1
- Level: Second
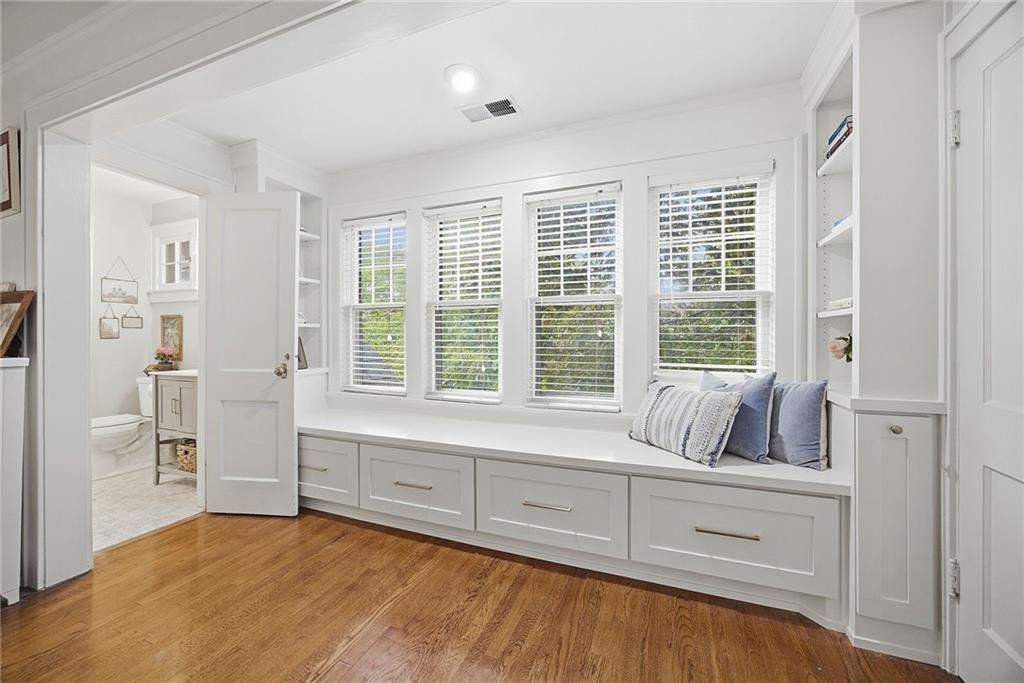
Sitting Room
- Level: Second
- Dimensions: 12 × 5
Heating
- Heating: Hot Water
Cooling
- Cooling: Electric
Appliances
- Included: Dishwasher, Disposal, Microwave, Refrigerator, Gas Range
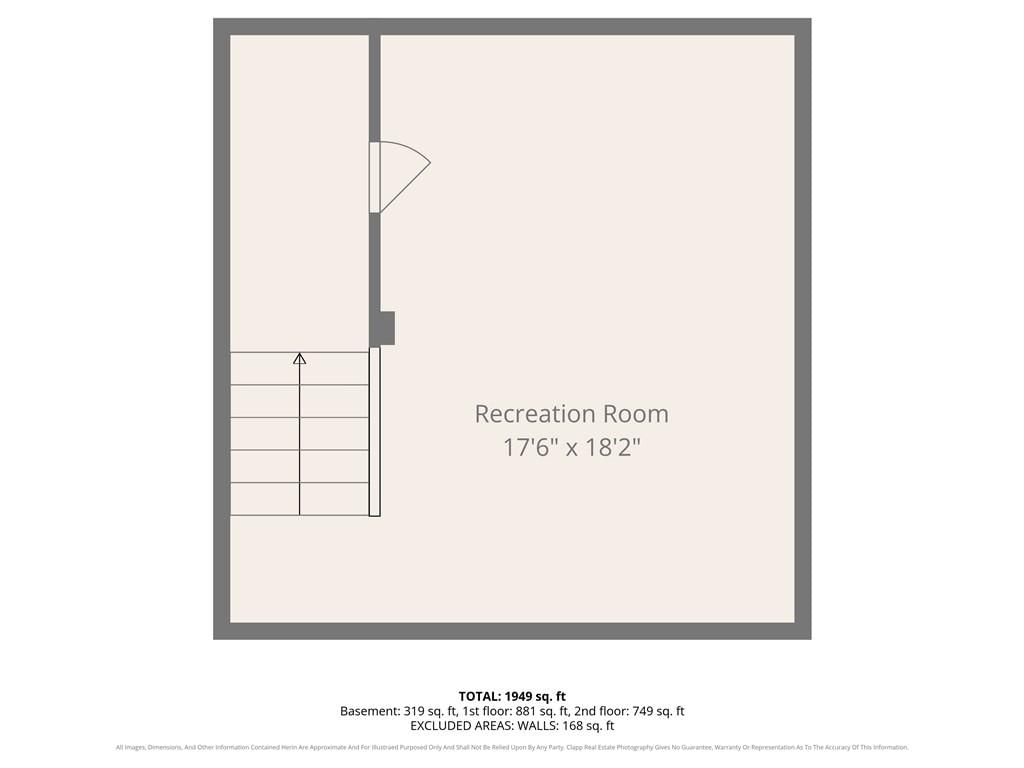
- Laundry: In Basement
Features
- Features: Ceiling Fan(s)
- Flooring: Wood
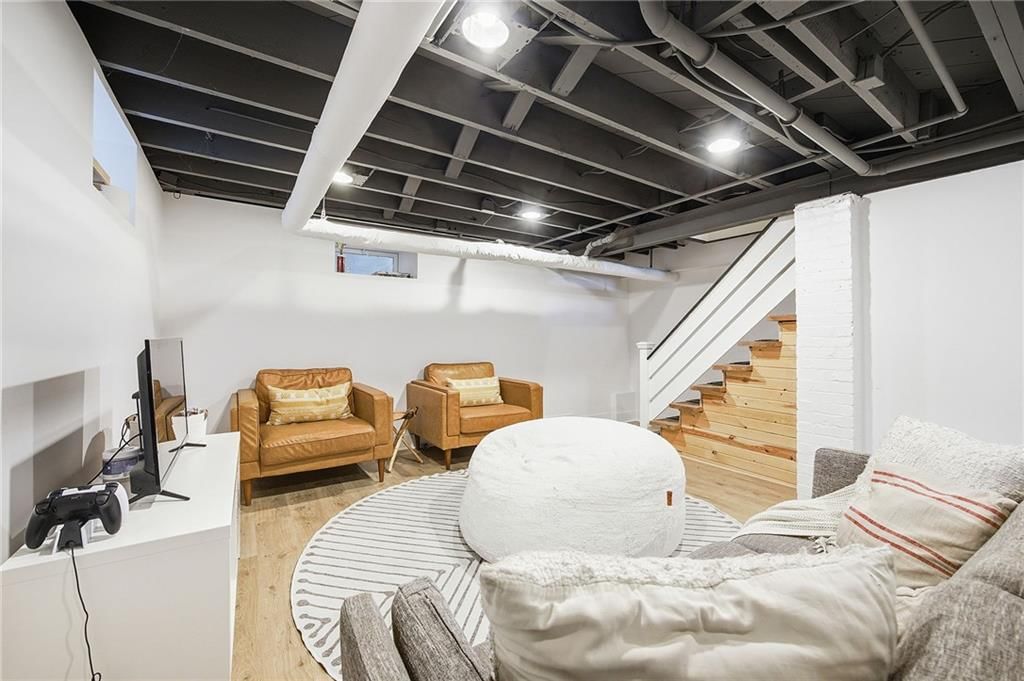
- Basement: Inside Entrance, Stone/Rock
- Fireplace features: Living Room
Interior area
- Finished area above ground: 2,196 sqft
- Total interior livable area: 2,196 sqft
Property
Parking
- Total spaces: 1
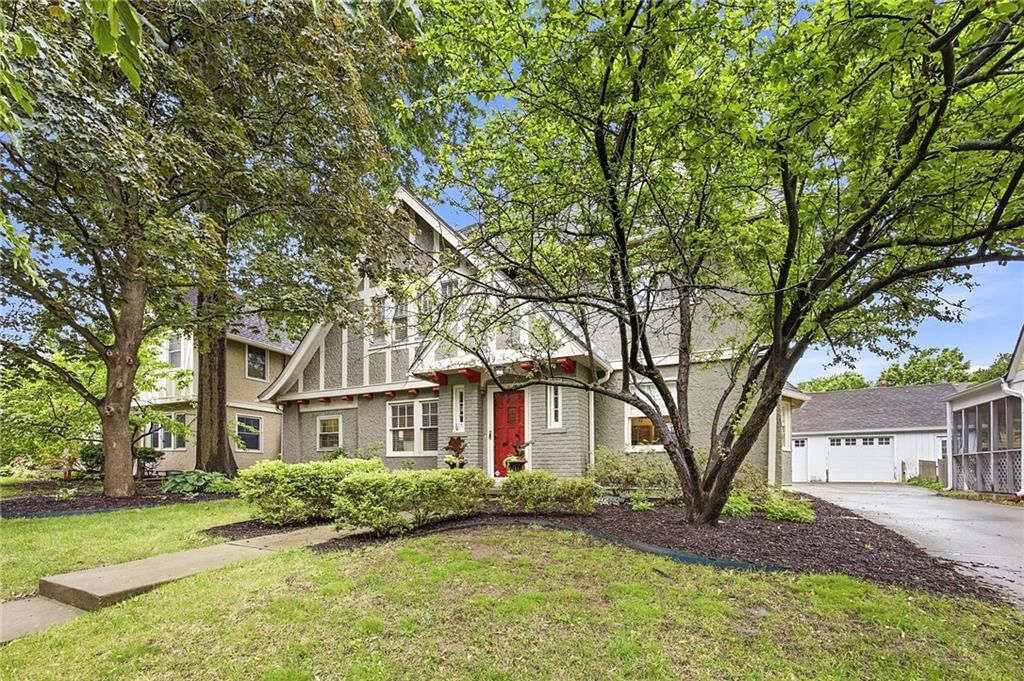
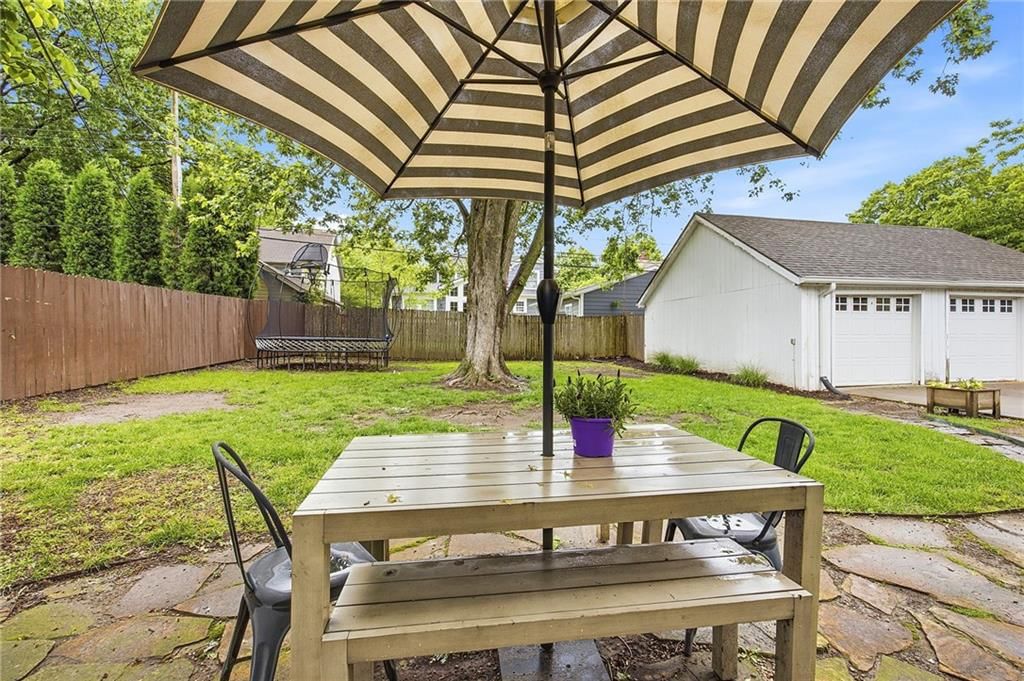
- Parking features: Detached, Garage Door Opener, Shared Driveway
Lot
- Size: 0.17 Acres
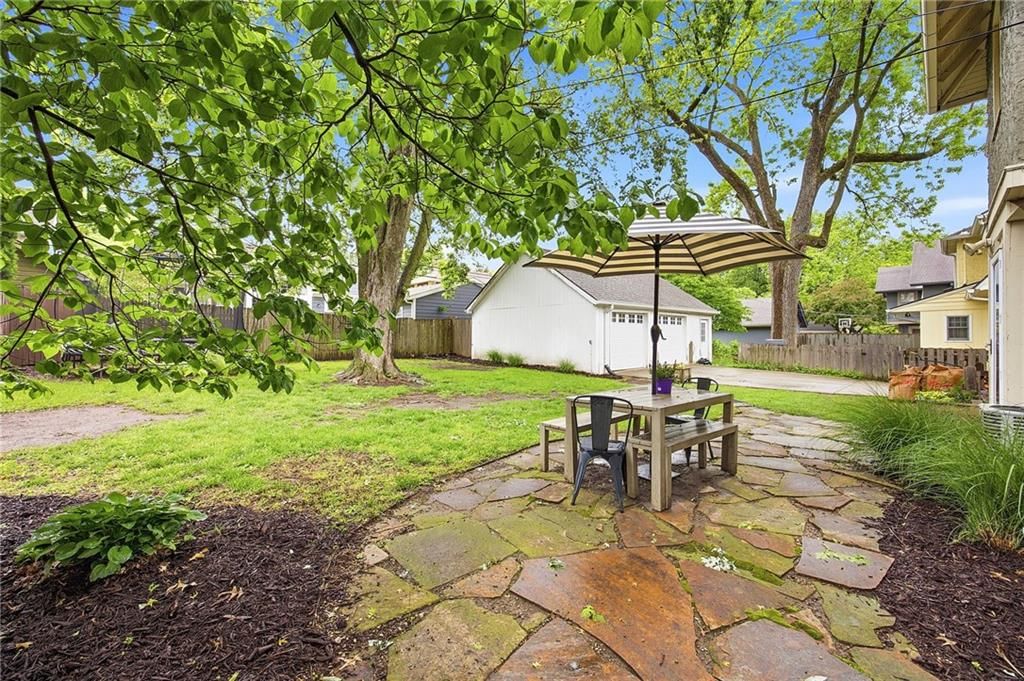
- Features: City Lot, Many Trees
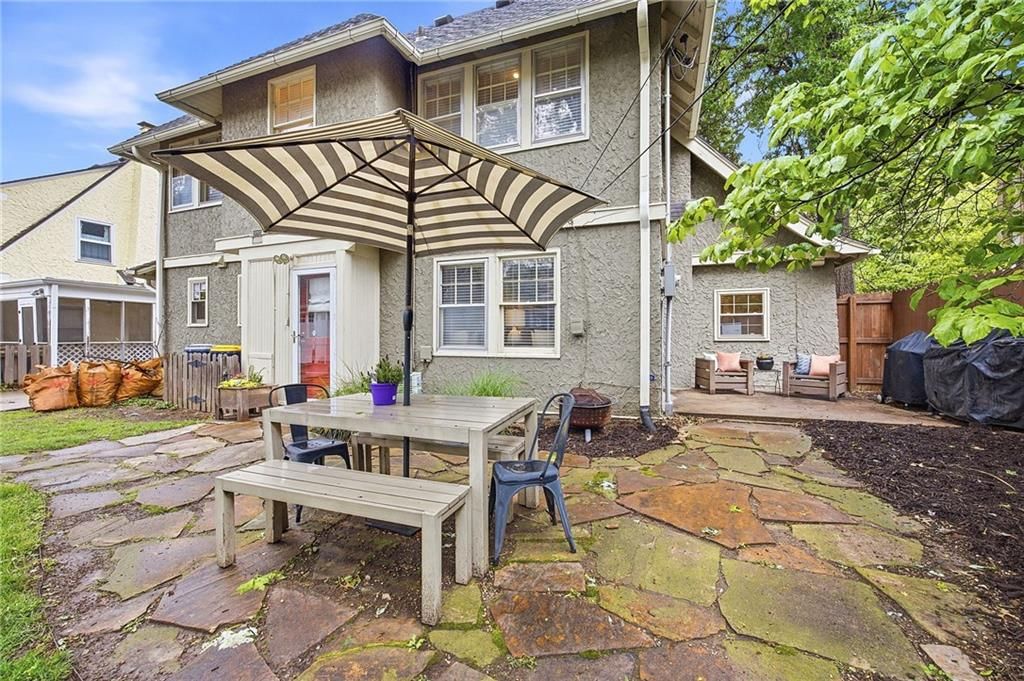
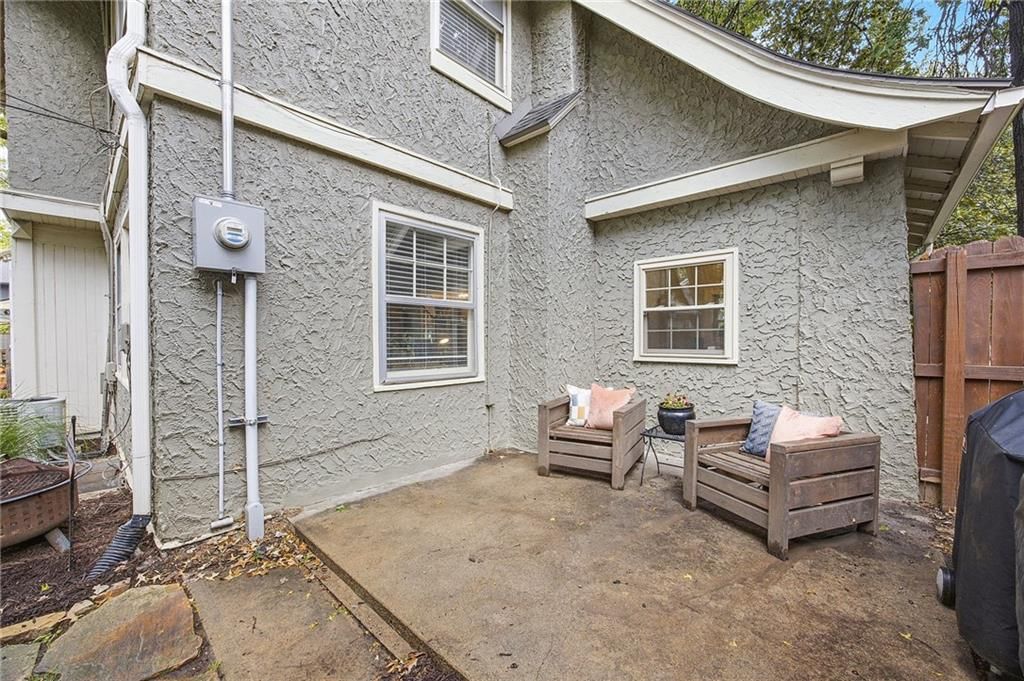
- Patio & porch: Patio
Construction
Type & style
- Home type: Residential
- Architectural style: Single Family Residence
Materials
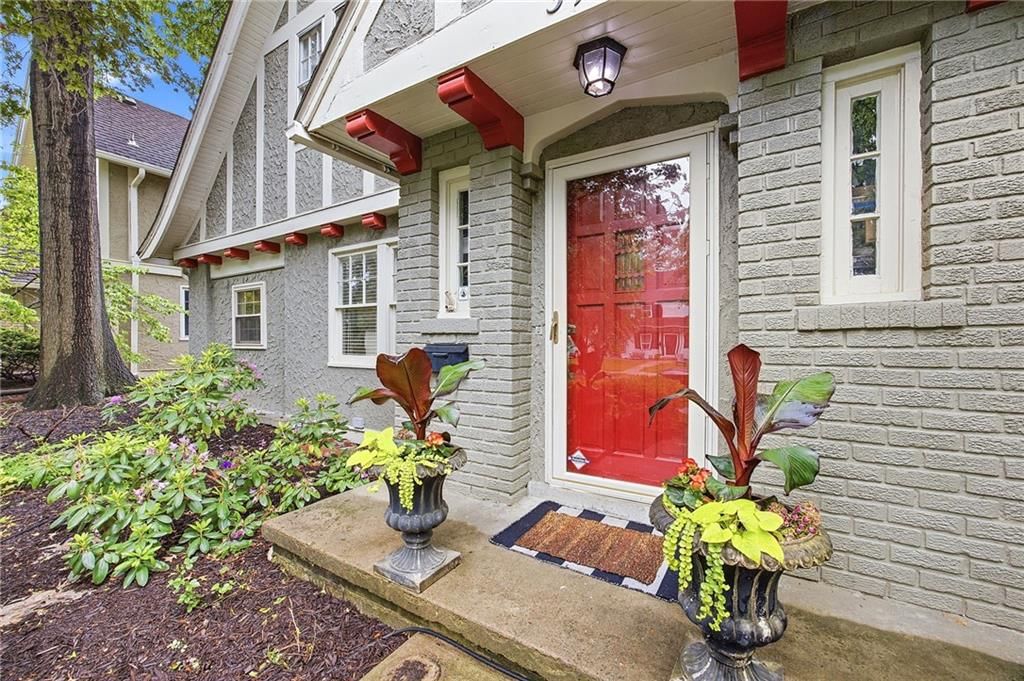
- Materials: Brick Trim, Stucco
Condition
- Year built: 1925
- Age: 101 Years/More
Utilities & green energy
- Sewer: Public Sewer
- Water: Public
Highlights
Outdoor & Lot
- Mature Trees
Kitchen
- Gas Range
Interior
- Hardwood Floors
Garage & Parking
- Detached Garage
HOA and Amenities
HOA
- Has HOA: Yes
Amenities
- Exercise Room
- Other
- Pickleball Court(s)
- Play Area
- Pool
- Recreation Facilities
- Tennis Court(s)
- Trail(s)
Nearby schools
Schools provided by the listing agent
- District: Kansas City Mo
Price history
Tax
- Annual tax amount: $5,564 / yr
Listed by ReeceNichols - Country Club Plaza
Listed Apr 29, 2026, 11:06 PM · Updated Jun 8, 2026, 10:50 AM · Source: Heartland MLS as distributed by MLS GRID · MLS #2617408
Listed for
$525,000
Sold39 W 69th Terrace, Kansas City, MO 64113
About this home
Is this your home?
Claim this home to get your HouseLoop Home Valuation & Buyer Demand Report — real-time buyer demand and an up-to-date value for your home. Free, no obligation, about 3 minutes.
This thoughtfully updated Armour Hills home blends original character with meaningful improvements that enhance everyday function. The main level offers a more connected layout, anchored by a beautifully renovated kitchen that opens directly to the dining room. Designed with both style and utility in mind, the kitchen…
Property Details
Interior
Bedrooms & bathrooms
- Bedrooms: 3
- Full bathrooms: 2
Primary Bedroom
- Features: Ceiling Fan(s)
- Level: Second
- Dimensions: 18 × 13
Primary Bathroom
- Level: Second
Bedroom 2
- Level: Second
- Dimensions: 13 × 10
Bedroom 3
- Level: Second
- Dimensions: 10 × 10
Living Room
- Level: First
- Dimensions: 23 × 14
Kitchen
- Level: First
Dining Room
- Level: First
- Dimensions: 13 × 13
Bathroom 1
- Level: Second
Sitting Room
- Level: Second
- Dimensions: 12 × 5
Heating
- Heating: Hot Water
Cooling
- Cooling: Electric
Appliances
- Included: Dishwasher, Disposal, Microwave, Refrigerator, Gas Range
- Laundry: In Basement
Features
- Features: Ceiling Fan(s)
- Flooring: Wood
- Basement: Inside Entrance, Stone/Rock
- Fireplace features: Living Room
Interior area
- Finished area above ground: 2,196 sqft
- Total interior livable area: 2,196 sqft
Property
Parking
- Total spaces: 1
- Parking features: Detached, Garage Door Opener, Shared Driveway
Lot
- Size: 0.17 Acres
- Features: City Lot, Many Trees
- Patio & porch: Patio
Construction
Type & style
- Home type: Residential
- Architectural style: Single Family Residence
Materials
- Materials: Brick Trim, Stucco
Condition
- Year built: 1925
- Age: 101 Years/More
Utilities & green energy
- Sewer: Public Sewer
- Water: Public
Highlights
Outdoor & Lot
- Mature Trees
Kitchen
- Gas Range
Interior
- Hardwood Floors
Garage & Parking
- Detached Garage
HOA and Amenities
HOA
- Has HOA: Yes
Amenities
- Exercise Room
- Other
- Pickleball Court(s)
- Play Area
- Pool
- Recreation Facilities
- Tennis Court(s)
- Trail(s)
Nearby schools
Schools provided by the listing agent
- District: Kansas City Mo
Price history
Tax
- Annual tax amount: $5,564 / yr
Is this your home?
Claim this home to get your HouseLoop Home Valuation & Buyer Demand Report — real-time buyer demand and an up-to-date value for your home. Free, no obligation, about 3 minutes.
Listed by ReeceNichols - Country Club Plaza
Listed Apr 29, 2026, 11:06 PM · Updated Jun 8, 2026, 10:50 AM · Source: Heartland MLS as distributed by MLS GRID · MLS #2617408
HouseLoop AI Overview
This 1925 Armour Hills home moved to contract in 10 days, slightly faster than typical for the subdivision, reflecting steady buyer interest in the character-driven single-family market. Strong HouseLoop engagement—2,352 page views and 73 saves—signaled appeal among active searchers, particularly those drawn to established neighborhoods with period architecture. The 3-bedroom, 2,196-square-foot residence attracted consistent attention through listing duration, indicating reliable demand for vintage homes in this price tier and location.
Frequently asked questions
How much did 39 W 69th Terrace sell for?
39 W 69th Terrace was listed at $525,000 and sold in Jun 2026.
How fast did 39 W 69th Terrace sell?
It went under contract in 10 days.
How popular was this home on HouseLoop?
2,352 views · 73 saves · 36 likes.
What schools serve 39 W 69th Terrace?
This home is in the Kansas City MO school district (Southeast High School). Verify the exact attendance boundary for this address before relying on it.