$130,000
3 bd · 1 ba · 1,073 sqft374 SE 300th Road, Clinton, MO 64735
Highlights
About this home
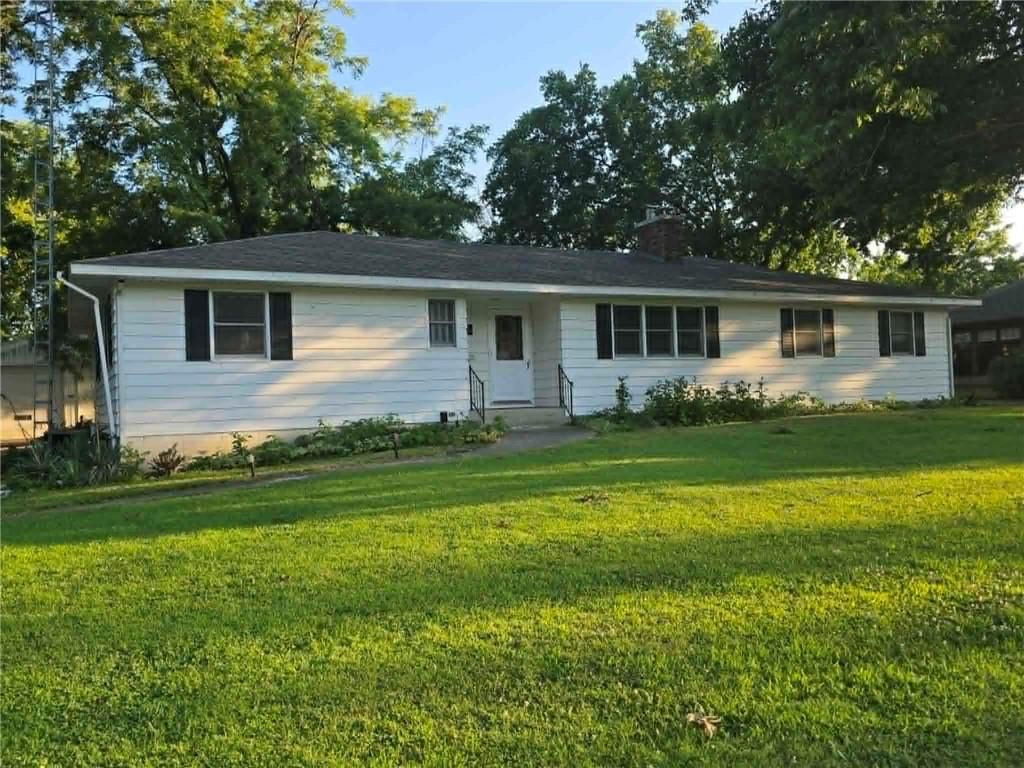
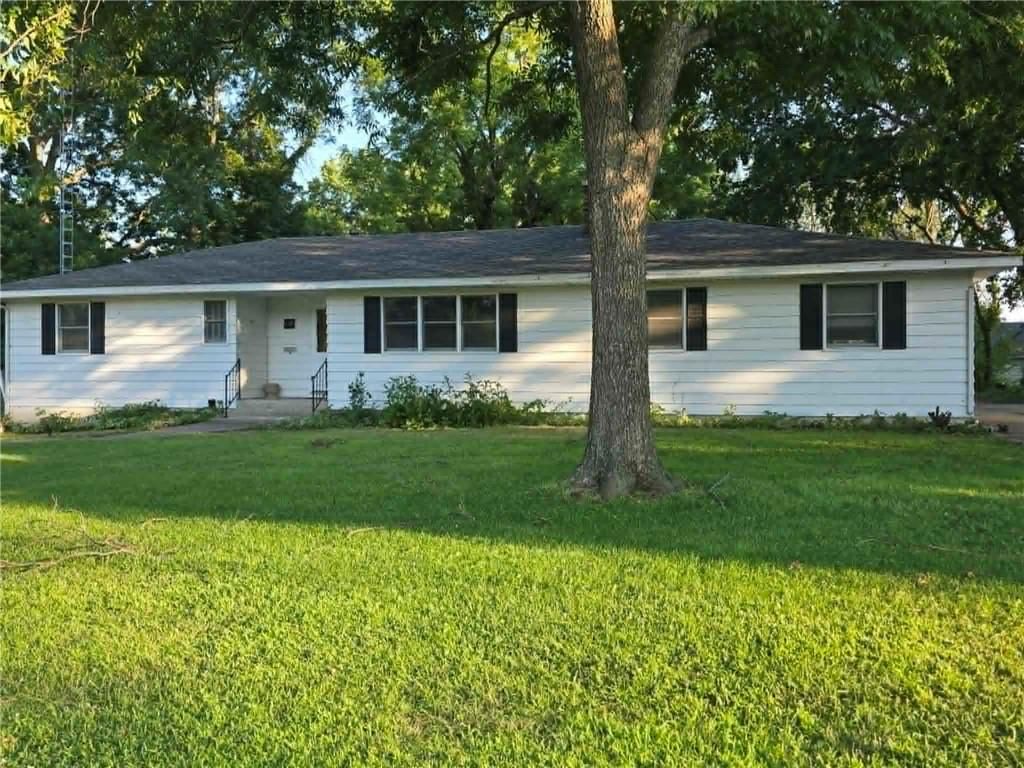
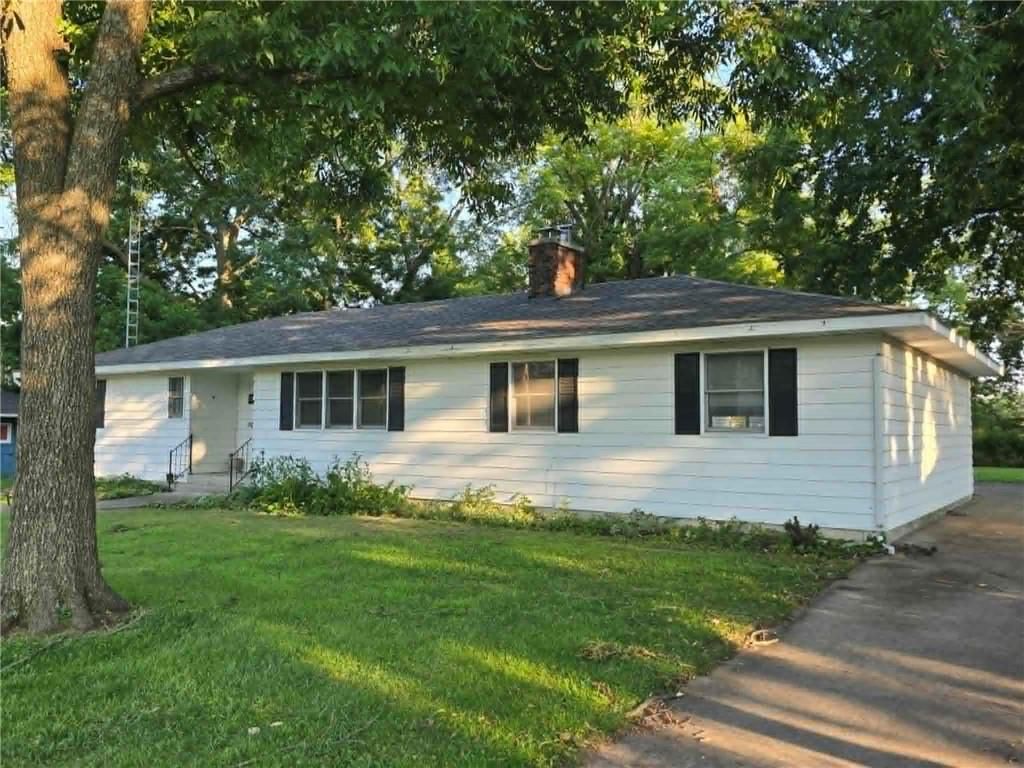
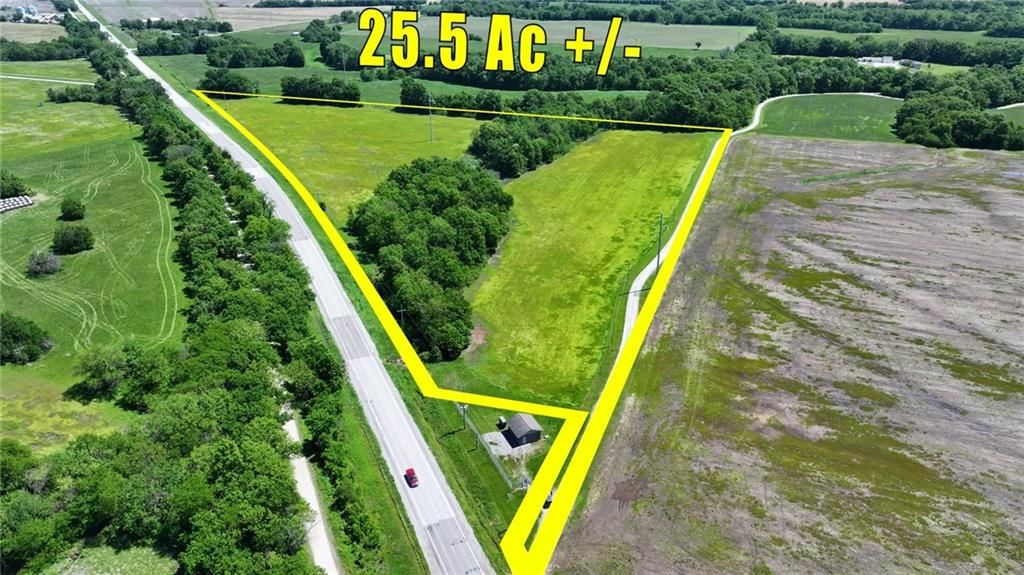
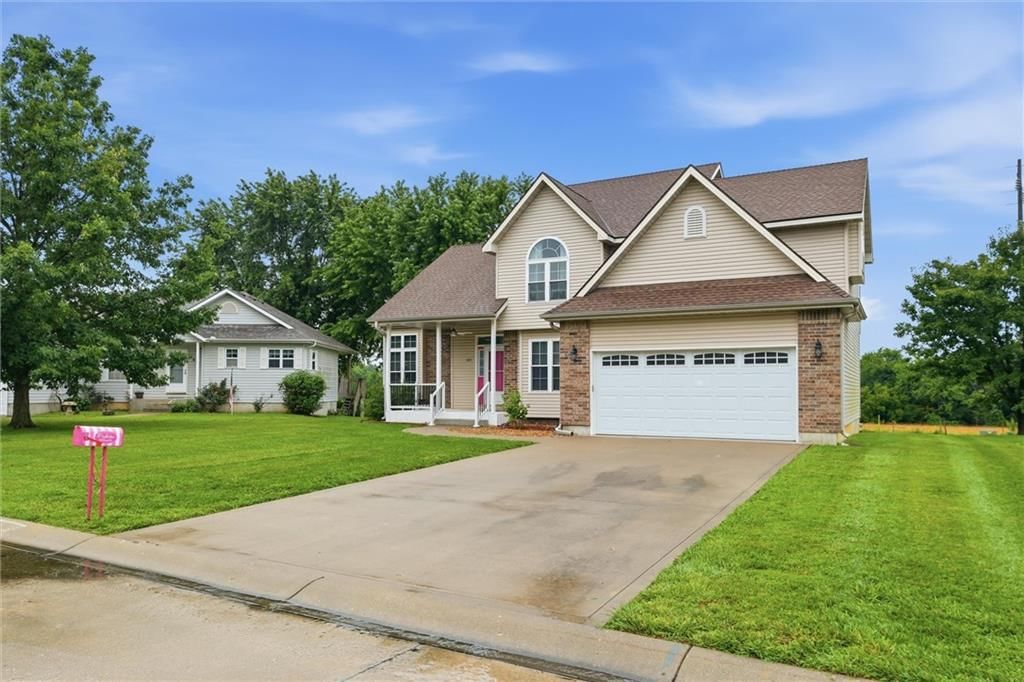
Do you enjoy the quiet life? This may be the perfect home for you. Located in the country on 2 acres just east of Clinton. This home has been remodeled and looking for a new owner. New Flooring, New Roof, New Paint, Well Water. This home is move in ready and all appliances stay.
Property Details
Interior
Bedrooms & bathrooms
- Bedrooms: 3
- Full bathrooms: 1
Heating
- Heating: Forced Air
Cooling
- Cooling: Electric
Appliances
- Laundry: In Bathroom, In Hall
Features
- Features: Kitchen Island, Painted Cabinets, Pantry
- Flooring: Vinyl
- Basement: Crawl Space
Interior area
- Finished area above ground: 1,073 sqft
- Total interior livable area: 1,073 sqft
Property
Parking
- Parking features: Off Street, Other
Lot
- Size: 2.00 Acres
Construction
Type & style
- Home type: Residential
- Architectural style: Single Family Residence
Materials
- Materials: Vinyl Siding
Condition
- Year built: 1930
- Age: 76-100 Years
Utilities & green energy
- Sewer: Septic Tank
- Water: Well
Highlights
Kitchen
- Kitchen Island
- Walk-in Pantry
HOA and Amenities
No HOA on this home.
Nearby schools
Price history
Tax
- Annual tax amount: $292 / yr
Similar listingsand the Clinton market
Estimated Sales Range
HouseLoop Home Value History
Listed by Realty Executives
Listed November 22, 2022 07:28 PM · Source: Heartland MLS as distributed by MLS GRID · MLS #2413208
HouseLoop last checked:
Listing updated:
Listed for
$130,000
79 days to saleSale price not disclosed
374 SE 300th Road, Clinton, MO 64735
About this home
Do you enjoy the quiet life? This may be the perfect home for you. Located in the country on 2 acres just east of Clinton. This home has been remodeled and looking for a new owner. New Flooring, New Roof, New Paint, Well Water. This home is move in ready and all appliances stay.
Property Details
Interior
Bedrooms & bathrooms
- Bedrooms: 3
- Full bathrooms: 1
Heating
- Heating: Forced Air
Cooling
- Cooling: Electric
Appliances
- Laundry: In Bathroom, In Hall
Features
- Features: Kitchen Island, Painted Cabinets, Pantry
- Flooring: Vinyl
- Basement: Crawl Space
Interior area
- Finished area above ground: 1,073 sqft
- Total interior livable area: 1,073 sqft
Property
Parking
- Parking features: Off Street, Other
Lot
- Size: 2.00 Acres
Construction
Type & style
- Home type: Residential
- Architectural style: Single Family Residence
Materials
- Materials: Vinyl Siding
Condition
- Year built: 1930
- Age: 76-100 Years
Utilities & green energy
- Sewer: Septic Tank
- Water: Well
Highlights
Kitchen
- Kitchen Island
- Walk-in Pantry
HOA and Amenities
No HOA on this home.
Nearby schools
Price history
Tax
- Annual tax amount: $292 / yr
Is this your home?
Claim this home to get your HouseLoop Home Valuation & Buyer Demand Report — real-time buyer demand and an up-to-date value for your home. Free, no obligation, about 3 minutes.
Estimated Sales Range
HouseLoop Home Value History
Similar listingsand the Clinton market
Listed by Realty Executives
Listed November 22, 2022 07:28 PM · Source: Heartland MLS as distributed by MLS GRID · MLS #2413208
HouseLoop last checked:
Listing updated: