$750,000
Sold3 bd · 4.5 ba · 2,035 sqftAbout this home
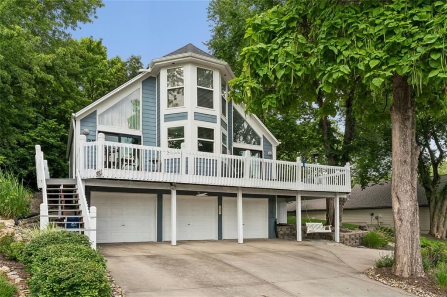
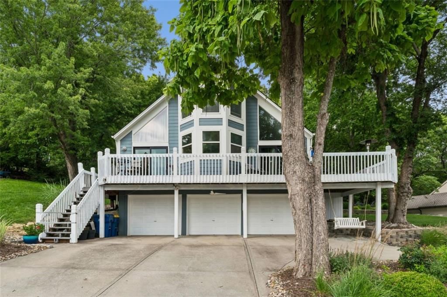
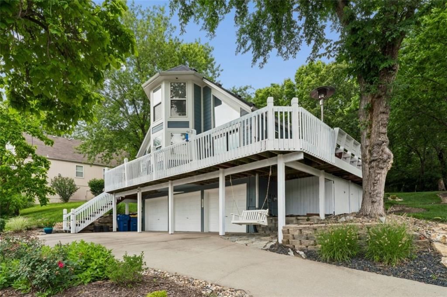
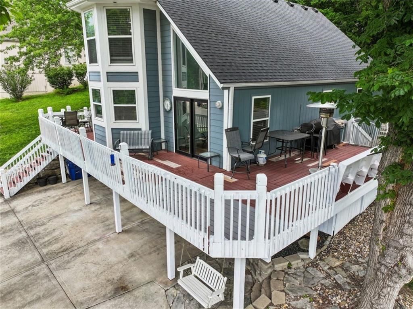
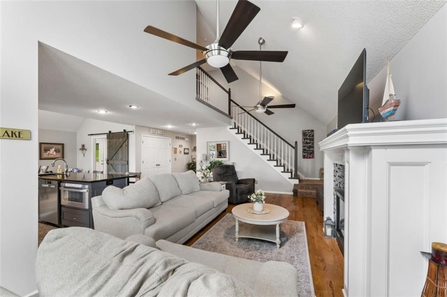
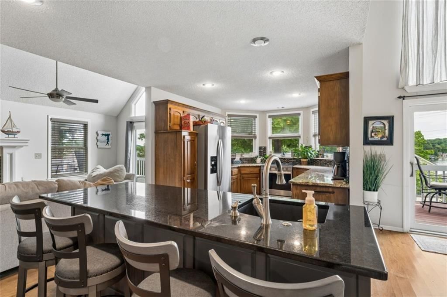
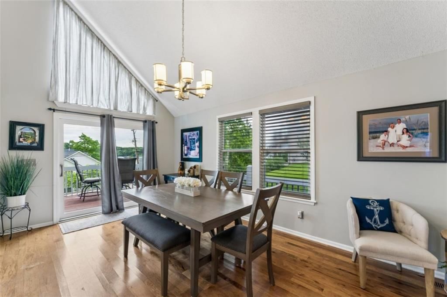
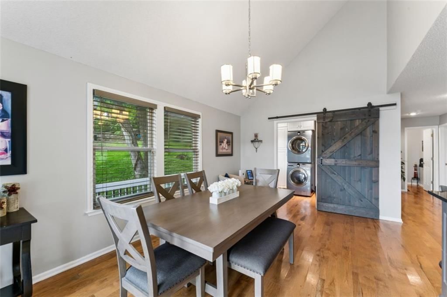
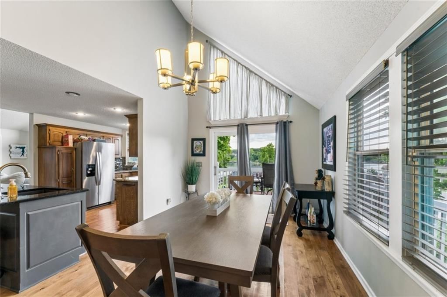
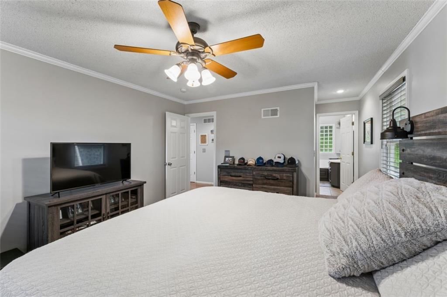
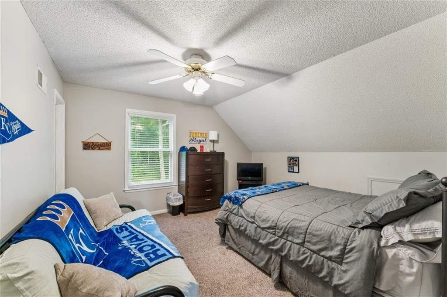
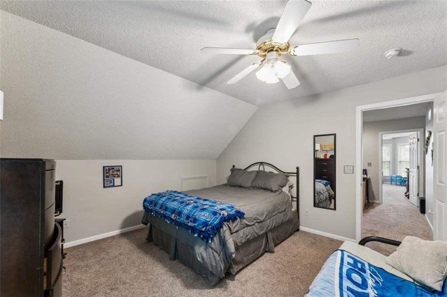
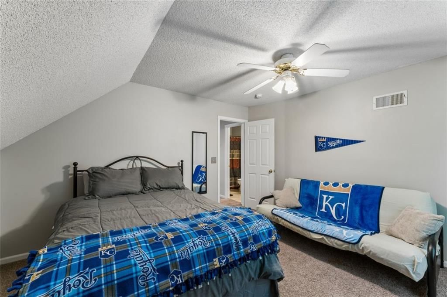
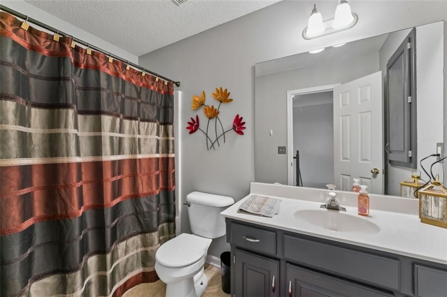
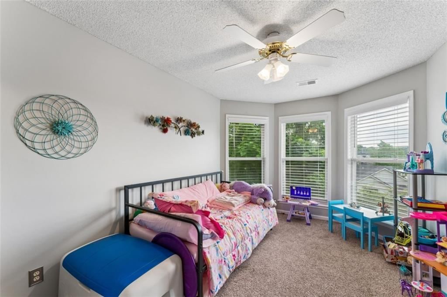
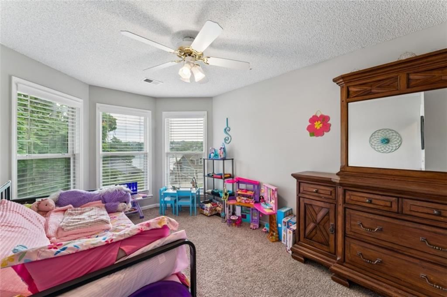
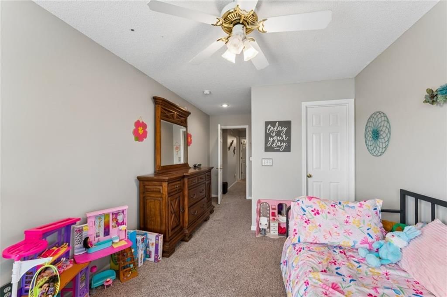
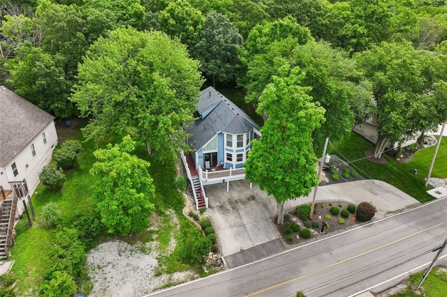
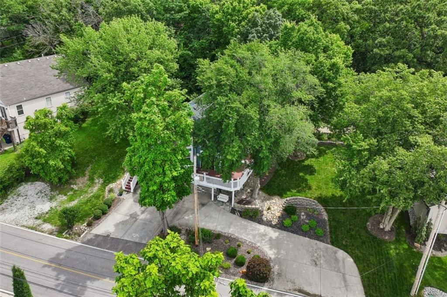
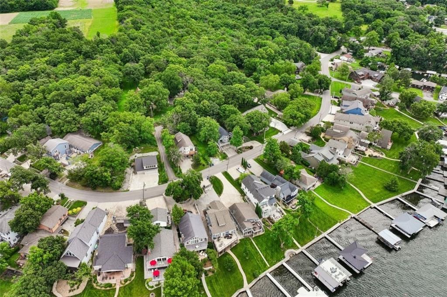
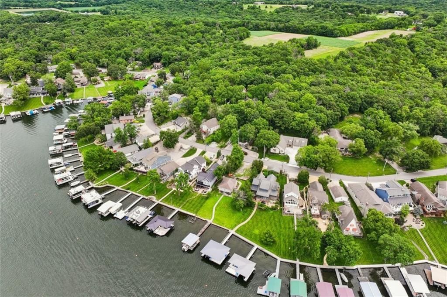
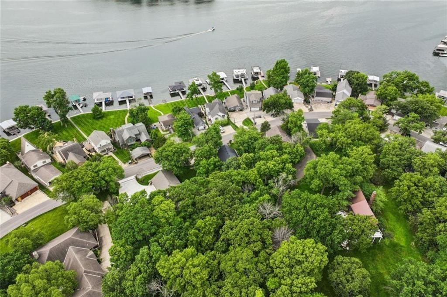
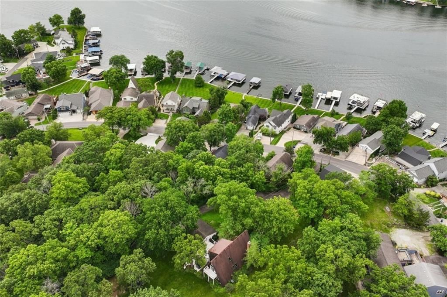
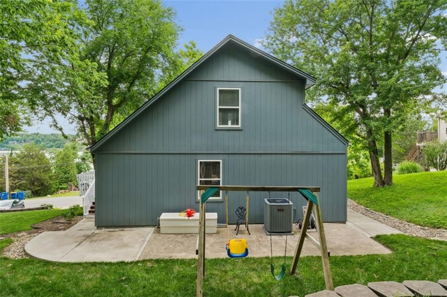
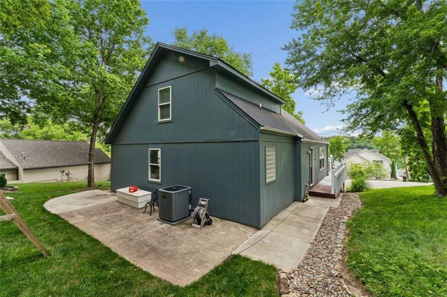
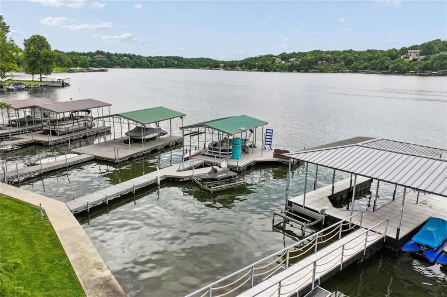
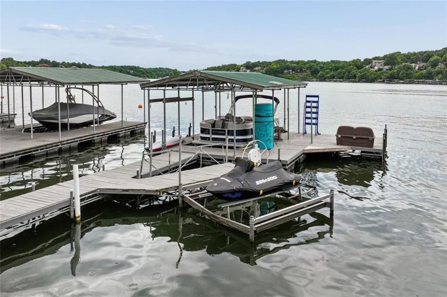
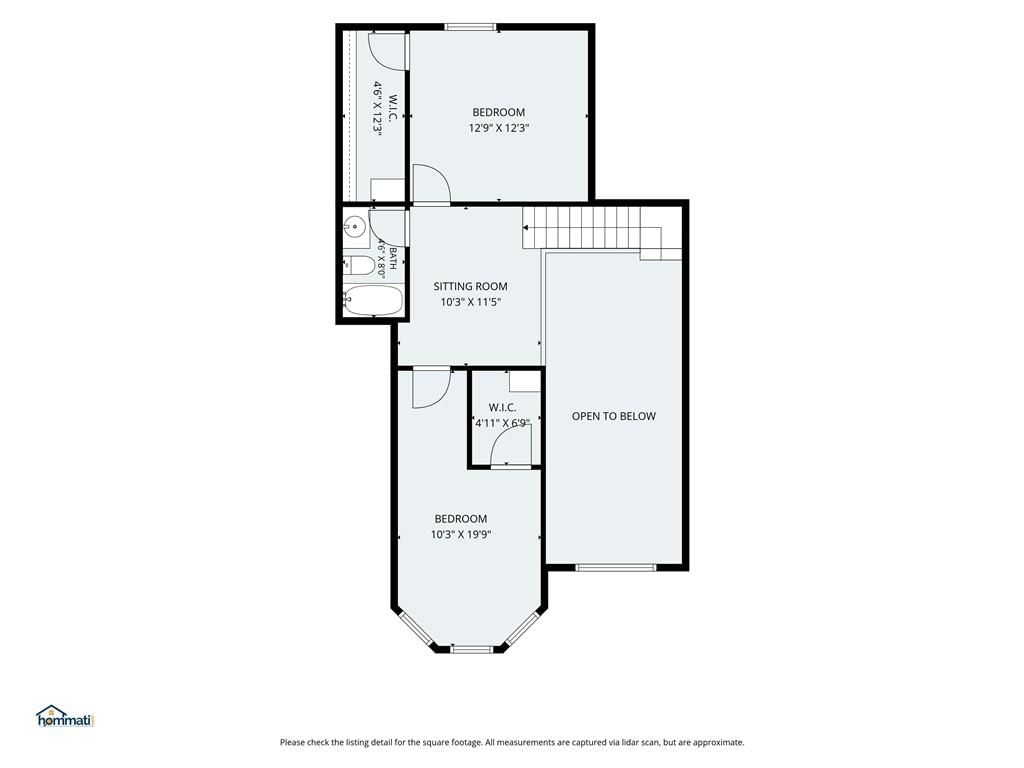
Lake Lotawana Living at Its Best! Wake up every day to breathtaking panoramic views of the main channel in this beautiful Lake Lotawana retreat. Perfectly positioned on two spacious lots, this 3-bedroom, 3½-bath home offers the ideal blend of comfort, convenience, and the lake lifestyle you've been dreaming about.…
Property Details
Interior
Bedrooms & bathrooms
- Bedrooms: 3
- Full bathrooms: 4
- 1/2 bathrooms: 1
Heating
- Heating: Forced Air
Cooling
- Cooling: Electric
Appliances
- Included: Dishwasher, Disposal, Microwave, Electric Range
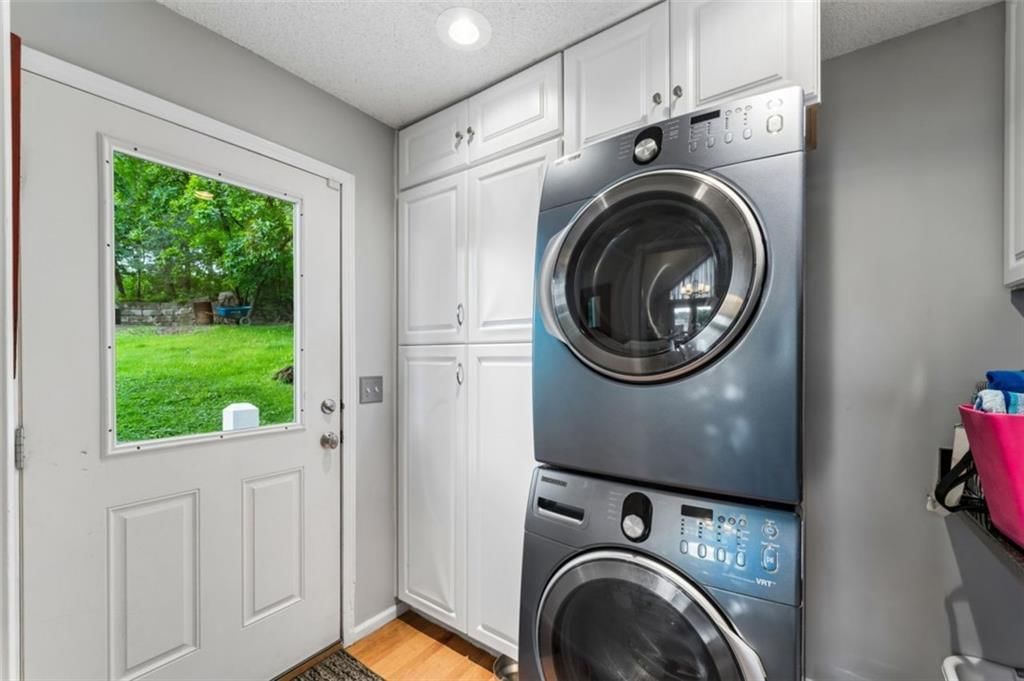
- Laundry: Main Level
Features
- Features: Ceiling Fan(s), Walk-In Closet(s)
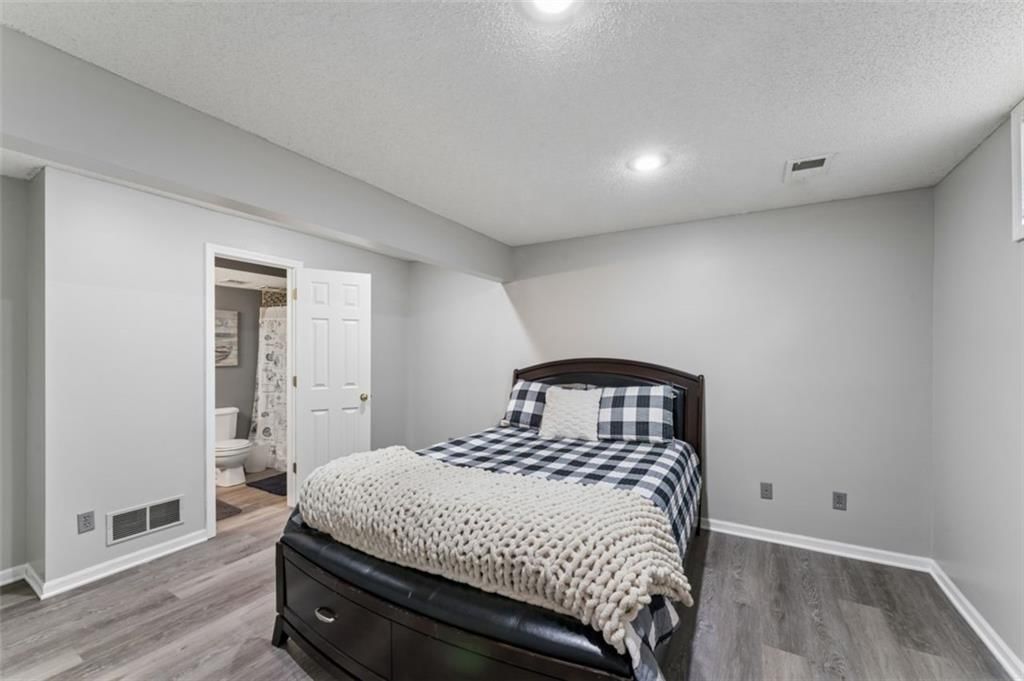
- Basement: Concrete, Finished
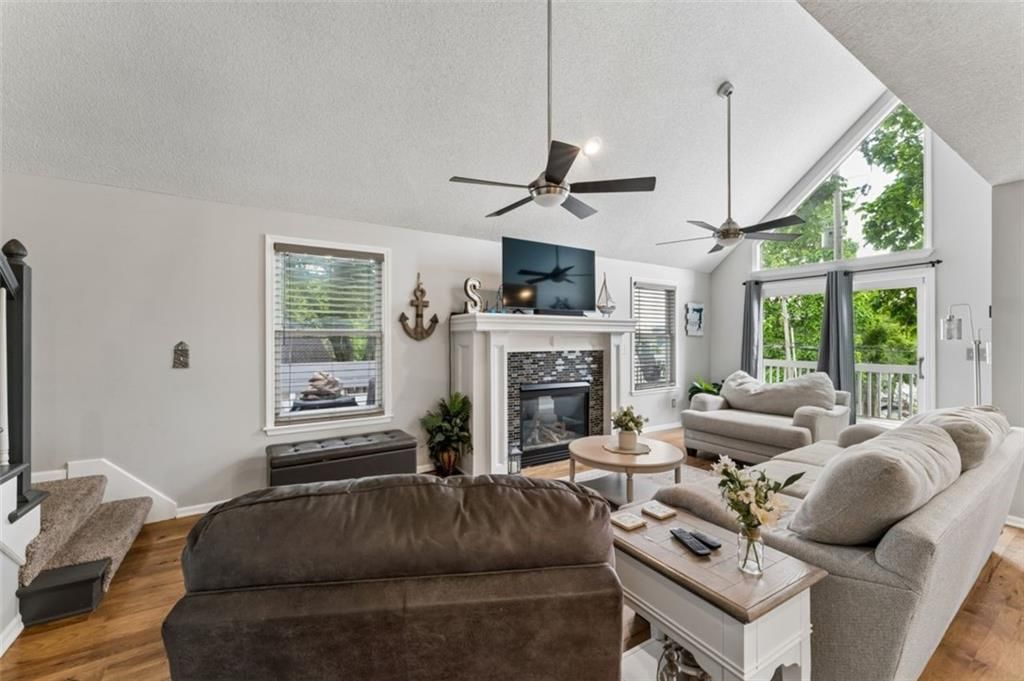
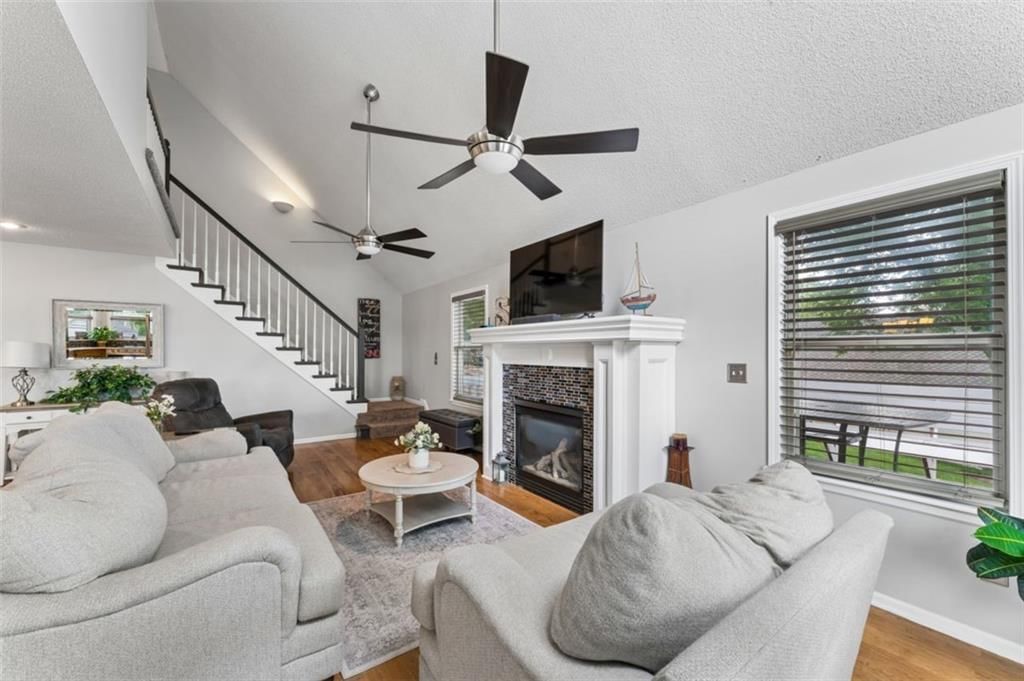
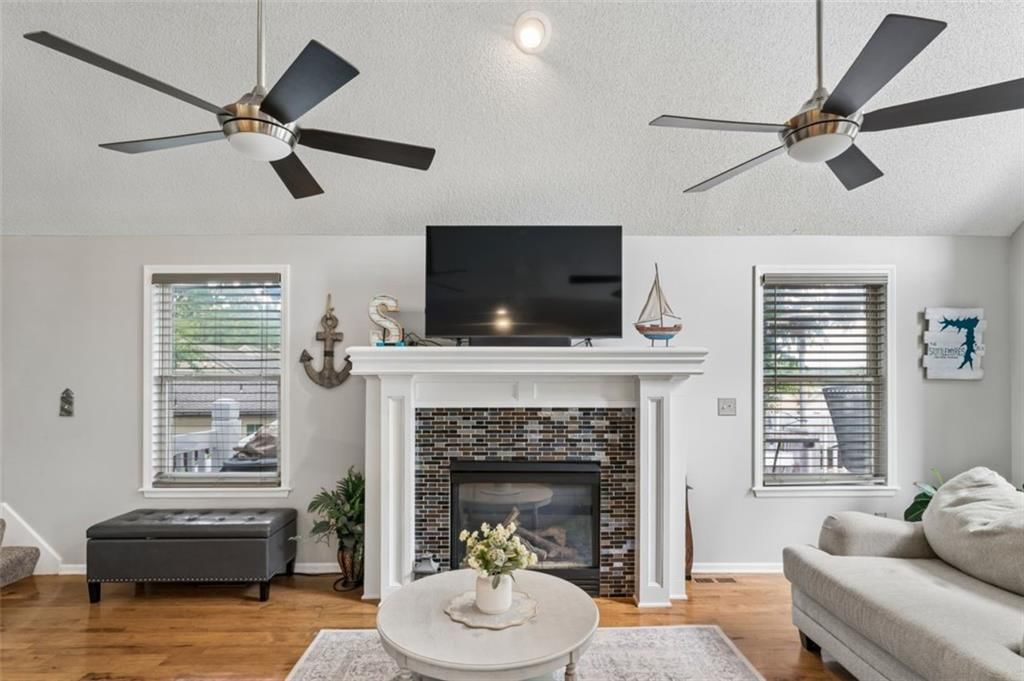
- Fireplace features: Family Room, Gas
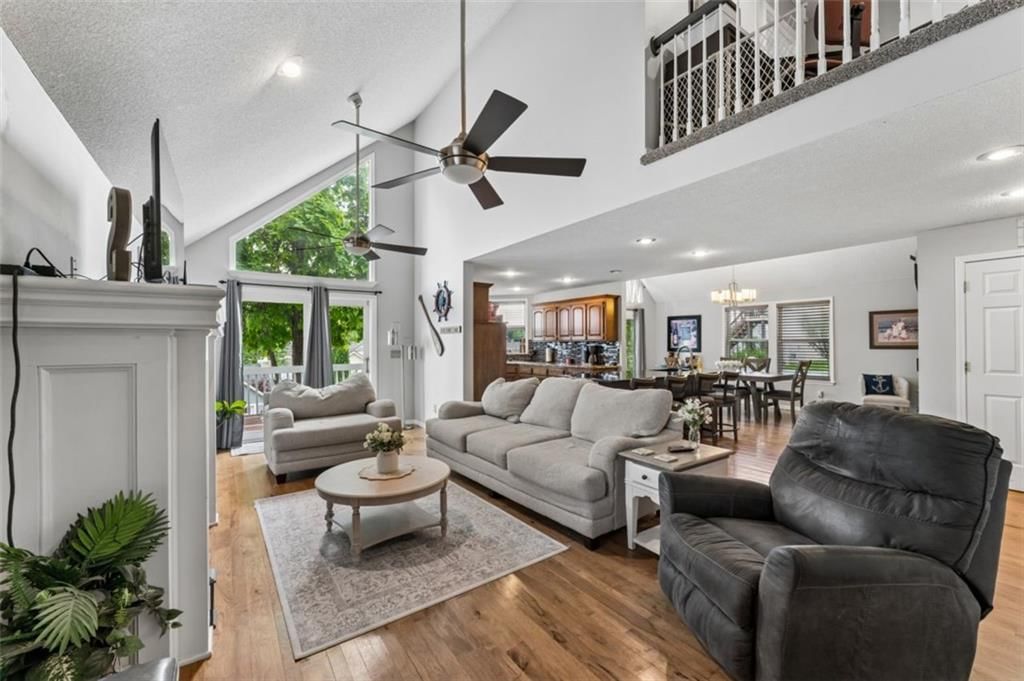
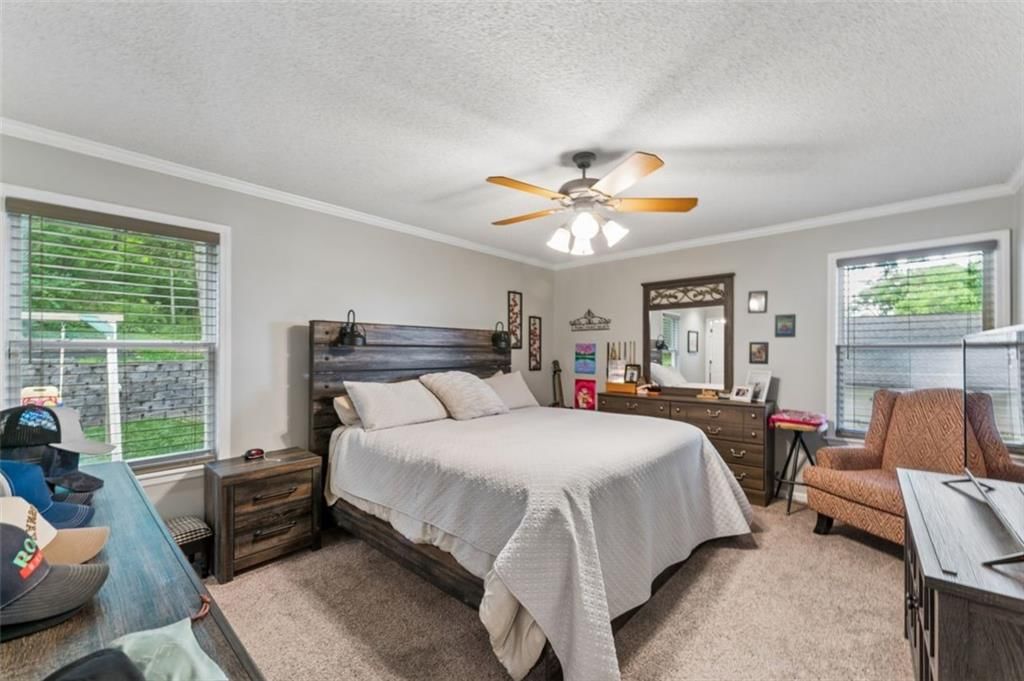
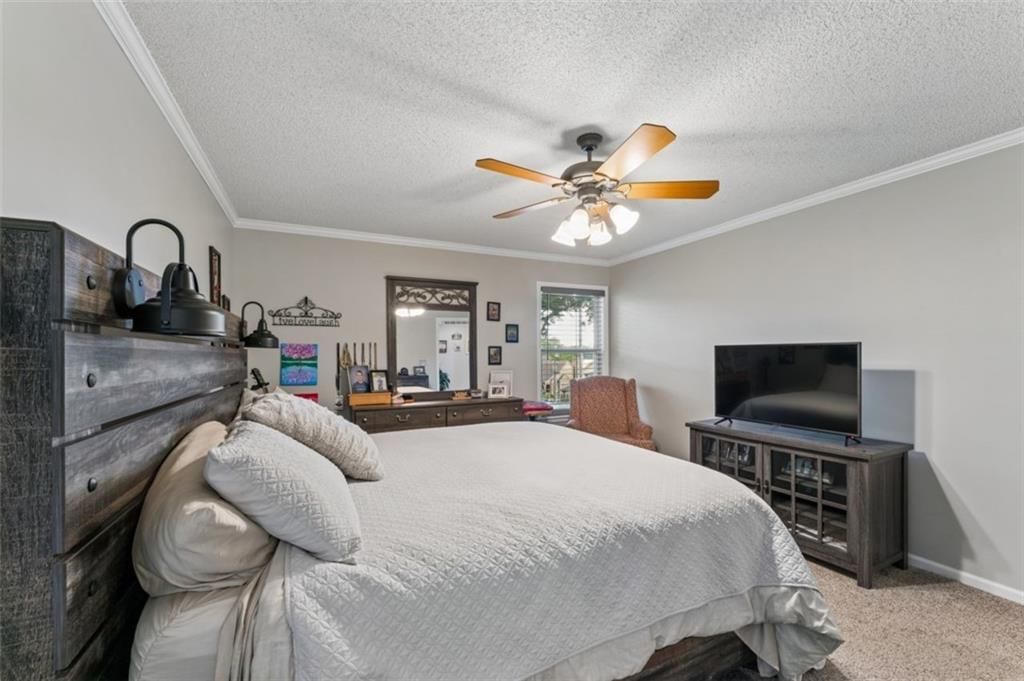
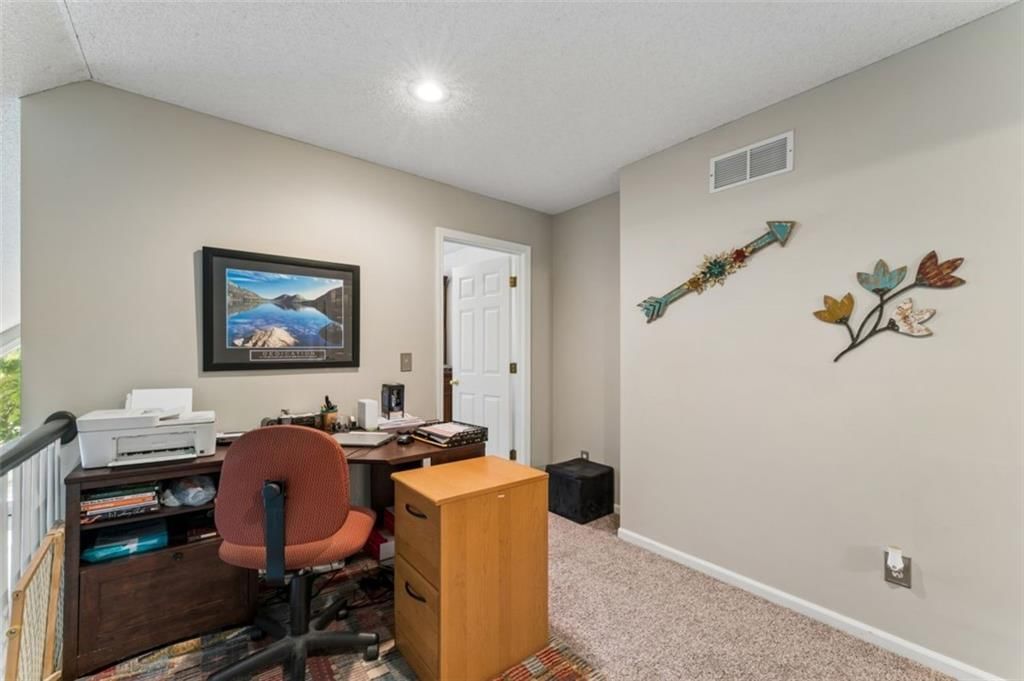
- Other rooms: Balcony/Loft, Fam Rm Main Level, Main Floor Primary Bedroom
Interior area
- Finished area above ground: 2,035 sqft
- Total interior livable area: 2,035 sqft
Property
Parking
- Total spaces: 3
- Parking features: Attached, Built-In, Garage Door Opener, Garage Faces Front
Lot
- Size: 0.28 Acres
- Features: City Lot
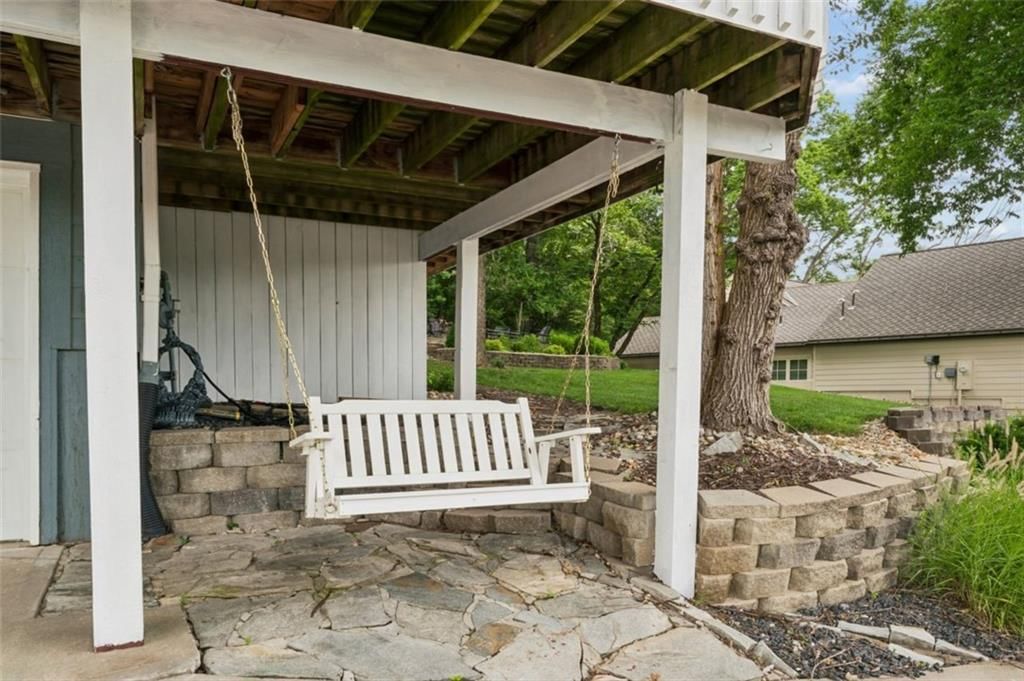
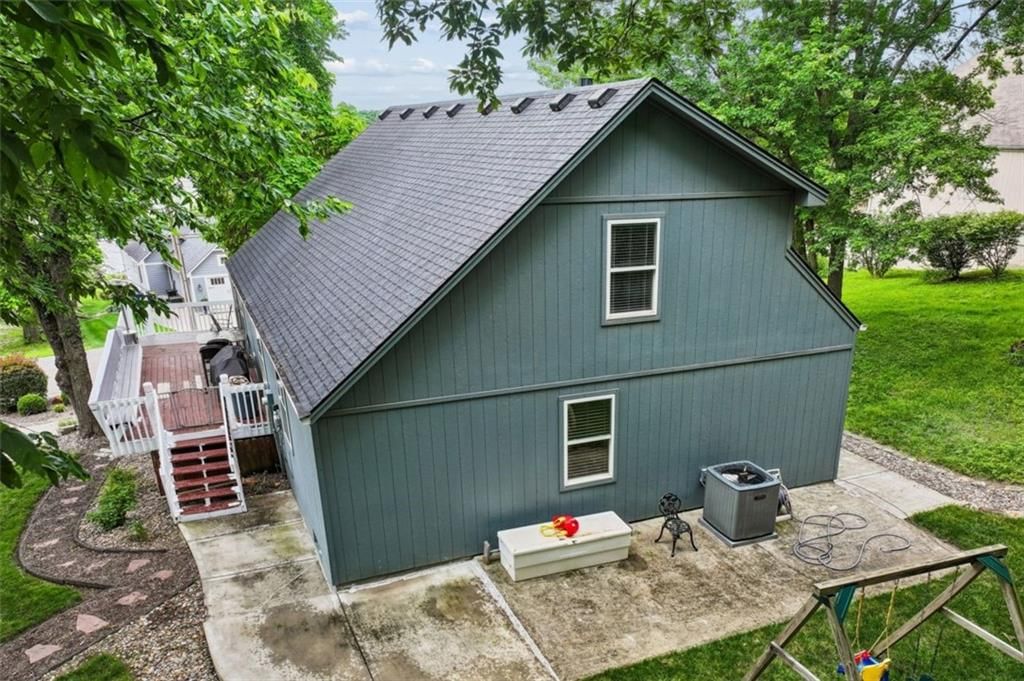
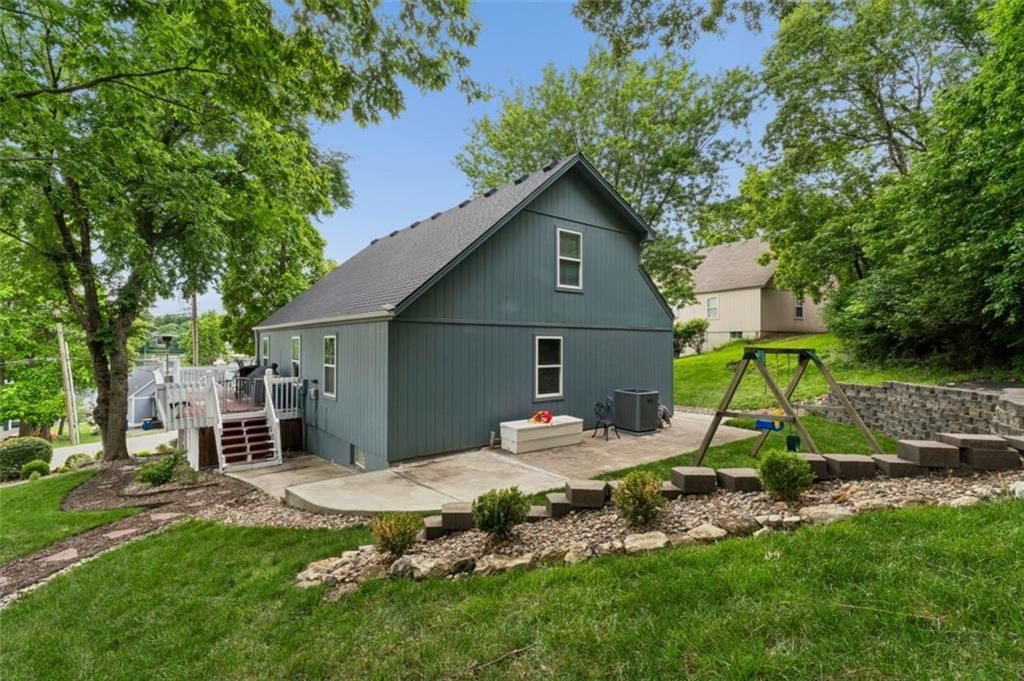
- Patio & porch: Deck, Patio
Construction
Type & style
- Home type: Residential
- Architectural style: Single Family Residence
Materials
- Materials: Frame
Condition
- Year built: 1999
- Age: 16-20 Years
Utilities & green energy
- Sewer: Public Sewer
- Water: Public
Highlights
Outdoor & Lot
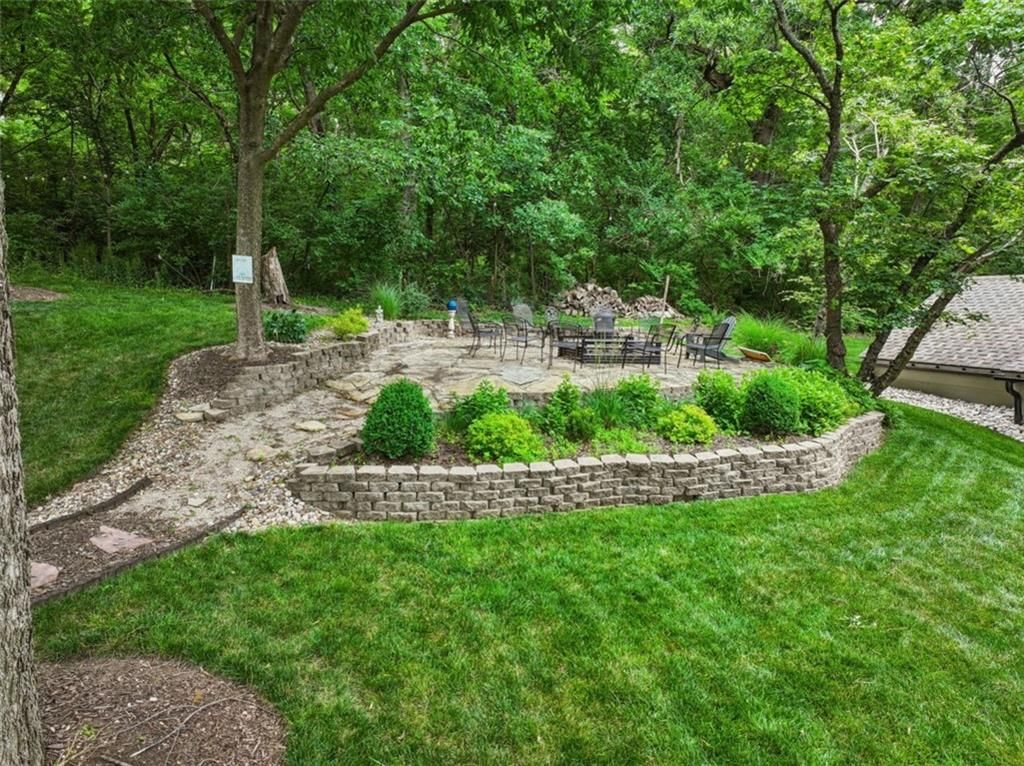
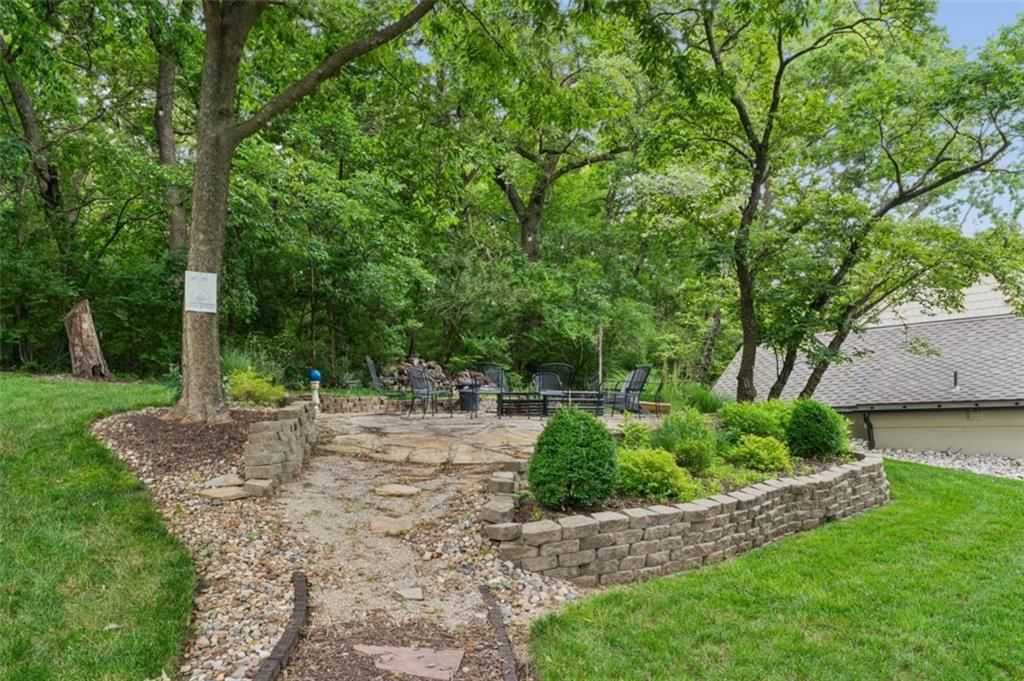
- Fire Pit
- Deck
- Mature Trees
- Wooded Lot
Kitchen
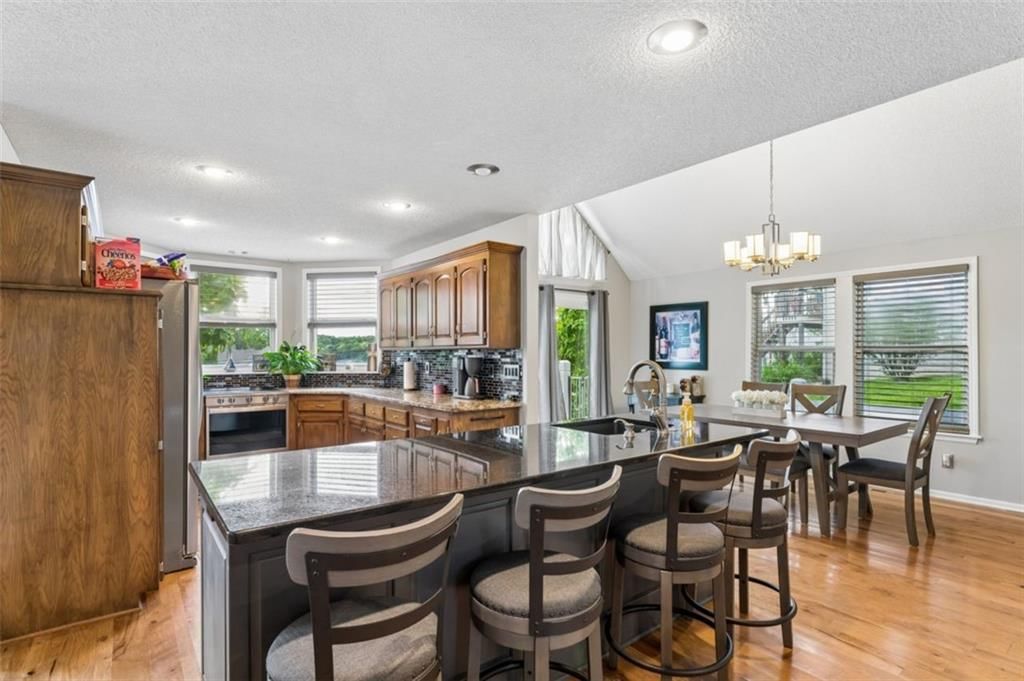
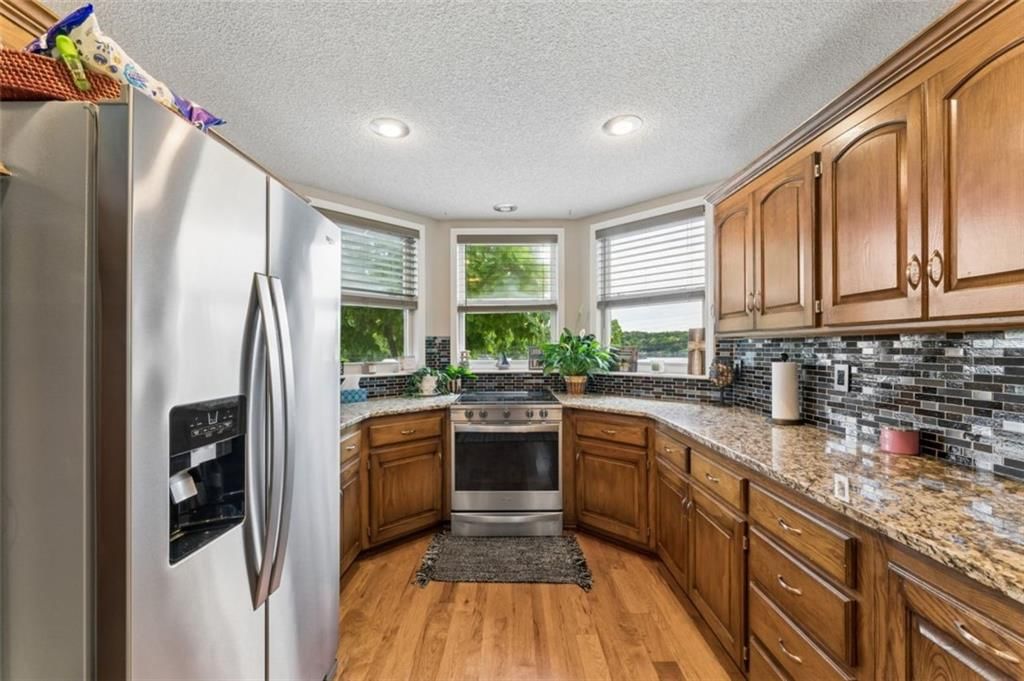
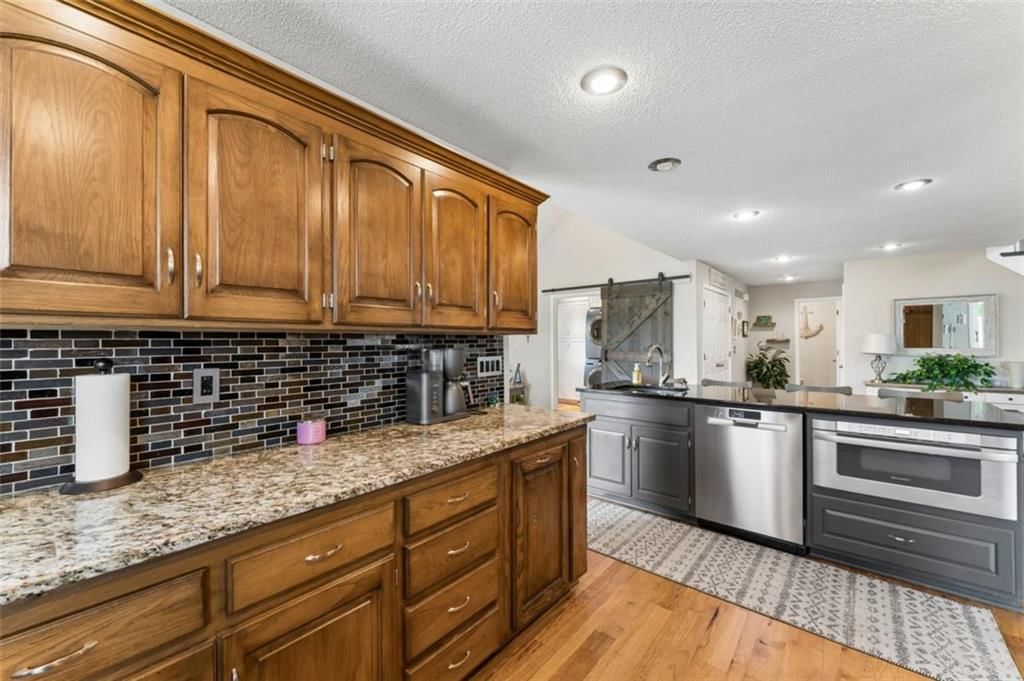
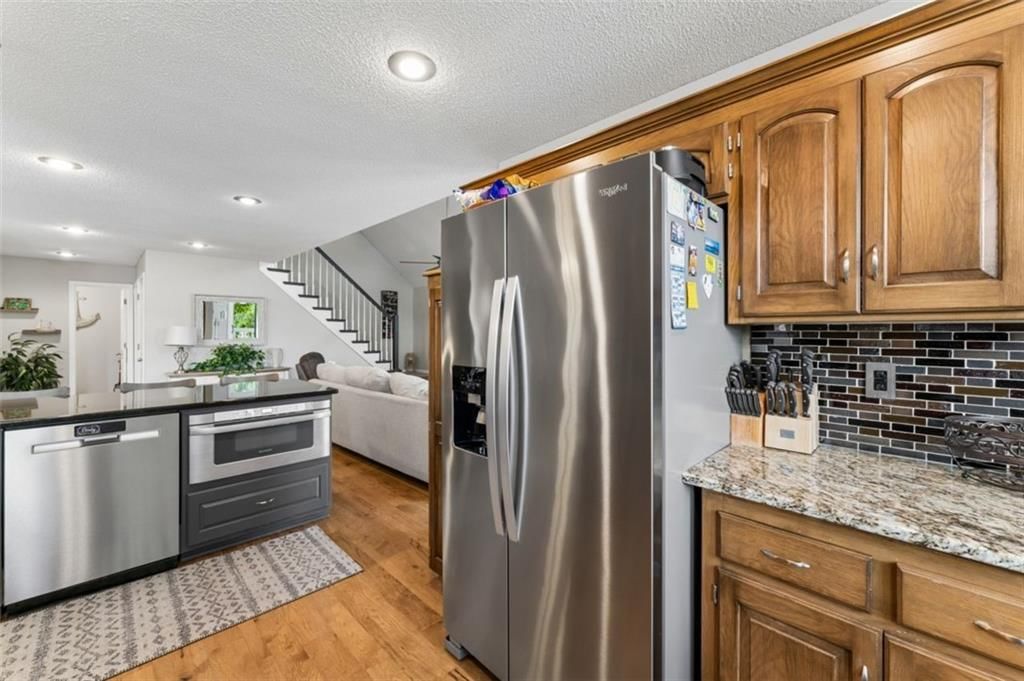
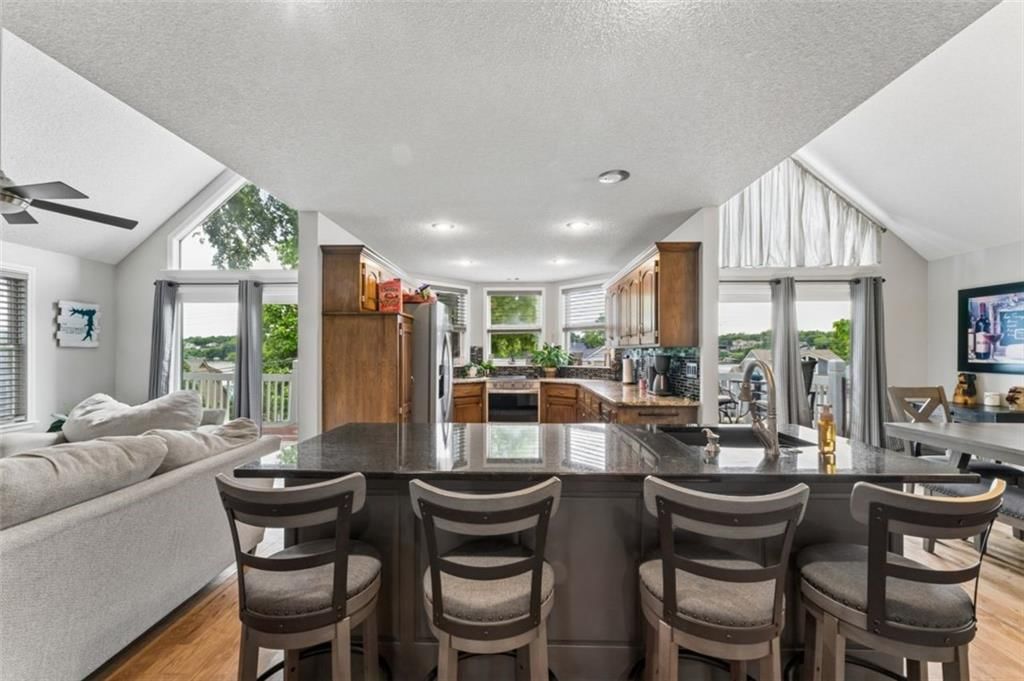
- Kitchen Island
- Stainless Appliances
Bathroom
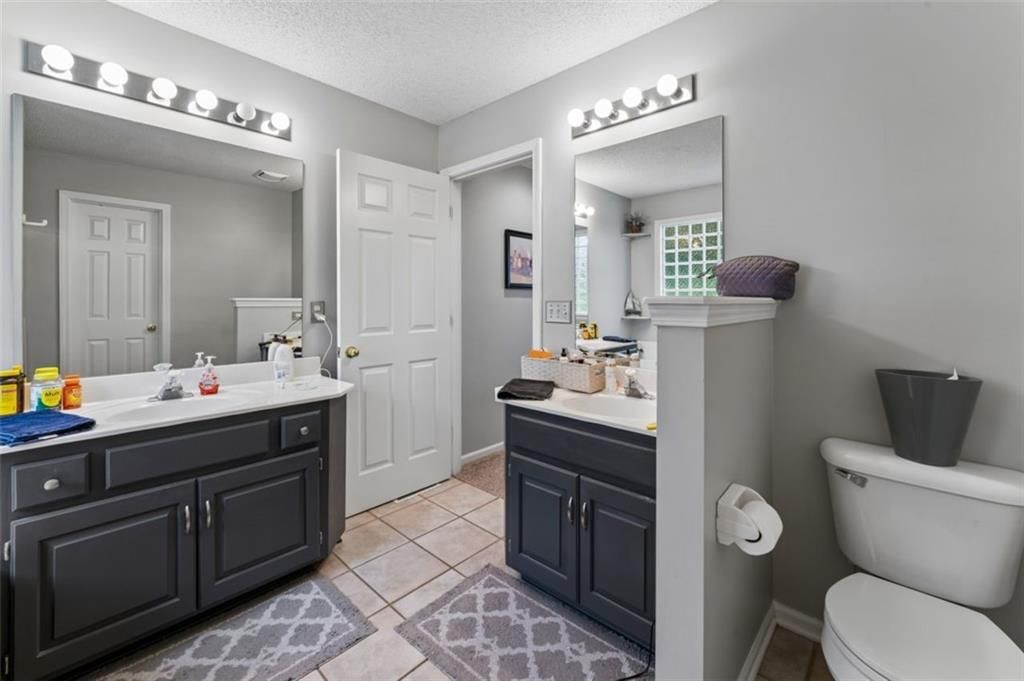
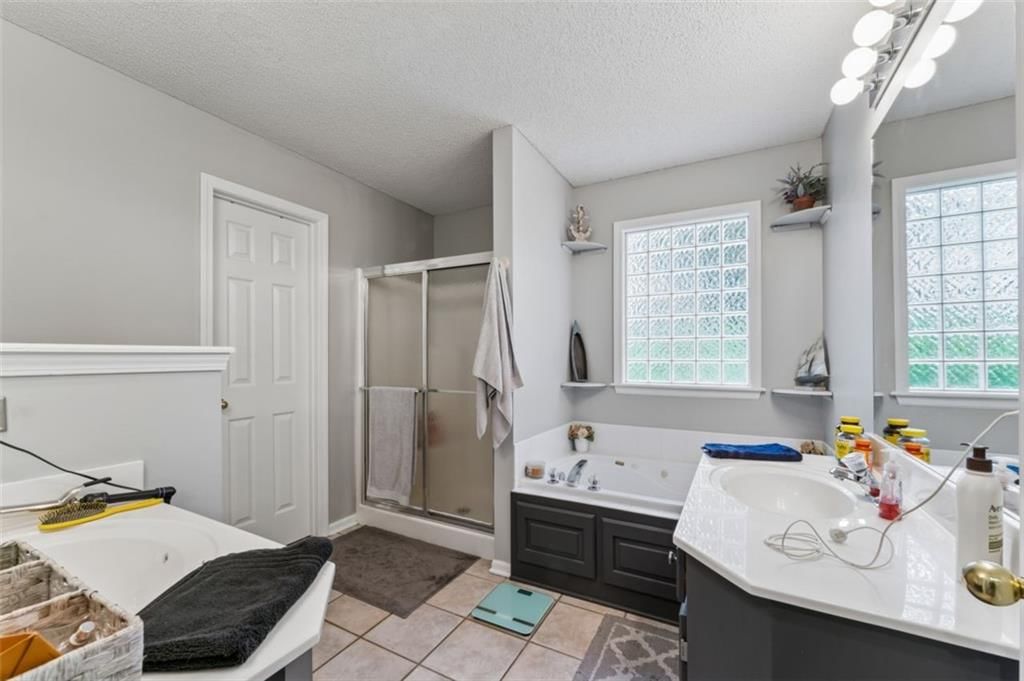
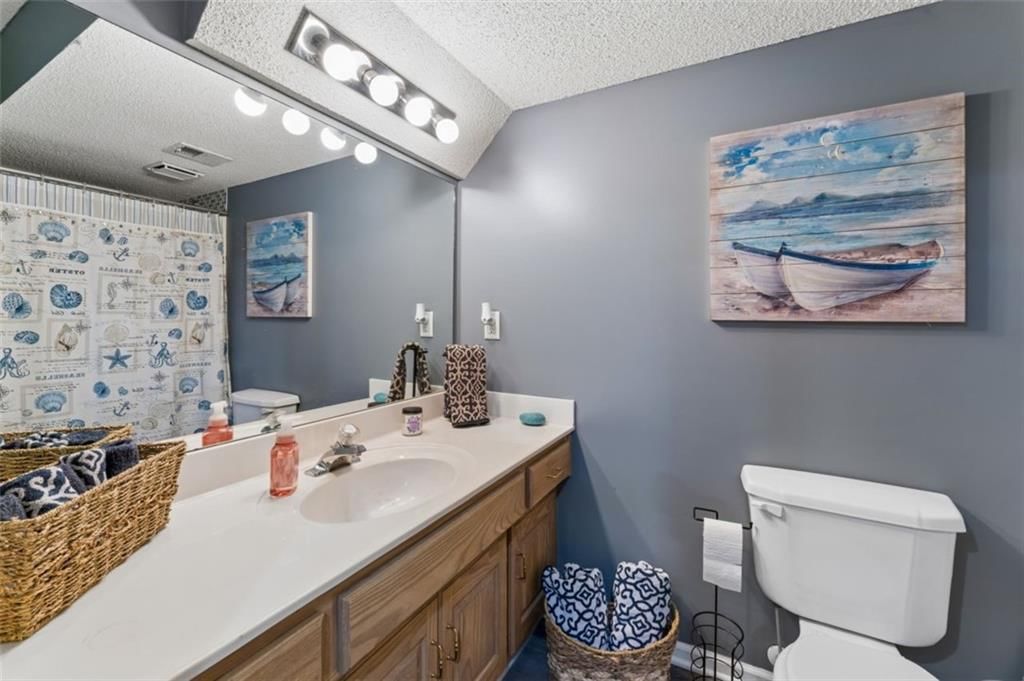
- Walk-in Shower
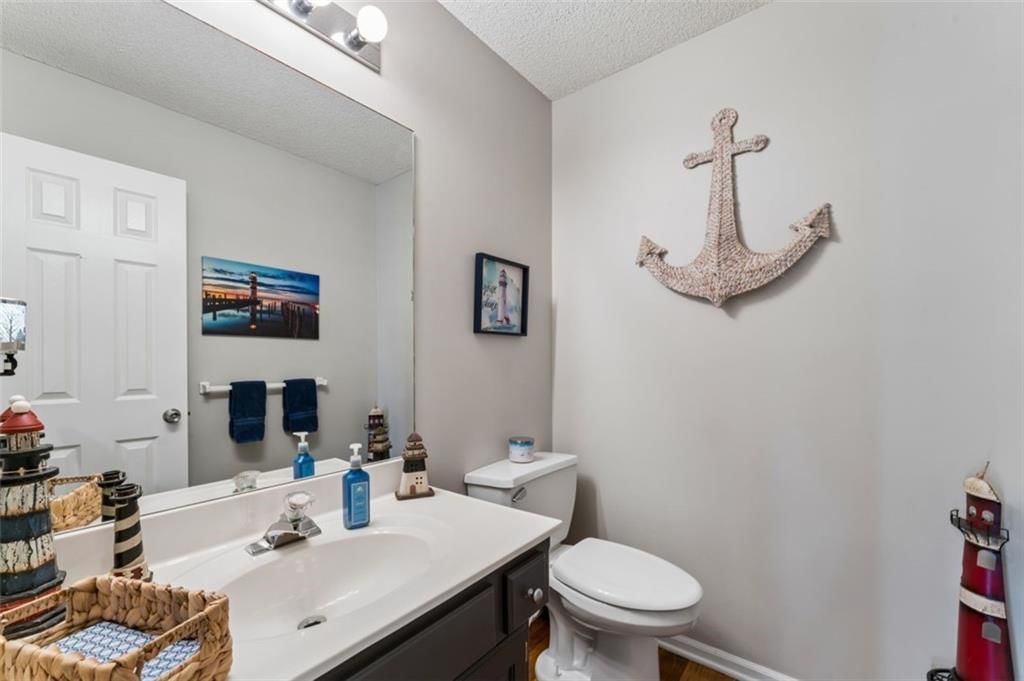
- Double Vanity
Interior
- Hardwood Floors
- Tall Ceilings
- Two-Story Living Room
- Statement Lighting
Layout
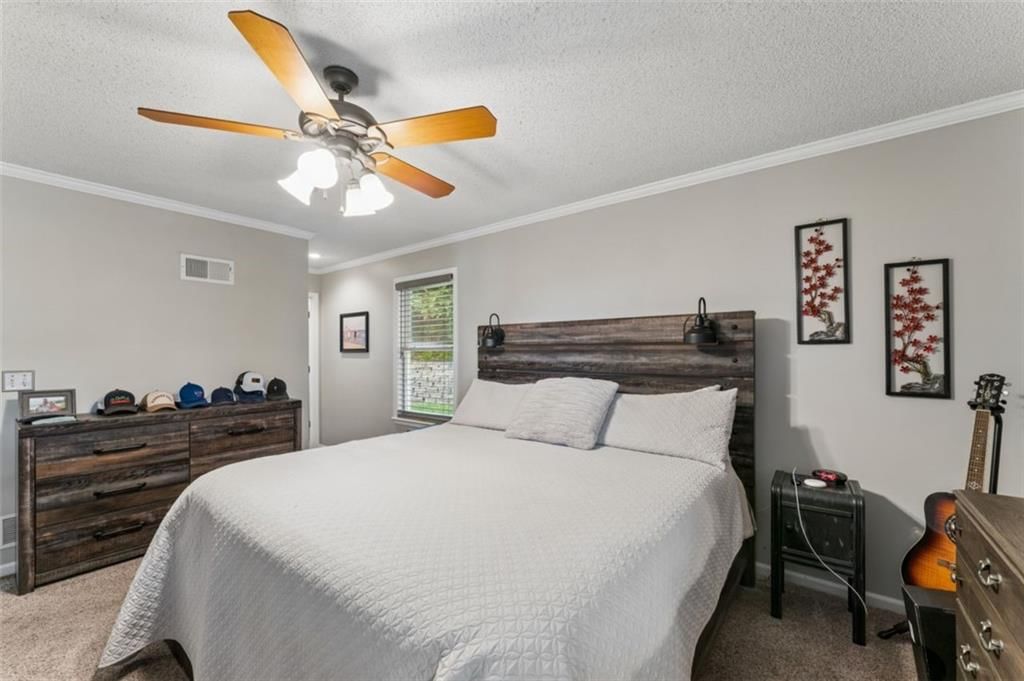
- Main Floor Primary
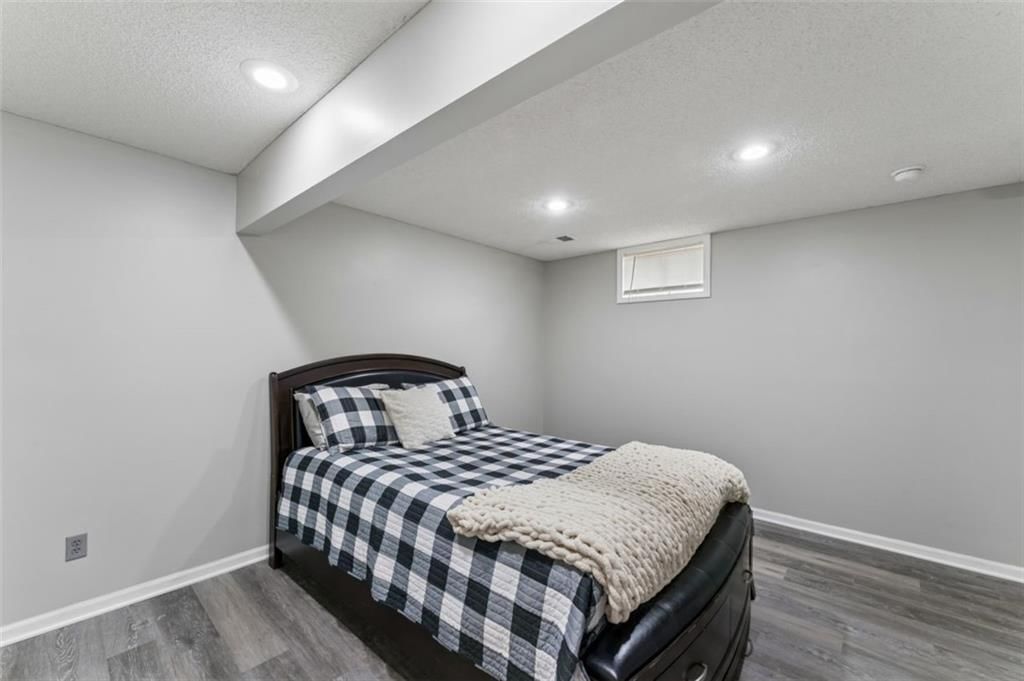
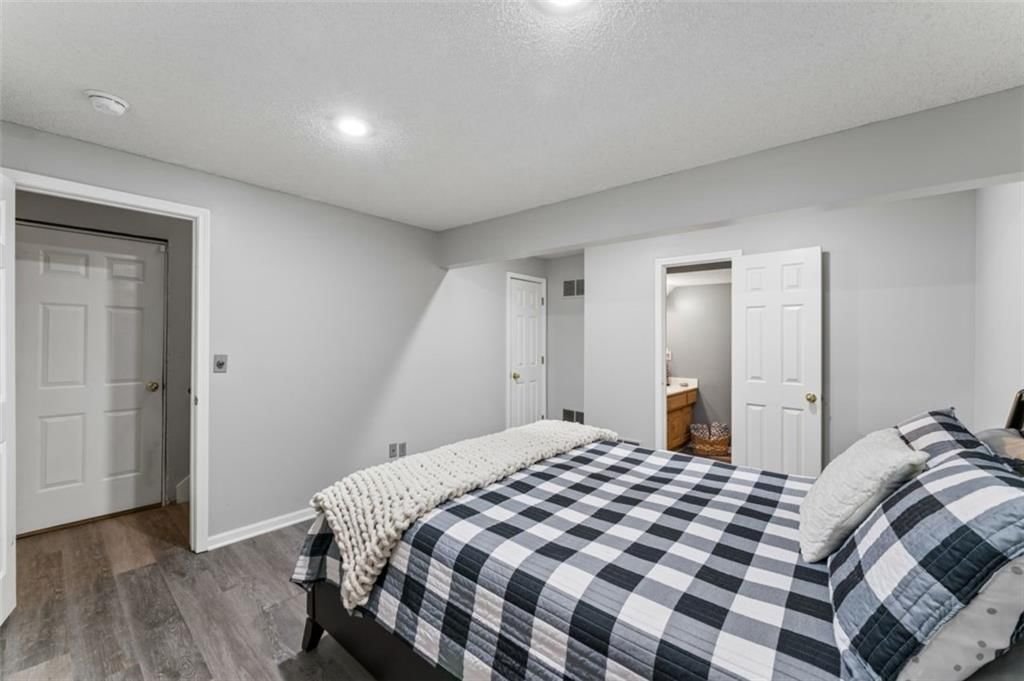
- Finished Basement
- Home Office
Fireplace
- Fireplace
- Gas Fireplace
Garage & Parking
- Attached Garage
HOA and Amenities
HOA
- Has HOA: Yes
- Fee: $2,825 /year
Amenities
- Boat Dock
- Clubhouse
- Community Center
- Other
- Party Room
- Pickleball Court(s)
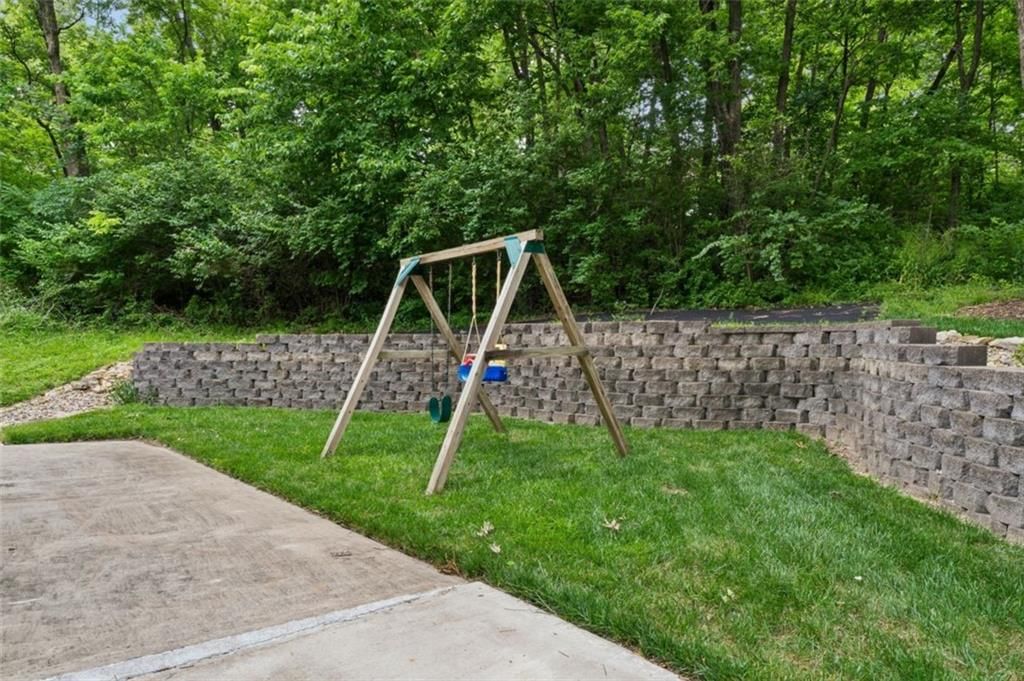
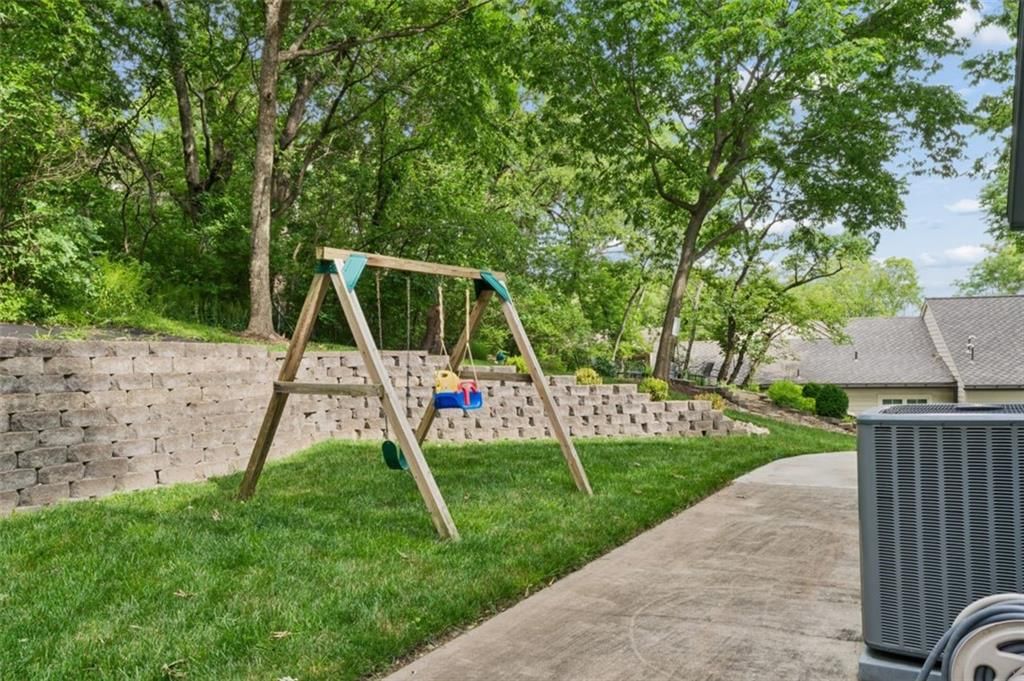
- Play Area
- Racquetball
- Storage
- Tennis Court(s)
- Trail(s)
Nearby schools
GreatSchools rating
- 7Mason Elementary School
- 6Bernard C. Campbell Middle School
- 8Lee's Summit North High School
Schools provided by the listing agent
- District: Lee's Summit
- Elementary: Mason
- Middle: Bernard Campbell
- High: Lee's Summit North
Price history
Tax
- Annual tax amount: $5,800 / yr
Listed by EXP Realty LLC
Listed Jun 11, 2026, 2:25 PM · Updated Jun 22, 2026, 1:27 PM · Source: Heartland MLS as distributed by MLS GRID · MLS #2625455
Listed for
$750,000
Sold35 X Street, Lake Lotawana, MO 64086
About this home
Is this your home?
Claim this home to get your HouseLoop Home Valuation & Buyer Demand Report — real-time buyer demand and an up-to-date value for your home. Free, no obligation, about 3 minutes.
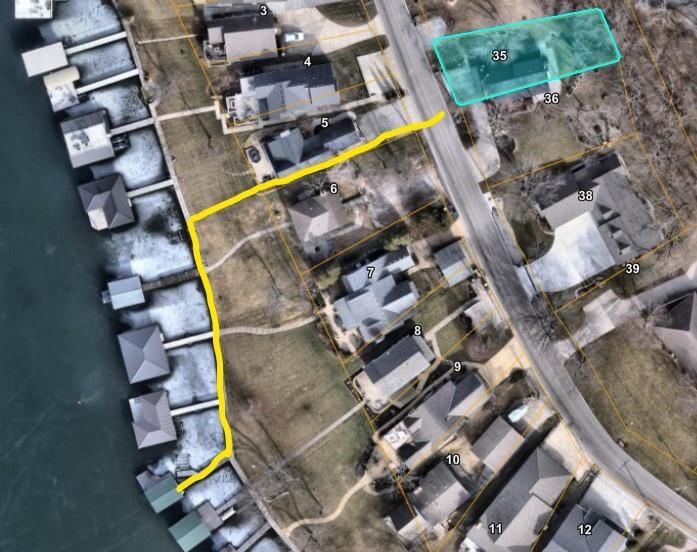
Lake Lotawana Living at Its Best! Wake up every day to breathtaking panoramic views of the main channel in this beautiful Lake Lotawana retreat. Perfectly positioned on two spacious lots, this 3-bedroom, 3½-bath home offers the ideal blend of comfort, convenience, and the lake lifestyle you've been dreaming about.…
Property Details
Interior
Bedrooms & bathrooms
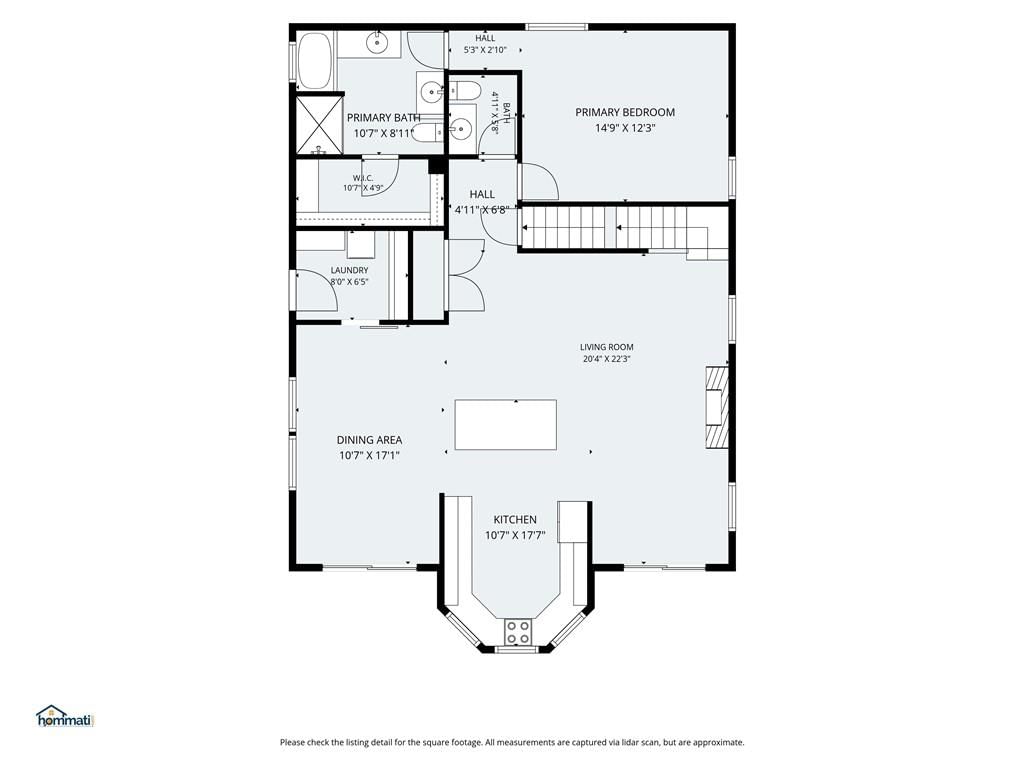
- Bedrooms: 3
- Full bathrooms: 4
- 1/2 bathrooms: 1
Heating
- Heating: Forced Air
Cooling
- Cooling: Electric
Appliances
- Included: Dishwasher, Disposal, Microwave, Electric Range
- Laundry: Main Level
Features
- Features: Ceiling Fan(s), Walk-In Closet(s)
- Basement: Concrete, Finished
- Fireplace features: Family Room, Gas
- Other rooms: Balcony/Loft, Fam Rm Main Level, Main Floor Primary Bedroom
Interior area
- Finished area above ground: 2,035 sqft
- Total interior livable area: 2,035 sqft
Property
Parking
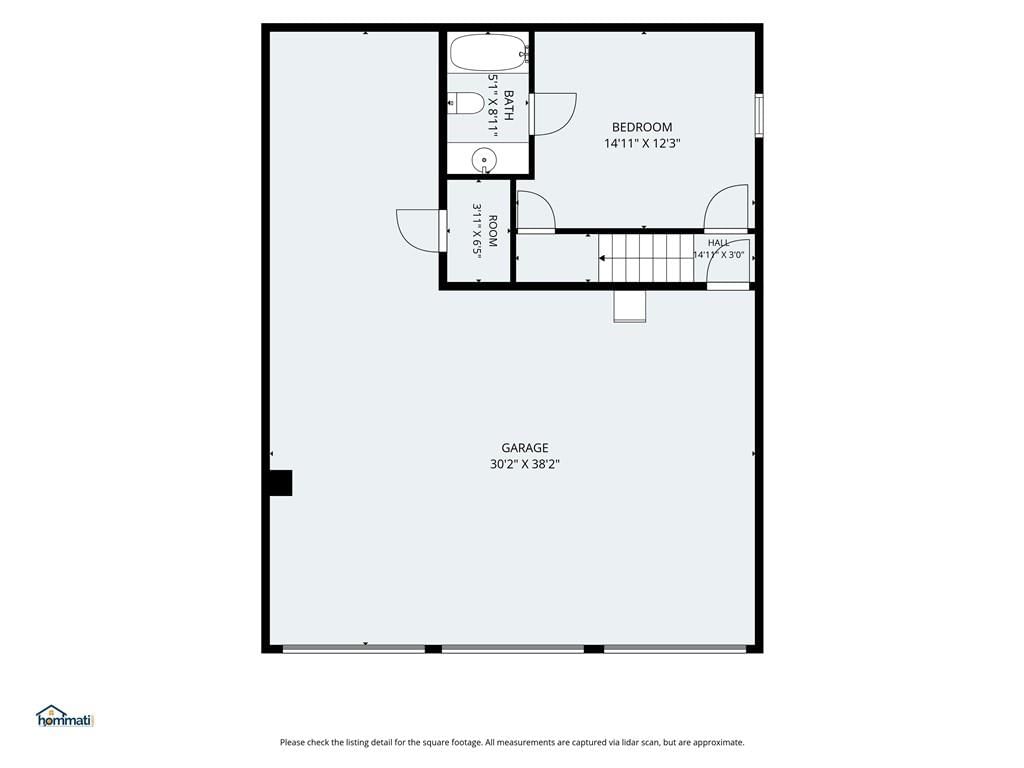
- Total spaces: 3
- Parking features: Attached, Built-In, Garage Door Opener, Garage Faces Front
Lot
- Size: 0.28 Acres
- Features: City Lot
- Patio & porch: Deck, Patio
Construction
Type & style
- Home type: Residential
- Architectural style: Single Family Residence
Materials
- Materials: Frame
Condition
- Year built: 1999
- Age: 16-20 Years
Utilities & green energy
- Sewer: Public Sewer
- Water: Public
Highlights
Outdoor & Lot
- Fire Pit
- Deck
- Mature Trees
- Wooded Lot
Kitchen
- Kitchen Island
- Stainless Appliances
Bathroom
- Walk-in Shower
- Double Vanity
Interior
- Hardwood Floors
- Tall Ceilings
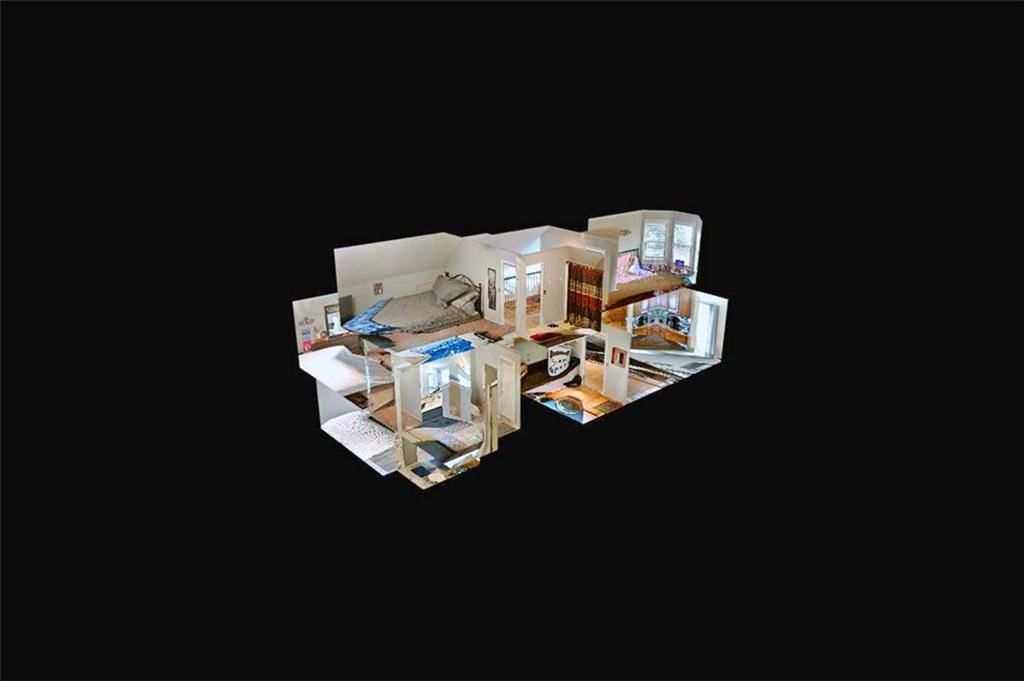
- Two-Story Living Room
- Statement Lighting
Layout
- Main Floor Primary
- Finished Basement
- Home Office
Fireplace
- Fireplace
- Gas Fireplace
Garage & Parking
- Attached Garage
HOA and Amenities
HOA
- Has HOA: Yes
- Fee: $2,825 /year
Amenities
- Boat Dock
- Clubhouse
- Community Center
- Other
- Party Room
- Pickleball Court(s)
- Play Area
- Racquetball
- Storage
- Tennis Court(s)
- Trail(s)
Nearby schools
GreatSchools rating
- 7Mason Elementary School
- 6Bernard C. Campbell Middle School
- 8Lee's Summit North High School
Schools provided by the listing agent
- District: Lee's Summit
- Elementary: Mason
- Middle: Bernard Campbell
- High: Lee's Summit North
Price history
Tax
- Annual tax amount: $5,800 / yr
Is this your home?
Claim this home to get your HouseLoop Home Valuation & Buyer Demand Report — real-time buyer demand and an up-to-date value for your home. Free, no obligation, about 3 minutes.
Listed by EXP Realty LLC
Listed Jun 11, 2026, 2:25 PM · Updated Jun 22, 2026, 1:27 PM · Source: Heartland MLS as distributed by MLS GRID · MLS #2625455
HouseLoop AI Overview
This Lake Lotawana home attracted strong buyer interest, going under contract in 11 days—faster than typical for the subdivision. The property garnered 727 HouseLoop page views and consistent engagement (17 saves and 17 likes), driven by standout outdoor and interior features. HouseLoop's AI photo analysis detected buyer focus on the deck, fire pit, pool amenities, fireplace, and updated backsplash, signaling appeal to buyers seeking move-in-ready lifestyle features in this established 1999 single-family home.
Homes with similar features
| Home | Neighborhood | Shared features | Saves · Likes |
|---|---|---|---|
| 2404 SW Wintergreen Court | Winterset Park | deck, model, luxury, photos | 161 · 62 |
| 24503 E Woodland Circle | Woodland Estates | deck, model, luxury, photos | 62 · 28 |
| 400 SW Horseplay Drive | Oaks of Edgewood | deck, model, luxury, photos | 15 · 8 |
| 2910 NE Viewpark Place | Legacy Wood | deck, model, luxury, photos | 200 · 282 |
| 2648 Ashurst Lane | Winterset Woods | deck, model, luxury, photos | 100 · 82 |
Frequently asked questions
How much did 35 X Street sell for?
35 X Street was listed at $750,000 and sold in Jul 2026. Individual sold prices aren't published here, but the surrounding data tells the story: it featured deck, model, luxury per HouseLoop's AI photo analysis.
How fast did 35 X Street sell?
It went under contract in 11 days.
How popular was this home on HouseLoop?
727 views · 17 saves · 17 likes.
What features did this home have?
HouseLoop's AI photo analysis detected: deck, model, luxury, photos, fire pit, condition, fireplace, pool form.
What schools serve 35 X Street?
This home is in the Lee's Summit school district (Lee's Summit North High School). Verify the exact attendance boundary for this address before relying on it.