$255,000
Sold3 bd · 2.5 ba · 1,008 sqftAbout this home
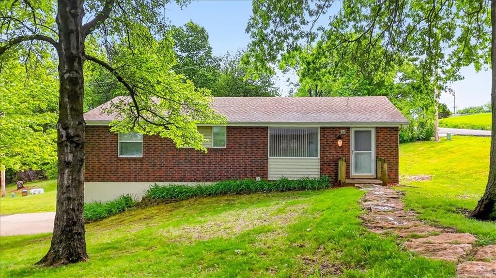
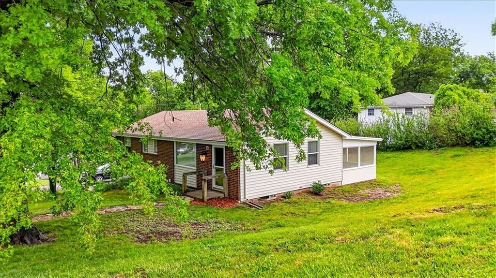
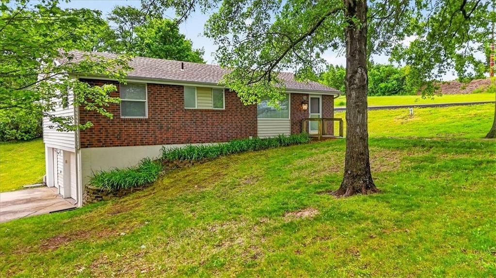
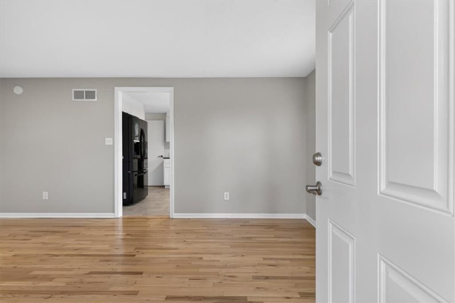
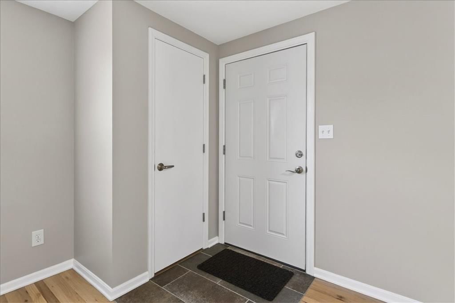
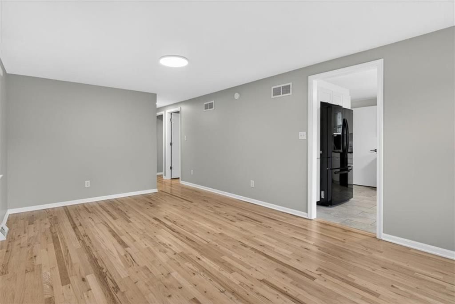
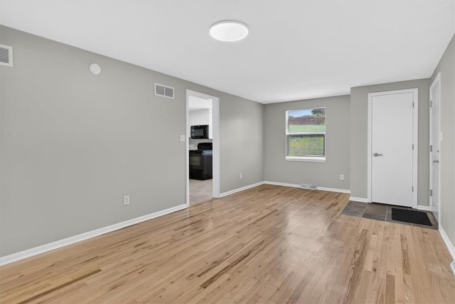
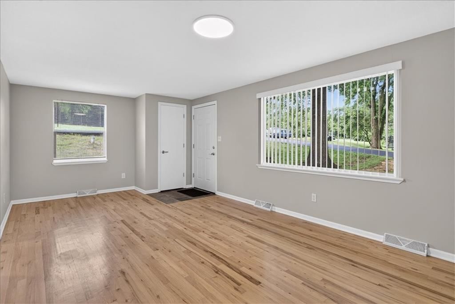
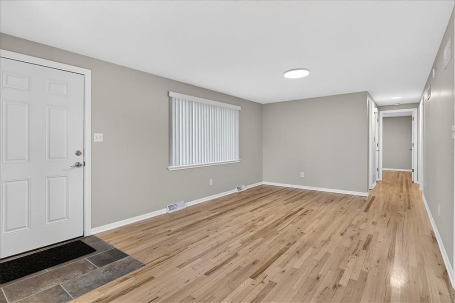
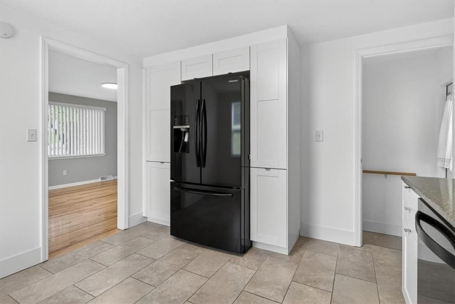
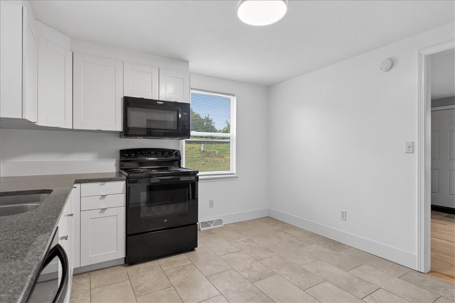
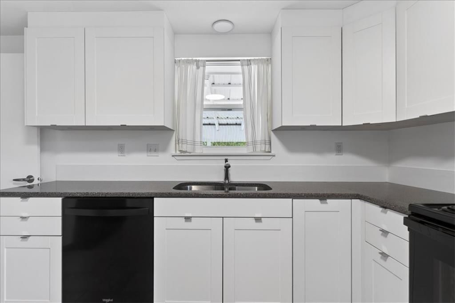
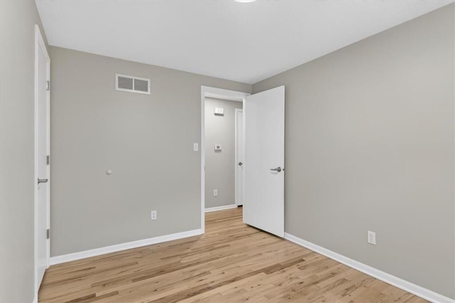
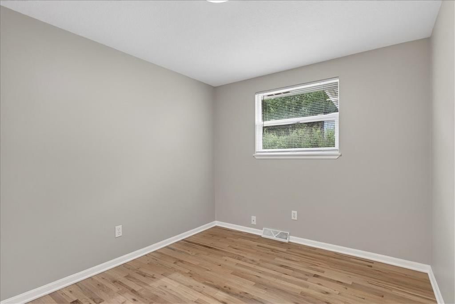
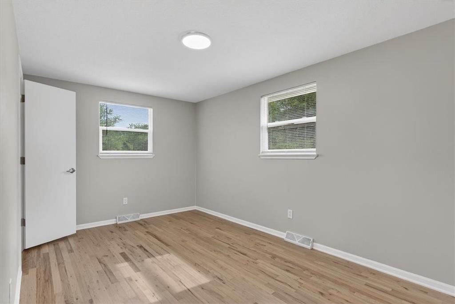
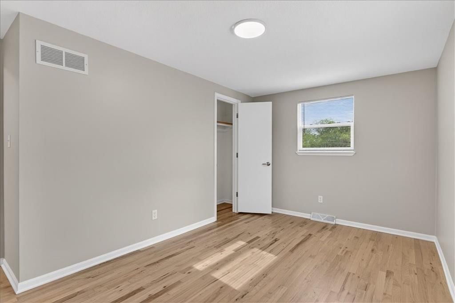
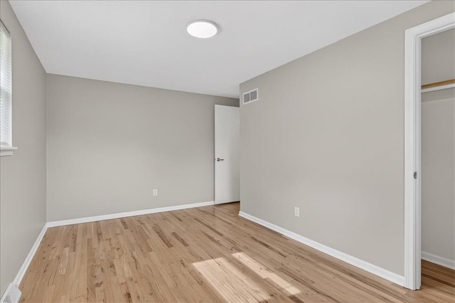
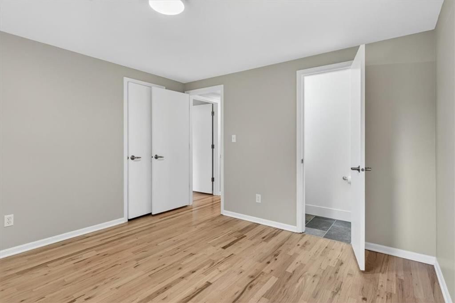
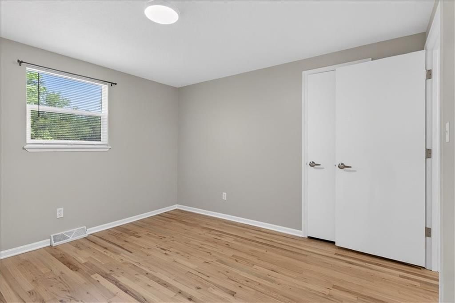
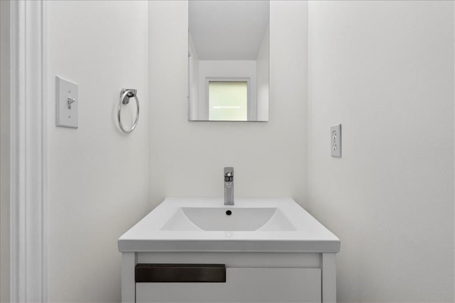
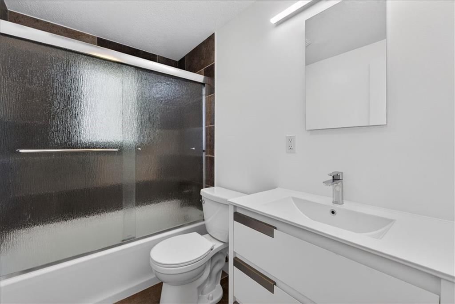
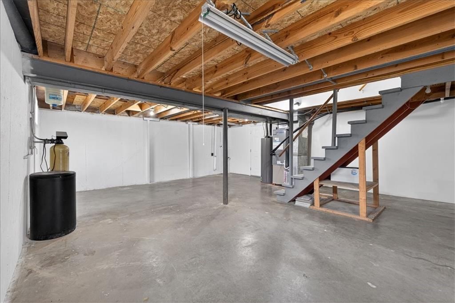
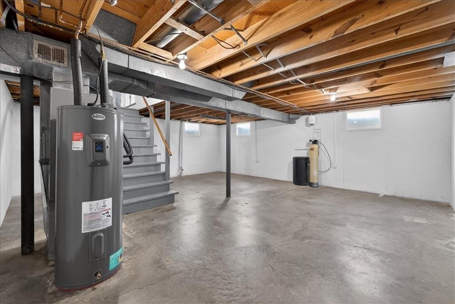
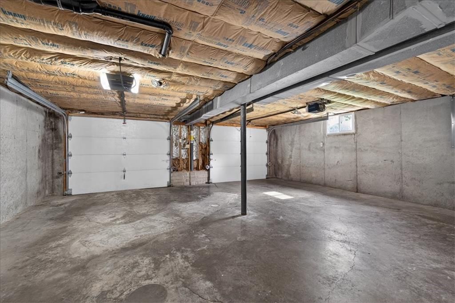
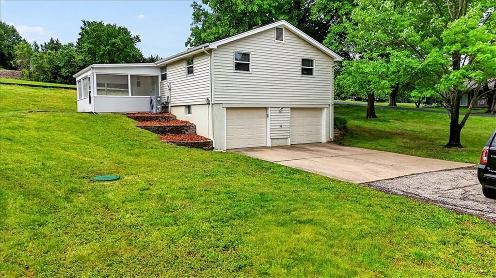
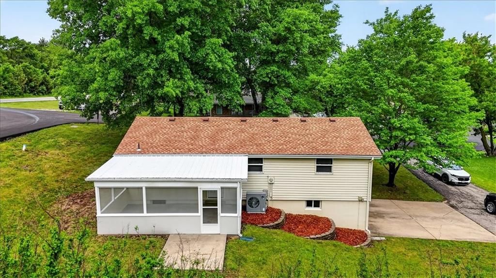
Updated raised ranch with 3 bedrooms, 1.1 bathrooms and 2 car garage. Large corner lot and great access to I-29, 435 and KCI airport. Need more space, plenty of room in the Lower level to finish. You will also be set with all the newer mechanicals, including HVAC, water heater, windows and roof. Appliances include…
Property Details
Interior
Bedrooms & bathrooms
- Bedrooms: 3
- Full bathrooms: 2
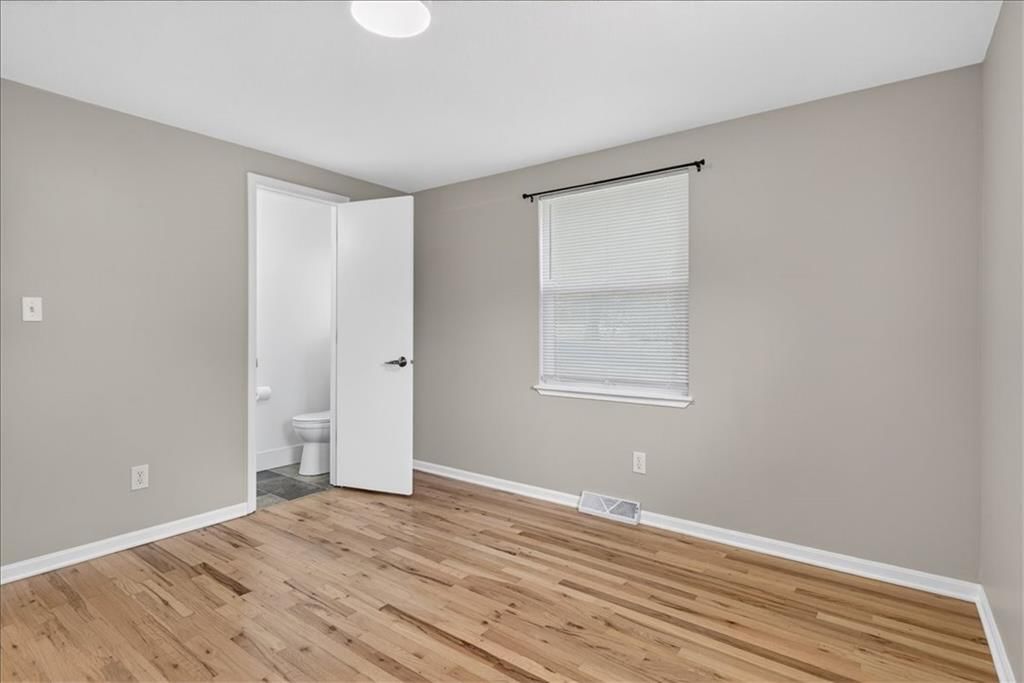
- 1/2 bathrooms: 1
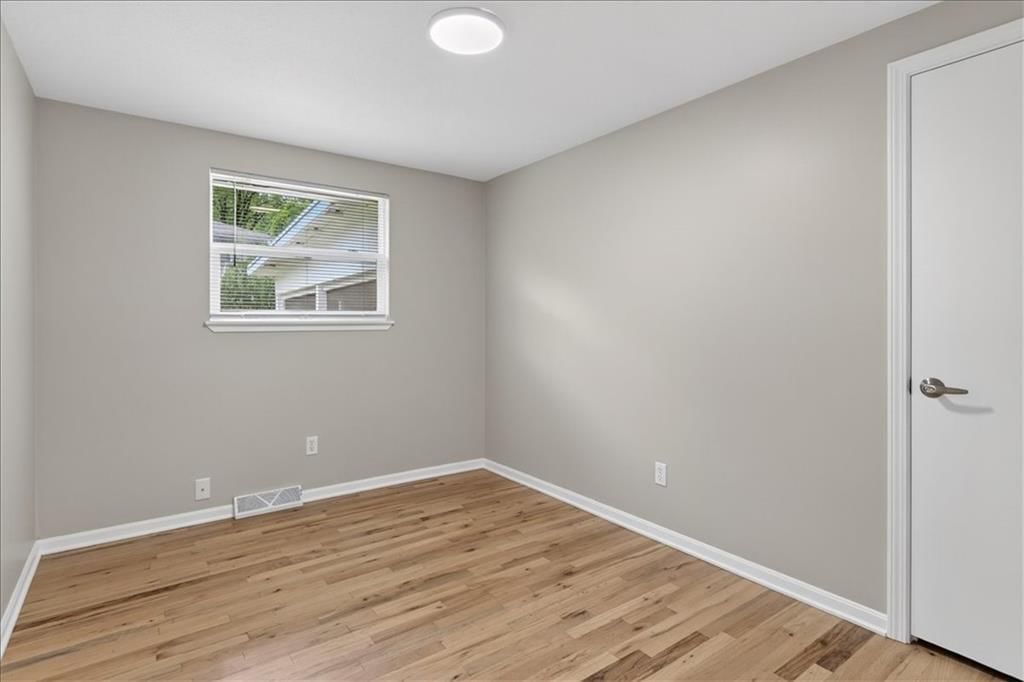
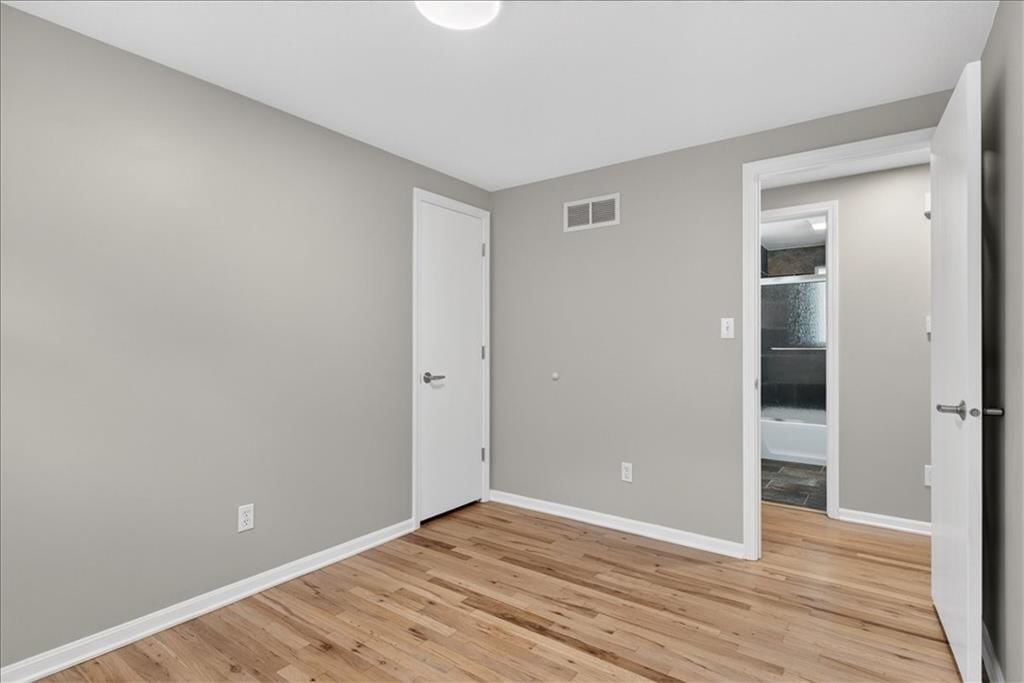
Primary Bedroom
- Level: First
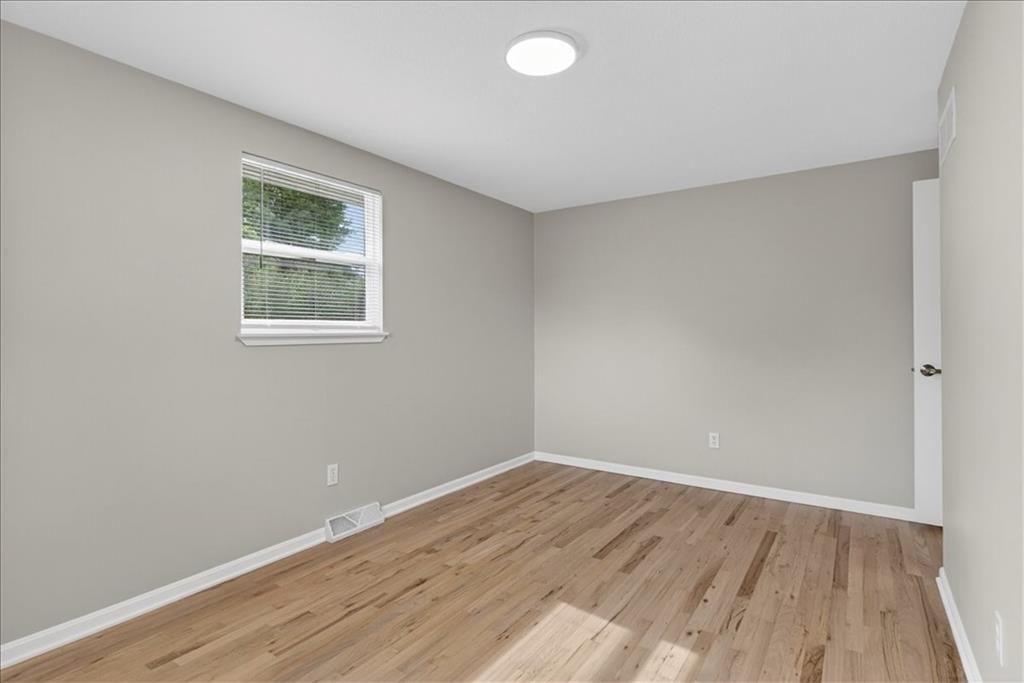
Bedroom 2
- Level: First
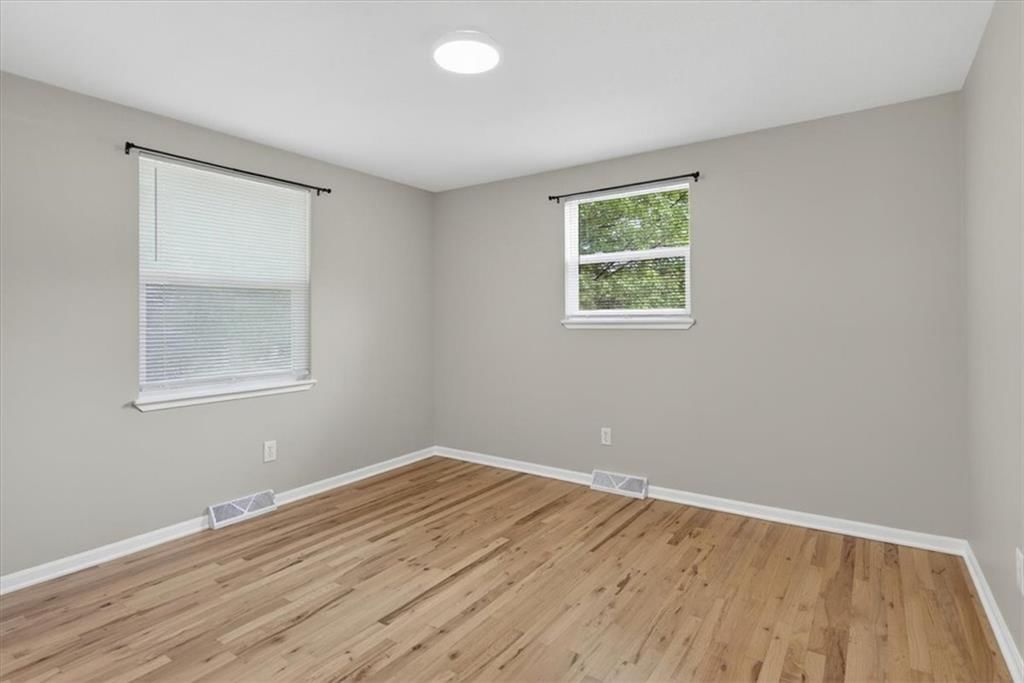
Bedroom 3
- Level: First
Half Bath
- Level: First
Living Room
- Level: First
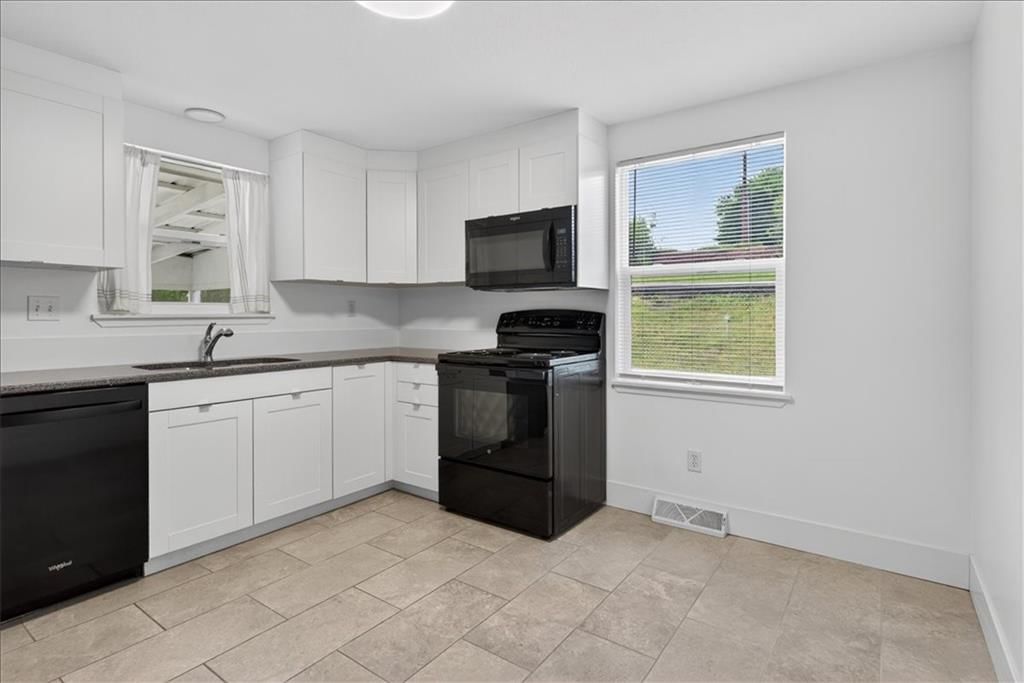
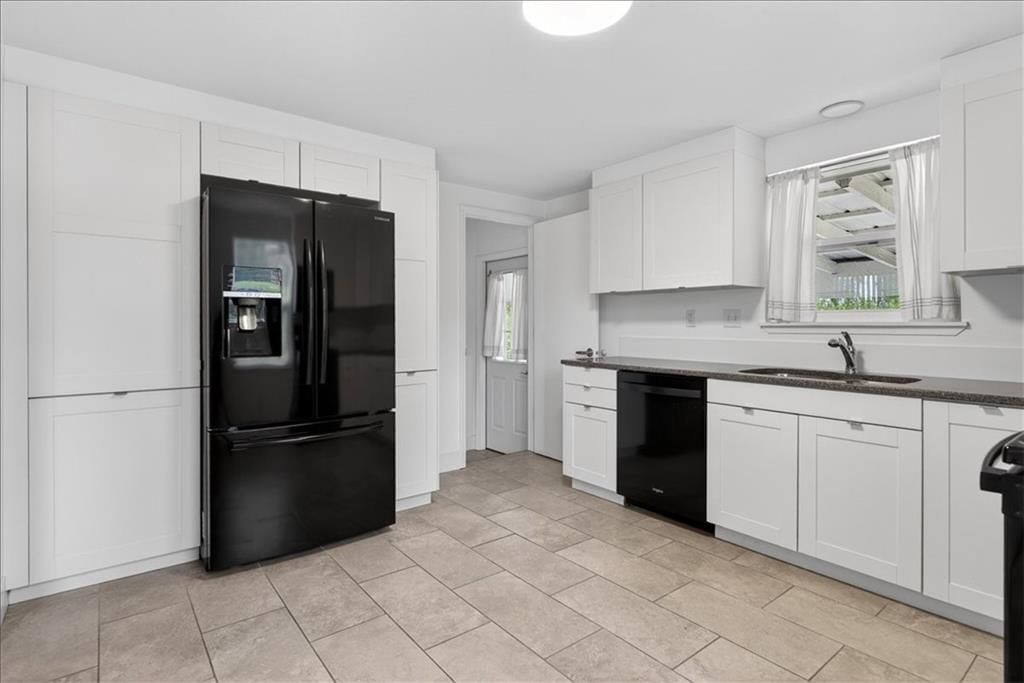
Kitchen
- Level: First
Bathroom 1
- Level: First
Heating
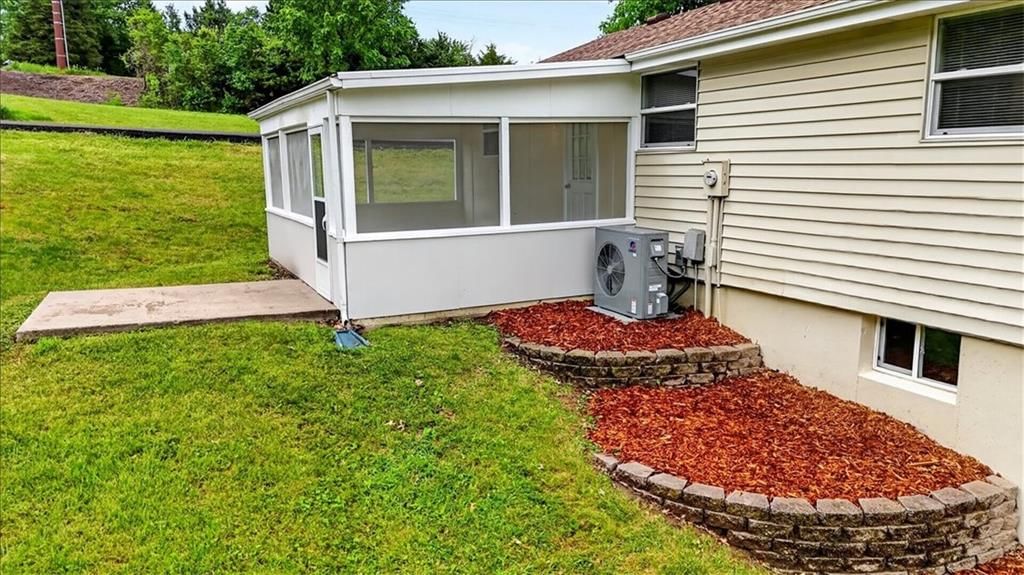
- Heating: Electric, Heat Pump
Cooling
- Cooling: Electric
Appliances
- Included: Dishwasher, Disposal, Microwave, Refrigerator, Water Softener
- Laundry: Lower Level
Features
- Features: Ceiling Fan(s)
- Flooring: Wood
- Basement: Concrete, Daylight
Interior area
- Finished area above ground: 1,008 sqft
- Total interior livable area: 1,008 sqft
Property
Parking
- Total spaces: 2
- Parking features: Basement, Garage Door Opener, Garage Faces Side
Lot
- Size: 0.32 Acres
- Features: Corner Lot, Many Trees
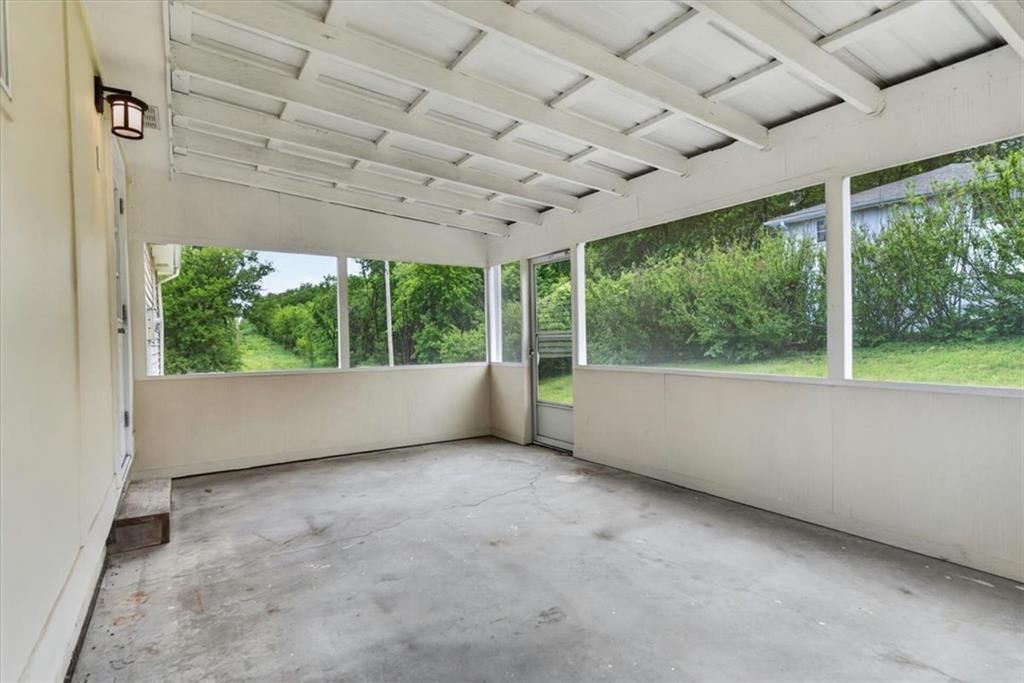
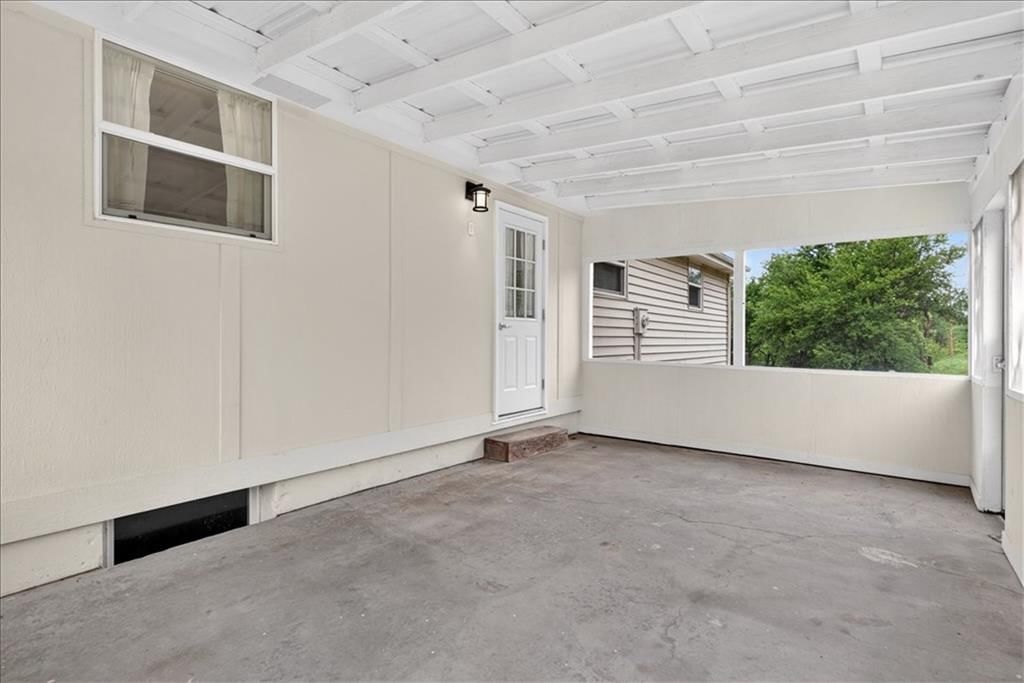
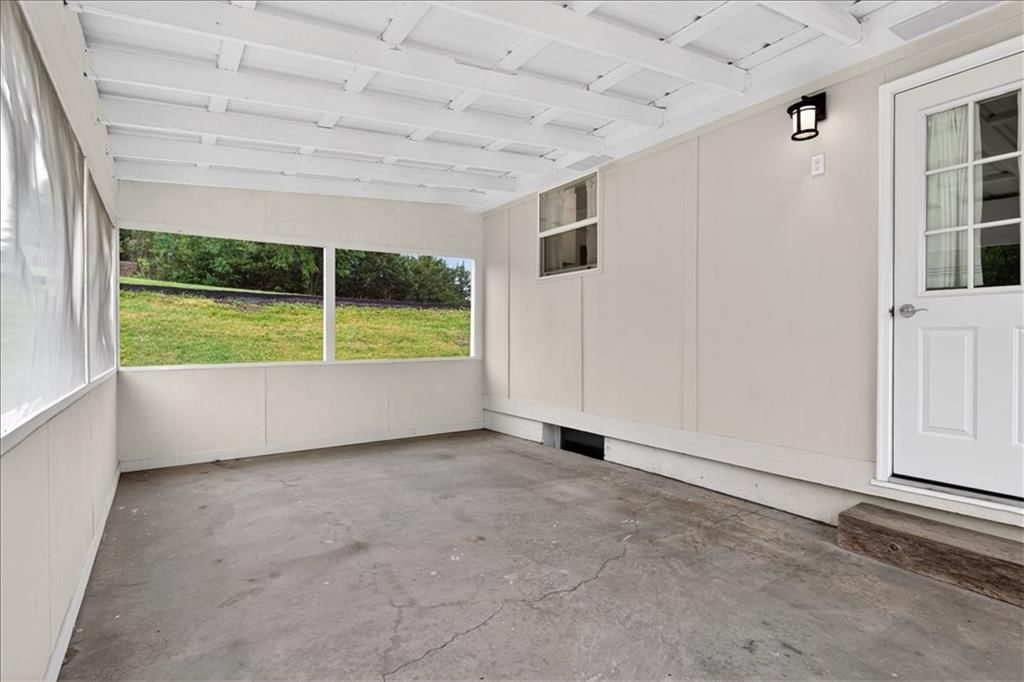
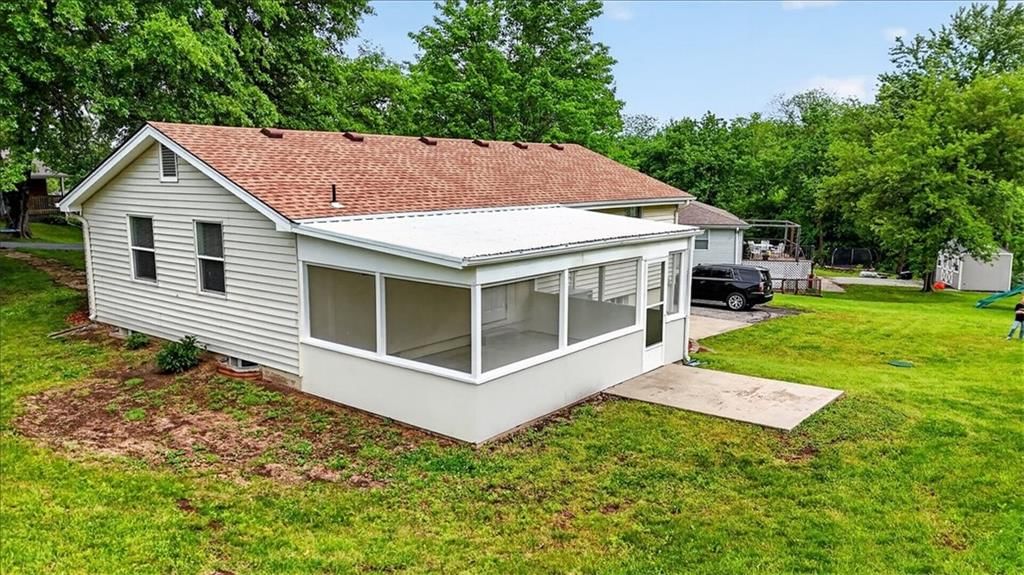
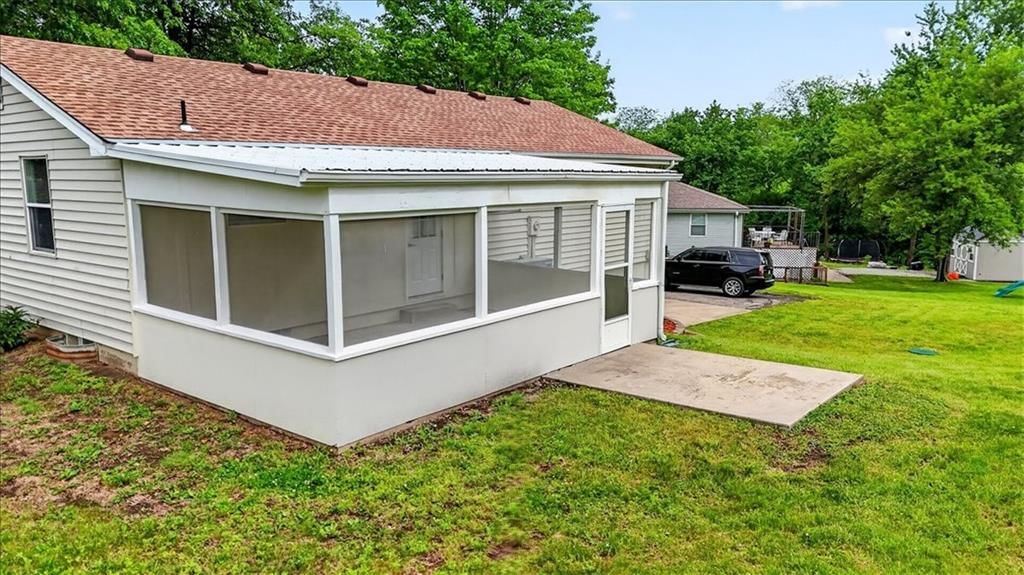
- Patio & porch: Screened
Construction
Type & style
- Home type: Residential
- Architectural style: Single Family Residence
Materials
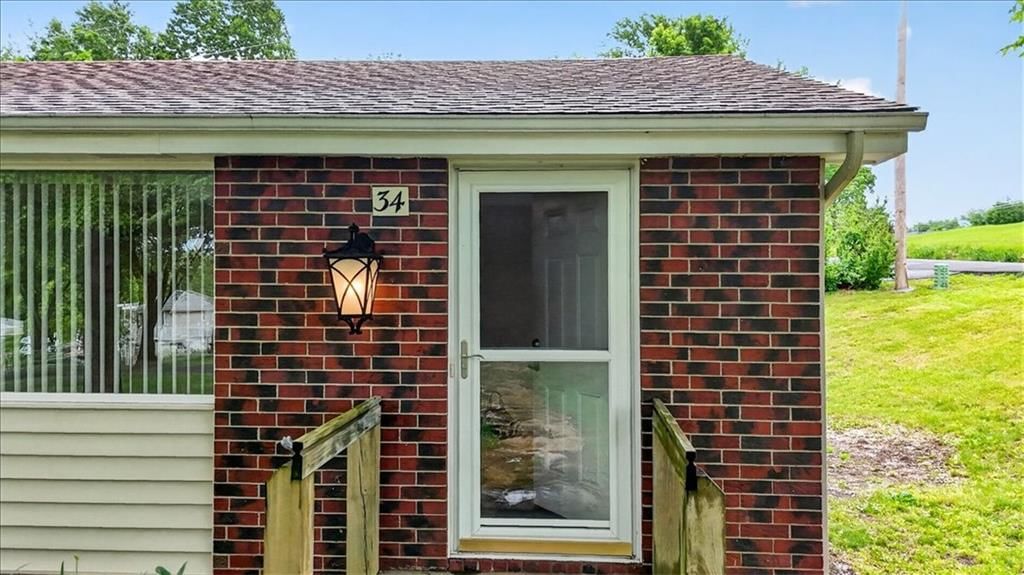
- Materials: Brick/Mortar, Vinyl Siding
Condition
- Year built: 1971
- Age: 41-50 Years
Utilities & green energy
- Sewer: Public Sewer
- Water: Rural
Highlights
Outdoor & Lot
- Covered Patio
- Mature Trees
- Corner Lot
Kitchen
- White Kitchen
Interior
- Hardwood Floors
Layout
- Main Floor Primary
- Walk-out Basement
- Sunroom
Garage & Parking
- Attached Garage
HOA and Amenities
No HOA on this home.
Nearby schools
GreatSchools rating
- 8Donald D. Siegrist Elementary School
- 6Platte City Middle School
- 6Platte County High School
Schools provided by the listing agent
- District: Platte County R-III
- Elementary: Rising Star
- Middle: Platte City
- High: Platte City
Price history
Tax
- Annual tax amount: $2,409 / yr
Property tax history
| Year | Property tax | Assessed value |
|---|---|---|
| 2025 | $2,409 | $32,110 |
| 2024 | $2,224 | $32,110 |
| 2023 | $2,136 | $32,110 |
| 2022 | $1,241 | $18,492 |
| 2021 | $1,245 | $18,492 |
| 2020 | $1,105 | $16,150 |
| 2018 | — | $16,150 |
| 2017 | $1,103 | $16,150 |
| 2016 | $1,094 | $16,150 |
| 2015 | $1,093 | $16,150 |
| 2013 | $1,093 | $16,150 |
| 2012 | — | $16,150 |
Listed by ReeceNichols-KCN
Listed May 15, 2026, 10:47 AM · Updated Jul 13, 2026, 3:55 PM · Source: Heartland MLS as distributed by MLS GRID · MLS #2620395
Listed for
$255,000
Sold34 Misty Springs Circle, Platte City, MO 64079
About this home
Is this your home?
Claim this home to get your HouseLoop Home Valuation & Buyer Demand Report — real-time buyer demand and an up-to-date value for your home. Free, no obligation, about 3 minutes.
Updated raised ranch with 3 bedrooms, 1.1 bathrooms and 2 car garage. Large corner lot and great access to I-29, 435 and KCI airport. Need more space, plenty of room in the Lower level to finish. You will also be set with all the newer mechanicals, including HVAC, water heater, windows and roof. Appliances include…
Property Details
Interior
Bedrooms & bathrooms
- Bedrooms: 3
- Full bathrooms: 2
- 1/2 bathrooms: 1
Primary Bedroom
- Level: First
Bedroom 2
- Level: First
Bedroom 3
- Level: First
Half Bath
- Level: First
Living Room
- Level: First
Kitchen
- Level: First
Bathroom 1
- Level: First
Heating
- Heating: Electric, Heat Pump
Cooling
- Cooling: Electric
Appliances
- Included: Dishwasher, Disposal, Microwave, Refrigerator, Water Softener
- Laundry: Lower Level
Features
- Features: Ceiling Fan(s)
- Flooring: Wood
- Basement: Concrete, Daylight
Interior area
- Finished area above ground: 1,008 sqft
- Total interior livable area: 1,008 sqft
Property
Parking
- Total spaces: 2
- Parking features: Basement, Garage Door Opener, Garage Faces Side
Lot
- Size: 0.32 Acres
- Features: Corner Lot, Many Trees
- Patio & porch: Screened
Construction
Type & style
- Home type: Residential
- Architectural style: Single Family Residence
Materials
- Materials: Brick/Mortar, Vinyl Siding
Condition
- Year built: 1971
- Age: 41-50 Years
Utilities & green energy
- Sewer: Public Sewer
- Water: Rural
Highlights
Outdoor & Lot
- Covered Patio
- Mature Trees
- Corner Lot
Kitchen
- White Kitchen
Interior
- Hardwood Floors
Layout
- Main Floor Primary
- Walk-out Basement
- Sunroom
Garage & Parking
- Attached Garage
HOA and Amenities
No HOA on this home.
Nearby schools
GreatSchools rating
- 8Donald D. Siegrist Elementary School
- 6Platte City Middle School
- 6Platte County High School
Schools provided by the listing agent
- District: Platte County R-III
- Elementary: Rising Star
- Middle: Platte City
- High: Platte City
Price history
Tax
- Annual tax amount: $2,409 / yr
Property tax history
| Year | Property tax | Assessed value |
|---|---|---|
| 2025 | $2,409 | $32,110 |
| 2024 | $2,224 | $32,110 |
| 2023 | $2,136 | $32,110 |
| 2022 | $1,241 | $18,492 |
| 2021 | $1,245 | $18,492 |
| 2020 | $1,105 | $16,150 |
| 2018 | — | $16,150 |
| 2017 | $1,103 | $16,150 |
| 2016 | $1,094 | $16,150 |
| 2015 | $1,093 | $16,150 |
| 2013 | $1,093 | $16,150 |
| 2012 | — | $16,150 |
Is this your home?
Claim this home to get your HouseLoop Home Valuation & Buyer Demand Report — real-time buyer demand and an up-to-date value for your home. Free, no obligation, about 3 minutes.
Listed by ReeceNichols-KCN
Listed May 15, 2026, 10:47 AM · Updated Jul 13, 2026, 3:55 PM · Source: Heartland MLS as distributed by MLS GRID · MLS #2620395
HouseLoop AI Overview
This 1971 single-family home in Misty Springs closed in seven days—faster than typical for the subdivision—driven by strong buyer engagement across HouseLoop, where it accumulated over 900 views and 23 saves. HouseLoop's AI photo analysis detected features that resonated with the market: the sunroom, flat lot, and corner lot positioning, alongside detected luxury finishes and pool amenities. The combination of distinctive property characteristics and high-quality photography documentation attracted sustained buyer interest throughout its brief time on market.
Homes with similar features
| Home | Neighborhood | Shared features | Saves · Likes |
|---|---|---|---|
| 10439 N St Clair Avenue | Tiffany Greens | model, luxury, photos, flat lot | 200 · 129 |
| 4140 N Redbud Lane | Briarcliff Hills | model, luxury, photos, flat lot | 200 · 131 |
| 6927 Glenn Lane | The National | model, luxury, photos, flat lot | 133 · 40 |
| 2270 Scenic View Drive | The Palisades | model, luxury, photos, flat lot | 125 · 31 |
| 5866 S National Drive | Cider Mill Ridge | model, luxury, photos, flat lot | 84 · 44 |
Frequently asked questions
How much did 34 Misty Springs Circle sell for?
34 Misty Springs Circle was listed at $255,000 and sold in Jun 2026. Individual sold prices aren't published here, but the surrounding data tells the story: it featured model, luxury, photos per HouseLoop's AI photo analysis.
How fast did 34 Misty Springs Circle sell?
It went under contract in 7 days.
How popular was this home on HouseLoop?
903 views · 23 saves · 21 likes.
What features did this home have?
HouseLoop's AI photo analysis detected: model, luxury, photos, sunroom, flat lot, condition, pool form, pool type.
What schools serve 34 Misty Springs Circle?
This home is in the Platte County R-III school district (Platte County R-III High School). Verify the exact attendance boundary for this address before relying on it.