$1,150,000
0 ba · 4,811 sqftAbout this home
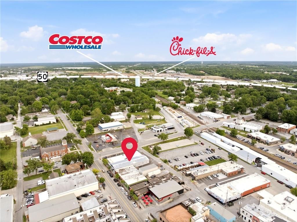
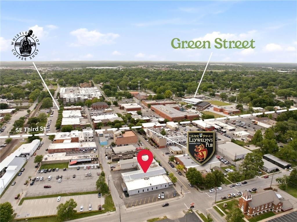
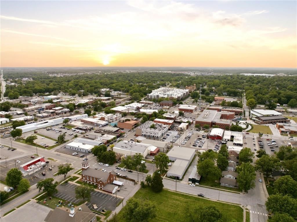
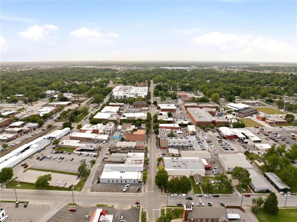
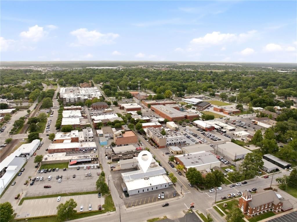
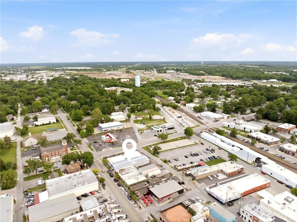
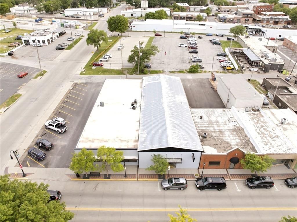
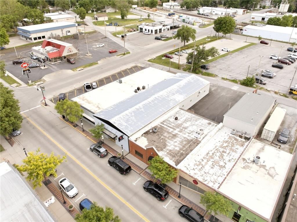
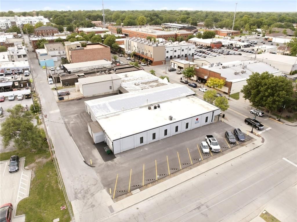
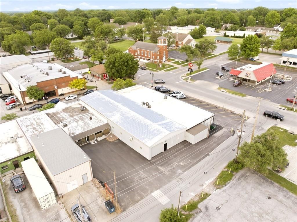
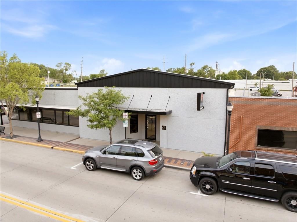
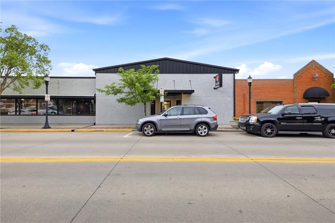
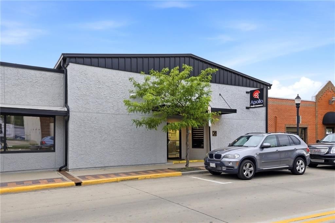
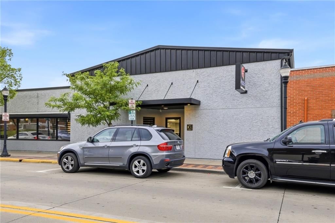
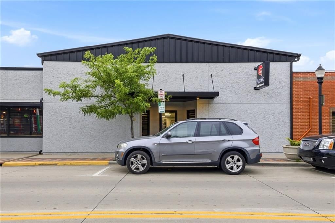
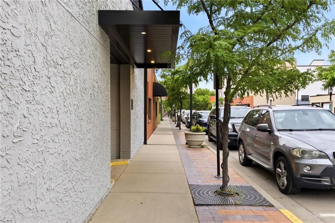
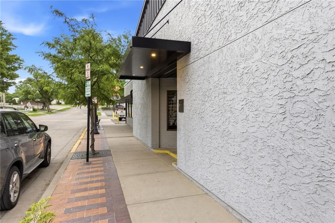
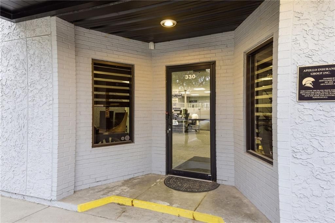
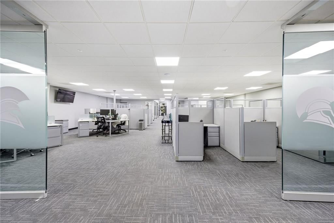
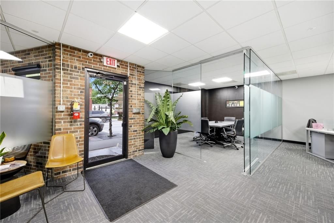
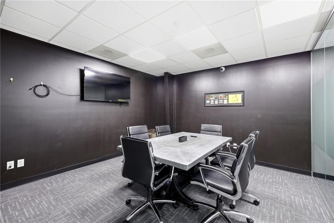
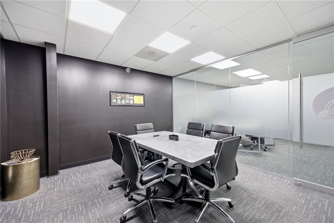
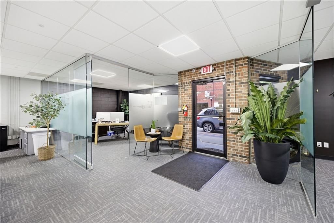
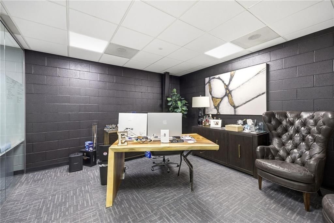
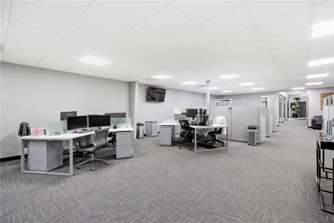
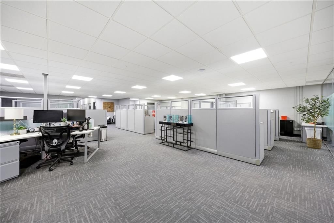
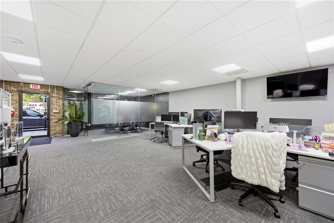
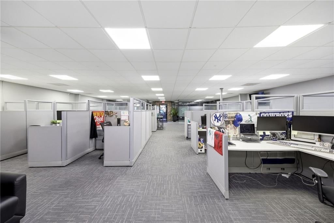
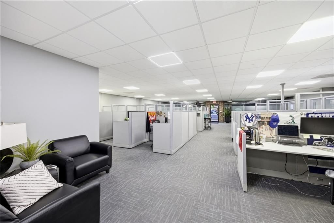
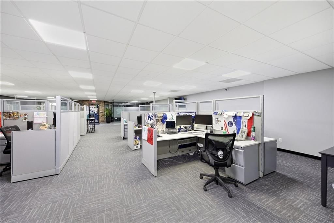
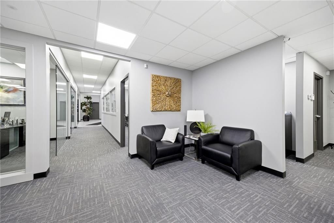
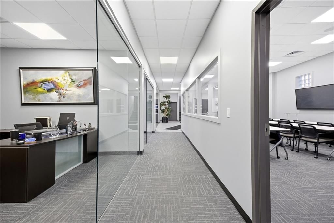
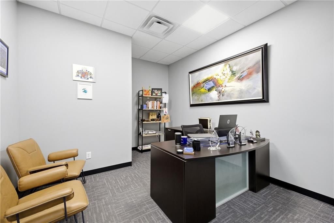
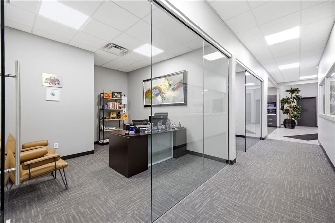
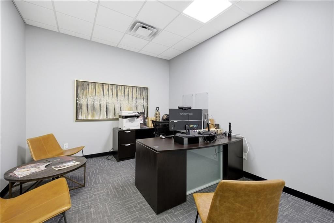
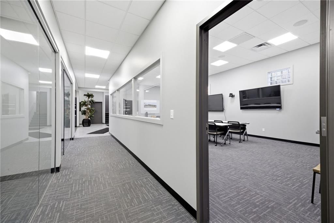
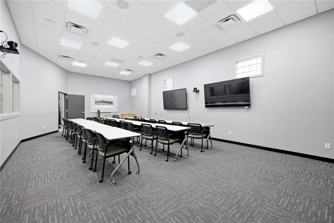
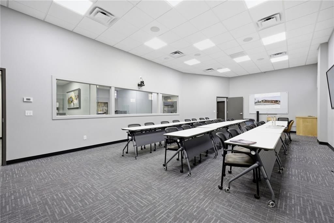
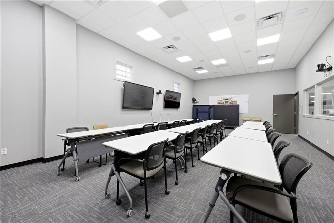
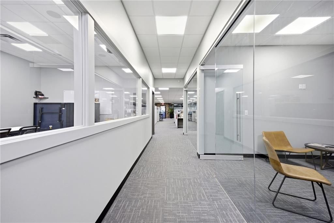
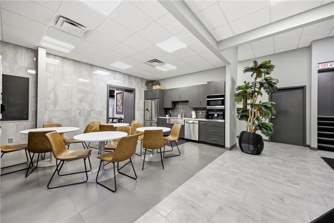
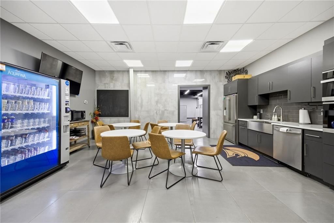
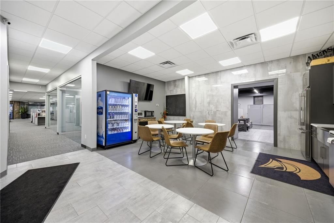
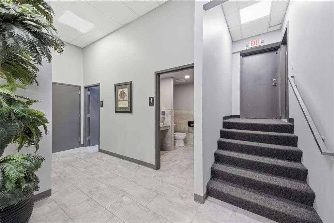
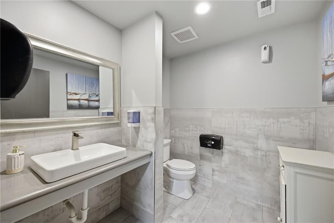
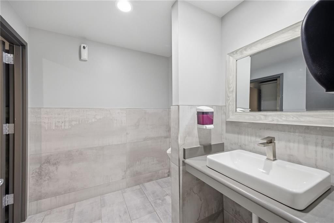
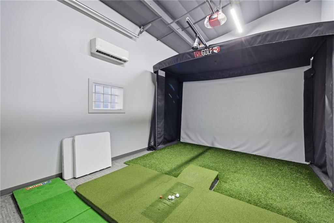
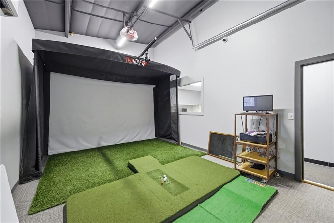
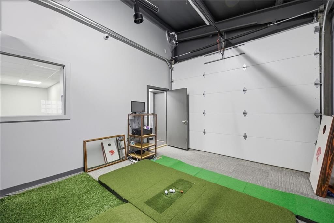
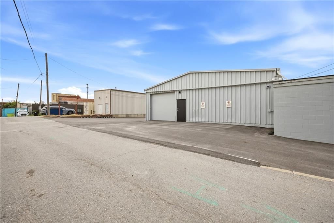
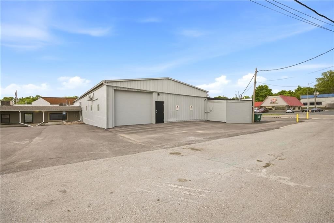
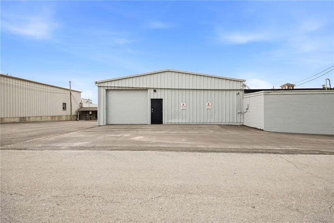
This office space is a rare opportunity to own a fully renovated commercial asset in the heart of desirable Downtown Lee's Summit. This unique offering is a strong income-producing opportunity in one of the metro's most vibrant downtown districts. Additionally, this building has undergone renovations within the last…
Offer Insights
Choose an offer strength
$1,127,000 – $1,148,850
Property Details
Interior
Bedrooms & bathrooms
- Full bathrooms: 0
Interior area
- Finished area above ground: 4,811 sqft
- Total interior livable area: 4,811 sqft
Property
Parking
- Parking features: On Street, Parking Lot
Lot
- Size: 0.36 Acres
Construction
Type & style
- Home type: Commercial Sale
- Architectural style: Office
Condition
- Year built: 1956
- Age: 51-75 Years
Highlights
Outdoor & Lot
- Mature Trees
Kitchen
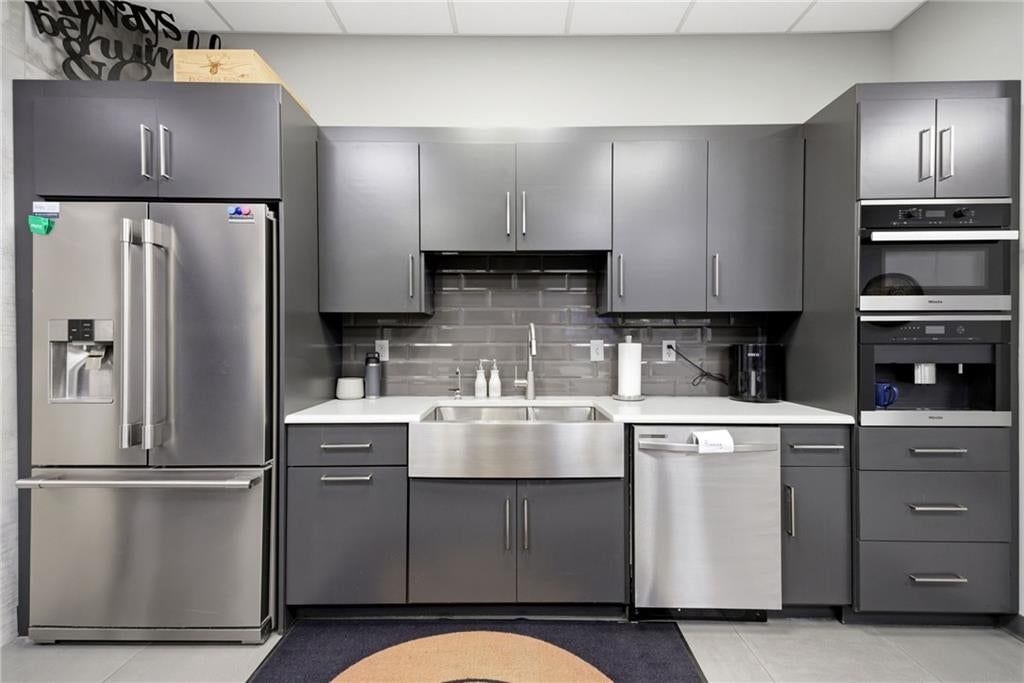
- Double Oven
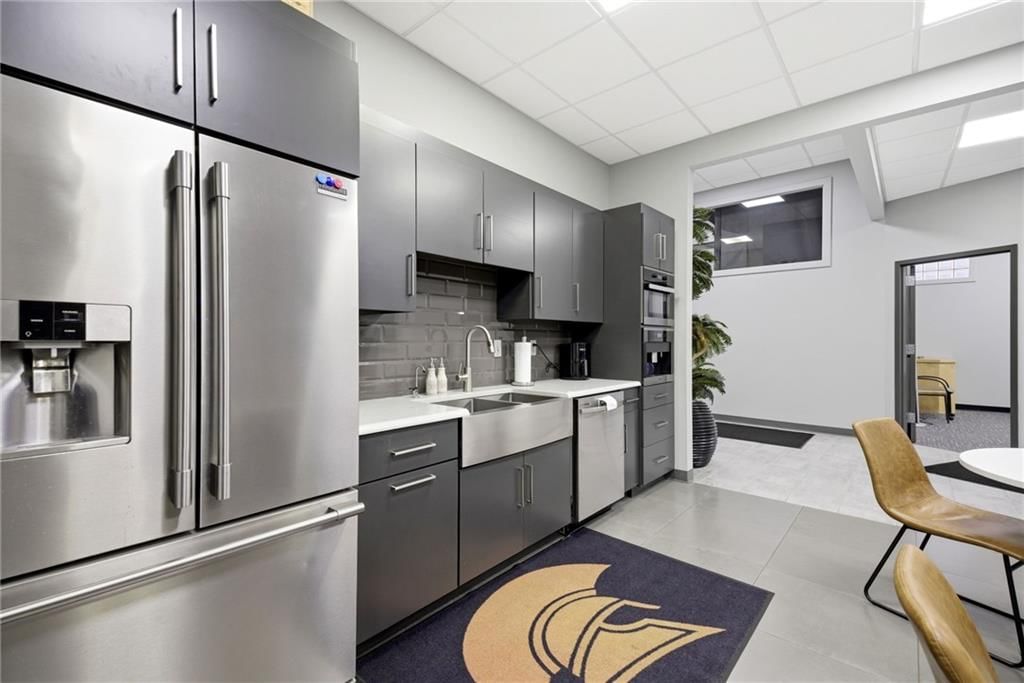
- Stainless Appliances
Bathroom
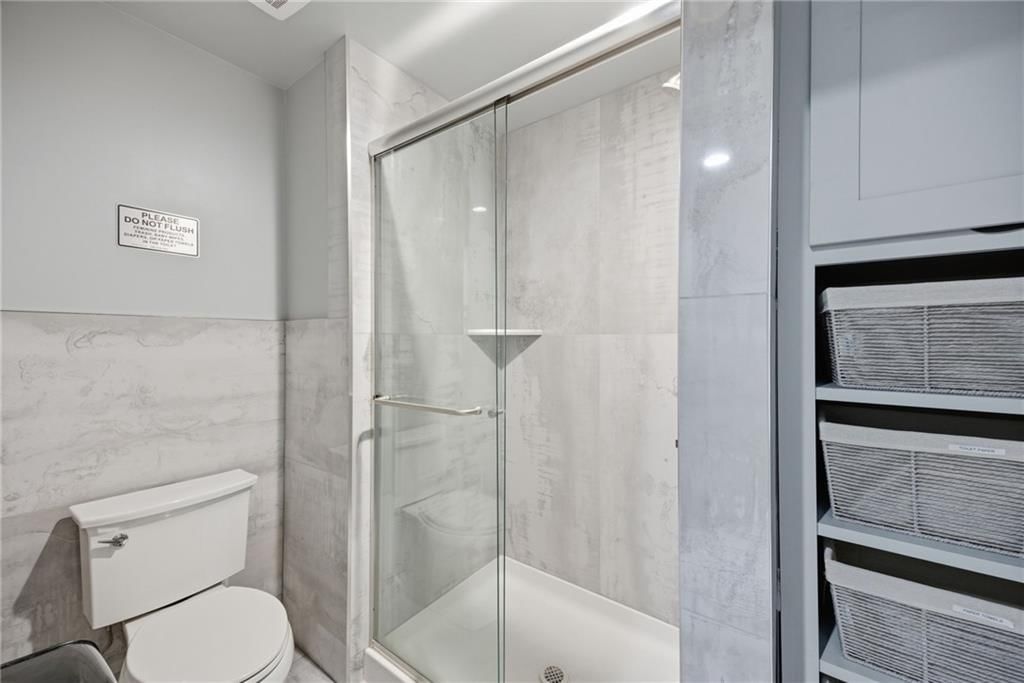
- Frameless Glass Shower
- Walk-in Shower
- Double Vanity
Interior
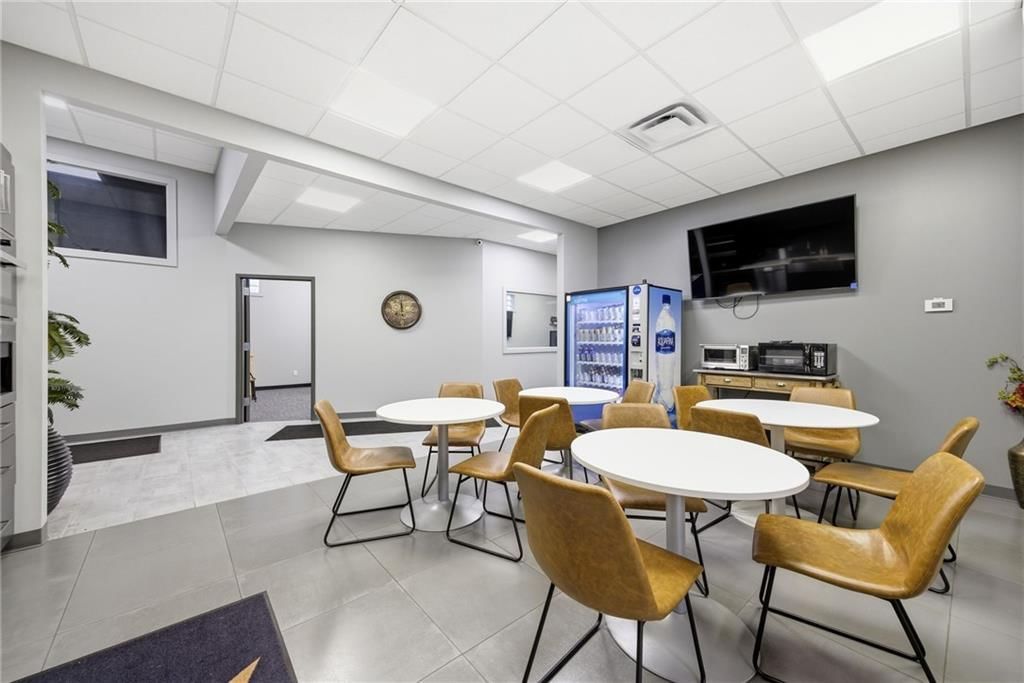
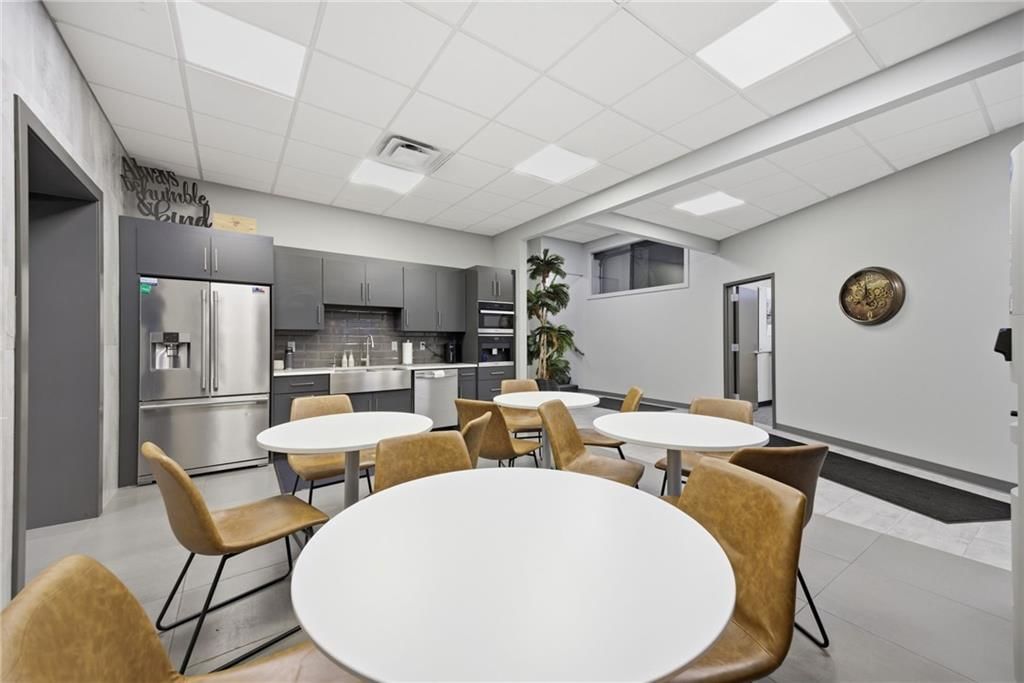
- Tile Floors
- Accent Wall
- Exposed Brick
Layout
- Home Office
- Home Gym
Style
- Modern
HOA and Amenities
No HOA on this home.
Nearby schools
Price history
Tax
- Annual tax amount: $12,615 / yr
Listed by Keller Williams Realty Partners Inc.
Listed Aug 7, 2026, 9:04 AM · Updated Aug 7, 2026, 9:06 AM · Source: Heartland MLS as distributed by MLS GRID · MLS #2635153
$1,150,000
330 SE Douglas Street, Lee's Summit, MO 64063
About this home
This office space is a rare opportunity to own a fully renovated commercial asset in the heart of desirable Downtown Lee's Summit. This unique offering is a strong income-producing opportunity in one of the metro's most vibrant downtown districts. Additionally, this building has undergone renovations within the last…
See this home in person
Connect with a local HouseLoop agent to show you this home and answer your questions.
Pick a date
Pick a time
Property Details
Interior
Bedrooms & bathrooms
- Full bathrooms: 0
Interior area
- Finished area above ground: 4,811 sqft
- Total interior livable area: 4,811 sqft
Property
Parking
- Parking features: On Street, Parking Lot
Lot
- Size: 0.36 Acres
Construction
Type & style
- Home type: Commercial Sale
- Architectural style: Office
Condition
- Year built: 1956
- Age: 51-75 Years
Highlights
Outdoor & Lot
- Mature Trees
Kitchen
- Double Oven
- Stainless Appliances
Bathroom
- Frameless Glass Shower
- Walk-in Shower
- Double Vanity
Interior
- Tile Floors
- Accent Wall
- Exposed Brick
Layout
- Home Office
- Home Gym
Style
- Modern
HOA and Amenities
No HOA on this home.
Nearby schools
Price history
Tax
- Annual tax amount: $12,615 / yr
Offer Insights
Choose an offer strength
$1,127,000 – $1,148,850
Listed by Keller Williams Realty Partners Inc.
Listed Aug 7, 2026, 9:04 AM · Updated Aug 7, 2026, 9:06 AM · Source: Heartland MLS as distributed by MLS GRID · MLS #2635153