





$199,900
5 bd · 2.5 ba · 2,125 sqft32249 U Highway, Oregon, MO 64473
Highlights
About this home
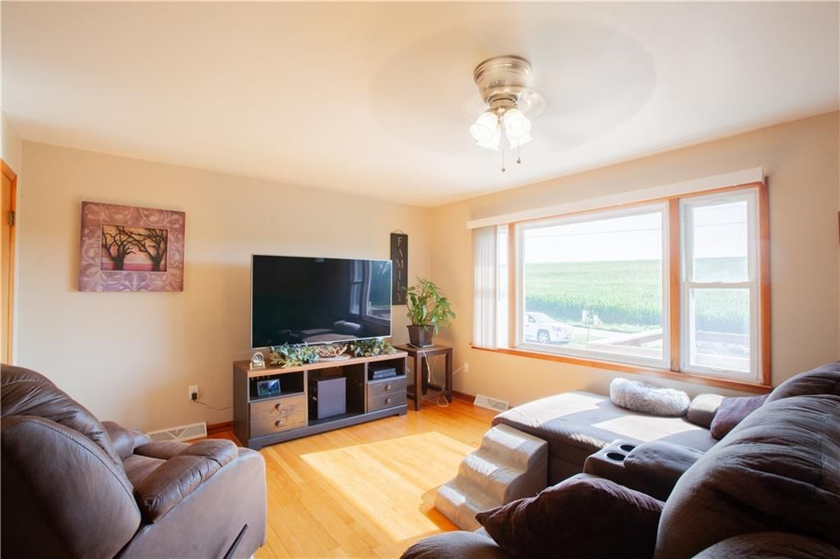
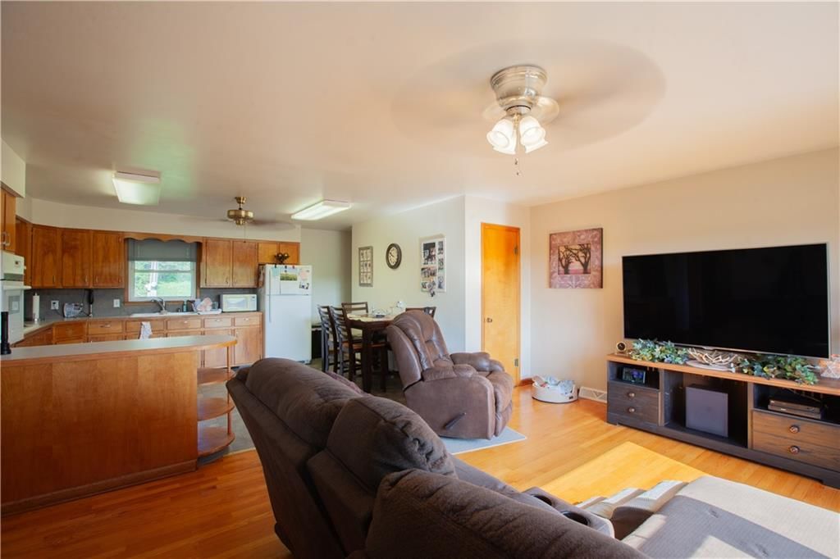
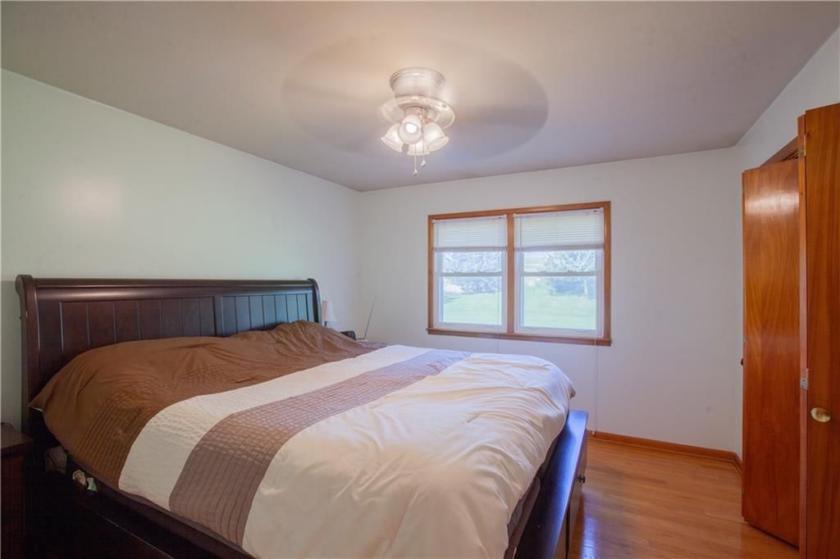
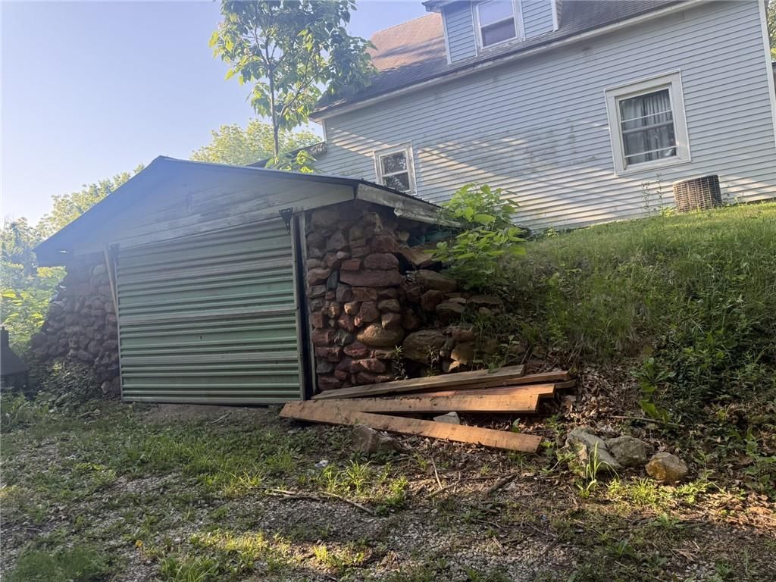
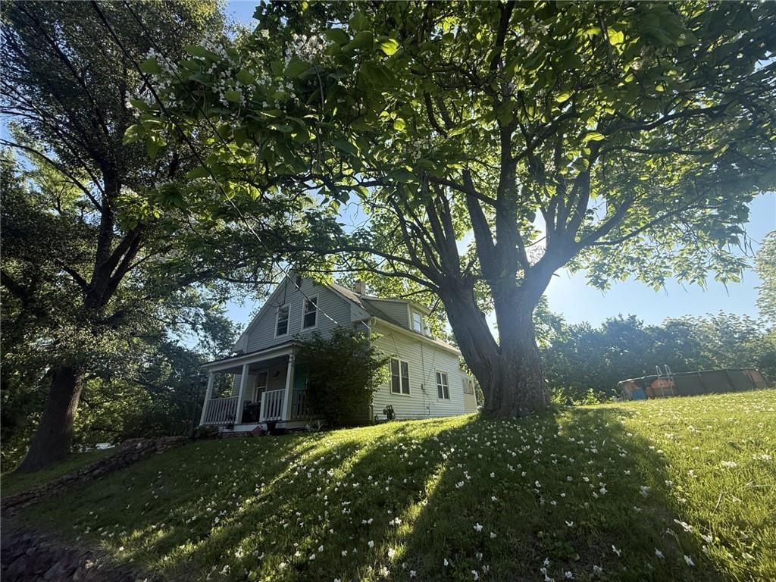
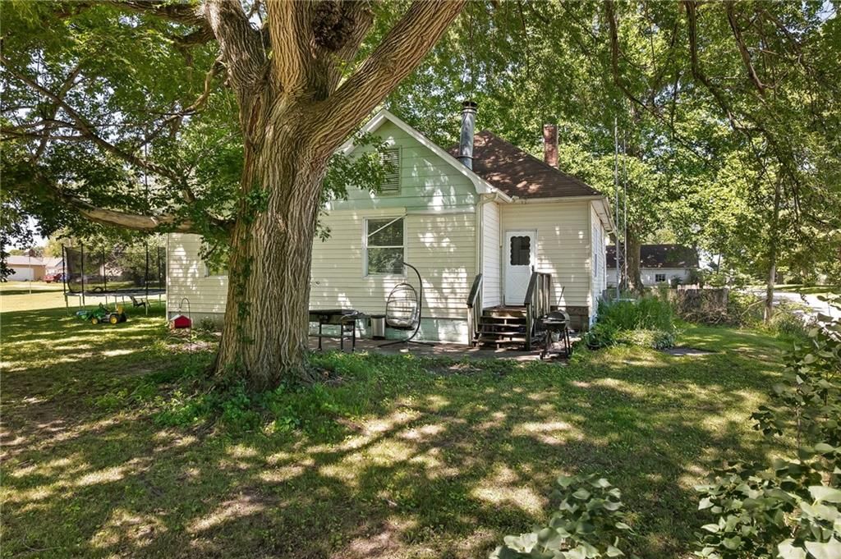
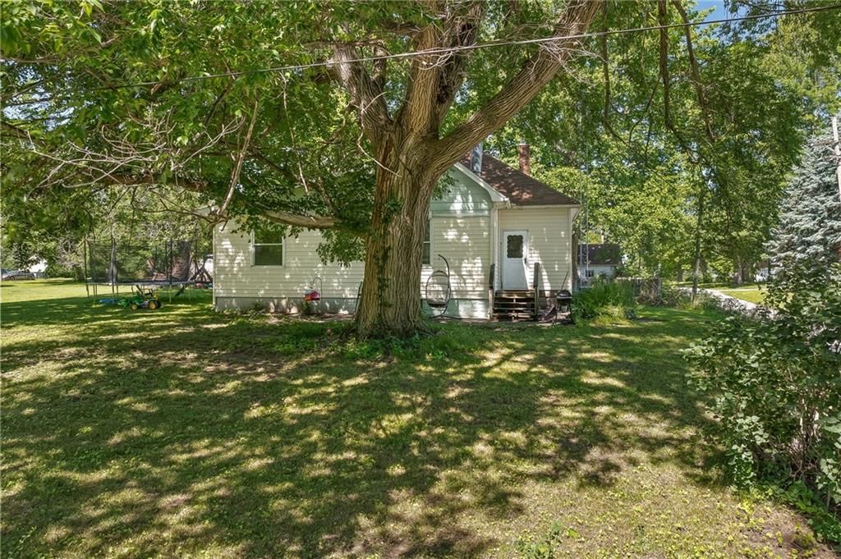
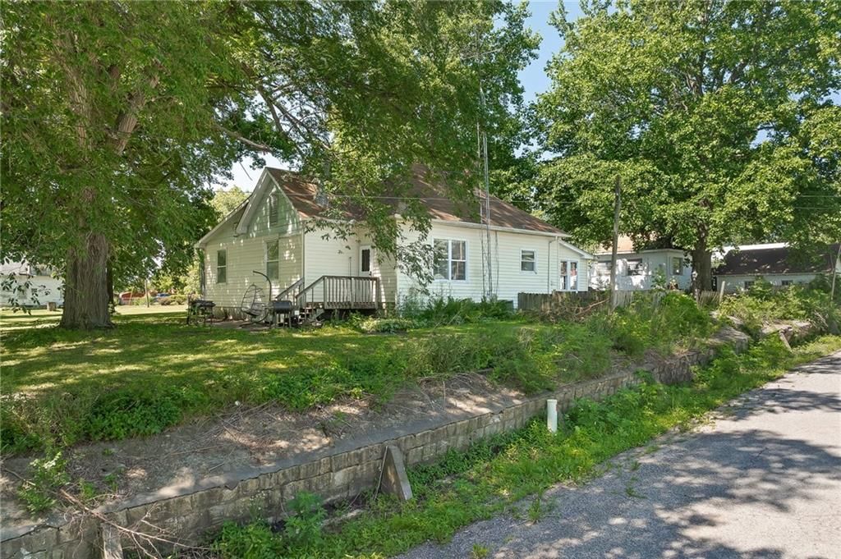
Experience country living in this spacious raised ranch located in Oregon, MO. This home offers 5 bedrooms and 1.5 bathrooms, providing plenty of room for family or guests. A 30' by 30' shop adds incredible versatility for storage, hobbies, or projects. With Co-Op electric and a peaceful rural setting, you’ll enjoy…
Property Details
Interior
Bedrooms & bathrooms
- Bedrooms: 5
- Full bathrooms: 2
- 1/2 bathrooms: 1
Heating
- Heating: Baseboard, Propane
Cooling
- Cooling: Electric
Appliances
- Included: Cooktop, Microwave, Refrigerator
Features
- Flooring: Carpet, Vinyl, Wood
- Basement: Full, Unfinished
Interior area
- Finished area above ground: 2,125 sqft
- Total interior livable area: 2,125 sqft
Property
Parking
- Total spaces: 1
- Parking features: Attached
Lot
- Size: 0.90 Acres
- Patio & porch: Deck
Construction
Type & style
- Home type: Residential
- Architectural style: Single Family Residence
Materials
- Materials: Block, Frame
Condition
- Year built: 1964
- Age: 41-50 Years
Utilities & green energy
- Sewer: Septic Tank
- Water: Public
Highlights
Outdoor & Lot
- Deck
Interior
- Hardwood Floors
Layout
- Basement
Garage & Parking
- Attached Garage
HOA and Amenities
No HOA on this home.
Nearby schools
Schools provided by the listing agent
- District: South Holt R-1
- Elementary: South Holt
- High: South Holt
Price history
Tax
- Annual tax amount: $663 / yr
Similar listingsand the Oregon market


Estimated Sales Range
HouseLoop Home Value History
Listed by Real Broker, LLC
Listed August 19, 2025 01:01 PM · Source: Heartland MLS as distributed by MLS GRID · MLS #2569773
HouseLoop last checked:
Listing updated:
Listed for
$199,900
38 days to saleSale price not disclosed
32249 U Highway, Oregon, MO 64473
About this home
Experience country living in this spacious raised ranch located in Oregon, MO. This home offers 5 bedrooms and 1.5 bathrooms, providing plenty of room for family or guests. A 30' by 30' shop adds incredible versatility for storage, hobbies, or projects. With Co-Op electric and a peaceful rural setting, you’ll enjoy…
Property Details
Interior
Bedrooms & bathrooms
- Bedrooms: 5
- Full bathrooms: 2
- 1/2 bathrooms: 1
Heating
- Heating: Baseboard, Propane
Cooling
- Cooling: Electric
Appliances
- Included: Cooktop, Microwave, Refrigerator
Features
- Flooring: Carpet, Vinyl, Wood
- Basement: Full, Unfinished
Interior area
- Finished area above ground: 2,125 sqft
- Total interior livable area: 2,125 sqft
Property
Parking
- Total spaces: 1
- Parking features: Attached
Lot
- Size: 0.90 Acres
- Patio & porch: Deck
Construction
Type & style
- Home type: Residential
- Architectural style: Single Family Residence
Materials
- Materials: Block, Frame
Condition
- Year built: 1964
- Age: 41-50 Years
Utilities & green energy
- Sewer: Septic Tank
- Water: Public
Highlights
Outdoor & Lot
- Deck
Interior
- Hardwood Floors
Layout
- Basement
Garage & Parking
- Attached Garage
HOA and Amenities
No HOA on this home.
Nearby schools
Schools provided by the listing agent
- District: South Holt R-1
- Elementary: South Holt
- High: South Holt
Price history
Tax
- Annual tax amount: $663 / yr
Is this your home?
Claim this home to get your HouseLoop Home Valuation & Buyer Demand Report — real-time buyer demand and an up-to-date value for your home. Free, no obligation, about 3 minutes.
Estimated Sales Range
HouseLoop Home Value History
Similar listingsand the Oregon market
Listed by Real Broker, LLC
Listed August 19, 2025 01:01 PM · Source: Heartland MLS as distributed by MLS GRID · MLS #2569773
HouseLoop last checked:
Listing updated: