$575,000
Sold5 bd · 3 ba · 2,769 sqftAbout this home
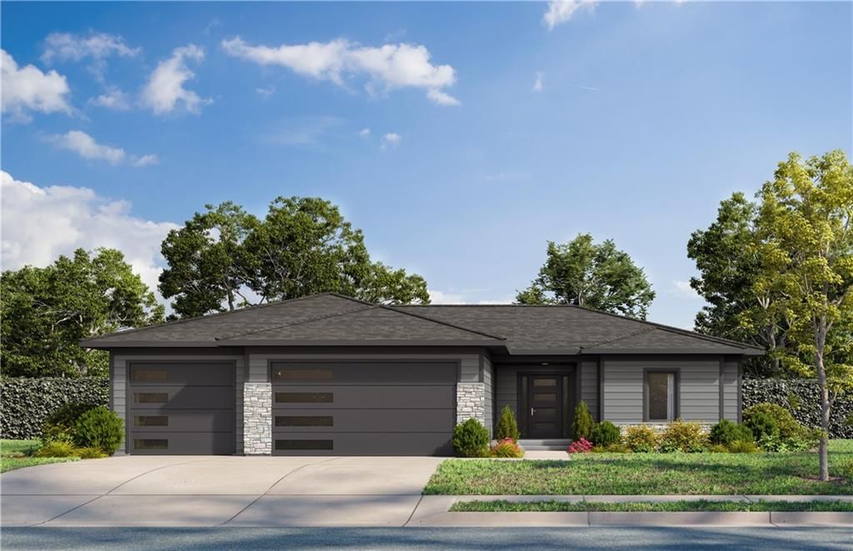
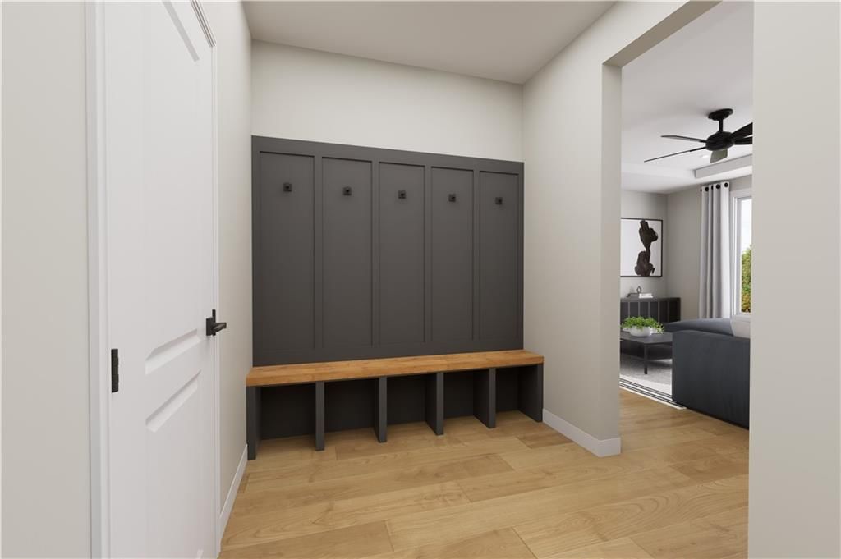
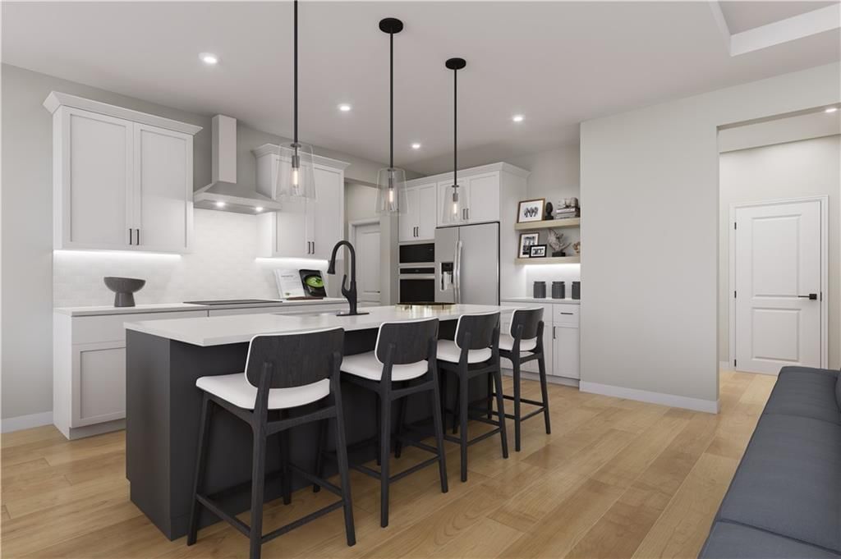
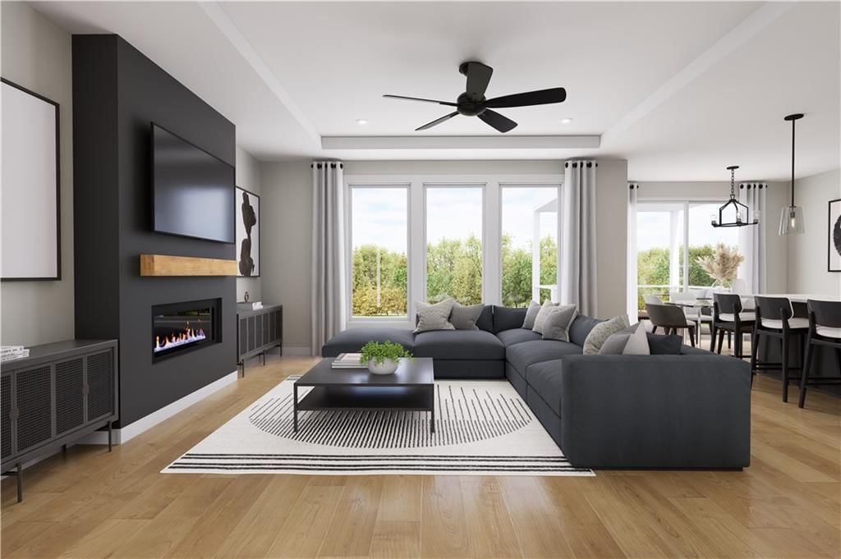
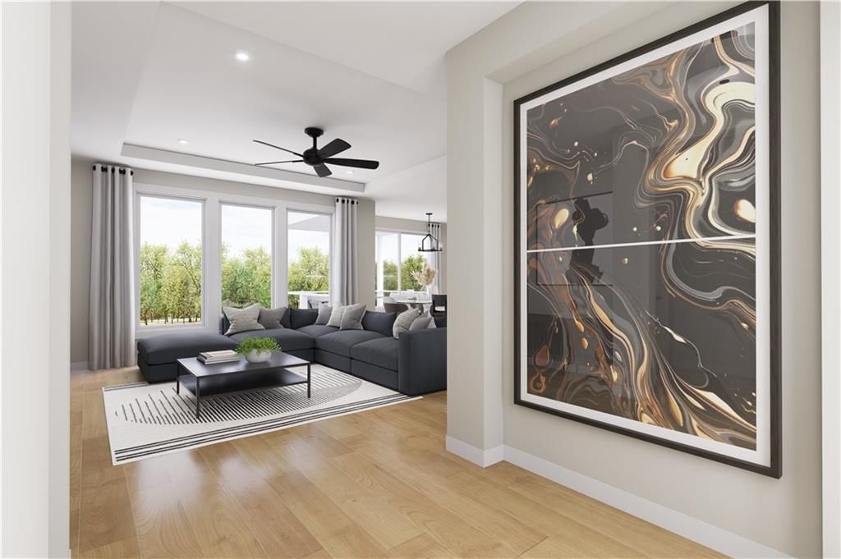
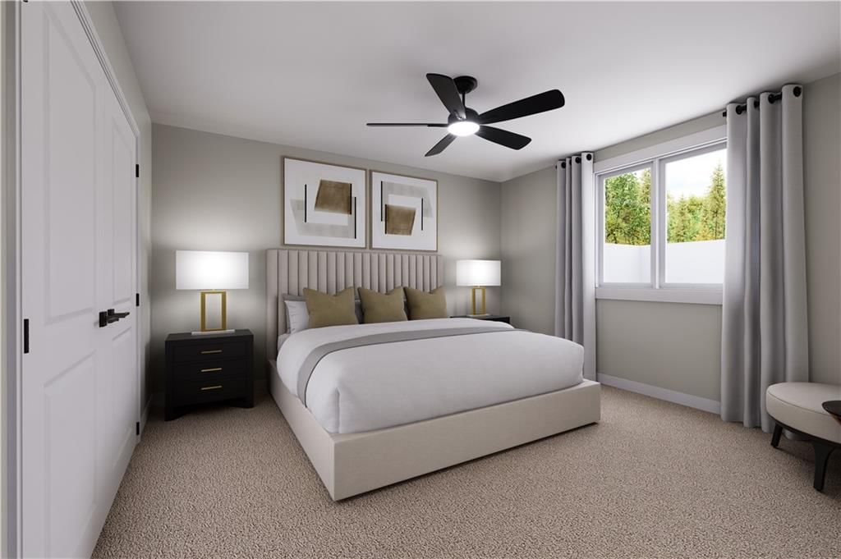
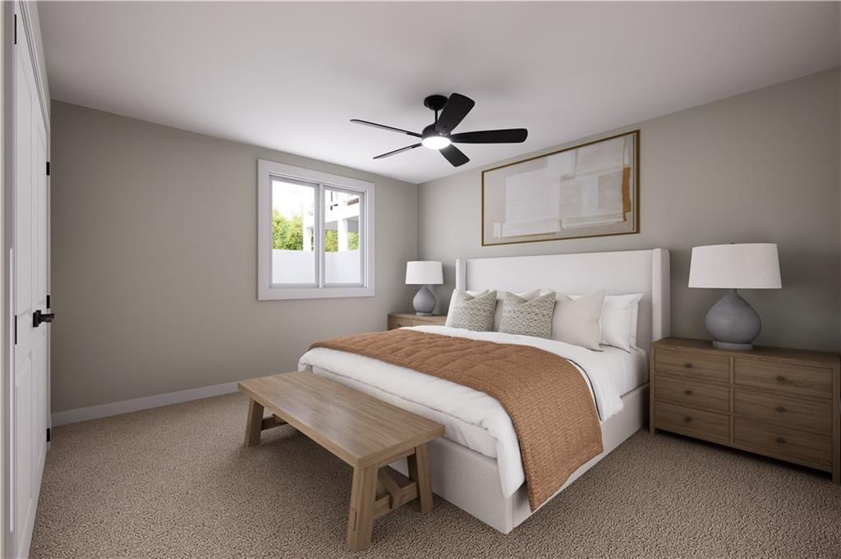
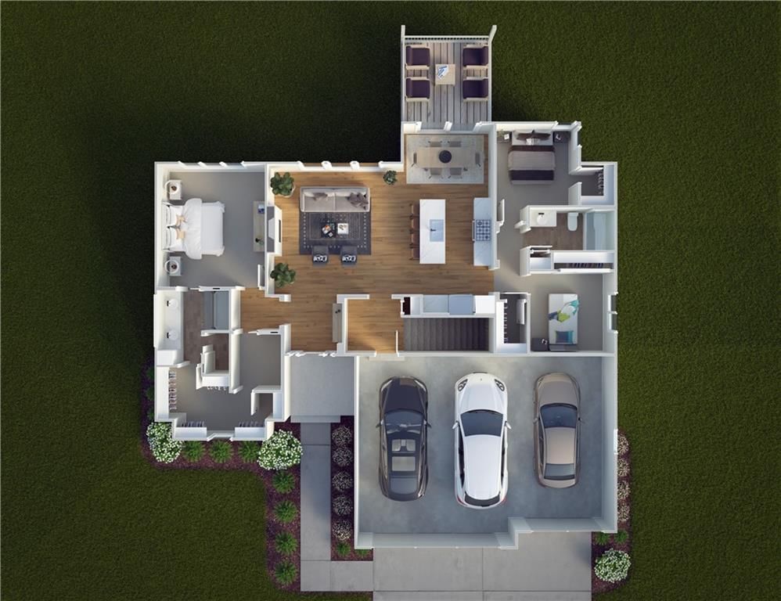
Beautiful new construction ranch featuring an open-concept layout with a designer kitchen, quartz countertops, large island, stainless steel appliances, and natural stained shaker cabinetry with matte black finishes. The main living areas offer durable luxury vinyl plank flooring and a cozy gas fireplace with built-in…
Property Details
Interior
Bedrooms & bathrooms
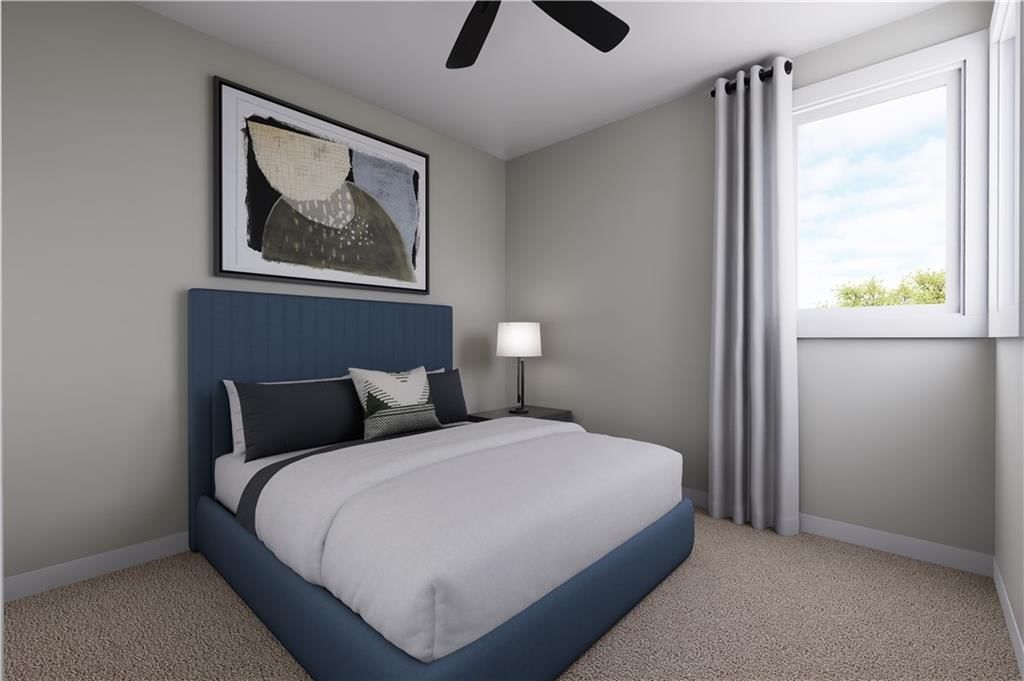
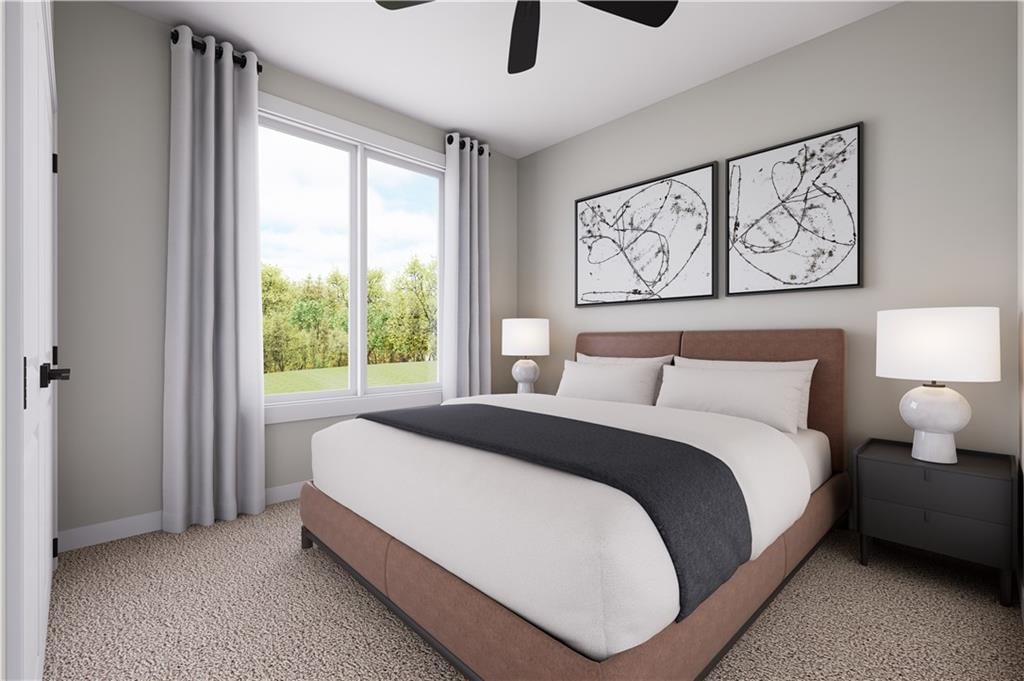
- Bedrooms: 5
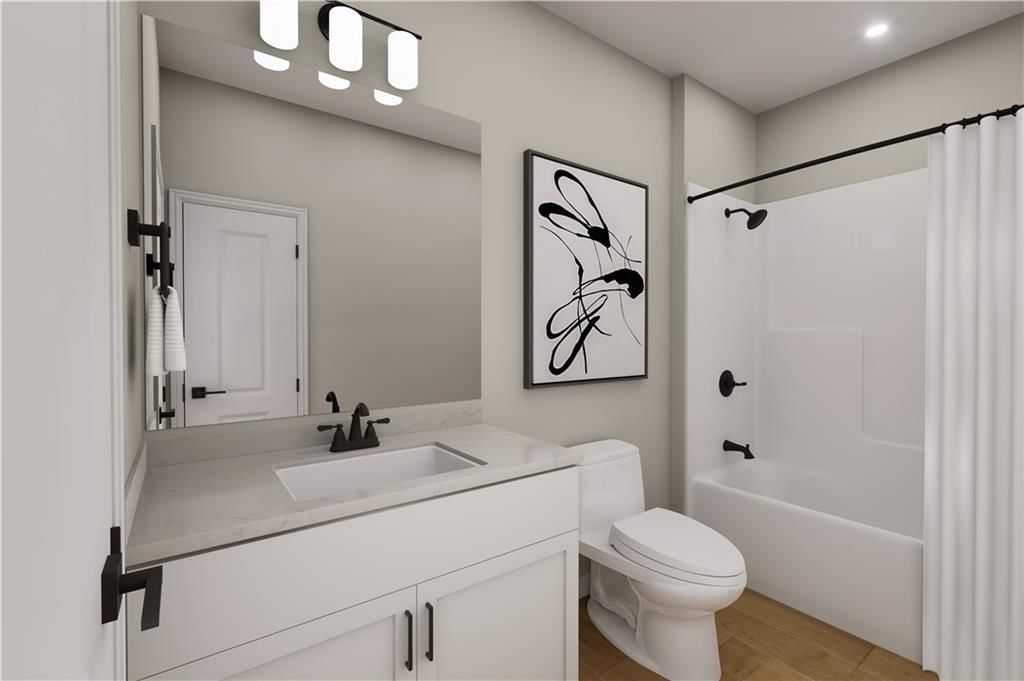
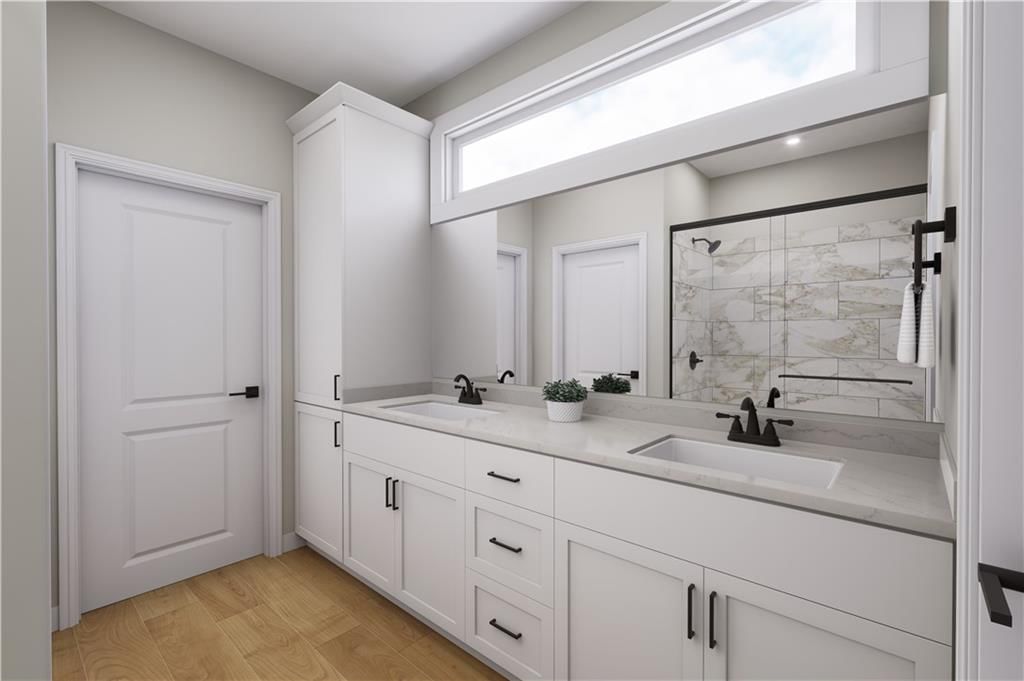
- Full bathrooms: 3
Bedroom 2
- Level: Main
Bedroom 3
- Level: Main
Bedroom 4
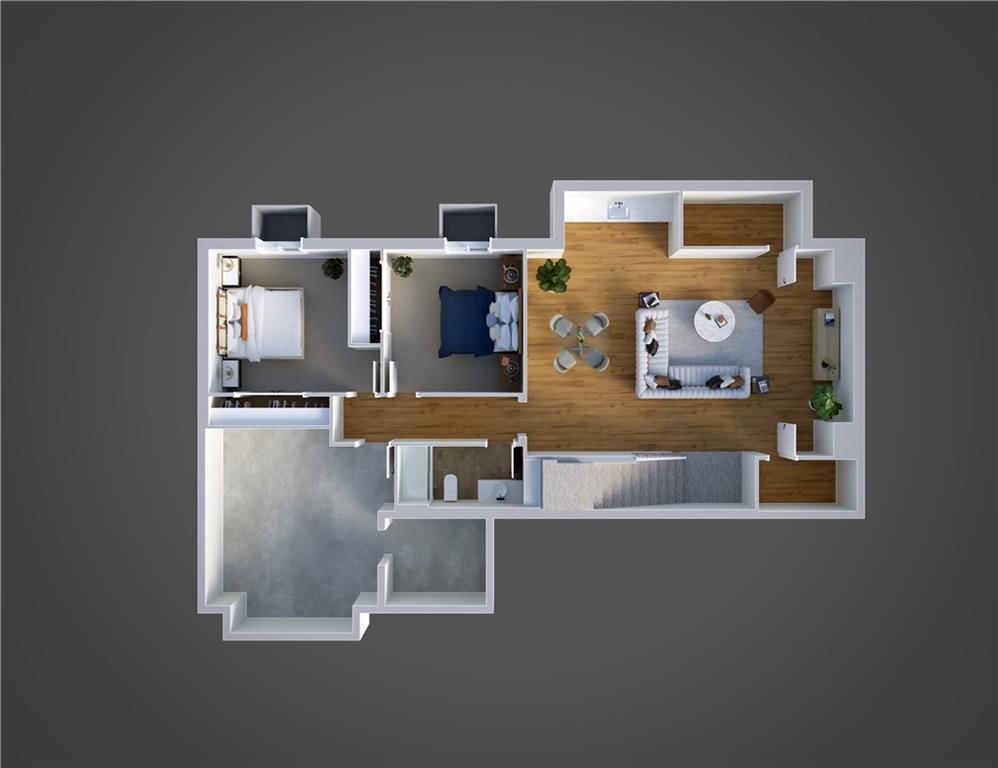
- Level: Basement
Bedroom 5
- Level: Basement
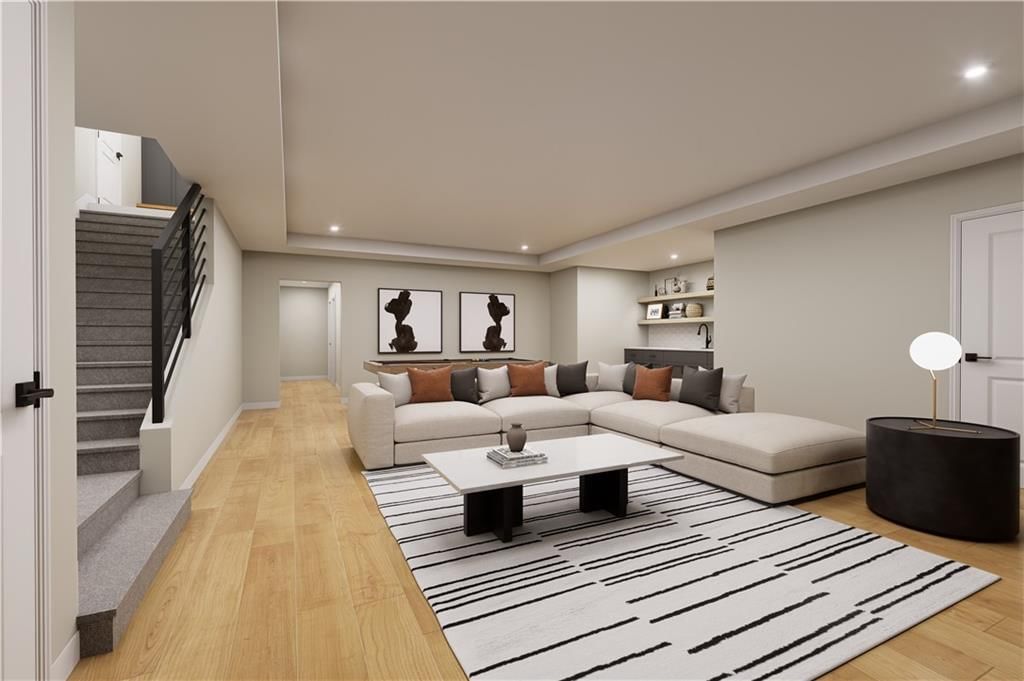
Family Room
- Level: Basement
Living Room
- Level: Main
Kitchen
- Level: Main
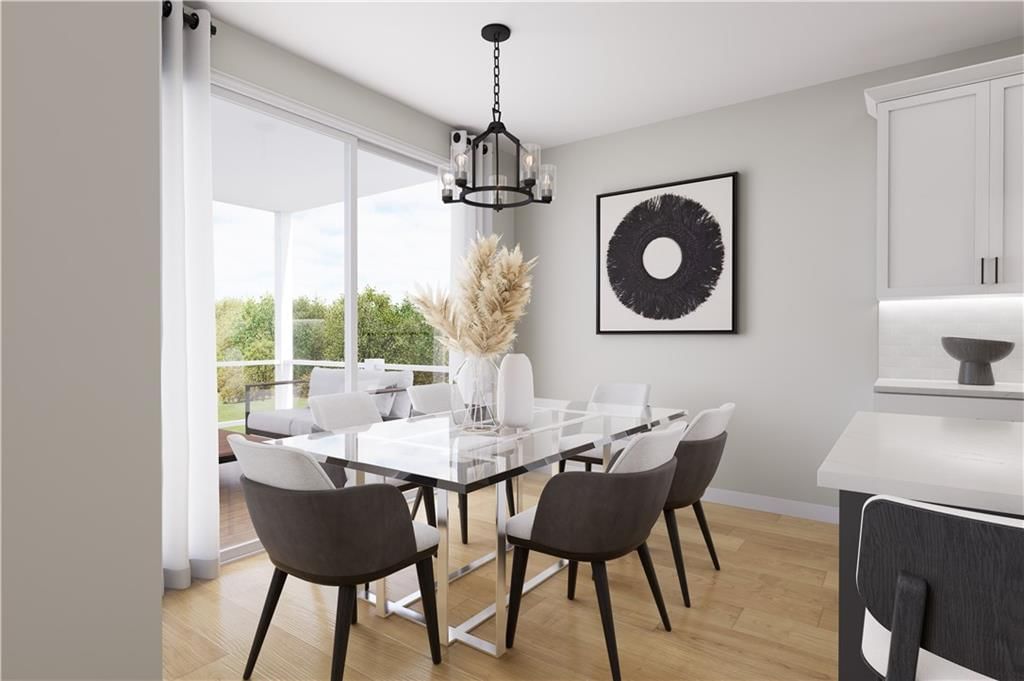
Dining Room
- Level: Main
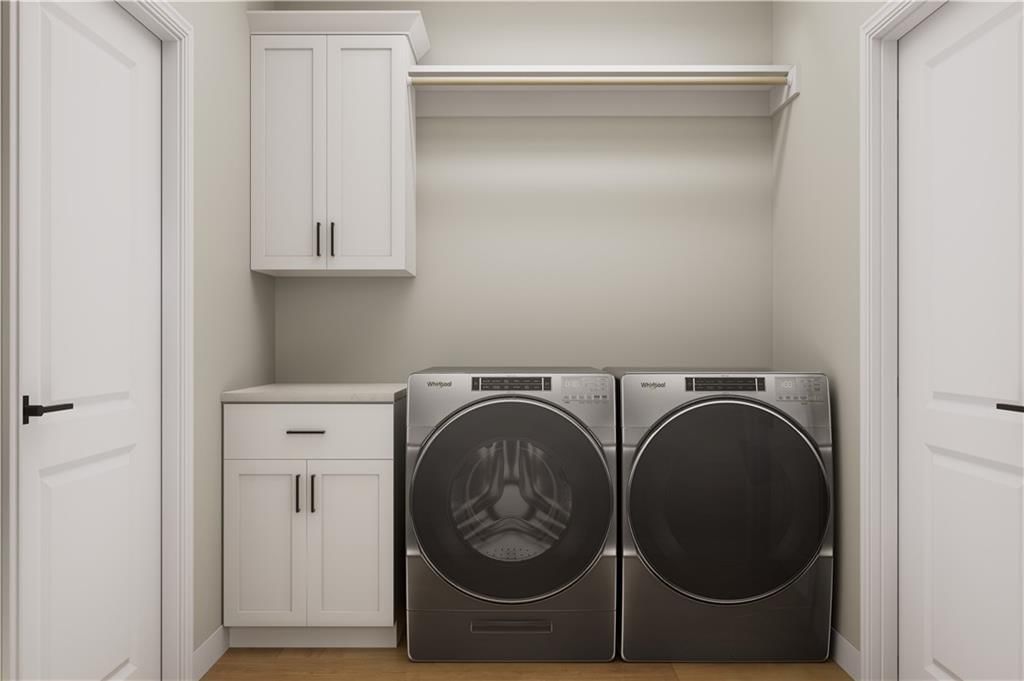
Laundry
- Level: Main
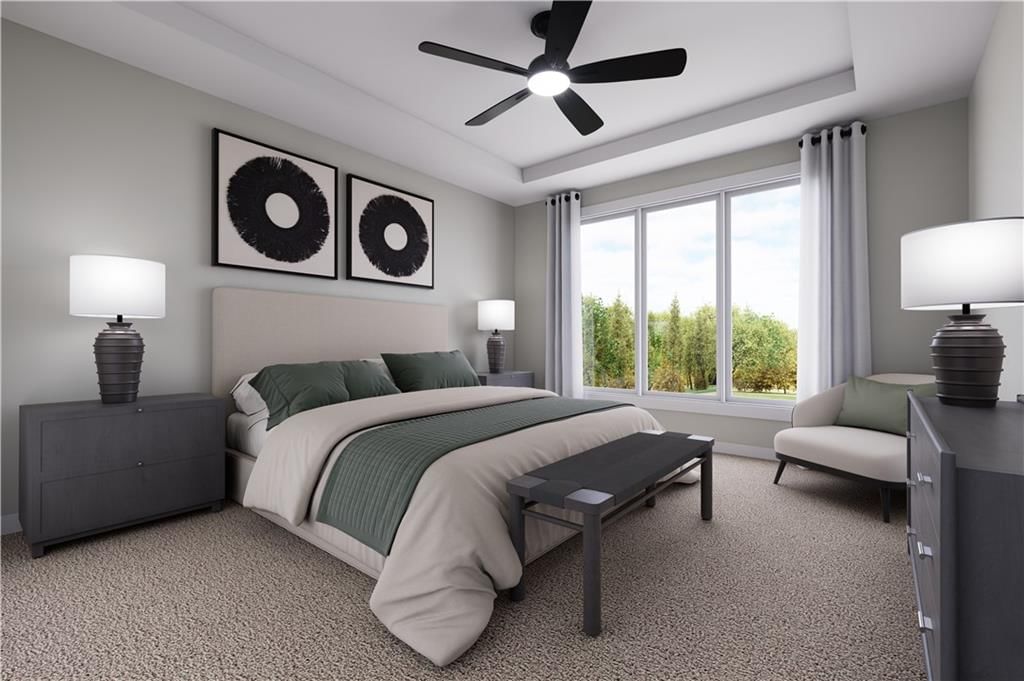
Bedroom 1
- Level: Main
Heating
- Heating: Forced Air
Cooling
- Cooling: Electric
Appliances
- Included: Cooktop, Disposal, Exhaust Fan, Microwave, Stainless Steel Appliance(s)
- Laundry: Laundry Room, Main Level
Features
- Features: Ceiling Fan(s), Kitchen Island, Pantry, Walk-In Closet(s)
- Flooring: Carpet, Luxury Vinyl, Tile
- Basement: Basement BR, Egress Window(s), Finished, Full, Sump Pump
- Fireplace features: Great Room
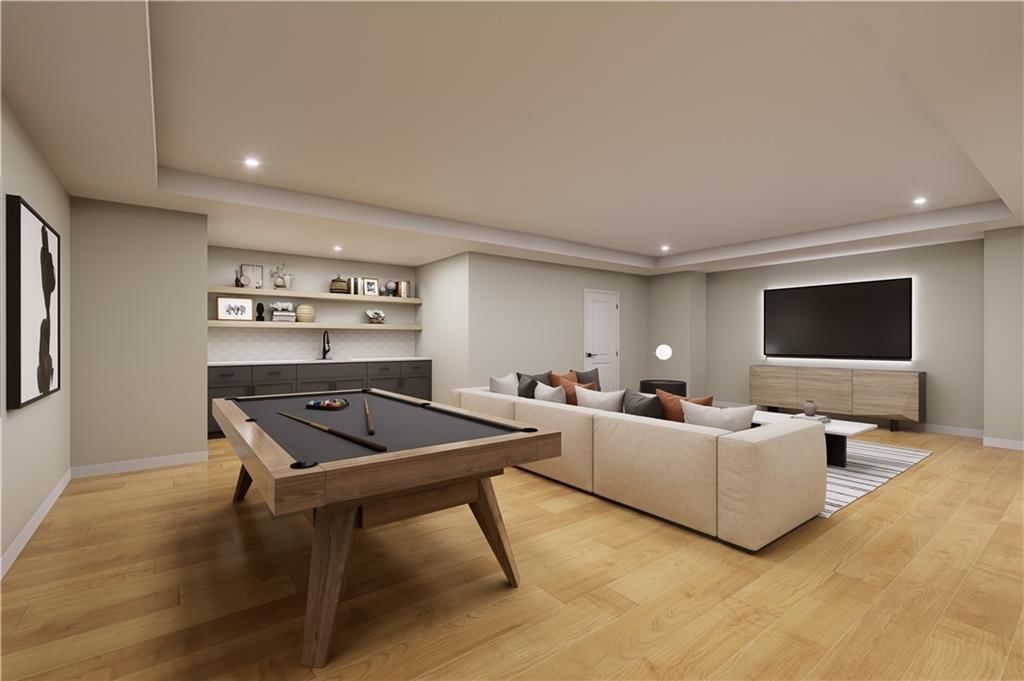
- Other rooms: Main Floor BR, Main Floor Primary Bedroom, Recreation Room
Interior area
- Finished area above ground: 2,769 sqft
- Total interior livable area: 2,769 sqft
Property
Parking
- Total spaces: 3
- Parking features: Attached, Garage Faces Front
Lot
- Size: 0.25 Acres
- Features: City Limits
- Patio & porch: Deck- Covered
Construction
Type & style
- Home type: Residential
- Architectural style: Single Family Residence
Materials
- Materials: Frame, Stone Veneer
Condition
- Year built: 2026
- Age: 2 Years/Less
Utilities & green energy
- Sewer: Public Sewer
- Water: Public
Highlights
Kitchen
- Kitchen Island
- Walk-in Pantry
- Stainless Appliances
Interior
- Tile Floors
Layout
- Main Floor Primary
- Finished Basement
- In-law Suite
- Bonus Room
Garage & Parking
- Attached Garage
HOA and Amenities
HOA
- Has HOA: Yes
- Fee: $100 /year
Amenities
- Other
Nearby schools
Price history
Tax
- Annual tax amount: $8,905 / yr
Listed by Weichert, Realtors Welch & Co.
Listed Mar 25, 2026, 4:20 PM · Updated Jun 10, 2026, 7:30 PM · Source: Heartland MLS as distributed by MLS GRID · MLS #2603266
Listed for
$575,000
Sold31425 W 85th Terrace, De Soto, KS 66018
About this home
Is this your home?
Claim this home to get your HouseLoop Home Valuation & Buyer Demand Report — real-time buyer demand and an up-to-date value for your home. Free, no obligation, about 3 minutes.
Beautiful new construction ranch featuring an open-concept layout with a designer kitchen, quartz countertops, large island, stainless steel appliances, and natural stained shaker cabinetry with matte black finishes. The main living areas offer durable luxury vinyl plank flooring and a cozy gas fireplace with built-in…
Property Details
Interior
Bedrooms & bathrooms
- Bedrooms: 5
- Full bathrooms: 3
Bedroom 2
- Level: Main
Bedroom 3
- Level: Main
Bedroom 4
- Level: Basement
Bedroom 5
- Level: Basement
Family Room
- Level: Basement
Living Room
- Level: Main
Kitchen
- Level: Main
Dining Room
- Level: Main
Laundry
- Level: Main
Bedroom 1
- Level: Main
Heating
- Heating: Forced Air
Cooling
- Cooling: Electric
Appliances
- Included: Cooktop, Disposal, Exhaust Fan, Microwave, Stainless Steel Appliance(s)
- Laundry: Laundry Room, Main Level
Features
- Features: Ceiling Fan(s), Kitchen Island, Pantry, Walk-In Closet(s)
- Flooring: Carpet, Luxury Vinyl, Tile
- Basement: Basement BR, Egress Window(s), Finished, Full, Sump Pump
- Fireplace features: Great Room
- Other rooms: Main Floor BR, Main Floor Primary Bedroom, Recreation Room
Interior area
- Finished area above ground: 2,769 sqft
- Total interior livable area: 2,769 sqft
Property
Parking
- Total spaces: 3
- Parking features: Attached, Garage Faces Front
Lot
- Size: 0.25 Acres
- Features: City Limits
- Patio & porch: Deck- Covered
Construction
Type & style
- Home type: Residential
- Architectural style: Single Family Residence
Materials
- Materials: Frame, Stone Veneer
Condition
- Year built: 2026
- Age: 2 Years/Less
Utilities & green energy
- Sewer: Public Sewer
- Water: Public
Highlights
Kitchen
- Kitchen Island
- Walk-in Pantry
- Stainless Appliances
Interior
- Tile Floors
Layout
- Main Floor Primary
- Finished Basement
- In-law Suite
- Bonus Room
Garage & Parking
- Attached Garage
HOA and Amenities
HOA
- Has HOA: Yes
- Fee: $100 /year
Amenities
- Other
Nearby schools
Price history
Tax
- Annual tax amount: $8,905 / yr
Is this your home?
Claim this home to get your HouseLoop Home Valuation & Buyer Demand Report — real-time buyer demand and an up-to-date value for your home. Free, no obligation, about 3 minutes.
Listed by Weichert, Realtors Welch & Co.
Listed Mar 25, 2026, 4:20 PM · Updated Jun 10, 2026, 7:30 PM · Source: Heartland MLS as distributed by MLS GRID · MLS #2603266
HouseLoop AI Overview
This 2026 single-family residence took 25 days to receive an offer, notably slower than typical Arbor Ridge pace, suggesting softer initial demand despite solid engagement metrics. The home generated 521 HouseLoop page views with 10 saves and 12 likes, indicating sustained buyer interest that eventually converted. The five-bedroom, 2,769-square-foot layout attracted consistent traffic, though the extended timeline hints that positioning or market conditions required patience before finding the right buyer.
Frequently asked questions
How much did 31425 W 85th Terrace sell for?
31425 W 85th Terrace was listed at $575,000 and sold in Jun 2026.
How fast did 31425 W 85th Terrace sell?
It went under contract in 25 days.
How popular was this home on HouseLoop?
521 views · 10 saves · 12 likes.
What schools serve 31425 W 85th Terrace?
This home is in the De Soto school district (De Soto High School). Verify the exact attendance boundary for this address before relying on it.