$389,000
Sold4 bd · 3 ba · 2,602 sqftAbout this home
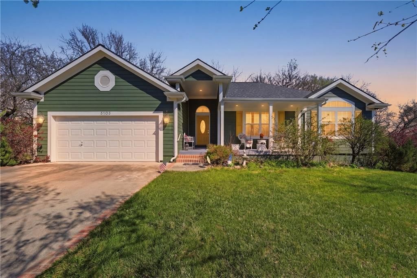
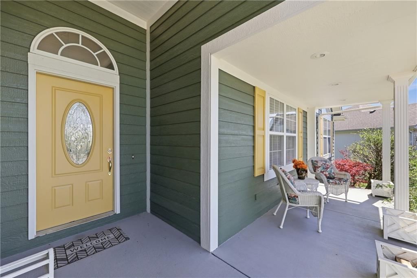
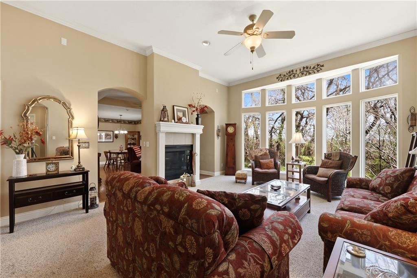
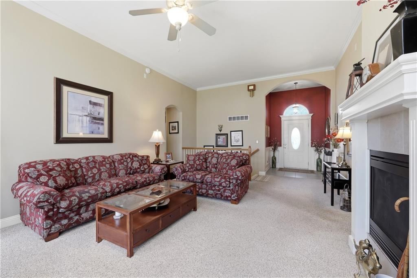
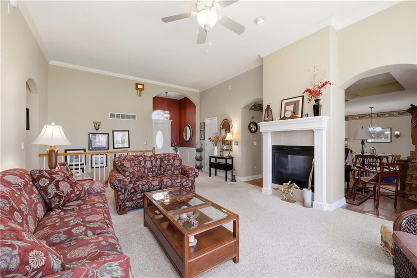
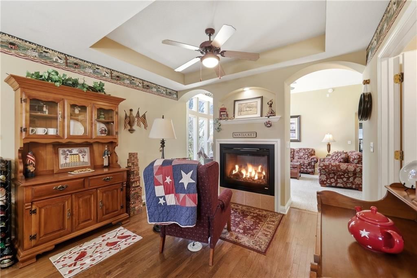
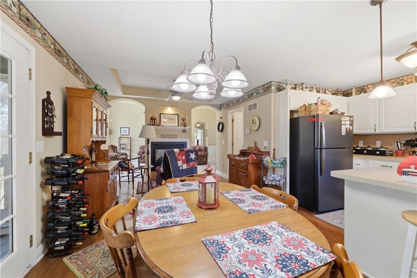
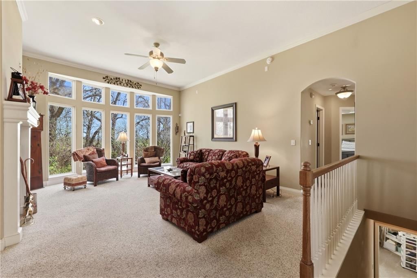
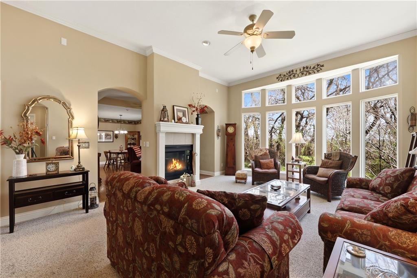
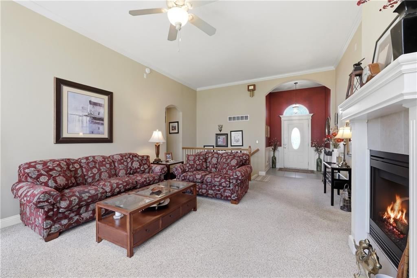
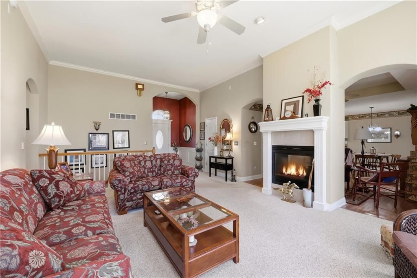
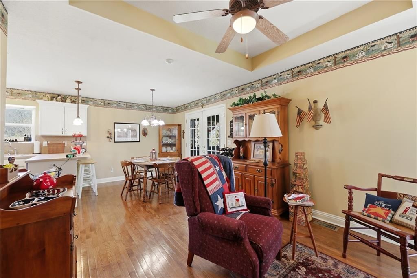
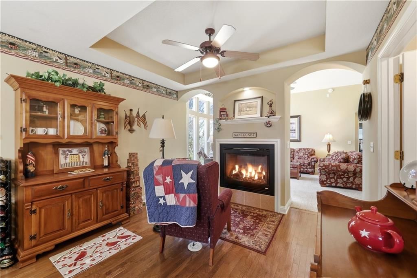
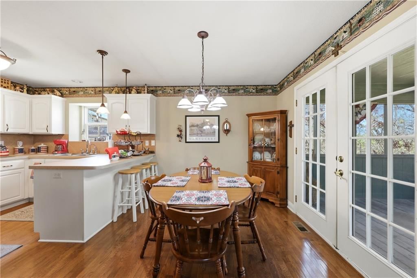
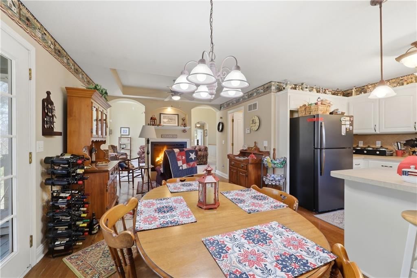
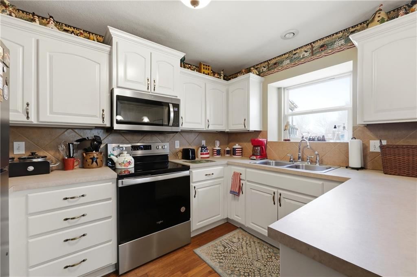
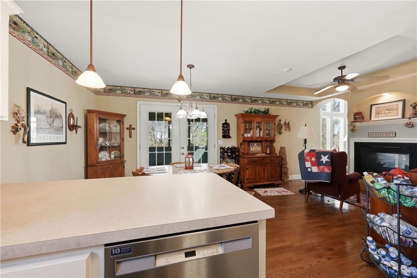
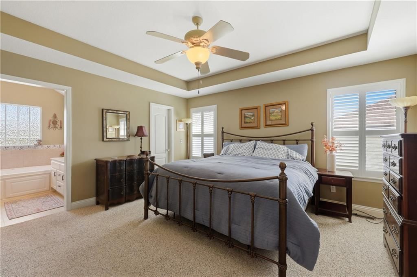
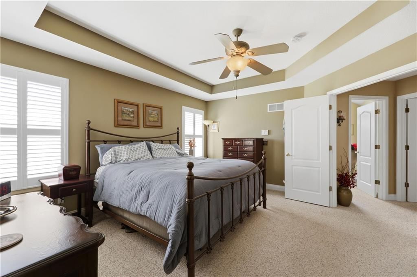
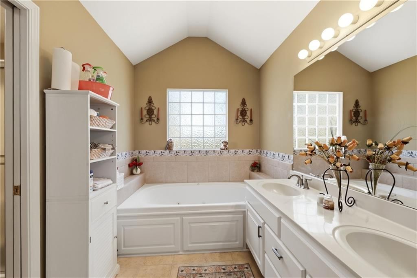
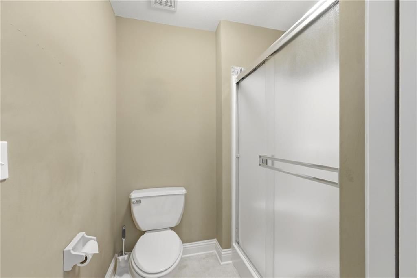
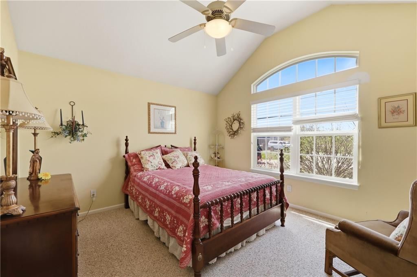
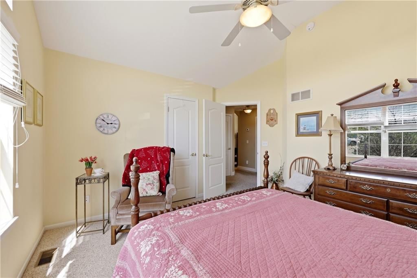
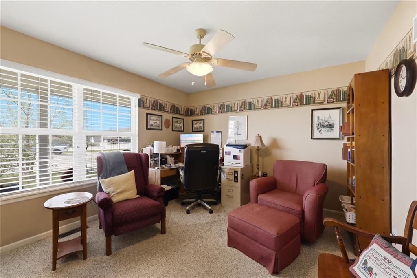
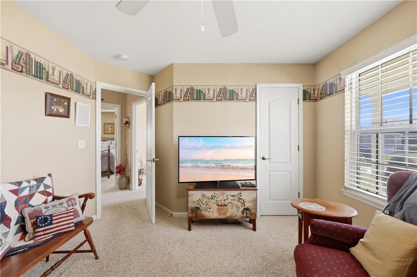
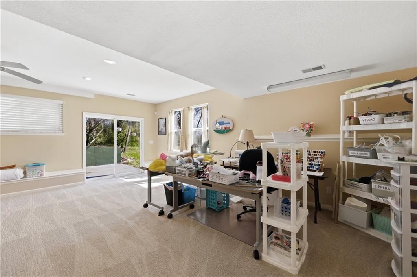
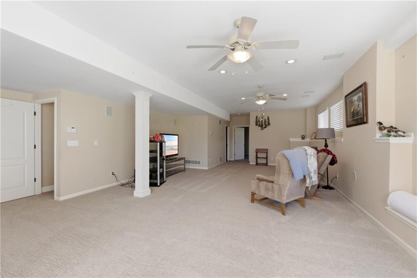
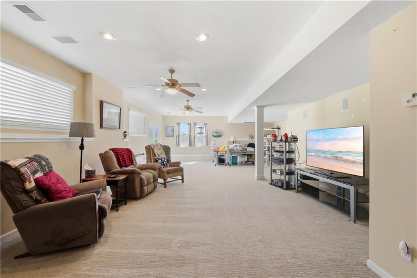

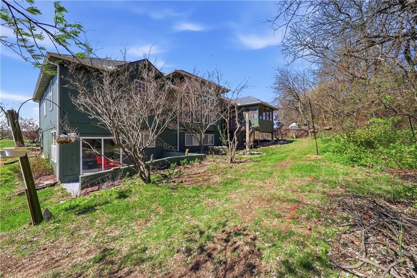
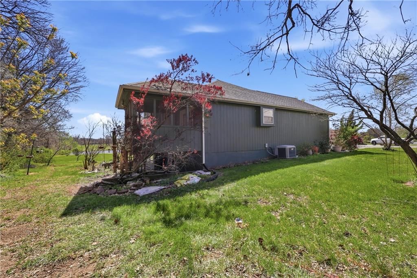
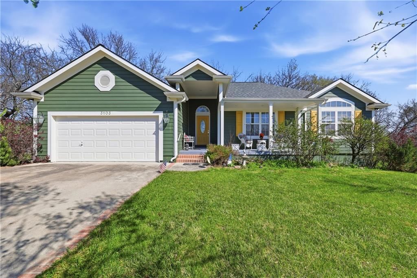
Coming soon! Check out this Beautiful 4 bed, 3 bath ranch tucked on a quiet cul-de-sac in Harrisonville! Light-filled living room with stunning floor-to-ceiling windows and cozy gas fireplace. Hardwood floors in the kitchen and dining, with comfortable carpet throughout. Finished daylight walkout basement (updated…
Property Details
Interior
Bedrooms & bathrooms
- Bedrooms: 4
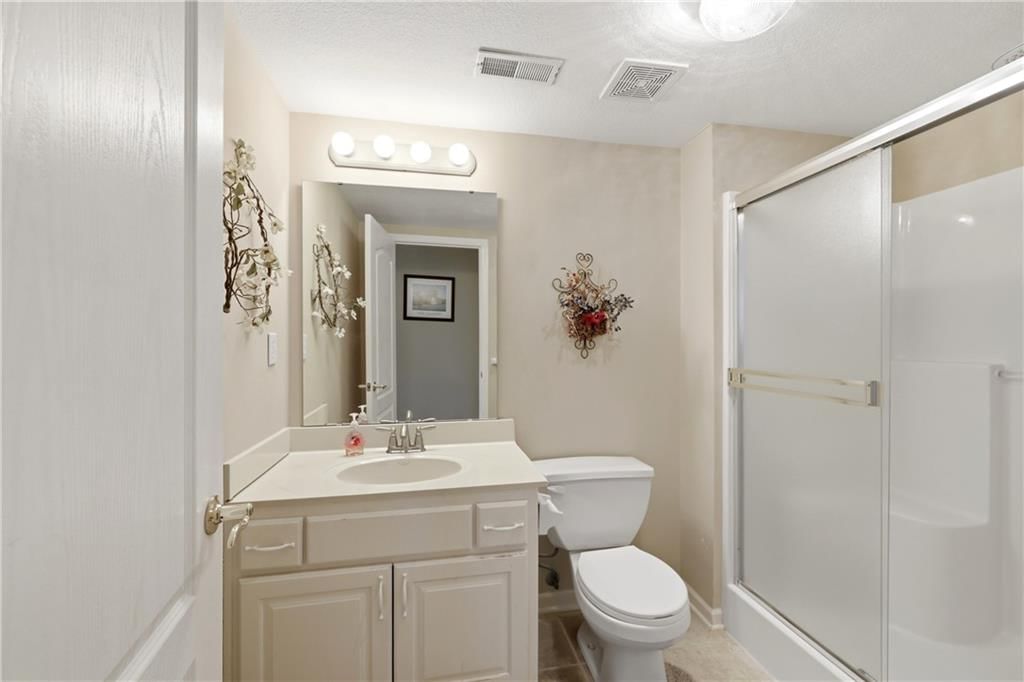
- Full bathrooms: 3
Heating
- Heating: Forced Air
Cooling
- Cooling: Electric
Appliances
- Included: Dishwasher, Disposal, Microwave, Refrigerator, Electric Range
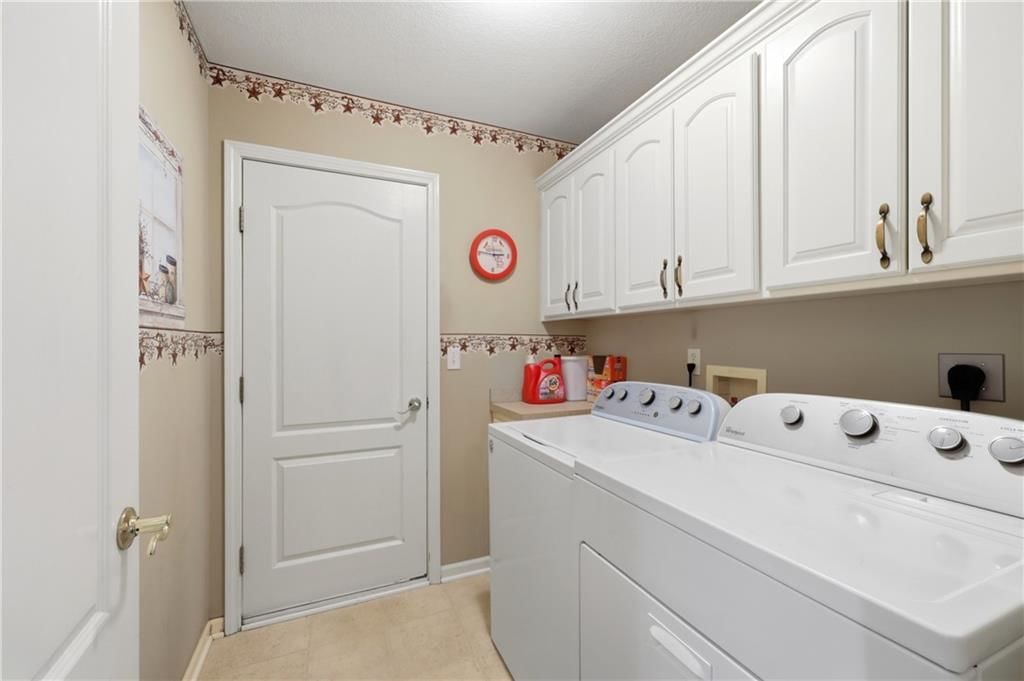
- Laundry: Laundry Room, Main Level
Features
- Features: Ceiling Fan(s), Pantry, Vaulted Ceiling(s), Walk-In Closet(s)
- Flooring: Carpet, Wood
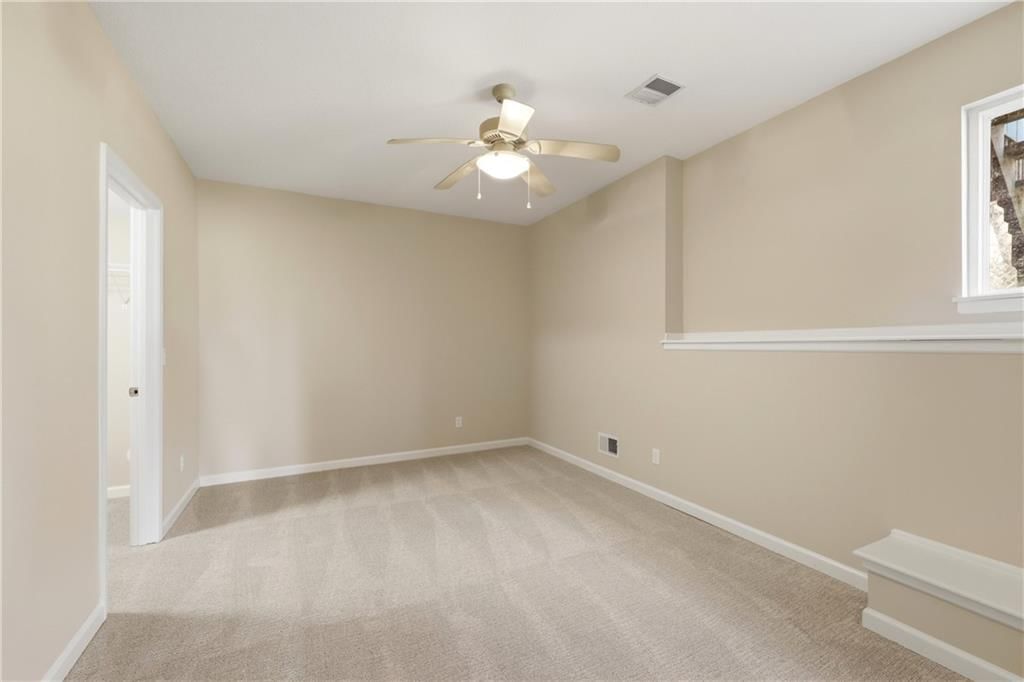
- Basement: Basement BR, Daylight, Finished, Sump Pump, Walk-Out Access
- Fireplace features: Gas, Hearth Room, Living Room, See Through
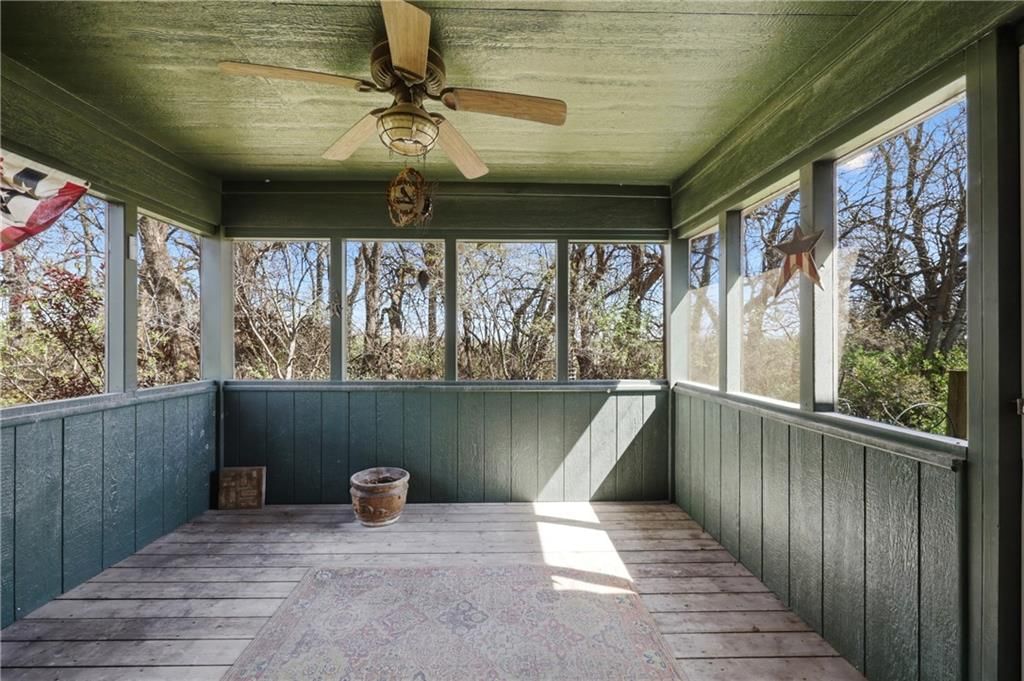
- Other rooms: Enclosed Porch, Family Room, Main Floor Primary Bedroom
Interior area
- Finished area above ground: 2,602 sqft
- Total interior livable area: 2,602 sqft
Property
Parking
- Total spaces: 2
- Parking features: Garage Faces Front
Lot
- Size: 0.29 Acres
- Features: City Lot, Cul-De-Sac, Many Trees
- Patio & porch: Deck- Covered, Patio
Construction
Type & style
- Home type: Residential
- Architectural style: Single Family Residence
Materials
- Materials: Board & Batten Siding, Lap Siding
Condition
- Year built: 2004
- Age: 21-30 Years
Utilities & green energy
- Sewer: Public Sewer
- Water: Public
Highlights
Outdoor & Lot
- Mature Trees
- Cul-de-sac
Kitchen
- Walk-in Pantry
Interior
- Hardwood Floors
- Tall Ceilings
Layout
- Main Floor Primary
- Finished Basement
- Walk-out Basement
- In-law Suite
- Bonus Room
Fireplace
- Fireplace
- Gas Fireplace
HOA and Amenities
No HOA on this home.
Nearby schools
Schools provided by the listing agent
- District: Harrisonville
Price history
Tax
- Annual tax amount: $4,231 / yr
Listed by RE/MAX Heritage
Listed Apr 3, 2026, 6:29 PM · Updated May 26, 2026, 9:54 PM · Source: Heartland MLS as distributed by MLS GRID · MLS #2609960
Listed for
$389,000
Sold3103 Steel Wheel Drive, Harrisonville, MO 64701
About this home
Is this your home?
Claim this home to get your HouseLoop Home Valuation & Buyer Demand Report — real-time buyer demand and an up-to-date value for your home. Free, no obligation, about 3 minutes.
Coming soon! Check out this Beautiful 4 bed, 3 bath ranch tucked on a quiet cul-de-sac in Harrisonville! Light-filled living room with stunning floor-to-ceiling windows and cozy gas fireplace. Hardwood floors in the kitchen and dining, with comfortable carpet throughout. Finished daylight walkout basement (updated…
Property Details
Interior
Bedrooms & bathrooms
- Bedrooms: 4
- Full bathrooms: 3
Heating
- Heating: Forced Air
Cooling
- Cooling: Electric
Appliances
- Included: Dishwasher, Disposal, Microwave, Refrigerator, Electric Range
- Laundry: Laundry Room, Main Level
Features
- Features: Ceiling Fan(s), Pantry, Vaulted Ceiling(s), Walk-In Closet(s)
- Flooring: Carpet, Wood
- Basement: Basement BR, Daylight, Finished, Sump Pump, Walk-Out Access
- Fireplace features: Gas, Hearth Room, Living Room, See Through
- Other rooms: Enclosed Porch, Family Room, Main Floor Primary Bedroom
Interior area
- Finished area above ground: 2,602 sqft
- Total interior livable area: 2,602 sqft
Property
Parking
- Total spaces: 2
- Parking features: Garage Faces Front
Lot
- Size: 0.29 Acres
- Features: City Lot, Cul-De-Sac, Many Trees
- Patio & porch: Deck- Covered, Patio
Construction
Type & style
- Home type: Residential
- Architectural style: Single Family Residence
Materials
- Materials: Board & Batten Siding, Lap Siding
Condition
- Year built: 2004
- Age: 21-30 Years
Utilities & green energy
- Sewer: Public Sewer
- Water: Public
Highlights
Outdoor & Lot
- Mature Trees
- Cul-de-sac
Kitchen
- Walk-in Pantry
Interior
- Hardwood Floors
- Tall Ceilings
Layout
- Main Floor Primary
- Finished Basement
- Walk-out Basement
- In-law Suite
- Bonus Room
Fireplace
- Fireplace
- Gas Fireplace
HOA and Amenities
No HOA on this home.
Nearby schools
Schools provided by the listing agent
- District: Harrisonville
Price history
Tax
- Annual tax amount: $4,231 / yr
Is this your home?
Claim this home to get your HouseLoop Home Valuation & Buyer Demand Report — real-time buyer demand and an up-to-date value for your home. Free, no obligation, about 3 minutes.
Listed by RE/MAX Heritage
Listed Apr 3, 2026, 6:29 PM · Updated May 26, 2026, 9:54 PM · Source: Heartland MLS as distributed by MLS GRID · MLS #2609960
HouseLoop AI Overview
This Katy Trails home drew strong buyer interest, generating 1,742 page views and 82 saves before going under contract in 19 days. HouseLoop's AI photo analysis identified modern updates and open living spaces as key engagement drivers, signaling appeal to contemporary homebuyers in the neighborhood. The consistent save-to-view ratio underscores sustained buyer confidence throughout the listing period.
Frequently asked questions
How much did 3103 Steel Wheel Drive sell for?
3103 Steel Wheel Drive was listed at $389,000 and sold in May 2026.
How fast did 3103 Steel Wheel Drive sell?
It went under contract in 19 days.
How popular was this home on HouseLoop?
1,742 views · 82 saves · 34 likes.