$79,900
3 bd · 1 ba · 864 sqft309 E Marvin Avenue, Walker, MO 64790
Highlights
About this home
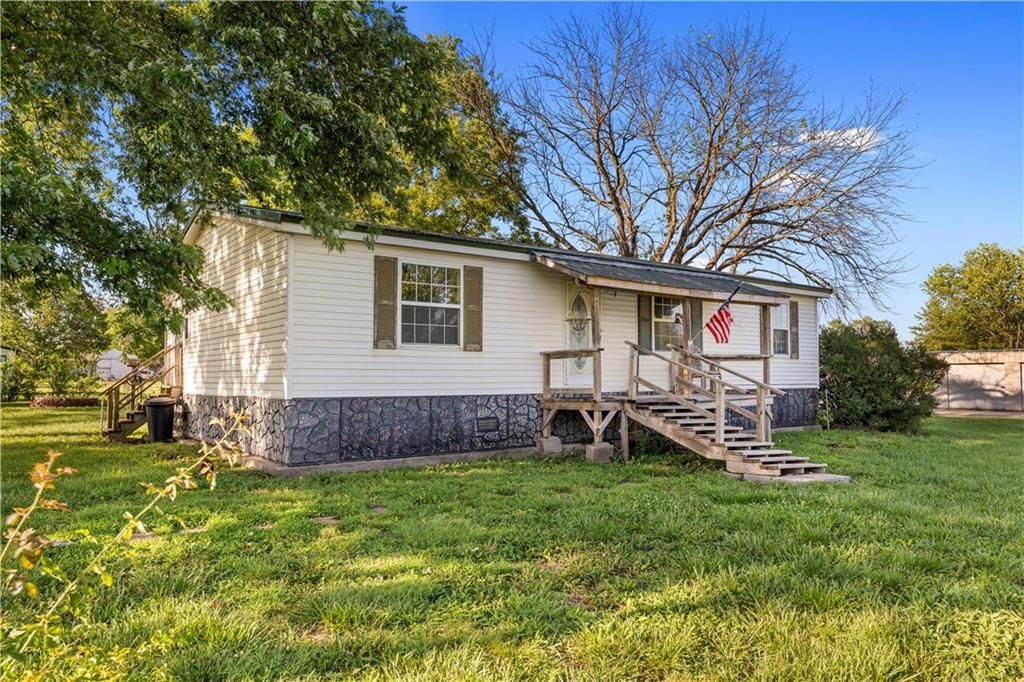
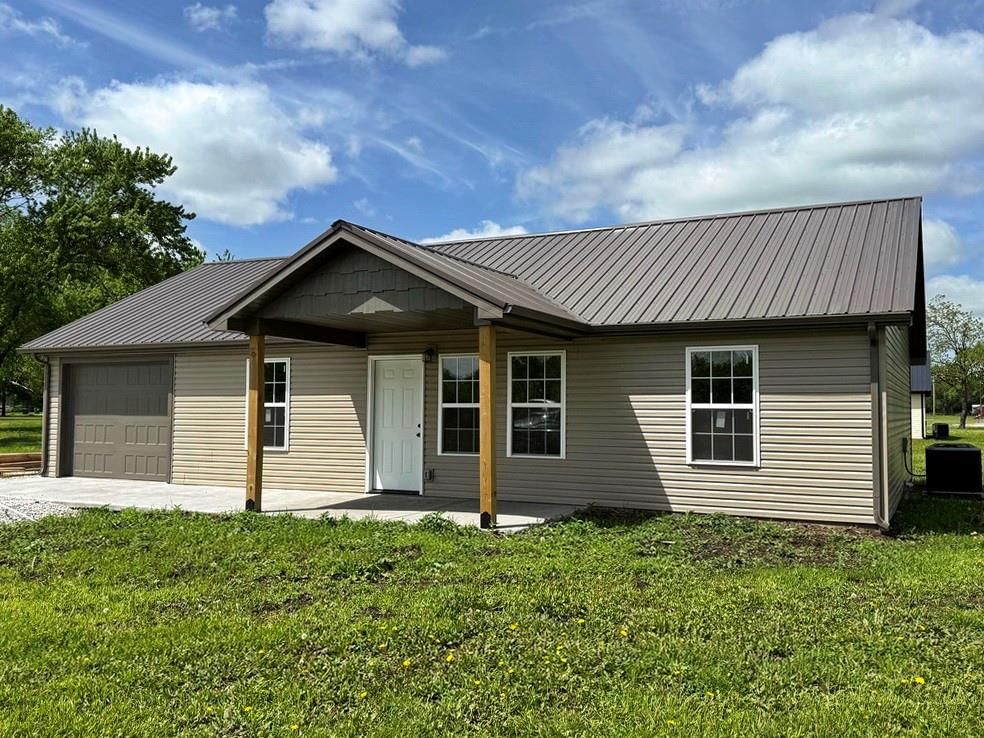
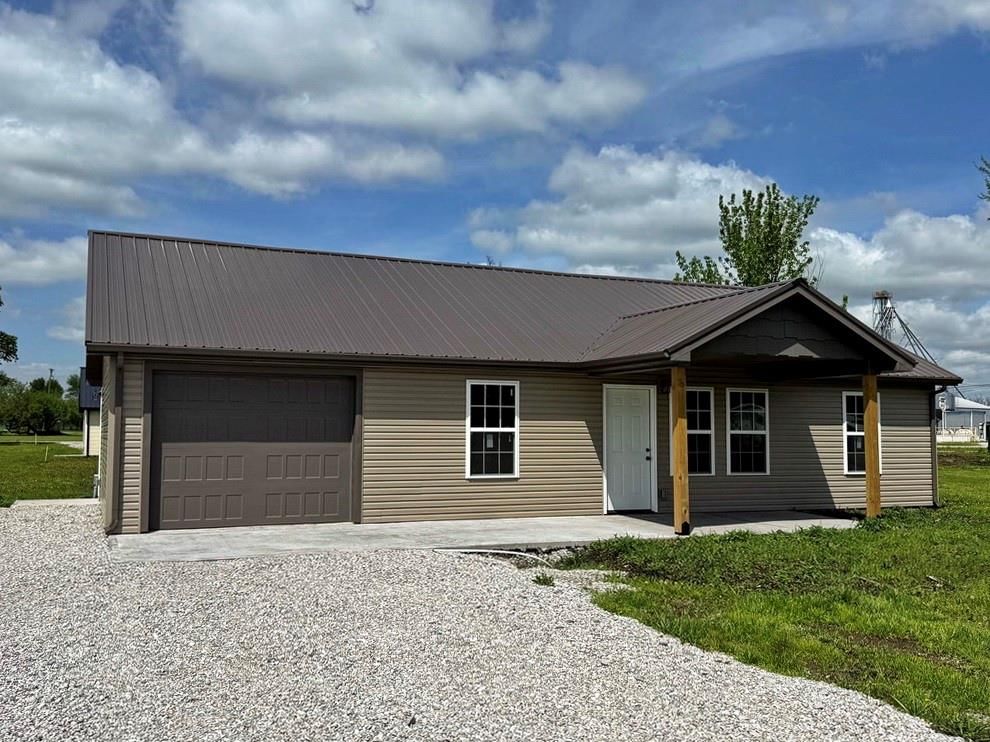
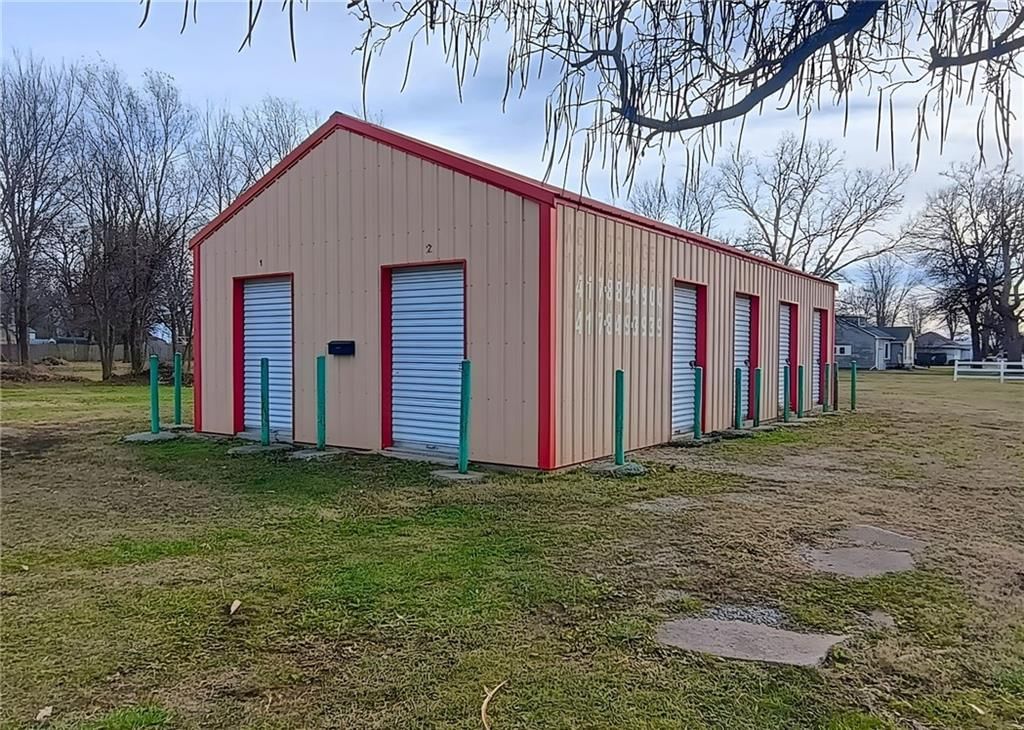
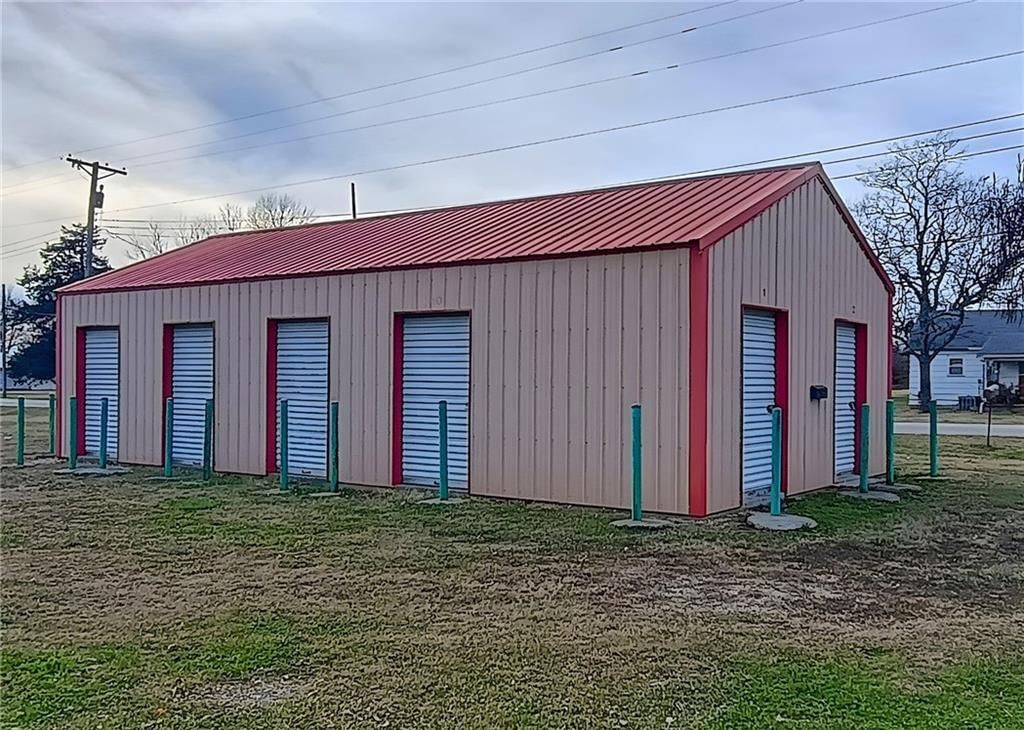
Small town living with big time value! Remodeled rancher in Walker Missouri includes newer paint, flooring, roof, new gutter, extra lots, appliances and much more! This is a rare find at this price!
Property Details
Interior
Bedrooms & bathrooms
- Bedrooms: 3
- Full bathrooms: 1
Heating
- Heating: Natural Gas, Propane
Cooling
- Cooling: Electric
Appliances
- Included: Dryer, Refrigerator, Built-In Electric Oven, Washer
- Laundry: Dryer Hookup-Ele, In Kitchen
Features
- Features: Ceiling Fan(s)
- Flooring: Carpet, Laminate
- Basement: Crawl Space
Interior area
- Finished area above ground: 864 sqft
- Total interior livable area: 864 sqft
Property
Parking
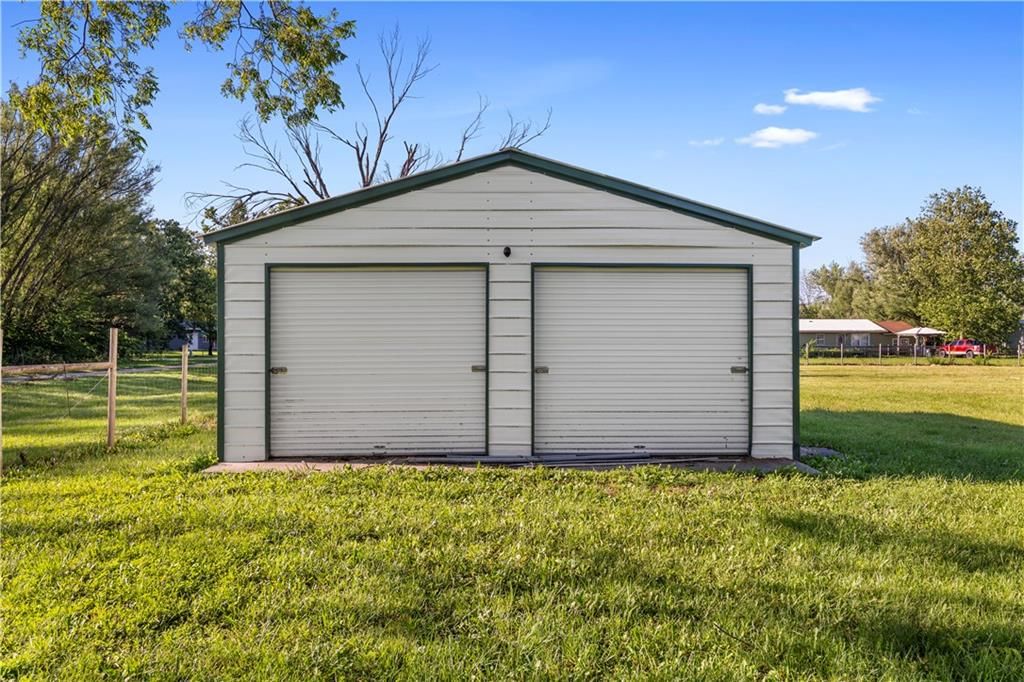
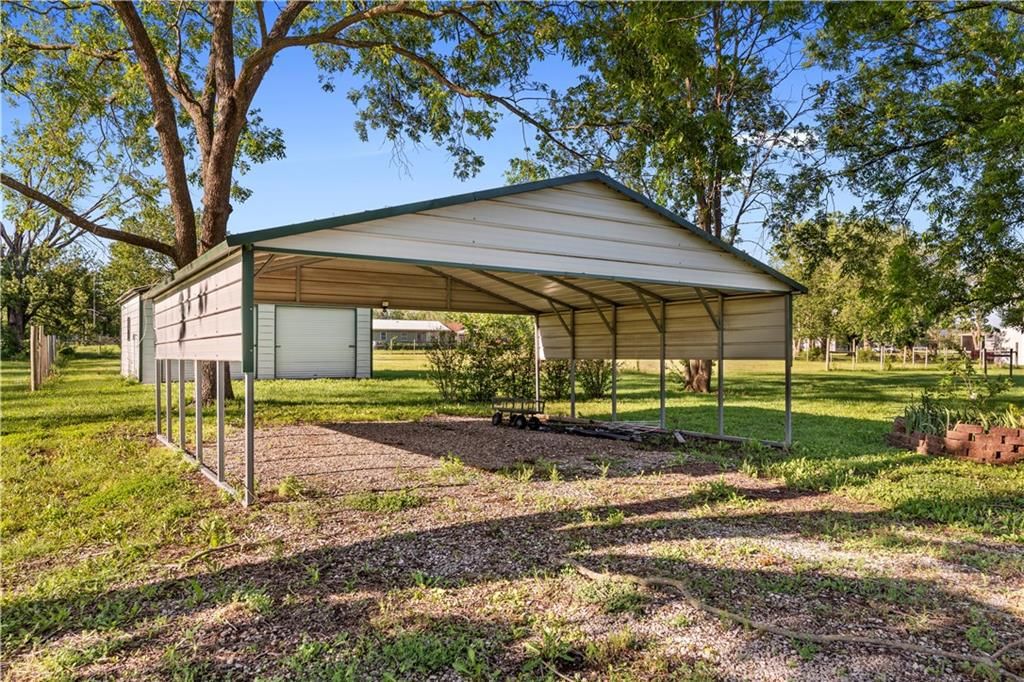
- Parking features: Off Street
Lot
- Size: 0.70 Acres
- Features: Corner Lot, Level
Construction
Type & style
- Home type: Residential
- Architectural style: Single Family Residence
Materials
- Materials: Frame, Wood Siding
Condition
- Year built: 1950
- Age: 51-75 Years
Utilities & green energy
- Sewer: City/Public
- Water: Public
Highlights
Outdoor & Lot
- Corner Lot
HOA and Amenities
HOA
- Has HOA: Yes
Amenities
- Equestrian Facilities
Nearby schools
Schools provided by the listing agent
- District: NE Vernon Co
- Middle: Northeast
- High: Northeast
Price history
Tax
- Annual tax amount: $175 / yr
Similar listingsand the Walker market

Estimated Sales Range
HouseLoop Home Value History
Listed by CURTIS & SONS REALTY
Listed August 02, 2022 08:22 AM · Source: Heartland MLS as distributed by MLS GRID · MLS #2396866
HouseLoop last checked:
Listing updated:
Listed for
$79,900
42 days to saleSale price not disclosed
309 E Marvin Avenue, Walker, MO 64790
About this home
Small town living with big time value! Remodeled rancher in Walker Missouri includes newer paint, flooring, roof, new gutter, extra lots, appliances and much more! This is a rare find at this price!
Property Details
Interior
Bedrooms & bathrooms
- Bedrooms: 3
- Full bathrooms: 1
Heating
- Heating: Natural Gas, Propane
Cooling
- Cooling: Electric
Appliances
- Included: Dryer, Refrigerator, Built-In Electric Oven, Washer
- Laundry: Dryer Hookup-Ele, In Kitchen
Features
- Features: Ceiling Fan(s)
- Flooring: Carpet, Laminate
- Basement: Crawl Space
Interior area
- Finished area above ground: 864 sqft
- Total interior livable area: 864 sqft
Property
Parking
- Parking features: Off Street
Lot
- Size: 0.70 Acres
- Features: Corner Lot, Level
Construction
Type & style
- Home type: Residential
- Architectural style: Single Family Residence
Materials
- Materials: Frame, Wood Siding
Condition
- Year built: 1950
- Age: 51-75 Years
Utilities & green energy
- Sewer: City/Public
- Water: Public
Highlights
Outdoor & Lot
- Corner Lot
HOA and Amenities
HOA
- Has HOA: Yes
Amenities
- Equestrian Facilities
Nearby schools
Schools provided by the listing agent
- District: NE Vernon Co
- Middle: Northeast
- High: Northeast
Price history
Tax
- Annual tax amount: $175 / yr
Is this your home?
Claim this home to get your HouseLoop Home Valuation & Buyer Demand Report — real-time buyer demand and an up-to-date value for your home. Free, no obligation, about 3 minutes.
Estimated Sales Range
HouseLoop Home Value History
Similar listingsand the Walker market
Listed by CURTIS & SONS REALTY
Listed August 02, 2022 08:22 AM · Source: Heartland MLS as distributed by MLS GRID · MLS #2396866
HouseLoop last checked:
Listing updated: