$189,900
2 bd · 2 ba · 795 sqft30791 Daffofil Drive, Warsaw, MO 65355
Highlights
About this home
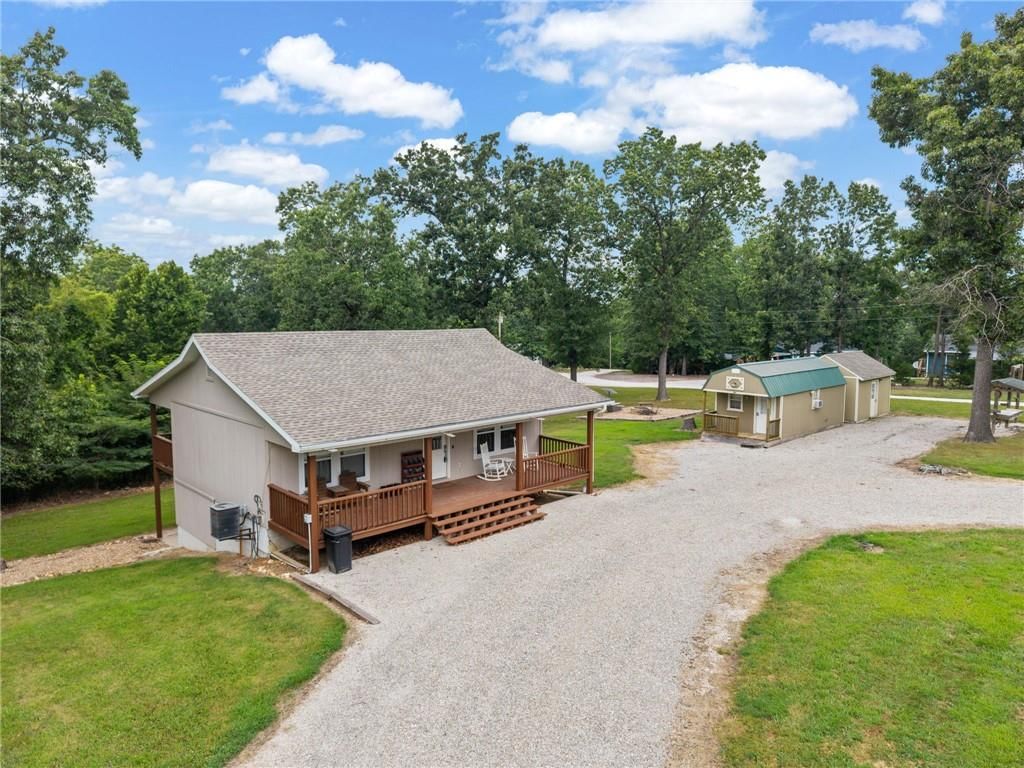
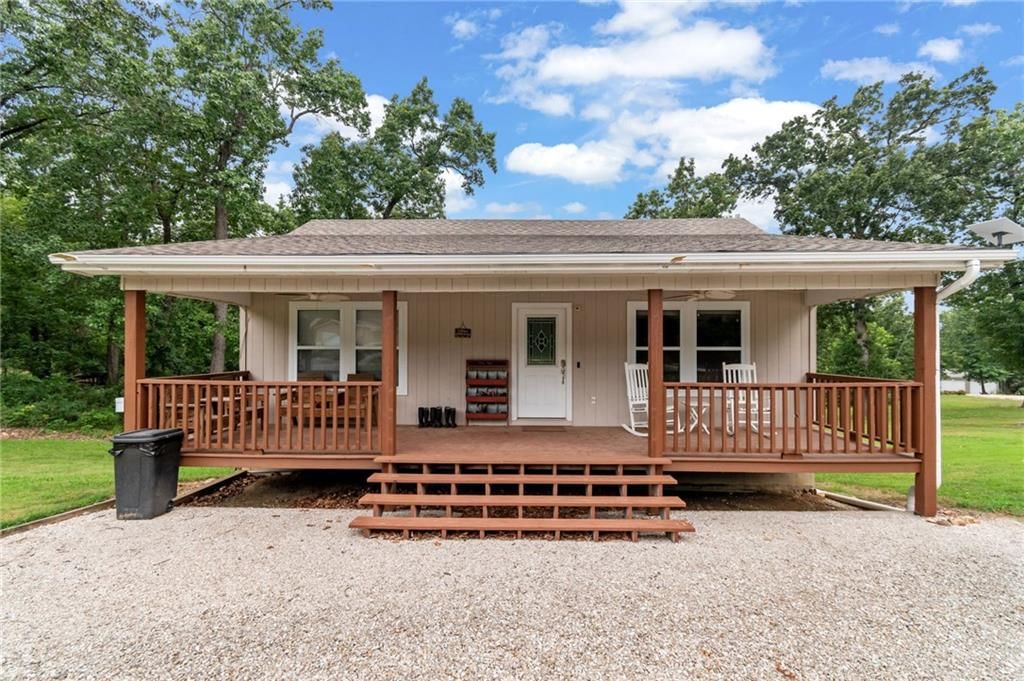
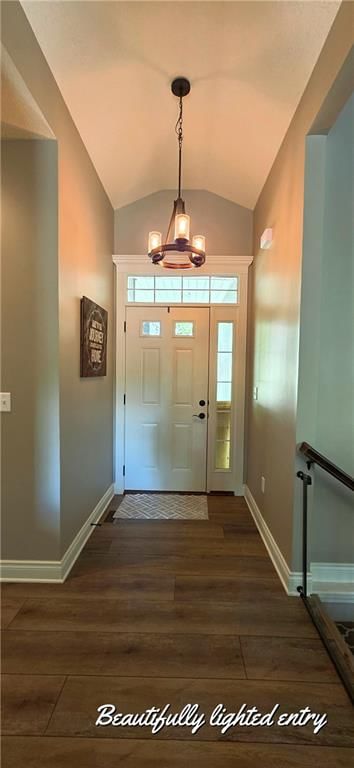
Beautifully remodeled cabin in a wonderful lake subdivision on large lot. The owners spared no expense on this remodel. Vaulted living room, newer windows and doors throughout. Wonderful kitchen includes new cabinets, countertops and all new appliances. New french doors leading out to a large deck for entertaining.…
Property Details
Interior
Bedrooms & bathrooms
- Bedrooms: 2
- Full bathrooms: 2
Heating
- Heating: Electric
Cooling
- Cooling: Electric
Appliances
- Included: Dishwasher, Microwave, Refrigerator, Built-In Electric Oven
- Laundry: Lower Level
Features
- Features: Ceiling Fan(s), Vaulted Ceiling
- Flooring: Vinyl, Wood
- Basement: Egress Window(s), Finished, Walk Out
Interior area
- Finished area above ground: 795 sqft
- Total interior livable area: 795 sqft
Property
Parking
- Parking features: Other
Lot
- Size: 0.68 Acres
- Features: Wooded
- Patio & porch: Deck, Covered Deck, Porch
Construction
Type & style
- Home type: Residential
- Architectural style: Single Family Residence
Materials
- Materials: Vinyl Siding
Condition
- Year built: 1998
- Age: 21-30 Years
Utilities & green energy
- Sewer: Septic Tank
- Water: Well
Highlights
Outdoor & Lot
- Deck
- Covered Patio
- Wooded Lot
Interior
- Hardwood Floors
Layout
- Basement
- Finished Basement
HOA and Amenities
HOA
- Has HOA: Yes
- Fee: $200 /year
Amenities
- Boat Dock
- Clubhouse
- Community Center
- Other
- Play Area
Nearby schools
Price history
Tax
- Annual tax amount: $489 / yr
Similar listingsand the Warsaw market



Estimated Sales Range
HouseLoop Home Value History
Listed by Anstine Realty
Listed April 06, 2024 10:59 AM · Source: Heartland MLS as distributed by MLS GRID · MLS #2481776
HouseLoop last checked:
Listing updated:
Listed for
$189,900
166 days to saleSale price not disclosed
30791 Daffofil Drive, Warsaw, MO 65355
About this home
Beautifully remodeled cabin in a wonderful lake subdivision on large lot. The owners spared no expense on this remodel. Vaulted living room, newer windows and doors throughout. Wonderful kitchen includes new cabinets, countertops and all new appliances. New french doors leading out to a large deck for entertaining.…
Property Details
Interior
Bedrooms & bathrooms
- Bedrooms: 2
- Full bathrooms: 2
Heating
- Heating: Electric
Cooling
- Cooling: Electric
Appliances
- Included: Dishwasher, Microwave, Refrigerator, Built-In Electric Oven
- Laundry: Lower Level
Features
- Features: Ceiling Fan(s), Vaulted Ceiling
- Flooring: Vinyl, Wood
- Basement: Egress Window(s), Finished, Walk Out
Interior area
- Finished area above ground: 795 sqft
- Total interior livable area: 795 sqft
Property
Parking
- Parking features: Other
Lot
- Size: 0.68 Acres
- Features: Wooded
- Patio & porch: Deck, Covered Deck, Porch
Construction
Type & style
- Home type: Residential
- Architectural style: Single Family Residence
Materials
- Materials: Vinyl Siding
Condition
- Year built: 1998
- Age: 21-30 Years
Utilities & green energy
- Sewer: Septic Tank
- Water: Well
Highlights
Outdoor & Lot
- Deck
- Covered Patio
- Wooded Lot
Interior
- Hardwood Floors
Layout
- Basement
- Finished Basement
HOA and Amenities
HOA
- Has HOA: Yes
- Fee: $200 /year
Amenities
- Boat Dock
- Clubhouse
- Community Center
- Other
- Play Area
Nearby schools
Price history
Tax
- Annual tax amount: $489 / yr
Is this your home?
Claim this home to get your HouseLoop Home Valuation & Buyer Demand Report — real-time buyer demand and an up-to-date value for your home. Free, no obligation, about 3 minutes.
Estimated Sales Range
HouseLoop Home Value History
Similar listingsand the Warsaw market
Listed by Anstine Realty
Listed April 06, 2024 10:59 AM · Source: Heartland MLS as distributed by MLS GRID · MLS #2481776
HouseLoop last checked:
Listing updated: