$675,000
Sold5 bd · 3.5 ba · 3,730 sqftAbout this home
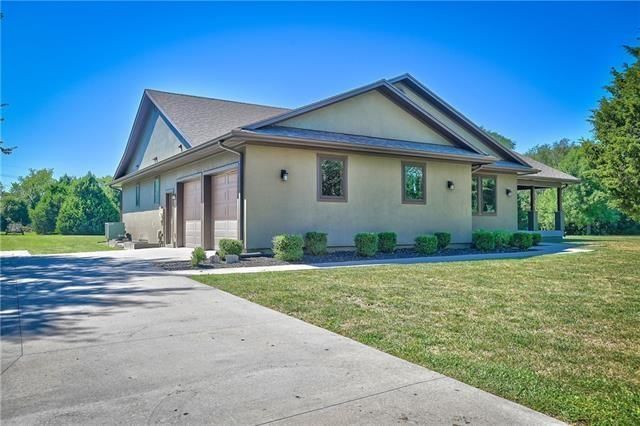
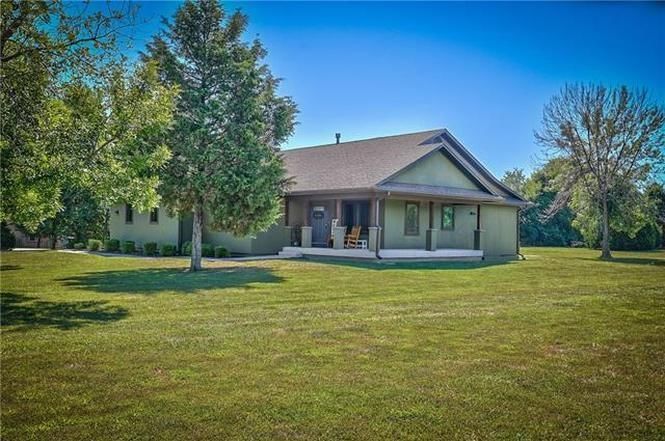
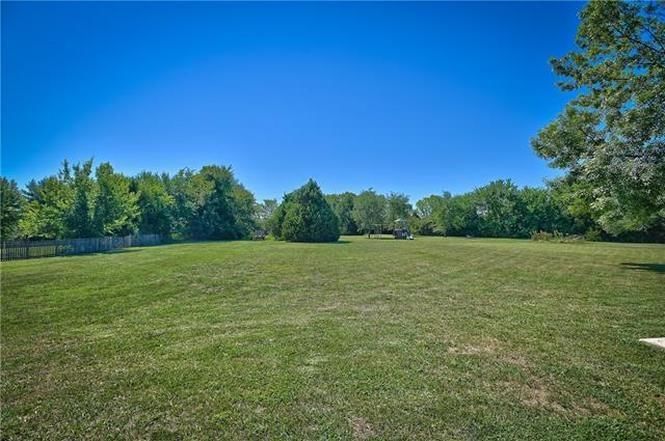
Sold during coming soon status Own your own little piece of paradise while staying close to everything. This one-of-a-kind, energy-efficient home sits on 1.5 acres and offers the perfect blend of space, comfort, and convenience. This beautifully updated 5-bedroom home features a unique open floor plan, oversized…
Property Details
Interior
Bedrooms & bathrooms
- Bedrooms: 5
- Full bathrooms: 3
- 1/2 bathrooms: 1
Primary Bedroom
- Features: Walk-In Closet(s)
- Level: First
- Dimensions: 15 × 15
Primary Bathroom
- Features: Double Vanity
- Level: First
- Dimensions: 14 × 8
Bedroom 3
- Level: Basement
- Dimensions: 13 × 11
Bedroom 4
- Level: Basement
- Dimensions: 15 × 12
Bedroom 5
- Level: Basement
Half Bath
- Level: First
Living Room
- Features: Ceiling Fan(s)
- Level: First
- Dimensions: 20 × 17
Kitchen
- Features: kitchen island, pantry
- Level: First
- Dimensions: 23 × 14
Dining Room
- Level: First
- Dimensions: 13 × 11
Office
- Features: Ceiling Fan(s)
- Level: First
- Dimensions: 14 × 13
Laundry
- Level: First
- Dimensions: 8 × 7
Recreation Room
- Level: Basement
- Dimensions: 30 × 28
Bathroom 1
- Features: Double Vanity
- Level: Basement
- Dimensions: 11 × 6
Heating
- Heating: Electric
Cooling
- Cooling: Electric
Appliances
- Included: Dishwasher, Disposal, Microwave, Built-In Oven, Electric Range, Stainless Steel Appliance(s), Under Cabinet Appliance(s), Water Purifier
- Laundry: Main Level
Features
- Features: Ceiling Fan(s), Custom Cabinets, Kitchen Island, Pantry, Stained Cabinets, Vaulted Ceiling(s), Walk-In Closet(s), Wet Bar
- Flooring: Carpet, Tile, Wood
- Basement: Basement BR, Daylight, Egress Window(s), Finished, Sump Pump
- Fireplace features: Great Room
- Other rooms: Fam Rm Main Level, Main Floor BR, Main Floor Primary Bedroom, Recreation Room
Interior area
- Finished area above ground: 3,730 sqft
- Total interior livable area: 3,730 sqft
Property
Parking
- Total spaces: 2
- Parking features: Attached, Garage Door Opener, Garage Faces Side
Lot
- Size: 1.50 Acres
- Features: Acreage
- Patio & porch: Patio, Porch
Construction
Type & style
- Home type: Residential
- Architectural style: Single Family Residence
Materials
- Materials: Other
Condition
- Year built: 2009
- Age: 21-30 Years
Utilities & green energy
- Sewer: Septic Tank
- Water: Public
Highlights
Outdoor & Lot
- Covered Patio
- Fenced Yard
- Big Backyard
- Mature Trees
- Acreage
Kitchen
- Kitchen Island
- Walk-in Pantry
- Stainless Appliances
Interior
- Hardwood Floors
- Tile Floors
- Tall Ceilings
- Wet Bar
Layout
- Main Floor Primary
- Finished Basement
- Walk-out Basement
- In-law Suite
- Bonus Room
Garage & Parking
- Attached Garage
HOA and Amenities
No HOA on this home.
Nearby schools
Schools provided by the listing agent
- District: De Soto
- Elementary: Mize
- Middle: Lexington Trails
- High: De Soto
Price history
Tax
- Annual tax amount: $8,985 / yr
Listed by Keller Williams Realty Partners Inc.
Listed Apr 18, 2026, 4:26 PM · Updated Jun 2, 2026, 3:52 PM · Source: Heartland MLS as distributed by MLS GRID · MLS #2615141
Listed for
$675,000
Sold30725 Explorers Trail, De Soto, KS 66018
About this home
Is this your home?
Claim this home to get your HouseLoop Home Valuation & Buyer Demand Report — real-time buyer demand and an up-to-date value for your home. Free, no obligation, about 3 minutes.
Sold during coming soon status Own your own little piece of paradise while staying close to everything. This one-of-a-kind, energy-efficient home sits on 1.5 acres and offers the perfect blend of space, comfort, and convenience. This beautifully updated 5-bedroom home features a unique open floor plan, oversized…
Property Details
Interior
Bedrooms & bathrooms
- Bedrooms: 5
- Full bathrooms: 3
- 1/2 bathrooms: 1
Primary Bedroom
- Features: Walk-In Closet(s)
- Level: First
- Dimensions: 15 × 15
Primary Bathroom
- Features: Double Vanity
- Level: First
- Dimensions: 14 × 8
Bedroom 3
- Level: Basement
- Dimensions: 13 × 11
Bedroom 4
- Level: Basement
- Dimensions: 15 × 12
Bedroom 5
- Level: Basement
Half Bath
- Level: First
Living Room
- Features: Ceiling Fan(s)
- Level: First
- Dimensions: 20 × 17
Kitchen
- Features: kitchen island, pantry
- Level: First
- Dimensions: 23 × 14
Dining Room
- Level: First
- Dimensions: 13 × 11
Office
- Features: Ceiling Fan(s)
- Level: First
- Dimensions: 14 × 13
Laundry
- Level: First
- Dimensions: 8 × 7
Recreation Room
- Level: Basement
- Dimensions: 30 × 28
Bathroom 1
- Features: Double Vanity
- Level: Basement
- Dimensions: 11 × 6
Heating
- Heating: Electric
Cooling
- Cooling: Electric
Appliances
- Included: Dishwasher, Disposal, Microwave, Built-In Oven, Electric Range, Stainless Steel Appliance(s), Under Cabinet Appliance(s), Water Purifier
- Laundry: Main Level
Features
- Features: Ceiling Fan(s), Custom Cabinets, Kitchen Island, Pantry, Stained Cabinets, Vaulted Ceiling(s), Walk-In Closet(s), Wet Bar
- Flooring: Carpet, Tile, Wood
- Basement: Basement BR, Daylight, Egress Window(s), Finished, Sump Pump
- Fireplace features: Great Room
- Other rooms: Fam Rm Main Level, Main Floor BR, Main Floor Primary Bedroom, Recreation Room
Interior area
- Finished area above ground: 3,730 sqft
- Total interior livable area: 3,730 sqft
Property
Parking
- Total spaces: 2
- Parking features: Attached, Garage Door Opener, Garage Faces Side
Lot
- Size: 1.50 Acres
- Features: Acreage
- Patio & porch: Patio, Porch
Construction
Type & style
- Home type: Residential
- Architectural style: Single Family Residence
Materials
- Materials: Other
Condition
- Year built: 2009
- Age: 21-30 Years
Utilities & green energy
- Sewer: Septic Tank
- Water: Public
Highlights
Outdoor & Lot
- Covered Patio
- Fenced Yard
- Big Backyard
- Mature Trees
- Acreage
Kitchen
- Kitchen Island
- Walk-in Pantry
- Stainless Appliances
Interior
- Hardwood Floors
- Tile Floors
- Tall Ceilings
- Wet Bar
Layout
- Main Floor Primary
- Finished Basement
- Walk-out Basement
- In-law Suite
- Bonus Room
Garage & Parking
- Attached Garage
HOA and Amenities
No HOA on this home.
Nearby schools
Schools provided by the listing agent
- District: De Soto
- Elementary: Mize
- Middle: Lexington Trails
- High: De Soto
Price history
Tax
- Annual tax amount: $8,985 / yr
Is this your home?
Claim this home to get your HouseLoop Home Valuation & Buyer Demand Report — real-time buyer demand and an up-to-date value for your home. Free, no obligation, about 3 minutes.
Listed by Keller Williams Realty Partners Inc.
Listed Apr 18, 2026, 4:26 PM · Updated Jun 2, 2026, 3:52 PM · Source: Heartland MLS as distributed by MLS GRID · MLS #2615141
HouseLoop AI Overview
This Spring Creek home moved quickly to contract—just six days on market, well ahead of typical neighborhood pace, signaling strong buyer demand. The property drew 192 HouseLoop page views with consistent engagement (6 saves, 8 likes), driven largely by the features HouseLoop's AI photo analysis flagged as buyer priorities: the pool, flat lot, condition, and luxury finishes. The combination of swift market absorption and targeted buyer interest in outdoor amenities and home quality underscores the appeal this property held in its segment.
Homes with similar features
| Home | Neighborhood | Shared features | Saves · Likes |
|---|---|---|---|
| 10237 Marion Street | Stoneview | model, luxury, photos, flat lot | 89 · 34 |
| 12715 W 146th Street | The Willows | model, luxury, photos, flat lot | 42 · 33 |
| 15914 W 161st Street | Arbor Creek/The Estates | model, luxury, photos, flat lot | 27 · 9 |
| 661 N Poplar Circle | Fountain Gate | model, luxury, photos, flat lot | 200 · 35 |
| 12313 Beverly Street | Buckingham Estates | model, luxury, photos, flat lot | 51 · 22 |
Frequently asked questions
How much did 30725 Explorers Trail sell for?
30725 Explorers Trail was listed at $675,000 and sold in Jun 2026. Individual sold prices aren't published here, but the surrounding data tells the story: it featured model, luxury, photos per HouseLoop's AI photo analysis.
How fast did 30725 Explorers Trail sell?
It went under contract in 6 days.
How popular was this home on HouseLoop?
192 views · 6 saves · 8 likes.
What features did this home have?
HouseLoop's AI photo analysis detected: model, luxury, photos, flat lot, condition, pool form, pool type, fence type.
What schools serve 30725 Explorers Trail?
This home is in the De Soto school district (De Soto High School). Verify the exact attendance boundary for this address before relying on it.