$357,500
3 bd · 2 ba · 1,599 sqft307 Lykins Lane, Cameron, MO 64429
Highlights
About this home
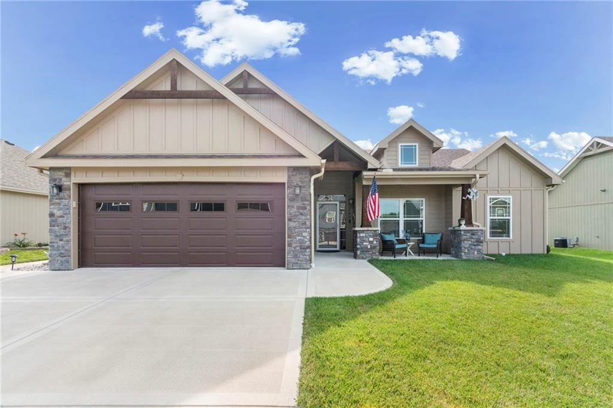
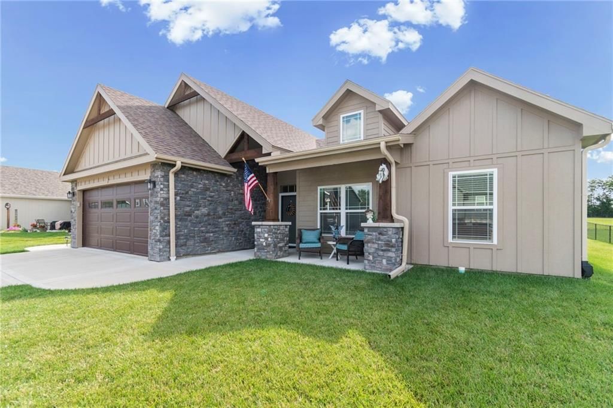
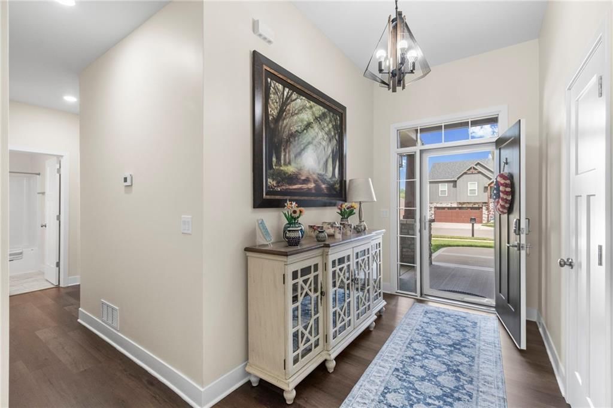
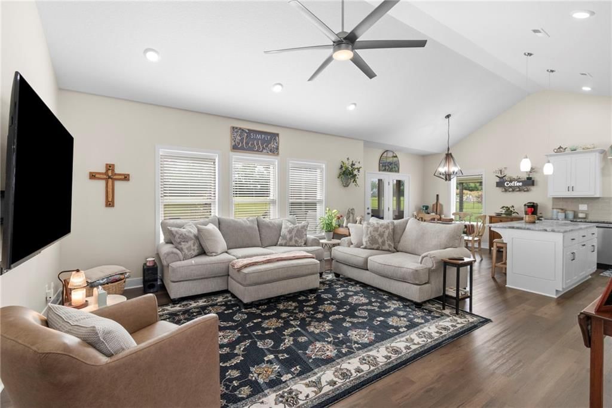
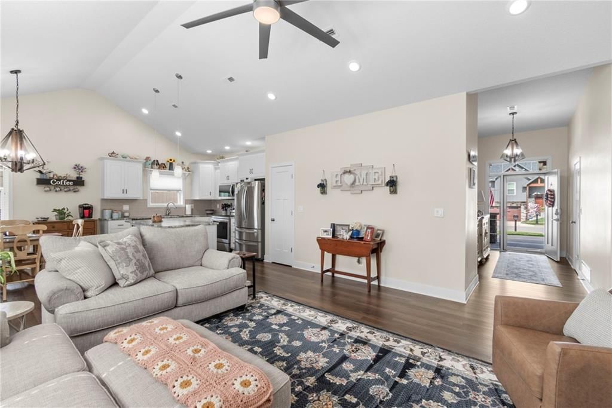
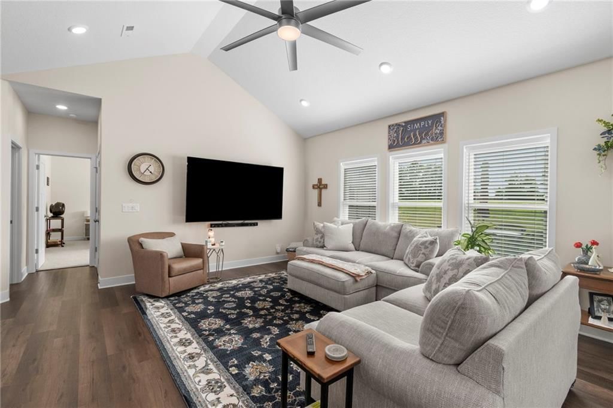
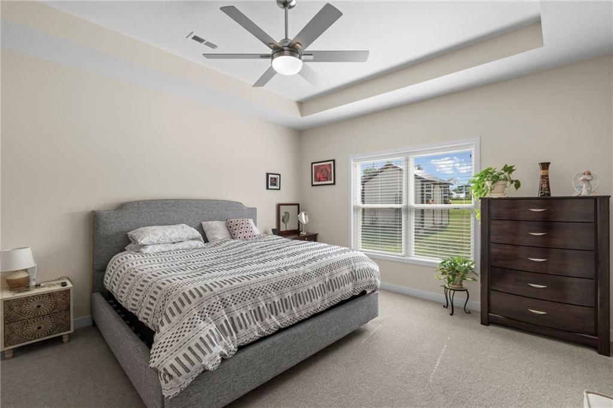
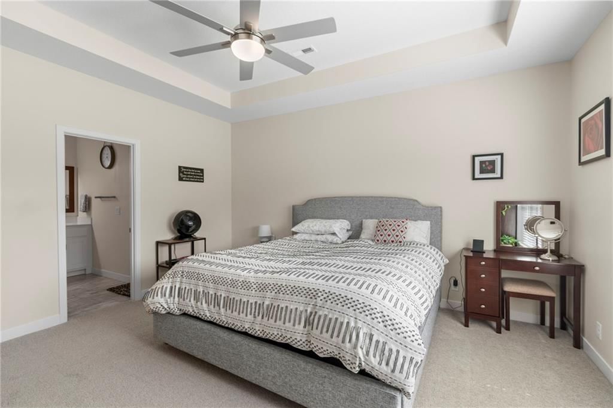
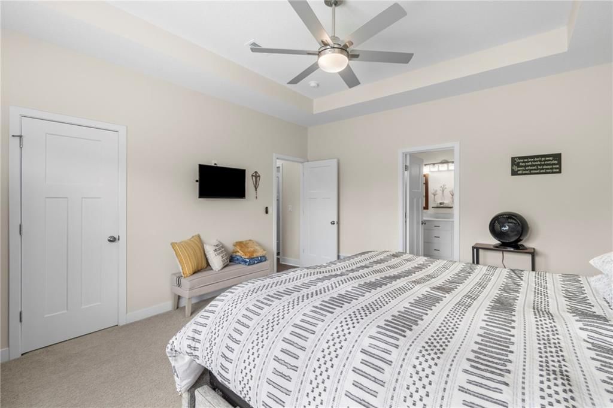
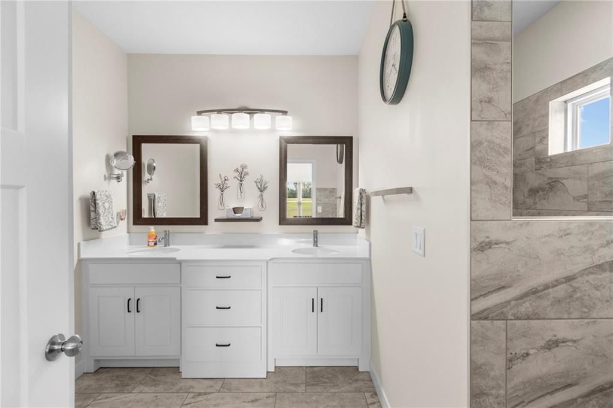
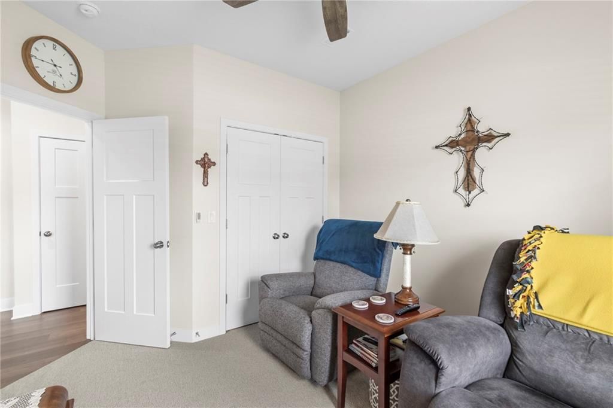
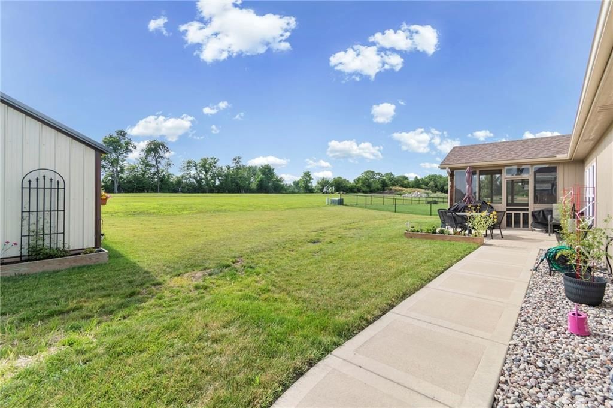
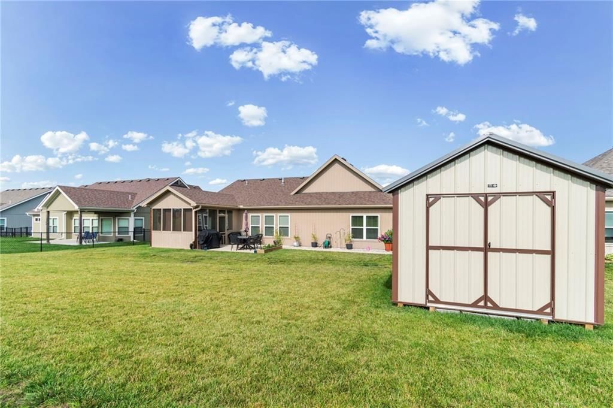
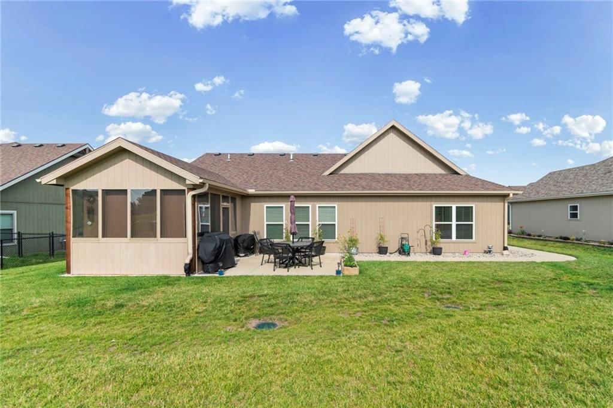
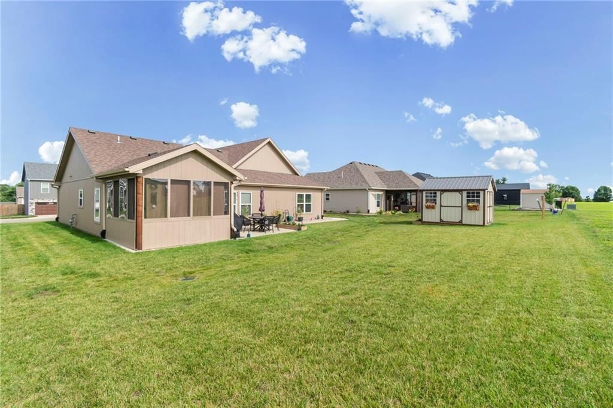
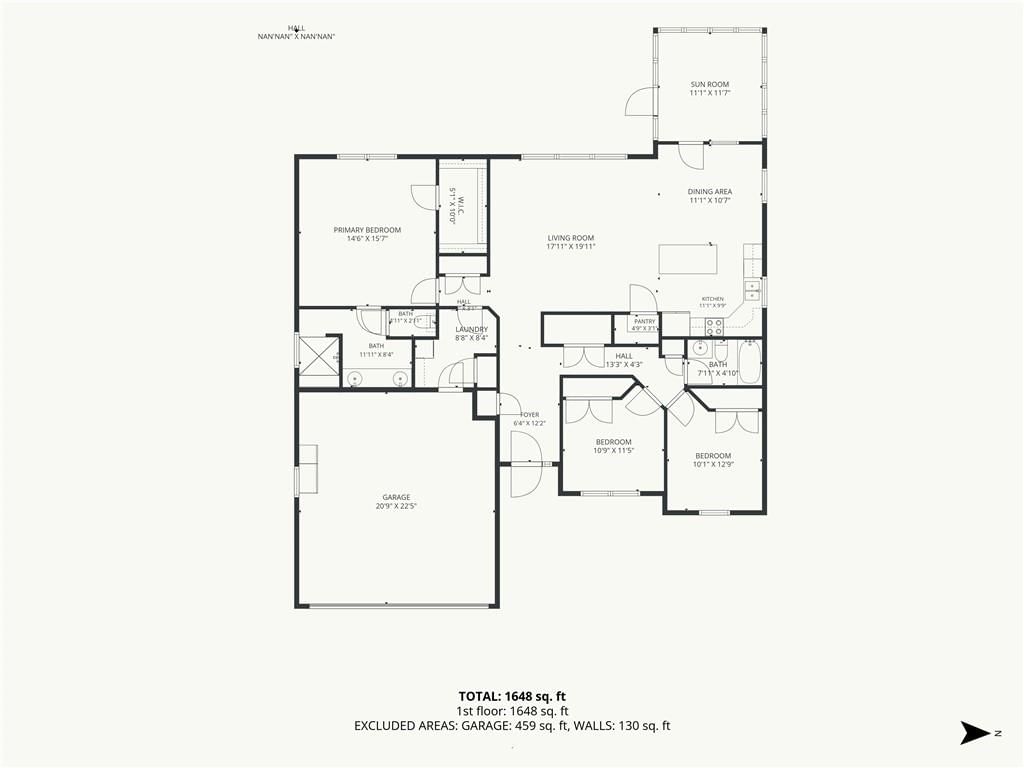
Welcome home to this beautifully maintained, move-in ready ranch offering 1,599 square feet of thoughtfully designed living space! Featuring a desirable split-bedroom floor plan, this immaculate home provides both privacy and functionality. The spacious primary suite is tucked away on the south side of the home and…
Property Details
Interior
Bedrooms & bathrooms
- Bedrooms: 3
- Full bathrooms: 2
Primary Bedroom
- Level: Main
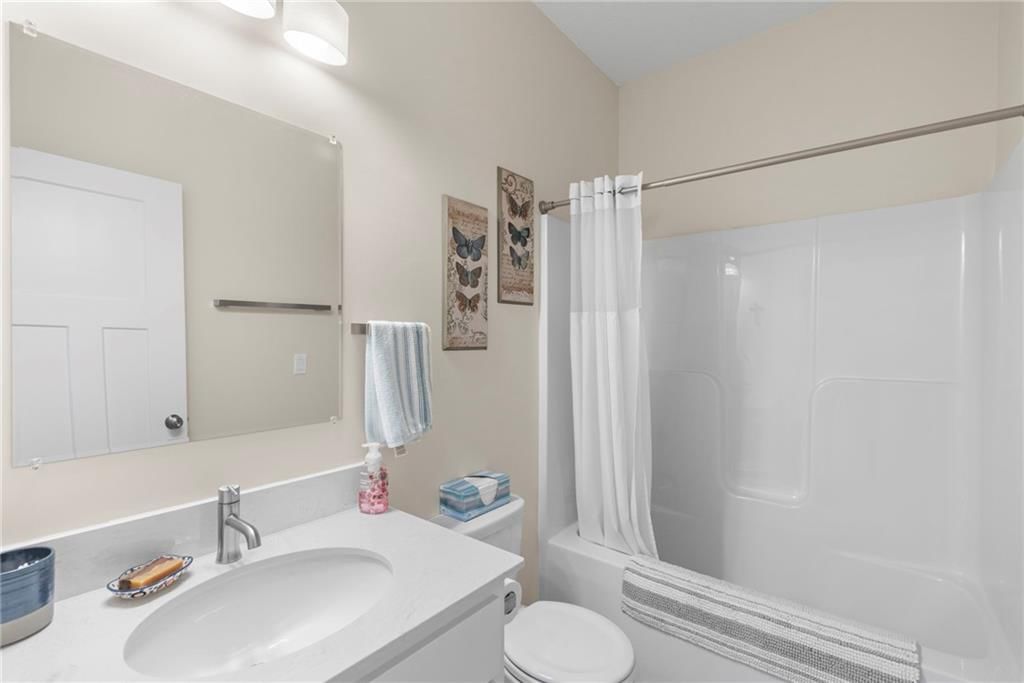
Primary Bathroom
- Level: Main
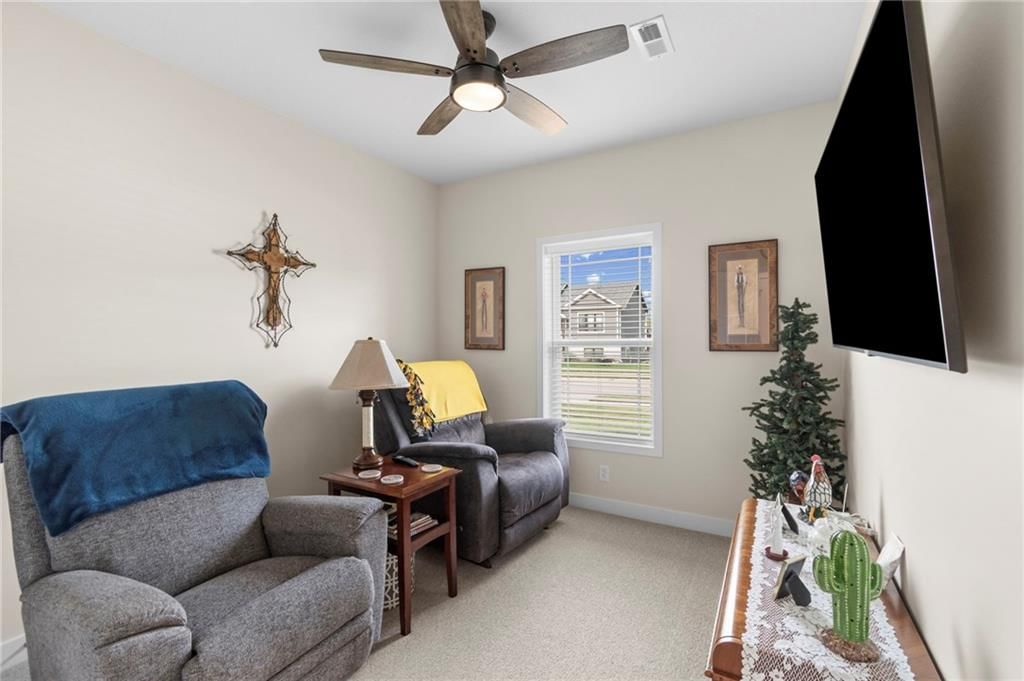
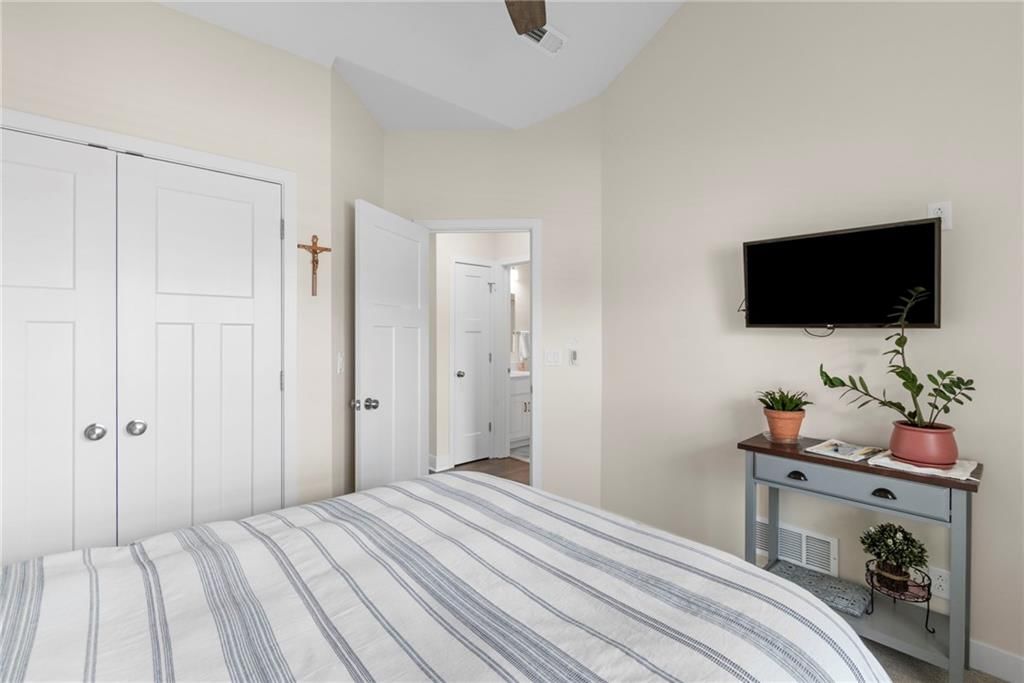
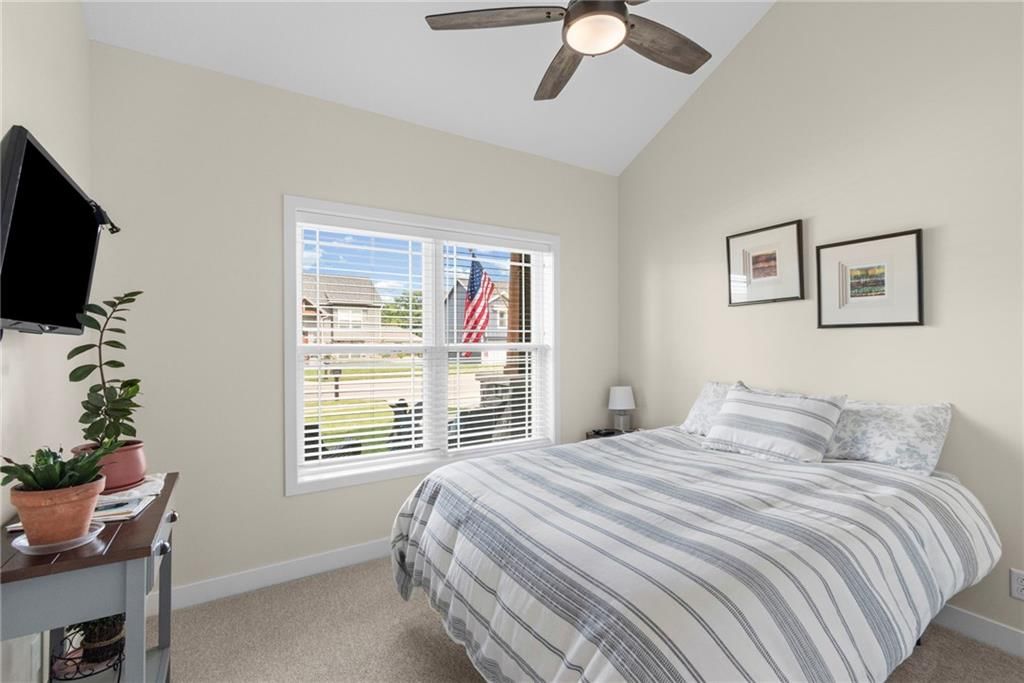
Bedroom 2
- Level: Main
Bedroom 3
- Level: Main
Living Room
- Level: Main
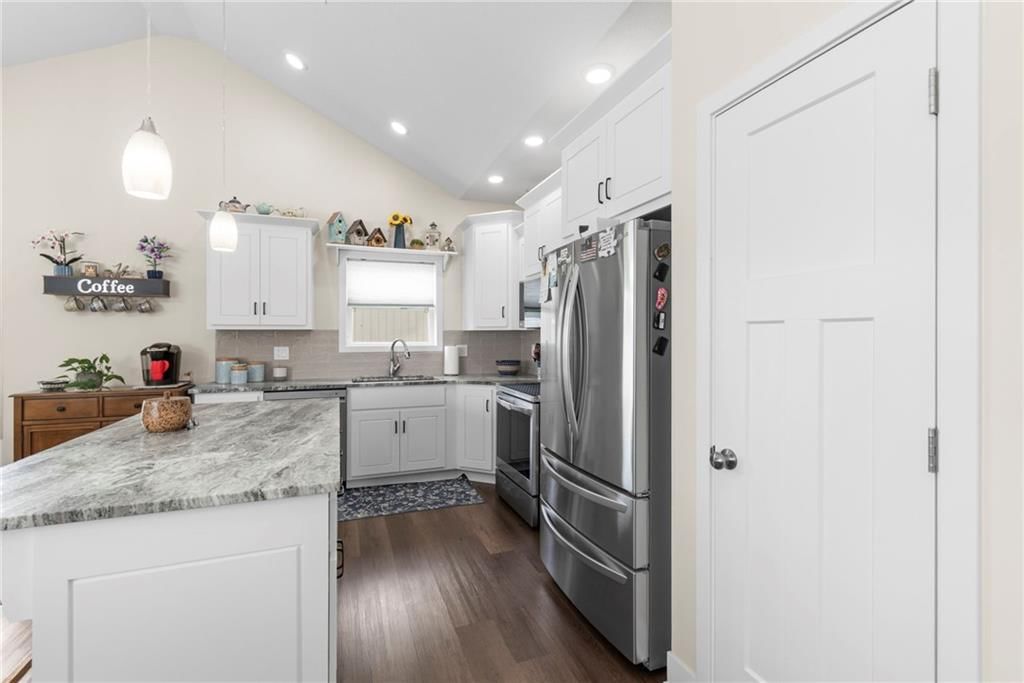
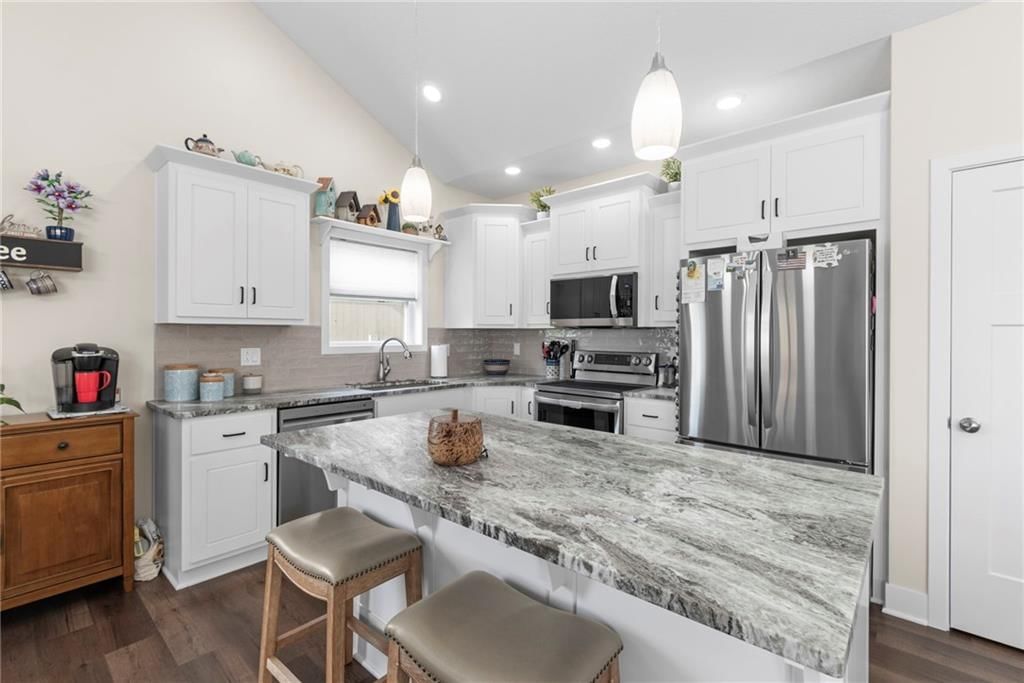
Kitchen
- Level: Main
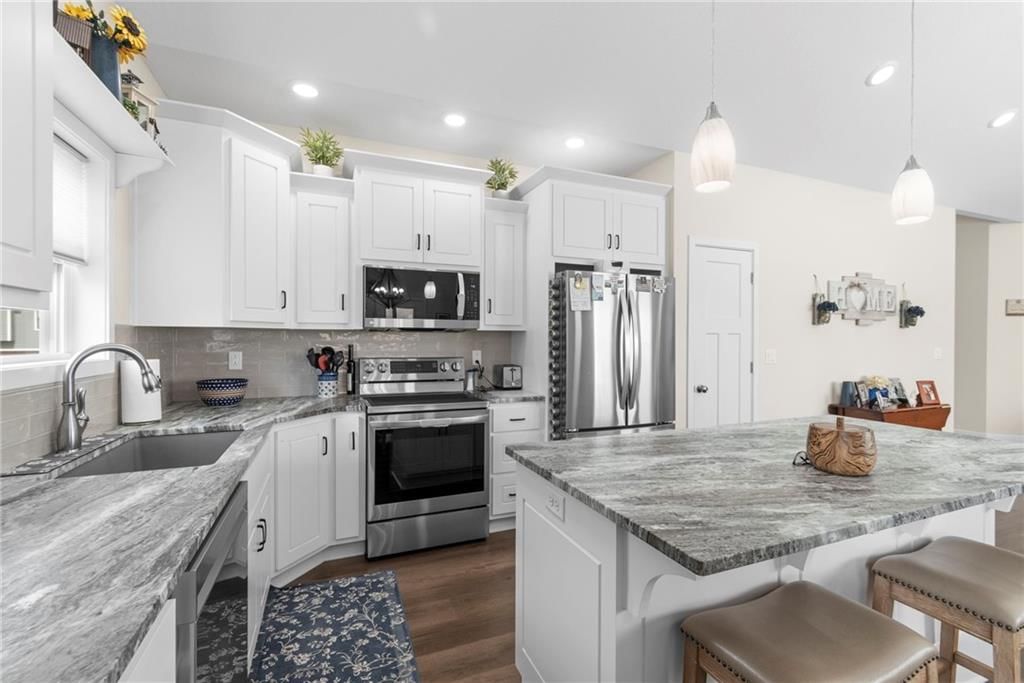
Kitchen
- Level: Main
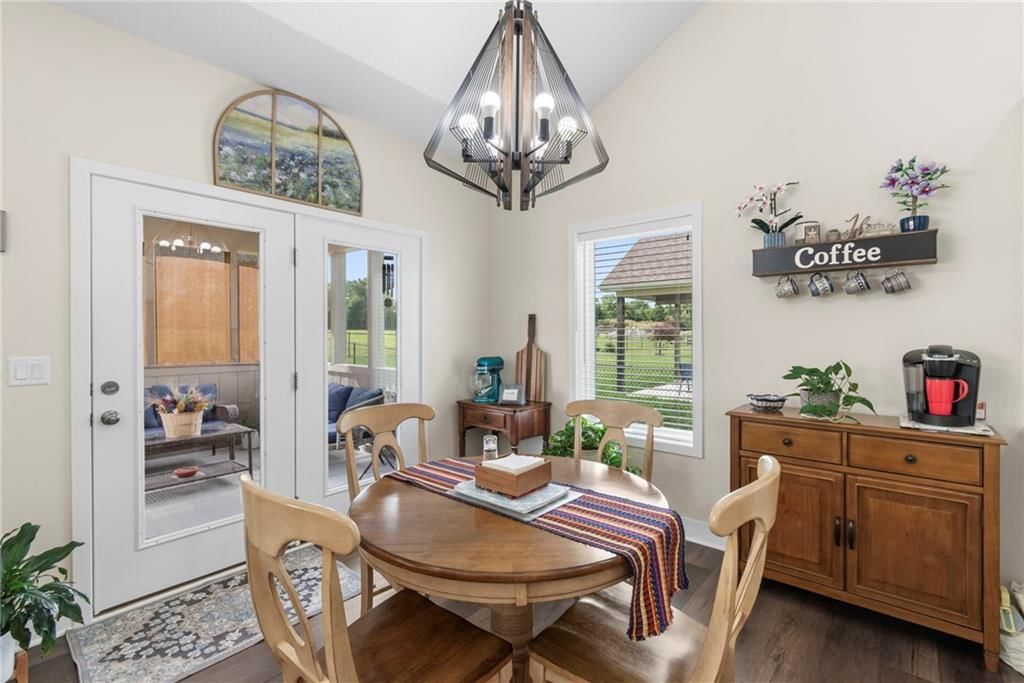
Dining Room
- Level: Main
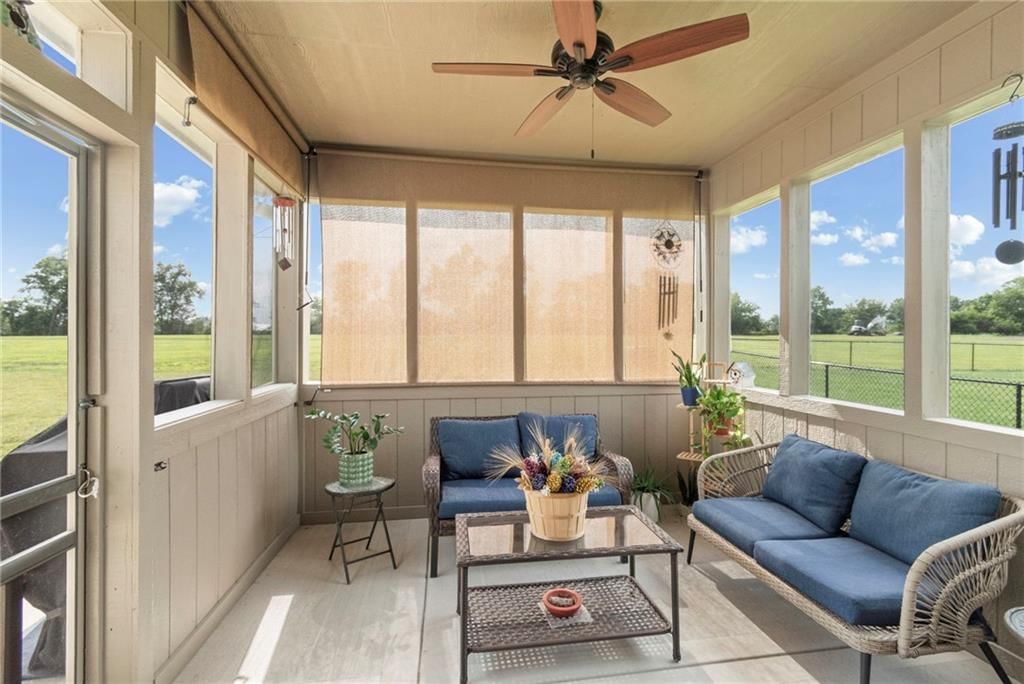
Enclosed Porch
- Level: Main
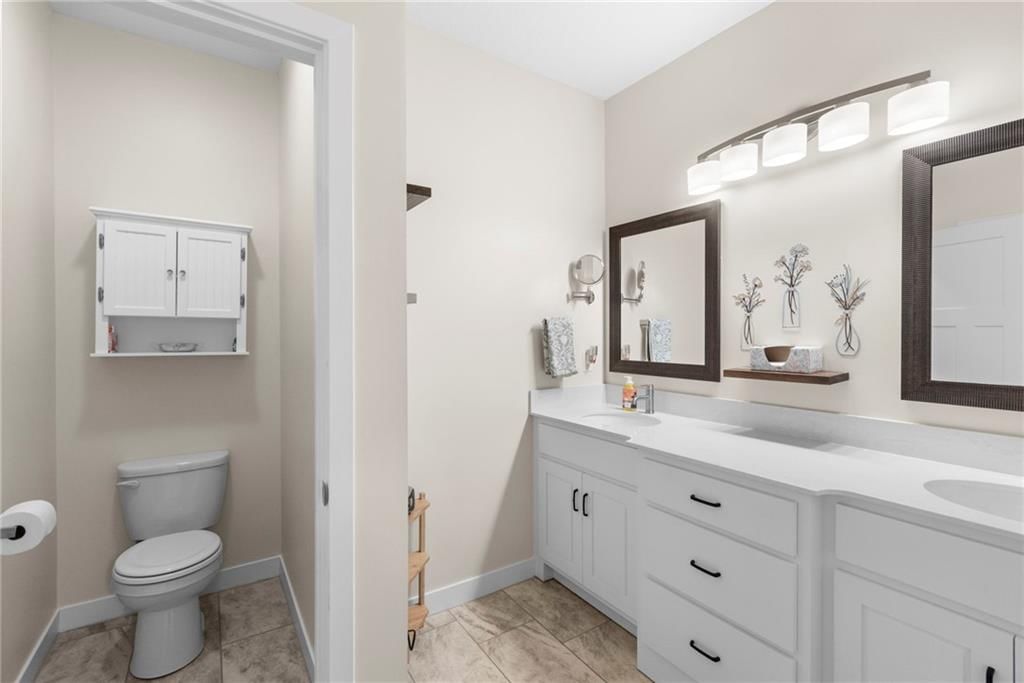
Bathroom 1
- Level: Main
Heating
- Heating: Forced Air, Natural Gas
Cooling
- Cooling: Electric
Appliances
- Included: Dishwasher, Microwave, Electric Range, Stainless Steel Appliance(s), Under Cabinet Appliance(s), Water Softener
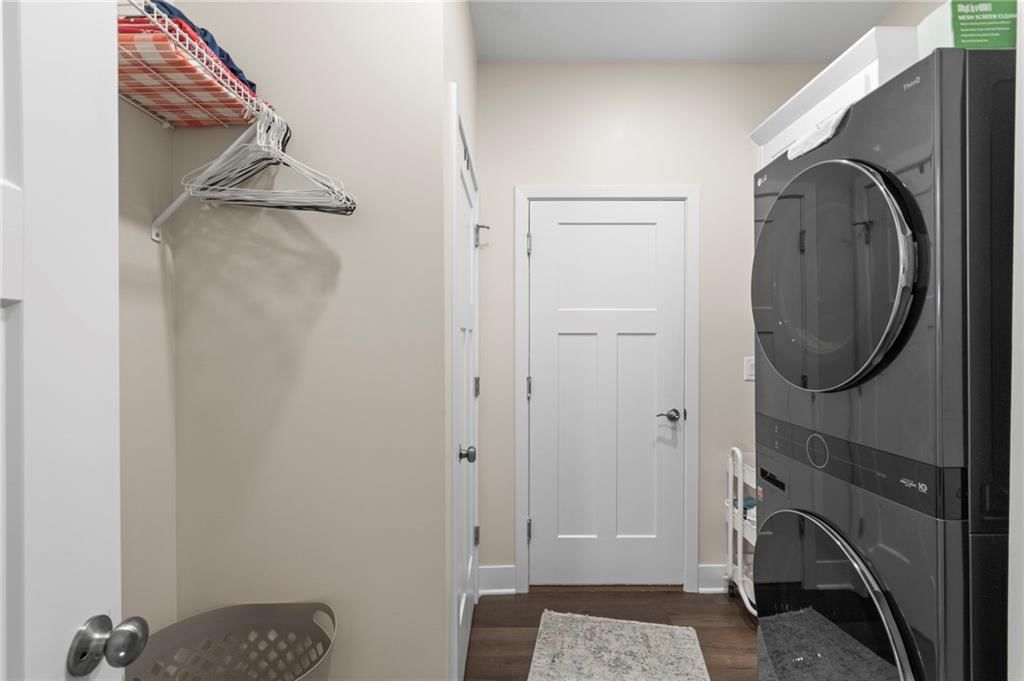
- Laundry: Dryer Hookup-Ele, Main Level
Features
- Features: Ceiling Fan(s), Custom Cabinets, Kitchen Island, Painted Cabinets, Pantry
- Flooring: Carpet, Luxury Vinyl, Tile
- Basement: Slab
- Other rooms: Enclosed Porch
Interior area
- Finished area above ground: 1,599 sqft
- Total interior livable area: 1,599 sqft
Property
Parking
- Total spaces: 2
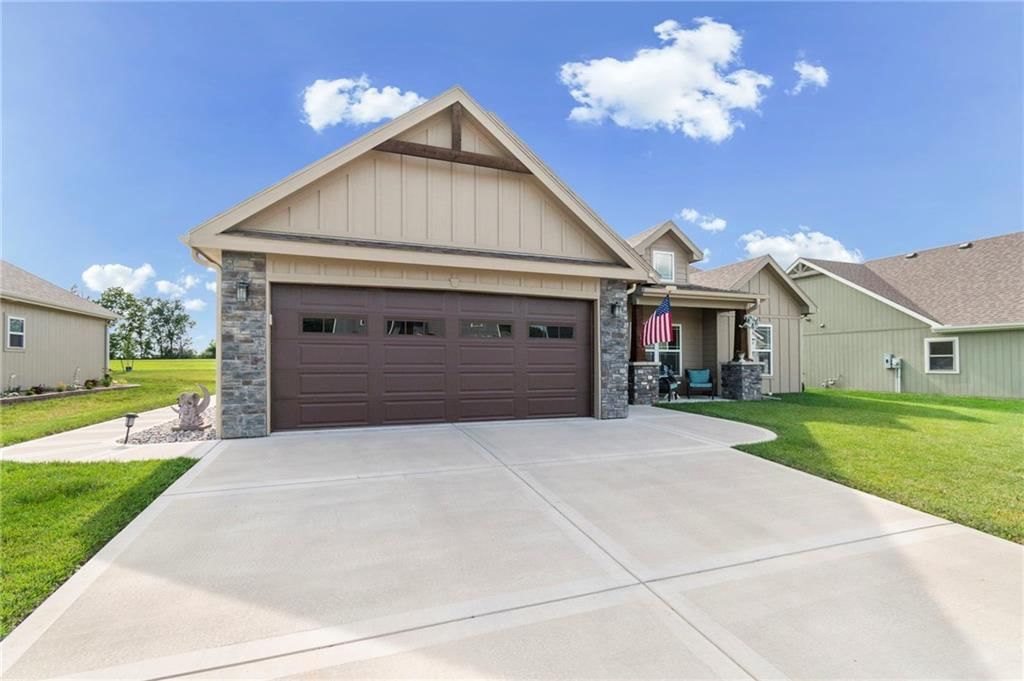
- Parking features: Attached
Lot
- Size: 0.22 Acres
- Features: City Limits
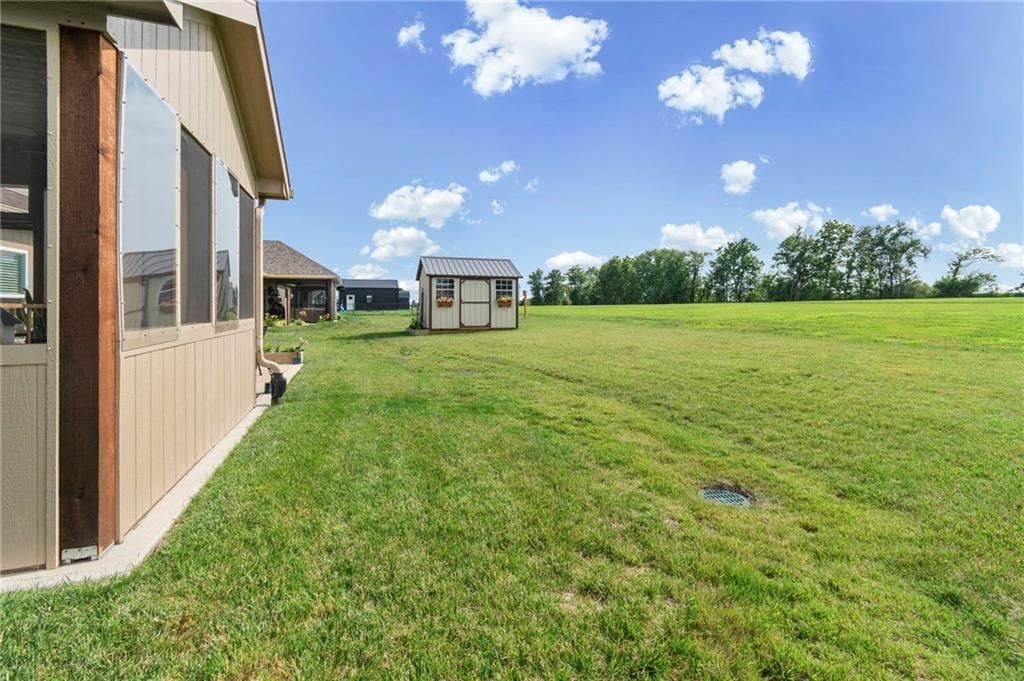
- Patio & porch: Screened
Construction
Type & style
- Home type: Residential
- Architectural style: Single Family Residence
Materials
- Materials: Frame, Stone Veneer
Condition
- Year built: 2022
- Age: 3-5 Years
Utilities & green energy
- Sewer: Public Sewer
- Water: Public
Highlights
Outdoor & Lot
- Covered Patio
- Fenced Yard
- Big Backyard
Kitchen
- Kitchen Island
- Walk-in Pantry
- White Kitchen
- Stainless Appliances
Bathroom
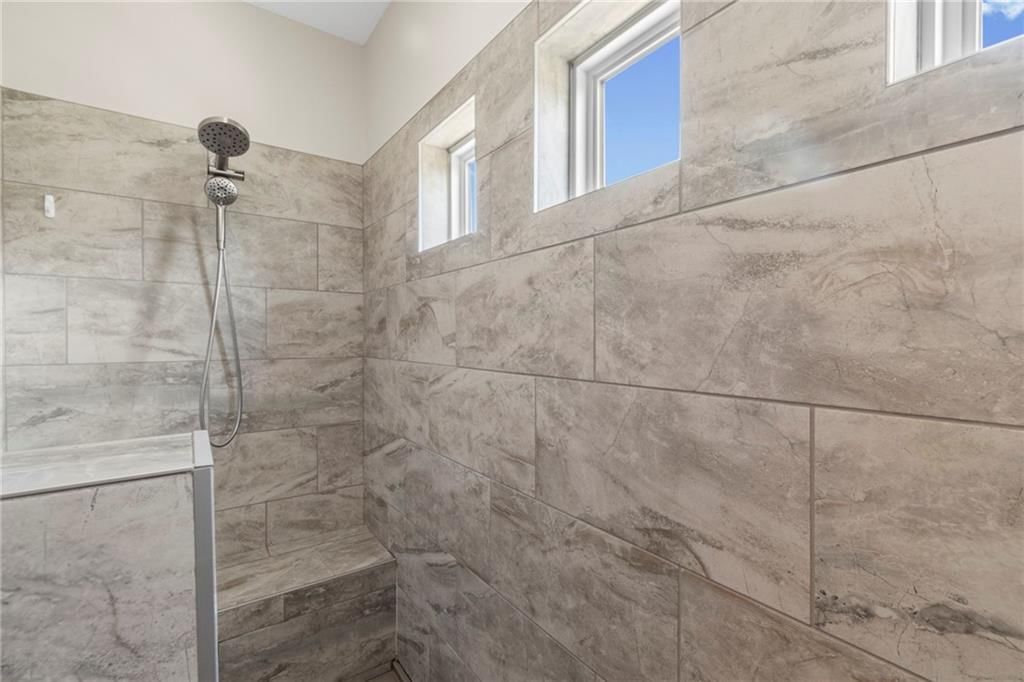
- Walk-in Shower
- Tiled Shower
- Double Vanity
Interior
- Hardwood Floors
- Tile Floors
- Tall Ceilings
- Coffered or Tray Ceiling
- Statement Lighting
Layout
- Main Floor Primary
- Sunroom
Garage & Parking
- Attached Garage
HOA and Amenities
HOA
- Has HOA: Yes
- Fee: $100 /year
Nearby schools
GreatSchools rating
- Parkview Elementary School
- 5Cameron Middle School
- 6Cameron High School
Schools provided by the listing agent
- District: Cameron R-I
- Elementary: Parkview
- Middle: Cameron
- High: Cameron
Price history
Tax
- Annual tax amount: $2,498 / yr
Property tax history
| Year | Property tax | Assessed value |
|---|---|---|
| 2024 | $2,560 | $38,843 |
| 2023 | $935 | $14,290 |
| 2022 | $144 | $2,196 |
| 2021 | $143 | $2,196 |
Similar listingsand the Cameron market





Estimated Sales Range
HouseLoop Home Value History
Listed by Berkshire Hathaway HomeService
Listed June 30, 2026 01:47 PM · Source: Heartland MLS as distributed by MLS GRID · MLS #2628870
HouseLoop last checked:
Listing updated:
Listed for
$357,500
42 days to saleSale price not disclosed
307 Lykins Lane, Cameron, MO 64429
About this home
Welcome home to this beautifully maintained, move-in ready ranch offering 1,599 square feet of thoughtfully designed living space! Featuring a desirable split-bedroom floor plan, this immaculate home provides both privacy and functionality. The spacious primary suite is tucked away on the south side of the home and…
Property Details
Interior
Bedrooms & bathrooms
- Bedrooms: 3
- Full bathrooms: 2
Primary Bedroom
- Level: Main
Primary Bathroom
- Level: Main
Bedroom 2
- Level: Main
Bedroom 3
- Level: Main
Living Room
- Level: Main
Kitchen
- Level: Main
Kitchen
- Level: Main
Dining Room
- Level: Main
Enclosed Porch
- Level: Main
Bathroom 1
- Level: Main
Heating
- Heating: Forced Air, Natural Gas
Cooling
- Cooling: Electric
Appliances
- Included: Dishwasher, Microwave, Electric Range, Stainless Steel Appliance(s), Under Cabinet Appliance(s), Water Softener
- Laundry: Dryer Hookup-Ele, Main Level
Features
- Features: Ceiling Fan(s), Custom Cabinets, Kitchen Island, Painted Cabinets, Pantry
- Flooring: Carpet, Luxury Vinyl, Tile
- Basement: Slab
- Other rooms: Enclosed Porch
Interior area
- Finished area above ground: 1,599 sqft
- Total interior livable area: 1,599 sqft
Property
Parking
- Total spaces: 2
- Parking features: Attached
Lot
- Size: 0.22 Acres
- Features: City Limits
- Patio & porch: Screened
Construction
Type & style
- Home type: Residential
- Architectural style: Single Family Residence
Materials
- Materials: Frame, Stone Veneer
Condition
- Year built: 2022
- Age: 3-5 Years
Utilities & green energy
- Sewer: Public Sewer
- Water: Public
Highlights
Outdoor & Lot
- Covered Patio
- Fenced Yard
- Big Backyard
Kitchen
- Kitchen Island
- Walk-in Pantry
- White Kitchen
- Stainless Appliances
Bathroom
- Walk-in Shower
- Tiled Shower
- Double Vanity
Interior
- Hardwood Floors
- Tile Floors
- Tall Ceilings
- Coffered or Tray Ceiling
- Statement Lighting
Layout
- Main Floor Primary
- Sunroom
Garage & Parking
- Attached Garage
HOA and Amenities
HOA
- Has HOA: Yes
- Fee: $100 /year
Nearby schools
GreatSchools rating
- Parkview Elementary School
- 5Cameron Middle School
- 6Cameron High School
Schools provided by the listing agent
- District: Cameron R-I
- Elementary: Parkview
- Middle: Cameron
- High: Cameron
Price history
Tax
- Annual tax amount: $2,498 / yr
Property tax history
| Year | Property tax | Assessed value |
|---|---|---|
| 2024 | $2,560 | $38,843 |
| 2023 | $935 | $14,290 |
| 2022 | $144 | $2,196 |
| 2021 | $143 | $2,196 |
Is this your home?
Claim this home to get your HouseLoop Home Valuation & Buyer Demand Report — real-time buyer demand and an up-to-date value for your home. Free, no obligation, about 3 minutes.
Estimated Sales Range
HouseLoop Home Value History
Similar listingsand the Cameron market
Listed by Berkshire Hathaway HomeService
Listed June 30, 2026 01:47 PM · Source: Heartland MLS as distributed by MLS GRID · MLS #2628870
HouseLoop last checked:
Listing updated: