$86,500
3 bd · 3 ba · 1,994 sqft301 E McGaughey Street, Hamilton, MO 64644
Highlights
About this home
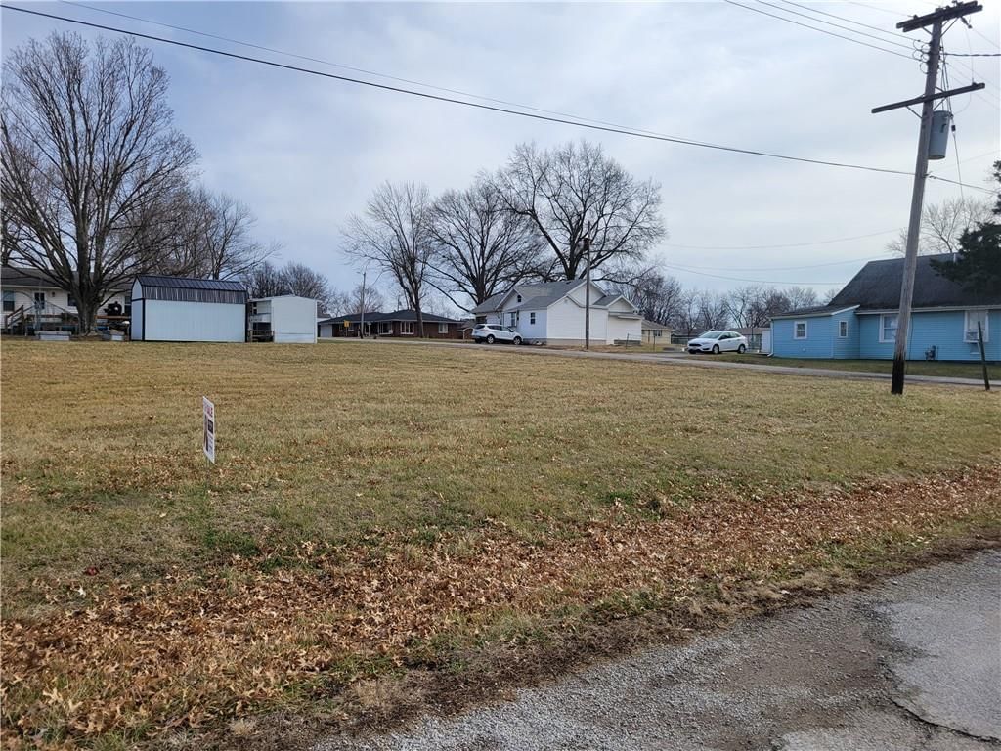
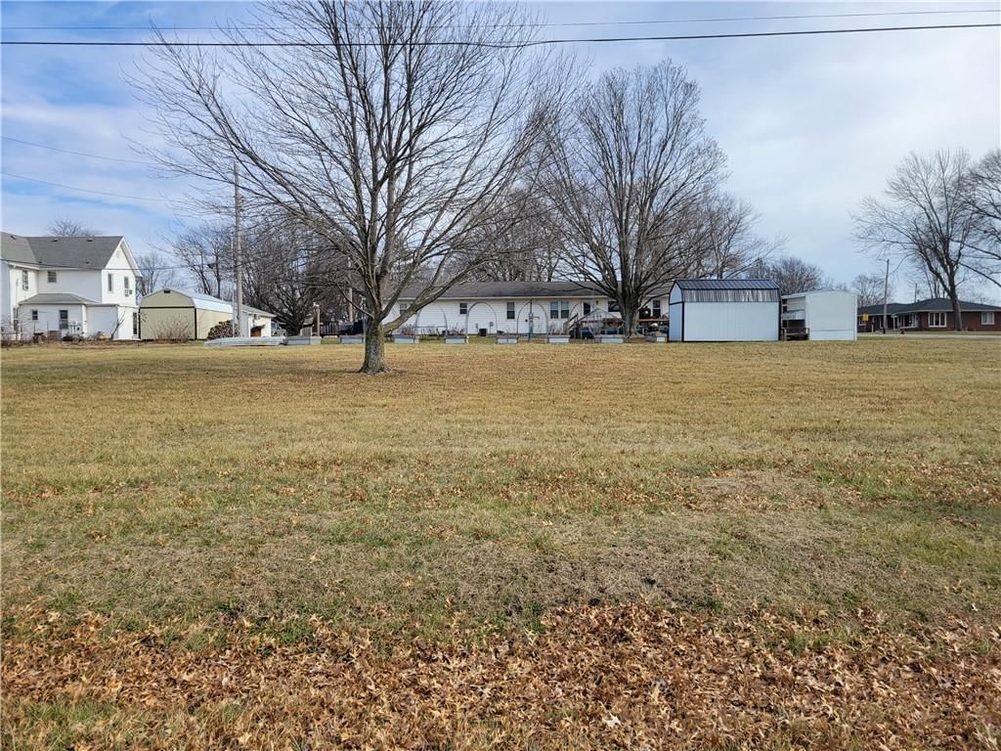
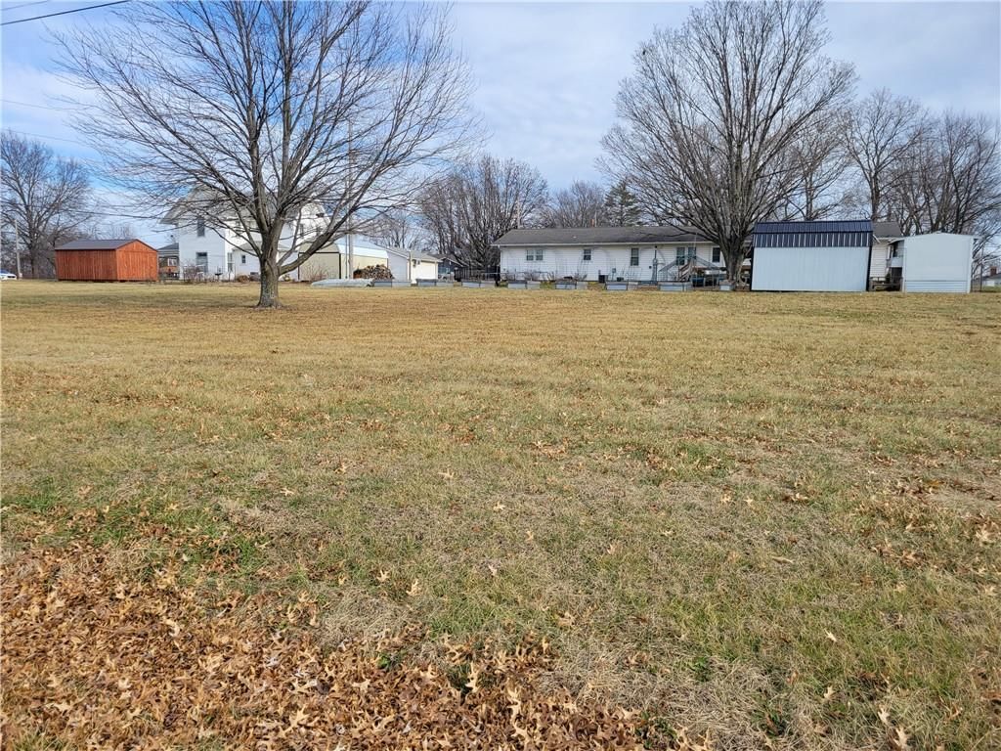
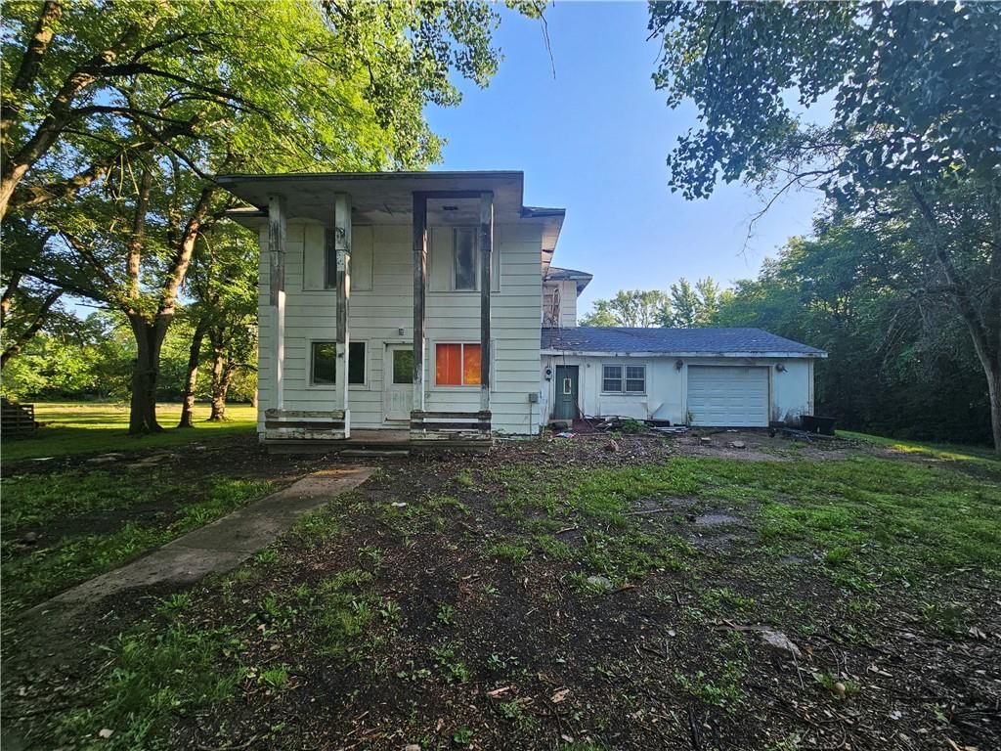
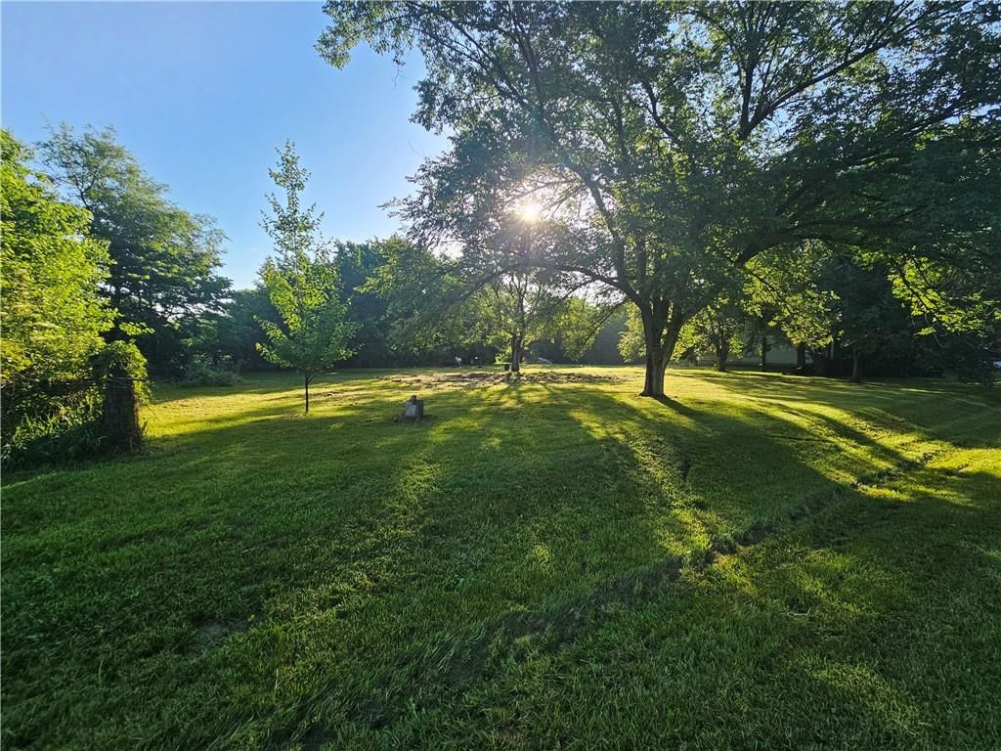
The possibilities are endless with this stately 2 story! Featuring 3 bedrooms, 3 baths, 2 living areas - one up and one down, plus a second kitchen upstairs! Wood floors, large closets, washing machine and dryer hookups on the main level. Nice corner lot location with small detached garage! Needs some finish work.…
Property Details
Interior
Bedrooms & bathrooms
- Bedrooms: 3
- Full bathrooms: 3
Heating
- Heating: Baseboard
Cooling
- Cooling: Window Unit(s)
Appliances
- Included: Dishwasher, Microwave, Built-In Electric Oven
- Laundry: Main Level
Features
- Flooring: Carpet, Vinyl, Wood
- Basement: Unfinished
- Other rooms: Enclosed Porch, Family Room
Interior area
- Finished area above ground: 1,994 sqft
- Total interior livable area: 1,994 sqft
Property
Parking
- Total spaces: 1
- Parking features: Detached
Lot
- Size: 0.15 Acres
- Features: City Lot, Corner Lot
- Patio & porch: Covered Deck
Construction
Type & style
- Home type: Residential
- Architectural style: Single Family Residence
Materials
- Materials: Frame, Vinyl Siding
Condition
- Age: 101 Years/More
Utilities & green energy
- Sewer: City/Public
- Water: Public
Highlights
Outdoor & Lot
- Corner Lot
Interior
- Hardwood Floors
Layout
- Basement
- Bonus Room
Garage & Parking
- Detached Garage
HOA and Amenities
No HOA on this home.
Nearby schools
Schools provided by the listing agent
- District: Hamilton
- Elementary: Hamilton
- Middle: Hamilton
- High: Hamilton
Price history
Tax
- Annual tax amount: $1,203 / yr
Similar listingsand the Hamilton market


Estimated Sales Range
HouseLoop Home Value History
Listed by RE/MAX Town and Country
Listed November 18, 2021 08:02 PM · Source: Heartland MLS as distributed by MLS GRID · MLS #2355773
HouseLoop last checked:
Listing updated:
Listed for
$86,500
138 days to saleSale price not disclosed
301 E McGaughey Street, Hamilton, MO 64644
About this home
The possibilities are endless with this stately 2 story! Featuring 3 bedrooms, 3 baths, 2 living areas - one up and one down, plus a second kitchen upstairs! Wood floors, large closets, washing machine and dryer hookups on the main level. Nice corner lot location with small detached garage! Needs some finish work.…
Property Details
Interior
Bedrooms & bathrooms
- Bedrooms: 3
- Full bathrooms: 3
Heating
- Heating: Baseboard
Cooling
- Cooling: Window Unit(s)
Appliances
- Included: Dishwasher, Microwave, Built-In Electric Oven
- Laundry: Main Level
Features
- Flooring: Carpet, Vinyl, Wood
- Basement: Unfinished
- Other rooms: Enclosed Porch, Family Room
Interior area
- Finished area above ground: 1,994 sqft
- Total interior livable area: 1,994 sqft
Property
Parking
- Total spaces: 1
- Parking features: Detached
Lot
- Size: 0.15 Acres
- Features: City Lot, Corner Lot
- Patio & porch: Covered Deck
Construction
Type & style
- Home type: Residential
- Architectural style: Single Family Residence
Materials
- Materials: Frame, Vinyl Siding
Condition
- Age: 101 Years/More
Utilities & green energy
- Sewer: City/Public
- Water: Public
Highlights
Outdoor & Lot
- Corner Lot
Interior
- Hardwood Floors
Layout
- Basement
- Bonus Room
Garage & Parking
- Detached Garage
HOA and Amenities
No HOA on this home.
Nearby schools
Schools provided by the listing agent
- District: Hamilton
- Elementary: Hamilton
- Middle: Hamilton
- High: Hamilton
Price history
Tax
- Annual tax amount: $1,203 / yr
Is this your home?
Claim this home to get your HouseLoop Home Valuation & Buyer Demand Report — real-time buyer demand and an up-to-date value for your home. Free, no obligation, about 3 minutes.
Estimated Sales Range
HouseLoop Home Value History
Similar listingsand the Hamilton market
Listed by RE/MAX Town and Country
Listed November 18, 2021 08:02 PM · Source: Heartland MLS as distributed by MLS GRID · MLS #2355773
HouseLoop last checked:
Listing updated: