


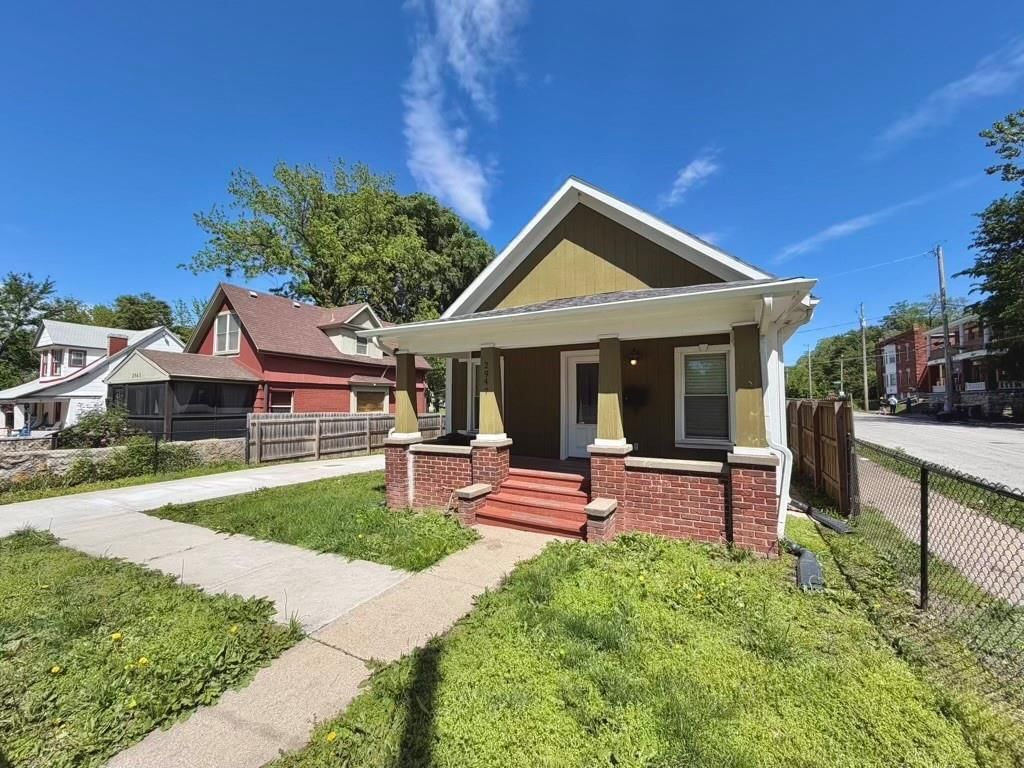


$125,000
Sold3 bd · 2 ba · 1,527 sqftAbout this home
Charming all-electric home on a fenced double corner lot with off-street parking! Features an open main-level floor plan with 1 bedroom, full bath, large pantry, and kitchen with stainless steel appliances, island sink, dishwasher, and garbage disposal. Finished basement offers 2 non-conforming bedrooms, full bath…
Property Details
Interior
Bedrooms & bathrooms
- Bedrooms: 3
- Full bathrooms: 2
Bedroom 2
- Level: Basement
Bedroom 3
- Level: Basement
Laundry
- Level: Basement
Bedroom 1
- Level: Main
Heating
- Heating: Electric
Cooling
- Cooling: Electric
Appliances
- Laundry: In Basement
Features
- Flooring: Tile
- Basement: Finished
Interior area
- Finished area above ground: 1,527 sqft
- Total interior livable area: 1,527 sqft
Property
Parking
- Parking features: Off Street
Lot
- Size: 0.10 Acres
Construction
Type & style
- Home type: Residential
- Architectural style: Single Family Residence
Materials
- Materials: Board & Batten Siding
Condition
- Year built: 1909
- Age: 101 Years/More
Utilities & green energy
- Sewer: Public Sewer
- Water: City/Public - Verify
Highlights
Outdoor & Lot
- Deck
- Fenced Yard
- Corner Lot
Kitchen
- Kitchen Island
- Walk-in Pantry
- Stainless Appliances
Bathroom
- Frameless Glass Shower
- Walk-in Shower
Interior
- Tile Floors
- Statement Lighting
Layout
- Finished Basement
HOA and Amenities
No HOA on this home.
Nearby schools
Schools provided by the listing agent
- District: Kansas City Mo
Price history
Tax
- Annual tax amount: $747 / yr
Listed by United Real Estate Kansas City
Listed May 9, 2026, 3:49 PM · Updated Jun 12, 2026, 1:49 PM · Source: Heartland MLS as distributed by MLS GRID · MLS #2619228
Listed for
$125,000
Sold2947 Garfield Avenue, Kansas City, MO 64109
About this home
Is this your home?
Claim this home to get your HouseLoop Home Valuation & Buyer Demand Report — real-time buyer demand and an up-to-date value for your home. Free, no obligation, about 3 minutes.
Charming all-electric home on a fenced double corner lot with off-street parking! Features an open main-level floor plan with 1 bedroom, full bath, large pantry, and kitchen with stainless steel appliances, island sink, dishwasher, and garbage disposal. Finished basement offers 2 non-conforming bedrooms, full bath…
Property Details
Interior
Bedrooms & bathrooms
- Bedrooms: 3
- Full bathrooms: 2
Bedroom 2
- Level: Basement
Bedroom 3
- Level: Basement
Laundry
- Level: Basement
Bedroom 1
- Level: Main
Heating
- Heating: Electric
Cooling
- Cooling: Electric
Appliances
- Laundry: In Basement
Features
- Flooring: Tile
- Basement: Finished
Interior area
- Finished area above ground: 1,527 sqft
- Total interior livable area: 1,527 sqft
Property
Parking
- Parking features: Off Street
Lot
- Size: 0.10 Acres
Construction
Type & style
- Home type: Residential
- Architectural style: Single Family Residence
Materials
- Materials: Board & Batten Siding
Condition
- Year built: 1909
- Age: 101 Years/More
Utilities & green energy
- Sewer: Public Sewer
- Water: City/Public - Verify
Highlights
Outdoor & Lot
- Deck
- Fenced Yard
- Corner Lot
Kitchen
- Kitchen Island
- Walk-in Pantry
- Stainless Appliances
Bathroom
- Frameless Glass Shower
- Walk-in Shower
Interior
- Tile Floors
- Statement Lighting
Layout
- Finished Basement
HOA and Amenities
No HOA on this home.
Nearby schools
Schools provided by the listing agent
- District: Kansas City Mo
Price history
Tax
- Annual tax amount: $747 / yr
Is this your home?
Claim this home to get your HouseLoop Home Valuation & Buyer Demand Report — real-time buyer demand and an up-to-date value for your home. Free, no obligation, about 3 minutes.
Listed by United Real Estate Kansas City
Listed May 9, 2026, 3:49 PM · Updated Jun 12, 2026, 1:49 PM · Source: Heartland MLS as distributed by MLS GRID · MLS #2619228
HouseLoop AI Overview
This 1909 single-family residence in North Altamont moved to contract in just 7 days, signaling strong buyer demand in the neighborhood. HouseLoop's AI photo analysis detected appealing features including a deck, flat lot, and updated finishes like a backsplash and chandelier that likely resonated with interested buyers. The home's compact 1,527 square feet and established character proved attractive enough to generate an offer quickly despite minimal engagement metrics on the platform.
Frequently asked questions
How much did 2947 Garfield Avenue sell for?
2947 Garfield Avenue was listed at $125,000 and sold in Jun 2026. Individual sold prices aren't published here, but the surrounding data tells the story: it featured deck, model, luxury per HouseLoop's AI photo analysis.
How fast did 2947 Garfield Avenue sell?
It went under contract in 7 days.
How popular was this home on HouseLoop?
1 views.
What features did this home have?
HouseLoop's AI photo analysis detected: deck, model, luxury, photos, flat lot, condition, pool form, pool type.
What schools serve 2947 Garfield Avenue?
This home is in the Kansas City MO school district. Verify the exact attendance boundary for this address before relying on it.