$119,000
3 bd · 2.5 ba281 NW 75 Road, Centerview, MO 64019
Highlights
About this home

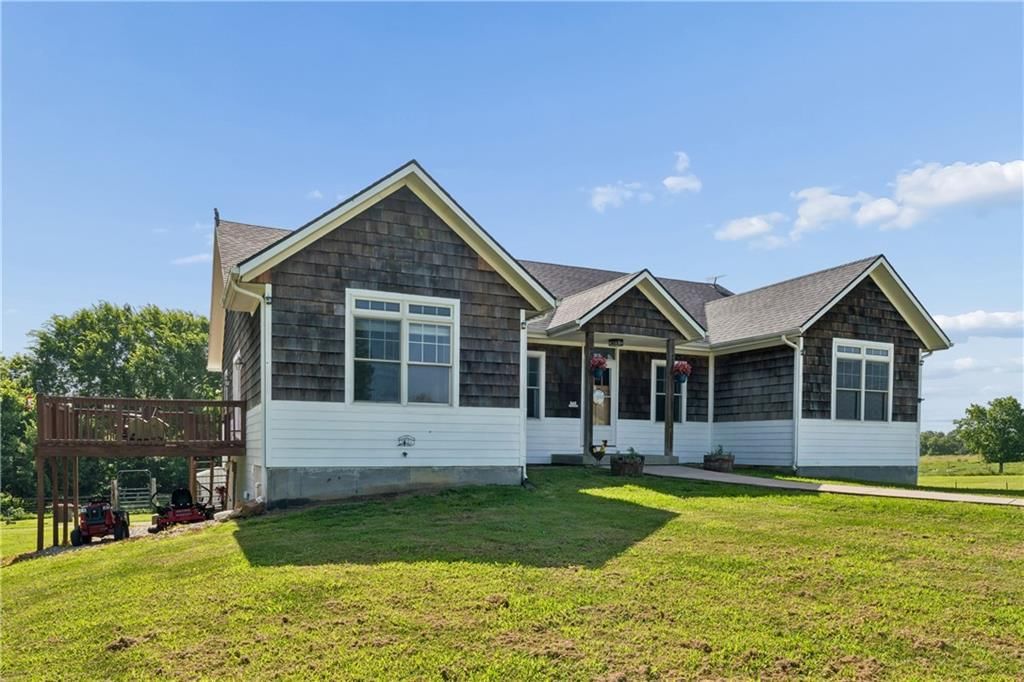
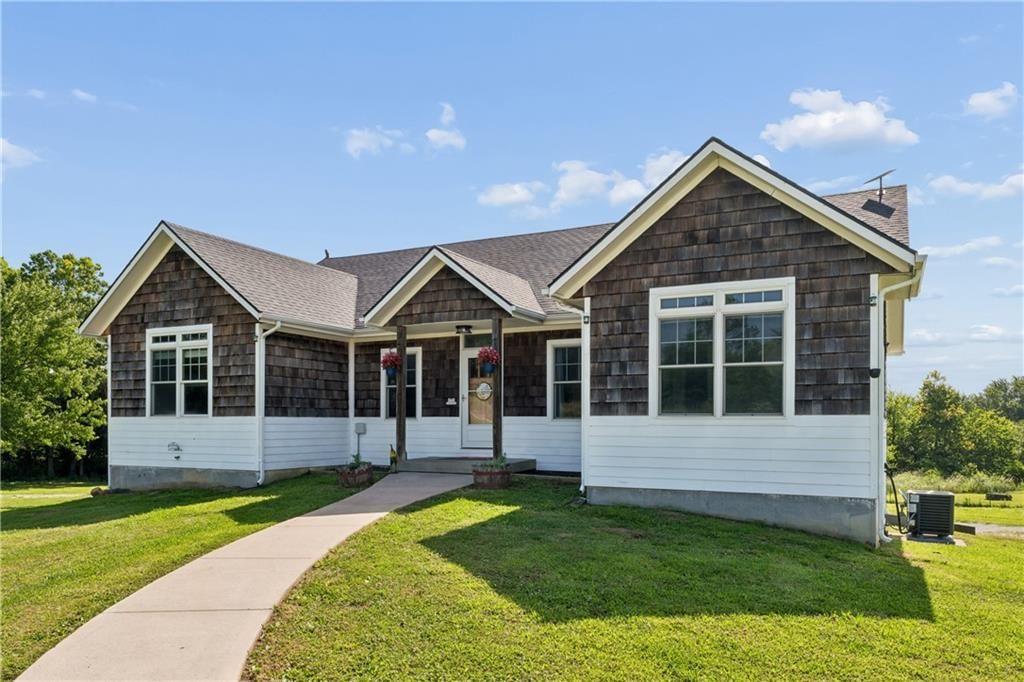
Welcome Home! County Living Close To The City. This Super Clean Raised Ranch Is Ready For You To Move In. Watch The Kids Play In The Yard From The Kitchen, Dining Room, Or Master BR. Plenty Of Space For Fun! Property Backs Up to Crops. Newly Updated Kitchen and Custom Cabinets. Partial Finished Basement, non…
Property Details
Interior
Bedrooms & bathrooms
- Bedrooms: 3
- Full bathrooms: 2
- 1/2 bathrooms: 1
Heating
- Heating: Electric
Cooling
- Cooling: Electric
Appliances
- Included: Disposal, Refrigerator, Built-In Electric Oven
- Laundry: In Basement
Features
- Features: Custom Cabinets
- Basement: Concrete, Partial
Property
Parking
- Total spaces: 1
- Parking features: Attached, Basement, Garage Faces Front
Lot
- Features: Adjoin Greenspace
- Patio & porch: Deck, Patio, Porch
Construction
Type & style
- Home type: Residential
- Architectural style: Single Family Residence
Materials
- Materials: Frame
Condition
- Year built: 1988
- Age: 21-30 Years
Utilities & green energy
- Sewer: City/Public, Lagoon
- Water: Public
Highlights
Outdoor & Lot
- Deck
- Covered Patio
- Adjoins Greenspace
Layout
- Basement
Garage & Parking
- Attached Garage
HOA and Amenities
HOA
- Has HOA: Yes
- Fee: $180 /year
Nearby schools
Schools provided by the listing agent
- District: Centerview
- Elementary: Crestridge
- Middle: Crestridge
- High: Crestridge
Price history
Tax
- Annual tax amount: $789 / yr
Similar listingsand the Centerview market


Estimated Sales Range
HouseLoop Home Value History
Listed by RE/MAX Heritage
Listed April 18, 2016 06:24 PM · Source: Heartland MLS as distributed by MLS GRID · MLS #1986859
HouseLoop last checked:
Listing updated:
Listed for
$119,000
102 days to saleSale price not disclosed
281 NW 75 Road, Centerview, MO 64019
About this home
Welcome Home! County Living Close To The City. This Super Clean Raised Ranch Is Ready For You To Move In. Watch The Kids Play In The Yard From The Kitchen, Dining Room, Or Master BR. Plenty Of Space For Fun! Property Backs Up to Crops. Newly Updated Kitchen and Custom Cabinets. Partial Finished Basement, non…
Property Details
Interior
Bedrooms & bathrooms
- Bedrooms: 3
- Full bathrooms: 2
- 1/2 bathrooms: 1
Heating
- Heating: Electric
Cooling
- Cooling: Electric
Appliances
- Included: Disposal, Refrigerator, Built-In Electric Oven
- Laundry: In Basement
Features
- Features: Custom Cabinets
- Basement: Concrete, Partial
Property
Parking
- Total spaces: 1
- Parking features: Attached, Basement, Garage Faces Front
Lot
- Features: Adjoin Greenspace
- Patio & porch: Deck, Patio, Porch
Construction
Type & style
- Home type: Residential
- Architectural style: Single Family Residence
Materials
- Materials: Frame
Condition
- Year built: 1988
- Age: 21-30 Years
Utilities & green energy
- Sewer: City/Public, Lagoon
- Water: Public
Highlights
Outdoor & Lot
- Deck
- Covered Patio
- Adjoins Greenspace
Layout
- Basement
Garage & Parking
- Attached Garage
HOA and Amenities
HOA
- Has HOA: Yes
- Fee: $180 /year
Nearby schools
Schools provided by the listing agent
- District: Centerview
- Elementary: Crestridge
- Middle: Crestridge
- High: Crestridge
Price history
Tax
- Annual tax amount: $789 / yr
Is this your home?
Claim this home to get your HouseLoop Home Valuation & Buyer Demand Report — real-time buyer demand and an up-to-date value for your home. Free, no obligation, about 3 minutes.
Estimated Sales Range
HouseLoop Home Value History
Similar listingsand the Centerview market
Listed by RE/MAX Heritage
Listed April 18, 2016 06:24 PM · Source: Heartland MLS as distributed by MLS GRID · MLS #1986859
HouseLoop last checked:
Listing updated: