$539,000
Sold4 bd · 4.5 ba · 3,841 sqftAbout this home
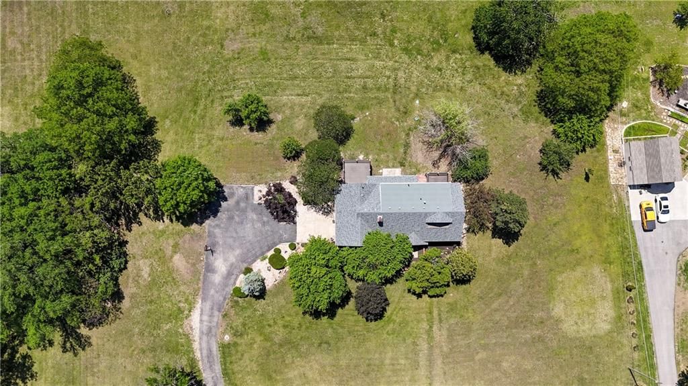
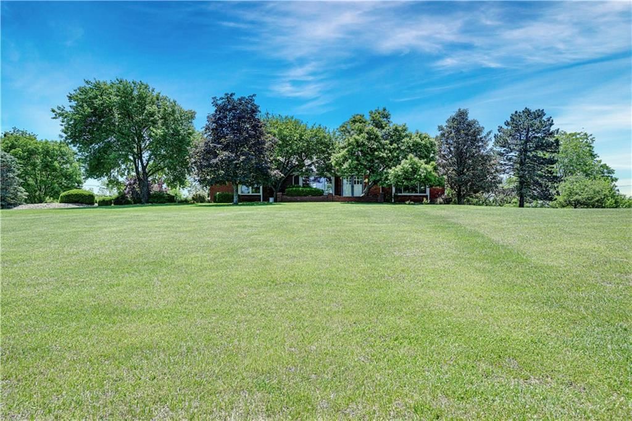
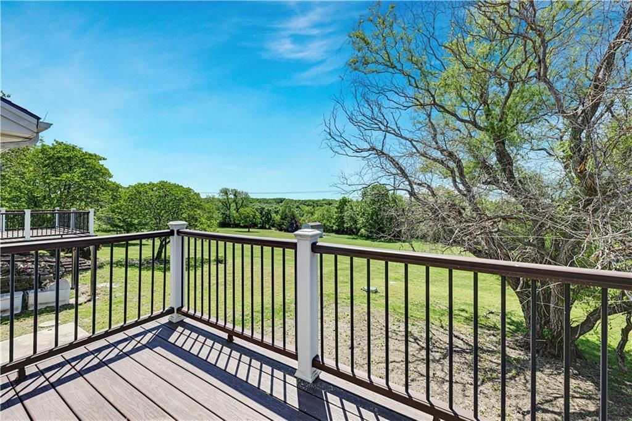
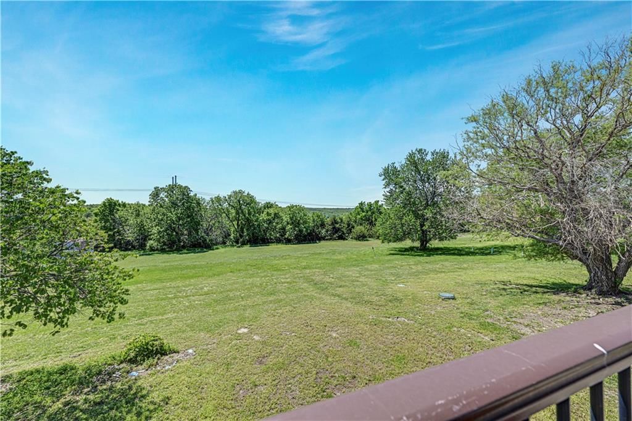
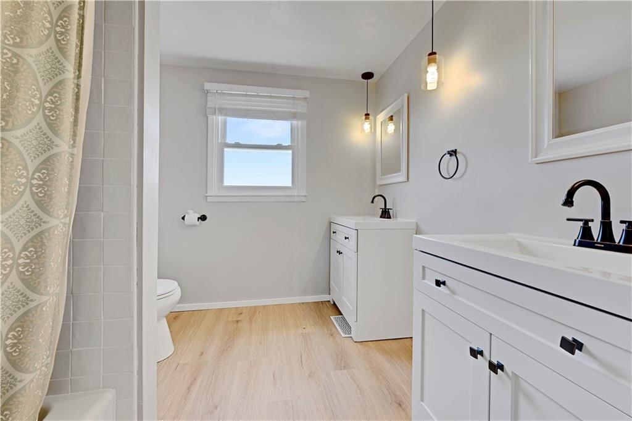
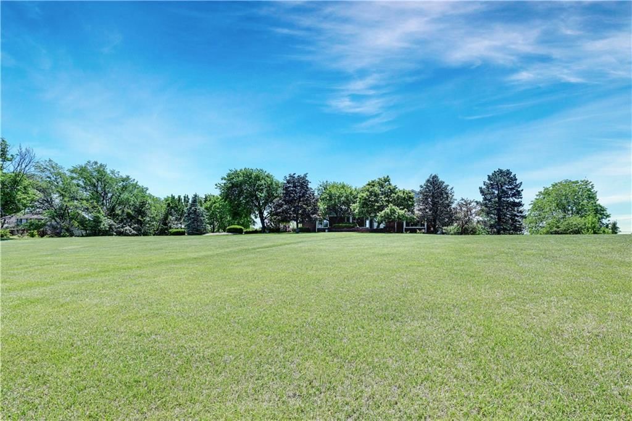
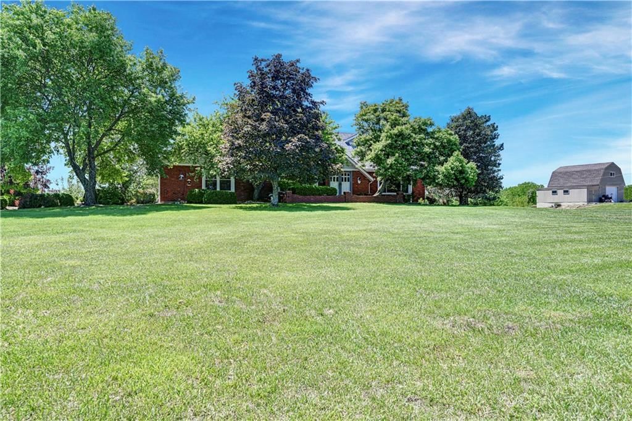
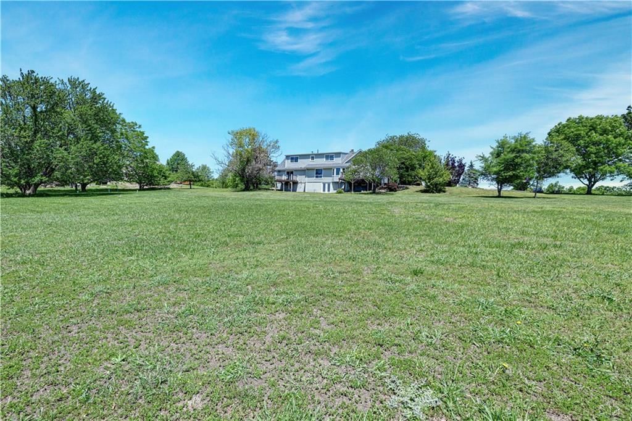
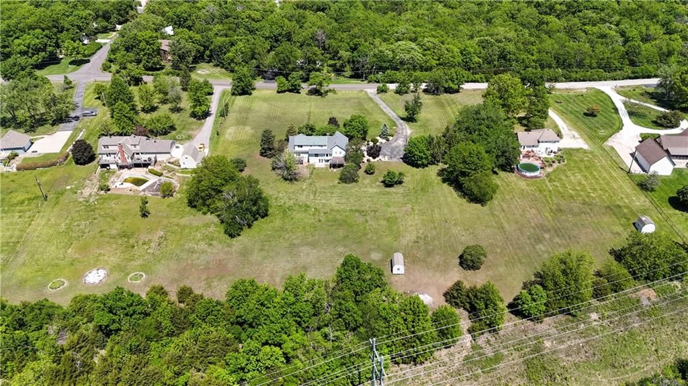
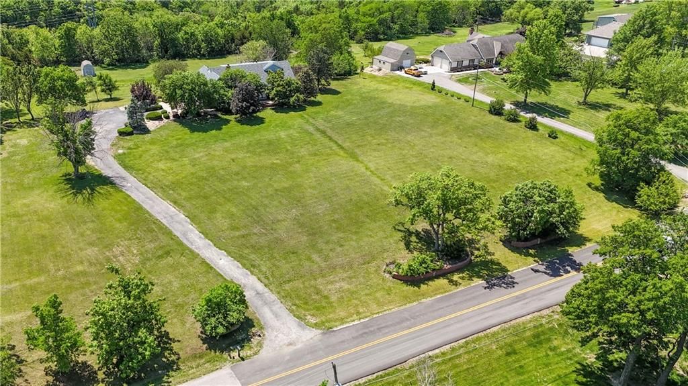
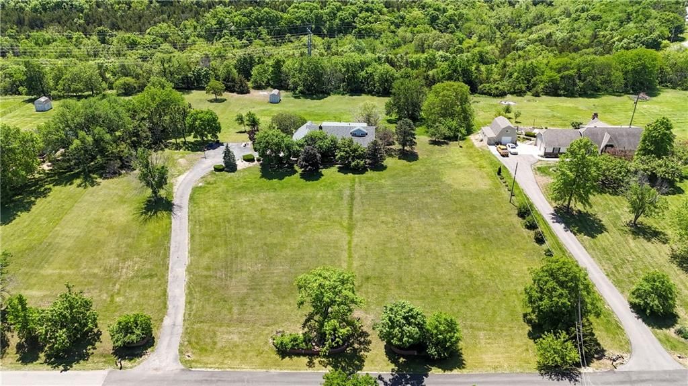
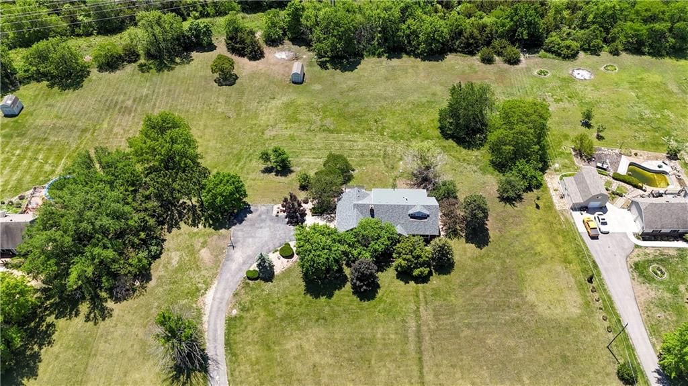
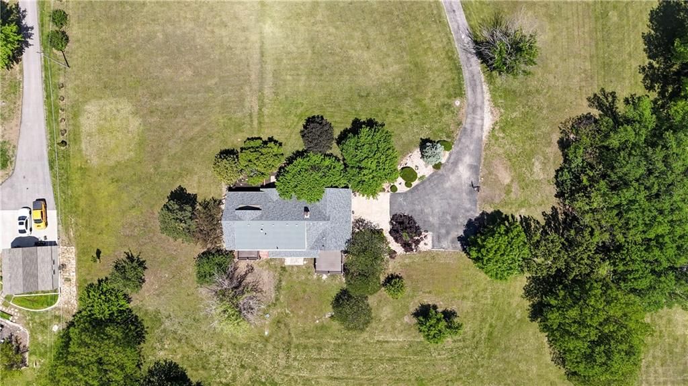
Set on over 3.6 acres of picturesque land with sweeping views, this property offers the perfect balance of peaceful country living and everyday convenience. Tucked into a serene setting yet just minutes from shopping, dining, and highway access, it’s a rare opportunity to experience acreage living without sacrificing…
Property Details
Interior
Bedrooms & bathrooms
- Bedrooms: 4
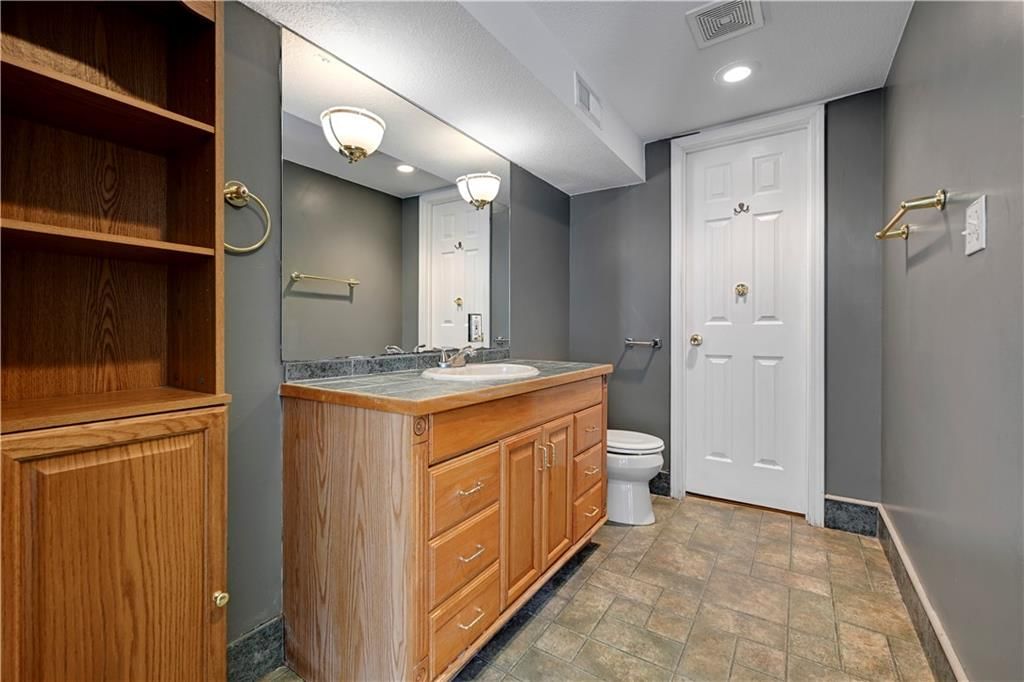
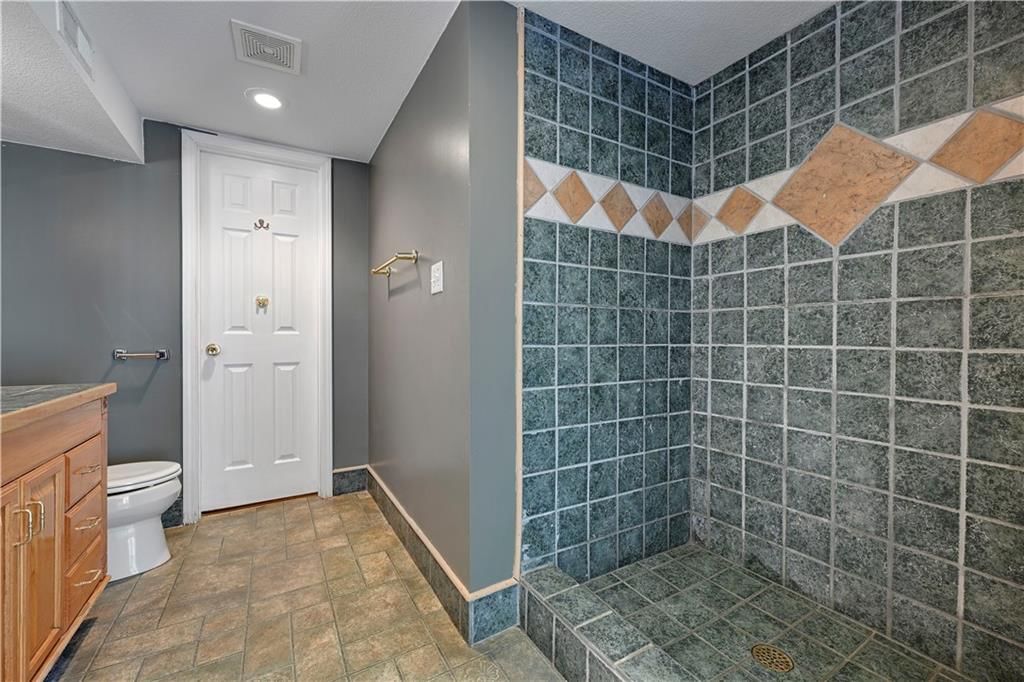
- Full bathrooms: 4
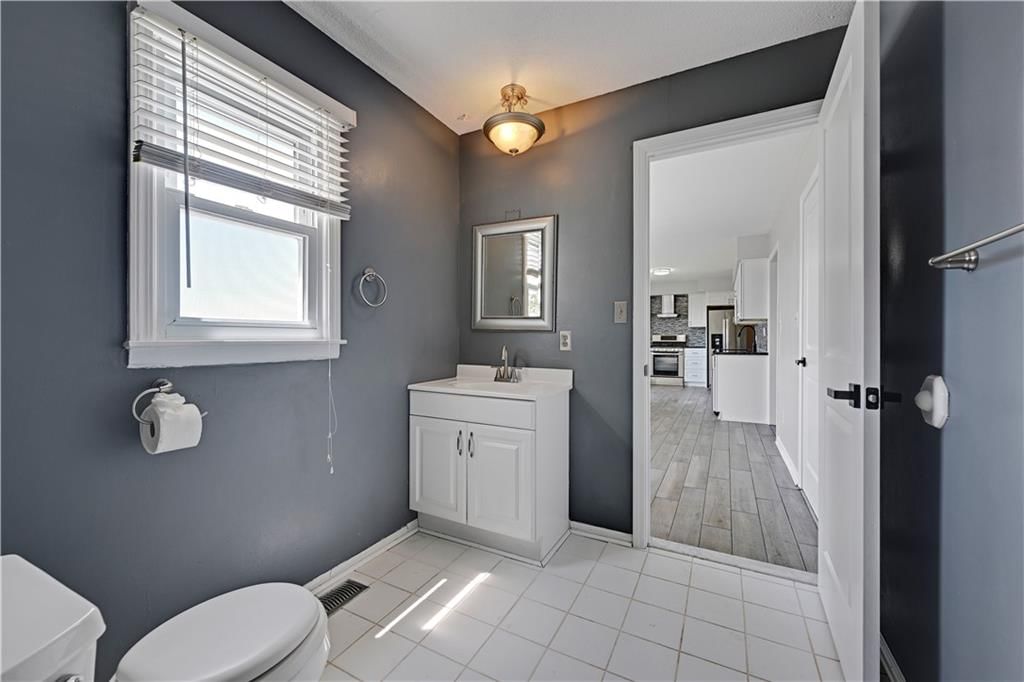
- 1/2 bathrooms: 1
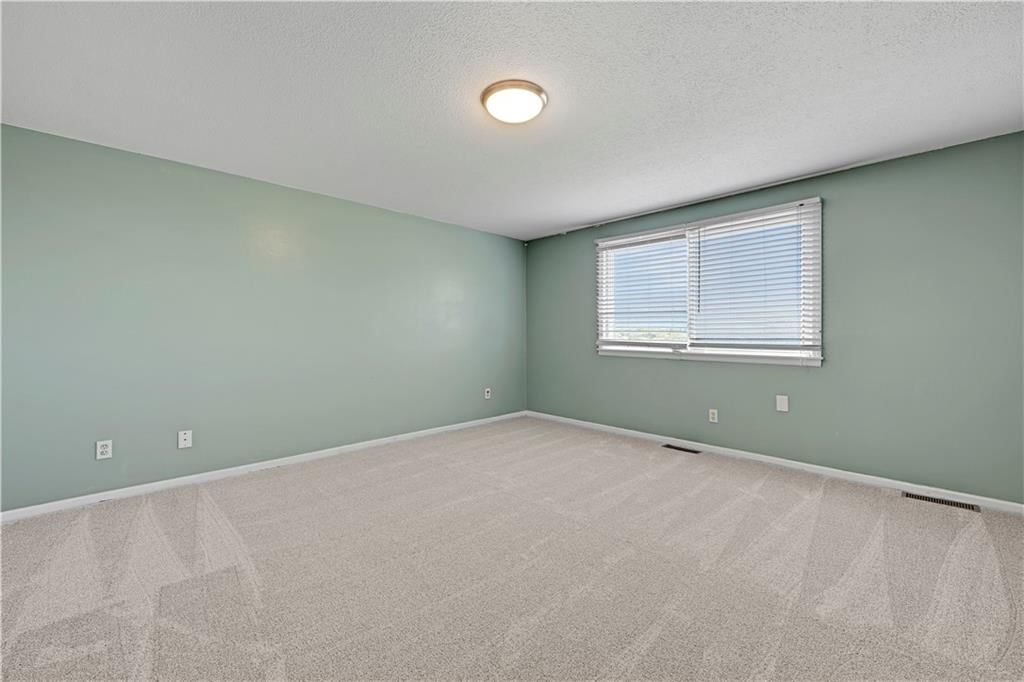
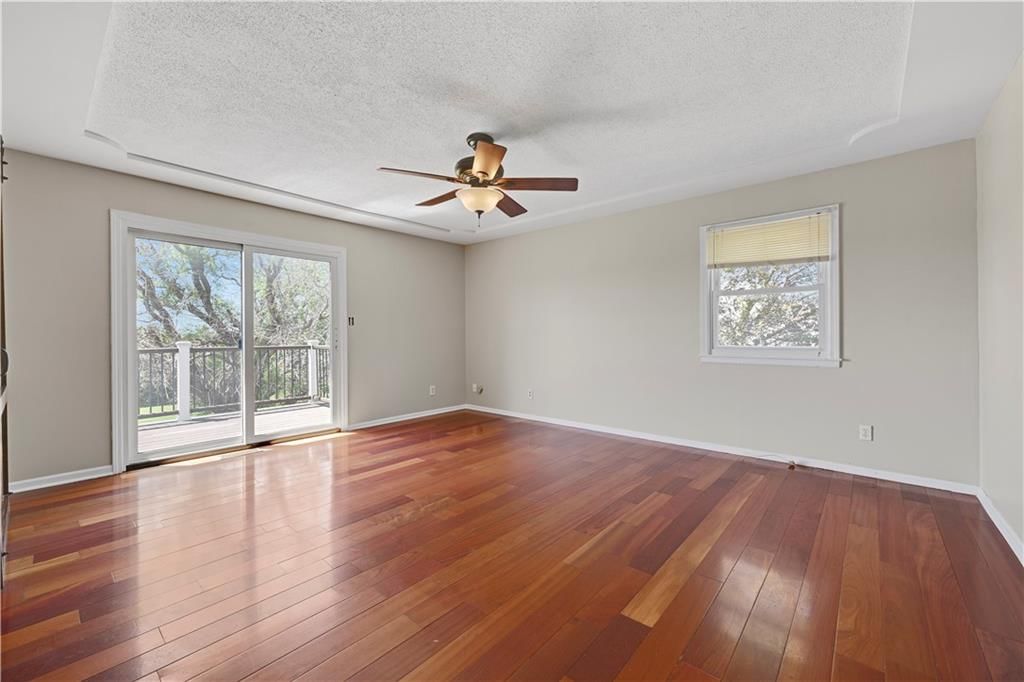
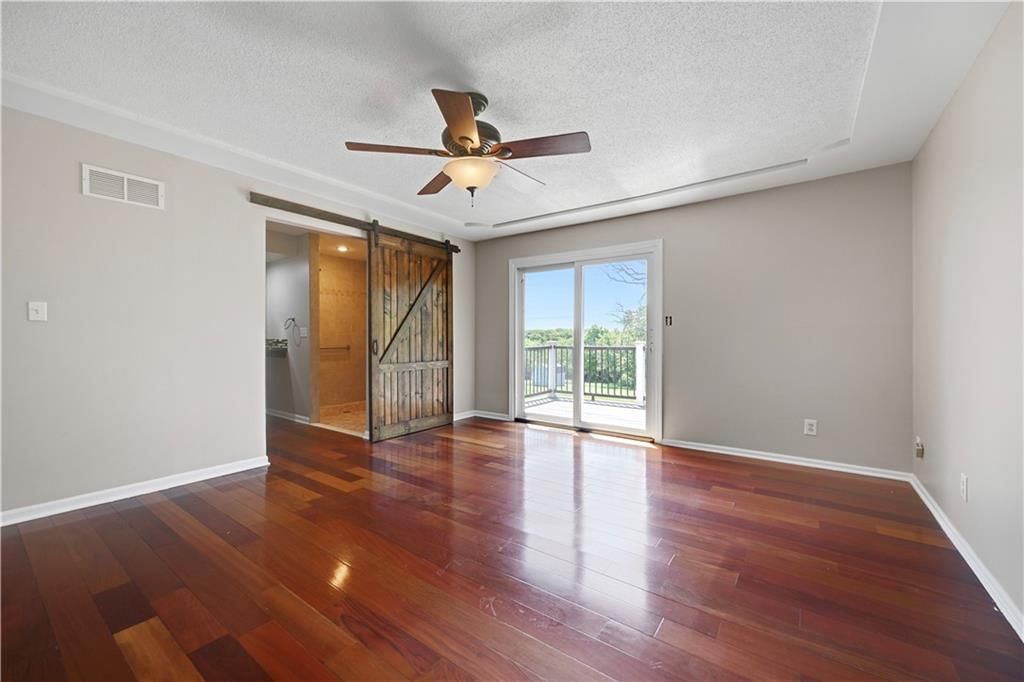
Primary Bedroom
- Features: Ceiling Fan(s)
- Level: First
- Dimensions: 14 × 16
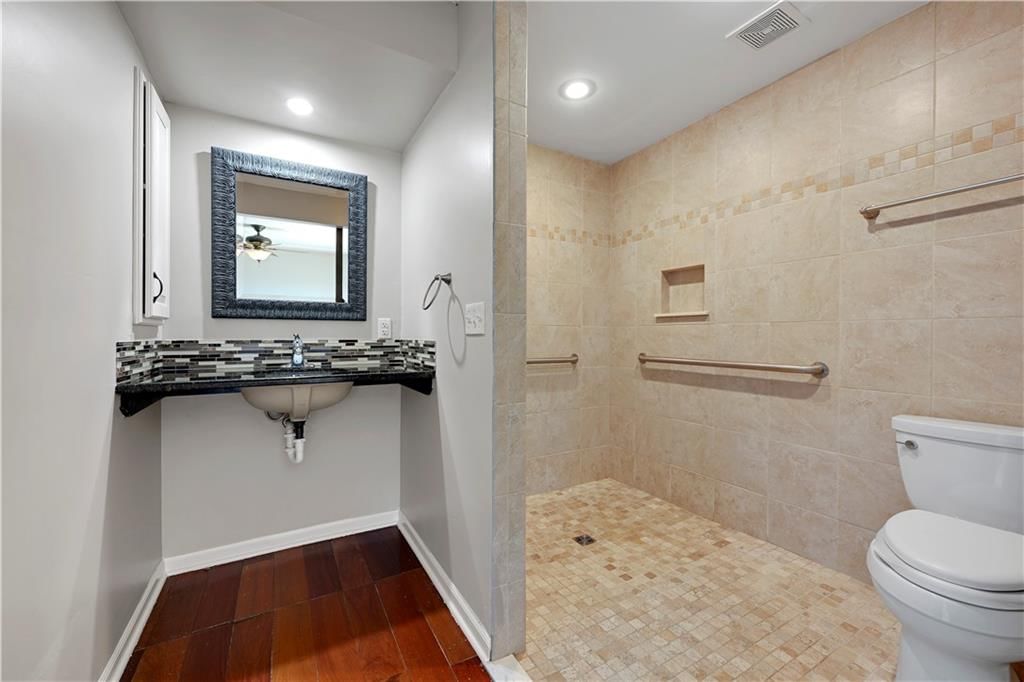
Primary Bathroom
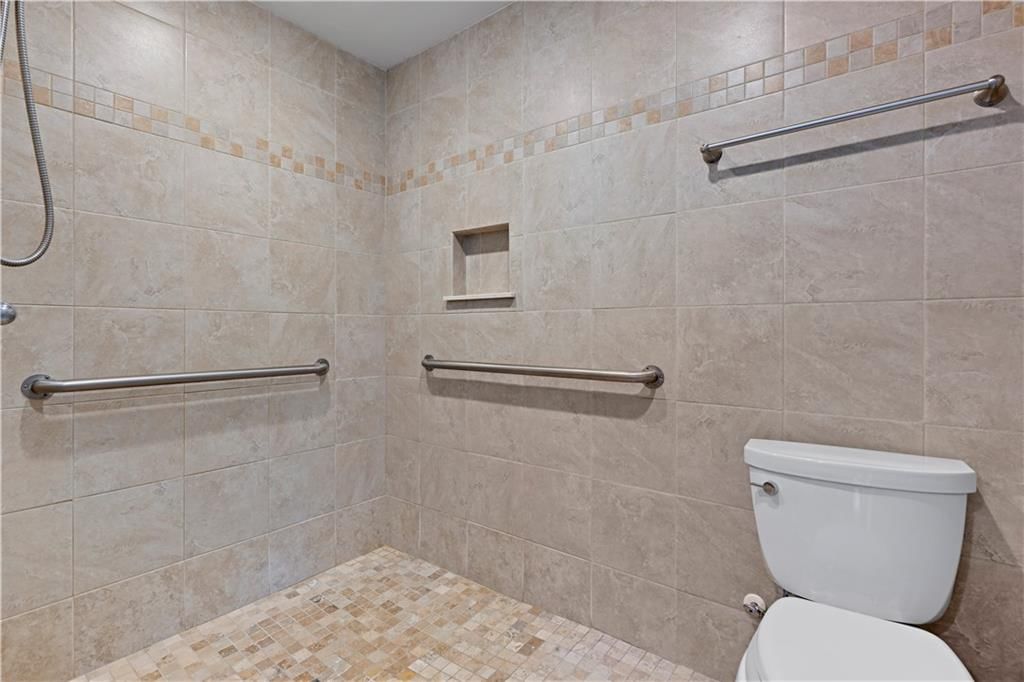
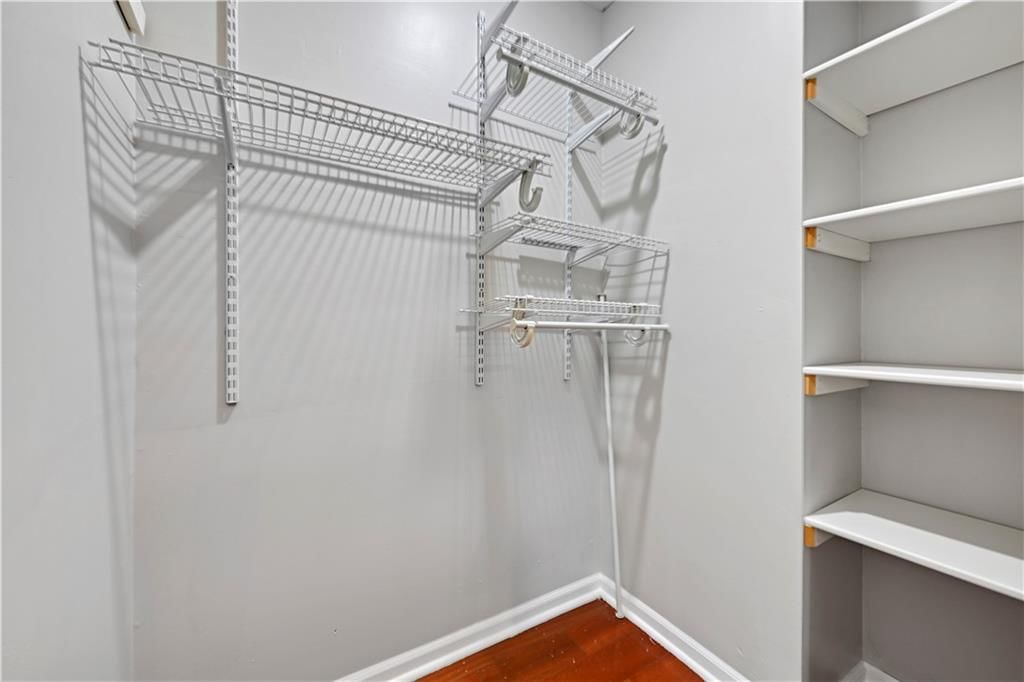
- Features: Walk-In Closet(s)
- Level: First
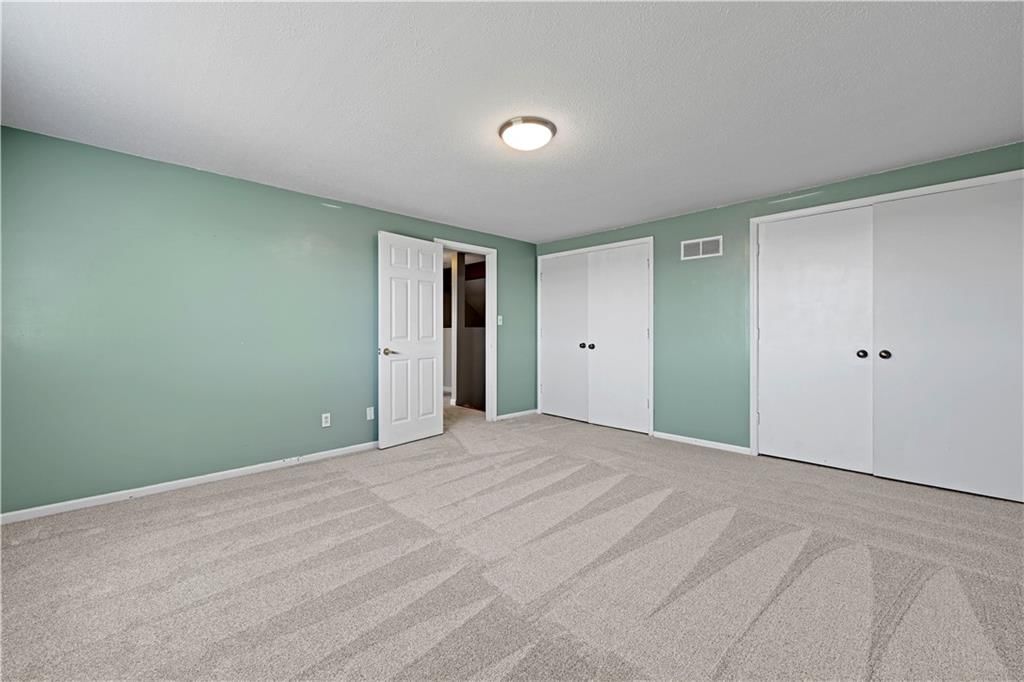
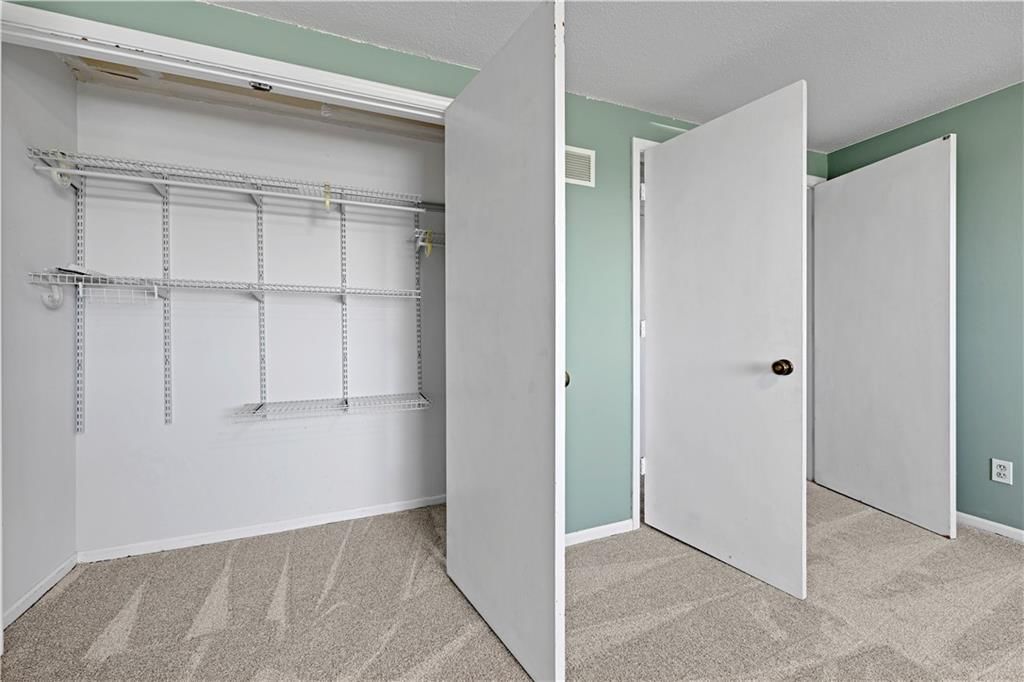
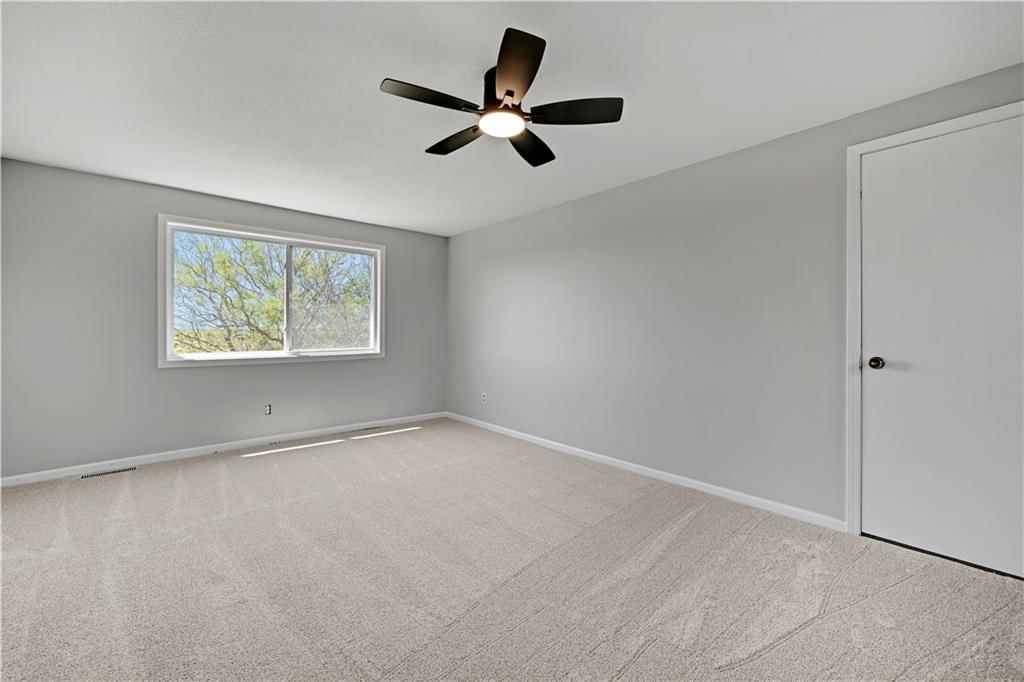
Bedroom 2
- Features: Ceiling Fan(s)
- Level: Second
- Dimensions: 12 × 19
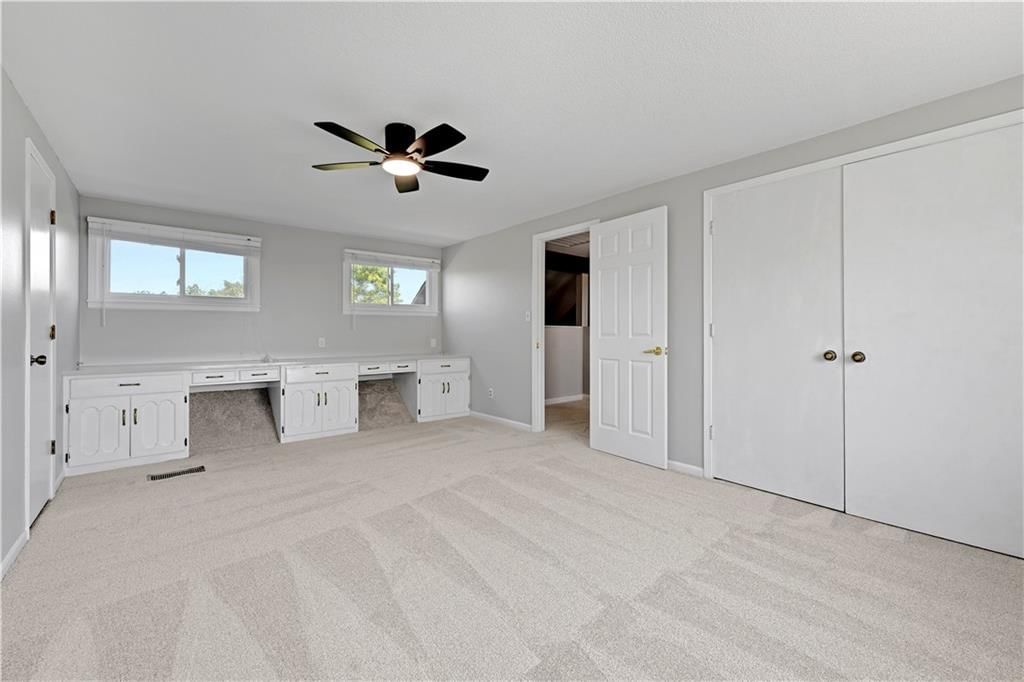
Bedroom 3
- Features: Ceiling Fan(s)
- Level: Second
- Dimensions: 14 × 15
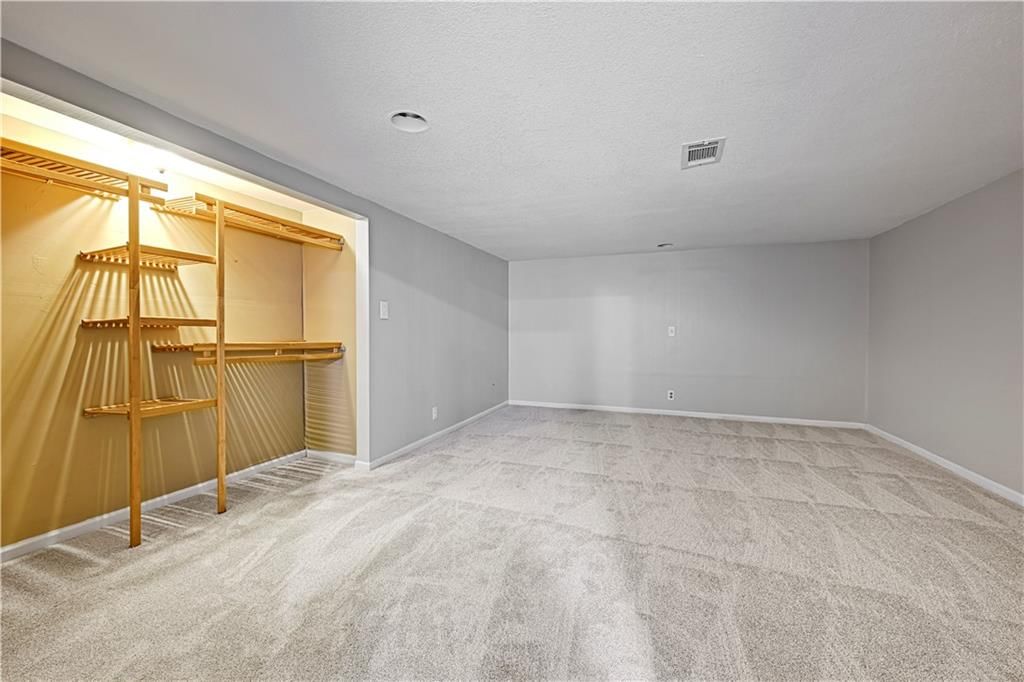
Bedroom 4
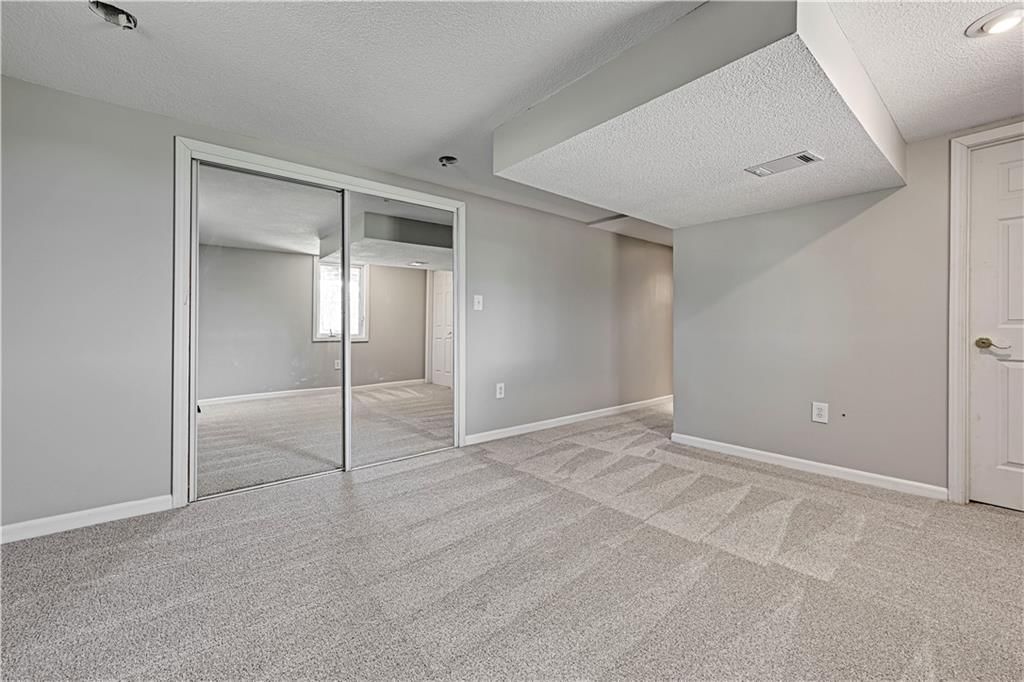
- Level: Basement
- Dimensions: 12 × 14
Bedroom 4
- Level: Basement
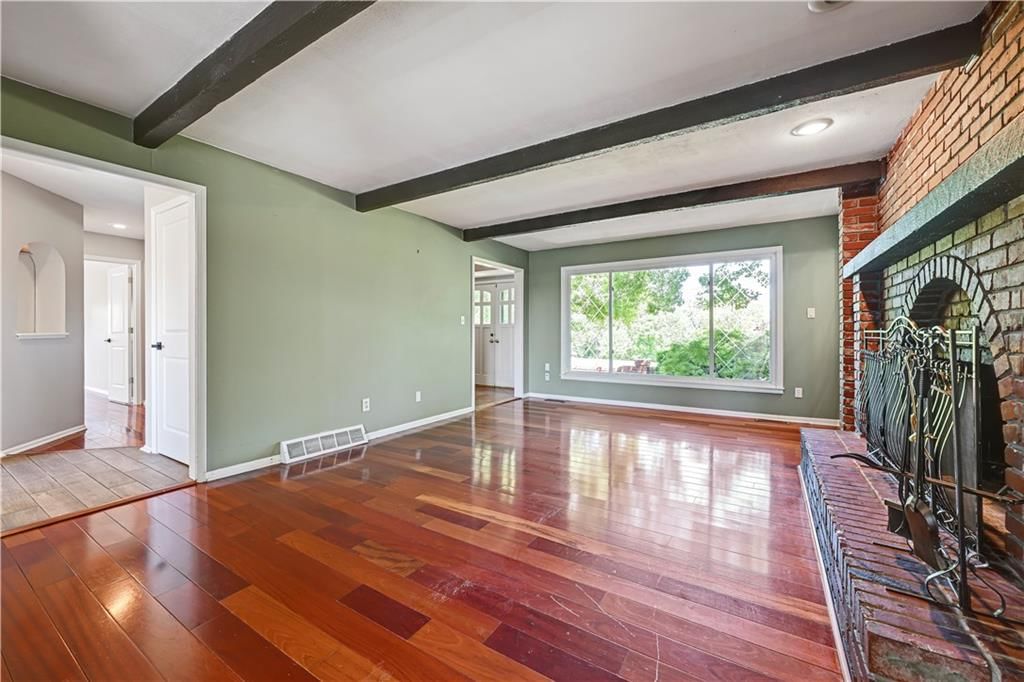
Great Room
- Level: First
- Dimensions: 13 × 21
Living Room
- Features: Ceiling Fan(s)
- Level: First
- Dimensions: 12 × 18
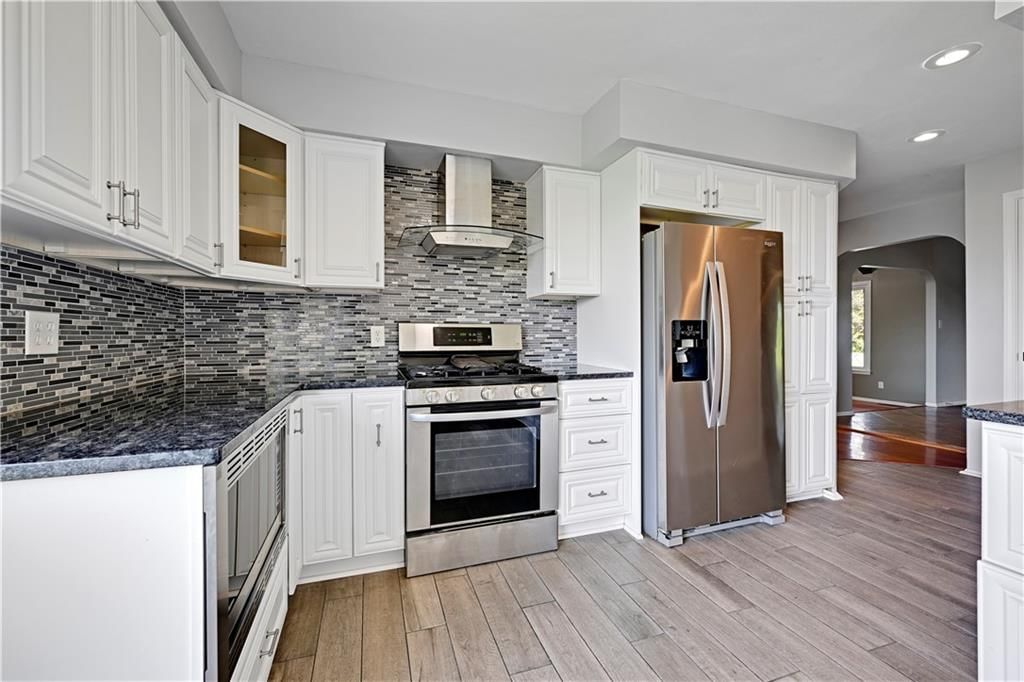
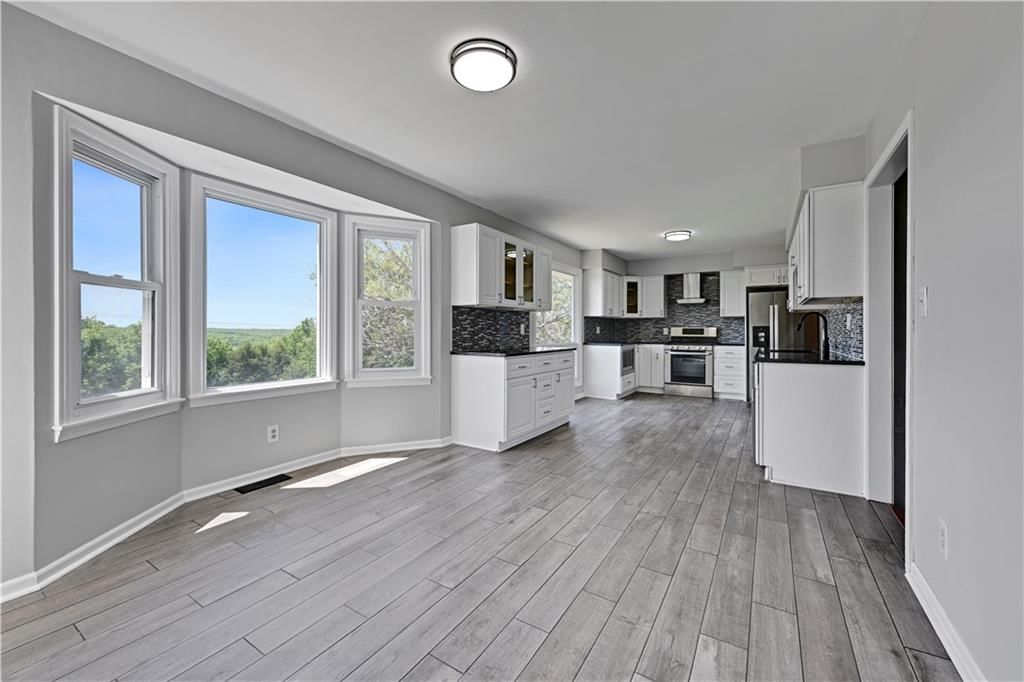
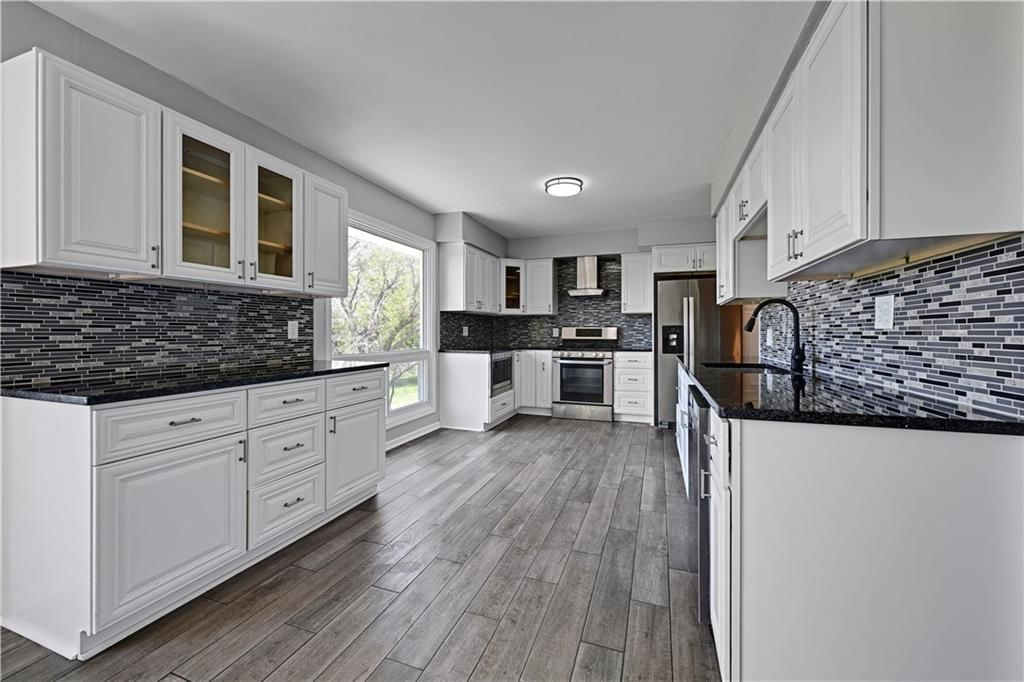
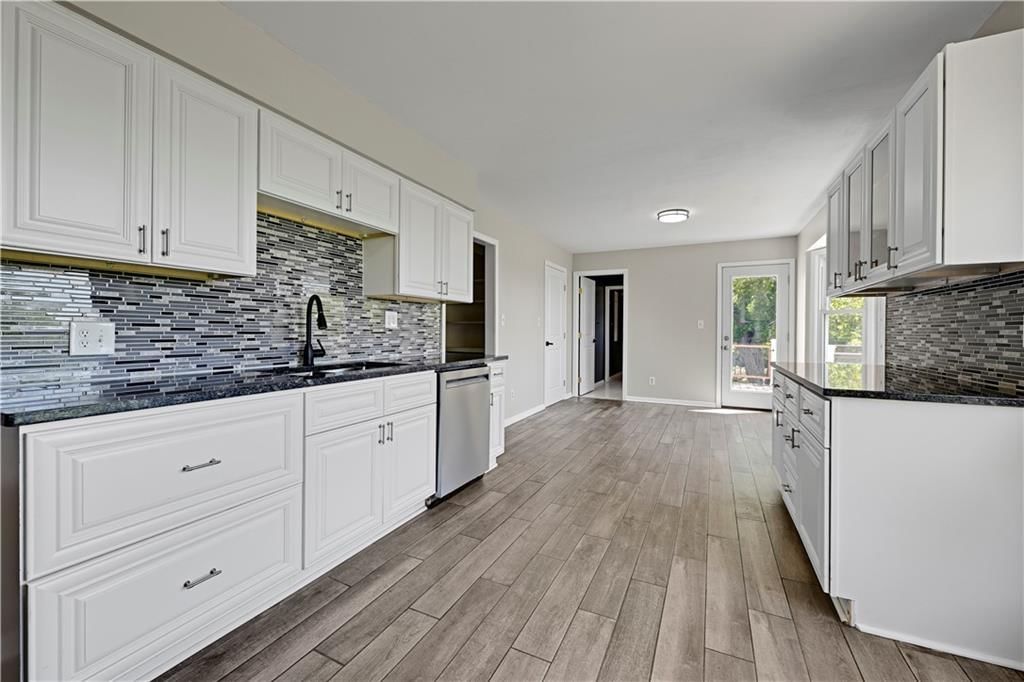
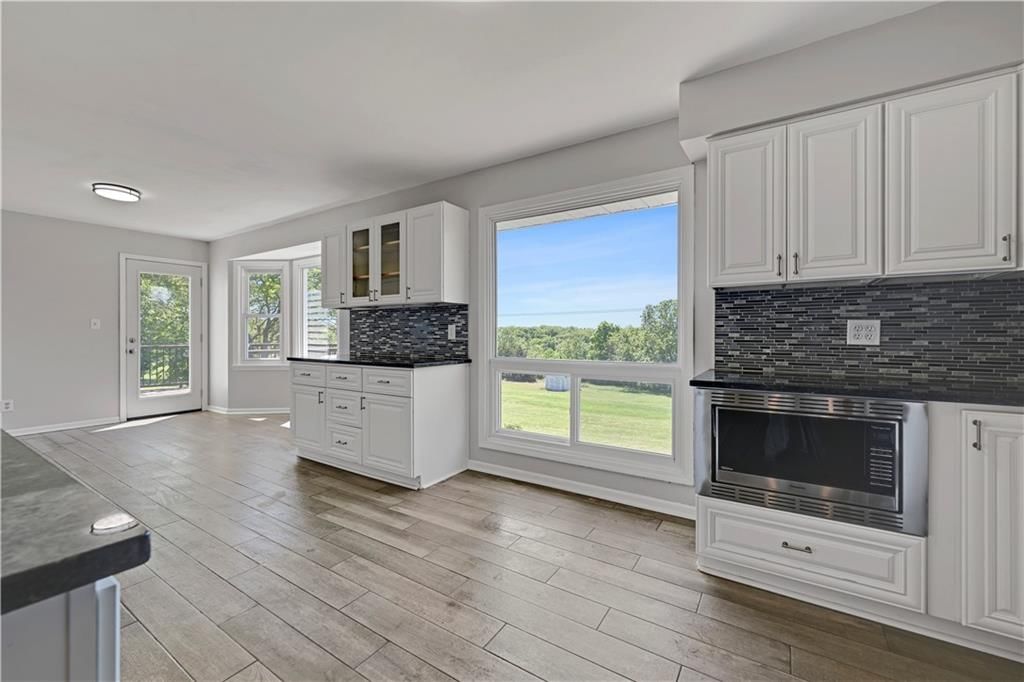
Kitchen
- Features: Ceiling Fan(s)
- Level: First
- Dimensions: 27 × 10
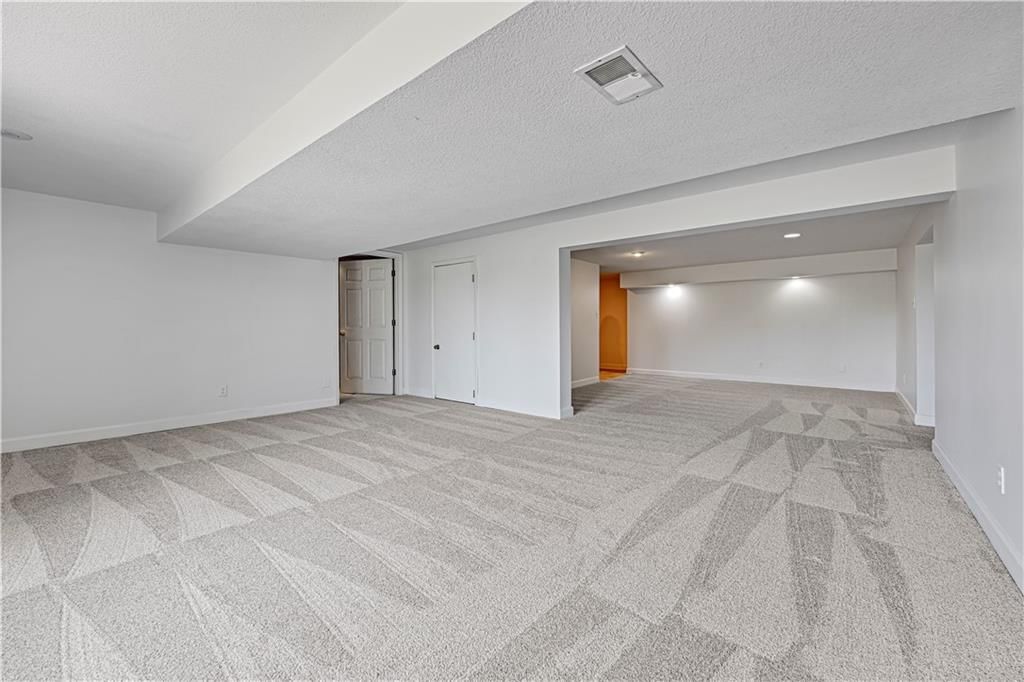
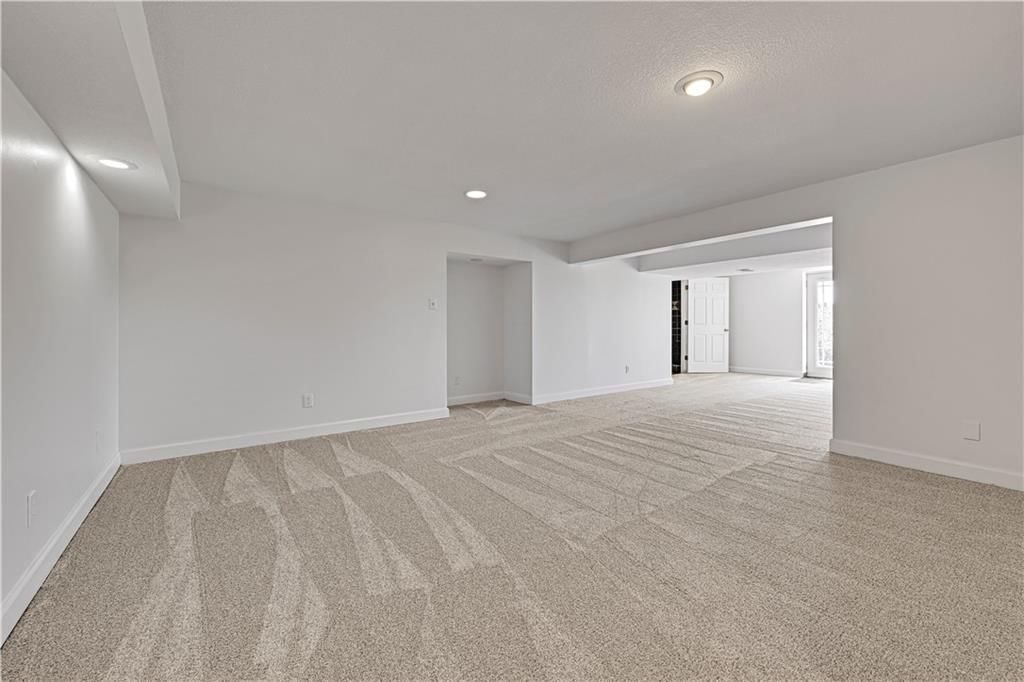
Recreation Room
- Level: Basement
Rec Rm- 2nd
- Level: Basement
Heating
- Heating: Natural Gas
Cooling
- Cooling: Electric
Appliances
- Included: Dishwasher, Disposal, Exhaust Fan, Microwave, Refrigerator, Gas Range
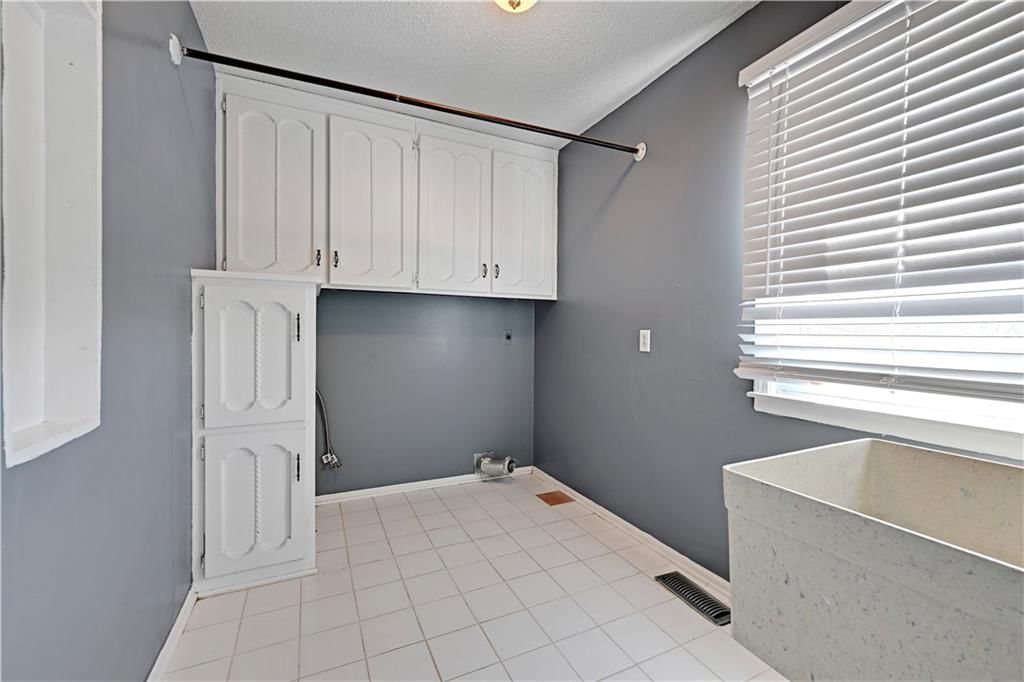
- Laundry: Laundry Room, Off The Kitchen
Features
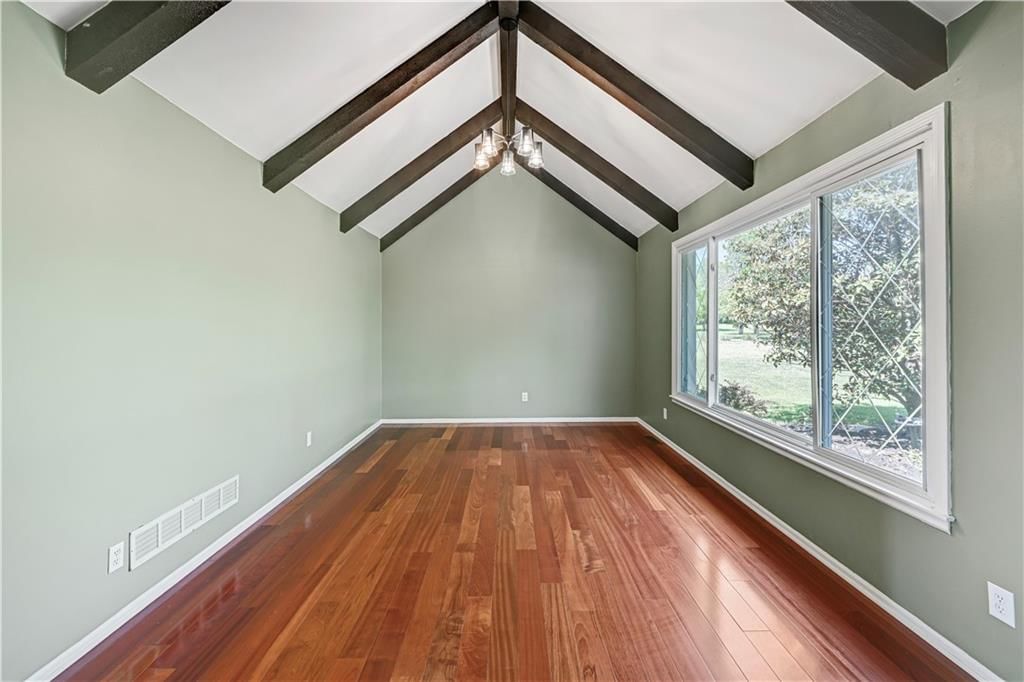
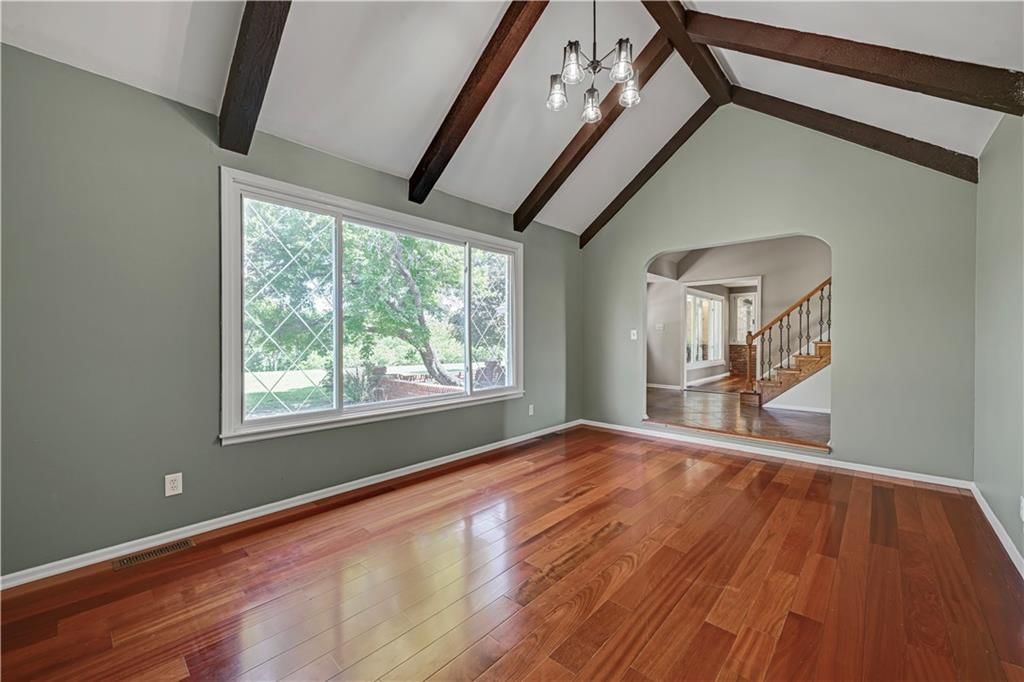
- Features: Ceiling Fan(s), Pantry, Vaulted Ceiling(s)
- Flooring: Carpet, Luxury Vinyl, Tile, Wood
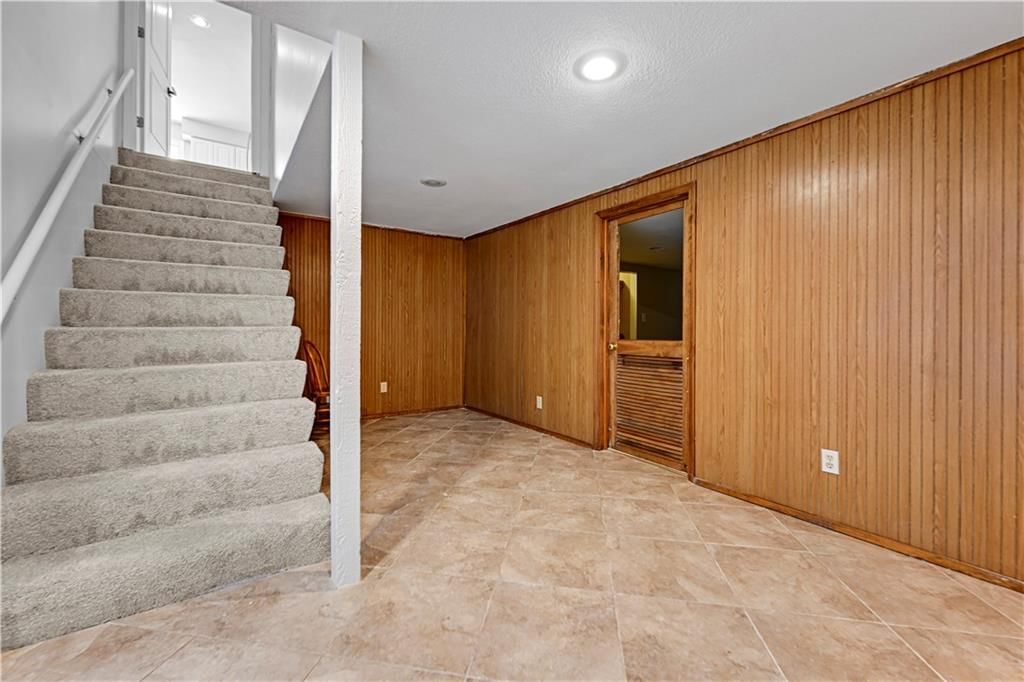
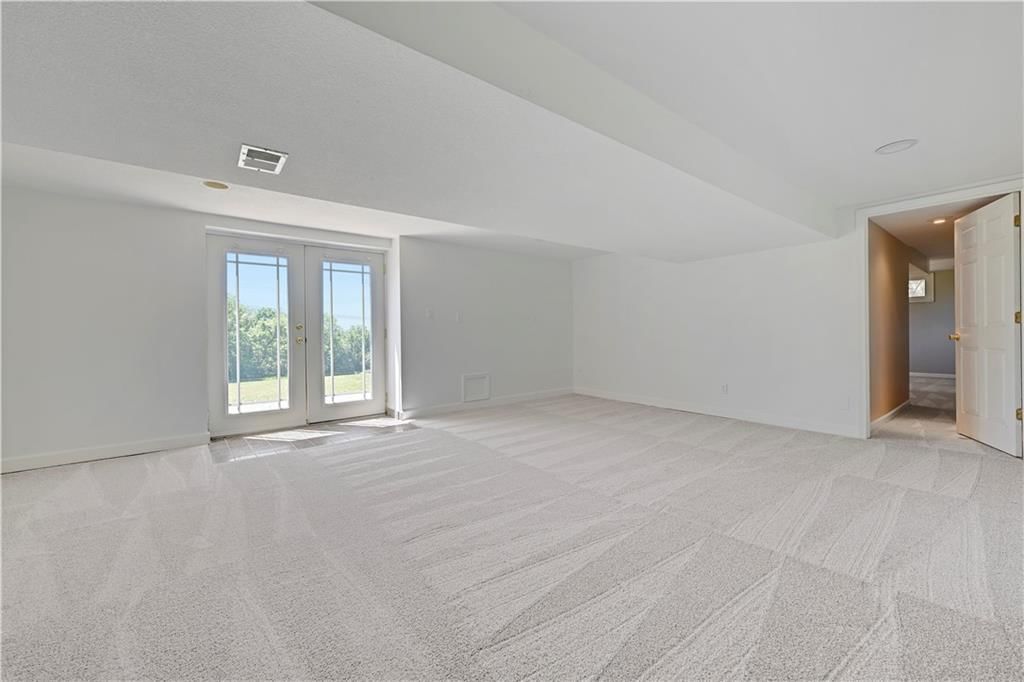
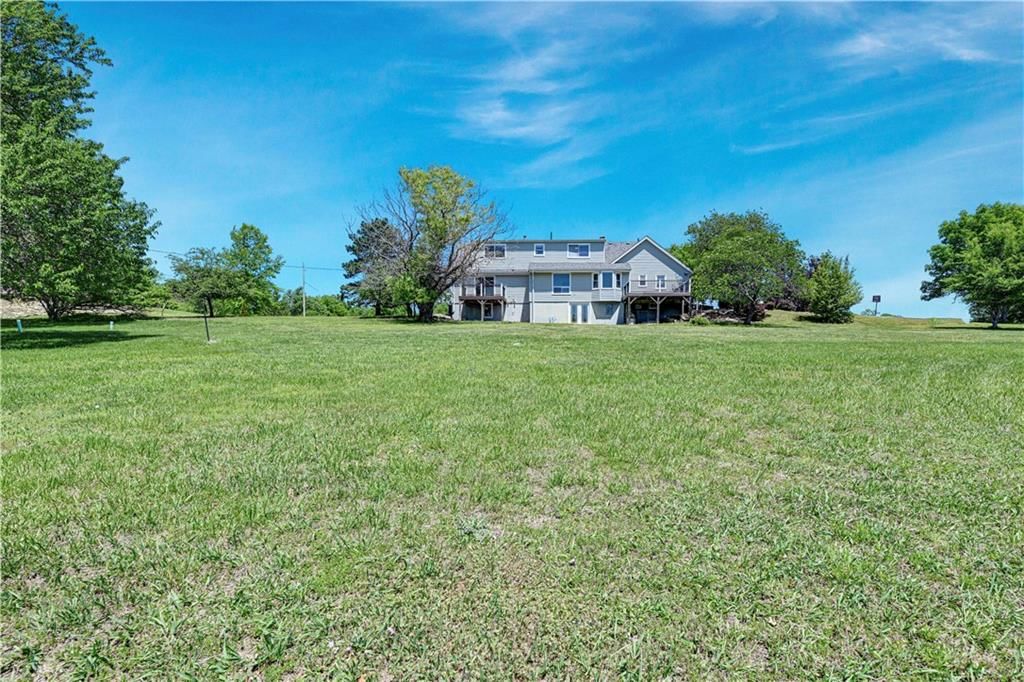
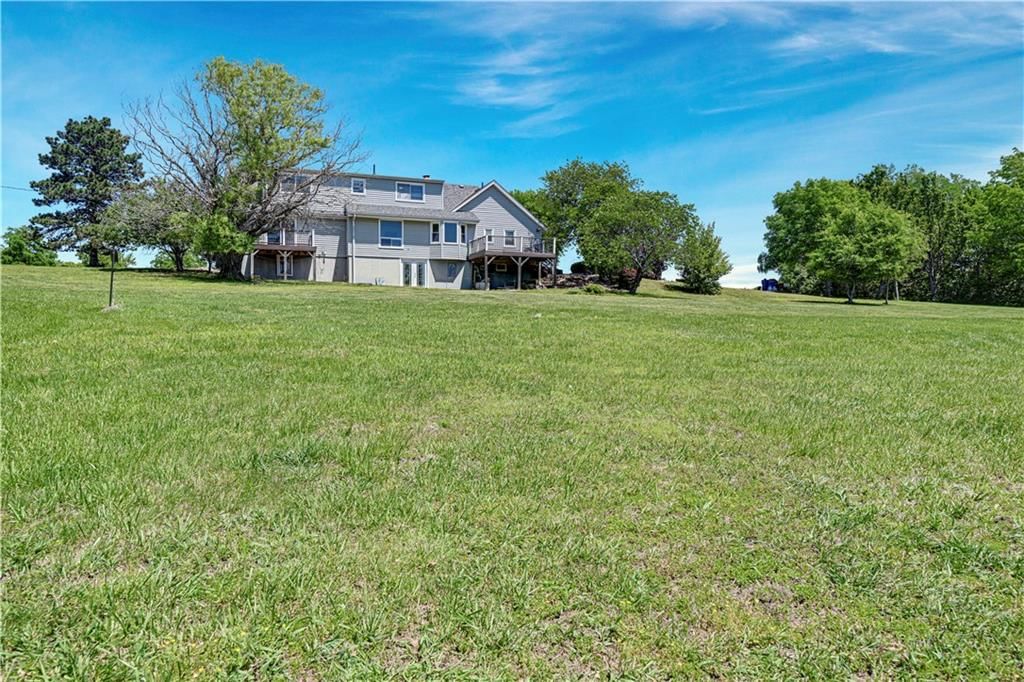
- Basement: Finished, Full, Walk-Out Access
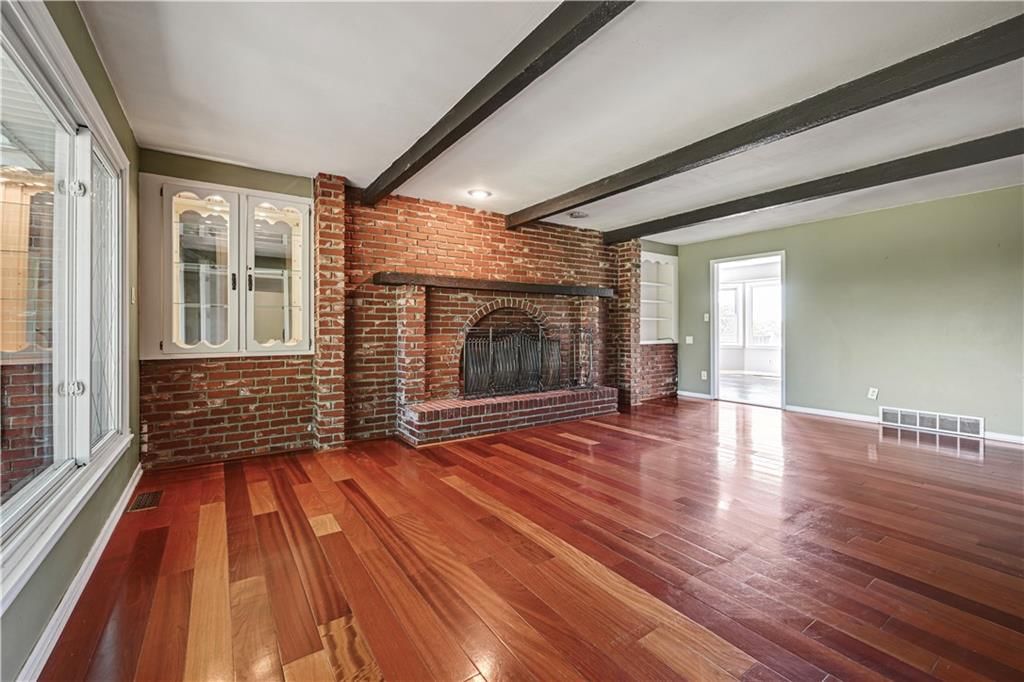
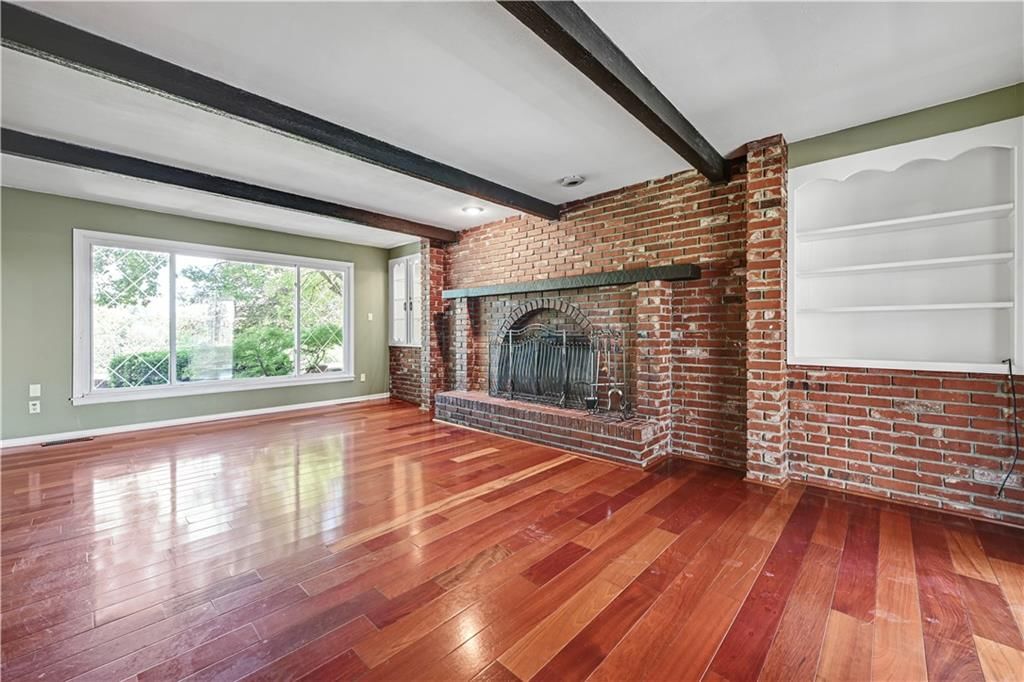
- Fireplace features: Great Room, Wood Burn Stove
- Other rooms: Den/Study, Great Room, Recreation Room
Interior area
- Finished area above ground: 3,841 sqft
- Total interior livable area: 3,841 sqft
Property
Parking
- Total spaces: 2
- Parking features: Attached, Garage Faces Side
Lot
- Size: 3.60 Acres
- Features: Acreage, Estate Lot, Many Trees
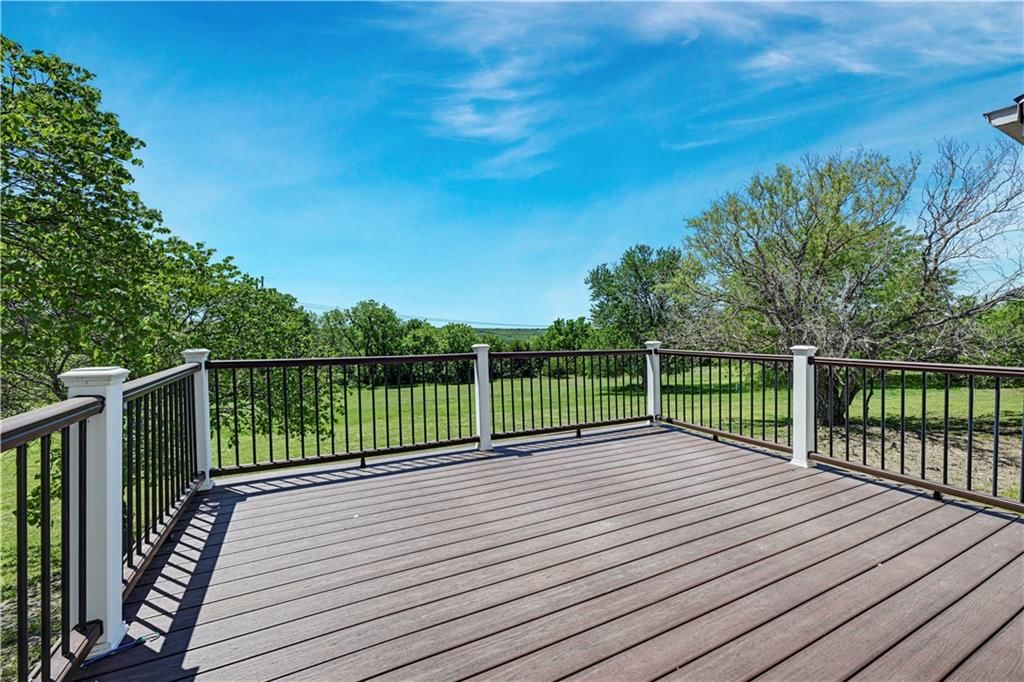
- Patio & porch: Deck
Construction
Type & style
- Home type: Residential
- Architectural style: Single Family Residence
Materials
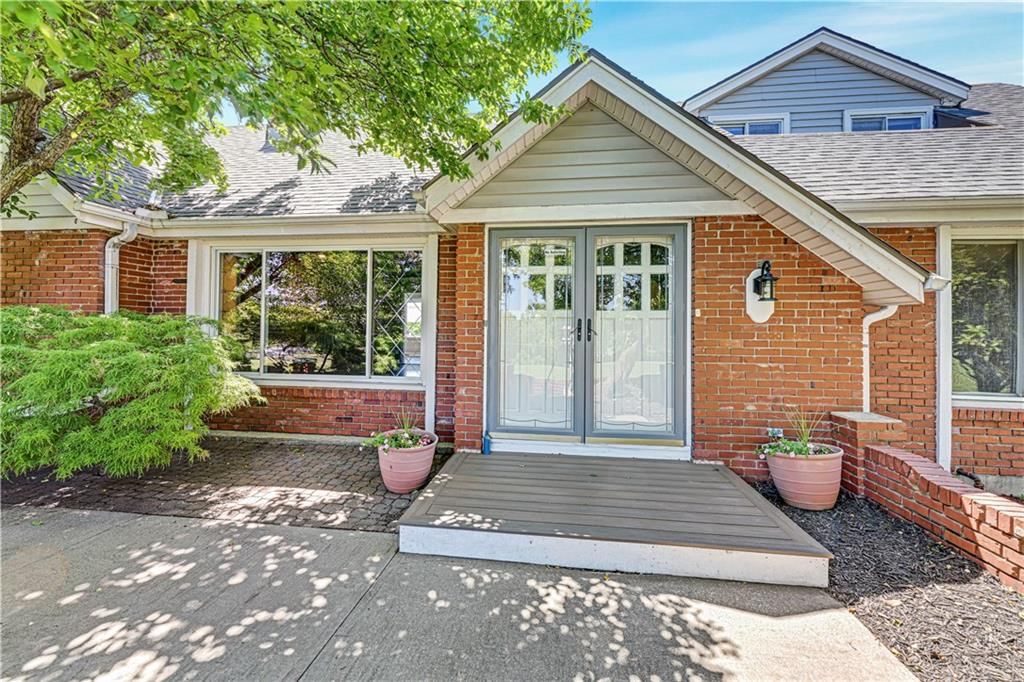
- Materials: Brick Trim, Vinyl Siding
Condition
- Year built: 1974
- Age: 51-75 Years
Utilities & green energy
- Sewer: Septic Tank
- Water: Public
Highlights
Outdoor & Lot
- Deck
- Big Backyard
- Mature Trees
- Acreage
Kitchen
- Walk-in Pantry
- White Kitchen
- Gas Range
- Stainless Appliances
Interior
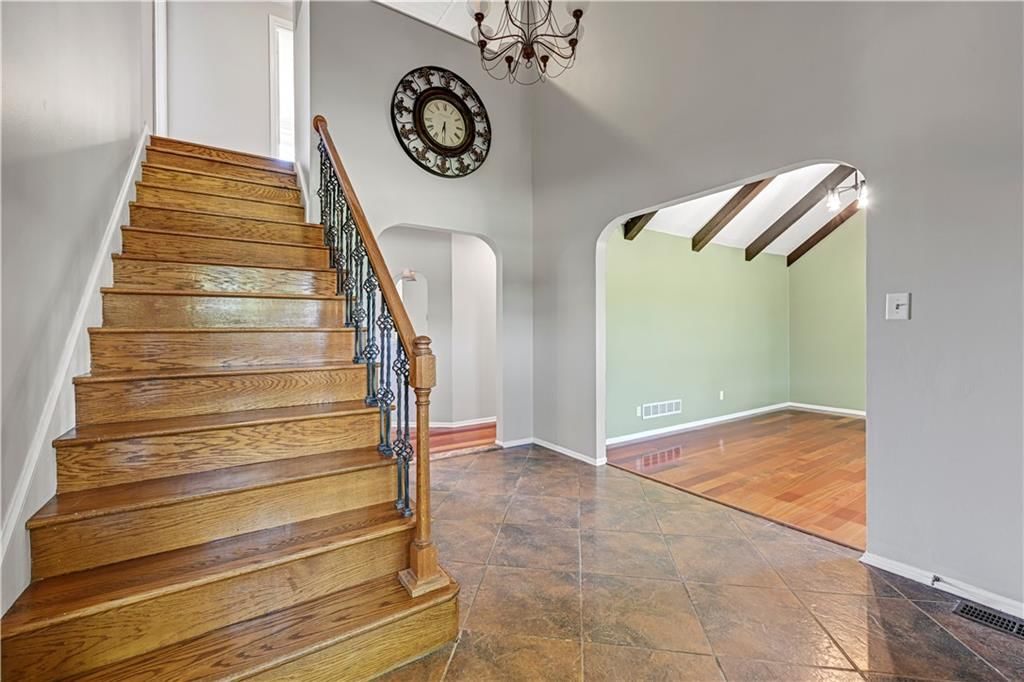
- Hardwood Floors
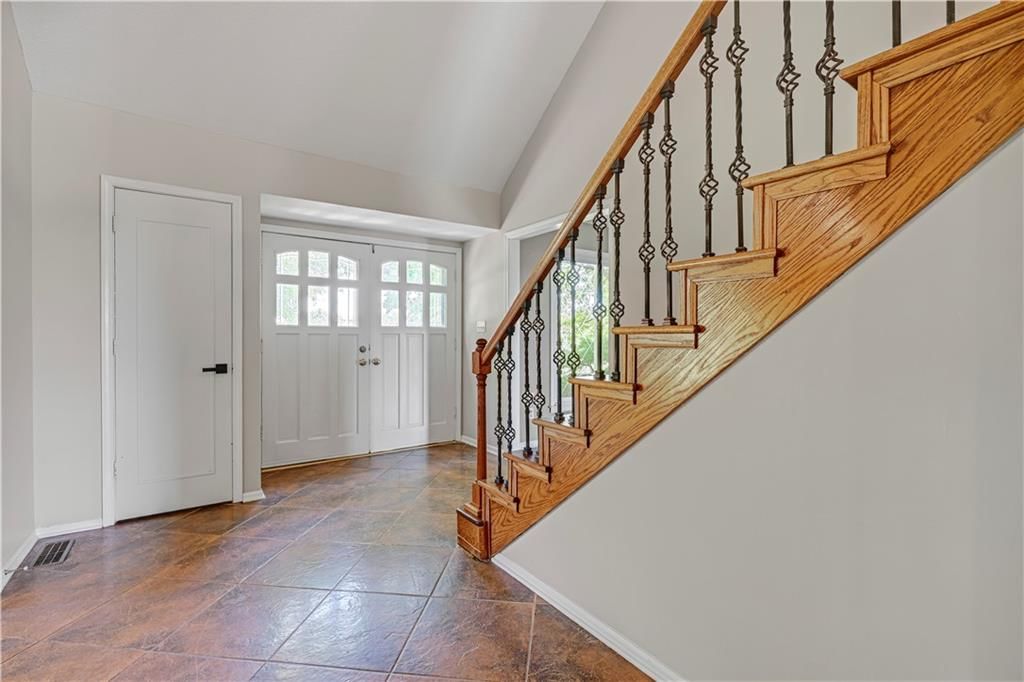
- Tile Floors
- Tall Ceilings
- Two-Story Living Room
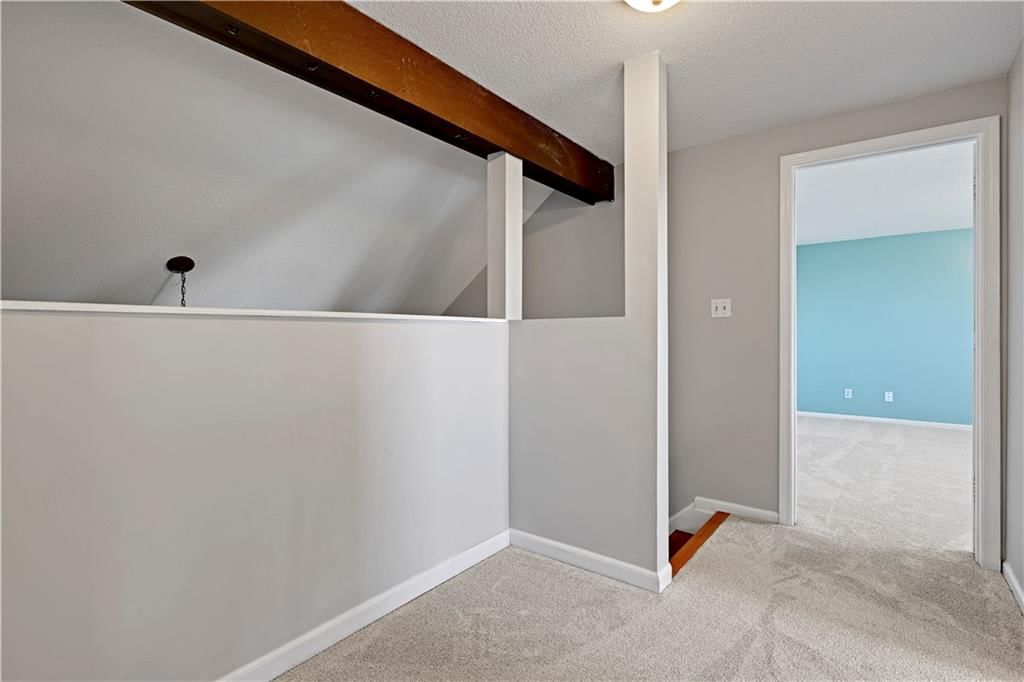
- Ceiling Beams
- Statement Lighting
Layout
- Finished Basement
- Walk-out Basement
- Bonus Room
Fireplace
- Fireplace
Garage & Parking
- Attached Garage
Style
- Modern
HOA and Amenities
HOA
- Has HOA: Yes
Amenities
- Exercise Room
- Storage
Nearby schools
Schools provided by the listing agent
- District: De Soto
- Elementary: Mize
- Middle: Lexington Trails
- High: De Soto
Price history
Tax
- Annual tax amount: $6,370 / yr
Listed by ReeceNichols - Leawood
Listed May 7, 2026, 12:53 PM · Updated Jun 5, 2026, 10:42 AM · Source: Heartland MLS as distributed by MLS GRID · MLS #2615019
Listed for
$539,000
Sold27845 W 89th Street, De Soto, KS 66227
About this home
Is this your home?
Claim this home to get your HouseLoop Home Valuation & Buyer Demand Report — real-time buyer demand and an up-to-date value for your home. Free, no obligation, about 3 minutes.
Set on over 3.6 acres of picturesque land with sweeping views, this property offers the perfect balance of peaceful country living and everyday convenience. Tucked into a serene setting yet just minutes from shopping, dining, and highway access, it’s a rare opportunity to experience acreage living without sacrificing…
Property Details
Interior
Bedrooms & bathrooms
- Bedrooms: 4
- Full bathrooms: 4
- 1/2 bathrooms: 1
Primary Bedroom
- Features: Ceiling Fan(s)
- Level: First
- Dimensions: 14 × 16
Primary Bathroom
- Features: Walk-In Closet(s)
- Level: First
Bedroom 2
- Features: Ceiling Fan(s)
- Level: Second
- Dimensions: 12 × 19
Bedroom 3
- Features: Ceiling Fan(s)
- Level: Second
- Dimensions: 14 × 15
Bedroom 4
- Level: Basement
- Dimensions: 12 × 14
Bedroom 4
- Level: Basement
Great Room
- Level: First
- Dimensions: 13 × 21
Living Room
- Features: Ceiling Fan(s)
- Level: First
- Dimensions: 12 × 18
Kitchen
- Features: Ceiling Fan(s)
- Level: First
- Dimensions: 27 × 10
Recreation Room
- Level: Basement
Rec Rm- 2nd
- Level: Basement
Heating
- Heating: Natural Gas
Cooling
- Cooling: Electric
Appliances
- Included: Dishwasher, Disposal, Exhaust Fan, Microwave, Refrigerator, Gas Range
- Laundry: Laundry Room, Off The Kitchen
Features
- Features: Ceiling Fan(s), Pantry, Vaulted Ceiling(s)
- Flooring: Carpet, Luxury Vinyl, Tile, Wood
- Basement: Finished, Full, Walk-Out Access
- Fireplace features: Great Room, Wood Burn Stove
- Other rooms: Den/Study, Great Room, Recreation Room
Interior area
- Finished area above ground: 3,841 sqft
- Total interior livable area: 3,841 sqft
Property
Parking
- Total spaces: 2
- Parking features: Attached, Garage Faces Side
Lot
- Size: 3.60 Acres
- Features: Acreage, Estate Lot, Many Trees
- Patio & porch: Deck
Construction
Type & style
- Home type: Residential
- Architectural style: Single Family Residence
Materials
- Materials: Brick Trim, Vinyl Siding
Condition
- Year built: 1974
- Age: 51-75 Years
Utilities & green energy
- Sewer: Septic Tank
- Water: Public
Highlights
Outdoor & Lot
- Deck
- Big Backyard
- Mature Trees
- Acreage
Kitchen
- Walk-in Pantry
- White Kitchen
- Gas Range
- Stainless Appliances
Interior
- Hardwood Floors
- Tile Floors
- Tall Ceilings
- Two-Story Living Room
- Ceiling Beams
- Statement Lighting
Layout
- Finished Basement
- Walk-out Basement
- Bonus Room
Fireplace
- Fireplace
Garage & Parking
- Attached Garage
Style
- Modern
HOA and Amenities
HOA
- Has HOA: Yes
Amenities
- Exercise Room
- Storage
Nearby schools
Schools provided by the listing agent
- District: De Soto
- Elementary: Mize
- Middle: Lexington Trails
- High: De Soto
Price history
Tax
- Annual tax amount: $6,370 / yr
Is this your home?
Claim this home to get your HouseLoop Home Valuation & Buyer Demand Report — real-time buyer demand and an up-to-date value for your home. Free, no obligation, about 3 minutes.
Listed by ReeceNichols - Leawood
Listed May 7, 2026, 12:53 PM · Updated Jun 5, 2026, 10:42 AM · Source: Heartland MLS as distributed by MLS GRID · MLS #2615019
HouseLoop AI Overview
This 1974 single-family home went under contract in 11 days, a solid pace that reflects steady buyer interest. The property attracted robust engagement with over 2,400 page views and 112 saves on HouseLoop, signaling strong appeal. HouseLoop's AI photo analysis detected multiple buyer-pursued features including the deck, fireplace, pool, and updated finishes like backsplash and roof color—elements that likely drove the home's competitive positioning and appeal to the market.
Homes with similar features
| Home | Neighborhood | Shared features | Saves · Likes |
|---|---|---|---|
| 14131 Cody Street | Kensington At St. Andrews | deck, model, luxury, photos | 170 · 26 |
| 12601 Pawnee Lane | Leawood South | model, luxury, photos, condition | 82 · 18 |
| 12701 Granada Road | The Woodlands | deck, model, luxury, photos | 45 · 17 |
| 12316 Rosewood Street | Hawthorne Valley | model, luxury, photos, condition | 173 · 93 |
| 2413 W Post Oak Road | Persimmon Hill | deck, model, luxury, photos | 69 · 32 |
Frequently asked questions
How much did 27845 W 89th Street sell for?
27845 W 89th Street was listed at $539,000 and sold in Jun 2026. Individual sold prices aren't published here, but the surrounding data tells the story: it featured deck, model, luxury per HouseLoop's AI photo analysis.
How fast did 27845 W 89th Street sell?
It went under contract in 11 days.
How popular was this home on HouseLoop?
2,407 views · 112 saves · 48 likes.
What features did this home have?
HouseLoop's AI photo analysis detected: deck, model, luxury, modern, photos, condition, fireplace, pool type.
What schools serve 27845 W 89th Street?
This home is in the De Soto school district (De Soto High School). Verify the exact attendance boundary for this address before relying on it.