$129,500
3 bd · 1 ba · 960 sqft27144 Jansen Road, Brookfield, MO 64628
Highlights
About this home
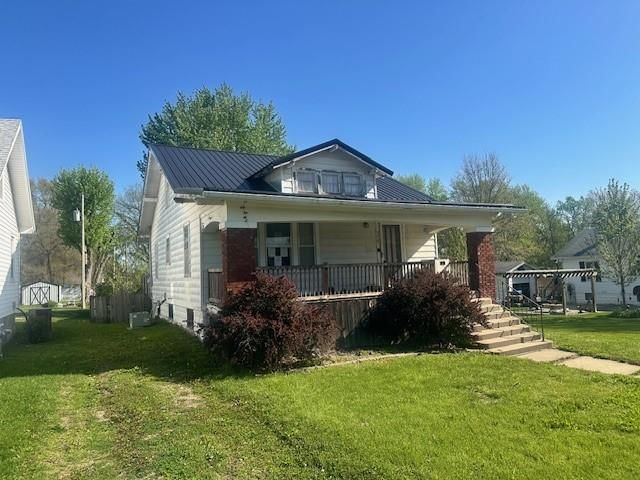
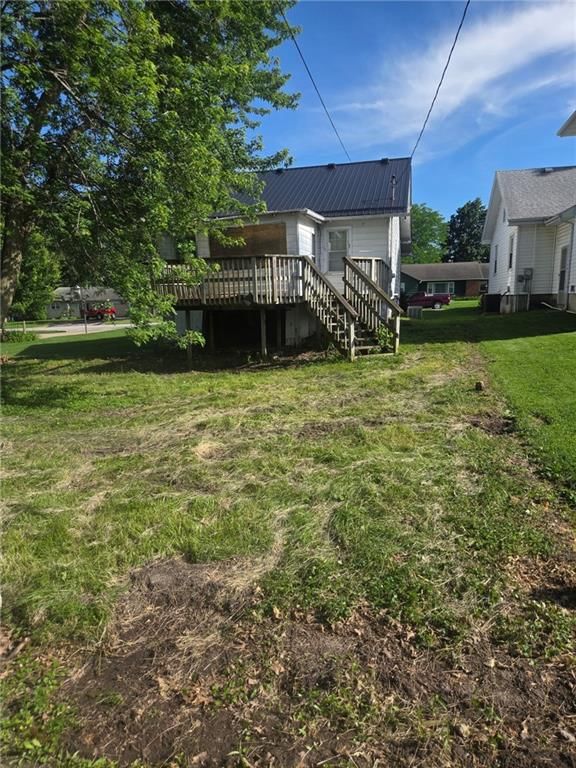
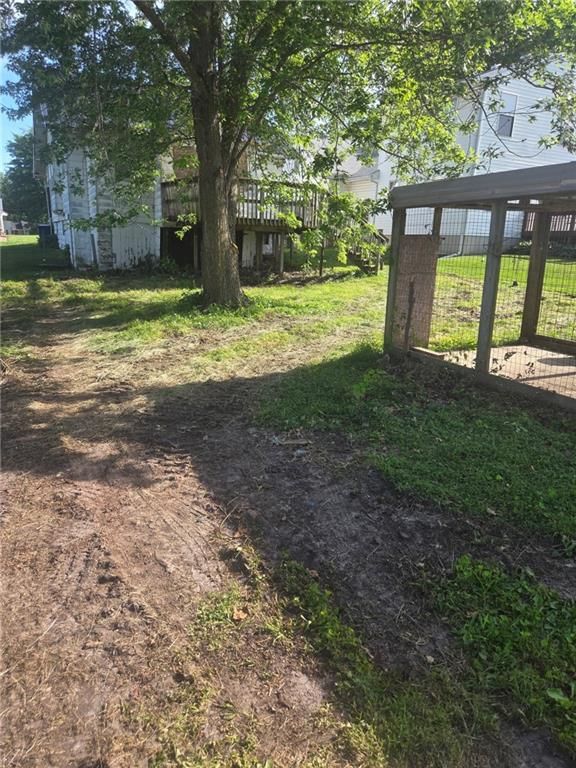
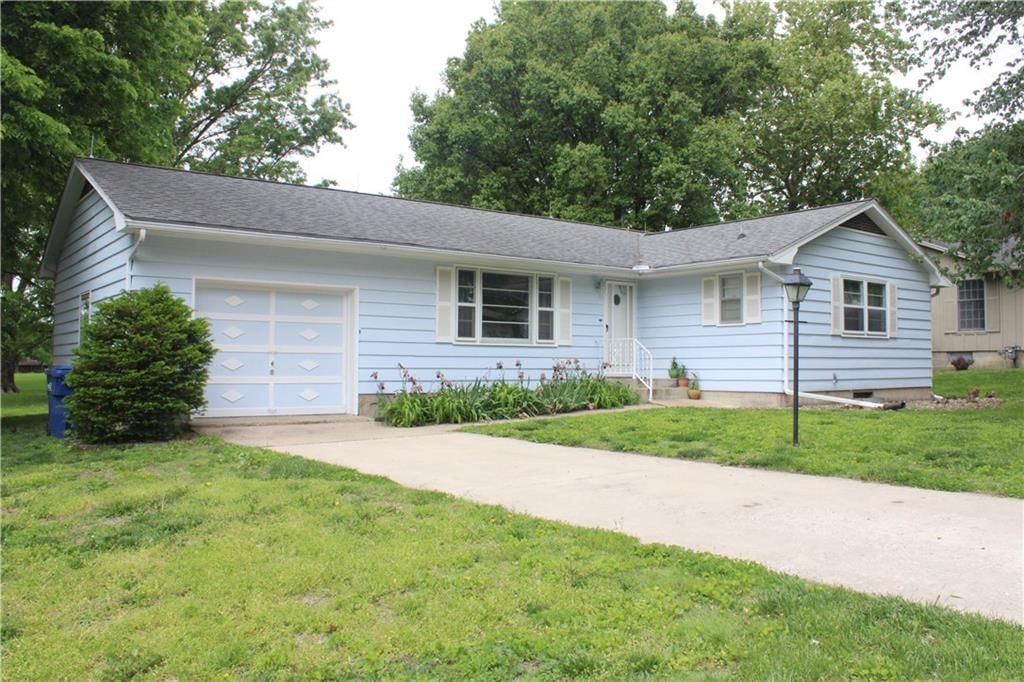
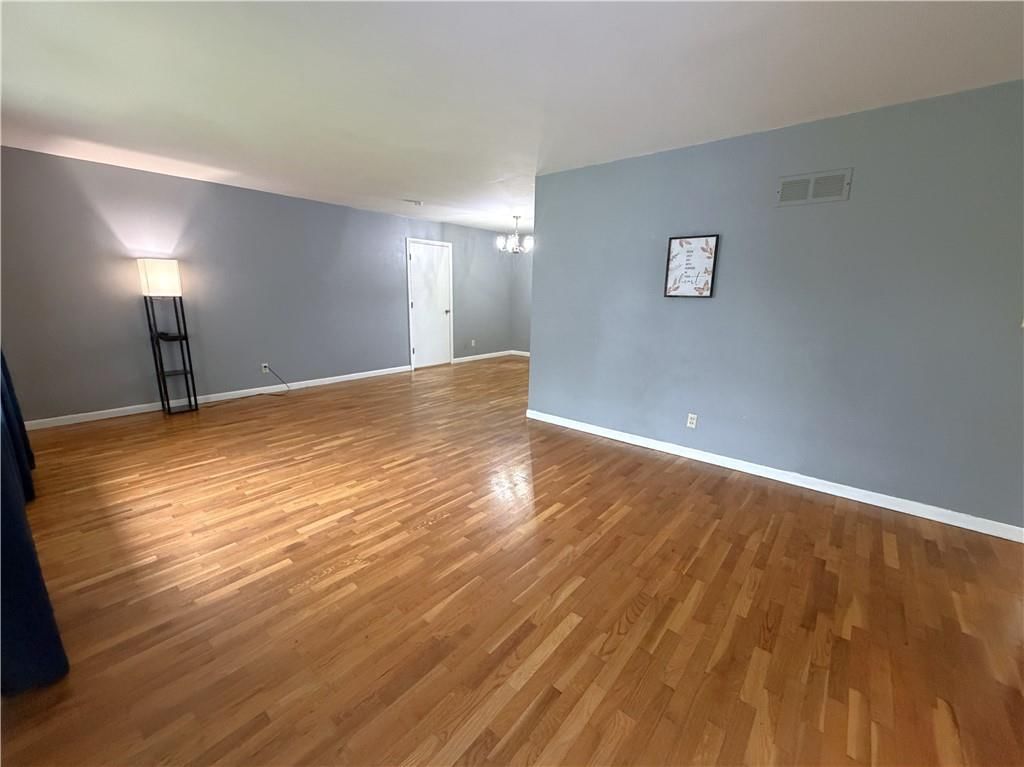
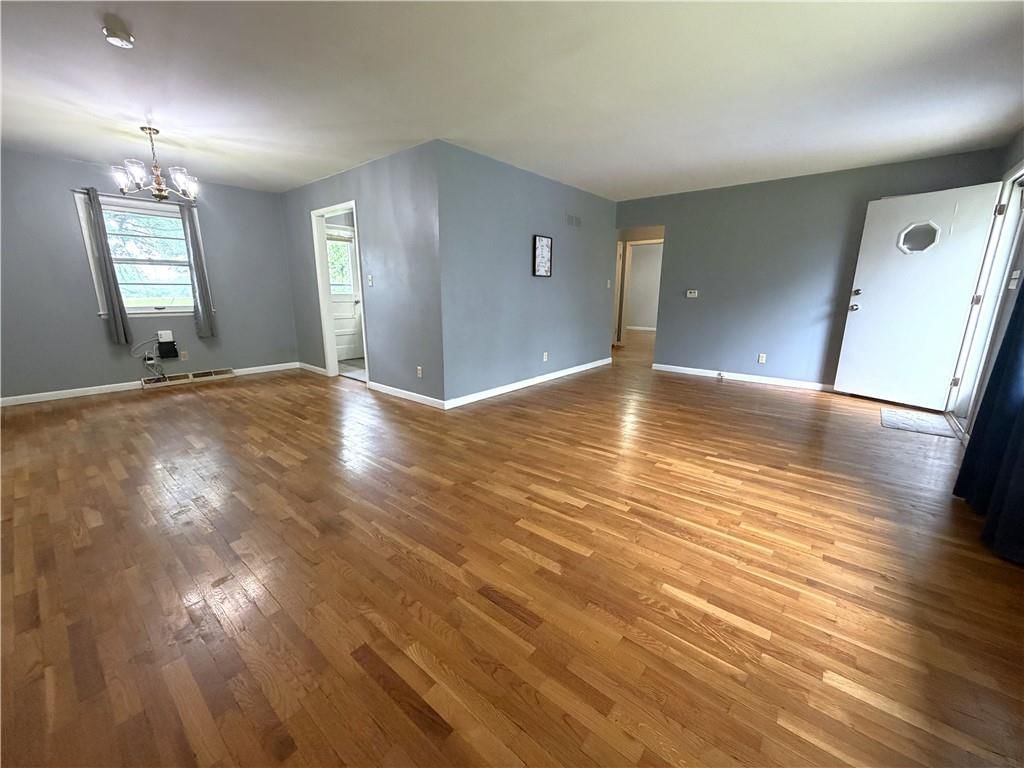
Country Living on 5 ac +/- with nice ranch style 3 bedroom, 1 bath home and 2 car attached garage. Updated kitchen with newer appliances! Washing machine and dryer included. A peaceful setting with covered patio, nice yard, fenced area for livestock, like-new small barn and concrete pad ready for another structure.…
Property Details
Interior
Bedrooms & bathrooms
- Bedrooms: 3
- Full bathrooms: 1
Heating
- Heating: Forced Air
Cooling
- Cooling: Electric
Appliances
- Included: Dishwasher, Dryer, Microwave, Refrigerator, Built-In Electric Oven, Washer
- Laundry: Main Level
Features
- Basement: Slab
Interior area
- Finished area above ground: 960 sqft
- Total interior livable area: 960 sqft
Property
Parking
- Total spaces: 2
- Parking features: Attached
Lot
- Size: 5.36 Acres
- Features: Acreage
- Patio & porch: Covered Patio
Construction
Type & style
- Home type: Residential
- Architectural style: Single Family Residence
Materials
- Materials: Frame, Vinyl Siding
Condition
- Year built: 1939
- Age: 76-100 Years
Utilities & green energy
- Sewer: City/Public
- Water: Public
Highlights
Outdoor & Lot
- Covered Patio
- Acreage
Garage & Parking
- Attached Garage
HOA and Amenities
No HOA on this home.
Nearby schools
Schools provided by the listing agent
- District: Brookfield
Price history
Tax
- Annual tax amount: $690 / yr
Similar listingsand the Brookfield market


Estimated Sales Range
HouseLoop Home Value History
Listed by RE/MAX Town and Country
Listed December 12, 2019 06:22 PM · Source: Heartland MLS as distributed by MLS GRID · MLS #2200597
HouseLoop last checked:
Listing updated:
Listed for
$129,500
141 days to saleSale price not disclosed
27144 Jansen Road, Brookfield, MO 64628
About this home
Country Living on 5 ac +/- with nice ranch style 3 bedroom, 1 bath home and 2 car attached garage. Updated kitchen with newer appliances! Washing machine and dryer included. A peaceful setting with covered patio, nice yard, fenced area for livestock, like-new small barn and concrete pad ready for another structure.…
Property Details
Interior
Bedrooms & bathrooms
- Bedrooms: 3
- Full bathrooms: 1
Heating
- Heating: Forced Air
Cooling
- Cooling: Electric
Appliances
- Included: Dishwasher, Dryer, Microwave, Refrigerator, Built-In Electric Oven, Washer
- Laundry: Main Level
Features
- Basement: Slab
Interior area
- Finished area above ground: 960 sqft
- Total interior livable area: 960 sqft
Property
Parking
- Total spaces: 2
- Parking features: Attached
Lot
- Size: 5.36 Acres
- Features: Acreage
- Patio & porch: Covered Patio
Construction
Type & style
- Home type: Residential
- Architectural style: Single Family Residence
Materials
- Materials: Frame, Vinyl Siding
Condition
- Year built: 1939
- Age: 76-100 Years
Utilities & green energy
- Sewer: City/Public
- Water: Public
Highlights
Outdoor & Lot
- Covered Patio
- Acreage
Garage & Parking
- Attached Garage
HOA and Amenities
No HOA on this home.
Nearby schools
Schools provided by the listing agent
- District: Brookfield
Price history
Tax
- Annual tax amount: $690 / yr
Is this your home?
Claim this home to get your HouseLoop Home Valuation & Buyer Demand Report — real-time buyer demand and an up-to-date value for your home. Free, no obligation, about 3 minutes.
Estimated Sales Range
HouseLoop Home Value History
Similar listingsand the Brookfield market
Listed by RE/MAX Town and Country
Listed December 12, 2019 06:22 PM · Source: Heartland MLS as distributed by MLS GRID · MLS #2200597
HouseLoop last checked:
Listing updated: