$115,000
3 bd · 2 ba · 1,440 sqft2714 Brookside Drive, Independence, KS 67301
Highlights
About this home
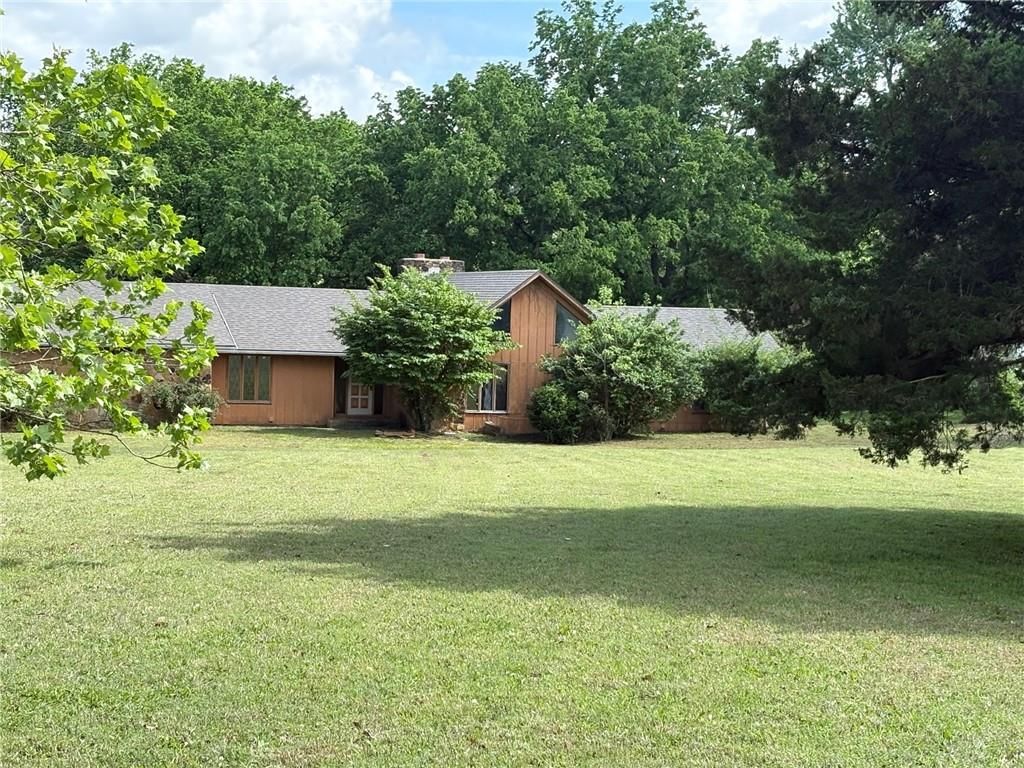
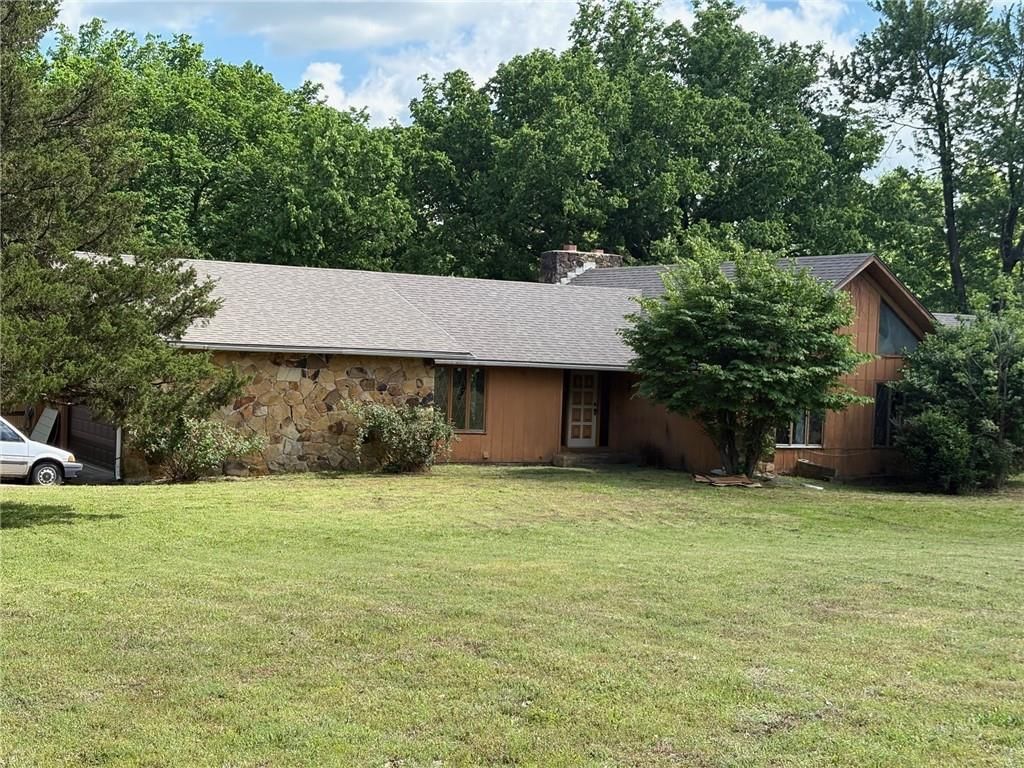
South edge of town across from Jr. College on 1.15 acres MOL. This 3 bedroom was completely remodeled in 2004. Lots of windows to make sunny and bright. A few of the things are sky lights, kitchen bar, pantry, pull out circulating hot water so you have hot water at any of the faucets, floating floor, pella vinyl…
Property Details
Interior
Bedrooms & bathrooms
- Bedrooms: 3
- Full bathrooms: 2
Heating
- Heating: Other
Cooling
- Cooling: Other
Appliances
- Included: Dishwasher, Disposal, Refrigerator
Features
- Basement: Crawl Space
Interior area
- Finished area above ground: 1,440 sqft
- Total interior livable area: 1,440 sqft
Property
Parking
- Total spaces: 3
- Parking features: Detached
Lot
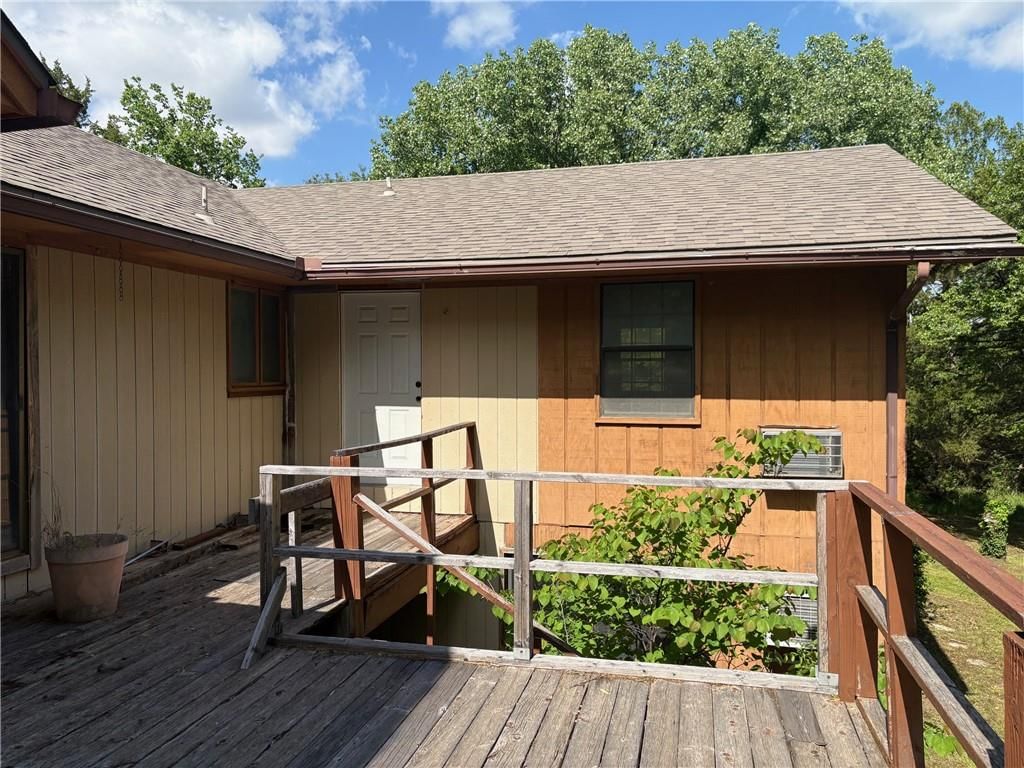
- Patio & porch: Covered Deck, Patio, Covered Patio
Construction
Type & style
- Home type: Residential
- Architectural style: Single Family Residence
Materials
- Materials: Frame
Condition
- Year built: 1954
Utilities & green energy
- Sewer: City/Public
- Water: Other
Highlights
Outdoor & Lot
- Covered Patio
Garage & Parking
- Detached Garage
HOA and Amenities
No HOA on this home.
Nearby schools
Schools provided by the listing agent
- District: Independence
Price history
Tax
No tax data available for this listing.
Similar listingsand the Independence market




Estimated Sales Range
HouseLoop Home Value History
Listed by Coldwell Banker Pasternak John
Listed November 28, 2018 12:00 AM · Source: Heartland MLS as distributed by MLS GRID · MLS #S32374
HouseLoop last checked:
Listing updated:
Listed for
$115,000
75 days to saleSale price not disclosed
2714 Brookside Drive, Independence, KS 67301
About this home
South edge of town across from Jr. College on 1.15 acres MOL. This 3 bedroom was completely remodeled in 2004. Lots of windows to make sunny and bright. A few of the things are sky lights, kitchen bar, pantry, pull out circulating hot water so you have hot water at any of the faucets, floating floor, pella vinyl…
Property Details
Interior
Bedrooms & bathrooms
- Bedrooms: 3
- Full bathrooms: 2
Heating
- Heating: Other
Cooling
- Cooling: Other
Appliances
- Included: Dishwasher, Disposal, Refrigerator
Features
- Basement: Crawl Space
Interior area
- Finished area above ground: 1,440 sqft
- Total interior livable area: 1,440 sqft
Property
Parking
- Total spaces: 3
- Parking features: Detached
Lot
- Patio & porch: Covered Deck, Patio, Covered Patio
Construction
Type & style
- Home type: Residential
- Architectural style: Single Family Residence
Materials
- Materials: Frame
Condition
- Year built: 1954
Utilities & green energy
- Sewer: City/Public
- Water: Other
Highlights
Outdoor & Lot
- Covered Patio
Garage & Parking
- Detached Garage
HOA and Amenities
No HOA on this home.
Nearby schools
Schools provided by the listing agent
- District: Independence
Price history
Tax
No tax data available for this listing.
Is this your home?
Claim this home to get your HouseLoop Home Valuation & Buyer Demand Report — real-time buyer demand and an up-to-date value for your home. Free, no obligation, about 3 minutes.
Estimated Sales Range
HouseLoop Home Value History
Similar listingsand the Independence market
Listed by Coldwell Banker Pasternak John
Listed November 28, 2018 12:00 AM · Source: Heartland MLS as distributed by MLS GRID · MLS #S32374
HouseLoop last checked:
Listing updated: